A loft door made from steel and glass does more than divide a room - it reshapes how that room feels, where daylight travels, and what kind of atmosphere your home projects. If you are thinking about buying a made-to-measure loft door, you face a set of very specific decisions: which glass, which frame colour, which dimensions, which supplier. This guide walks you through every step, from first measurements to long-term care.
What Defines a True Loft Door?
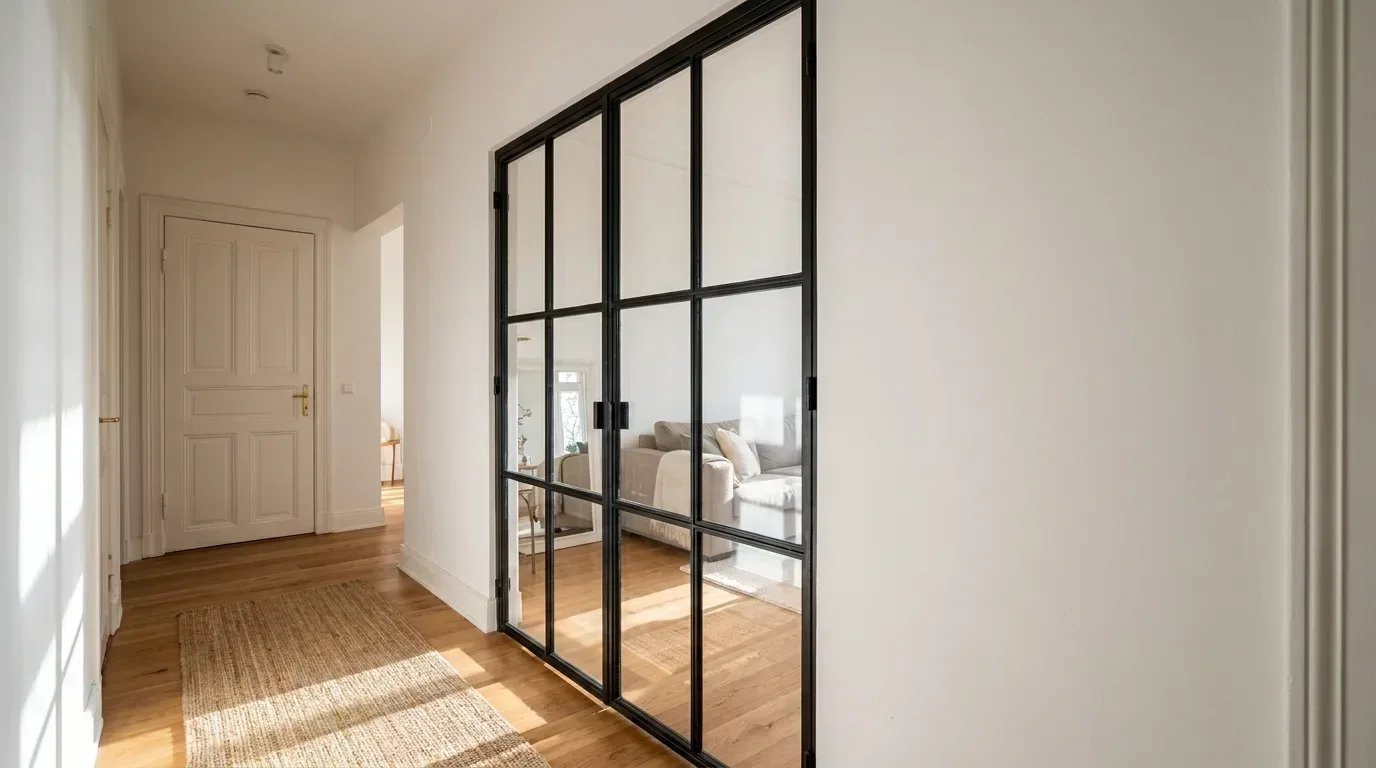
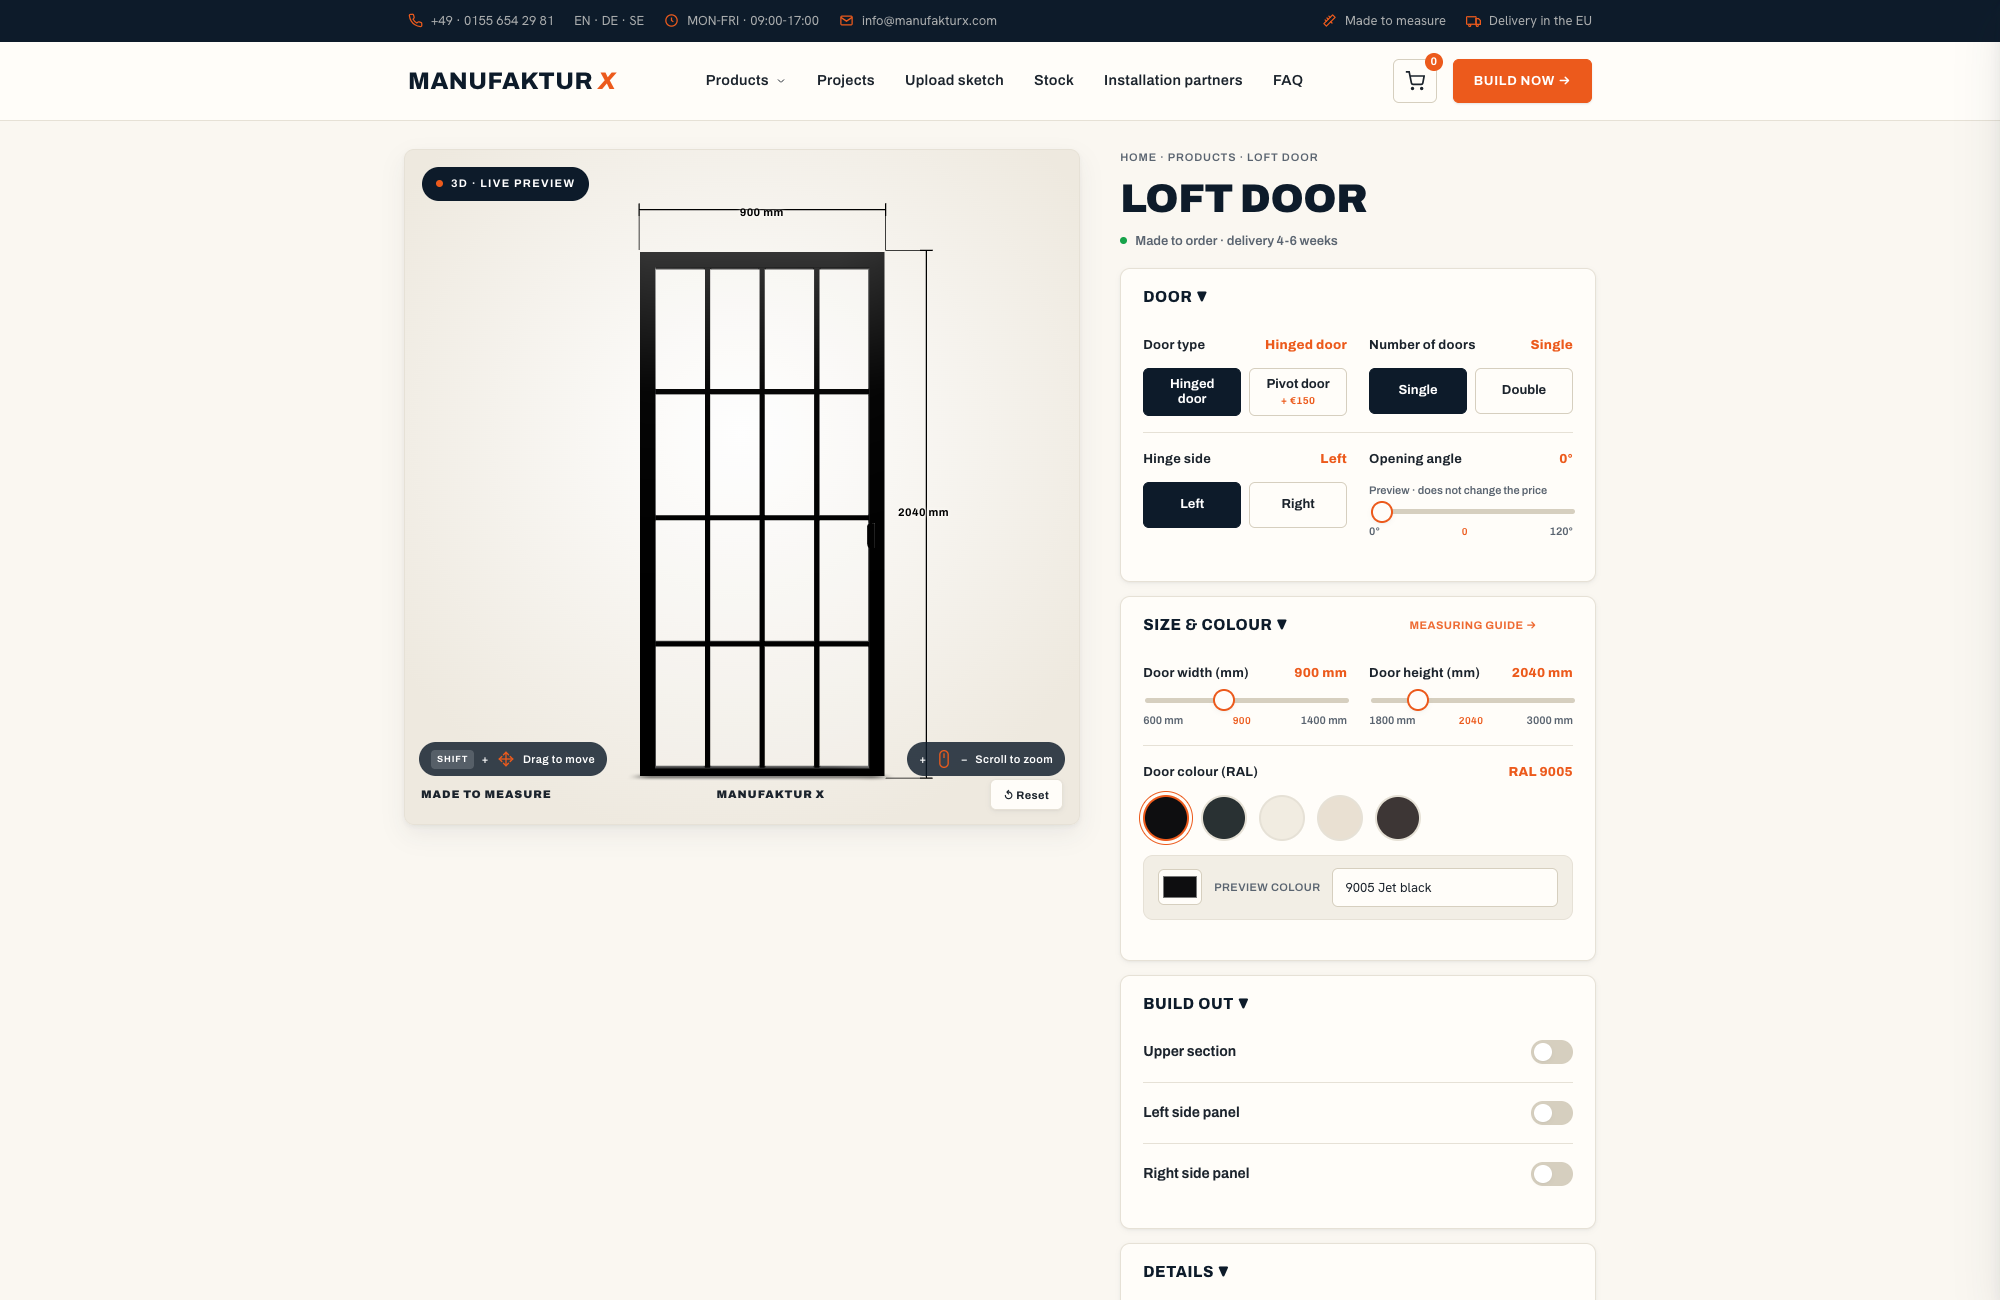
The term "loft door" - sometimes called a Crittall-style door, atelier door, or industrial door - describes a door built around a slender steel frame with generous glass panels. The aesthetic originated in converted factory buildings and artist studios, where large glazed partitions separated working areas while keeping light flowing. Today that same logic applies equally well in a period apartment with tall ceilings, a compact city flat that needs every lumen of natural light, or a new-build open-plan home where a little structure is welcome without sacrificing visual connection.
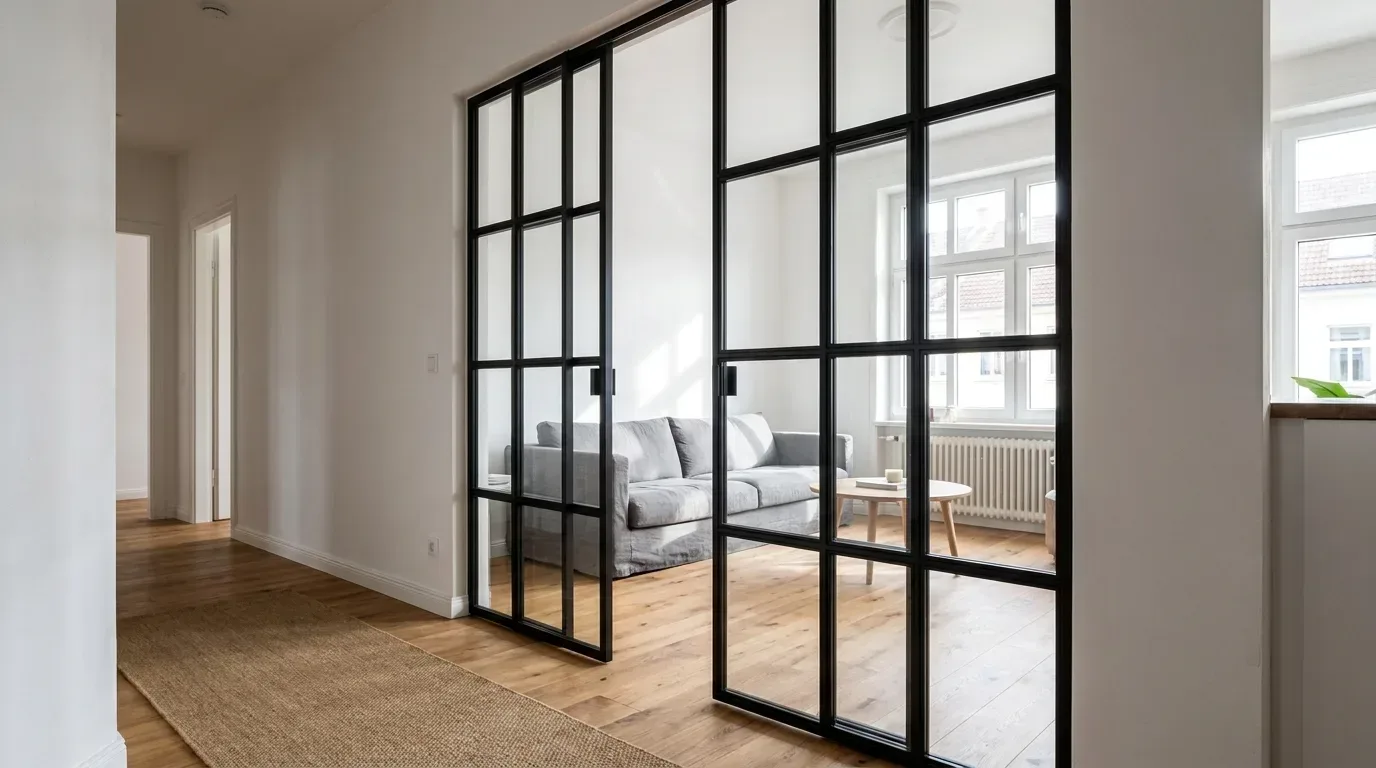
What makes loft doors genuinely useful, beyond their appearance, is exactly this balance: they divide without isolating. A dark entrance hallway borrows light from the living room next door. A home office feels contained but not cut off. A kitchen stays visually connected to the dining area while remaining functionally separate. The industrial aesthetic, which might sound niche, turns out to be surprisingly compatible with Scandinavian minimalism, warm organic interiors, and contemporary urban design alike.
Loft Door vs. Solid Door - Key Differences
Choosing between a loft door and a conventional solid door comes down to how you want the room to function and feel:
- Natural light: Loft doors transmit daylight between rooms - a clear advantage in hallways, open-plan living areas, and any space without its own window.
- Visual privacy: A solid wood door provides full visual separation. For bedrooms and bathrooms, that remains the practical choice - or consider a loft door with frosted glass as a middle ground.
- Noise reduction: Glass panels transmit more sound than solid timber. If acoustic separation is a priority, laminated safety glass (VSG) performs noticeably better than single-pane glass.
- Design impact: A loft door is an architectural feature that draws attention. A conventional door blends in. Both have their place - it depends on whether you want the door to be seen.
- Maintenance: Glass panels need regular cleaning. The powder-coated steel frame, by contrast, is remarkably low-maintenance - no repainting, no swelling, no warping.
In short: loft doors work beautifully for living rooms, kitchen connections, home office partitions, hallways, and dressing areas. Bedrooms and bathrooms often call for a solid door - unless frosted glass gives you the privacy level you need.
Loft Door or Room Divider - Which Do You Actually Need?
Both products share the same steel-and-glass construction language, but they serve fundamentally different purposes:
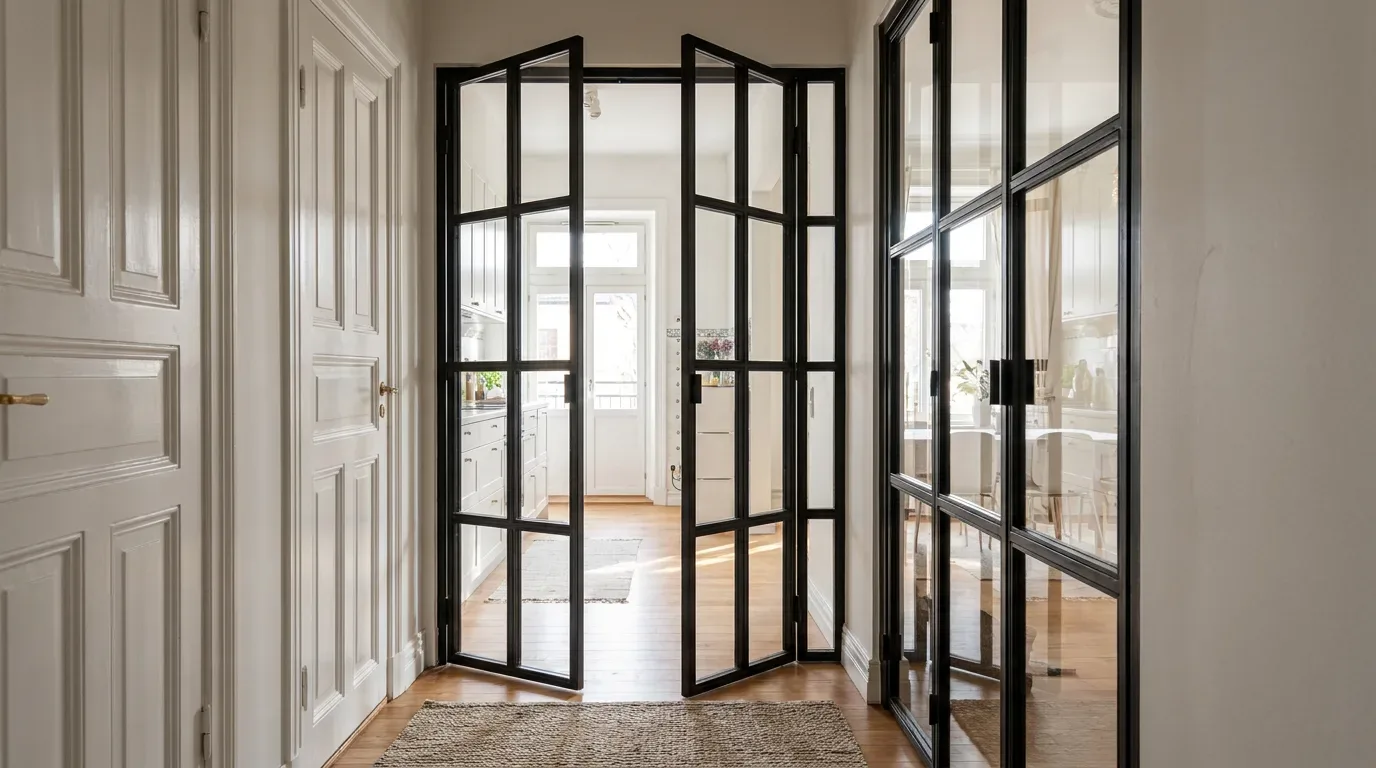
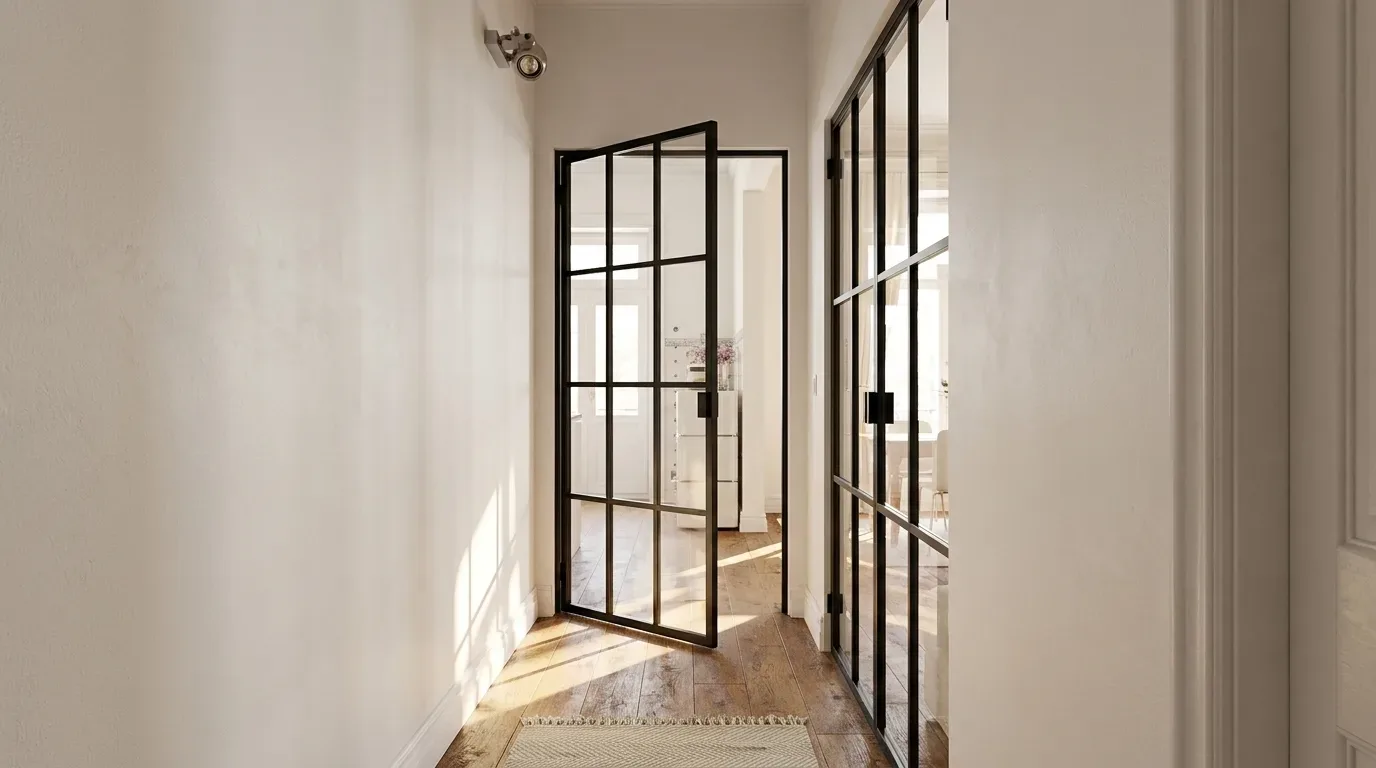
- The loft door is a functioning door: it has a hinge side, an opening direction, a handle, and latching hardware. You open it, you close it.
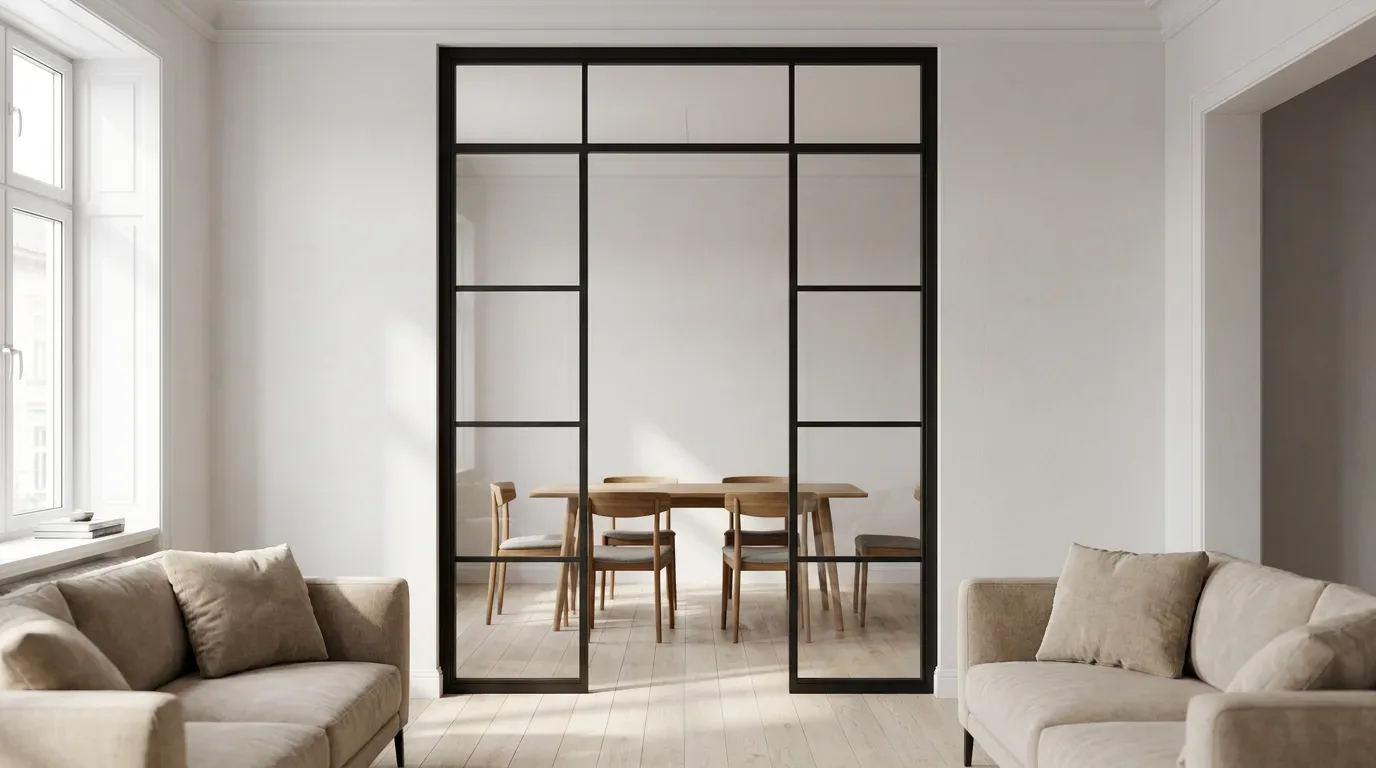
- The room divider is a fixed steel-and-glass partition wall - no moving leaf, no hinges, no handle, no opening direction. If you want a walkthrough gap, that can be integrated as an open passage, but there is no door to operate.
If you want to permanently structure a space while keeping it visually open, a steel-and-glass room divider is the right choice. If you need the flexibility to close a room off - or open it fully - the loft door is what you want.
Materials: What Goes Into a Loft Door?
Material choices determine how a door looks on day one and how it performs over the following decades. At Manufaktur X, only quality-verified materials go into production.
Steel Frame - Robust, Slim, Timeless
The frame is built from solid steel profiles - not thin sheet metal - which is what gives loft doors their characteristic slim lines and structural rigidity. In our production, the difference between a genuine solid profile and a rolled sheet-metal substitute is immediately apparent in the cross-section and in the feel of the finished piece. Quality indicators to look for:
- Solid profiles with a consistent cross-section, not folded or rolled sheet
- Clean, continuous welds - no visible splatter, no sharp edges, no distortion
- Even powder coating with no pinholes, bubbles, or bare spots
Every steel frame at Manufaktur X is powder-coated in any RAL colour you choose. Powder coating is applied electrostatically and cured in an oven, producing a finish that is scratch-resistant, uniformly even, and significantly more durable than brushed-on paint. It is also a cleaner process with lower solvent emissions. Whether you want classic matt black (RAL 9005), pure white, warm anthracite, sandy beige, or a custom tone - you select the exact RAL reference in the configurator.
Five Glass Options
The glass you choose sets the mood of the door and determines how much privacy it provides. Manufaktur X offers exactly five glass types for loft doors:
- Clear glass - maximum transparency and brightness; ideal for open-plan living and dark hallways
- Frosted glass - diffuses light softly while obscuring direct sightlines; a practical choice for home offices and bathrooms
- Smoked glass - a subtle tint that adds elegance and a degree of visual separation
- Dark smoked glass - deeper tint for a more dramatic, graphic effect
- Textured glass - a reeded or cast surface pattern that creates interesting light diffusion and a distinctive tactile quality
It is also possible to combine glass types within a single door - for example, clear glass in the upper panels and frosted glass in the lower section, which is a popular choice for kitchen connections or home offices where you want light from above but privacy at eye level.
ESG or VSG - Choosing the Right Safety Glass
All five glass types are available in two safety-glass formats:
- ESG (toughened safety glass): Heat-treated to be significantly stronger than standard glass. If it does break, it shatters into small, blunt fragments rather than sharp shards - the standard choice for residential interiors.
- VSG (laminated safety glass): Two glass panes bonded with an interlayer film. Even if both panes crack, the door stays in one piece - the film holds the fragments together. This is particularly recommended for larger formats, taller doors, households with children, and high-traffic locations. The interlayer also provides better acoustic attenuation than ESG alone.
For doors above approximately 2.2 m in height or with a total area above roughly 2 m², Manufaktur X recommends VSG as standard.
Handle Styles - Three Options
The handle is the detail you interact with every day. Three styles are available:
- Long bar handle - the classic industrial statement, visually prominent and satisfying to grip
- Discreet handle - minimal profile that recedes into the design; works well in understated interiors
- Crescent handle - a curved form that introduces a subtle softness into an otherwise linear design
Planning Your Loft Door - How to Measure Correctly
Walls in real homes - whether a 1920s period apartment or a recent new-build - are rarely perfectly plumb or square. Floor screeds vary in thickness. Openings that were made for standard-sized doors are often not quite the dimensions written on the plan. Precise measurement is where a custom loft door either fits perfectly or causes problems. The most common reason a made-to-measure door does not fit is a measurement error, not a production fault.
Taking the Right Measurement
Follow this sequence before entering any numbers in the configurator:
- Measure the opening at three heights for the width (top, middle, bottom) and at three widths for the height (left, centre, right).
- Record the smallest measurement at each axis - this is your critical dimension.
- Subtract the installation gap: approximately 5 mm per side (left, right, and top). For example, if your smallest measured width is 1,000 mm, enter 990 mm in the configurator.
Manufaktur X produces each door to the exact dimensions you submit - there is no adjustment stage after production. Careful measurement is the single most important thing you can do before placing an order.
Hinge Side and Opening Direction
In the configurator you define:
- Hinge side: left or right (DIN left / DIN right)
- Opening direction: towards you or away from you - depends on room layout and available floor space when the door is open
- Opening angle: how far the door can swing before it meets a wall or a piece of furniture - relevant in compact rooms
Muntin Grid and Panel Layout
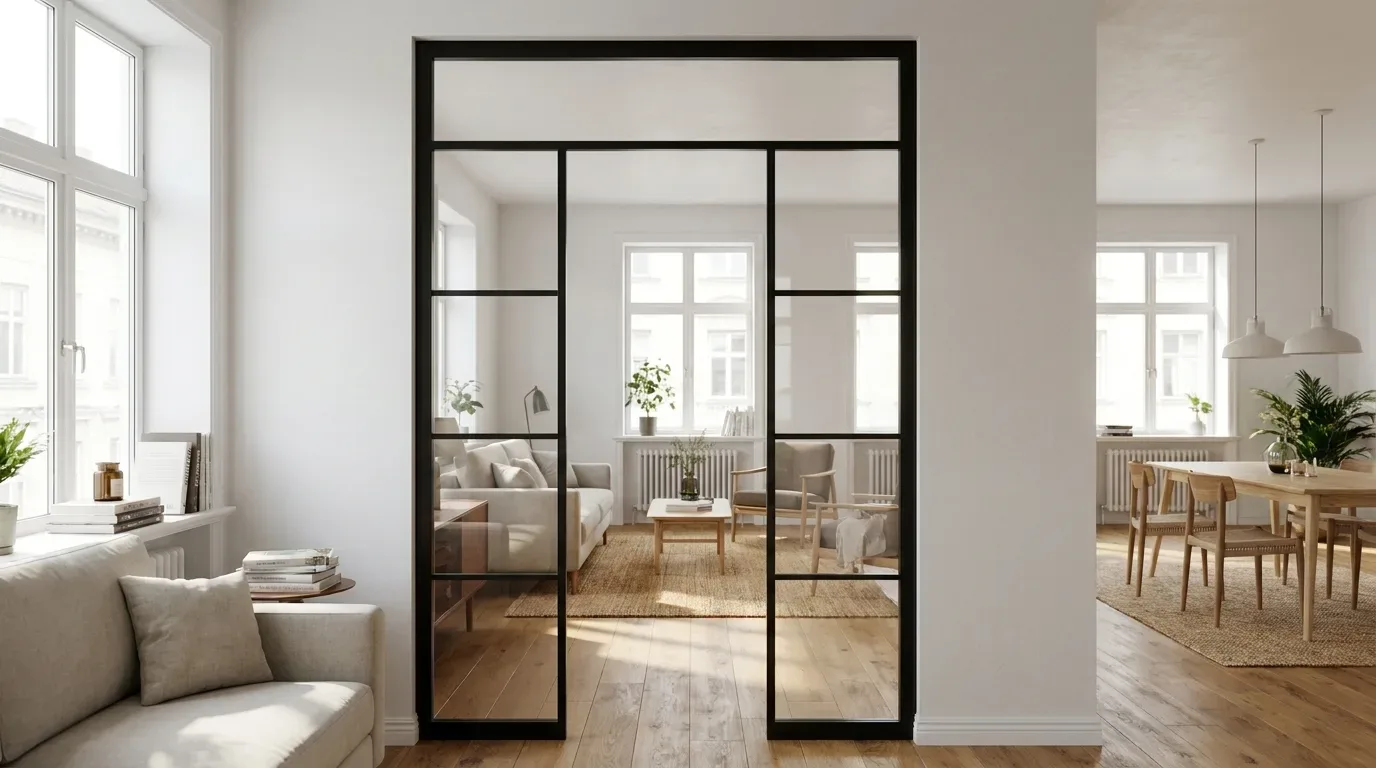
The arrangement of horizontal and vertical bars (muntins) defines the visual character of the door. The configurator lets you set the number of bars freely. Common approaches include:
- Fine, evenly spaced bars for a classic factory-window look
- Fewer, wider panels for a contemporary minimalist result
- Asymmetric layouts for a more individual, artistic composition
- A single full-height glass panel with minimal framing for maximum light transmission
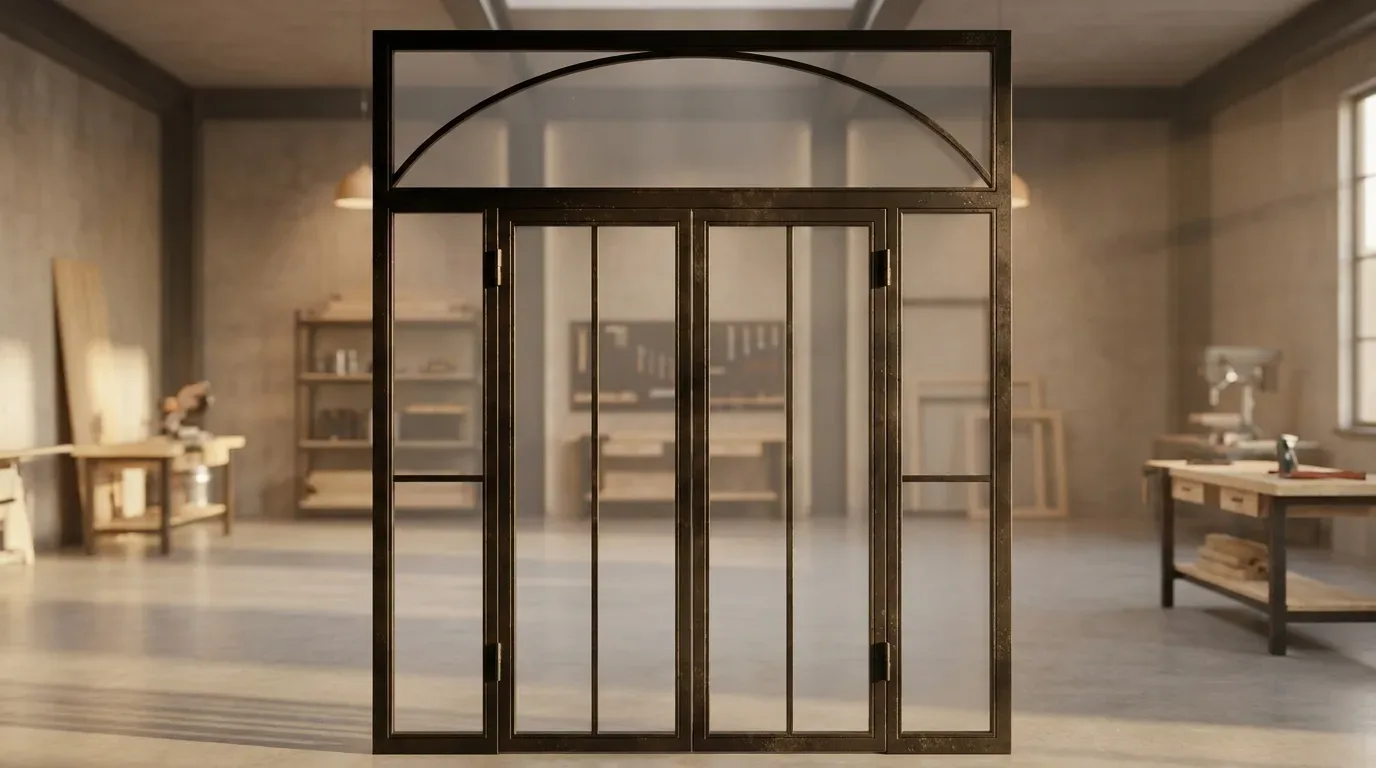
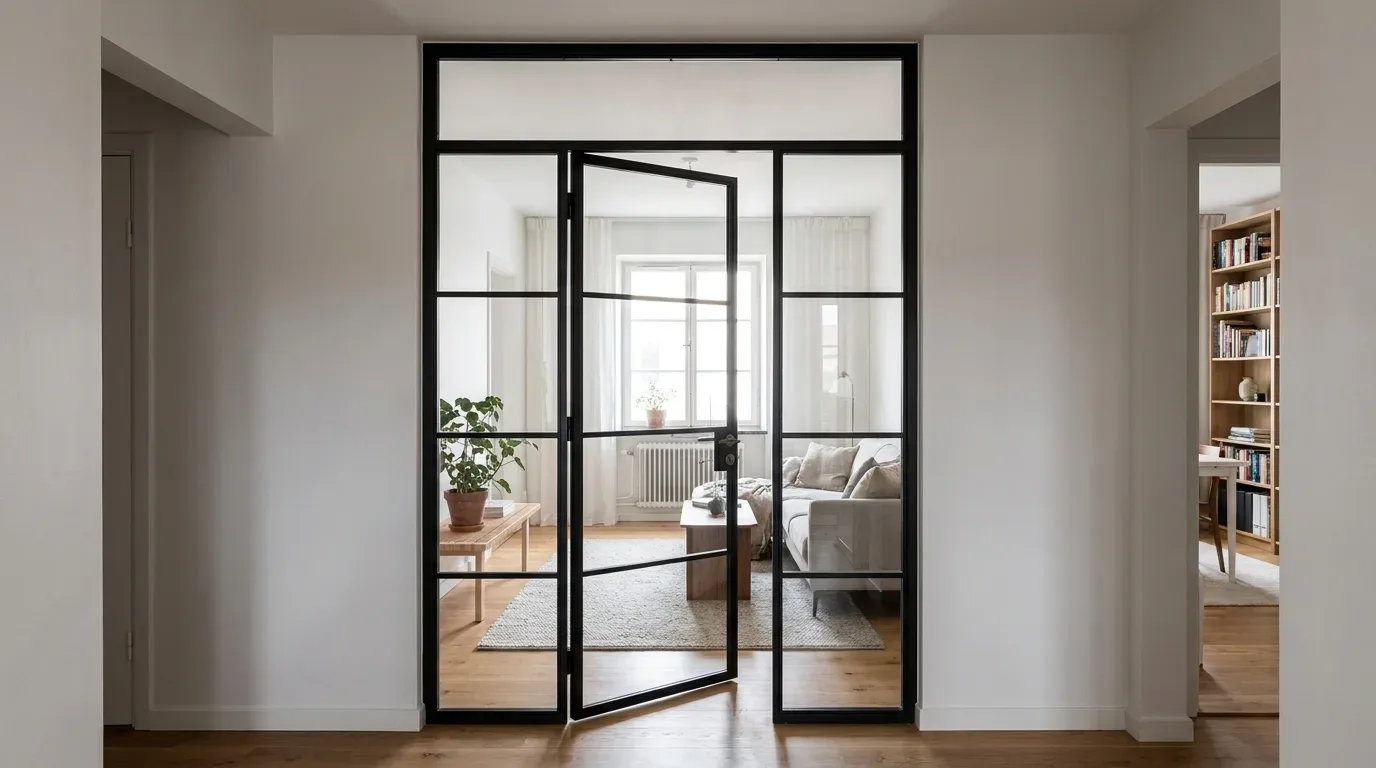
Extending to a Full Glass Front - Double Doors, Side Panels, and Transoms
A single loft door can be extended into a full glazed opening:
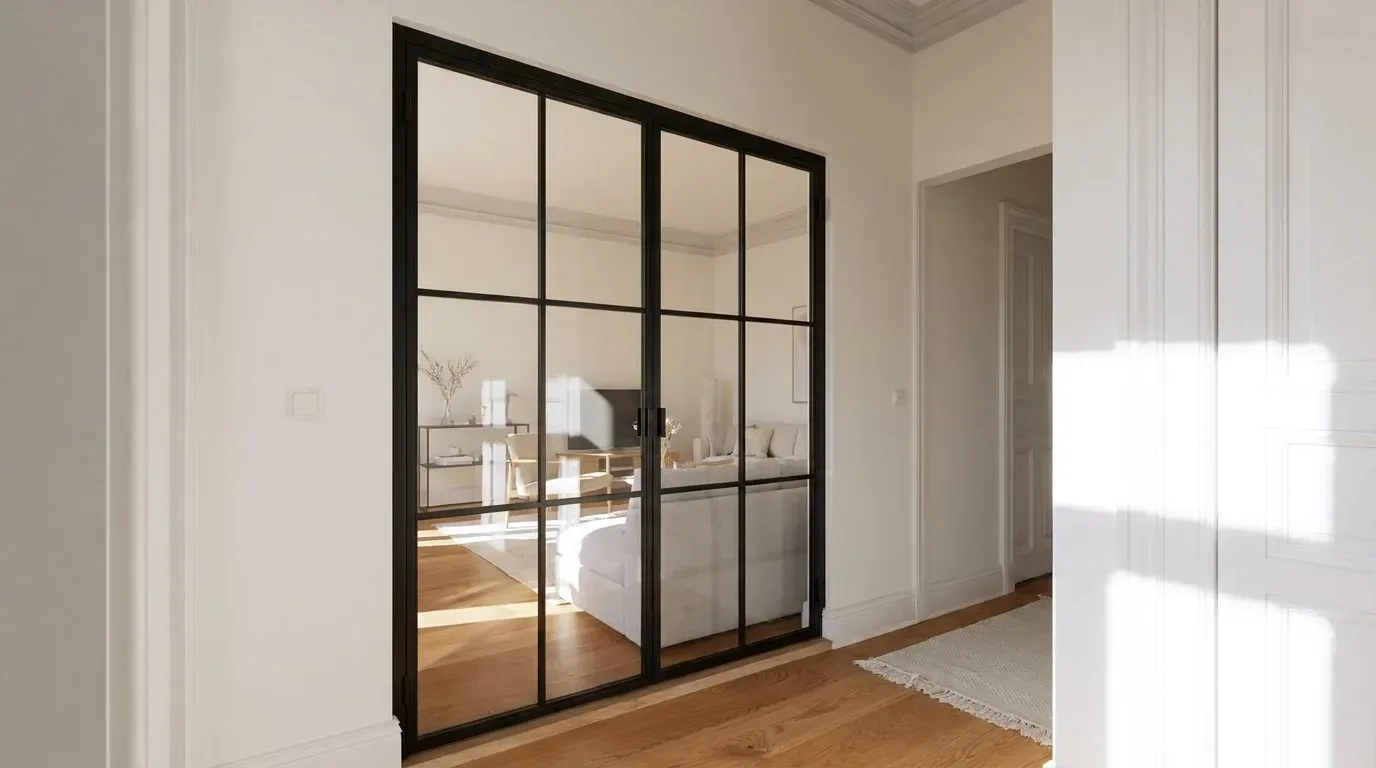
- Double loft door: two hinged leaves for wide openings - a strong architectural move for living room entrances or open-plan connections
- Pivot door: a centre-pivoting door that creates a dramatic, hotel-lobby quality entrance in larger openings
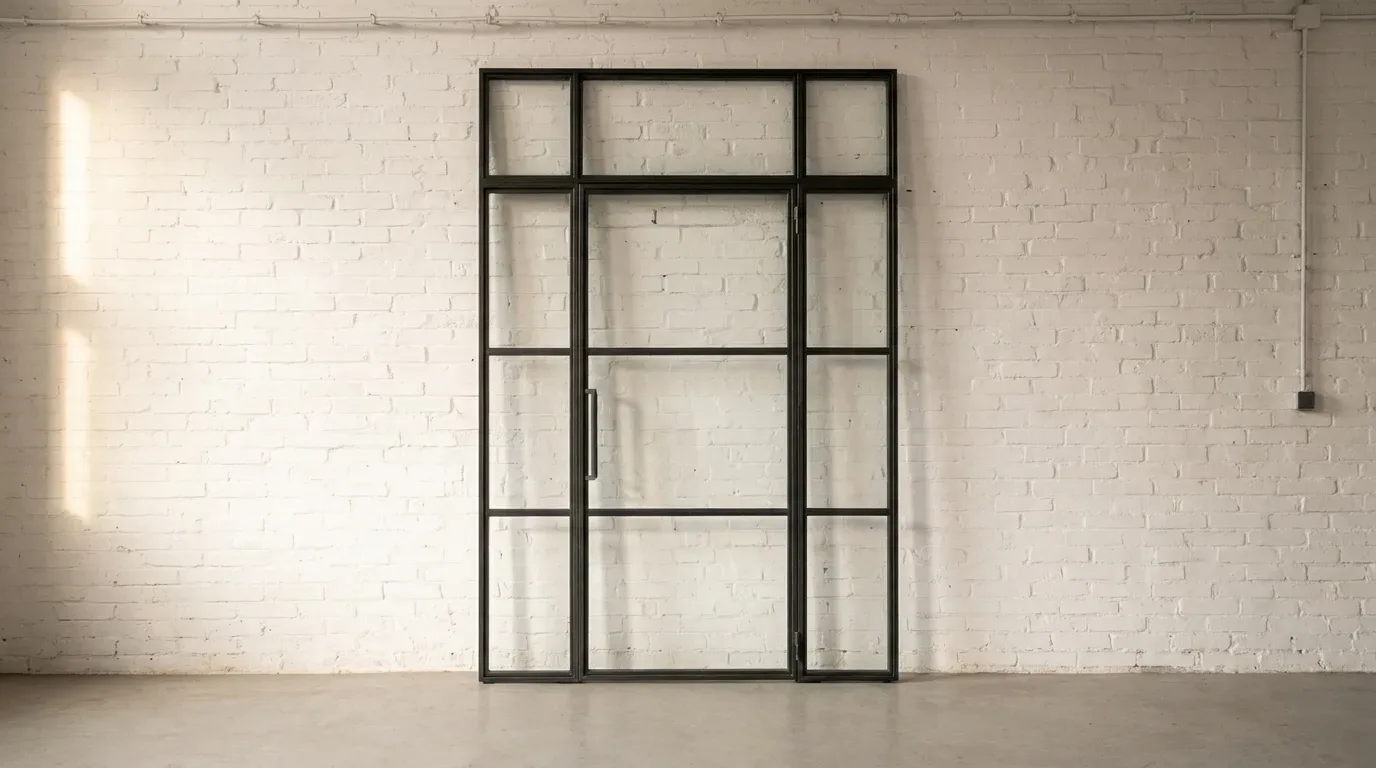
- Side panels: fixed glass elements mounted left and/or right of the door, extending the glazed surface without adding more moving parts
- Transom light: a fixed glass panel above the door that brings additional light into windowless or poorly lit spaces
Fixed and moving elements can be combined freely to create light-filled room solutions tailored to the exact dimensions of your opening.
The Manufaktur X 3D Configurator - How the Planning Process Works
The interactive loft door configurator at Manufaktur X makes every decision visible and immediate:
- Enter your dimensions: width and height based on your smallest measured opening minus the installation gap.
- Choose door type: single door, double door, or pivot door.
- Select frame colour: any RAL colour for the powder-coated steel frame.
- Pick your glass type: one of five options, combined with ESG or VSG.
- Set the muntin grid: number and arrangement of horizontal and vertical bars.
- Configure door details: hinge side, opening direction, opening angle, handle style, magnetic latch.
- Add extensions: side panels left or right, transom light above.
- See the price update in real time: every change - size, glass, colour, extensions - adjusts the displayed price instantly. No hidden costs, no quote required.
If your project involves an unusual opening - a sloped ceiling, a deep reveal, an asymmetric niche - and the configurator cannot fully capture it, the sketch upload service lets you submit your own drawing or plan. Manufaktur X reviews it and prepares a custom quote.
Pricing - What Does a Custom Loft Door Cost?
The starting price for a loft door at Manufaktur X is from 945 €. Your final price depends on the door's dimensions, glass type (including ESG vs. VSG), frame colour, muntin layout, handle selection, door type (single, double, or pivot), and any extensions such as side panels or a transom.
The configurator shows your exact price in real time as you build the specification. You can explore combinations freely before committing to an order - there is no cost to configure.
| Product | From | Note |
|---|---|---|
| Loft Door | 945 € | Lowest possible option |
| Room Divider | 2,212 € | Steel + laminated glass, custom width |
| Large Shelf | 3,200 € | Solid wood, steel frame, floor-to-ceiling |
| Dining Table | 1,580 € | Solid wood, steel frame |
| Coffee Table | 1,155 € | Solid wood, steel frame |
| Bench | 1,100 € | Solid wood, steel frame |
| TV Stand | 1,540 € | Solid wood, steel frame |
| Pipe Shelf | 1,065 € | Modular pipe shelf |
What Drives the Price of a Loft Door?
- Overall dimensions (width × height) - larger doors require more material and more glass
- Glass type - textured and smoked options, and VSG vs. ESG
- Number of muntin bars and panel layout
- Frame colour - special RAL tones may affect pricing
- Handle style
- Door type - double and pivot doors carry a higher base cost than single doors
- Extensions - side panels and transom lights are priced as additional elements
Is the Investment Worth It?
A loft door built from solid steel profiles, with precision welds, even powder coating, and certified safety glass is not a catalogue commodity. Unlike flat-pack interior systems from general retailers - which often rely on aluminium extrusions, surface foils, or standard-size inserts that need to be cut down and trimmed to fit - a made-to-measure door arrives complete, pre-finished, and sized to your opening. In our production, we see this difference most clearly when customers return with a second order after fitting their first door: the precision fit and the weight of the hardware make the difference tangible. There are no retrofit adjustments, no visible gaps, and no replacement cycle driven by surface wear. The result is a piece that performs over decades, not years.
Where Loft Doors Work Best
Loft doors are more versatile than their industrial origins might suggest. These are the applications where they consistently deliver the most value:
Living Room and Open-Plan Connections
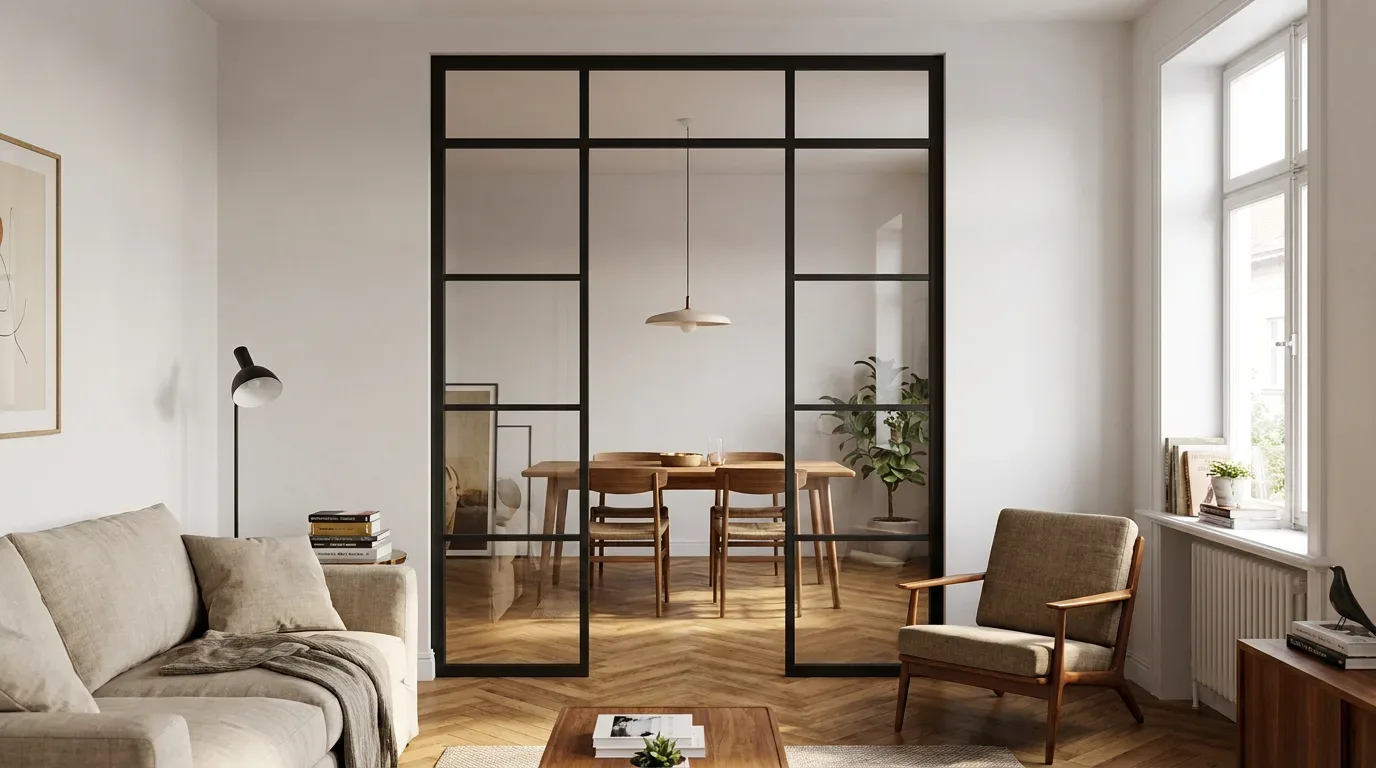
Separating a living room from a dining area, or a hallway from a main living space, while keeping both visually connected is the scenario loft doors were made for. A double door or a single door with side panels creates a genuine architectural moment in this context.
Home Office Partition
Working from home calls for a clear boundary between workspace and living space - without the feeling of being sealed in a separate room. A loft door defines the office area, admits natural light from the rest of the flat, and can be closed when concentration demands it. Frosted glass lets you calibrate exactly how much visual separation you want.
Kitchen Connection
Open kitchens are popular, but cooking smells are not always welcome throughout the flat. A loft door between kitchen and dining area gives you the best of both: visual openness when you want it, functional separation when you need it.
Entrance Hallway
Dark entrance corridors with no direct daylight benefit enormously from a loft door. Even a single door with clear glass allows light from the adjoining room to reach the hallway, making the whole entrance feel larger and more welcoming.
Bathroom and Dressing Room
With frosted glass, a loft door brings an understated luxury quality to a bathroom or dressing area - the kind of detail you find in high-end boutique hotels - without compromising privacy. It is a straightforward upgrade that changes how the entire space reads.
Frame Colours and Interior Styles
Because the steel frame can be powder-coated in any RAL colour, the loft door adapts to a wide range of interior approaches:
- Industrial / Bauhaus: black or anthracite frame, geometric muntin grid, clear glass - the archetype
- White frame: light, timeless, suits Scandinavian interiors and bright period apartments equally well
- Warm beige or sand: works with natural materials, oak floors, and organic interior palettes
- Minimalist: pale frame, few horizontal bars, large glass panels - airy and uncluttered
- Eclectic or maximalist: a black loft door provides a strong graphic anchor against soft textiles and layered décor
From RAL 9005 deep black to bespoke tones that match an existing colour scheme, the range is effectively unlimited.
Frequently Asked Questions
Locks, Latches, and Closing Mechanisms
A magnetic latch is included as a standard configuration option. For areas where a more secure closure is needed, additional bolt or lock options are available - the configurator shows what is applicable for your chosen door type.
How to Measure for a Custom Loft Door
Measure the opening at multiple points - width at top, middle, and bottom; height at left, centre, and right. Use the smallest figure in each direction. Subtract approximately 5 mm per side for the installation gap. Enter the resulting dimension into the configurator. Manufaktur X produces exactly to what you enter.
What Is the Difference Between a Loft Door and a Room Divider?
A loft door is an operable door with hinges, a handle, and a latching mechanism. A room divider is a fixed steel-and-glass partition wall with no moving leaf. A room divider can include an open walkthrough gap, but it has no door to open or close.
Can I Submit a Custom Sketch for Unusual Openings?
Yes. If your opening involves a sloped ceiling, an irregular shape, or a configuration the standard configurator does not cover, you can upload a drawing or plan via the sketch service. Manufaktur X assesses feasibility and provides a custom quote.
Which Handle Styles Are Available?
Three options: long bar, discreet, and crescent. All are selected directly in the configurator.
How Long Does Production Take?
Production at Manufaktur X takes 5 to 6 weeks from the moment your order is confirmed. Factor this into your renovation or fitting schedule when planning.
Can I Install a Loft Door Myself?
With solid DIY skills, self-installation is possible - a fitting guide is included with every order. Steel-and-glass doors are heavy, so having a second pair of hands during hanging is strongly recommended. The steel frame arrives pre-drilled and is screwed straight to the wall; for a heavy or double leaf, two people are needed. If you'd rather not install it yourself, a local carpenter can take care of it.
Delivery and What to Expect
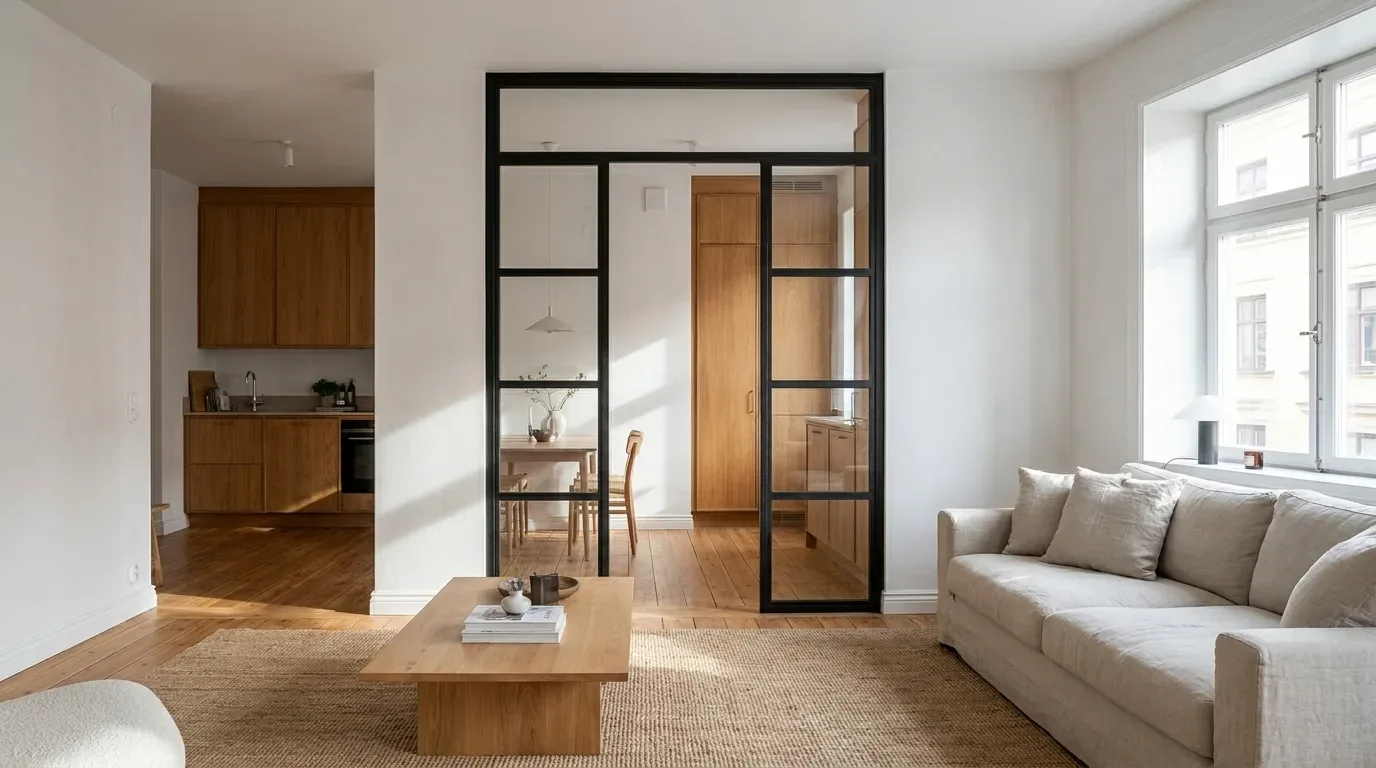
Finished steel-and-glass doors are heavy and fragile at the same time. Every order from Manufaktur X ships on a reinforced pallet via freight carrier, with protective packaging that holds the glass and frame securely in position during transit. Delivery is to kerbside; shipping costs and lead times are shown transparently in the checkout before you confirm the order.
The Order Process at a Glance
- Measure - multiple points, take the smallest dimension, subtract the installation gap
- Configure - set all parameters in the 3D configurator, watch the price update in real time
- Order - directly online; shipping cost and delivery window visible before payment
- Production - made to measure in the EU, 5-6 weeks
- Delivery - freight pallet to kerbside
- Installation - self-install or via a professional fitter
How to Recognise a Well-Made Loft Door
Not every loft door on the market delivers what it shows in the product photographs. When evaluating a supplier, look for these specifics:
- Frame profile: solid steel cross-section, not folded sheet metal - the difference is visible at the cut ends and felt in the weight
- Welds: clean, continuous joins with no splatter, no undercutting, no sharp edges
- Powder coating: uniform coverage with no holidays or bare spots - not sprayed lacquer that chips over time
- Glass certification: ESG and VSG panels should carry the appropriate kite mark or EN certification on the glass edge
- Fit: the door should sit squarely in the frame with consistent gaps - no dragging on the floor, no visible light gaps at the sides
- Hardware: hinges and handles that operate smoothly without adjustment and are rated for the weight of the door
Care and Maintenance
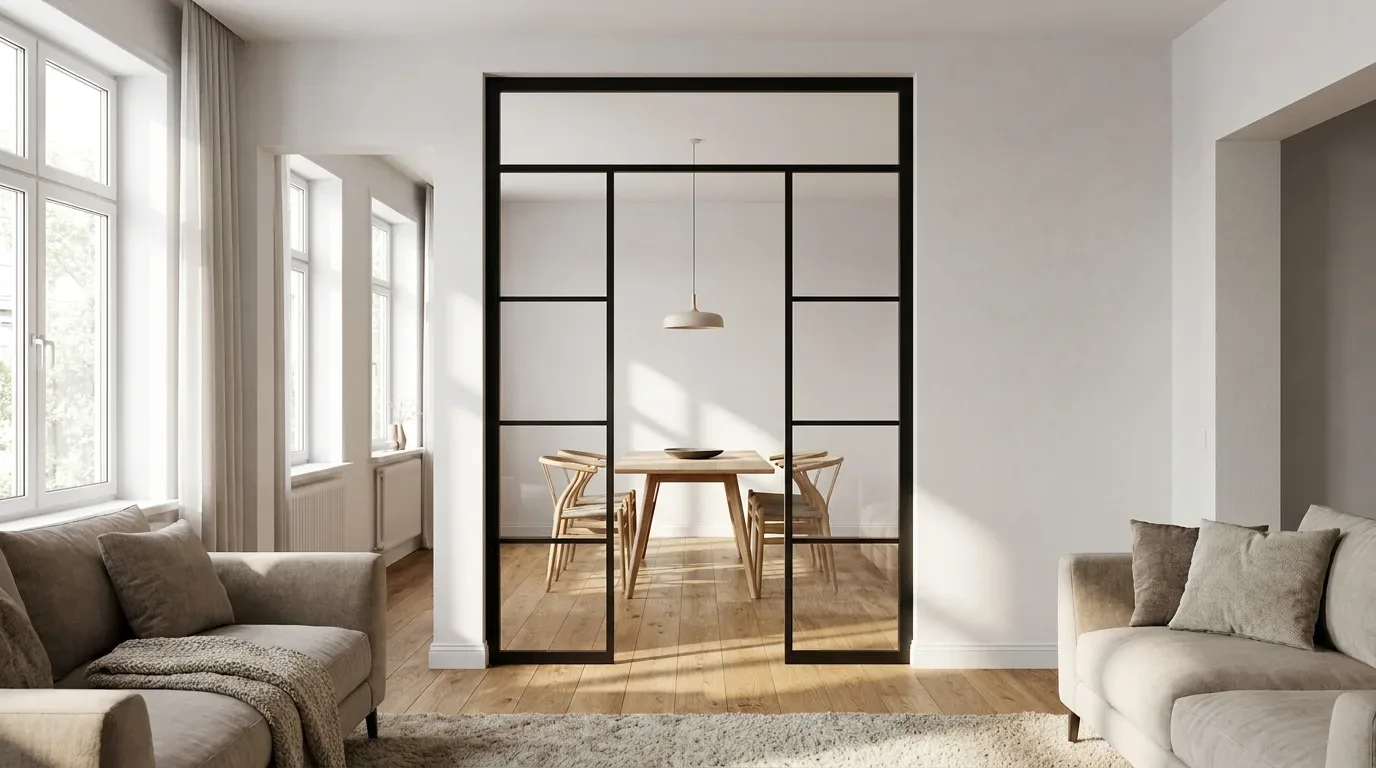
A well-made steel-and-glass loft door requires very little ongoing attention. To keep it performing and looking its best:
- Glass panels: clean every 2-6 weeks depending on location and traffic, using a soft cloth and a mild glass cleaner. Microfibre cloths prevent streaking.
- Steel frame: occasional dusting is sufficient. The powder-coated surface needs no repainting or special treatment.
- Hinges and hardware: a light application of oil once a year keeps movement smooth and quiet.
- Track (if applicable for sliding configurations): keep clear of dust and debris to maintain easy operation.
The Full Manufaktur X Product Range
Manufaktur X specialises in made-to-measure furniture and architectural elements in steel, glass, and hardwood. Alongside the loft door, the range includes:
- Room dividers: fixed steel-and-glass partition walls, with optional open walkthrough passage - no moving door leaf
- Large shelves: steel frame with solid wood shelves in oak, beech, or ash - optional closed cabinet sections
- Dining tables: solid glued-board or veneer top on a steel base
- Coffee tables: solid glued-board or veneer top on a steel base
- Benches: solid glued-board or veneer seat on a steel frame
- Pipe shelves: steel tube frame with solid wood shelves
All wood used across the range comes exclusively from the hardwood species oak, beech, and ash. More than 50 stain finishes are available. All products are manufactured in the EU. Browse the full range at manufakturx.com.