Light, openness, and architectural detail - these are the three things a loft door with side panel delivers that a standard interior door simply cannot. Whether you are working with a generous open-plan apartment, a period property with tall ceilings, or a new-build where every room connection matters, adding a fixed or openable side panel to a steel-and-glass loft door changes the entire feel of the space. This guide walks you through the practical decisions: dimensions, glass choices, frame options, and how to get the measurement right the first time.
What a Side Panel Actually Does for Your Space
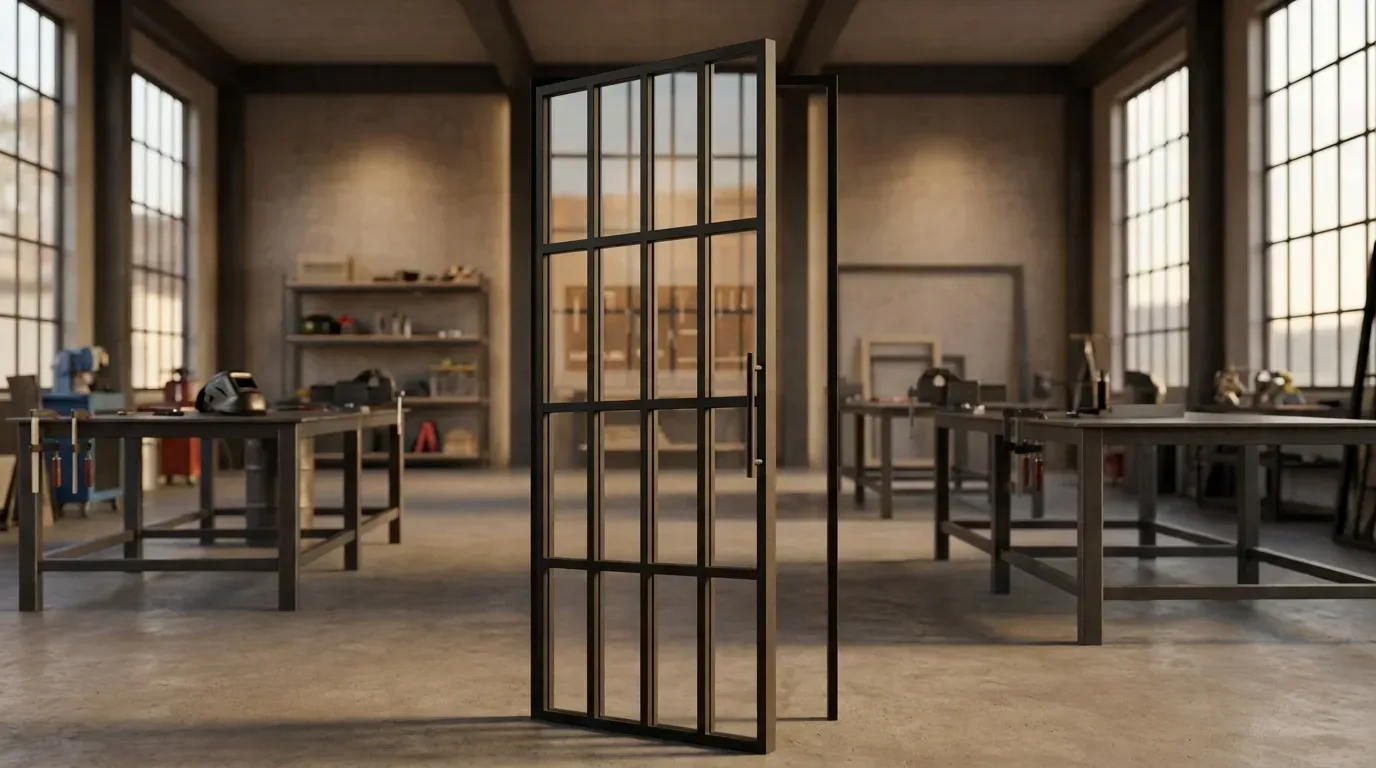
A loft door on its own is already a statement. Pair it with a side panel and the composition becomes something closer to a glazed wall section - a defined threshold that lets light travel freely while still separating two zones acoustically and visually. The side panel sits fixed beside the door leaf (left or right, or both), sharing the same powder-coated steel frame and the same glass specification, so the whole assembly reads as one coherent element rather than a door with an afterthought attached.
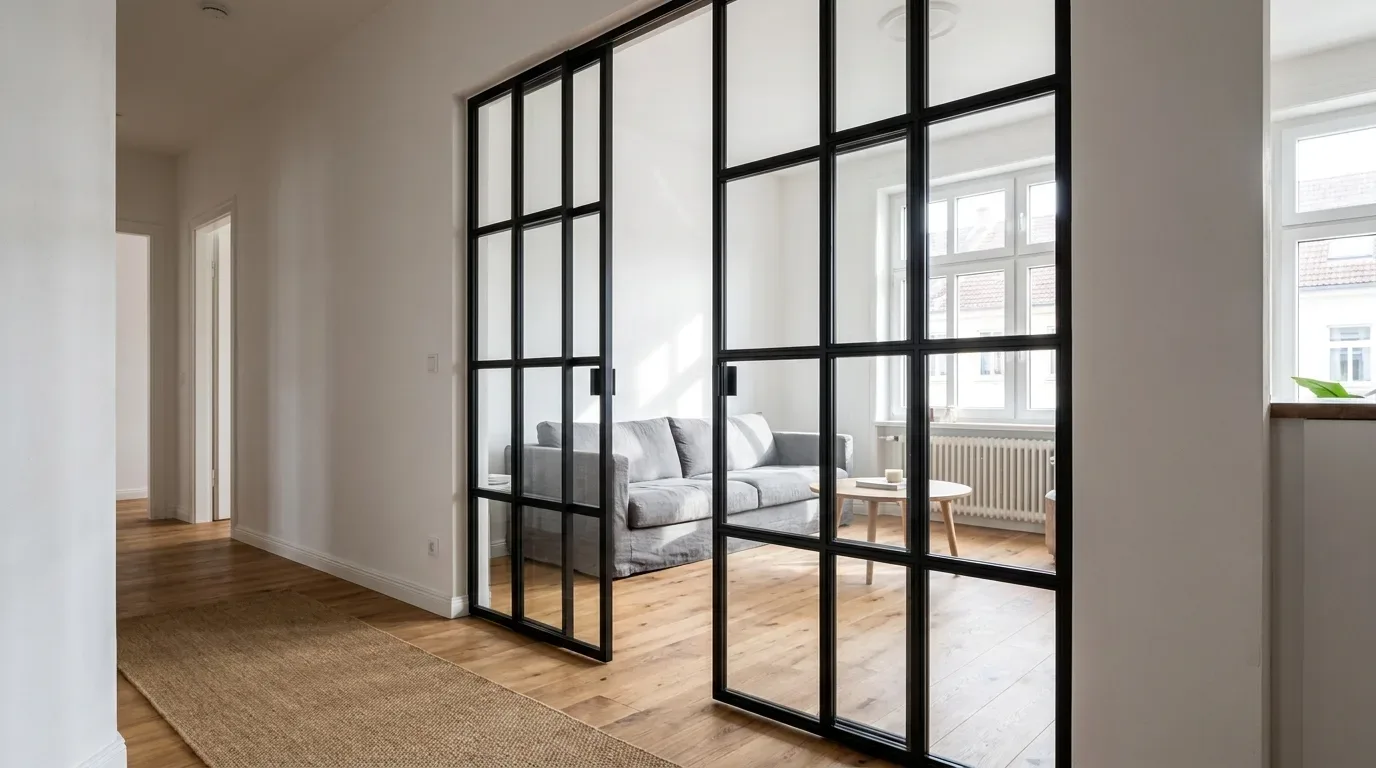
In practical terms, the benefit is most obvious in corridors and hallways typical of European apartment buildings - those long, windowless passages where borrowed light from adjoining rooms is the only natural source. A clear-glass side panel routes daylight from a sunlit living room into an otherwise dark entrance hall. Swap to frosted glass and you get the light transmission without the direct sightline - useful when the door leads to a bedroom or home office.
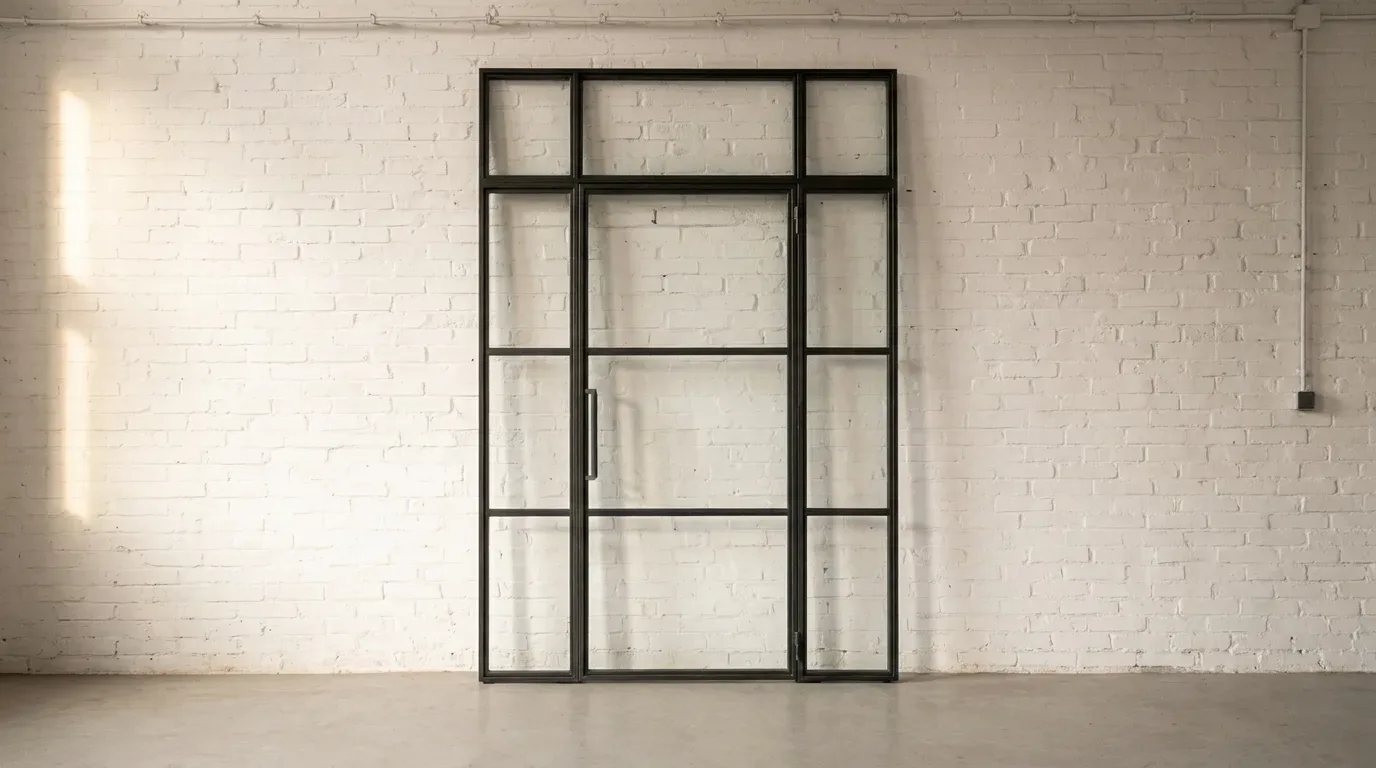
The side panel also resolves a common sizing problem. When a structural opening is wider than a standard single door but not quite wide enough for a double door, a fixed side panel fills the gap elegantly without the mechanical complexity of a second moving leaf.
Key Facts at a Glance
| Topic | Details |
|---|---|
| Door types available | Single door, double door, pivot door - each combinable with side panels |
| Frame material | Powder-coated steel, any RAL colour, scratch-resistant and even finish |
| Glass options | Clear, frosted, smoked, dark smoked, textured (ribbed) - ESG or VSG safety glass |
| Dimensions | Fully made to measure - you enter your exact desired dimensions |
| Production time | 5-6 weeks from order confirmation |
| Starting price | From 945 EUR for a single loft door |
| Origin | Made in the EU |
Choosing the Right Glass for Door Leaf and Side Panel
One of the most common questions when configuring a loft door with side panel is whether the door leaf and the side panel need to use the same glass. The short answer: they do not have to, though they usually do. Mixing, for example, clear glass in the door and frosted glass in the side panel is technically possible - contact the team at info@manufakturx.com to confirm your specific combination before ordering.
It helps to separate two concepts that often get confused: glass design (the muntin or bar pattern dividing the pane into sections) and glass type (the material itself). These are independent choices.
Glass Types
All ManufakturX loft doors use safety glass as standard - either ESG (toughened single-pane) or VSG (laminated, two panes bonded with a foil). The available glass types are:
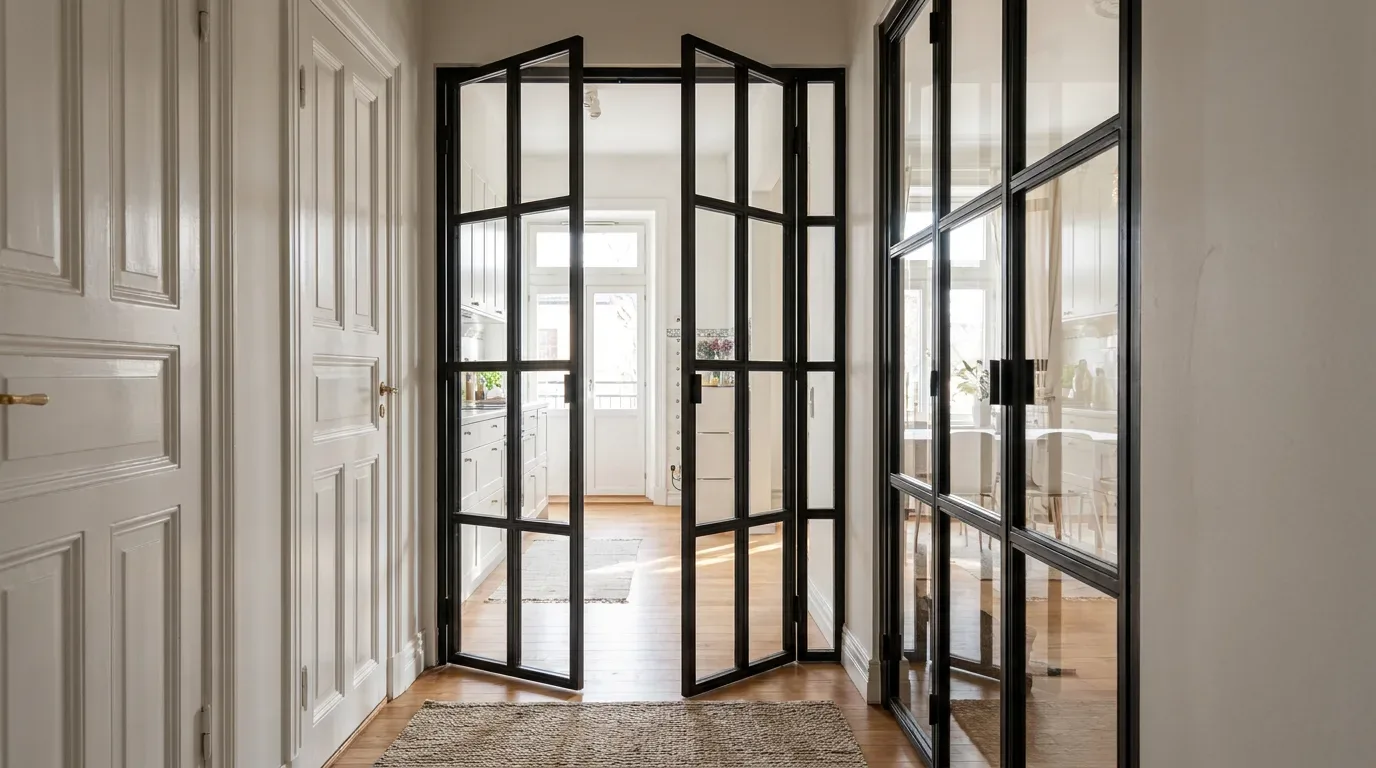
- Clear glass (Klarglas) - maximum transparency, ideal when light flow is the priority
- Frosted glass (Milchglas) - diffuses light softly, obscures direct sightlines
- Smoked glass (Rauchglas) - a warm grey tint, reduces brightness slightly
- Dark smoked glass (Dunkelrauchglas) - deeper tone, stronger visual privacy
- Textured glass (Strukturglas) - ribbed surface, pressed pattern, light-scattering effect
Glass Design - the Muntin Grid
Separately from the glass type, you can specify horizontal and vertical muntin bars (Sprossen) that divide the pane into a grid. The number of bars in each direction is freely configurable in the 3D configurator. A minimal one-bar layout gives a clean, contemporary look; a denser grid references classic steel-framed warehouse windows - the original loft aesthetic. The muntin pattern you choose for the door leaf can be mirrored on the side panel for visual consistency.
Frame, Finish, and the Case for Powder Coating
Every loft door and side panel from ManufakturX uses a powder-coated steel frame. Powder coating (Pulverbeschichtung) is not simply painting - the pigmented powder is applied electrostatically and then cured in an oven, fusing into a continuous skin. The result is a surface that is harder and more scratch-resistant than liquid paint, has a perfectly even colour with no brush marks or drips, and is produced without solvent emissions, making it the more environmentally responsible finish. You can specify any RAL colour - from the classic anthracite (RAL 7016) or jet black (RAL 9005) that dominates the loft aesthetic, through warm whites and bronzes, to any custom shade you have in mind.
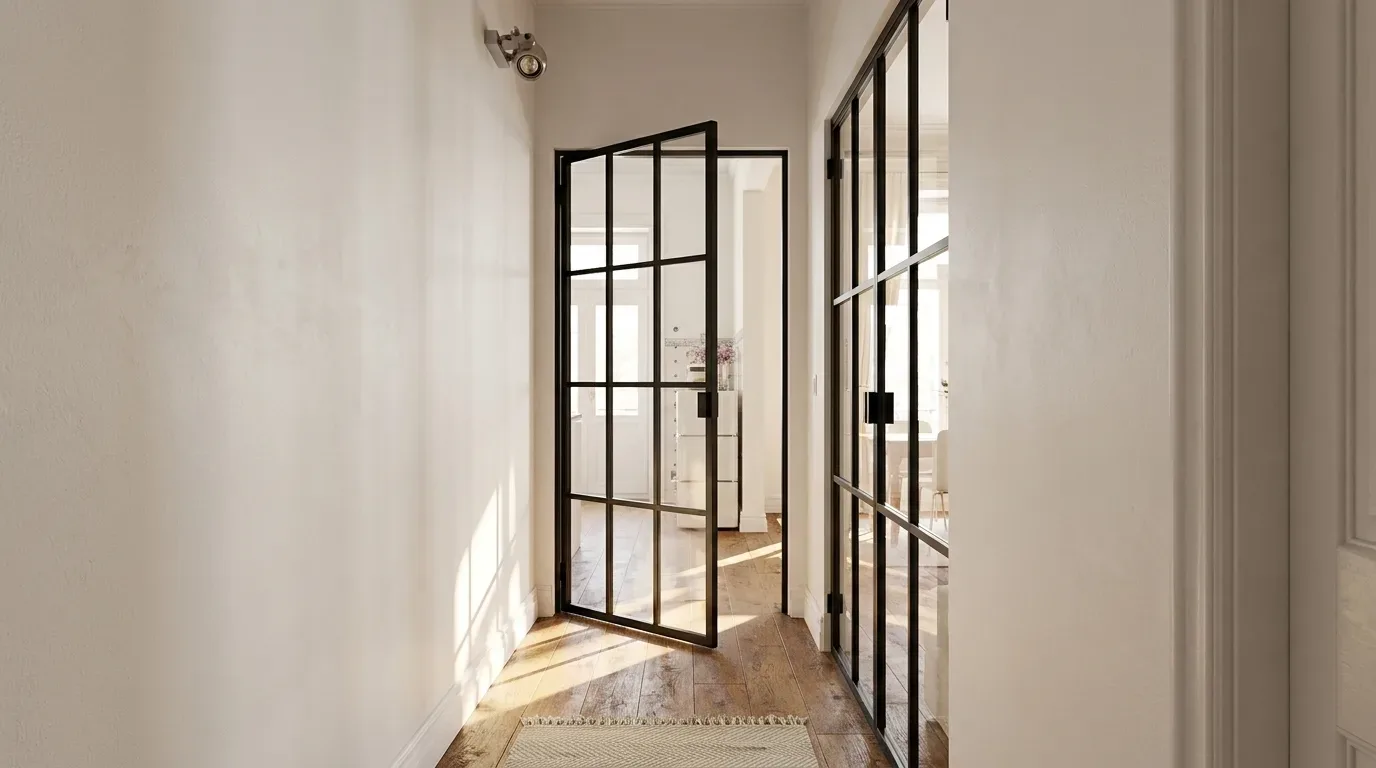
In our production, we find that the frame colour choice has more visual impact than most customers anticipate before they see the configurator preview. A white frame on white walls nearly disappears, reading as a graphic grid rather than a piece of furniture. A black frame against light oak flooring, conversely, becomes an architectural focal point that defines the room boundary without closing it.
Getting the Dimensions Right - the Most Important Step
The most common reason a custom door does not fit is not a production fault - it is a measurement error. ManufakturX asks you to enter your exact desired finished dimensions, not the raw construction opening. That distinction matters because the door assembly needs a small installation clearance on all sides to sit square and allow for the door to swing freely. How much clearance you leave depends on your wall type and floor finish; if you are unsure, our measurement guide explains the process step by step, and you are always welcome to contact us directly before you configure.
A few practical notes from experience:
- Measure the opening at three points - top, middle, and bottom - because walls in older European buildings are rarely perfectly parallel. Use the smallest measurement.
- Account for finished floor height if you are fitting the door after laying new flooring.
- Loft door assemblies are substantial: depending on size, a single door with side panel can weigh between 80 and 150 kg. Plan your installation logistics before delivery day.
- Ceiling heights in European apartments vary considerably - from around 2.40 m in postwar buildings to 3.20 m or more in period properties. The configurator handles the full range; simply enter what you need.
For installations that feel beyond DIY scope, we are happy to put you in touch with installation partners. Reach out to us and we will advise based on your location.
From Configuration to Delivery - How the Process Works
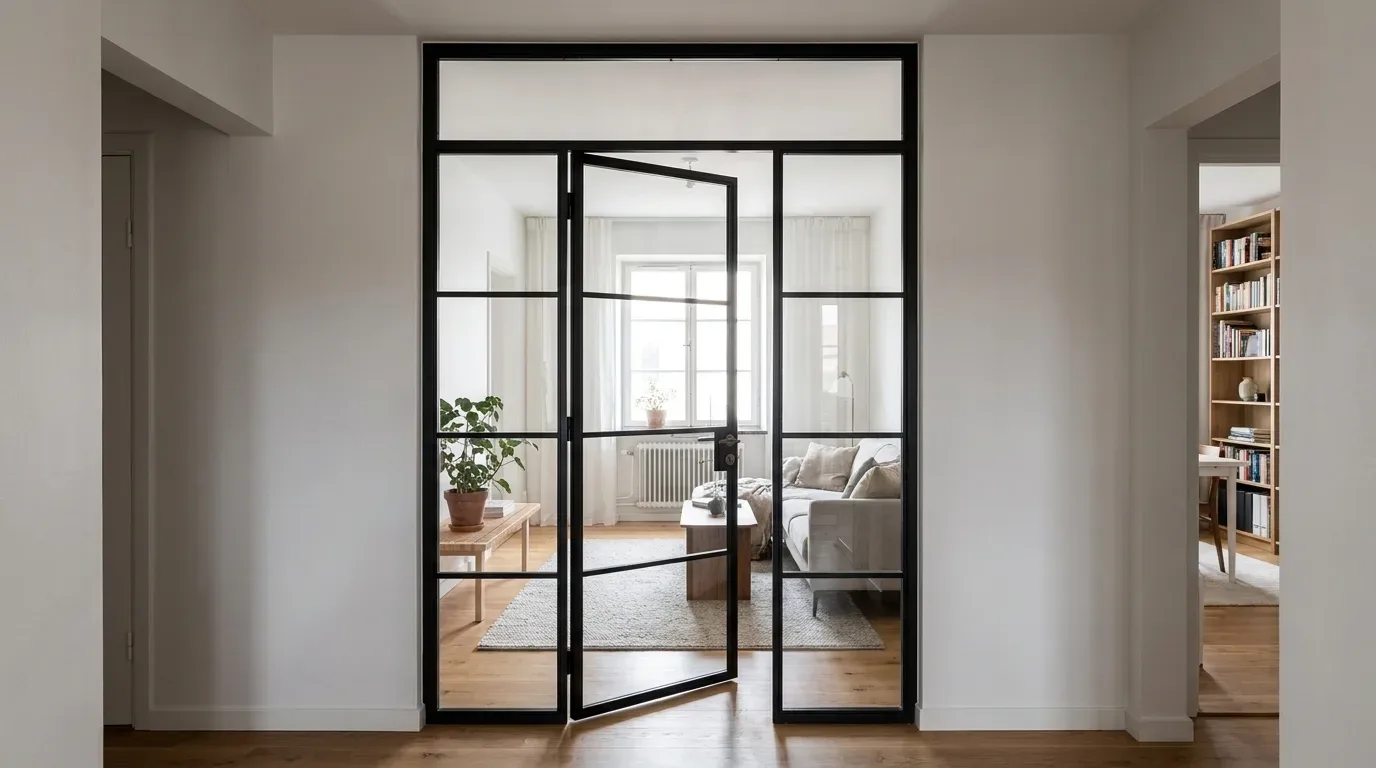
The starting point is the loft door configurator on manufakturx.com. You work through the options in sequence - door type (single, double, or pivot), width and height, glass type, muntin layout, handle style, hinge side, frame colour, and whether to add a left or right side panel or a top transom light. The 3D preview updates in real time as you make each selection, and the price adjusts instantly. There are no hidden surcharges: the price reflects the actual area, the glass specification, and the door type you have chosen.
Once you place your order, production begins at our EU workshop. The lead time is 5-6 weeks. Delivery is available across Europe. If your configuration involves something outside the standard configurator parameters - an unusually wide side panel, a mixed glass combination, or an openable side panel - contact us and we will work through the options with you.
The process in brief:
- Measure your opening and note your exact desired finished dimensions
- Configure your door and side panel in the 3D configurator, with live pricing
- Place your order - production starts within your confirmed lead time
- Receive your door (5-6 weeks) and install, either independently or with a partner
Design Directions - How to Use a Side Panel Creatively
Beyond the functional case, a side panel opens up compositional possibilities that a door alone does not. A few directions worth considering:
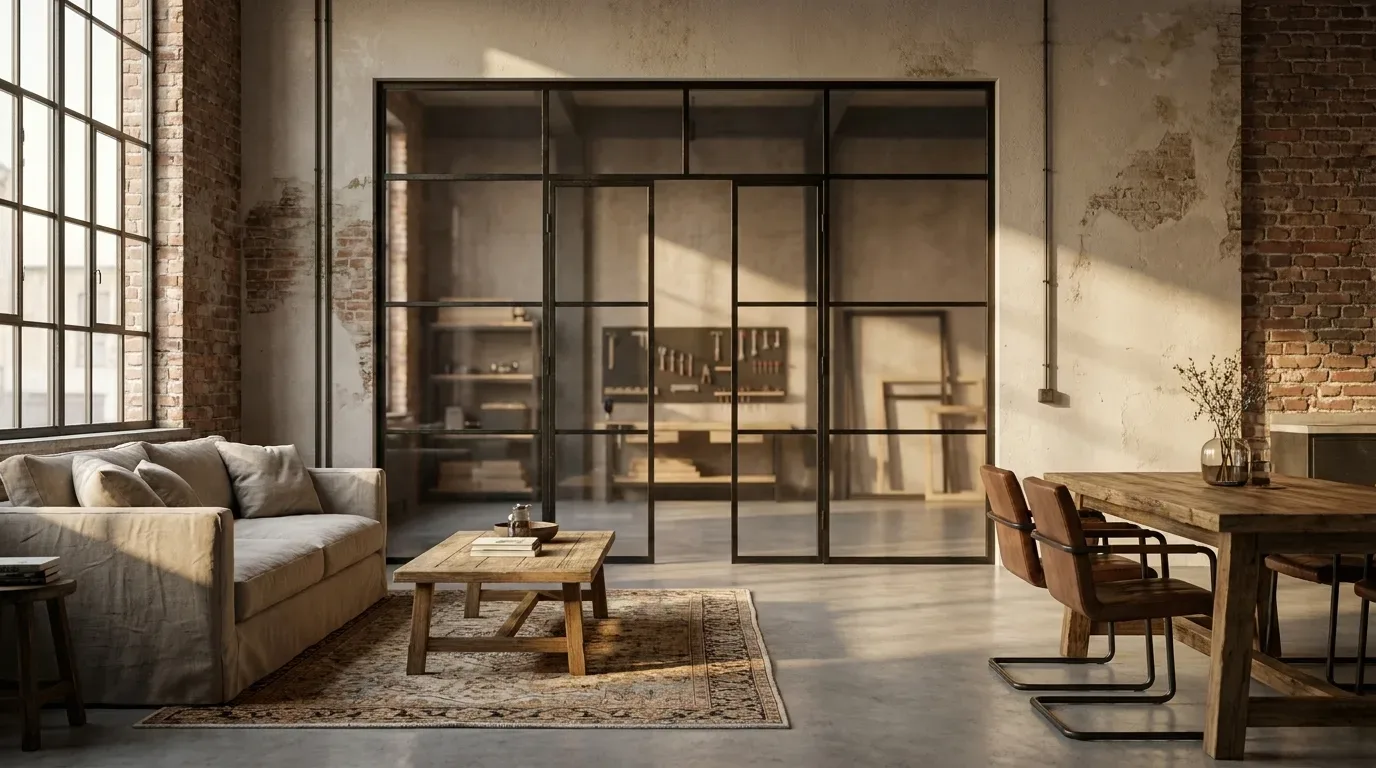
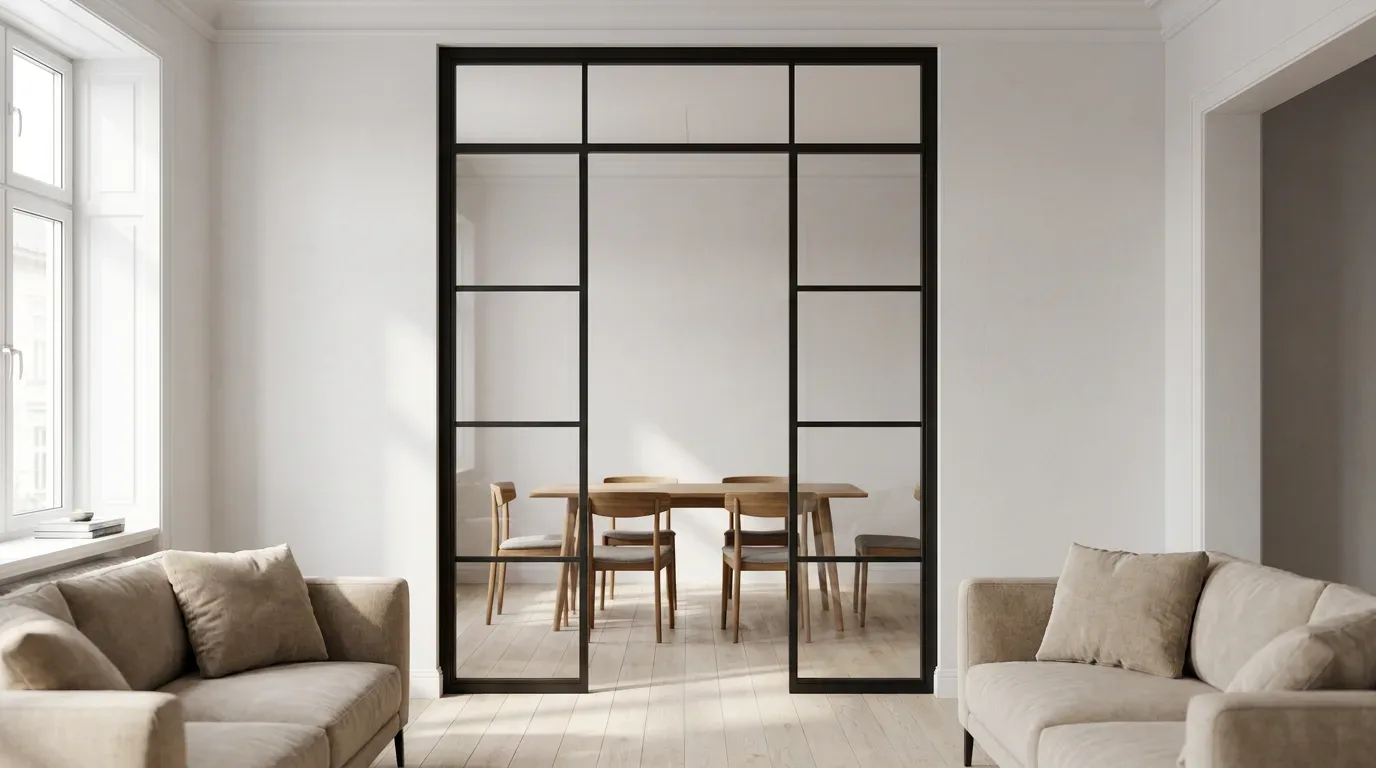
Full-width glazed partition: combine a pivot door with a wide side panel on each side and the result is a floor-to-ceiling glazed wall with a single moving element at its centre - a compelling alternative to a fixed glass room divider when you still need a passage.
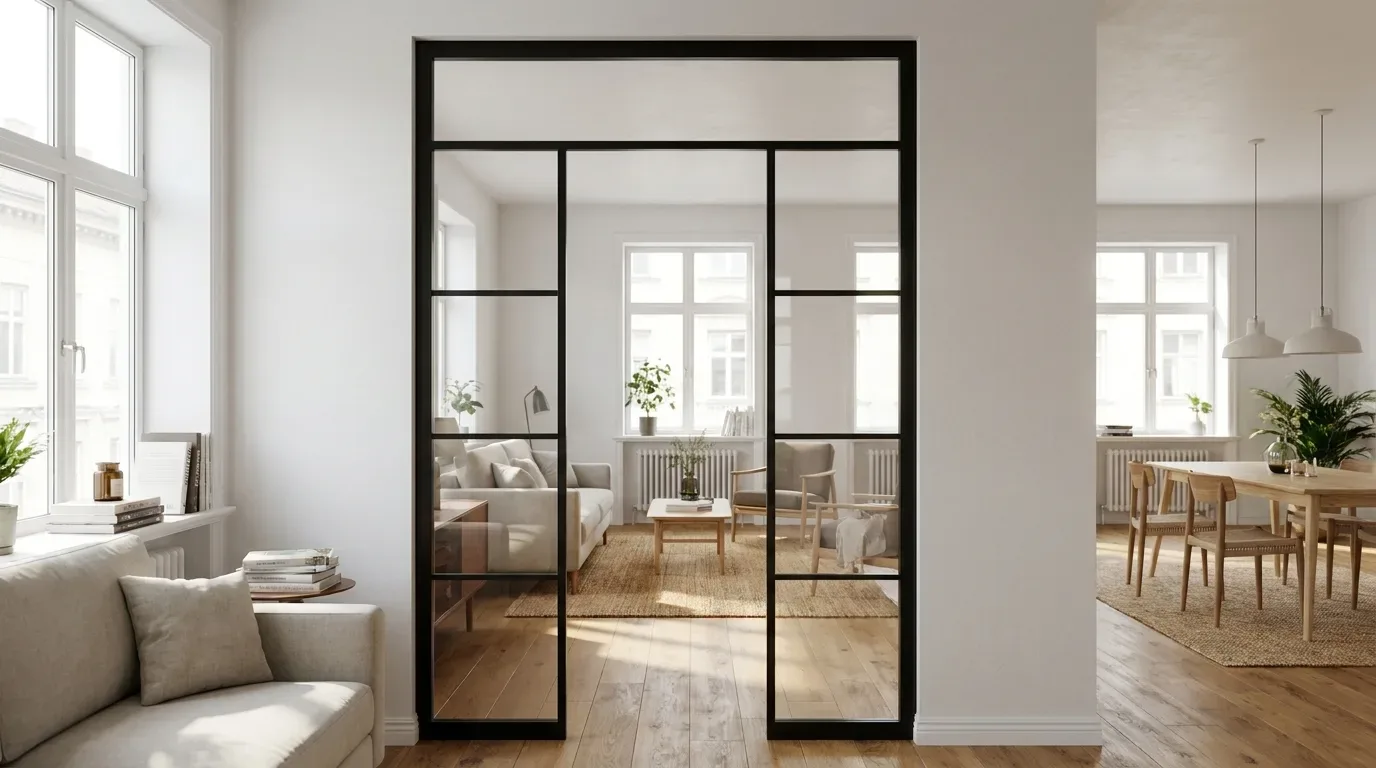
Asymmetric framing: a narrow side panel on one side only, with no panel on the other, creates an intentionally off-centre composition that suits contemporary interiors where strict symmetry feels too formal.
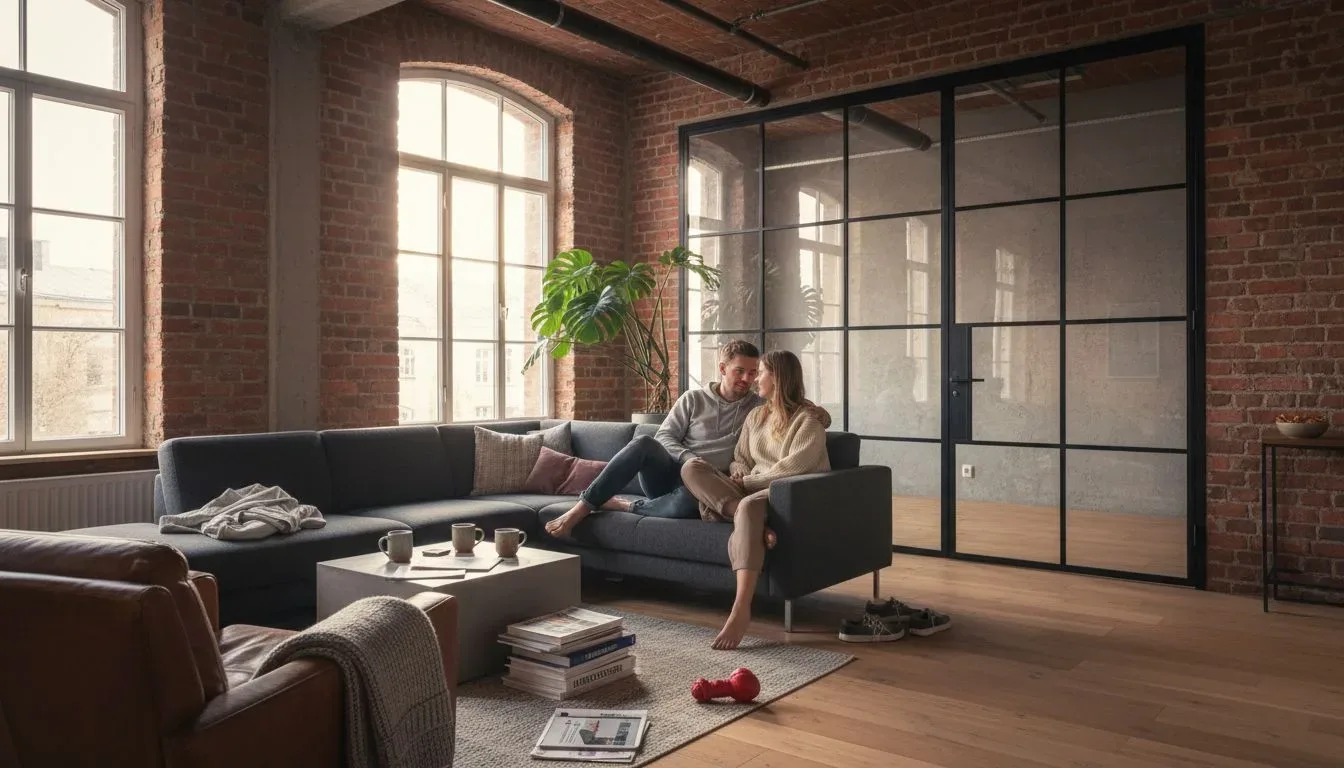
Mixed transparency: clear glass in the door leaf for eye-level visibility, frosted or textured glass in the side panel for privacy at seated height. Particularly effective in home offices that open onto living areas.
Colour contrast: if your interior uses a strong accent wall colour, specifying the frame in a matching RAL ties the door assembly to the room rather than treating it as neutral joinery.
Design tip: before committing to a muntin layout, spend time in the configurator testing different bar counts. The difference between two horizontal bars and four reads as the difference between minimalism and industrial - both are valid, but they communicate very different things about a space.
Loft Doors with Side Panels vs. Standard Interior Doors - an Honest Comparison
Customers who are weighing a custom loft door against a standard interior door - or against a flat-pack option from a large retailer like IKEA - are really comparing two different categories of product. IKEA and similar retailers offer practical, well-priced doors in fixed standard sizes. If your opening fits a standard size and your priority is budget, that is a legitimate choice. A made-to-measure loft door with side panel from ManufakturX addresses a different set of needs: non-standard dimensions, a specific aesthetic that off-the-shelf products cannot replicate, and the desire for a single coherent frame element rather than a door and a separate panel that merely sit next to each other.
The price difference is real. It reflects custom production, safety glass, powder-coated steel, and a 5-6 week manufacturing process - not a retail margin. What you receive is a product built to your exact dimensions, your chosen finish, and your glass specification, produced in the EU and delivered to your door ready to install.
Frequently Asked Questions
What is the purpose of a side panel on a loft door?
A side panel extends the glazed composition of a loft door with a fixed (or optionally openable) glass panel on one or both sides. It increases light transmission, fills oversized openings elegantly, and creates a more architectural appearance than a door leaf alone.
Can the door leaf and the side panel have different glass types?
Yes, in principle. For example, clear glass in the door and frosted or smoked glass in the side panel is a popular combination. Contact us at info@manufakturx.com to confirm your specific combination before configuring.
Do I enter the construction opening size or the finished door size?
You enter your exact desired finished dimensions - not the raw opening. The configurator is designed around the finished element size. Leave appropriate installation clearance between the frame and the wall; our measurement guide explains the correct tolerances.
How heavy is a loft door with side panel?
Depending on dimensions and glass specification, a loft door assembly with one or two side panels typically weighs between 80 and 150 kg. Professional installation is recommended if you are not confident handling heavy steel-and-glass elements.
How long does production take?
The production lead time for all made-to-measure loft doors at ManufakturX is 5-6 weeks from order confirmation. Delivery covers the whole of Europe.
Can the side panel be made openable?
Yes, an openable side panel is available as an option. This is not configurable through the standard online tool - contact us at info@manufakturx.com and we will review your specific requirements.