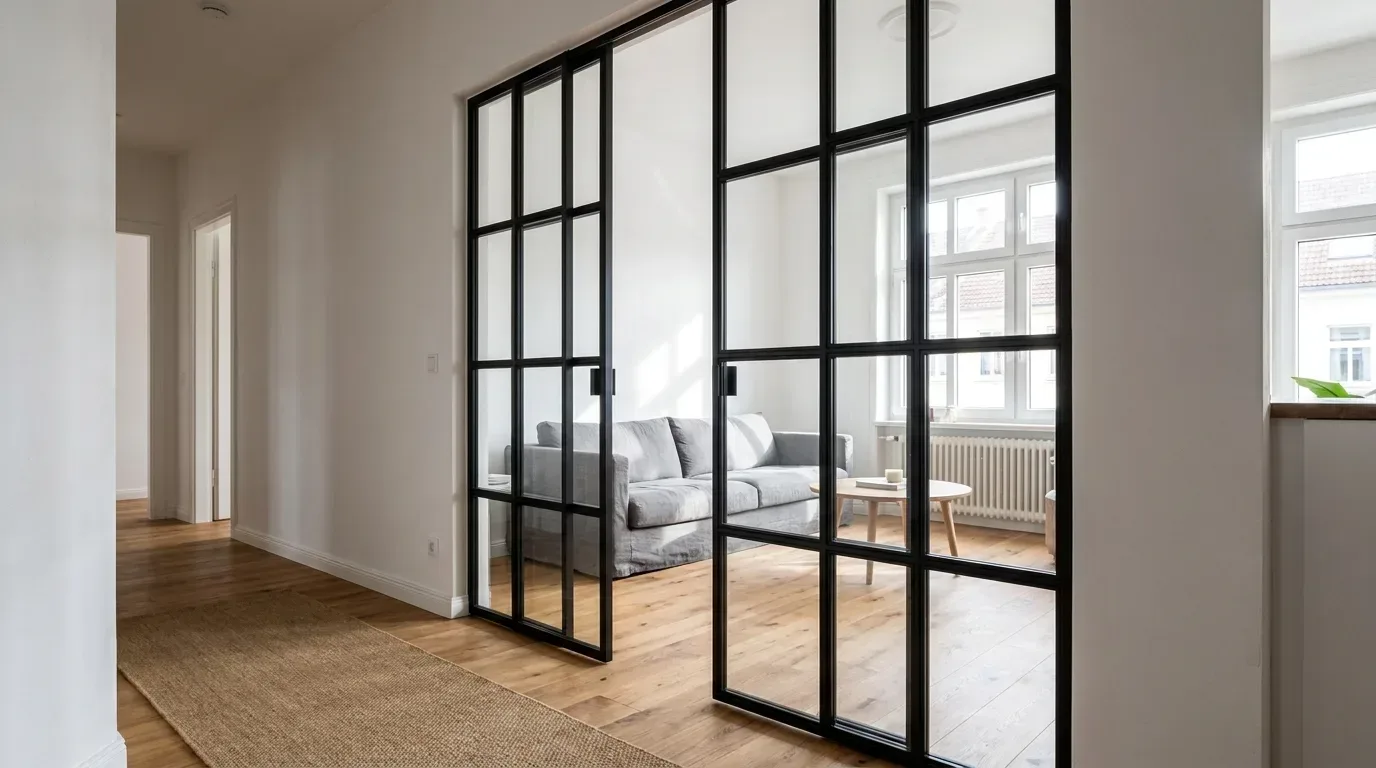
Fitting a Steel and Glass Loft Door in a Period Apartment: Skewed Openings, Tall Rooms and Old Walls
Pre-war apartments across Europe have one thing in common: no two sides of a doorway ever agree. A steel and glass loft door will still fit, as long as you measure the opening at several points, order to the smallest reading minus the mounting gap, and set the frame plumb instead of letting it follow the wall. This article sticks to that one job - measuring an opening that leans, filling a doorway taller than any standard leaf, fixing into walls made of who knows what, and ordering at the right moment in the renovation.
Want to know whether your doorway is even within range? The loft door configurator with live pricing shows the limits for the leaf, transom and side panels in millimetres and updates the fixed price as you type - a quick way to check a rough measurement before you read on.
To fit a steel and glass loft door in a period apartment, measure the plastered opening at several points from the finished floor, take the smallest width and the smallest height, knock off about 5 mm on each side (left, right and top) for the mounting gap, and configure the leaf, transom and side panels to those figures. The welded frame is then wedged plumb and screwed straight to the wall.
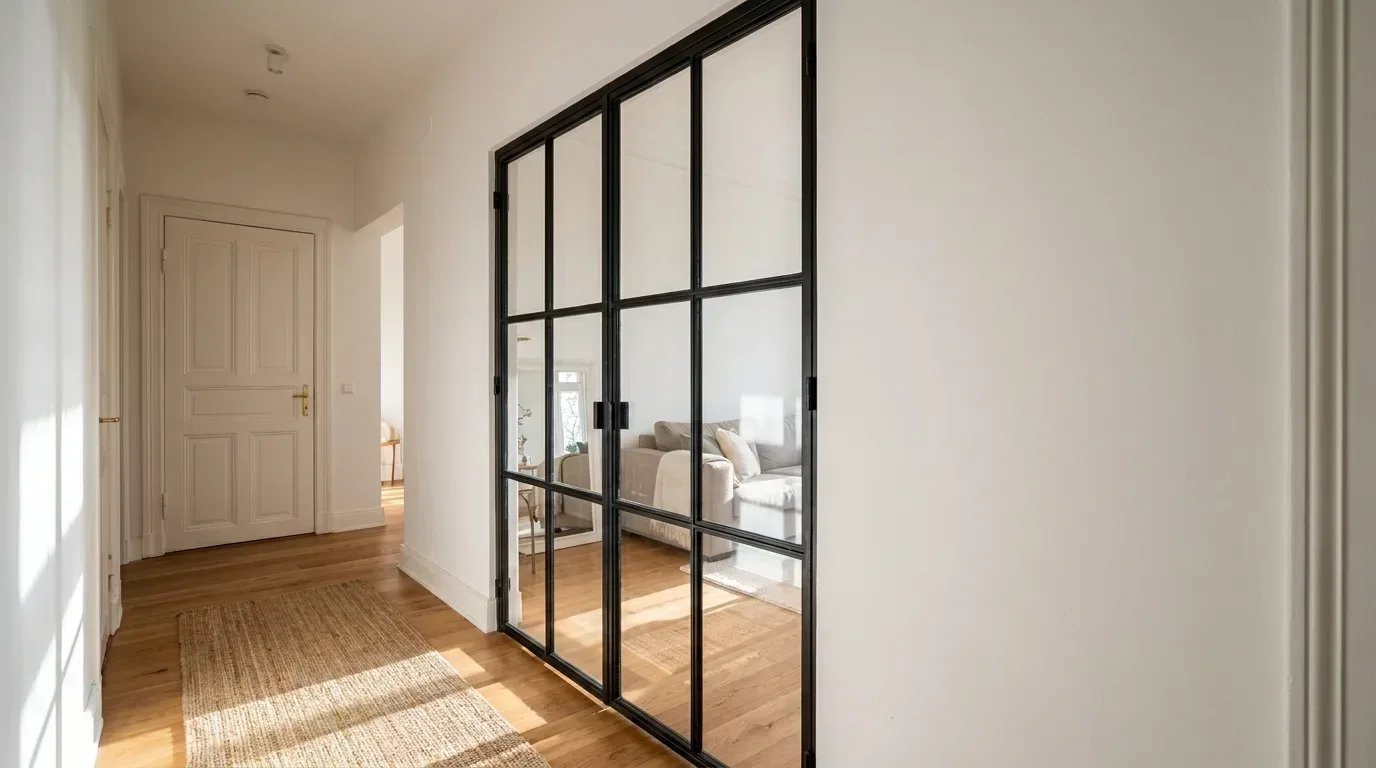
A loft door is an interior door with a powder-coated steel frame and a safety-glass infill that is screwed directly into the wall opening. As a result, it separates two rooms while daylight keeps passing from one to the other.
TL;DR
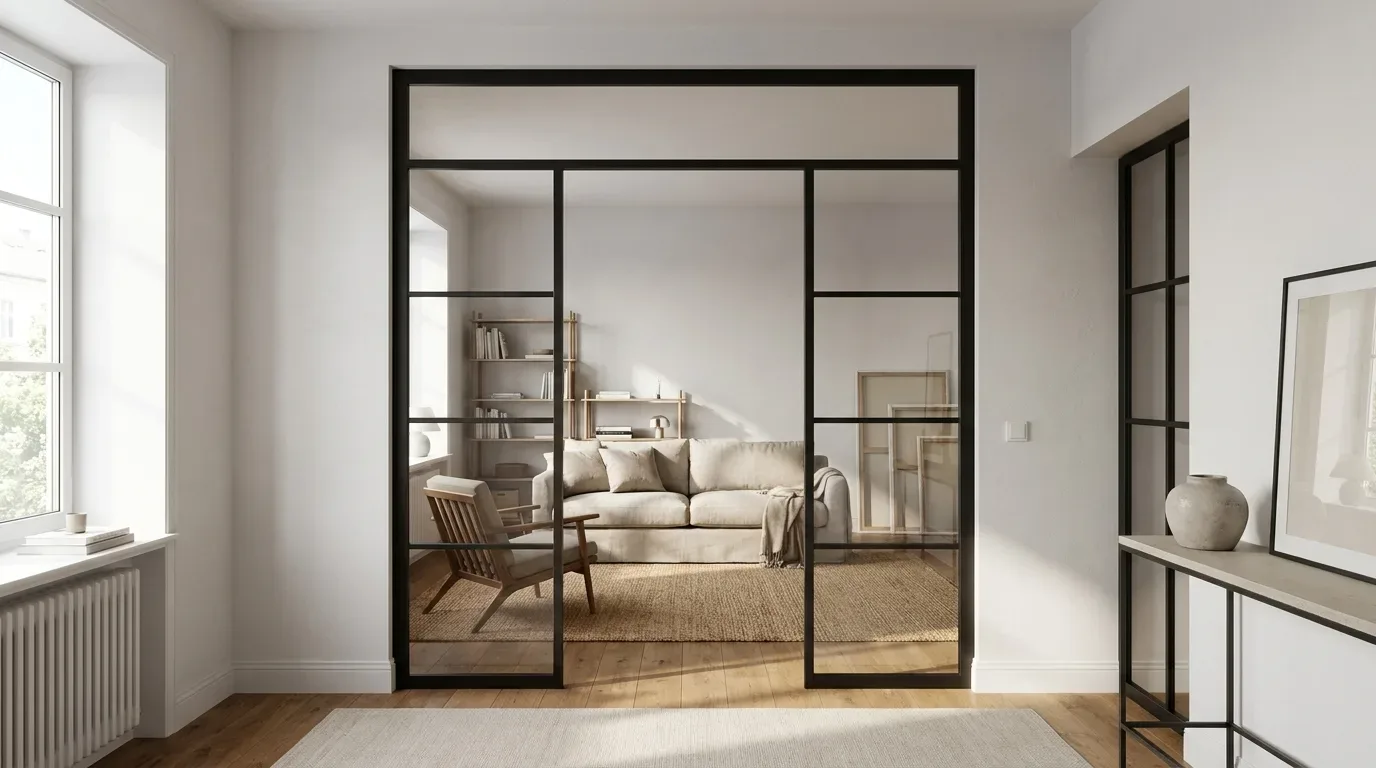
- Take three widths (under the lintel, at mid-height, just above the floor) and two heights (left and right), keep the smallest of each, and knock off roughly 5 mm per side for the mounting gap - that is the size you order.
- The frame arrives welded and pre-drilled; you wedge it plumb with a spirit level and screw it to the wall, packing any gap to an uneven reveal with a washer rather than pulling the steel out of true.
- A leaf goes up to 3,000 mm high and a transom of 200 to 1,000 mm fills the rest; in our own configurator the median door height is 2,125 mm and the 10th to 90th percentile spans 2,000 to 2,800 mm (n = 272).
- Load-bearing concrete, brick, sand-lime, steel or timber walls will take the frame, and so will drywall or timber-stud walls with a solid substructure - just find out what is actually behind the plaster at every fixing point.
- Lead time is about 4-6 weeks, so measure and order once the opening is plastered and the floor build-up is decided - never from the architect's drawing.
| Key point | What it means for your renovation |
|---|---|
| The opening dictates the door | In an older building, the dimensions on the drawing rarely survive demolition and re-plastering; the only valid basis for an order is a measurement taken on site at several points. |
| Plumb beats parallel | Where a reveal leans, set the frame plumb with a spirit level and pack the remaining gap with a washer - a frame set parallel to a leaning wall will never close properly. |
| Tall rooms get configured, not cut down | Leaf height goes up to 3,000 mm and a transom of 200 to 1,000 mm fills the rest; 52% of configurations were double doors (n = 233), which suits the wide doorways left behind by the period's double-leaf doors. |
| Glass build depends on leaf size | ESG is 4 mm toughened glass that crumbles into blunt pieces; VSG is two 3 mm panes bonded with a 1 mm interlayer that holds the fragments together - our recommendation for larger leaves. |
| Treat the door like a built-in | True up the opening, fix the finished floor level, measure, order, wait 4-6 weeks, fit, touch up the paint - measuring before the floor build-up is settled is the single most common reason a door does not fit. |
What period-apartment openings do that new-build openings never do
Answer first: A period doorway is planned from the finished opening, because the walls are rarely plumb or square and the opening is usually taller, and often wider, than a standard door. Haussmann apartment, Gründerzeit block, Victorian conversion or Art Nouveau townhouse - behind the plaster the story is the same. The brick was laid by hand, the plaster has been renewed layer on layer for a century, the ceiling sits somewhere between 3 and 3.5 metres, and the original room doors were tall and very often double-leaf. A new-build wall is cast or blocked up to a drawing: plumb, square and sized for a standard leaf. An old building gives you none of that. Measure the opening first, then configure the door to suit it. Order first and hope the wall plays along, and you end up with gaps and a leaf that binds. Manufaktur X welds every frame to the millimetre figures you take on site, sells direct from the factory and shows the price live in the 3D configurator - nothing gets trimmed or packed out on site, because the steel turns up at the size of your doorway.
What the product is - and what it is not - in a renovation
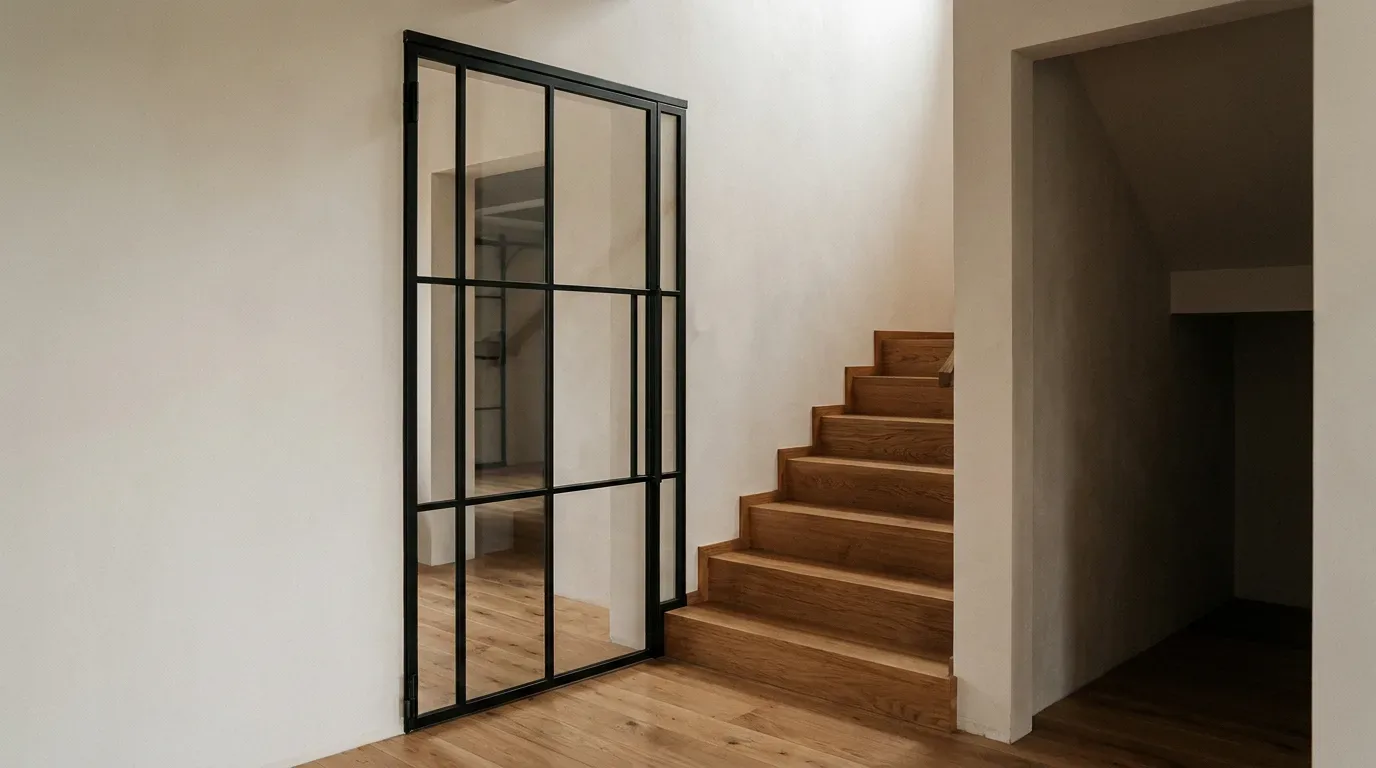
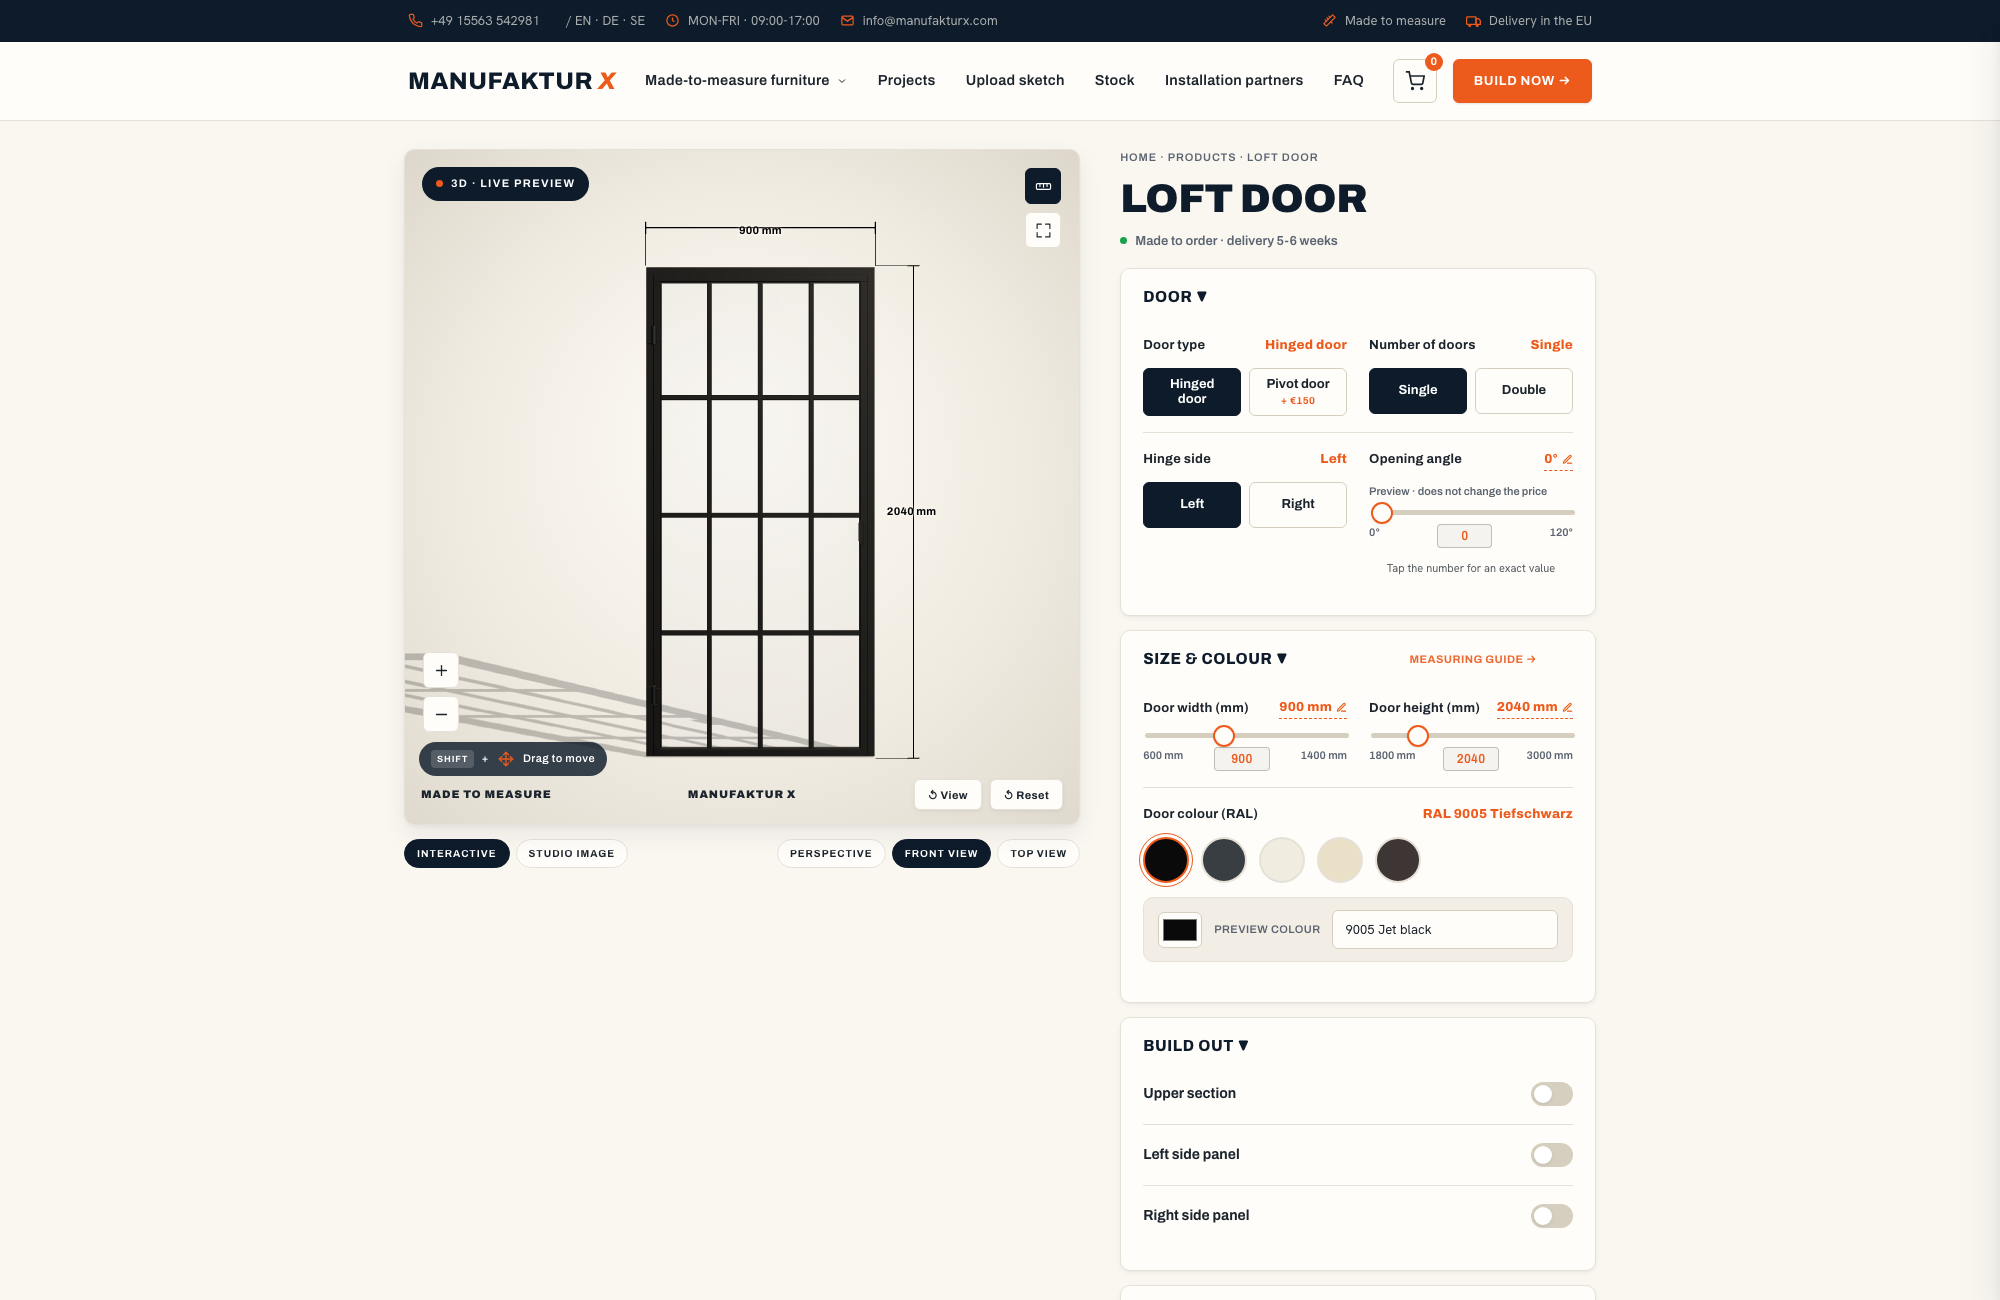
A powder-coated steel frame glazed with safety glass, screwed straight into the opening, available as a single or double door, hinged or pivot. It is an interior door and nothing more: no timber leaf, no sliding version, and it plays no part as a load-bearing element or as fall protection.
Four habits of old openings
They lean out of plumb where the building has settled or the bricklayer worked by eye; they sit out of square after decades of layered plaster; they run taller than any standard leaf because the original doors were tall double-leaf doors; and they hide a mix of materials behind the plaster - brick, timber and later blockwork within the same reveal.
How do you measure a leaning doorway for a steel and glass door?
Answer first: Measure the clear width at three heights and the clear height on both sides, keep the smallest of each, and take off about 5 mm per side (left, right and top) for the mounting gap - the result is what you enter in the configurator. Clear width is the free distance between the two plastered reveals; clear height runs from the finished floor to the underside of the lintel. Old walls are the reason you need several points: a reveal that leans, plaster that gets thicker towards the floor, a lintel that has sagged a touch. On a good many of our period-apartment projects the left and right sides of the opening come out differently, and the width at the lintel is not the width at the floor. One laser reading at chest height hides all of that. Tape measure, spirit level, three widths, two heights - then the figures go in as leaf, side panels and transom on the steel and glass loft door product page.
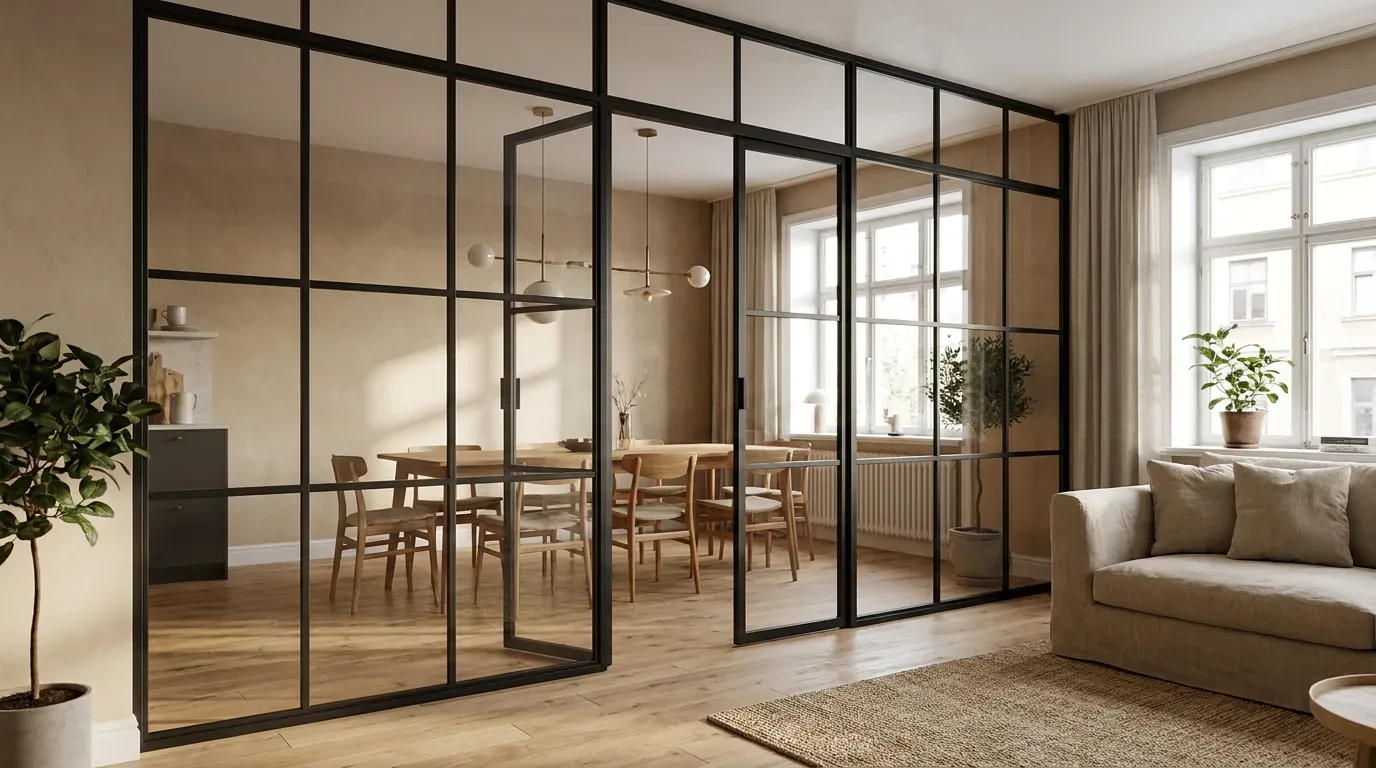
Measuring width and height at several points, step by step
- Knock off any loose plaster and strip out every last bit of the old frame, so you are measuring the wall and not the rubble.
- Measure the clear width three times: right under the lintel, at mid-height and just above the floor.
- Measure the clear height on the left and on the right, from the finished floor level up to the lintel.
- Hold a spirit level or plumb line against each reveal and note how far out of plumb it is.
- Keep the smallest width and the smallest height.
- Take off about 5 mm per side - left, right and top - for the mounting gap.
- Enter the leaf size, plus side panels and a transom if the opening is bigger than the leaf.
Why the gap comes off the smallest reading
The frame arrives as a welded rectangle and has to stand plumb inside an opening that is anything but; the 5 mm or so per side is the room the wedges need to line it up. Take it off the widest reading instead, and the frame jams at the narrow point before it is ever plumb.
What renovators most often get wrong on old walls
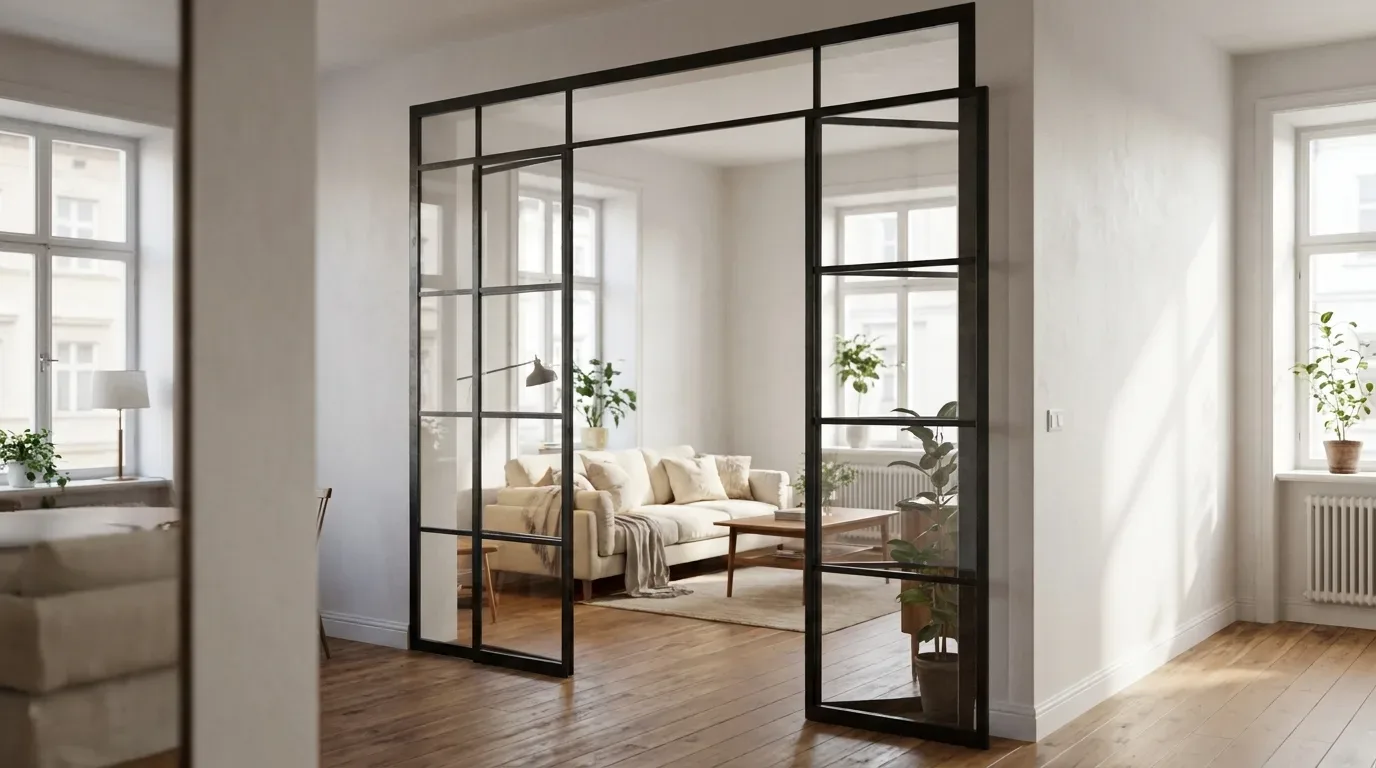
Four things, in the order we come across them: the dimension on the drawing gets used instead of the wall; one reading at chest height stands in for three; the height is taken from the bare floor before anyone has decided on screed, tiles or boards; and a fresh coat of plaster that narrows the opening after measuring gets forgotten. The skirting line is a handy reminder of where the finished floor will end up. Anything not covered here is answered on our loft door FAQ page.
Which walls behind old plaster will hold a steel door frame?
Answer first: The frame screws directly into a load-bearing wall of concrete, brick, sand-lime, timber or steel, or into a drywall or timber-stud wall with a solid substructure; you wedge it plumb with a spirit level and pack any gap to an uneven reveal with a washer. It arrives welded and pre-drilled, so there is no lining to build first; if a fixing lands on something hollow, you can drill extra holes in the frame. What the installation does not include is just as clear: no fixing kit, no foam, no plastering - making good the reveal around the frame is down to your own trades. The door is not approved as fall protection or to carry any load, so it only goes on a load-bearing wall or structure. In a period apartment, the real question is what is actually behind the plaster at each fixing point.
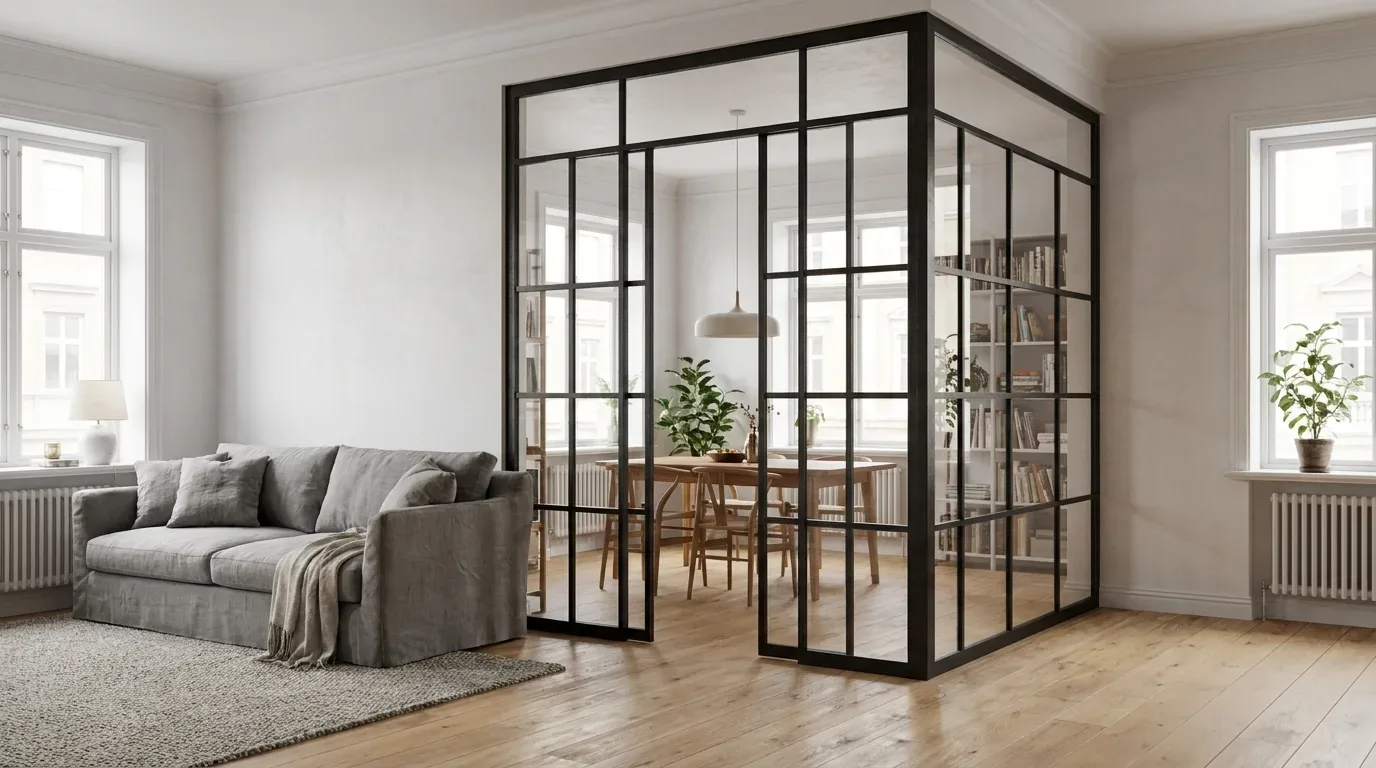
| Wall type behind the plaster | Check before drilling |
|---|---|
| Old brick under thick plaster | Tap for hollow plaster; the screw has to bite into the brick, not stop in the plaster |
| Concrete or sand-lime block | Check the reveal for plumb and drill through the pre-drilled holes in the frame |
| Timber-stud wall or drywall | There must be something solid behind every fixing point, not just at the corners |
| Mixed infill (brick, timber, later blockwork) | Probe each fixing position separately; the material can change within a single reveal |
Setting the frame plumb in a wall that is not
Stand the frame in the opening and wedge it until it stays put. Check it with the spirit level until it is dead plumb - a leaning frame is why a door refuses to close later on. Drill through the pre-drilled holes, about 8 mm in from the wall side and 10-12 mm from the door side, tighten the supplied screws gently so you do not twist the frame, and slip a washer between frame and wall wherever a gap opens up, so the steel is never pulled in towards an uneven reveal. Push the plastic caps into the holes on the door side, then check that the leaf swings freely and adjust if it does not.
Fitting it yourself or getting someone in
Fitting the door yourself is perfectly doable: the frame arrives pre-drilled and screws straight to the wall following the guide in the box, and our team answers questions through the Manufaktur X contact page. A heavy single leaf or a double door is a two-person job, if only because someone has to hold the frame while the first screws go in. If you would rather not do it yourself, a local carpenter will have it fixed in a morning.
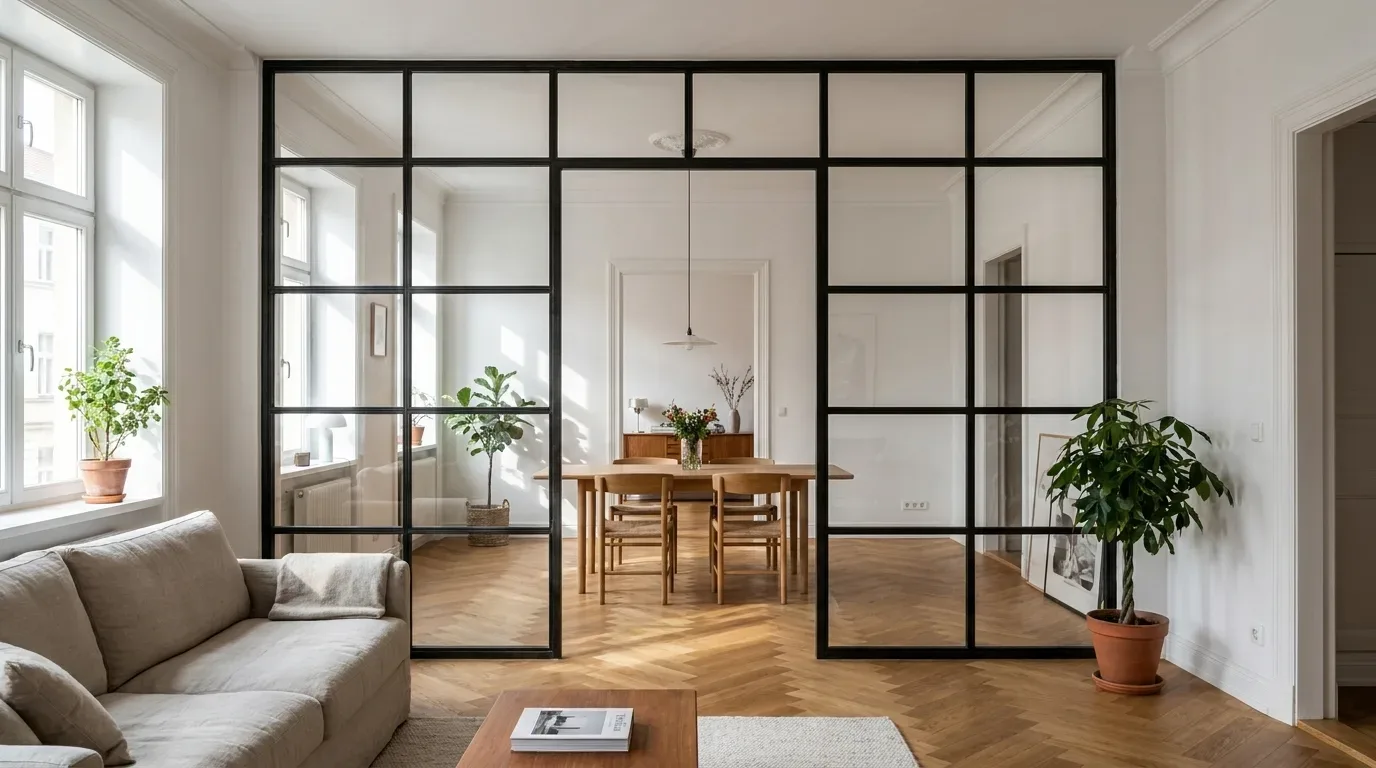
Single leaf, double door or leaf with a transom? Enter your three smallest readings in the loft door configurator and switch between the options in the 3D preview - you can compare the glass kinds and frame colours covered below there too, with the fixed price updating as you go.
On Victorian conversions a single reading tells me nothing. Three widths, two heights, then the smallest figure goes on the order. A frame set plumb closes cleanly; one set parallel to a leaning wall never will.
James W.
Bespoke furniture maker, London
Tall rooms: leaf, transom and side panels from the configurator
Answer first: A Manufaktur X door leaf can be configured up to 3,000 mm high; anything above that, and any width beyond the leaf, is filled with a transom of 200 to 1,000 mm and side panels of 100 to 1,000 mm each. The leaf itself runs from 1,800 to 3,000 mm high and 600 to 1,400 mm wide. Our configurator data show how much of that period ceiling height actually makes it onto the order: the median door height is 2,125 mm, with the 10th to 90th percentile spanning 2,000 to 2,800 mm (n = 272), and 52% of configurations were double doors (n = 233). Width tells the same story - the median leaf is 985 mm and the 10th to 90th percentile runs from 760 to 1,365 mm (n = 286) - so a lot of configurations sit close to the 1,400 mm limit and go double from there. This is also where any comparison with flat-pack furniture stops: IKEA sells wardrobe and shelving modules in a handful of fixed heights, which is fine against a new-build wall but no use at all for a 3-metre doorway with two leaning reveals. Very tall single leaves can be built. We usually suggest a transom for anything well above head height, because a leaf gets heavier with every centimetre and swings more heavily as a result - and taller leaves are exactly where VSG comes into its own. Enter leaf, transom and side panels as separate values, the price updates live, and the door is made in the EU and shipped direct from the factory.
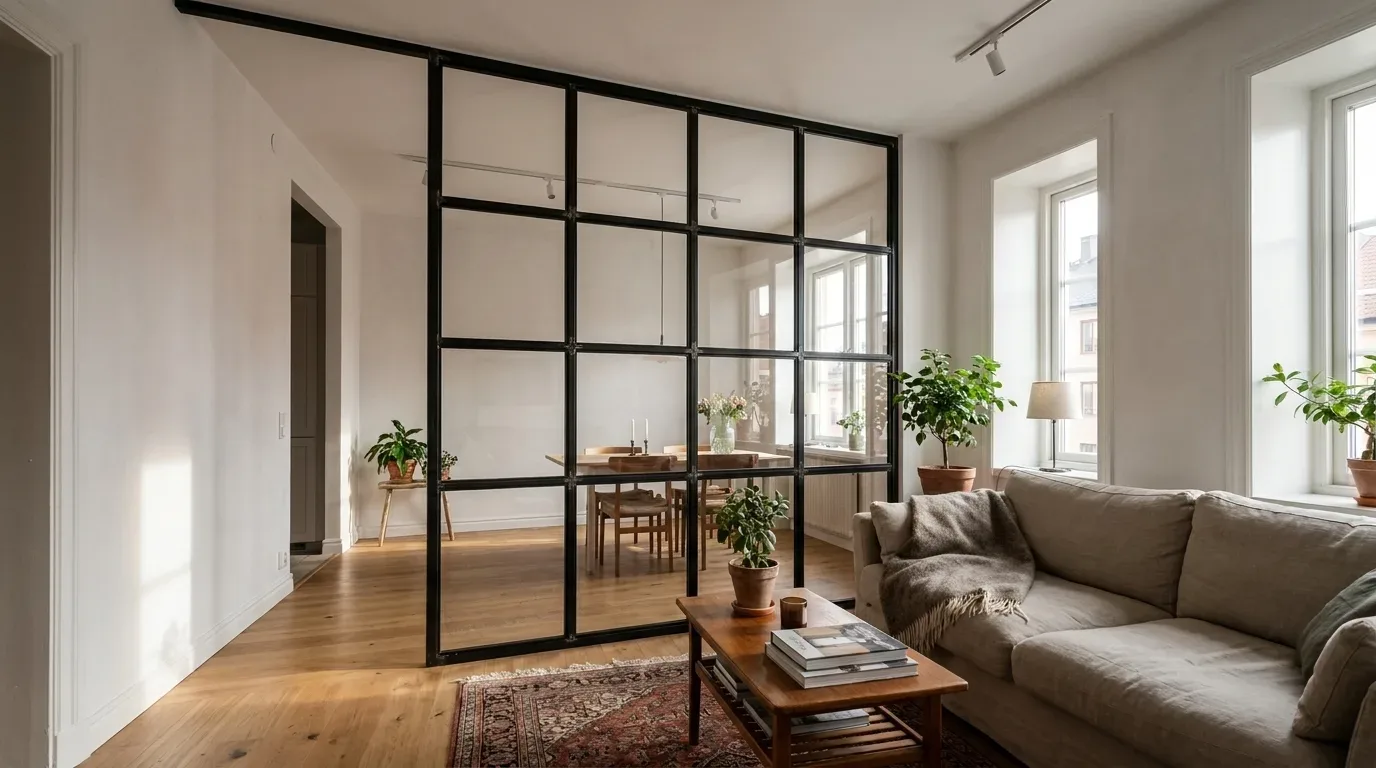
How tall can a leaf be?
Between 1,800 and 3,000 mm in the configurator; above that, the transom takes over.
When the transom and side panels fill the rest
Side panels can be different sizes left and right - the median is 500 mm on both sides (n = 118 left, n = 112 right) - which is handy for an off-centre doorway, or one where a thicker wall on one side leaves an odd remainder, while the transom carries daylight through the top of a tall room.
| Opening in the period apartment | Typical configuration | Configurator range |
|---|---|---|
| Single doorway within leaf height and width | Single leaf, hinged or pivot | Leaf 1,800-3,000 mm high, 600-1,400 mm wide |
| Tall doorway above 3,000 mm | Leaf plus transom | Transom 200-1,000 mm |
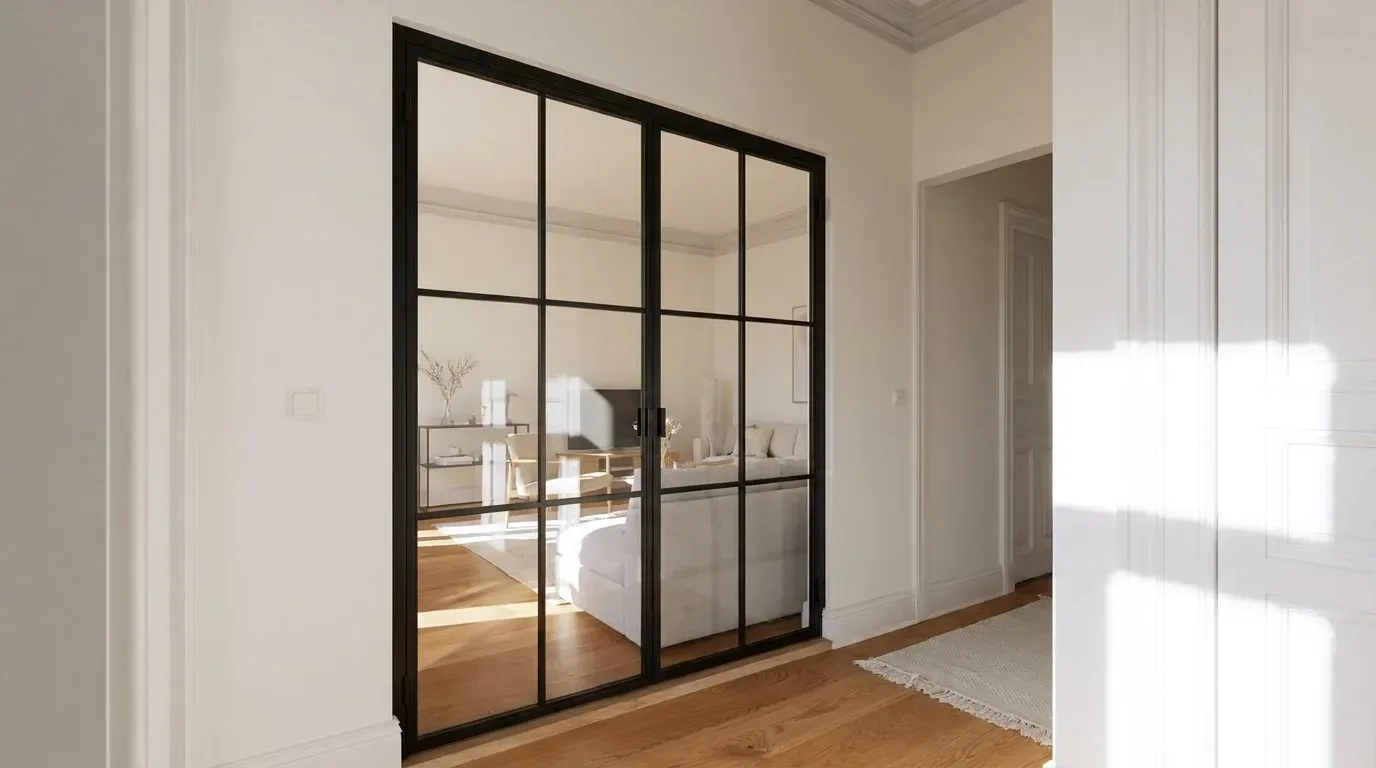
| Wide former double-leaf doorway | Double door | Two leaves, each 600-1,400 mm wide |
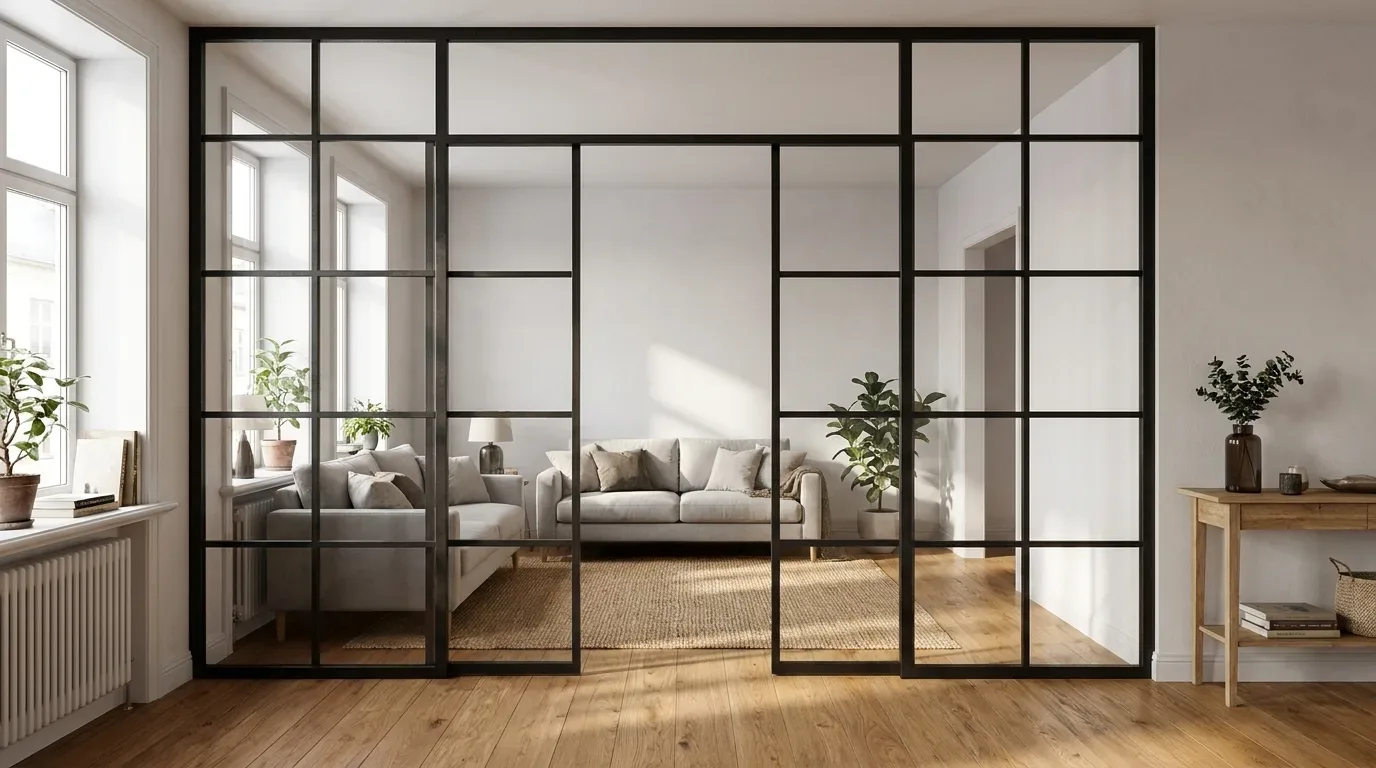
| Wide, off-centre or irregular doorway | Leaf plus unequal side panels | Side panels 100-1,000 mm each, set independently |
Transom when the height exceeds the leaf, side panels when the width does, both when the opening does both.
Glass build, bar pattern and frame colour next to stucco
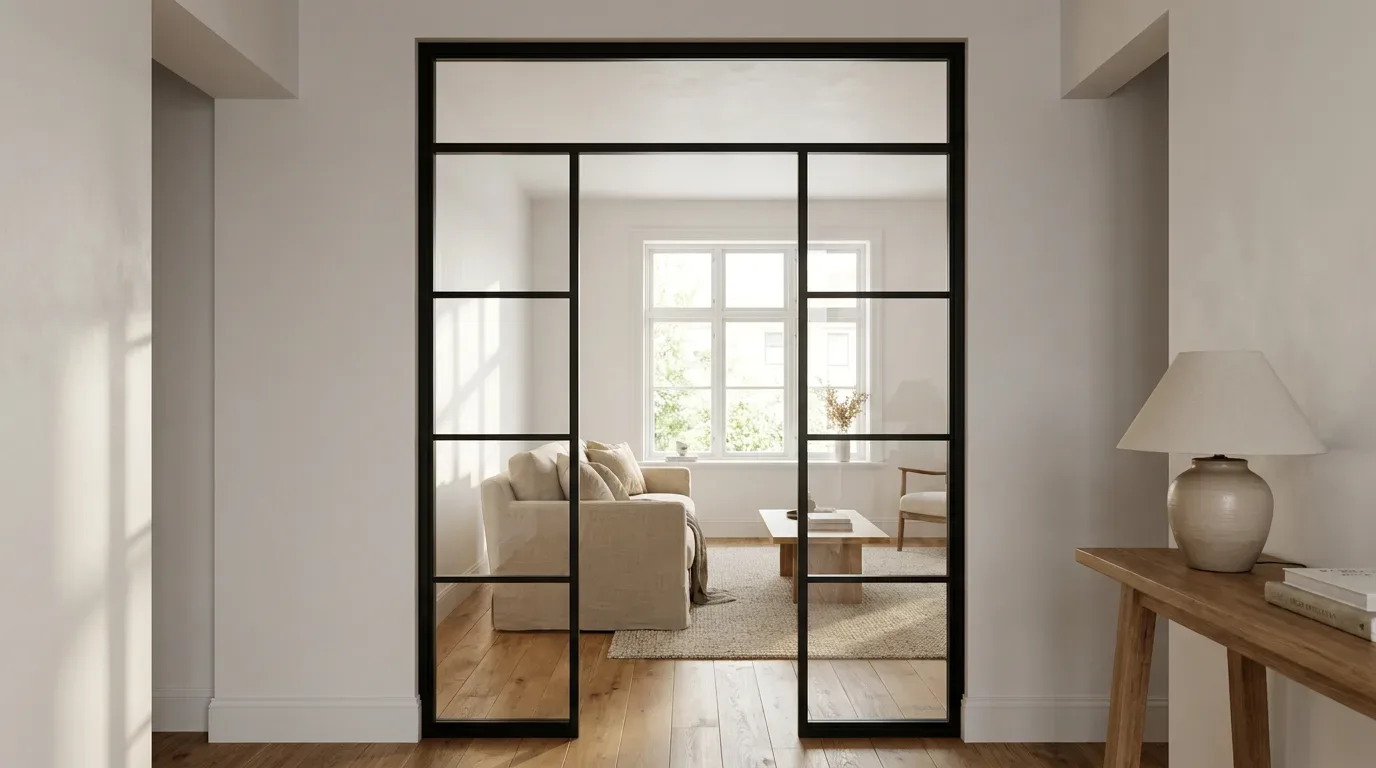
Answer first: For the tall, large leaves typical of period apartments we recommend VSG, because its two 3 mm panes are bonded with a 1 mm interlayer that holds the fragments in place if the glass breaks, whereas 4 mm ESG crumbles into blunt pieces that fall out of the frame. Both are safety glass; the difference only shows the moment the glass breaks, which is precisely when a large pane over a doorway matters. There are five glass kinds to choose from: clear, frosted, smoked, dark smoked and textured, the last with a ribbed surface fired into the pane. Clear glass carries daylight down a deep period corridor, which is why 56% of configurations chose it (n = 167); frosted or textured makes sense for a bathroom or bedroom that opens onto a hallway. The steel is powder-coated in any RAL colour you name - 28% of configurations chose a custom colour (n = 229) - and anthracite grey and cream white next to plaster mouldings are examples of what customers go for, not a house standard. Powder coating gives an even, scratch-resistant finish that lasts, with none of the brush marks of a painted frame.
ESG or VSG for a tall period doorway?
VSG for tall or wide leaves and anywhere children or pets charge through the door; ESG for smaller leaves and side panels.
EN 12150-1, "Glass in building - Thermally toughened soda lime silicate safety glass - Part 1: Definition and description", is the European standard covering the toughened glass used as ESG; EN ISO 12543 covers laminated glass and laminated safety glass, the glass type used as VSG.
Lining the bar grid up with the old windows
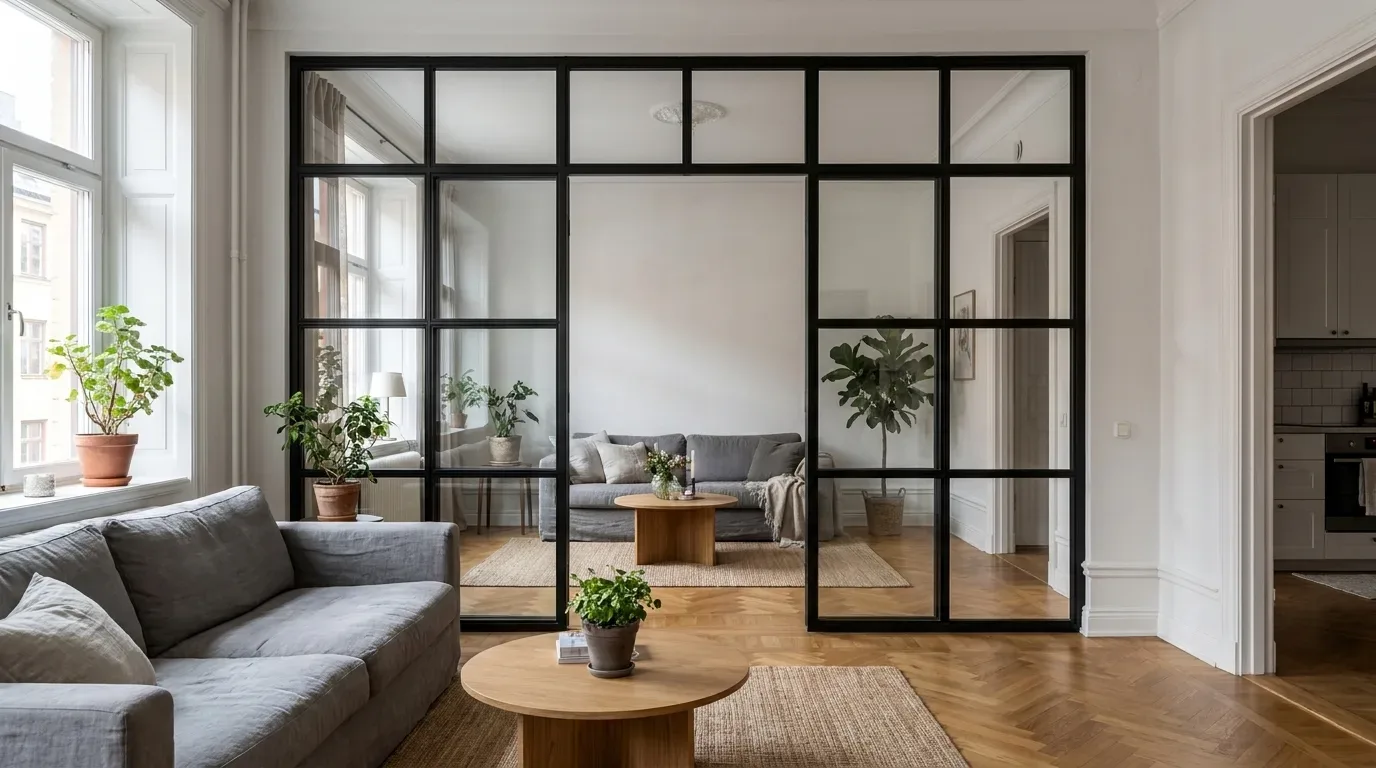
Our advice on the glazing bars: set the horizontal bars at the same height as the transom line of the original windows in the same room, so the door reads as part of the rhythm that is already there. For the frame, either contrast with the stucco (a dark grey or black) or let it recede (a white or cream) - every RAL code is available and none of them is our default.
In Helsinki renovations the floor build-up changes late, usually when underfloor heating is added. I measure the doorway only once that decision is final; a door ordered from the raw floor ends up too tall.
Janne K.
Interior architect, Helsinki
Where the door sits in the renovation timeline
Answer first: A Manufaktur X loft door has a lead time of about 4-6 weeks, so you measure and order once the opening is plastered and the finished floor level is fixed, and the door turns up when the room is ready for it. It comes after the wet trades: demolition and removal of the old frame, truing up and plastering the opening, the decision on the floor build-up (screed, underfloor heating, boards), then measuring, then configuring and ordering, then the 4-6 weeks of production, then fitting and a final touch-up of paint around the reveal. Delivery is by freight carrier in transport packaging to any EU delivery country, with a single flat shipping rate for your country shown in the cart before you confirm; check the consignment when it arrives and photograph any damage straight away. By the second quarter of 2027, we expect the finished floor level to be settled before the door is measured on most of our period-apartment projects, because more and more renovations are adding underfloor heating and a thicker floor build-up.
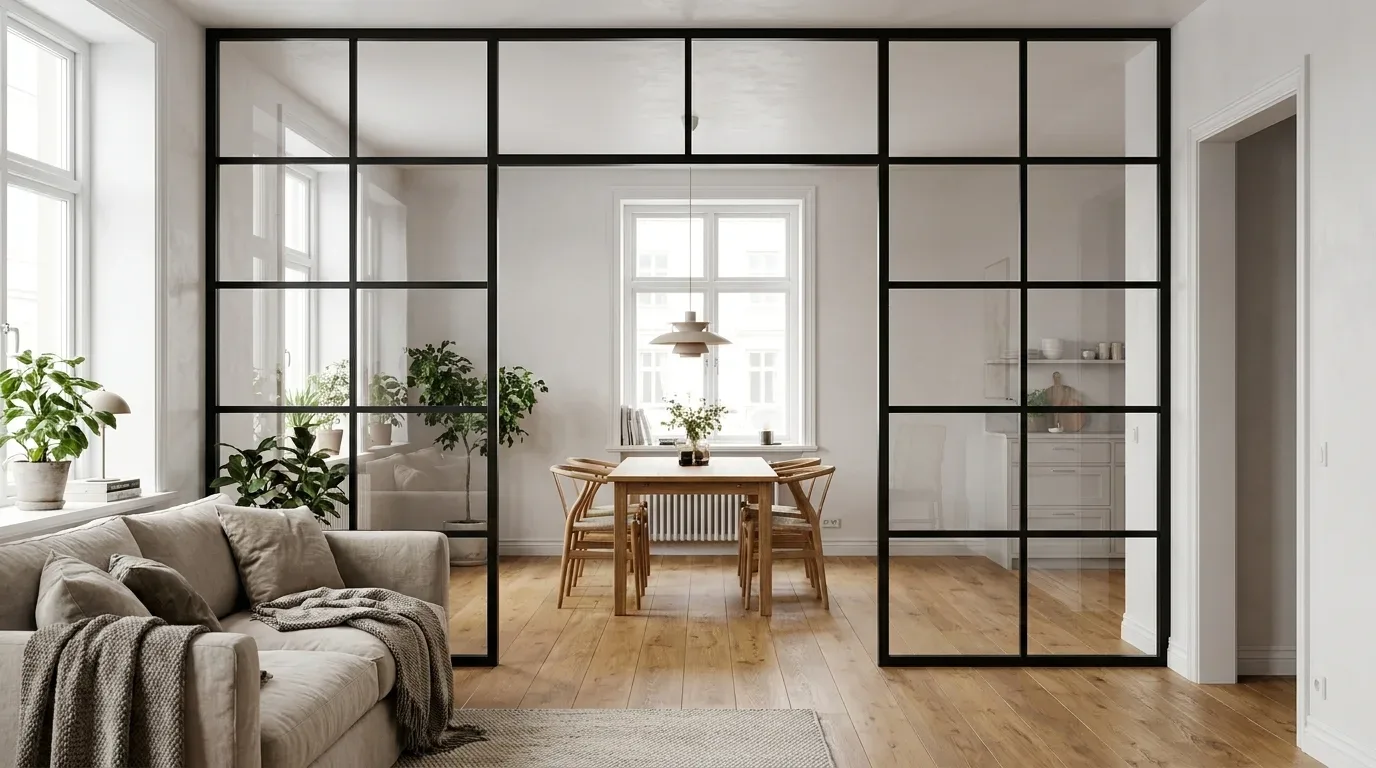
When to measure and order so the door arrives on time
After plastering and after the floor decision, about 4-6 weeks ahead of the planned fitting date - and as a pivot door if a heated floor has to stay untouched.
The mistakes we see most often on period-apartment projects
Answer first: The mistakes that most often stop a loft door fitting in an older apartment are measuring from the drawing, measuring at one point only, and measuring before the finished floor has been decided - and all three are avoided by measuring the trued-up opening on site, at several points, from the final floor level. The most common complaint we get is not a production fault but a mis-measured opening. The frame is welded to the figures we receive, so a wrong figure means a wrong door.
Seven mistakes, what they cost you and how to avoid each
- Drawing dimension instead of the wall - the door turns up too big or leaves a wide gap - measure the finished opening on site.
- Single-point reading - the leaf binds at the narrowest point - keep the smallest of several readings.
- Height taken from the bare floor - the door is too tall once the screed and boards are down - finished floor first.
- Mounting gap forgotten - the frame cannot be wedged plumb - take the gap off at the measuring stage.
- Ordered before the opening was trued up - the new coat of plaster narrows the opening after the order has gone in - stick to the sequence: true up, floor, measure, order.
- Radiator, skirting or socket in the swing path - the leaf stops short or the handle hits the wall - walk the swing with the leaf width in hand, move the socket if you have to, set the opening angle in the configurator and hang the hinges on the side that keeps the swing clear.
- Foam and plastering assumed to be included - the reveal is left unfinished after fitting - book your own trade to make good the reveal; neither is part of the delivery.
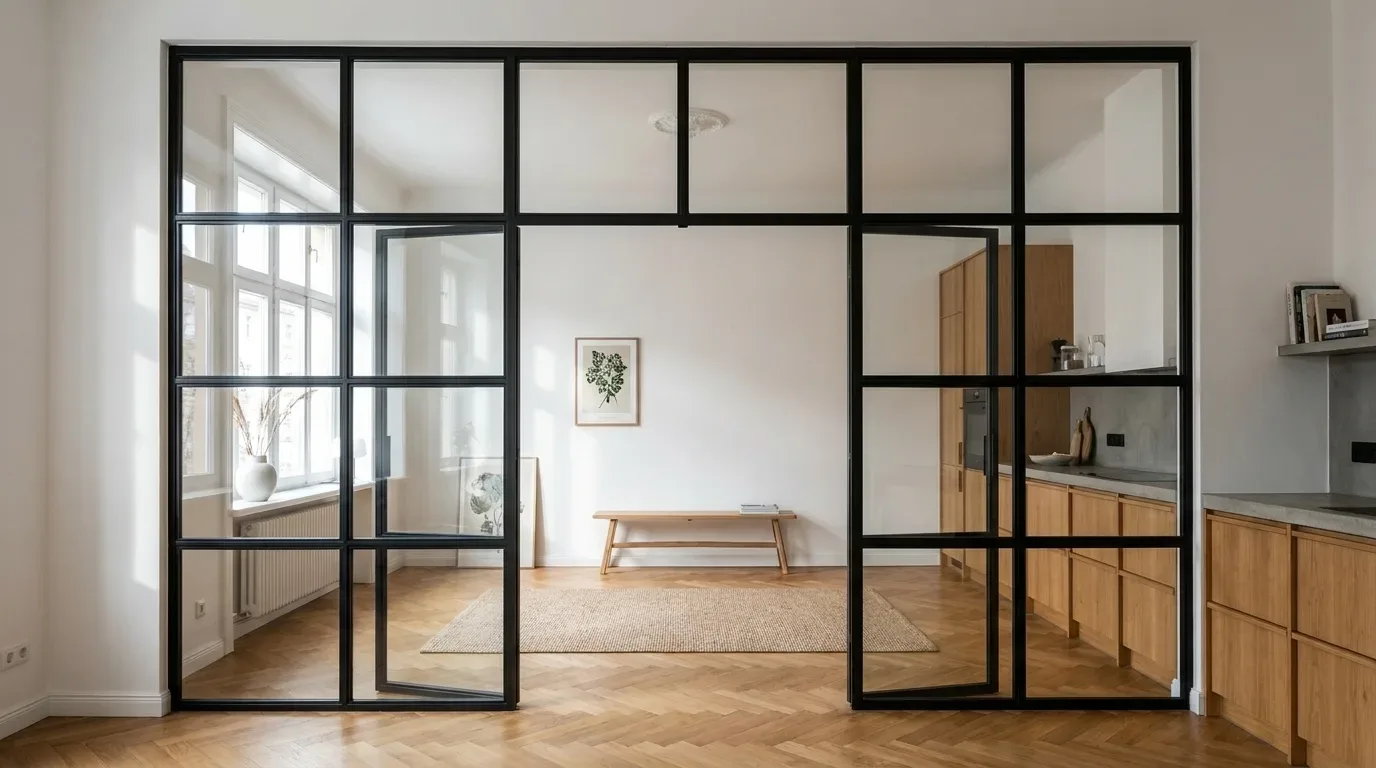
Any open questions on these are answered on the FAQ, and the rest of our renovation guides are on the Manufaktur X blog.
You have your three smallest readings, the floor level and the wall type. From here it is a short road to a fitted door:
- Configure - enter leaf, transom and side panels on the loft door product page, choose hinged or pivot, ESG or VSG, glass kind and RAL colour; the fixed price shows live.
- Order - the flat shipping rate for your delivery country and the current lead time are shown in the cart before you confirm.
- Production - the frame is welded and pre-drilled to your figures and powder-coated in the EU, taking about 4-6 weeks.
- Delivery and fitting - the freight carrier brings it in transport packaging; you, a helper and a spirit level (or a local carpenter) set it plumb and screw it to the wall.
Decision helper - four choices, one rule each
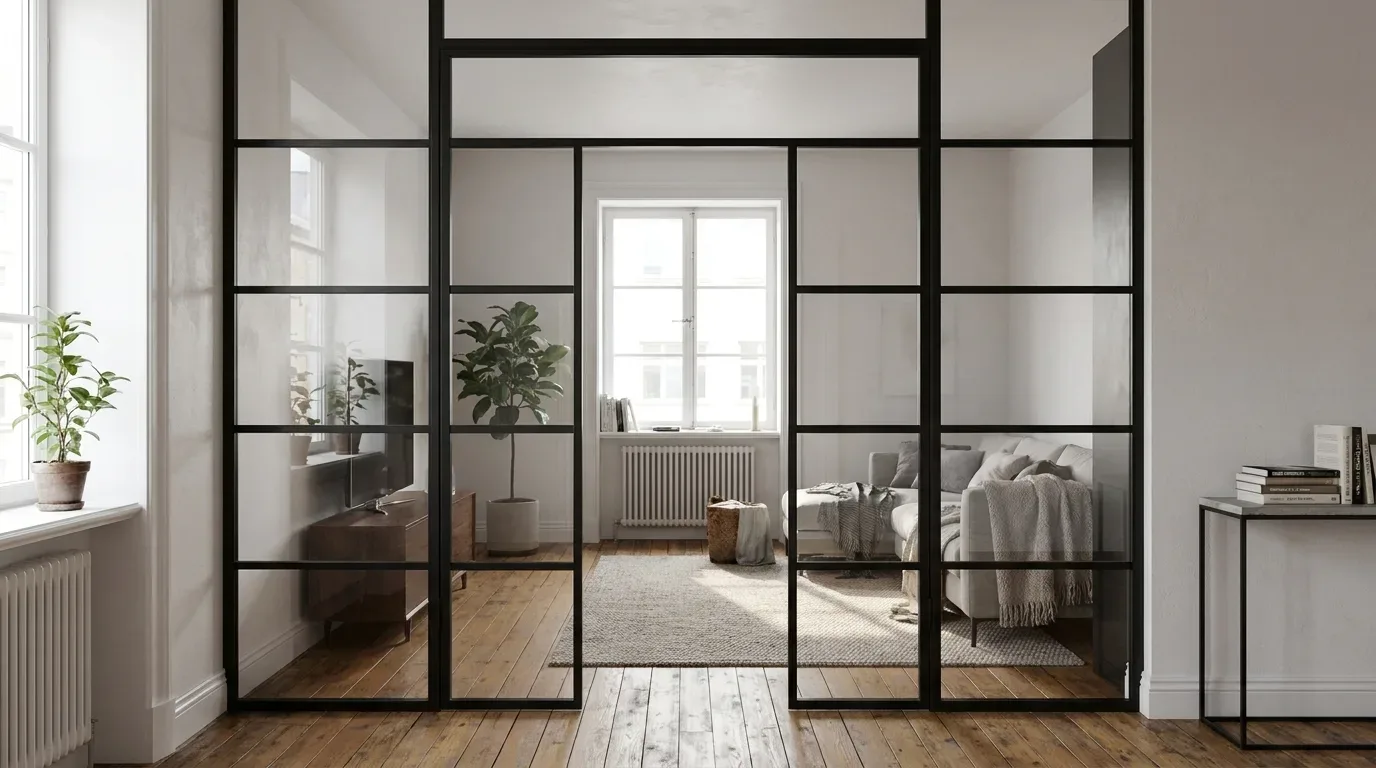
| Choice | Go with this ... | ... or this |
|---|---|---|
| Single or double door | Single if the smallest clear width fits one leaf of 600-1,400 mm | Double for the wide former double-leaf doorways, each leaf 600-1,400 mm |
| Transom or side panels | Transom (200-1,000 mm) when the height exceeds the leaf | Side panels (100-1,000 mm each) when the width exceeds the leaf; both when both do |
| Hinged or pivot | Hinged for a narrow opening and a swing that hugs the wall | Pivot over underfloor heating, since it needs no floor fixing |
| ESG or VSG | ESG for smaller leaves and side panels | VSG for tall or wide leaves and busy family doorways |
Why Manufaktur X for a period doorway
- Built to your figures, not cut to fit - leaf height 1,800-3,000 mm, leaf width 600-1,400 mm, transom 200-1,000 mm, side panels 100-1,000 mm each, every value to the millimetre.
- Direct from the factory, made in the EU - configured online in a 3D configurator with the fixed price shown live, shipping and lead time clearly shown in the cart, delivered across Europe, no middleman.
- Steel frame in S235JR, powder-coated in any RAL colour - welded and pre-drilled, screwed straight to the wall with no lining needed.
- Safety glass in two builds and five kinds - 4 mm ESG, or VSG made of two 3 mm panes with a 1 mm interlayer; clear, frosted, smoked, dark smoked or textured.
Questions renovators ask about steel and glass doors in period apartments
Steel or timber - which suits an older apartment better?
A steel and glass door pulls daylight into a deep period floor plan, while a timber door shuts the room off visually. Slim steel frames stay straight and read as a deliberate contrast to cornicing and wide floorboards; a timber leaf blends in but blocks the light. Manufaktur X builds only the steel and safety-glass version. Go for steel when the renovation is about connecting rooms and light, timber when privacy and a period look matter more.
Is a steel loft door more expensive than a timber one?
Not as a rule. The price of a steel and glass door comes down to its cost drivers - glazed area, single or double, hinged or pivot, glass kind, number of bars, and any side panels or transom - while a timber door's price depends on its own construction and finish. For a steel door built to your measurements, the fixed price appears live on the product page as you change each setting.
Can I build a steel loft door myself?
Building one means welding a frame that stays square and plumb through powder coating, then glazing it with safety glass cut to size - that is metalwork and glazing trade work, not a weekend project. Fitting a finished door yourself is another matter: the frame arrives welded and pre-drilled and screws to the wall following the instructions supplied. Most renovators prepare the opening themselves and have the door made.
Pivot or hinged when the apartment has underfloor heating?
A pivot door is the safer bet over underfloor heating: it turns on a pivot hinge at the frame with an offset axis and needs no floor fixing, so nothing gets drilled into a heated screed. A hinged door has side hinges and the swing everyone knows; in our configurator 60% of configurations chose a hinged door (n = 241). Choose pivot when the floor has to stay untouched, hinged when the opening is narrow and the leaf should swing in close to the wall.
Will a magnetic lock hold the door shut in a draughty old apartment?
Yes. The optional magnetic lock uses magnets in the frame to hold the door closed and stop it drifting open in a draught - something leaky old windows and long hallways produce far more often than any new build does. A light pull or push opens it again, so it stays a walk-through door rather than a latched one. Select the lock in the configurator along with the opening angle.
Configure to the opening you have, not the one on the drawing
Answer first: Measure the trued-up opening at several points, take the smallest value minus the mounting gap, and configure leaf, transom and side panels to that size - the configurator shows the fixed price live and the door is made in the EU. By 2027 we expect most of our period-apartment loft door orders to include a transom or a side panel, because renovated doorways in pre-war buildings hardly ever match a single standard leaf. If the opening is meant to stay open rather than close, a fixed steel and glass room divider is the right product, not a door - and the full range is on the manufakturx.com homepage.
| Product | From | Note |
|---|---|---|
| Loft Door | 1,643 € | Steel and glass, default configuration 900 x 2040 mm |
| Room Divider | 2,212 € | Steel + laminated glass, custom width |
| Large Shelf | 3,200 € | Solid wood, steel frame, floor-to-ceiling |
| Dining Table | 2,370 € | Solid wood, steel frame |
| Coffee Table | 1,800 € | Solid wood, steel frame |
| Bench | 1,100 € | Solid wood, steel frame |
| TV Stand | 1,540 € | Solid wood, steel frame |
| Bedside Table | 995 € | Solid wood, steel frame |
| Hallway Wardrobe | 1,870 € | Solid wood, steel frame |
| Display Cabinet | 2,945 € | Solid wood, steel frame |
| Pipe Shelf | 1,065 € | Modular pipe shelf |
| Desk | 1,815 € | Solid wood, steel frame |
Your doorway is measured, the floor level is fixed and you know your smallest width and height. Enter those figures, minus the mounting gap, in the loft door configurator: choose single, double or pivot, add a transom or side panels for a tall or irregular opening, pick ESG or VSG and your RAL colour, and watch the fixed price update live - made in the EU, direct from the factory, delivered across Europe.