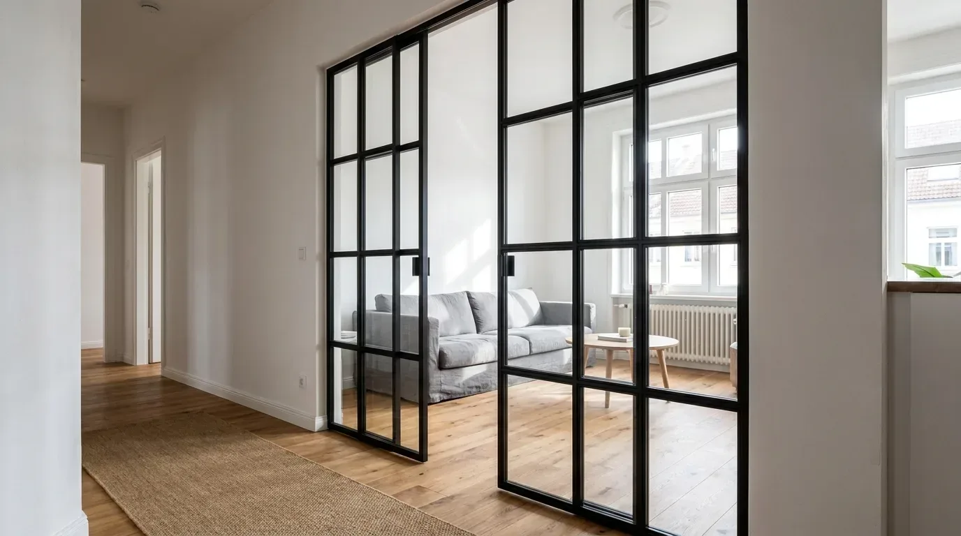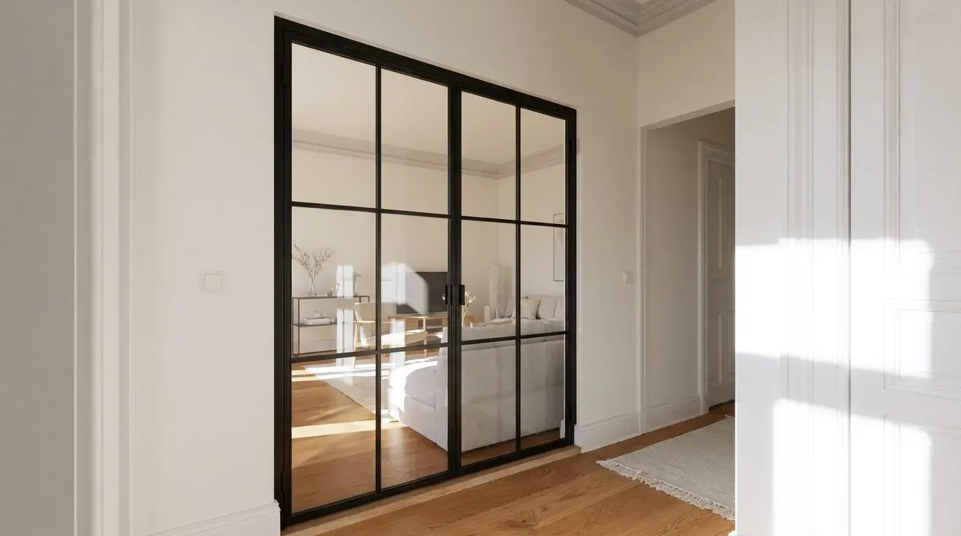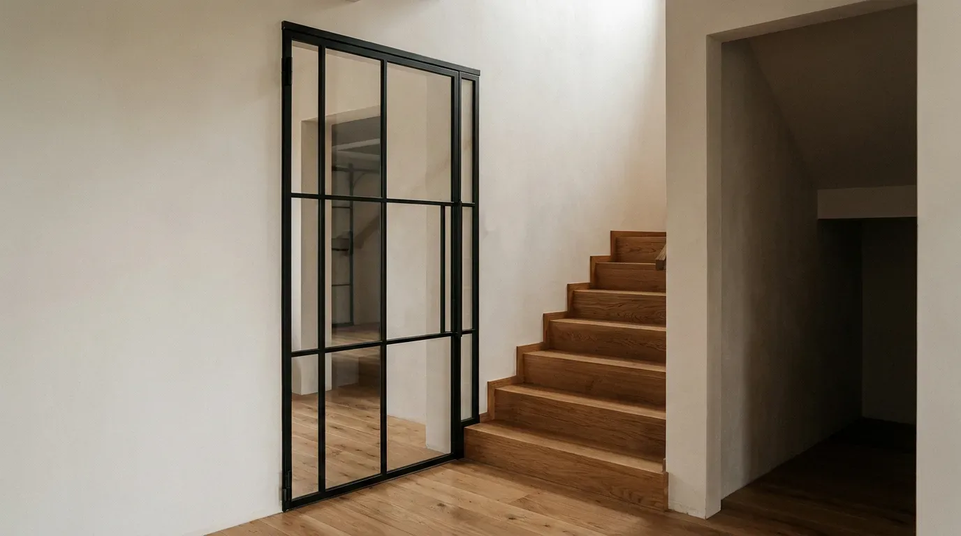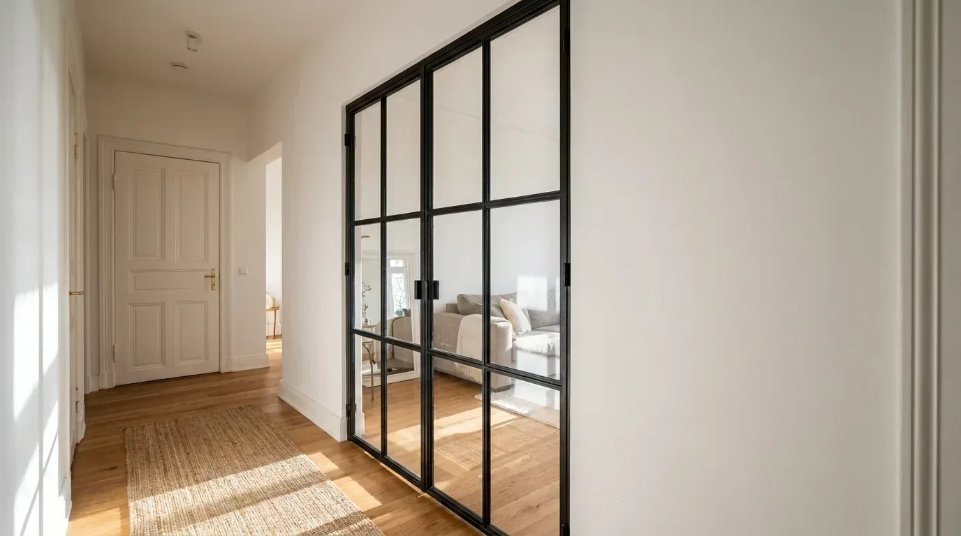
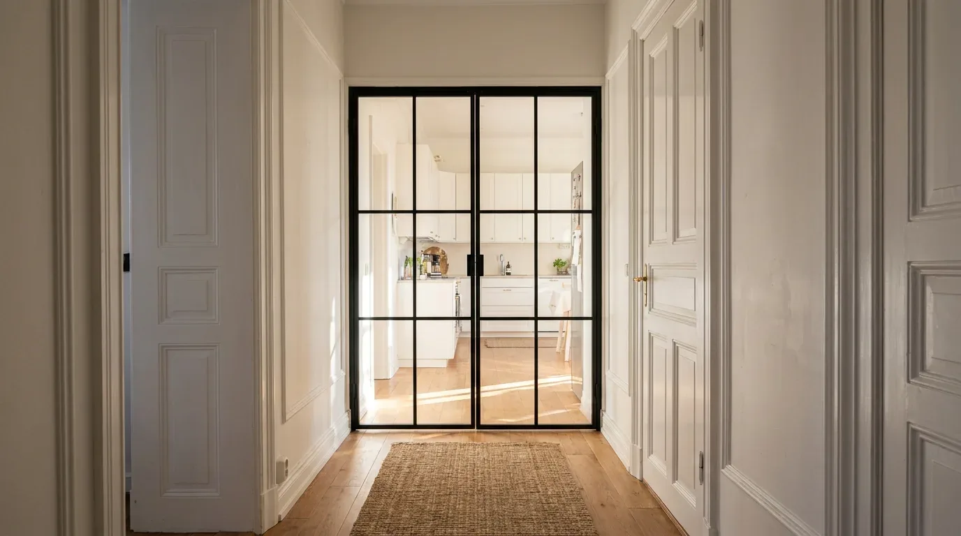
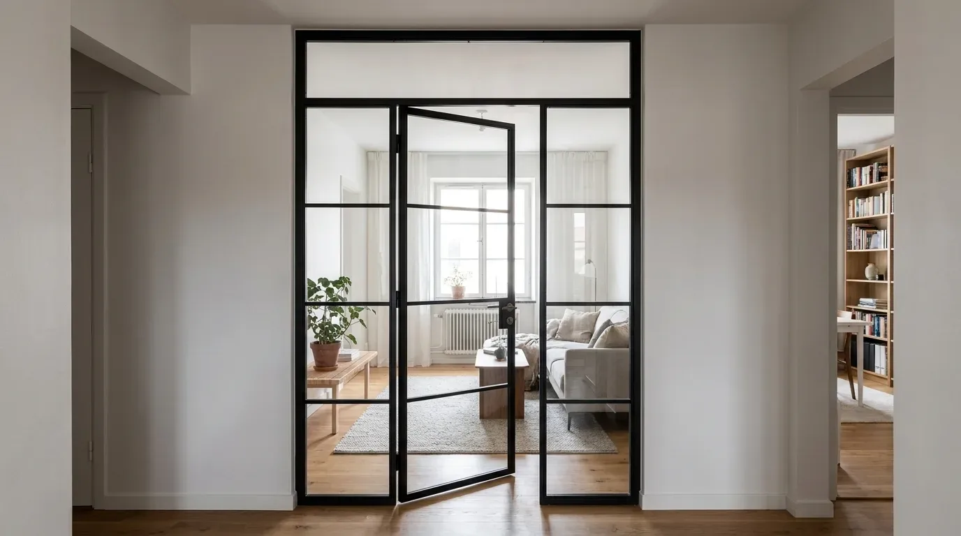
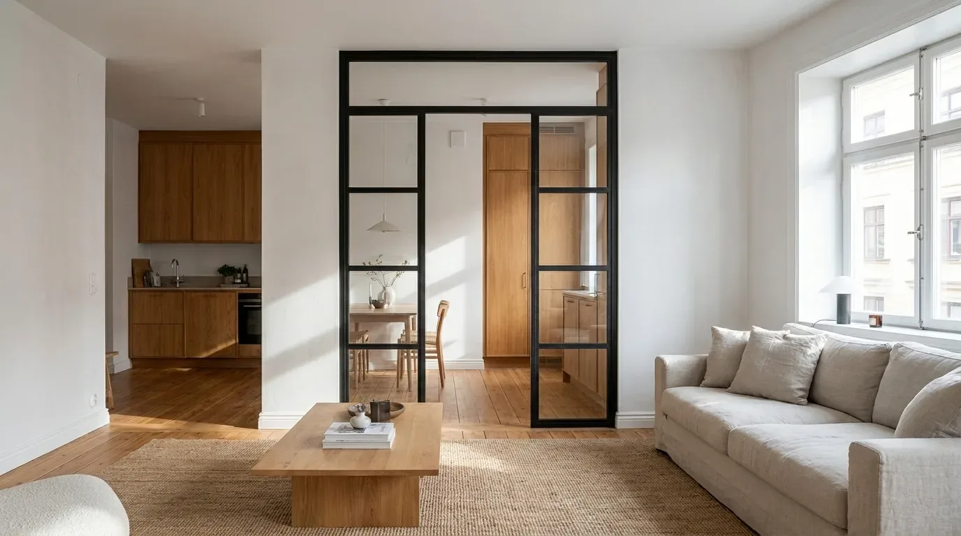
Some openings are simply too wide for one door: the passage between kitchen and living room in an open-plan renovation, the double-width doorway of a period apartment with high ceilings, the gap left behind in a new-build once a partition wall comes out. A double-leaf loft door solves that with two hinged steel and glass leaves that meet in the centre, so the passage closes without one heavy, oversized panel. Manufaktur X makes the pair to your exact dimensions: each leaf from 600 to 1,400 mm wide and 1,800 to 3,000 mm high, priced live in the 3D configurator, produced in the EU and delivered across Europe in around 4-6 weeks. This guide covers the width at which two leaves win, the sizes the configurator allows, how much floor the swing arcs take up, how to measure a wide opening and what actually changes the price.
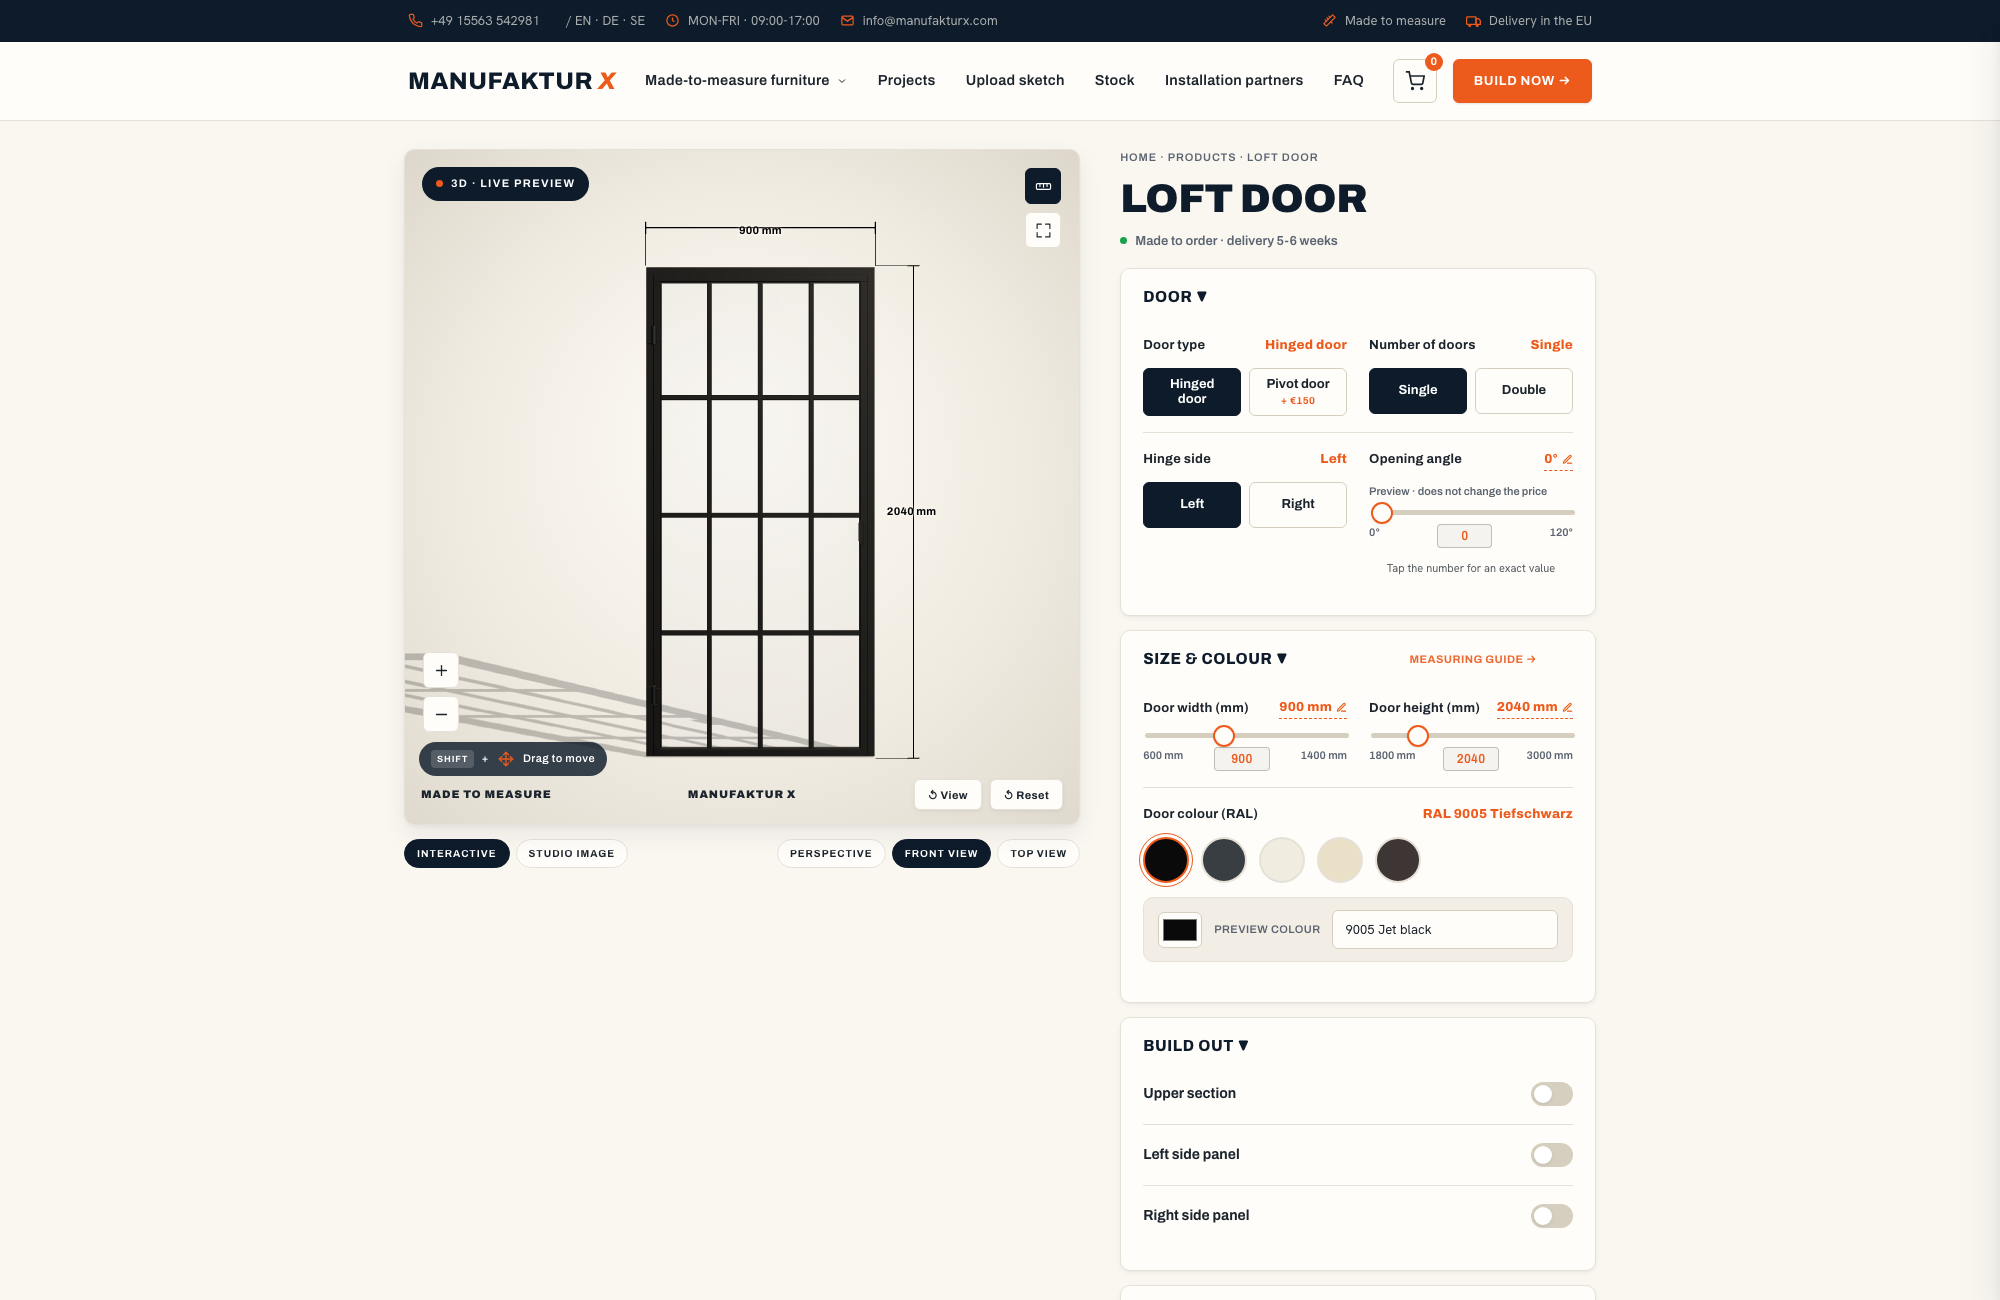
One leaf or two? Enter your opening width in the loft door configurator, switch between single and double, and watch the leaves, the swing arcs and the price change in the 3D preview.
Two leaves make sense once a single leaf would need to be wider than 1,400 mm, or heavier than you want to swing every day. Manufaktur X makes each leaf to measure from 600 to 1,400 mm wide and 1,800 to 3,000 mm high, adds side panels and a transom for very wide or tall openings, and shows the fixed price live in the configurator.
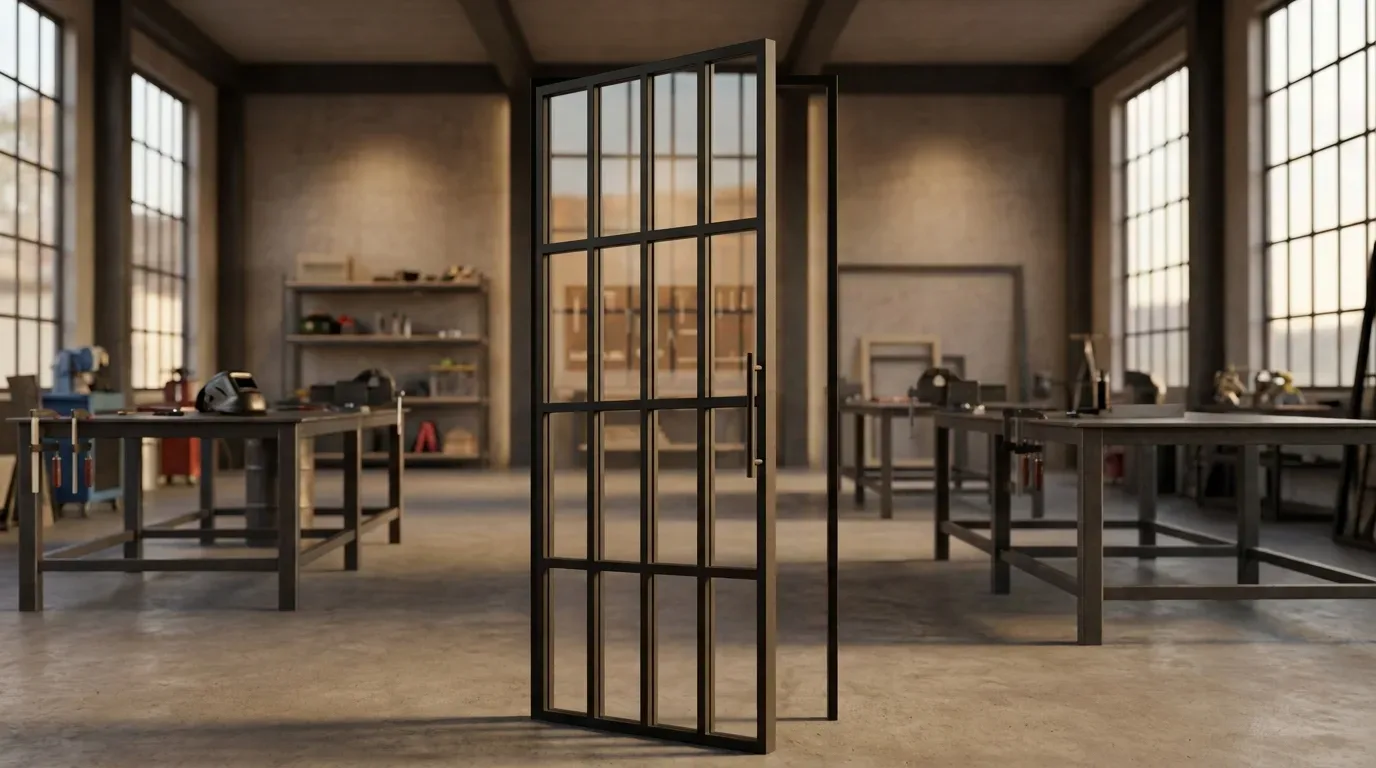
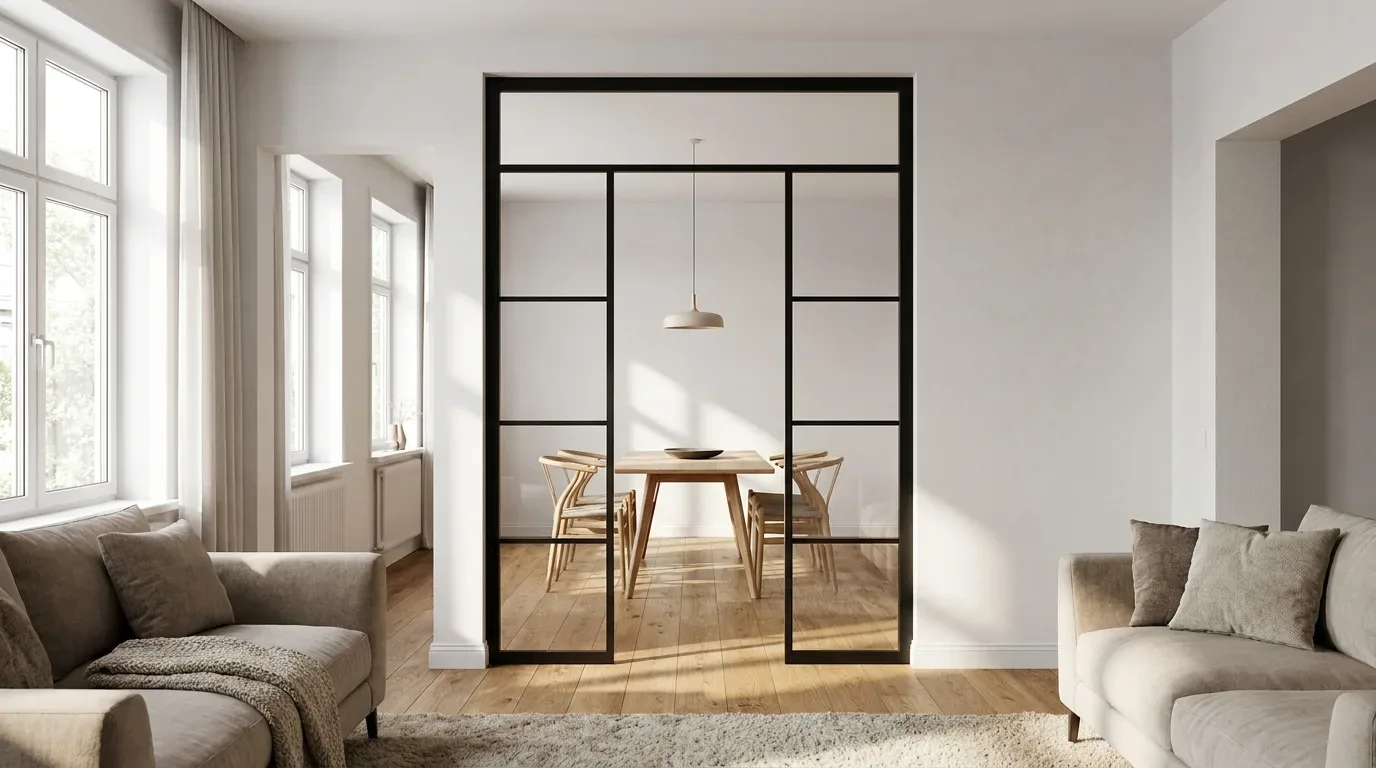
A double-leaf loft door is an interior door in which two hinged steel and glass leaves close one opening and meet in the middle without a fixed post between them. As a result, the entire clear width can be opened, while each leaf stays lighter and swings through a shorter arc than one wide leaf would.
Summary
The standard defines the two terms structural opening size and nominal size.
Source: Door leaf sizes according to DIN 18101 | Windows and doors | Construction and function | BauNetz Wissen
- Two leaves are the answer once one leaf would be wider than you can comfortably swing and hold plumb; our configurator data show that 52% of configurations selected the double door (233 sessions).
- Each leaf is made to measure, 600-1,400 mm wide and 1,800-3,000 mm high; side panels (100-1,000 mm each) and a transom (200-1,000 mm) extend the steel frame across very wide or tall openings.
- Every leaf needs about its own width of free floor on the side it opens to; hinge side, opening angle and the magnetic catch are the three settings that decide whether a pair works in a living room.
- Measure the clear opening at several points, keep the smallest value and subtract about 5 mm per side (left, right, top) for the mounting gap.
- The price depends on glazed area, the second leaf, the number of glazing bars, the glass type and the safety glass (ESG or VSG); the configurator shows the fixed price as you change each one.
Five facts that decide a wide opening
| Insight | What it means for your opening |
|---|---|
| Two leaves are about handling first, looks second | One leaf can reach 1,400 mm, but a pair halves the weight and the arc that each set of hinges has to carry. |
| Our configurator data show what people really build | Median leaf width 985 mm (p10-p90 760-1,365 mm, 286 sessions), median height 2,125 mm (p10-p90 2,000-2,800 mm, 272 sessions): wide openings are the rule for this door. |
| The swing arc is the most underestimated part of the planning | Free floor on the opening side, roughly one leaf width per leaf; sofas, sideboards and radiators inside that arc are the usual conflict. |
| Wide openings are rarely square | The wider the opening, the larger the difference between top and bottom width tends to be; the smallest value minus the mounting gap is the only safe size to order. |
| Steel and glass, hinged or pivot, nothing else | Powder-coated steel frame, safety glass in ESG or VSG, five glass types; no timber leaf and no sliding version. |
From which width does a pair of leaves make sense?
A pair of leaves makes sense as soon as a single leaf would have to be wider than you can comfortably swing and hold plumb; at Manufaktur X one leaf stops at 1,400 mm, so any opening wider than that takes two leaves, or one leaf with side panels.
Below that limit it is a matter of preference rather than possibility, and three things settle it: the weight of glass and steel that one set of hinges carries, the arc the leaf sweeps across your floor, and how often you really close the whole passage. Weight grows with glazed area, which is why a leaf that is both wide and tall is the one that strains hinges and wrists first. A wide single leaf suits a doorway that stands open most of the day; two leaves suit a passage you close every evening. Among people planning a steel and glass door for a real opening, our configurator data show that 52% of configurations selected the double door (233 sessions), a narrow majority.
Choose two leaves if the opening is wider than one leaf or you want a symmetrical view from the sofa. Choose one leaf with side panels if the goal is mainly daylight through the wall and you rarely carry anything wider than yourself through it.
One wide leaf versus two narrower ones
A single leaf means one continuous field of glass, one handle and fewer hinges to align. A pair means a mirrored image, half the swing arc on each side, and the habit of opening just one leaf while the other stays closed.
Hinged or pivot, with one leaf or two
Both versions come as hinged or pivot doors. A hinged door hangs on side hinges; a pivot door turns on an offset pivot hinge mounted in the frame and needs no fixing in the floor, which is what makes it the right choice over underfloor heating or for a very tall leaf. Hinged is still the common pick: 60% of configurations chose hinged as the door type (241 sessions).
Sizes: what the configurator allows for two leaves
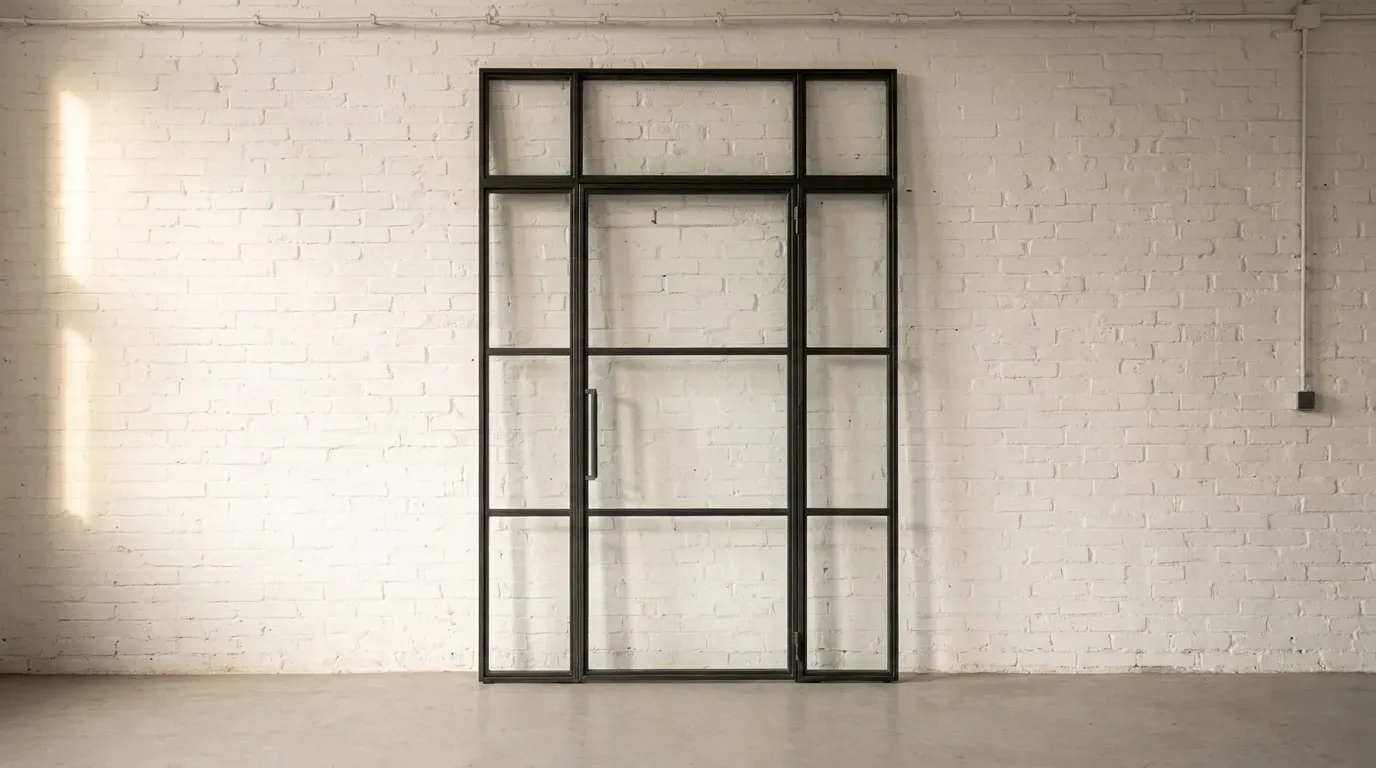
Each leaf of a Manufaktur X double door can be anywhere from 600 to 1,400 mm wide and 1,800 to 3,000 mm high; side panels of 100 to 1,000 mm on the left and right and a transom of 200 to 1,000 mm carry the steel frame across a very wide or very tall passage.
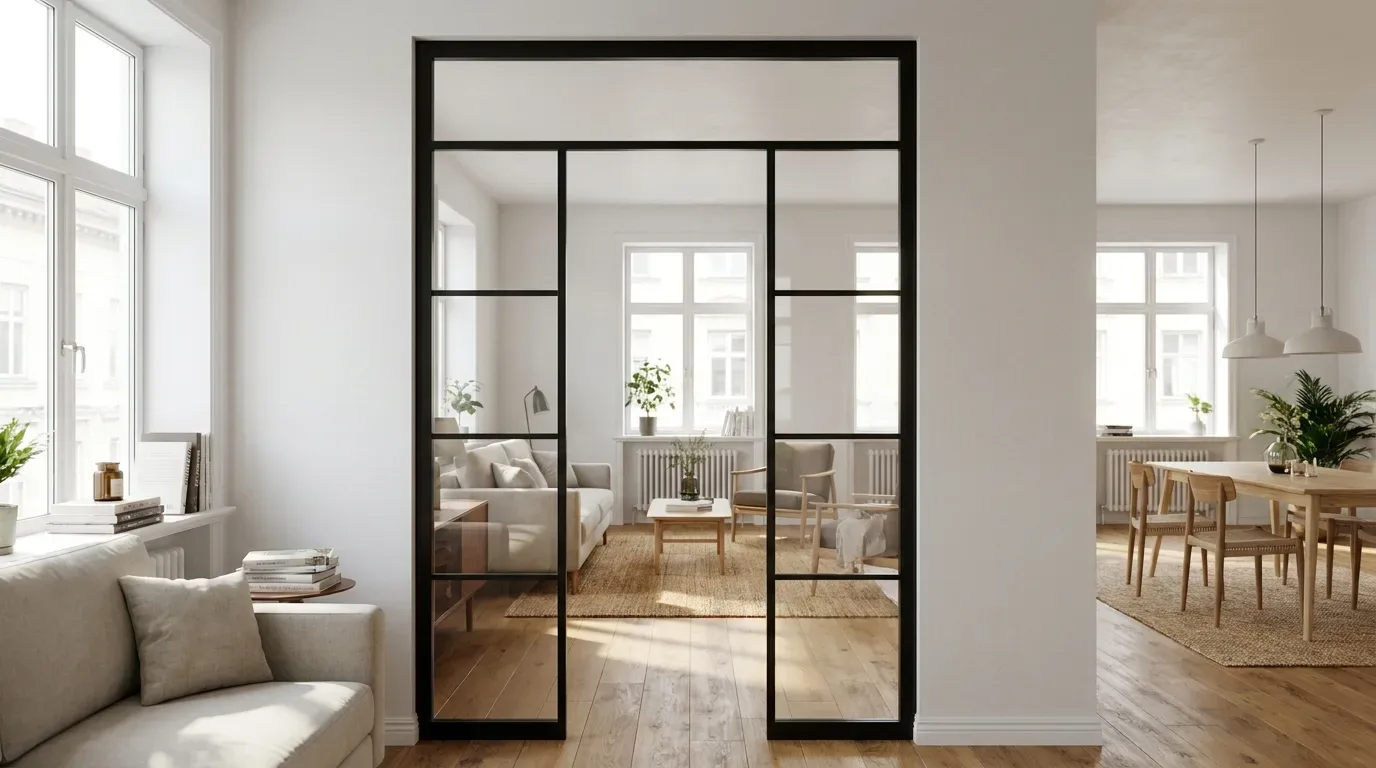
These are limits, not a grid. With flat-pack furniture in fixed sizes, you adapt the room to the product; here you type in the millimetre value your opening needs and the frame is welded to it, with no rounding up to the next stock width and no filler strip to hide the difference. Side panels and the transom are fixed glazed sections within the same frame, so the two leaves stay at a width you can handle every day while the steel fills the whole aperture. That is the practical solution for a tall doorway in a period apartment or a wide passage in an open-plan renovation. If you want the glazed wall with no door in it at all, that is a separate product: the fixed steel and glass room divider.
Four dimensions, each set independently
Leaf width 600-1,400 mm, door height 1,800-3,000 mm, left and right side panels 100-1,000 mm each, transom height 200-1,000 mm. The left, right and top sections switch on and off individually: a pair with a transom and no side panels is as normal as the full frame, and a single side panel is the usual choice for an opening close to a corner.
Which configuration for which opening
| Configuration | Covers | Choose it if |
|---|---|---|
| Single leaf | One leaf up to 1,400 mm wide, one swing arc | one leaf fits the opening and it stays open most of the day |
| Double leaf | Two leaves meeting in the middle, each with half the arc | you close the passage daily or want a symmetrical view |
| Double leaf + side panels | Two leaves plus fixed glazing left and/or right, 100-1,000 mm each | the opening is wider than two comfortable leaves and you want the walk-through centred |
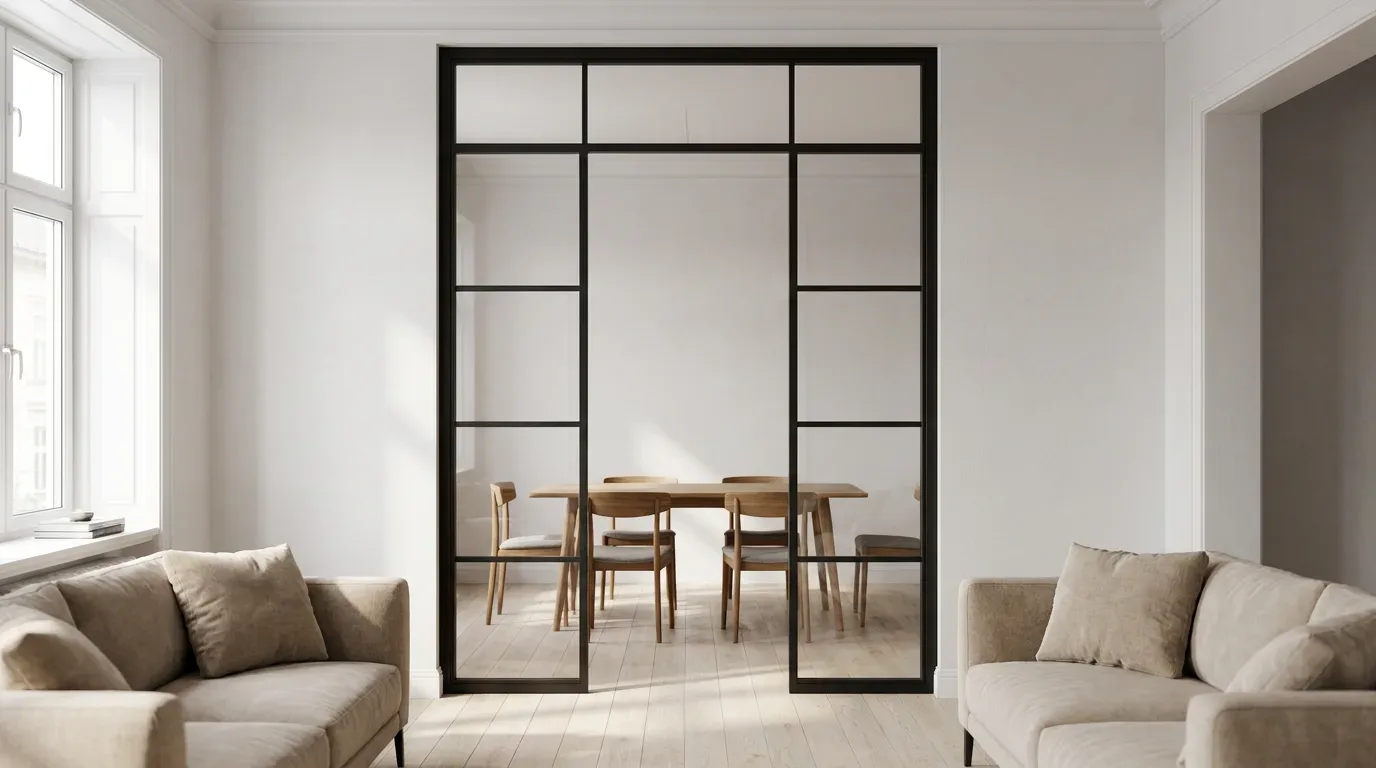
| Double leaf + transom | Two leaves plus a fixed section above, 200-1,000 mm high | the opening is taller than the leaves you want to swing, as is common under period ceilings |
Typical sizes in our own data
Our configurator data show a median leaf width of 985 mm (p10-p90 760-1,365 mm, 286 sessions) and a median door height of 2,125 mm (p10-p90 2,000-2,800 mm, 272 sessions). Where side panels are switched on, the median left panel is 500 mm (118 sessions) and the median right panel is also 500 mm (112 sessions). Taken together: most pairs are planned for openings clearly wider than a standard interior door, the tallest tenth sits well above any standard frame, and side panels are usually half-metre strips of light rather than a second glazed wall.
Planning two leaves in a furnished room
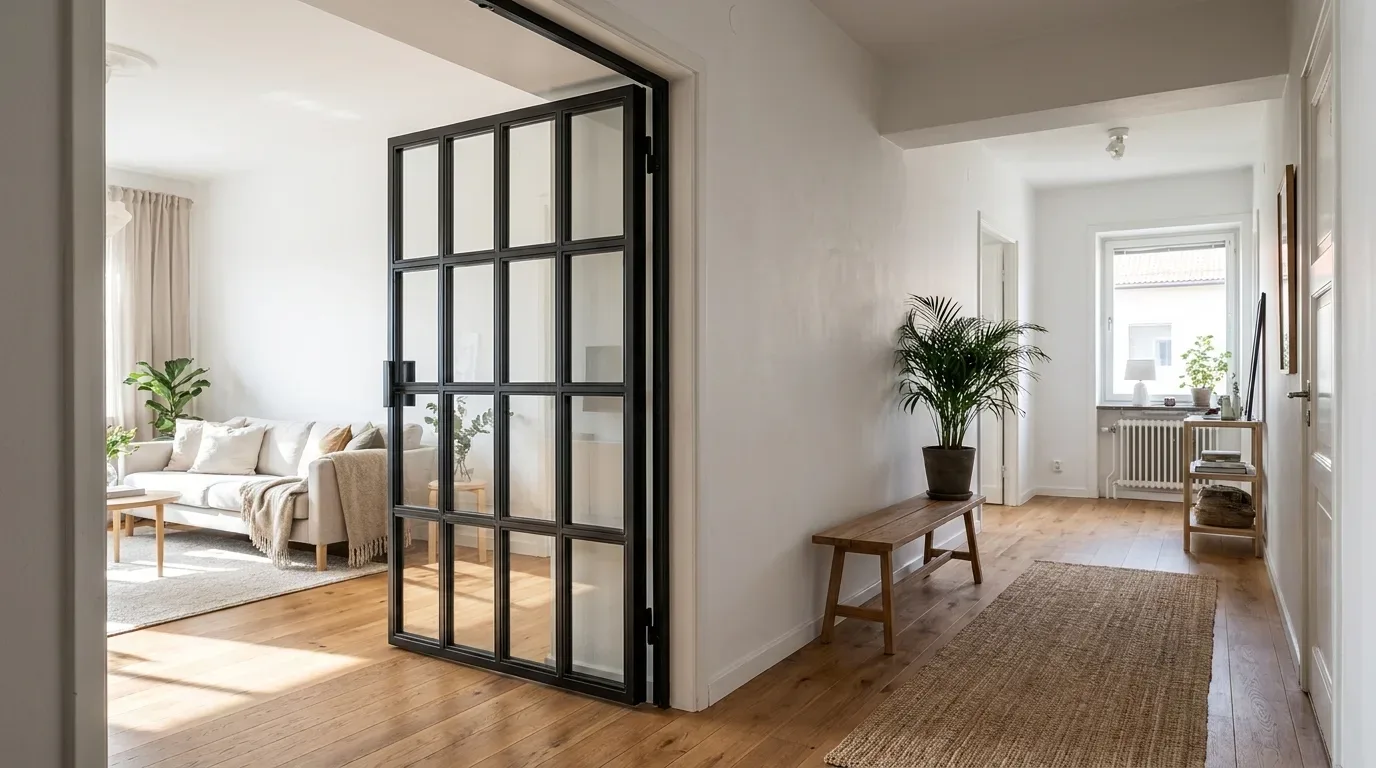
A double loft door works in a living room when both leaves can swing freely on the opening side, the hinge sides suit where people walk and where the furniture stands, and the glass type gives the sightline you want between the two rooms.
Three configurator settings carry that planning: hinge side, opening angle and the optional magnetic catch. Furniture decides all three. The sideboard beside the opening, the radiator under the window, the sofa that ends closer to the passage than the floor plan suggested. In our experience, the thing customers most often misjudge is the swing arc: drawn on the empty plan, forgotten once the room is furnished.
Swing clearance for a pair
Each leaf needs roughly its own width of free floor on the side it opens to, so two 900 mm leaves need about 900 mm of clear arc on either side of the opening. Where a wall or radiator sits inside that arc, the opening angle setting limits how far the leaf travels and turns a collision into a defined stop. Mark both arcs on the floor with tape before you order; that five-minute check catches more planning errors than any drawing.
Hinge side, opening angle, magnetic catch
Choose the hinge side (left or right) from the room you open into, with the light switch in mind, so nobody has to reach behind a glass leaf in the dark. The magnetic catch is a closing system in which magnets in the frame hold the door shut and stop it drifting open in a draught; a light pull or push releases it. On a pair it keeps the second leaf reliably closed while you use only the first, with no door closer in sight.
Glass type and glazing bars on two leaves
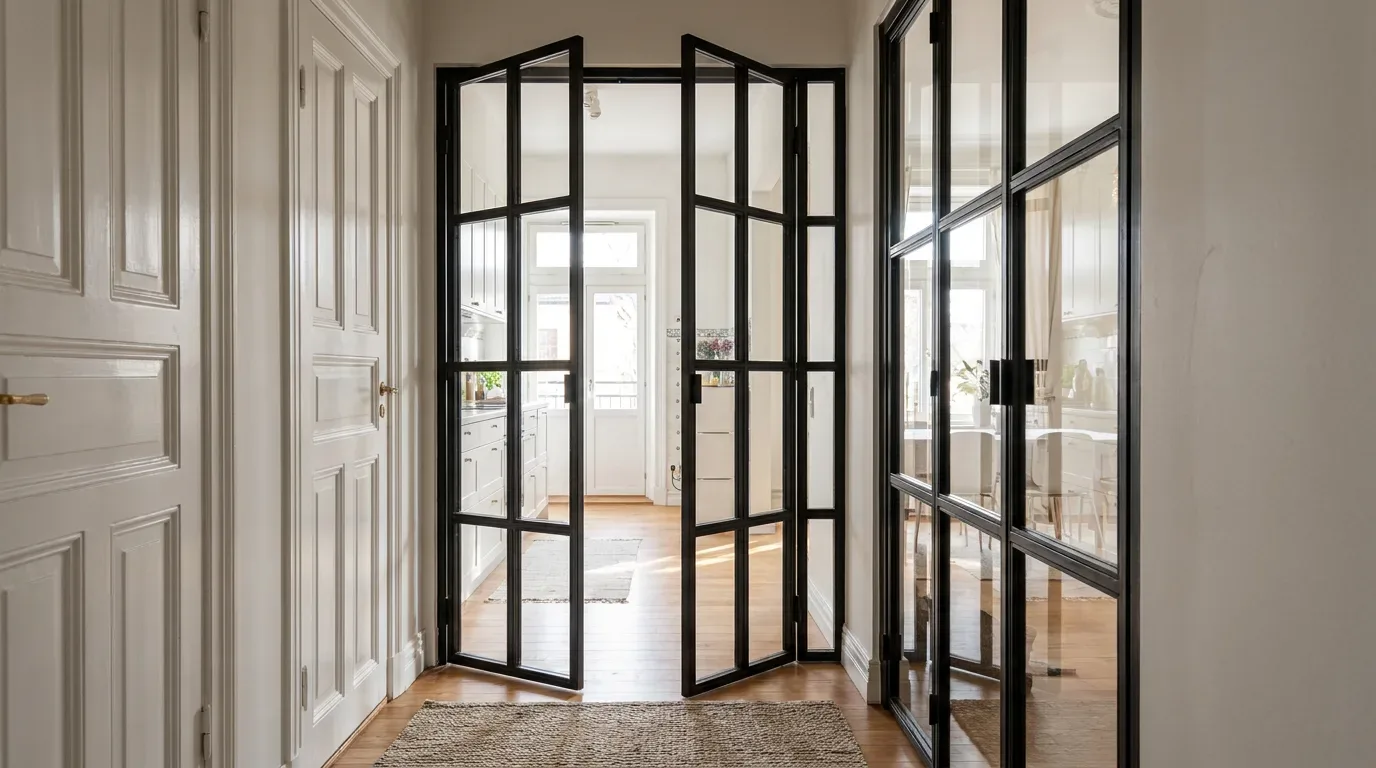
Clear glass keeps the two rooms visually one, and it is the default by a wide margin: 56% of configurations chose clear as the glass type (167 sessions). Frosted or textured glass gives privacy to a home office behind the door; smoked and dark smoked glass soften a bright kitchen seen from the sofa. Glazing bars go in horizontally and vertically in any number you like; on two leaves a dense grid looks heavier than the same grid on one, so we usually recommend fewer bars on a pair and identical spacing on both leaves, so the pattern runs straight across the meeting edge. Handles come as crescent, discreet, elongated or none; elongated was chosen in 47% of configurations (182 sessions). The powder-coated frame comes in any RAL colour, with anthracite, deep black, pure white, cream white and grey-brown listed as ready options; one colour on frame, side panels and bars is what makes the pair read as a single element.
What moves the price of a two-leaf steel and glass door
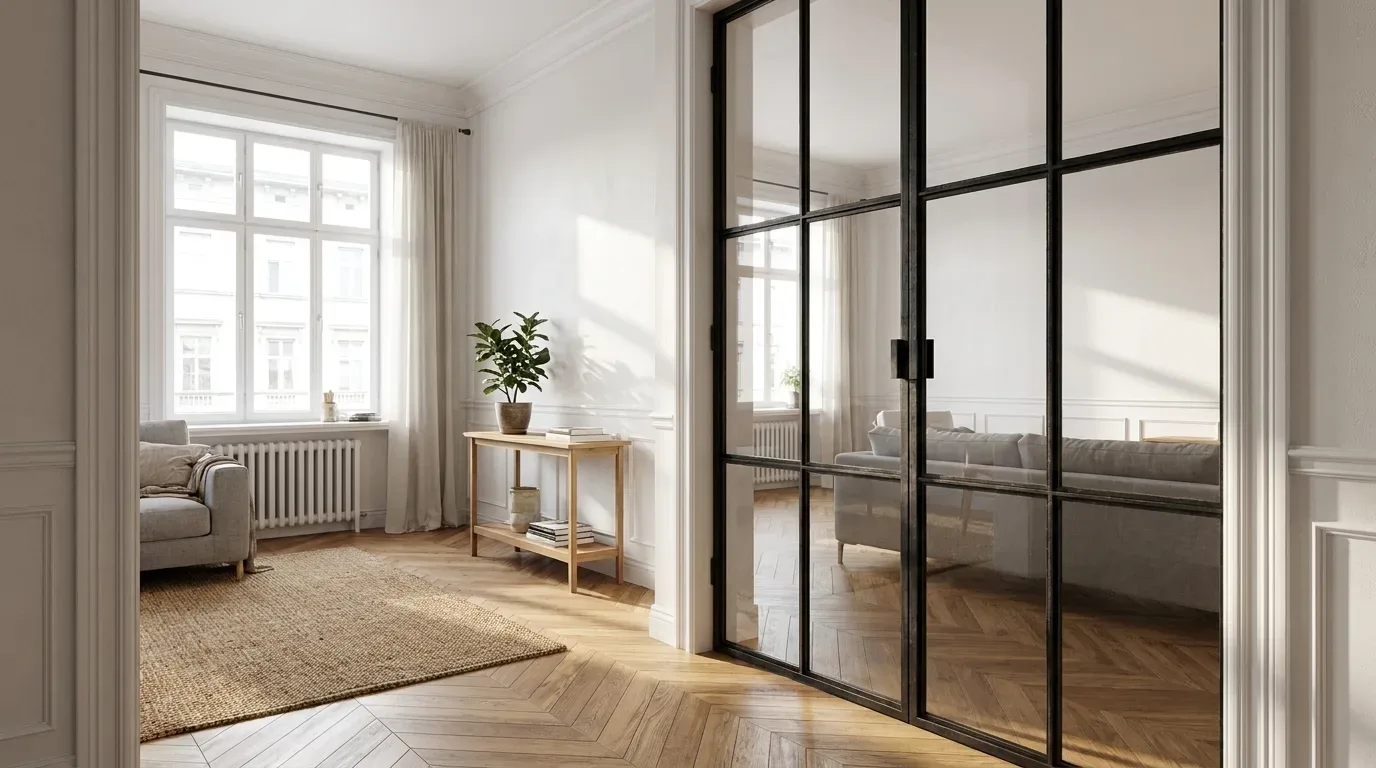
The price of a double-leaf loft door rises with glazed area, the second leaf, the number of glazing bars, a special glass type and the safety-glass type; Manufaktur X shows the resulting fixed price live in the configurator as you change each setting.
You buy directly from the manufacturer, so the figure in the configurator is the figure on the invoice. Shipping is one flat price for your delivery country, charged once per order and shown in the cart before you pay. A question we hear from all over Europe is whether a steel door costs more than a wooden one. There is no wooden leaf in this product to compare it with, so the honest answer is that the money goes into glazed area and safety glass, not timber. Colour is a lever people underestimate: 28% of configurations chose a custom colour for the RAL choice (229 sessions), so more than a quarter go beyond the six listed tones, and a free RAL colour is priced in the same live view. If you prefer to spread the cost, the order can be paid in instalments with Klarna.
Price factors at a glance
| Price factor | What changes | Effect on price |
|---|---|---|
| Leaf size (glazed area) | More steel and more glass per leaf | Rises with width and height |
| Single or double leaf | Second leaf, second set of hinges, second handle | A pair costs more than one leaf of the same total width |
| Number of glazing bars | Each horizontal or vertical bar is welded and powder-coated | Rises with every bar |
| Glass type (clear / frosted / smoked / dark smoked / textured) | Special glass instead of clear | Clear is the base; the other four cost more |
| ESG or VSG | 4 mm toughened pane or laminated two-pane build | VSG costs more than ESG |
| Listed RAL or custom colour | One of six listed tones or your own RAL | Custom colour is priced live in the configurator |
| Side panels / transom | Additional fixed glazed sections in the frame | Each section adds area, and therefore price |
There are no hidden percentage surcharges behind this table; the live price is simply the sum of these factors for your size.
| Product | Default configuration price | Note |
|---|---|---|
| Loft Door | 1,643 € | Steel and glass, default configuration 900 x 2040 mm |
| Room Divider | 2,212 € | Steel + laminated glass, custom width |
| Large Shelf | 3,200 € | Solid wood, steel frame, floor-to-ceiling |
| Dining Table | 2,370 € | Solid wood, steel frame |
| Coffee Table | 1,800 € | Solid wood, steel frame |
| Bench | 1,100 € | Solid wood, steel frame |
| TV Stand | 1,540 € | Solid wood, steel frame |
| Bedside Table | 995 € | Solid wood, steel frame |
| Hallway Wardrobe | 1,870 € | Solid wood, steel frame |
| Display Cabinet | 2,945 € | Solid wood, steel frame |
| Pipe Shelf | 1,065 € | Modular pipe shelf |
| Desk | 1,815 € | Solid wood, steel frame |
ESG or VSG on large leaves
ESG is 4 mm toughened glass that breaks into blunt granules rather than sharp shards. VSG is laminated safety glass, two 3 mm panes bonded by a 1 mm interlayer; if it breaks, the fragments stay on the interlayer instead of falling out. For the large panes of a pair we recommend VSG: a leaf-sized pane that stays in its frame is easier to live with than granules across the floor, and the two leaves swing towards each other, which is exactly where an accidental knock happens. This is our recommendation, not a requirement of any standard.
EN 12150-1 is the European product standard for thermally toughened soda lime silicate safety glass used in buildings; it defines the product and its properties, not the size at which a door has to use it.
Source: DIN - EN 12150-1
Measuring a wide opening for two leaves
Measure the clear width and height of the opening at several points, take the smallest value of each and subtract about 5 mm per side (left, right and top) for the mounting gap; the result is the frame size you enter in the configurator.
Here is what we look out for on wide sizes: the broader the opening, the more any difference between its width at the top and at the bottom shows. Walls in older buildings rarely run perfectly straight, and a hand-plastered reveal can be several millimetres narrower at head height than at the skirting board. A single door hides that. A pair does not, because the two leaves have to meet cleanly in the middle, and a frame forced into a twisted opening shows every millimetre at that meeting edge. The gap between your largest and smallest readings also tells you how much wedging the frame will need on installation day.
The measuring routine
- Measure the clear width at the top, in the middle and at the bottom of the opening.
- Measure the clear height on the left, in the middle and on the right.
- Hold a spirit level against both wall faces to see whether the reveal leans.
- Note everything inside the frame line: skirting boards, a radiator, light switches and sockets.
- Keep the smallest width and the smallest height you found.
- Subtract about 5 mm on each side: left, right and top.
- Enter the result in the loft door configurator; general questions about entering dimensions are answered in the FAQ.
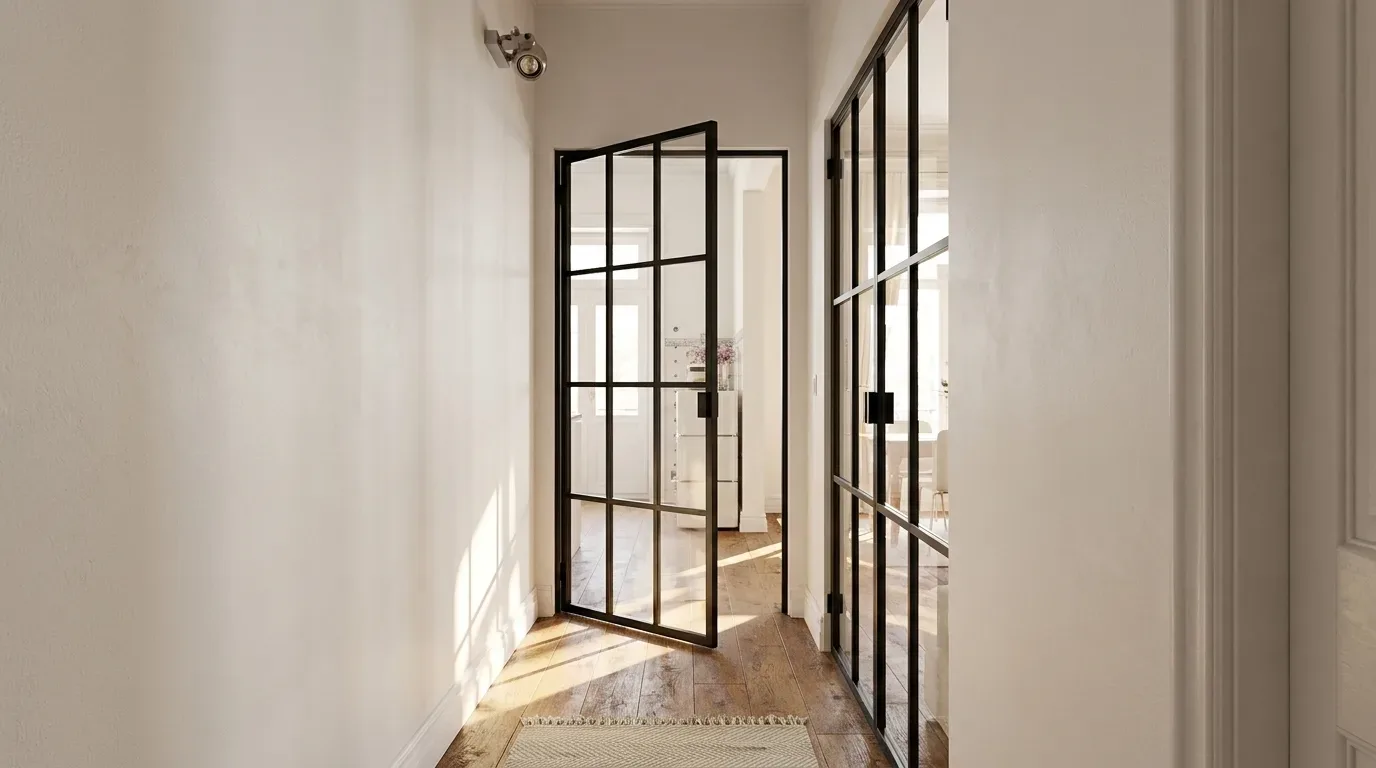
Why the smallest value minus 5 mm per side is the size to order
The gap exists so the pre-drilled frame can be wedged plumb inside an opening that is not. The frame fixings close it, not foam, not a lining, not a cover frame. Order to the widest point and the frame will not go in at the narrowest one; order to an average and it goes in at the bottom but jams at the top.
Opening measured? Enter the smallest width and height in the double-leaf loft door configurator and compare two leaves with and without side panels for the same aperture before you decide on glass and colour.
In the warehouse lofts I work in, the brick reveal is never the same width at the head as at the floor. I order to the tightest reading, pack the rest behind the frame, and the meeting edge stays clean.
James W.
Bespoke furniture maker, London
Typical mistakes with a pair of leaves, and the fix for each
The most frequent problems with a double loft door come from planning, not production: an opening taken from the plan instead of measured on site, a forgotten swing arc, a skirting board or radiator inside the frame line, and a mounting gap that was never subtracted.
Across our projects, the most common reason a made-to-measure door does not fit is a mis-measured opening, not a production fault, and a pair punishes that harder than a single leaf because every millimetre of twist shows where the two meet. Unsure about your sketch? Send it to us through the contact page before you order.
- Plan dimension instead of on-site measurement - result: the frame does not fit or leaves a visible gap - fix: measure the opening as built, smallest clear width minus the mounting gap.
- Swing arc forgotten - result: a leaf hits the sofa or radiator and only opens halfway - fix: keep both arcs free or set an opening angle.
- Skirting board, radiator, switch or socket inside the frame line - result: the frame cannot sit flat against the wall - fix: note them while measuring and move or shorten them before the door arrives.
- Mounting gap not subtracted - result: the frame cannot be wedged plumb, or does not go in at all - fix: subtract the 5 mm per side.
- Hinge side chosen from the wrong room - result: the leaves open into the walking path or hide the light switch - fix: decide left or right standing in the room you open into.
- Wall with no solid substructure - result: the screws of a wide, heavy frame do not hold - fix: use a wall that can carry the frame, or add a solid substructure behind the plasterboard first.
- Uneven wall not packed out - result: twisted frame, the two leaves do not meet cleanly - fix: washers behind the frame wherever a gap appears, as described under installation.
Installation: wall, frame and who fits it
A Manufaktur X double door is installed by screwing the pre-drilled, welded steel frame directly to a load-bearing wall, set plumb with wedges and a spirit level; it comes with assembly instructions and can be fitted by a competent person or a local carpenter.
The job has four parts. Check that everything has arrived complete and undamaged and that both leaves have room to open and close. Place the frame in the opening, hold it with wedges and bring it perfectly plumb with a spirit level, because a leaning frame is the reason a door later fails to close. Drill through the pre-drilled holes into the wall, with the holes about 8 mm from the wall side and about 10-12 mm from the door side of the profile, insert the supplied screws and tighten them carefully without distorting the frame; if a wide frame needs more fixing points, extra holes can be drilled into it. Where an uneven wall leaves a gap, a washer between frame and wall takes the tension out. Press the plastic caps into the holes on the door side and test both leaves; if one binds, adjust it. No lining, no foam, no separate mounting kit: the frame is the finished product. It is an interior door and should carry nothing beyond its own glass.
Walls that carry a wide double frame
Load-bearing walls of concrete, brick, sand-lime brick, steel or timber carry the frame; plasterboard and timber-stud walls work when they have a solid substructure. A double frame is wider and heavier than a single one, so on plasterboard the substructure behind the screw points is the first thing to check.
Fitting it yourself or hiring a carpenter
The step-by-step instructions make the job manageable, and a wide double frame is much easier with two people, one holding the frame while the other sets the wedges. Manufaktur X does not install. If you would rather not do it yourself, a local carpenter can fit a pre-drilled steel frame like this in a few hours.
Ordering: configure, price, delivery time
A double-leaf loft door from Manufaktur X is configured online in a 3D configurator with the fixed price shown live, made to measure in the EU and delivered by freight carrier to your country in around 4-6 weeks.
Why manufakturx.com for a pair of leaves
- Made to measure, not a size grid: each leaf 600-1,400 mm wide and 1,800-3,000 mm high, side panels and transom to the millimetre your opening needs.
- Direct from the manufacturer: the price in the configurator is the price on the invoice, shipping as one flat charge for your delivery country, no dealer in between.
- Powder-coated steel and safety glass: any RAL colour on the frame, five glass types, ESG or VSG chosen per project.
- EU-made with a stated lead time: around 4-6 weeks from order to delivery, shown in the cart before you pay.
From configurator to delivered door in four steps
- Configure: door count double, hinged or pivot, leaf width and height from your measurements, side panels and transom on or off, glass type, ESG or VSG, glazing bars, hinge side, handle, magnetic catch, RAL colour. The 3D preview and the price update with every change.
- Order: shipping cost and lead time appear in the cart before you pay. There is no technical drawing to download, so keep your own measuring sketch.
- Production: the frame is welded and powder-coated to your dimensions in the EU, around 4-6 weeks depending on the project and order volume.
- Delivery: by freight carrier in transport packaging. Should anything arrive damaged, photograph it thoroughly and send us the pictures.
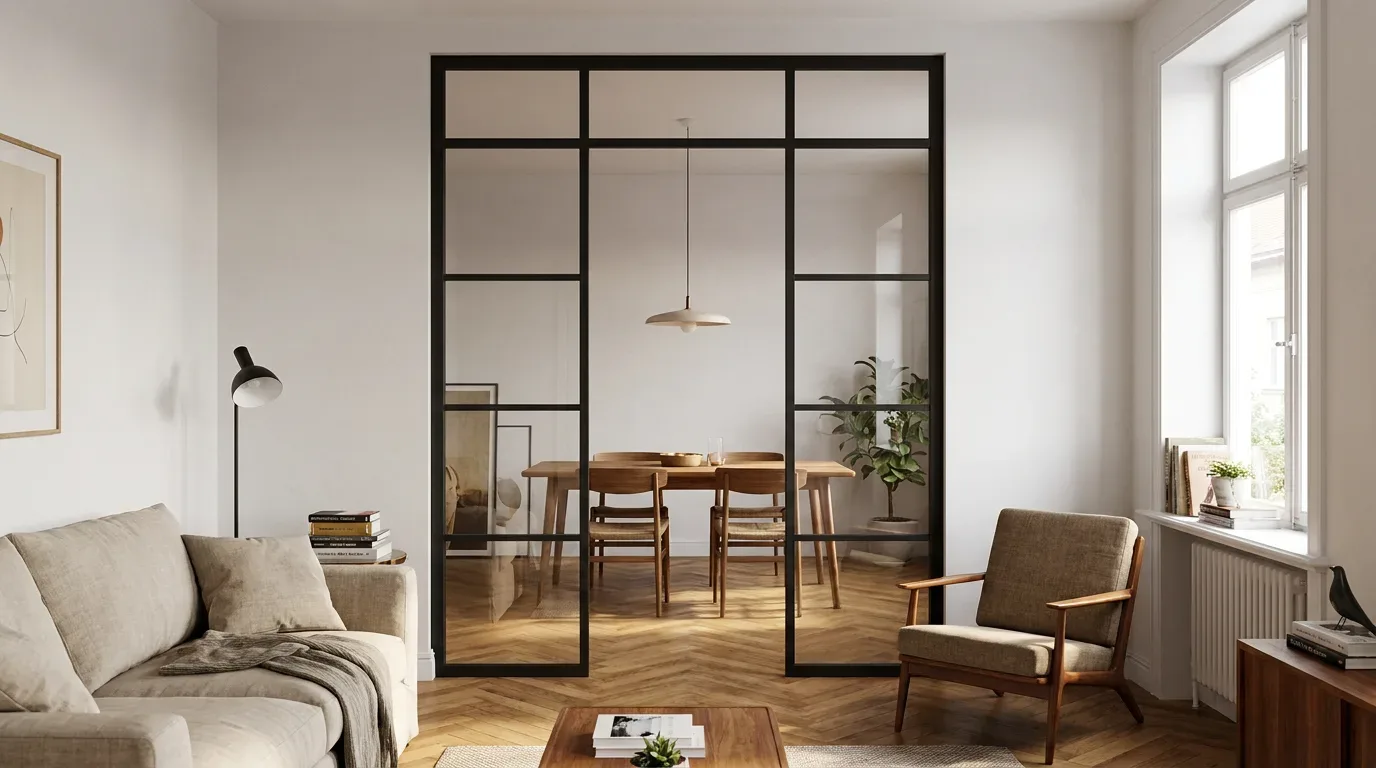
From here you can configure a double-leaf loft door with live pricing, or look at the rest of our made-to-measure furniture in steel, glass and solid wood, built on the same principle: your dimensions, one fixed price, direct from the manufacturer. More planning guides are on the blog.
By Q2 2027 we expect double-leaf configurations to become the majority of loft door orders for openings created in open-plan renovations, because the passage between kitchen and living room is the one most households want to close in the evening without losing the view.
Five decisions for a pair, in order
| Decision | Take this option if | Take the other if |
|---|---|---|
| One leaf or two | Two - the opening exceeds 1,400 mm or you close it daily | One plus side panels - you mainly want light and rarely open the passage fully |
| Hinged or pivot | Pivot - underfloor heating or a very tall leaf | Hinged - the standard case, chosen in 60% of configurations |
| Glass type | Clear - the two rooms should read as one | Frosted, textured or smoked - privacy for an office, or a bright kitchen to soften |
| ESG or VSG | VSG - large leaves, our recommendation for a pair | ESG - smaller leaves where the lower price matters more |
| Side panels / transom | On - the opening is wider or taller than two comfortable leaves | Off - the two leaves already fill the aperture |
Your opening is wider than one leaf should be. Enter the smallest measured width and height, choose two leaves, side panels or a transom, pick glass and colour, and the configurator shows the fixed price for exactly that door - EU-made and delivered in around 4-6 weeks.
For Haussmann apartments I always specify laminated glass on a pair of tall leaves; when two doors swing towards each other, the meeting edge takes every knock, and a pane that stays in its frame is the calmer choice.
Camille L.
Interior architect, Paris
Questions about double-leaf loft doors
Does a pair of leaves work over underfloor heating?
Yes, and the pivot version is the safest choice, because its offset hinge sits in the frame and nothing is drilled into a heated screed. A hinged pair is likewise fixed through its frame to the wall, not to the floor, so in both cases the floor stays untouched; what you need to check is that the wall can carry the frame.
Do both leaves have to open, or can one stay closed in daily use?
Both leaves are hinged and open, but in daily use most households open only the leaf on the walking side and leave the other closed. The magnetic catch in the frame holds a closed leaf against draughts, and the hinge side chosen in the configurator decides which leaf sits on the walking path. Plan for both leaves open when you move furniture, and one leaf for every day.
Which glass is safer on a large pair, ESG or VSG?
Both are safety glass, but they fail differently. ESG is 4 mm toughened glass that breaks into blunt granules; VSG consists of two 3 mm panes bonded by a 1 mm interlayer that keeps the fragments in place. For large leaves Manufaktur X recommends VSG, because a big pane that breaks stays in the frame instead of scattering granules across the floor.
Is a steel loft door more expensive than a wooden one?
A direct comparison is not possible within a Manufaktur X configuration, because the door is built only with a steel frame and safety glass and has no wooden leaf. With steel and glass the cost lies in glazed area, the second leaf, glazing bars, glass type and ESG or VSG, not in timber. The configurator shows the fixed price for your exact size, so you can set it against any wooden-door quote you already have.
What if my wide opening is not perfectly rectangular?
Order the frame to the smallest width and height you measured, minus about 5 mm per side, and make up the rest during installation. The frame is wedged plumb, screwed through its pre-drilled holes, and any gap to an uneven wall is bridged with a washer so the frame is not pulled out of shape. A twisted frame is the main reason two leaves fail to meet cleanly, so get it plumb before you tighten anything.
The decision runs in one direction. Opening width decides one leaf or two; furniture decides swing arc, hinge side and opening angle; the smallest of several readings minus the mounting gap decides the frame size. With those three numbers written down, what remains is glass, colour and the fixed price the configurator shows for them.