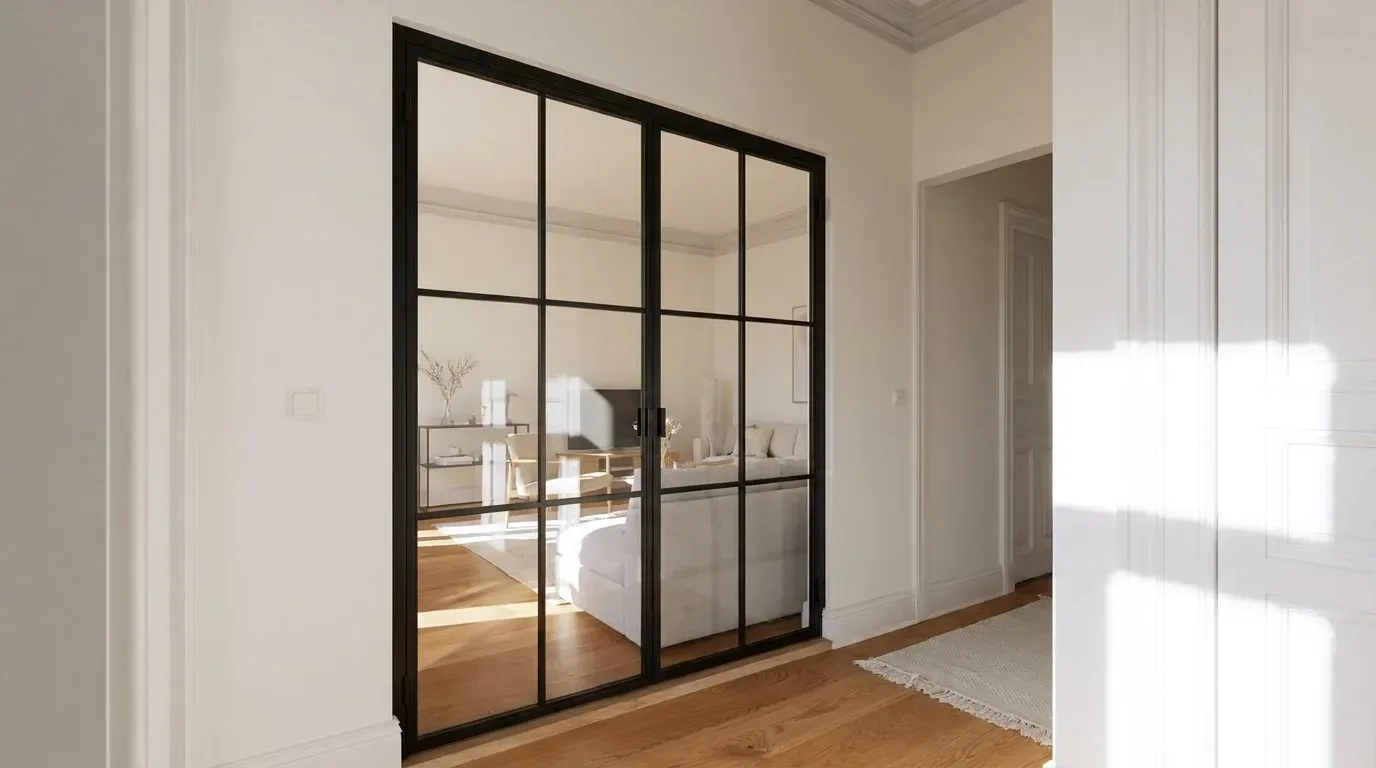
Installing a Loft Door Yourself: Measuring, Tools and the Four Steps
Every steel-and-glass loft door we build at Manufaktur X leaves the workshop as a single welded, powder-coated frame, fixing holes already drilled, screws in the crate. That is what makes a single door an afternoon's work for a capable DIYer with one helper. Whether it closes properly afterwards is settled long before the drill comes out: by an opening measured at several points with roughly 5 mm of clearance on each side, and by a frame that is standing dead plumb on its wedges before the first screw goes in. This guide covers the preparation, the toolkit, the four installation steps, the mistakes we see most often, and the situations where a double door or an unknown wall is better left to a local carpenter.
You can install a single loft door yourself: measure the clear opening at several points, take the smallest figure and subtract about 5 mm per side, wedge the welded steel frame plumb using a spirit level, screw it into a load-bearing wall through the pre-drilled holes with the screws supplied, press in the plastic caps and test the swing. A double door needs two people from start to finish.
A loft door is an interior door made of a steel frame and a glass filling that separates two rooms while letting light and sightlines pass between them. As a result, it is fitted like a door, not like a window: the frame must stand plumb in the opening for the leaf to close.
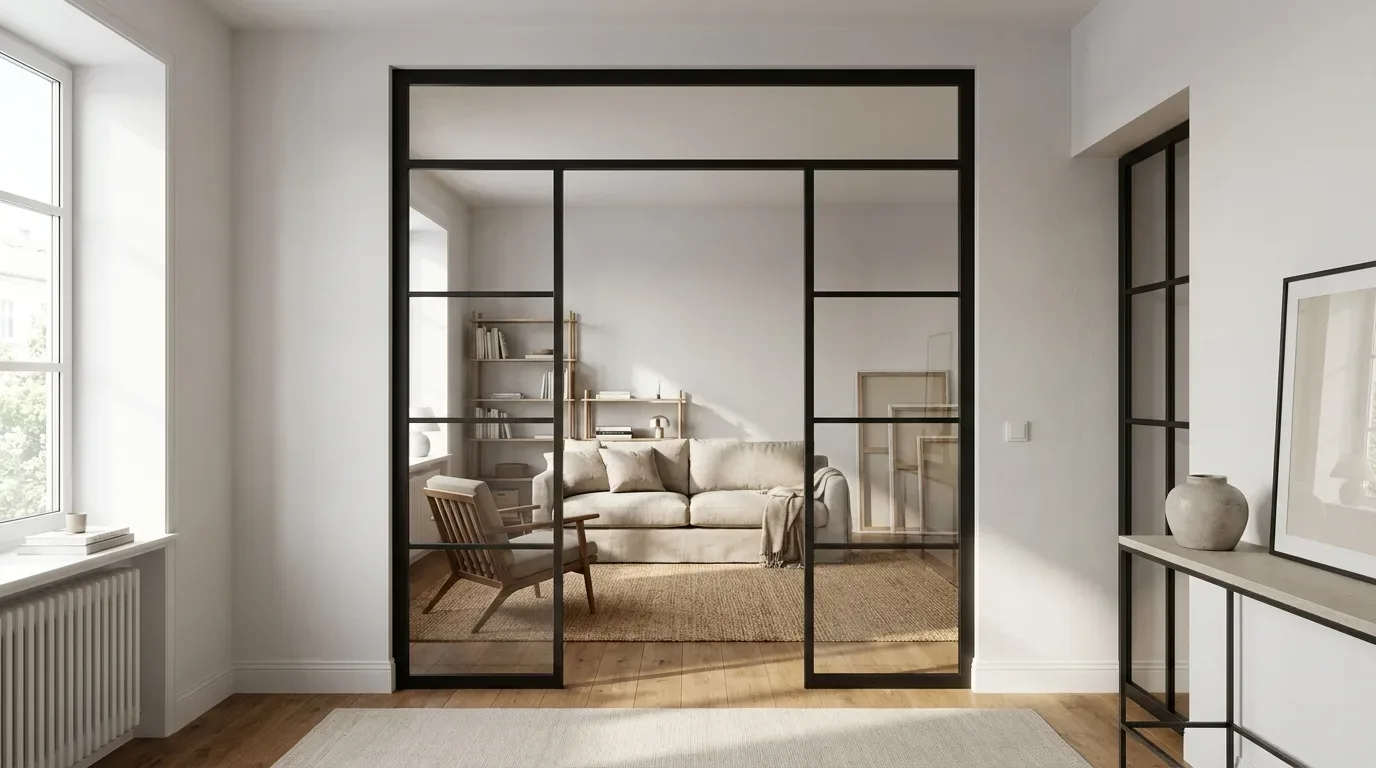
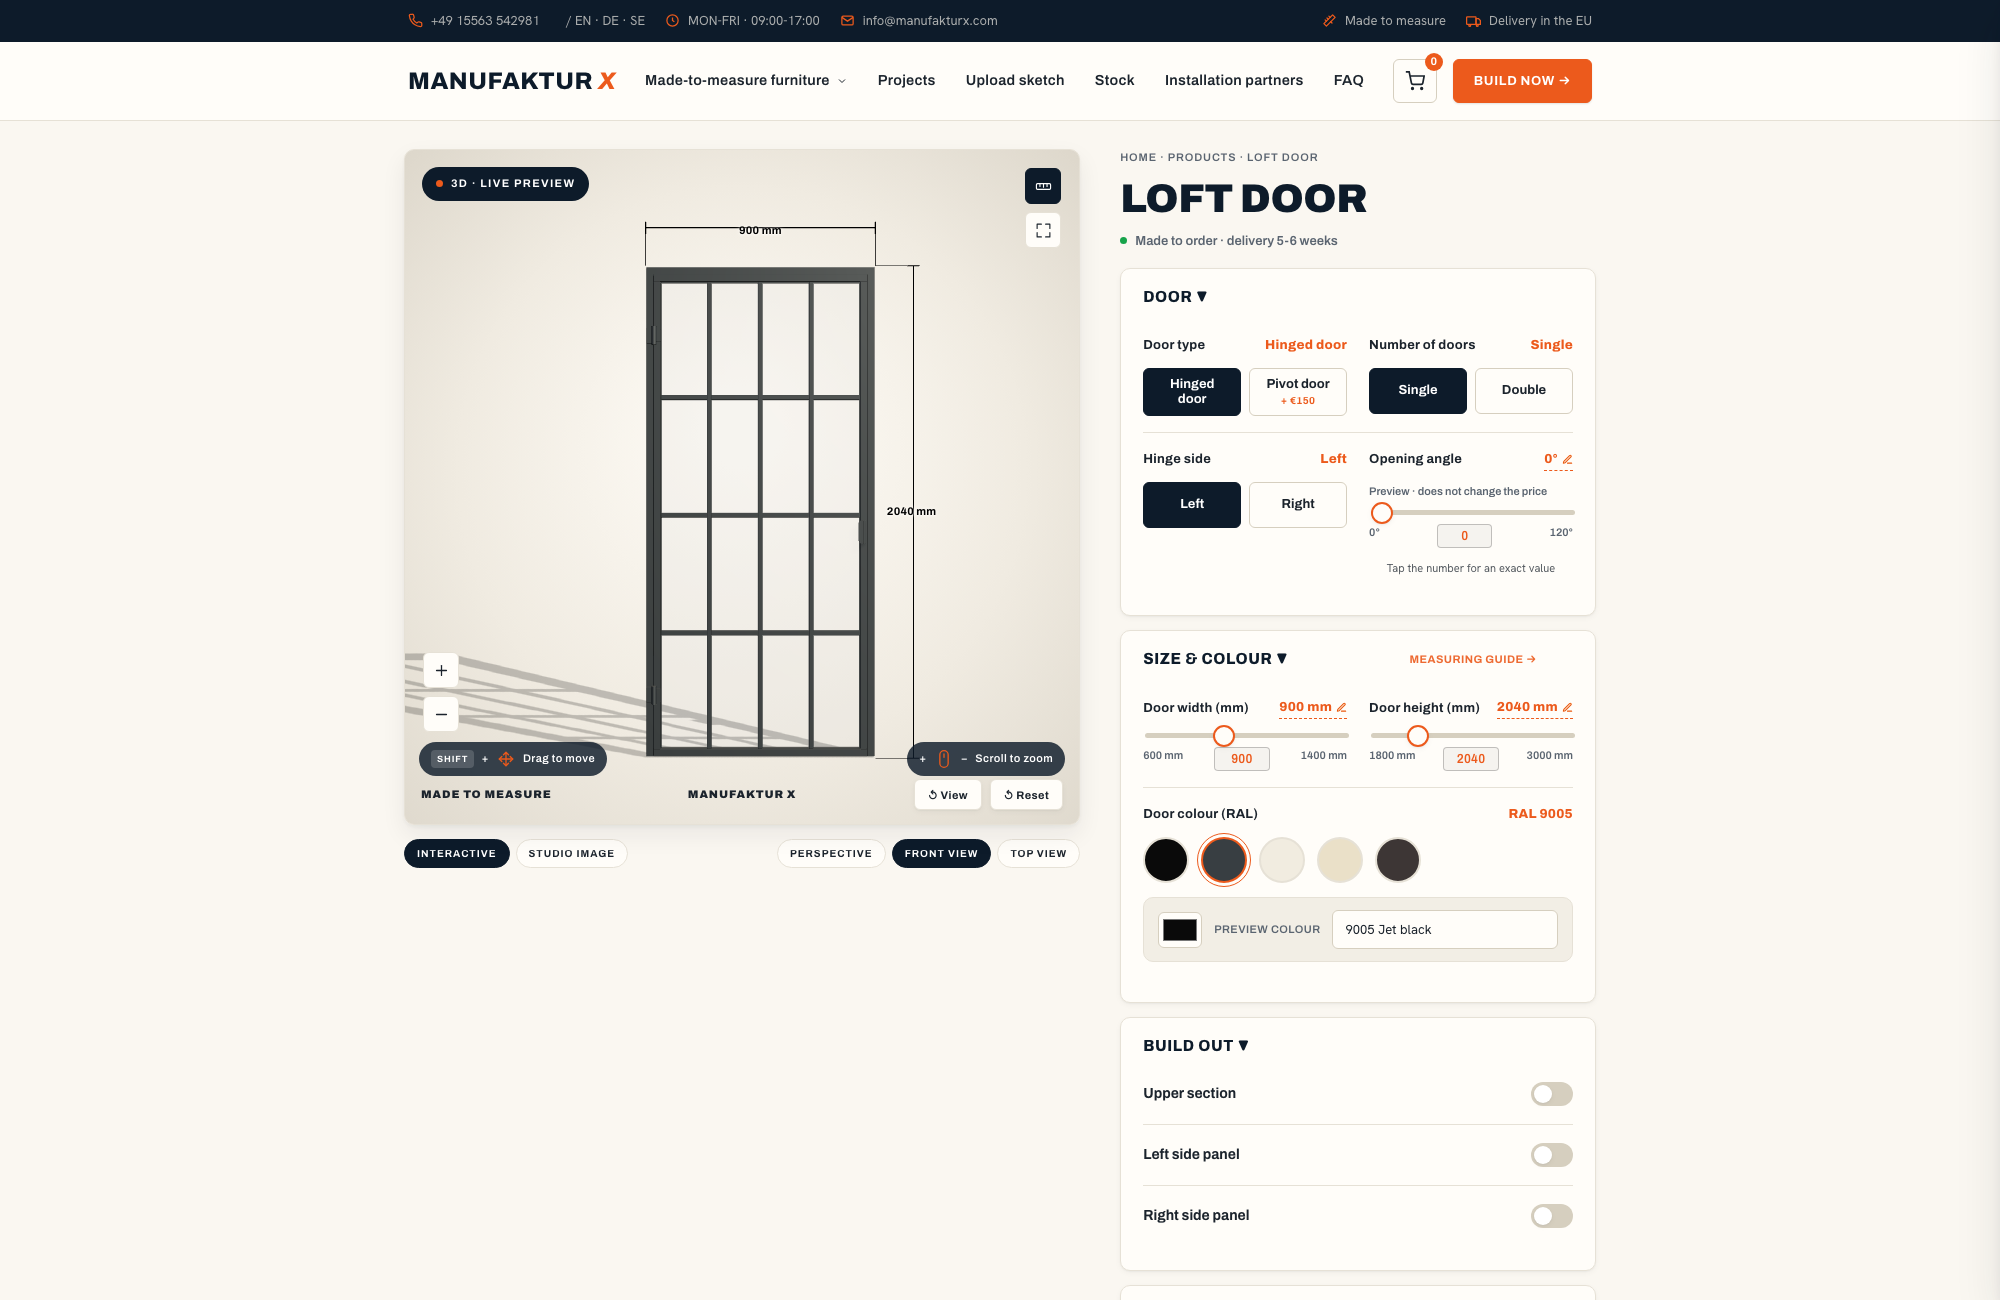
Want to see your opening as a finished door before you read on? Enter your measured width and height in the loft-door configurator and flick between single, double and pivot, hinge side, opening angle and side panels in the 3D view, with the price updating as you go. There is no obligation to order; you are just having a look.
The short version
- One door: a realistic DIY job with a helper. Two leaves: two people from unpacking through to the final adjustment, or a local carpenter.
- Measure the clear opening at several points, work from the smallest figure, and take about 5 mm off the left, right and top as your fitting allowance.
- The welded steel frame is the frame. It screws straight into the wall through the pre-drilled holes: no separate lining, no expanding foam, no plastering.
- A spirit level, a drill, wedges, washers and a second pair of hands are the whole toolkit; screws and plastic caps come with the door.
- Manufaktur X does not install. If you would rather not do it yourself, a local carpenter fits the pre-drilled frame in exactly the same four steps.
What matters on installation day
| Point | Why it matters |
|---|---|
| The number of leaves decides DIY, not your skill level | A single hinged or pivot door is manageable with one helper; a double door needs two people at every stage, because both leaves have to meet cleanly in the middle. |
| The smallest measurement wins | In period apartments, the two sides of an opening are rarely parallel. Measuring at several points and building to the smallest figure stops the frame binding on one side. |
| About 5 mm per side is the entire tolerance | That allowance on the left, right and top is the room you need to wedge the frame plumb. A bigger gap at a screw point is packed out with a washer, never closed by pulling the frame. |
| No lining, no foam | The steel profile carries the hinges and gives the leaf its stop, so it is screwed through the pre-drilled holes into a load-bearing wall or a stud wall with solid framing behind the board. |
| A pivot door leaves the floor alone | Its hinge sits on the frame with an offset axis and needs no floor fixing, which is exactly what you want over underfloor heating. |
| When a local carpenter is the better call | Double doors, plasterboard walls where you cannot tell what is behind them, and nobody to hold the level. |
Is a loft door a DIY installation?
Yes, a competent DIYer with one helper can install a single loft door from Manufaktur X, because the welded steel frame screws directly into the wall through pre-drilled holes with the screws supplied, and a step-by-step manual comes in the crate.
A double door is a different job. Two leaves have to meet evenly inside one frame, so you need two people from the first lift to the last adjustment. Our configurator data show that 52% of loft-door configurations were double doors (n = 233). So for roughly every second door we ship, the honest answer is "yes, with two of you".
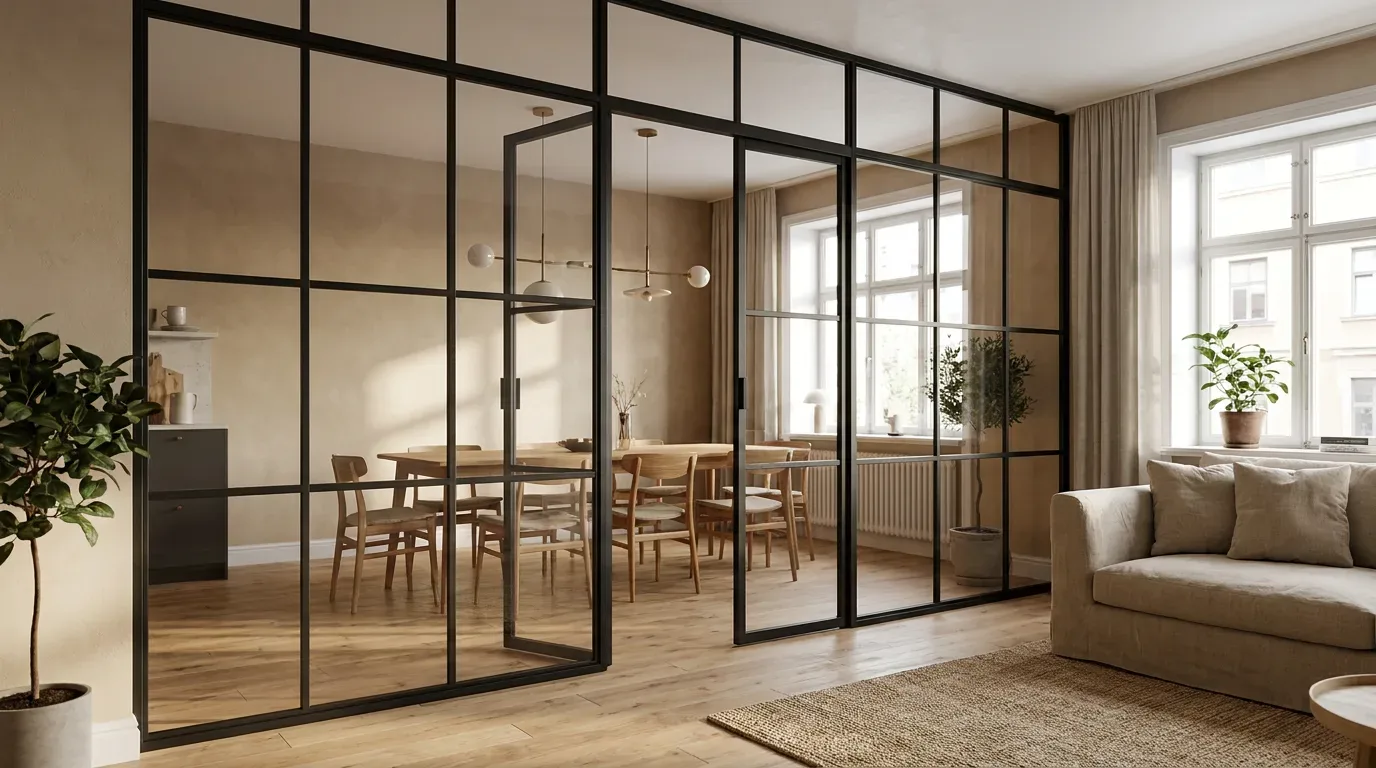
Why put a glazed door where a solid wall would do? Because European homes are compact. [EU] Eurostat counts 1.7 rooms per person across the EU in 2024 (Source: Eurostat, 2025), and an average of 2.3 persons per household in 2023 (Source: Eurostat). When rooms are shared that closely, a steel frame with safety glass keeps daylight moving where a wall would stop it dead. The door is configured online with a live price, built in the EU and delivered in approx. 4-6 weeks, straight from the manufacturer to whichever delivery country you choose at checkout.
Hinged, pivot or double: what changes for the DIYer
Almost every project is one of three cases. A single hinged door on side hinges: DIY with a helper. A single pivot door, turning on a frame-mounted hinge with an offset axis and no floor fixing: DIY with a helper, and the floor is never touched. A double door: two people, both leaves lined up with each other, and the configuration most often worth handing to a local carpenter.
What is in the crate and what is not
In the crate: the welded, powder-coated steel frame with pre-drilled holes, the glazed leaf, the screws, plastic caps for the holes on the door side, and the manual. Not included: a separate lining, a fixing kit, foam, plaster, or any installation service from Manufaktur X. One safety point decides where the door can go at all: a loft door is an interior door and is not approved as fall protection or as a load carrier. It is fixed only to load-bearing walls or solid constructions, and nobody climbs on it, hangs from it or loads it.
Before you order: measuring, wall check, door type
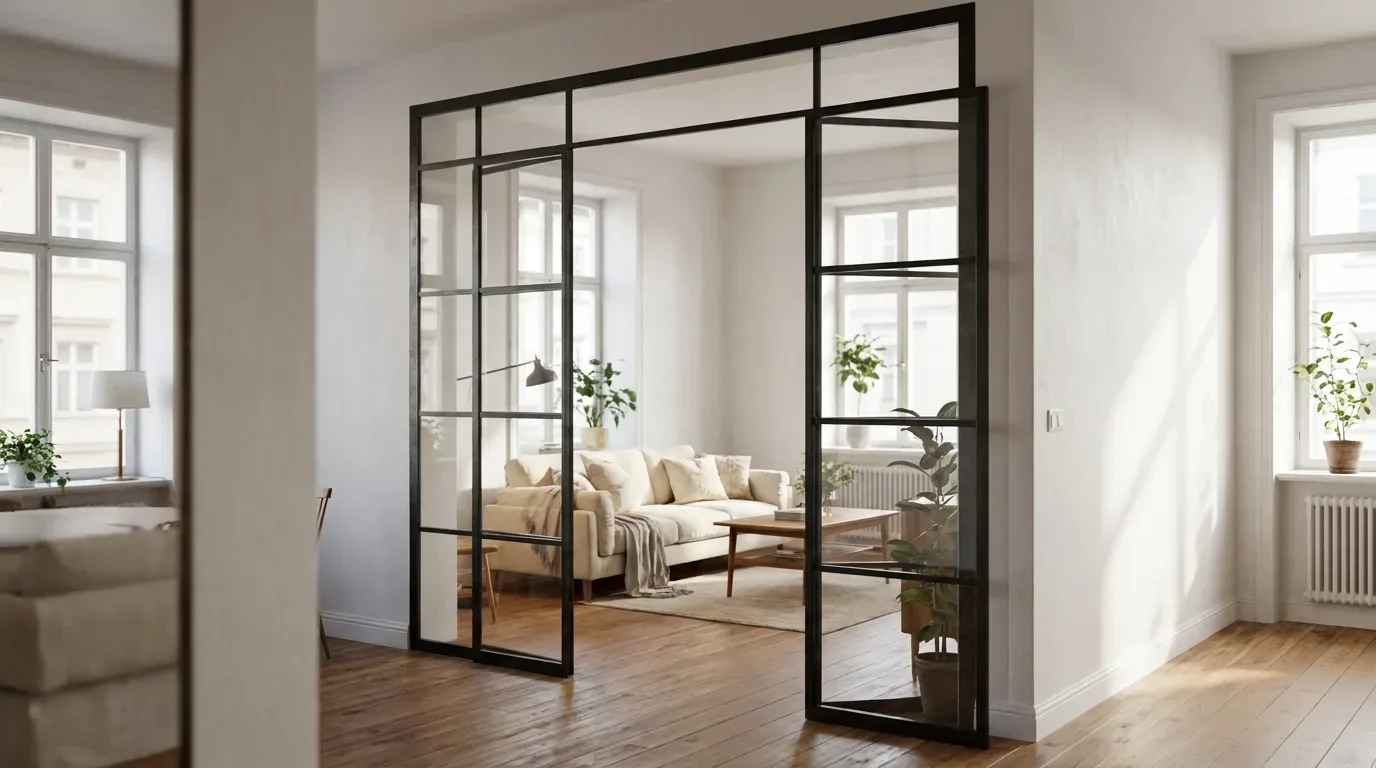
Three checks come before you order: measure the clear opening at several points and subtract about 5 mm per side (left, right, top) from the smallest figure, confirm that the wall is load-bearing or a stud wall with solid framing, and decide between a hinged and a pivot door.
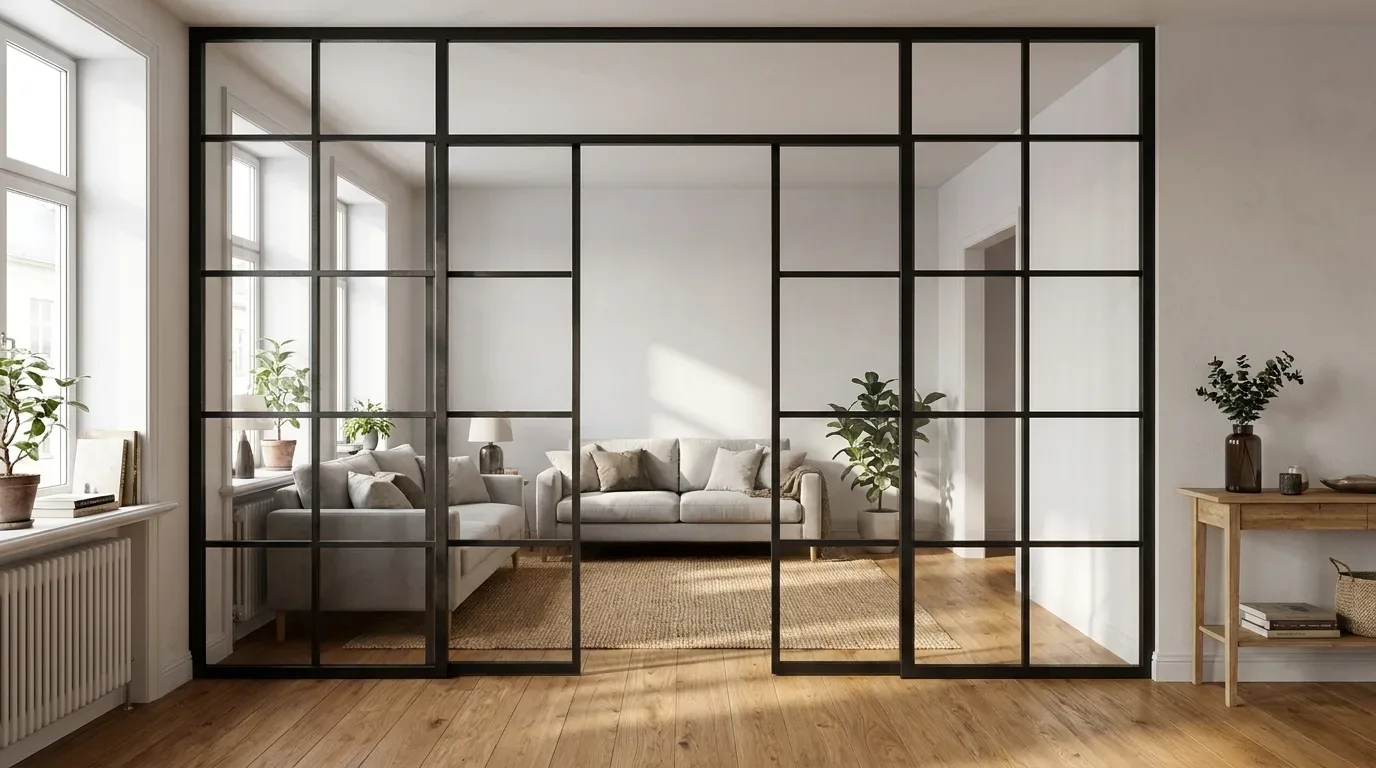
The measuring rule is short. Take the clear width, knock 5 mm off each side for the fitting joint, and if you have measured at several points, take it off the smallest one. In pre-war apartments, the left and right reveals are often a few millimetres apart; in an attic room, the height can differ from one jamb to the other as well. Measure the width at the top only and you get a frame that jams at the bottom. Side panels and a transom are entered in millimetres too and take the same allowance, because they are welded into one frame rather than bolted on later. Our configurator data show a median left side panel of 500 mm (n = 118) and a median right side panel of 500 mm (n = 112), a useful reference if your opening is wider than one leaf ought to be.
For a sense of scale: our configurator data show a median leaf width of 985 mm (n = 286) and a median door height of 2125 mm (n = 272). Leaf width is also the setting people change most often, which tells us that the opening, not the design, is where the thinking happens. The configurator accepts leaf widths from 600 to 1400 mm and heights from 1800 to 3000 mm.
Several points, smallest figure, 5 mm per side
Measure the width at the top, middle and bottom, and the height at the left and right jambs. The smallest figure is your number. Do not average them: a frame built to an average is too wide wherever the wall is narrower than that average. The 5 mm on each side is room to wedge the frame plumb, not a gap to be filled.
Which walls will carry a steel-and-glass door
Load-bearing walls of concrete, brick, sand-lime block, steel or timber are all fine, and so are plasterboard or timber-stud walls with solid framing behind the board. A skin of plasterboard on its own is not. An uneven wall is no problem as long as it can carry the frame; the gap is dealt with at the screw point.
Hinged or pivot: settle it in the configurator
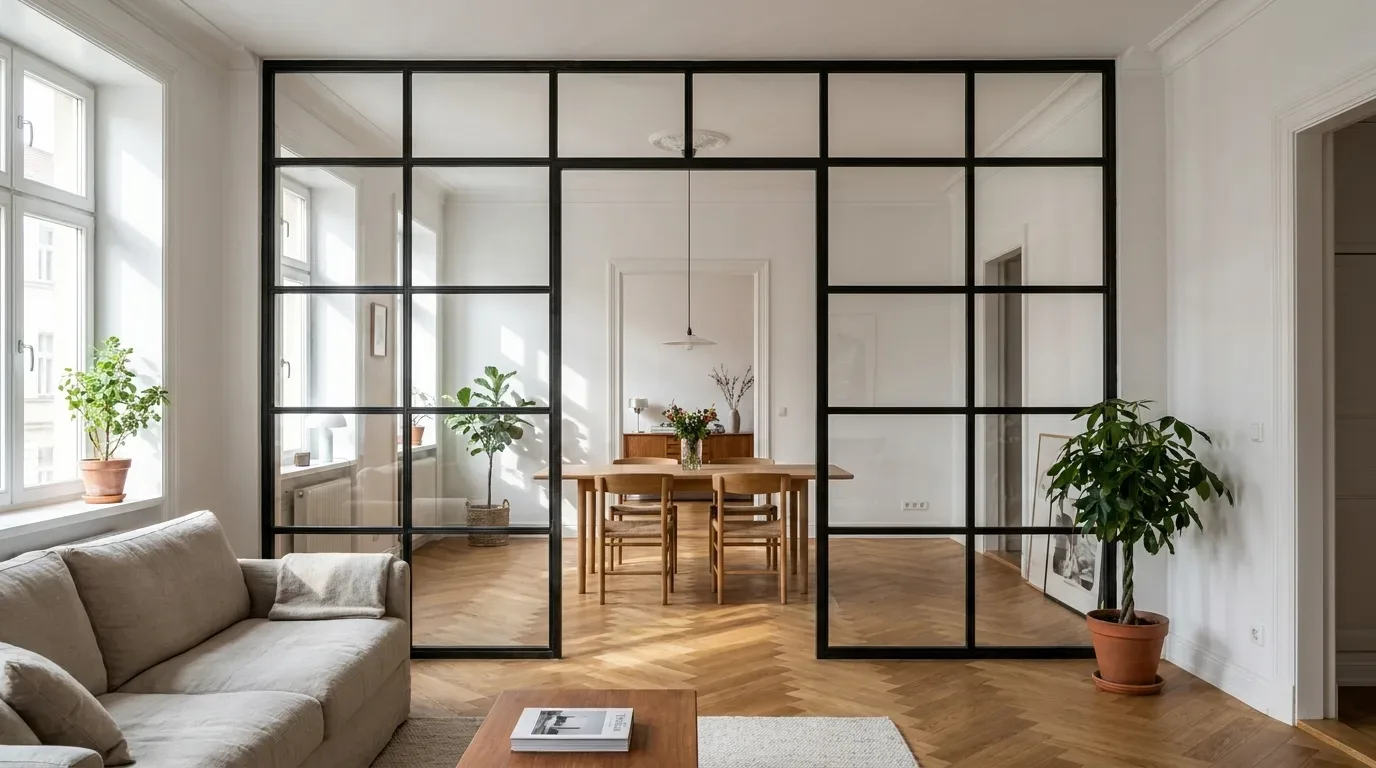
A hinged door hangs on side hinges. A pivot door turns on a frame-mounted hinge with an offset axis, so nothing is drilled into the floor, which is why we recommend it over underfloor heating. Our configurator data show that 60% of loft-door configurations chose a hinged door (n = 241). Hinge side, opening angle and swing clearance are all set in the configurator, so check them against the room before you commit. On glass: toughened glass (ESG) is a single 4 mm pane, while laminated glass (VSG) is two 3 mm panes bonded with a 1 mm interlayer, so a VSG leaf is the heavier one to carry.
| Criterion | Hinged door | Pivot door |
|---|---|---|
| Hinge position | Side hinges on the frame jamb | Rotating hinge on the frame with an offset axis |
| Floor fixing | The leaf hangs on the side hinges; talk to us about the floor before ordering over underfloor heating | None |
| Underfloor heating | Check with us first | Our recommendation: nothing goes into the floor |
| Swing to plan for | The full leaf width swings out from the jamb | The leaf turns around the offset axis, so part of it swings to the other side |
Hinged if you want a classic side swing and a conventional stop; pivot if the floor has to stay untouched.
Checking the delivery
Before the glass comes out of its packaging, check that every part is there and undamaged. Transport damage does happen: photograph it thoroughly, send the photos to the Manufaktur X team, and we will sort it out. And if it turns out you do not need a moving leaf at all, a fixed steel-and-glass room divider with an optional walk-through opening is the alternative: no hinges, no handle.
Toolkit for a steel-and-glass door
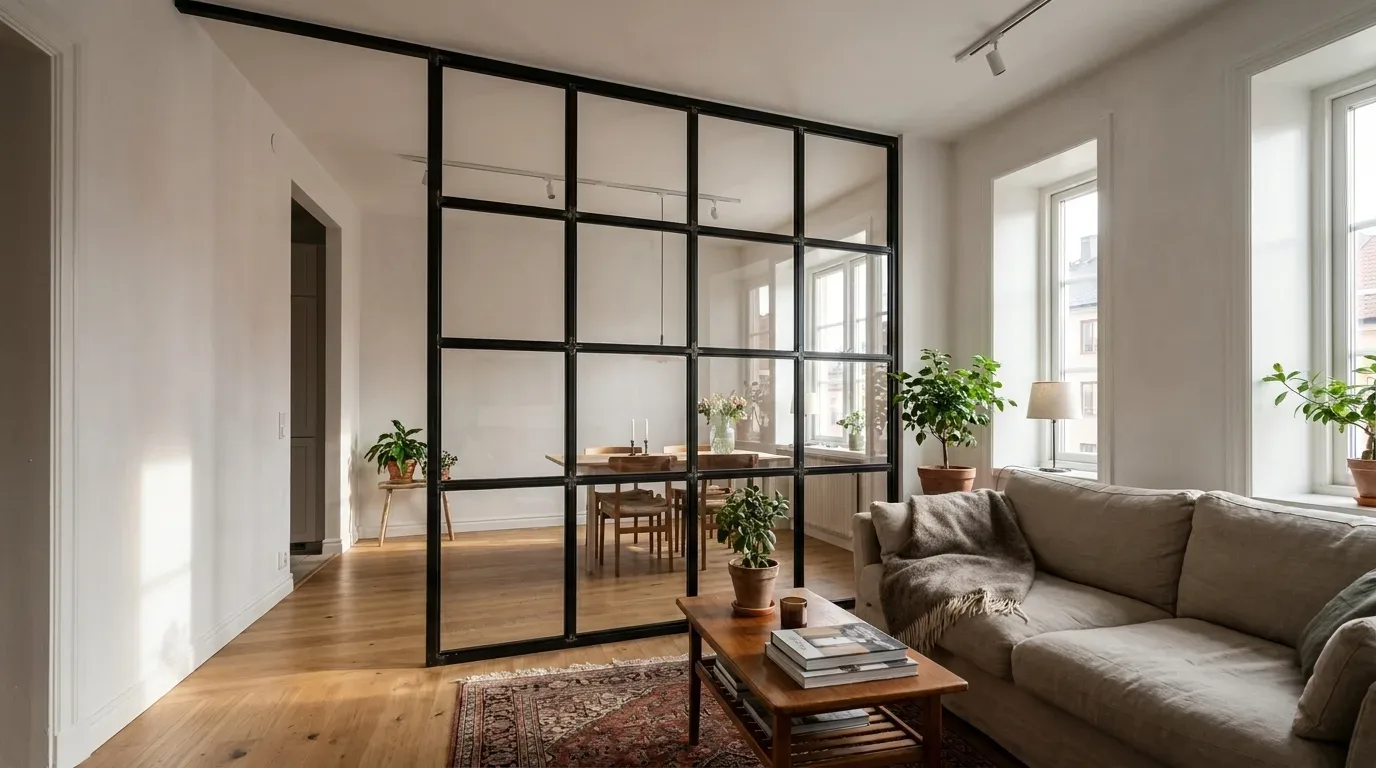
To install a steel-and-glass loft door, you need a spirit level, a drill with a bit to suit your wall, wooden or plastic wedges, a few washers, a tape measure, a pencil and a screwdriver, plus a second person; the screws and the plastic caps for the frame holes come with the door.
Nothing on that list is specialist kit. The one thing worth sorting out in advance is the wall fixing. The screws are in the crate, but whether your wall needs wall plugs, and which kind, depends on whether it is brick, concrete, sand-lime block, steel, timber or a stud wall. Masonry bit for solid walls, wood bit for studs. Buy them beforehand, not once the frame is already wedged in the opening.
What comes with the door and what you bring
| Comes with the door | You bring |
|---|---|
| Welded, powder-coated steel frame, pre-drilled | A spirit level long enough to span a jamb |
| Leaf with safety glass (ESG or VSG) | A drill and a bit to match the wall |
| Screws | Wedges and washers |
| Plastic caps for the holes on the door side | Tape measure, pencil, screwdriver, wall plugs to suit your wall |
| Installation manual | A blanket or cardboard for the glass edge, and a helper |
Why the helper is not optional
Wedging and levelling happen at the same moment: one person holds the frame and taps the wedges in, the other watches the level and calls out the correction. On your own, you have to let go of one to do the other. The leaf is the second reason. Steel and glass together are heavy, and a glazed leaf carried by one person meets every door frame and turn in the stairs glass edge first.
The steel frame is the frame: no lining, no foam
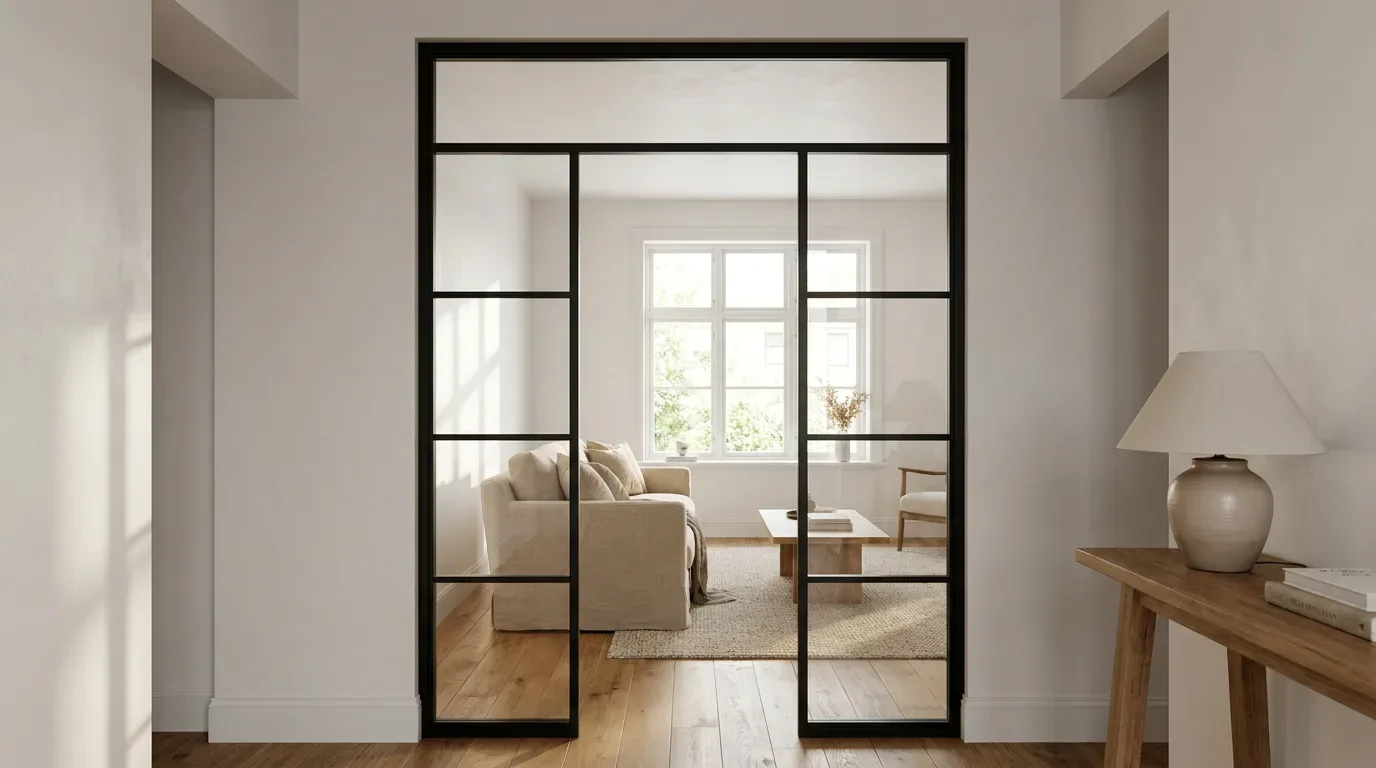
With a Manufaktur X loft door, the powder-coated steel frame is what sits in the opening: it is wedged plumb, screwed to the wall through its pre-drilled holes, and any gap at an uneven wall is packed out with a washer at that screw point, so there is no separate lining to set, nothing to foam and nothing to plaster.
If you came here looking for tips on fitting a door lining, forget that picture. Everything a conventional lining does, carrying the hinges and giving the leaf something square to close against, the welded steel profile does by itself. That is the whole point of the 5 mm allowance per side: it is the room you need to wedge one rigid welded frame into plumb before anything is fixed. Unlike a flat-pack piece from IKEA, nothing here is assembled on site and nothing can be trimmed to fit; the frame arrives finished to your numbers, so the opening has to have been measured properly.
The powder-coated steel frame of the loft door comes in whichever RAL colour you choose. RAL 7016 anthracite grey and RAL 9010 pure white are two of the examples shown in the configurator, and any other RAL shade is possible. Our configurator data show that 28% of loft-door configurations chose a custom colour (n = 229). Powder coating gives an even, scratch-resistant finish, and a cloth under each wedge keeps it unmarked while you tap the frame into position.
Wedging and plumb decide whether the door closes
Wedges hold the frame steady in the opening; the spirit level confirms that both jambs are plumb and the head is level before a single hole is drilled. In our experience, a door that will not close after installation is almost never a production fault and almost always a frame that has been pulled towards the wall on one screw, and that starts right here, at the wedging.
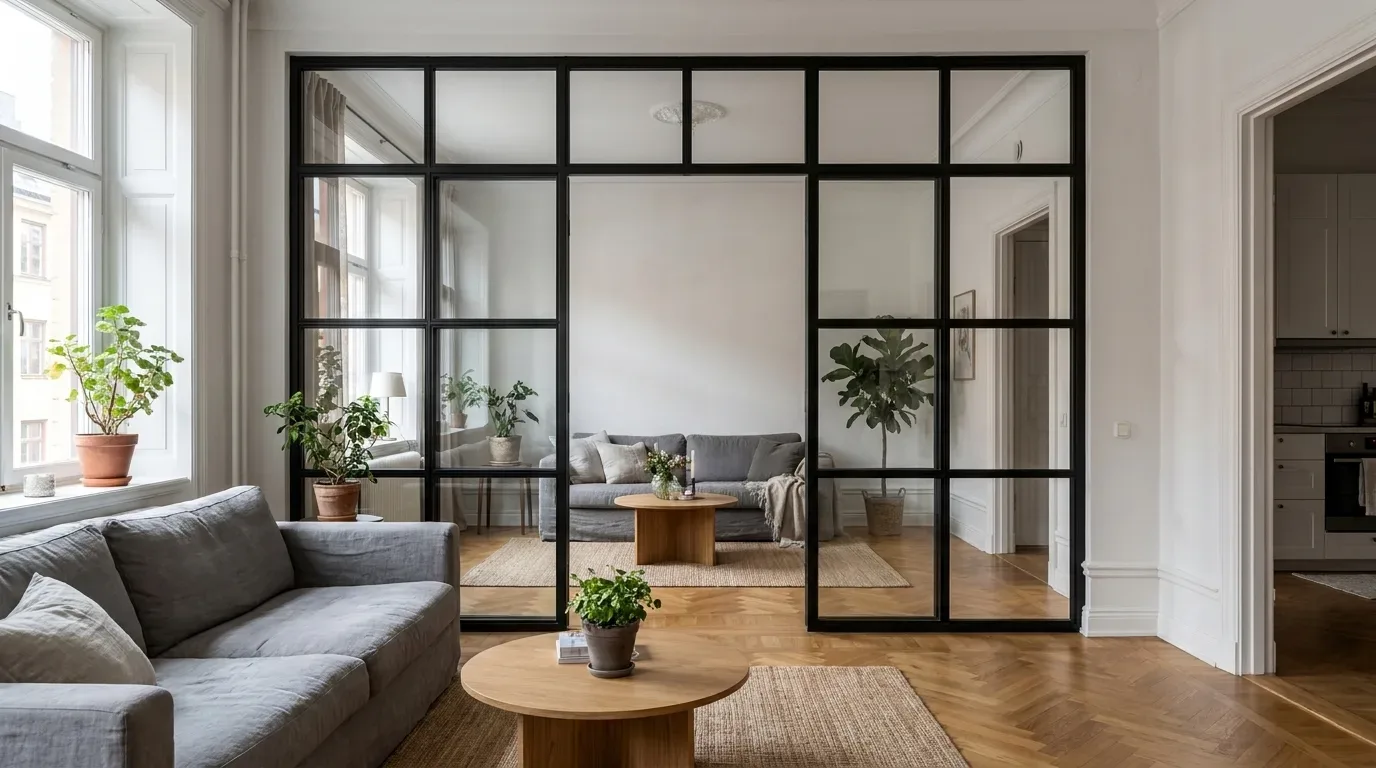
Drilling positions
Drill through the pre-drilled frame holes into the wall. The holes sit about 8 mm in from the wall side of the profile and about 10-12 mm in from the door side. If your wall needs it, extra fixing holes can be drilled in the frame.
Uneven wall: a washer, not tension
Wherever a gap opens up between wall and frame, put a washer between the two at that screw point. It stops the frame being pulled into tension and keeps the leaf moving freely. Tighten the screws carefully, never so hard that the profile distorts. Frame distortion is behind most of the "door won't close" cases we hear about, and putting it right afterwards is far harder than fitting a washer beforehand.
Want to see how the frame changes with side panels or a transom? Toggle side panels and top light in the 3D loft-door configurator and watch the welded profile redraw itself around your dimensions, the same profile you will be wedging on installation day.
In the Victorian conversions I work on, no wall is square. I wedge the frame plumb on both jambs, check it twice, and only then drill. Every door that would not close was fixed on one screw too early.
James W.
Bespoke furniture maker, London
The four installation steps
Installing the loft door takes four steps: prepare and position, wedge the frame plumb, screw it to the wall through the pre-drilled holes, then fit the plastic caps and test the door movement.
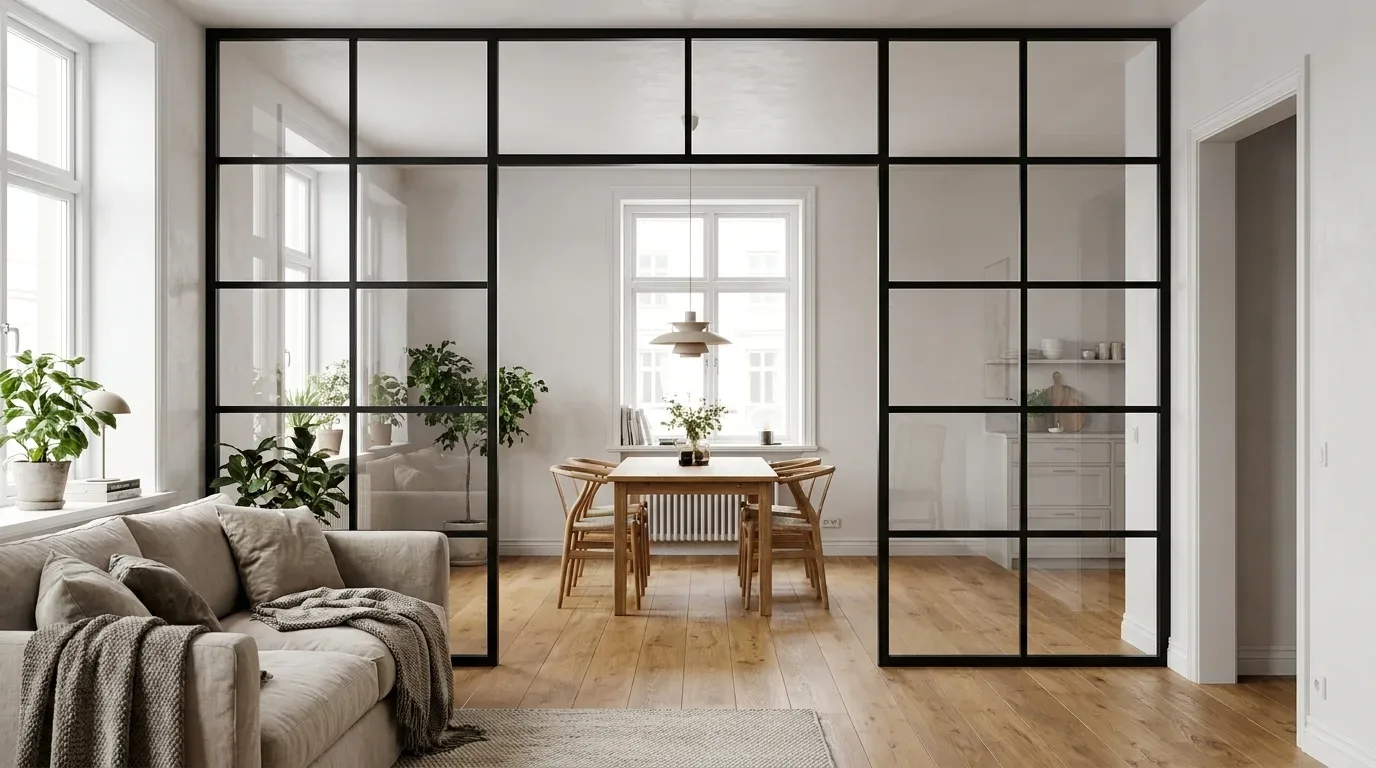
The steps below follow the manual that ships with every door. One thing to know first: if you ticked the optional door lock in the configurator, magnets in the frame hold the leaf shut against draughts, and a light pull or push opens it. For the magnet to catch, the leaf has to meet the frame evenly, which is one more reason to take your time over the alignment step. Anything the manual does not cover, our answers to the most common loft-door questions or the team will.
-
Step 1: Preparation and position
Check that all the parts are there and undamaged. Decide where in the opening the door will sit and make sure the full swing of the leaf, at the opening angle you configured, meets nothing along its arc. If you need extra fixing holes, drill them now while the frame is still lying flat.
-
Step 2: Aligning the frame
Stand the frame in the opening and wedge it so it holds by itself. Now the spirit level: the frame has to be absolutely plumb, checked on both jambs, not just one. A frame that goes in out of plumb will never close properly, and no amount of tightening will fix it. Tap the wedges, check the level again, and repeat until both sides agree.
-
Step 3: Screwing to the wall
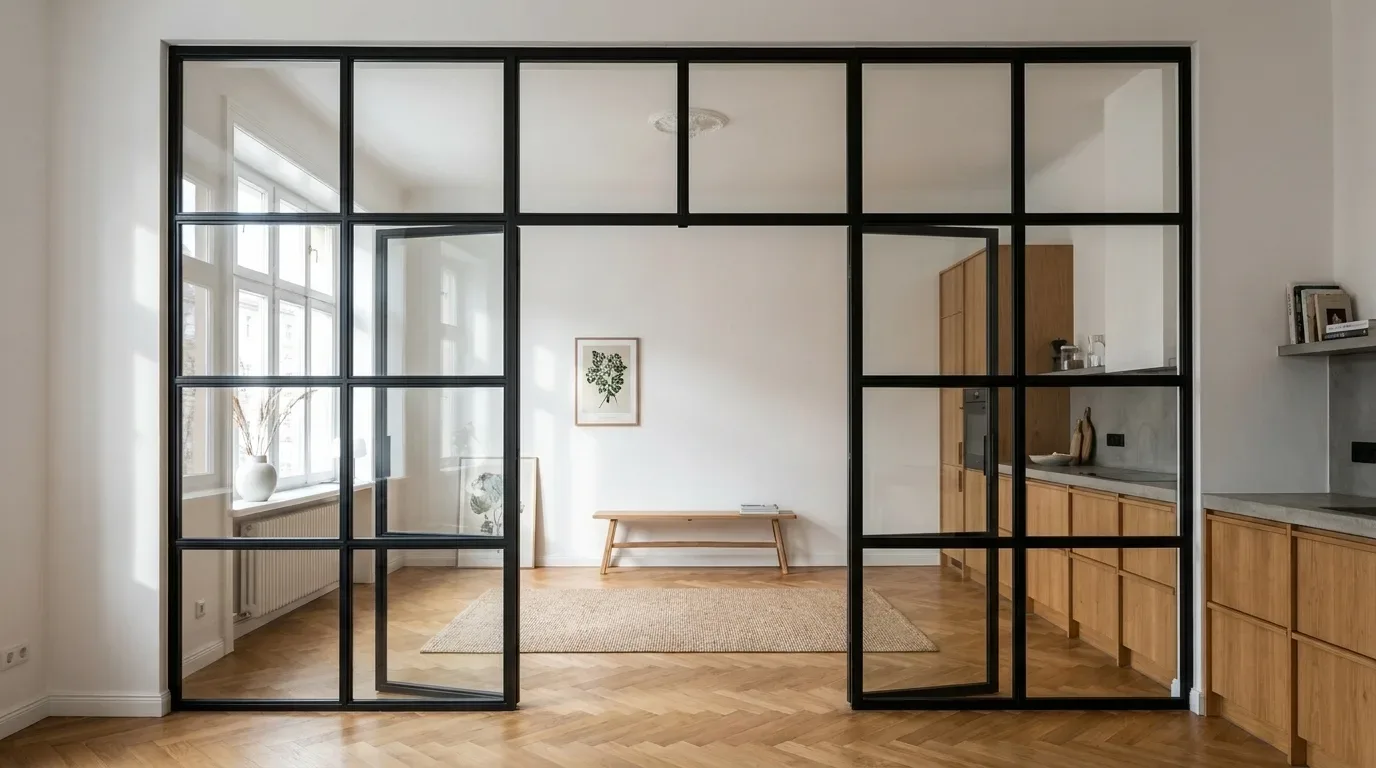
Drill through the pre-drilled holes into the wall. With all the holes drilled, insert the supplied screws and tighten the frame carefully without deforming it. Wherever there is a gap between wall and frame, slip a washer in at that screw so the frame is not pulled into tension.
-
Step 4: Caps and door test
With every screw tight, press the plastic caps into the holes on the door side. Then open and close the leaf several times and watch whether it runs smoothly and meets the frame evenly. If it does not, readjust: loosen off, check plumb again, add a washer where the wall is pulling, and tighten up again.
Four mistakes we see most often
The most common installation mistakes with a loft door are measuring the opening at one point only, never checking the swing radius for obstacles, pulling the frame into an uneven wall instead of packing it out with a washer, and fixing into a wall that cannot carry the door.
The most common reason a custom door does not fit is a measuring mistake, not a production fault: a figure taken off the floor plan instead of the wall, or from one spot instead of several. Loft doors go into tight renovations where the leaf's swing is competing with furniture, radiators and switches. Manufaktur X gives a 5-year guarantee on the door, on top of the statutory 2-year warranty; an installation error is the owner's, so measuring twice is the cheapest insurance there is. Unsure about your sketch? Send your measurements to the Manufaktur X team before you order.
Measured at one point only
Result: the frame binds on the narrower side or leaves a visible gap on the wider one. Fix: several points, smallest figure, then 5 mm off each side.
Skirting, radiator or socket in the swing
Result: the leaf hits a skirting board, a radiator or a light switch before it reaches its opening angle. Fix: mark the swing radius on the floor before ordering, then pick the hinge side and opening angle in the configurator to match.
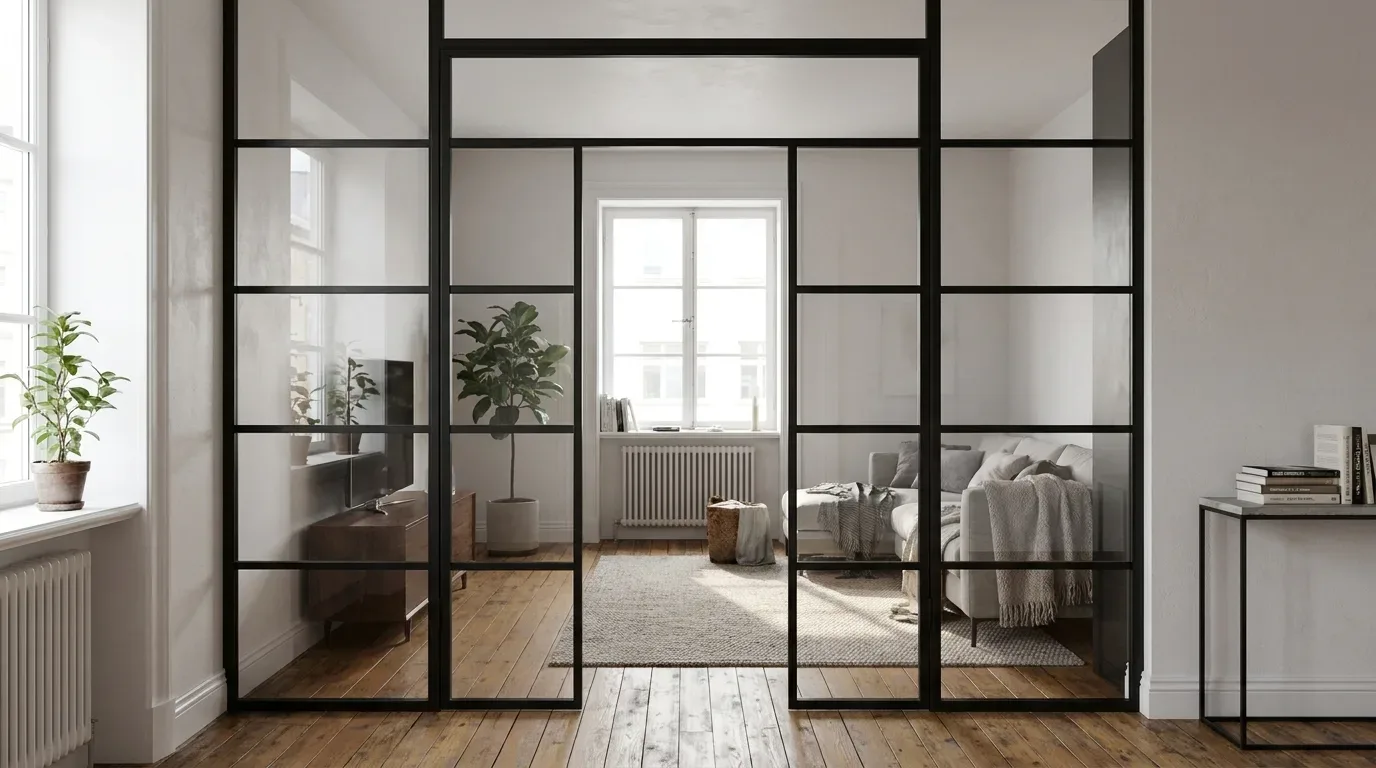
Frame pulled into the wall
Result: a distorted frame, a leaf that drags or no longer reaches the magnet. Fix: a washer at every screw point where the wall stands back, and screws tightened evenly rather than hard.
Fixing into a wall that cannot carry it
Result: screws work loose and the door sags. Fix: on a plasterboard wall, screw into the studs or solid framing; otherwise, into a load-bearing wall. A plasterboard wall with nothing solid behind it is a job for a local carpenter, not for longer screws.
DIY or local carpenter: what installation costs
Installing the loft door yourself costs your time plus wedges, washers and wall fixings; Manufaktur X does not install, so if you would rather not do it yourself, a local carpenter will quote their own price for the job.
There are two cost lines. DIY means a handful of consumables and an afternoon with a helper. A carpenter's fee is set by the carpenter, and we do not quote it because it is not ours to quote. The door itself is priced live in the configurator as a transparent fixed price direct from the manufacturer, with the approx. 4-6 week lead time and the flat shipping price for your delivery country shown in the cart before you commit.
Three situations where we point you to a carpenter
A double door, a plasterboard wall where you cannot verify what is behind it, and working alone. Any one of the three is reason enough.
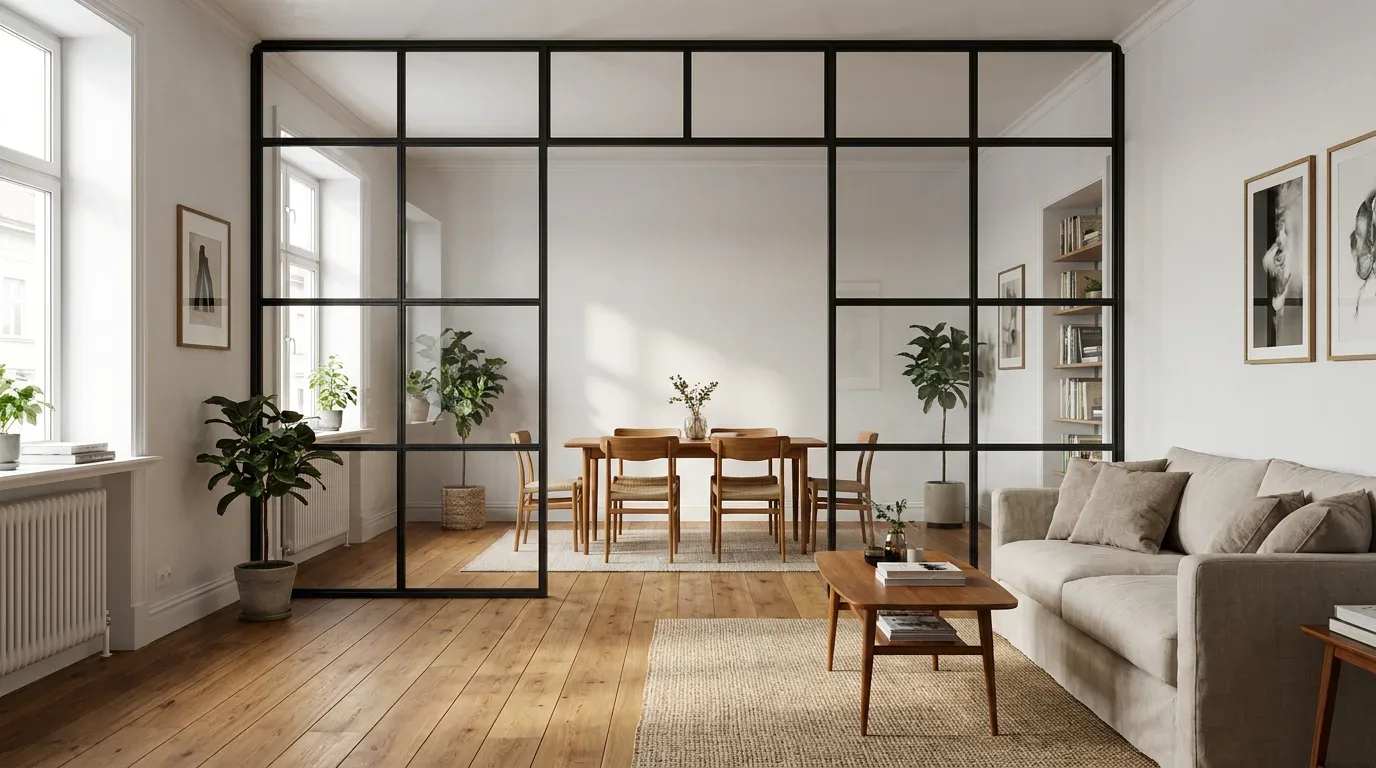
| Criterion | DIY | Local carpenter |
|---|---|---|
| Who measures | You, at several points, smallest figure | The carpenter, on site |
| Who carries and aligns | You and one helper | The carpenter and their team |
| Tools | Spirit level, drill, wedges, washers, wall plugs | The carpenter brings their own |
| Liability for the installation | Yours | The carpenter you hire |
| Cost | Small consumables only | Set by the carpenter and quoted to you directly |
DIY for a single door on a solid wall with a helper; local carpenter for a double door, a plasterboard wall you cannot verify, or a solo project.
Who fits it, if not us
The frame arrives pre-drilled and screws straight onto the wall. A heavy or double leaf needs two people, and anyone who does not want to do it themselves hires a local carpenter; the booking, the payment and the liability then sit with that carpenter alone.
What the door itself costs
The price of the loft door in your own dimensions depends on size, number of leaves, glass type and options, and updates live in the configurator; the 5-year guarantee applies to the door. Questions about a quote? Contact the Manufaktur X team.
| Product | From | Note |
|---|---|---|
| Loft Door | 945 € | Lowest possible option |
| Room Divider | 2,212 € | Steel + laminated glass, custom width |
| Large Shelf | 3,200 € | Solid wood, steel frame, floor-to-ceiling |
| Dining Table | 2,370 € | Solid wood, steel frame |
| Coffee Table | 1,800 € | Solid wood, steel frame |
| Bench | 1,100 € | Solid wood, steel frame |
| TV Stand | 1,540 € | Solid wood, steel frame |
| Bedside Table | 995 € | Solid wood, steel frame |
| Hallway Wardrobe | 1,870 € | Solid wood, steel frame |
| Display Cabinet | 2,945 € | Solid wood, steel frame |
| Pipe Shelf | 1,065 € | Modular pipe shelf |
| Desk | 1,815 € | Solid wood, steel frame |
1.7 rooms per person - that is the average across the EU in 2024. In that much space, a glazed door is the difference between two dim rooms and one connected one.
You now know which openings are a DIY job and which are not. Put your own numbers in: configure the loft door to your measured opening, compare hinged and pivot in the 3D view, and if it turns out to be a double door, line up two people or a local carpenter before you order.
Questions about fitting a loft door yourself
Does the door come with an installation manual?
Yes, every loft door ships with a detailed installation manual, and the Manufaktur X team is on hand for questions at any time.
It covers the same four steps as this guide. Keep it with the wedges and screws on the day rather than letting it go out with the packaging; the drilling positions are in it.
Which walls can a loft door be fixed to?
Load-bearing walls of concrete, brick, sand-lime block, steel or timber are all suitable, and so are plasterboard or timber-stud walls with solid framing behind the board.
On a stud wall, screw into the framing, never into the plasterboard alone. The door is not approved as fall protection or as a load carrier: the wall carries the frame, and the frame carries nothing else.
Could I build a loft door myself instead of buying one?
Building the door means welding a steel frame square, powder-coating it and glazing it with safety glass, which takes a workshop.
Installing a factory-made door is the realistic DIY part. The frame arrives welded, pre-drilled and coated, the safety glass is already in the leaf, and your part of the job is the one that needs a spirit level rather than a welding set.
Is a steel or a timber loft door easier to install yourself?
A timber door is lighter to carry, while a steel-and-glass door is heavier but arrives as a rigid welded frame that cannot be planed or forced to fit, so the measurements have to be right.
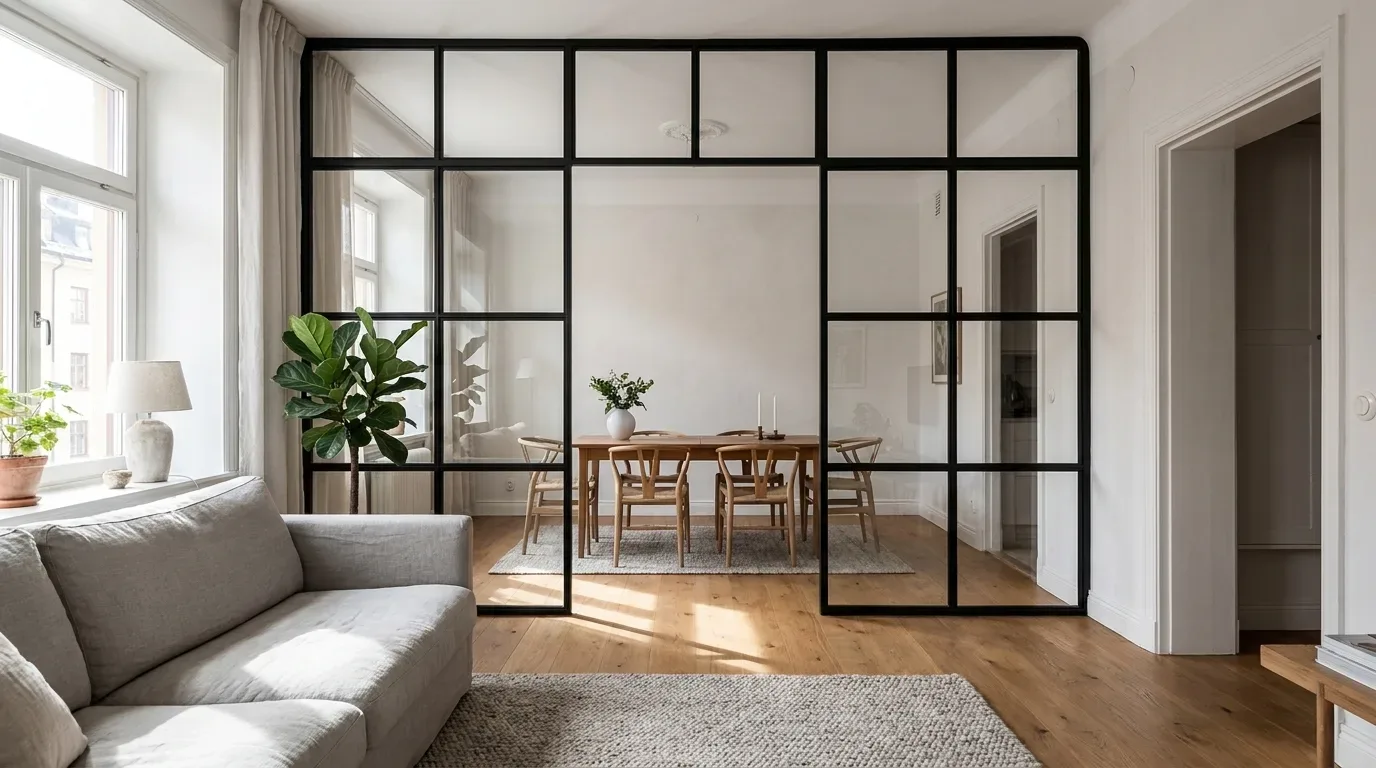
Manufaktur X builds loft doors in steel with safety glass only; there is no timber leaf in the range. With a helper and 5 mm per side, a single steel door is a DIY installation: the weight is a two-person question, not a skill question. More in our loft-door FAQ.
Pivot or hinged: what changes for installation?
A hinged door hangs on side hinges, whereas a pivot door turns on a frame-mounted hinge with an offset axis and needs no floor fixing.
Nothing is drilled into the floor for a pivot door, which is why it is our recommendation over underfloor heating. For the installation itself, both types are wedged, levelled and screwed the same way; the difference is where the leaf turns, not how the frame is fixed.
On the period lofts I plan, I ask clients to measure the opening at three heights and send me the smallest figure. A steel frame cannot be planed on site, so the number has to be right before ordering.
Lukas B.
Interior architect, Munich
Measure to the smallest figure, then install with a helper
A loft door configured to your measured opening, with about 5 mm allowance per side, is the one you can install yourself in four steps with one helper.
The rule stays simple. Single door, solid wall, helper on hand: DIY. Double door, a plasterboard wall you cannot verify, or nobody to hold the level: a local carpenter. Either way, the door is built to your measurements in the EU, delivered in approx. 4-6 weeks and covered by a 5-year guarantee. Start in the loft-door configurator; for more on planning steel-and-glass elements, the Manufaktur X blog is the next stop.
Measure your opening at several points, take about 5 mm off each side, and configure your door to exactly that size: single, double or pivot, with the hinge side and opening angle your room needs. The price updates as you go, the door is made in the EU in approx. 4-6 weeks, and if it is a double door or a plasterboard opening, line up two people or a local carpenter.
Configure your loft door in 3D · Rather not fit it yourself? Hire a local carpenter