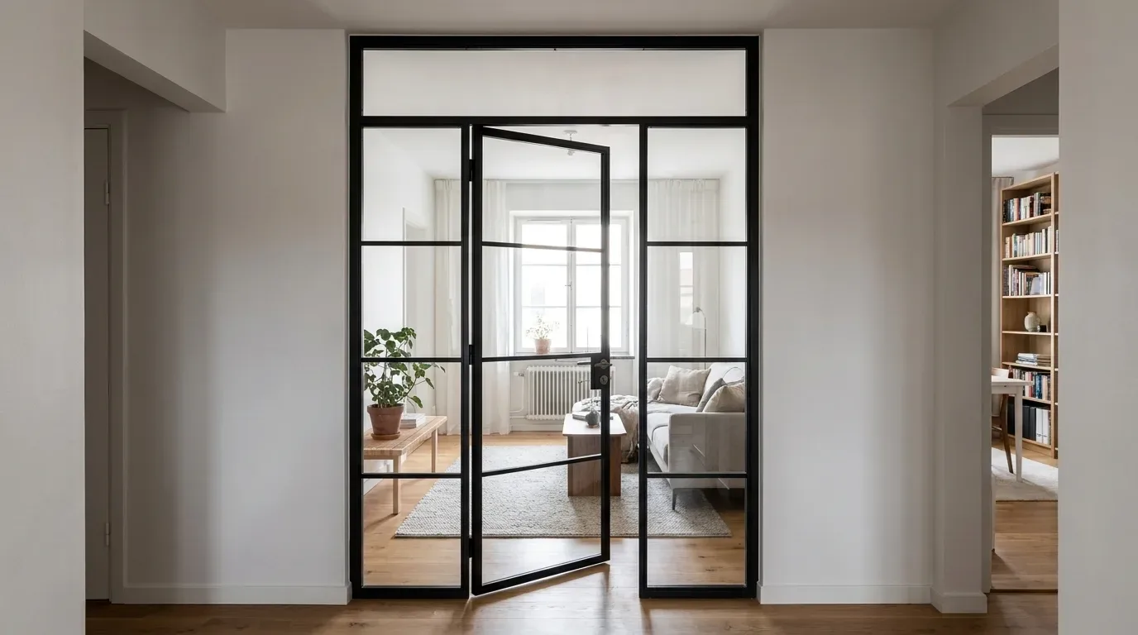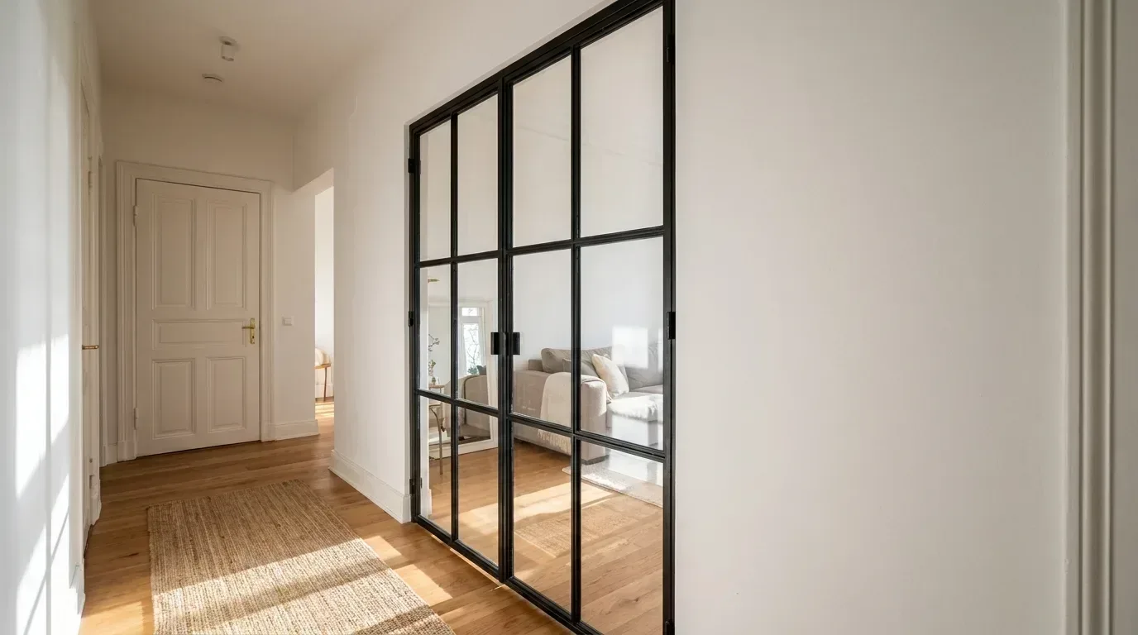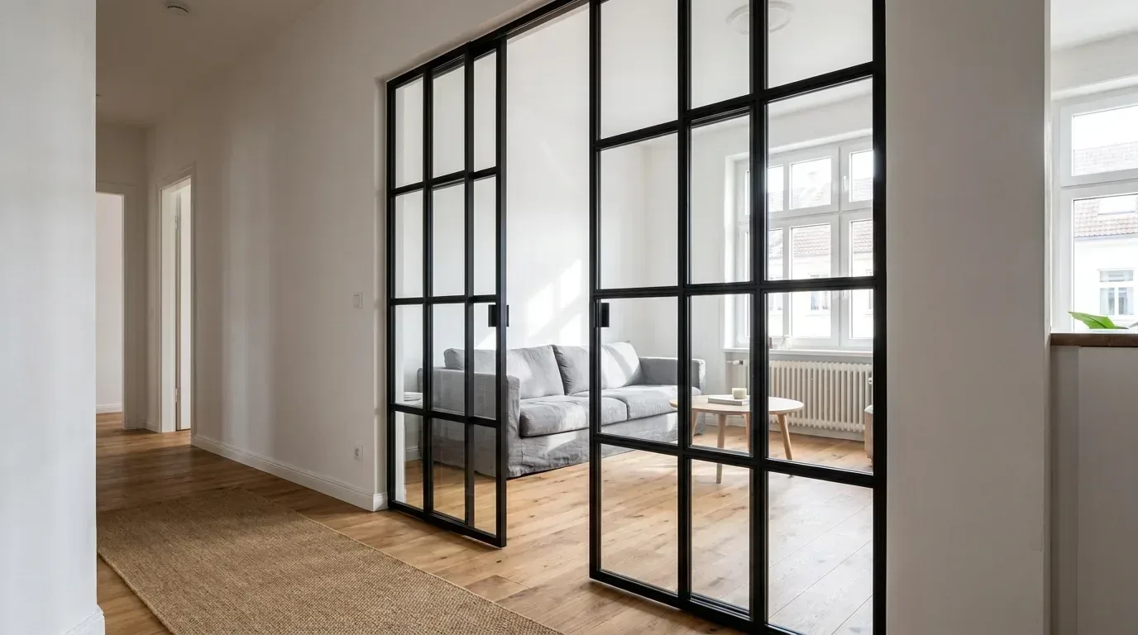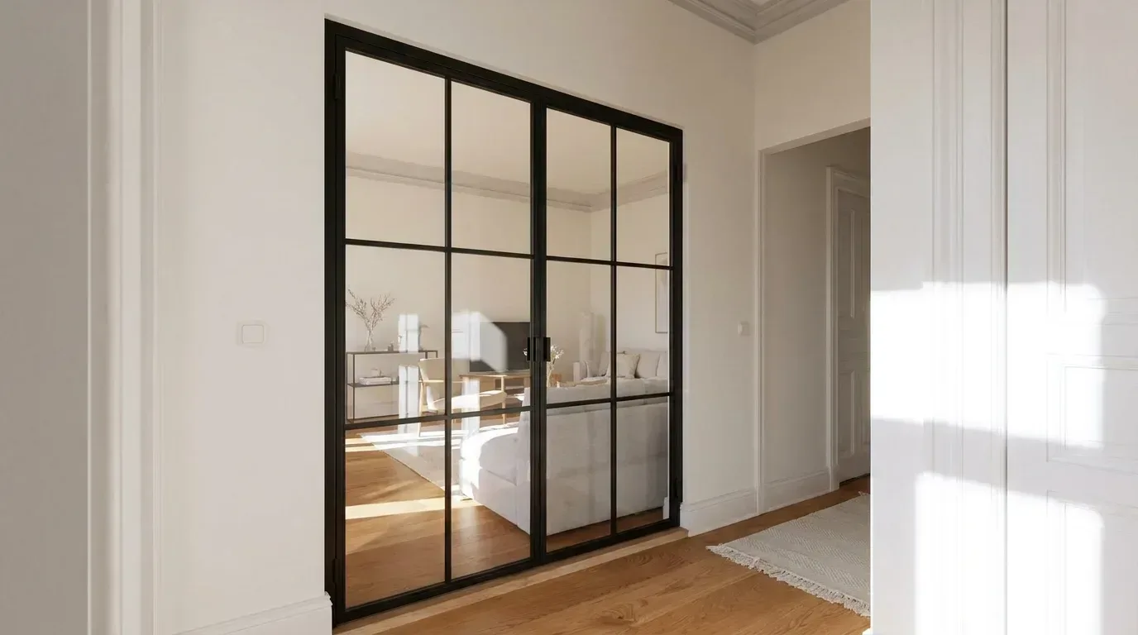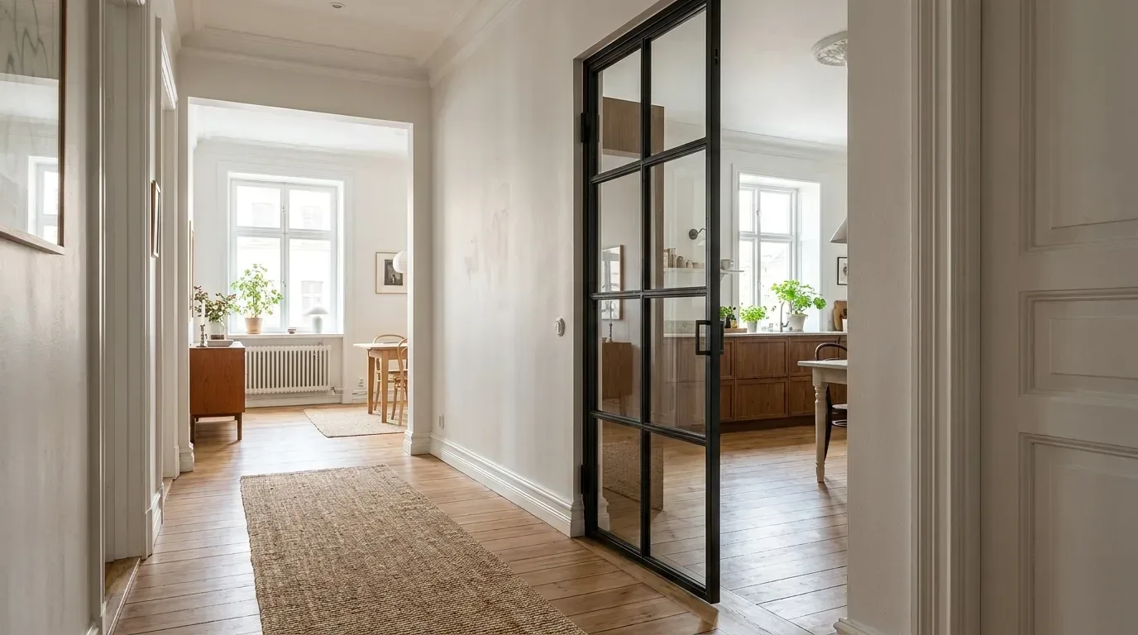
A loft door with a transom window solves a specific problem that standard interior doors cannot: it channels natural daylight into rooms with no direct access to an exterior wall, while keeping the spaces acoustically and visually separated. This article gives you the technical grounding to decide whether a transom is right for your project - and how to plan it correctly.
What a Transom Window Actually Does - and When You Need One
The Light Problem in Period Apartments and Deep Floor Plans
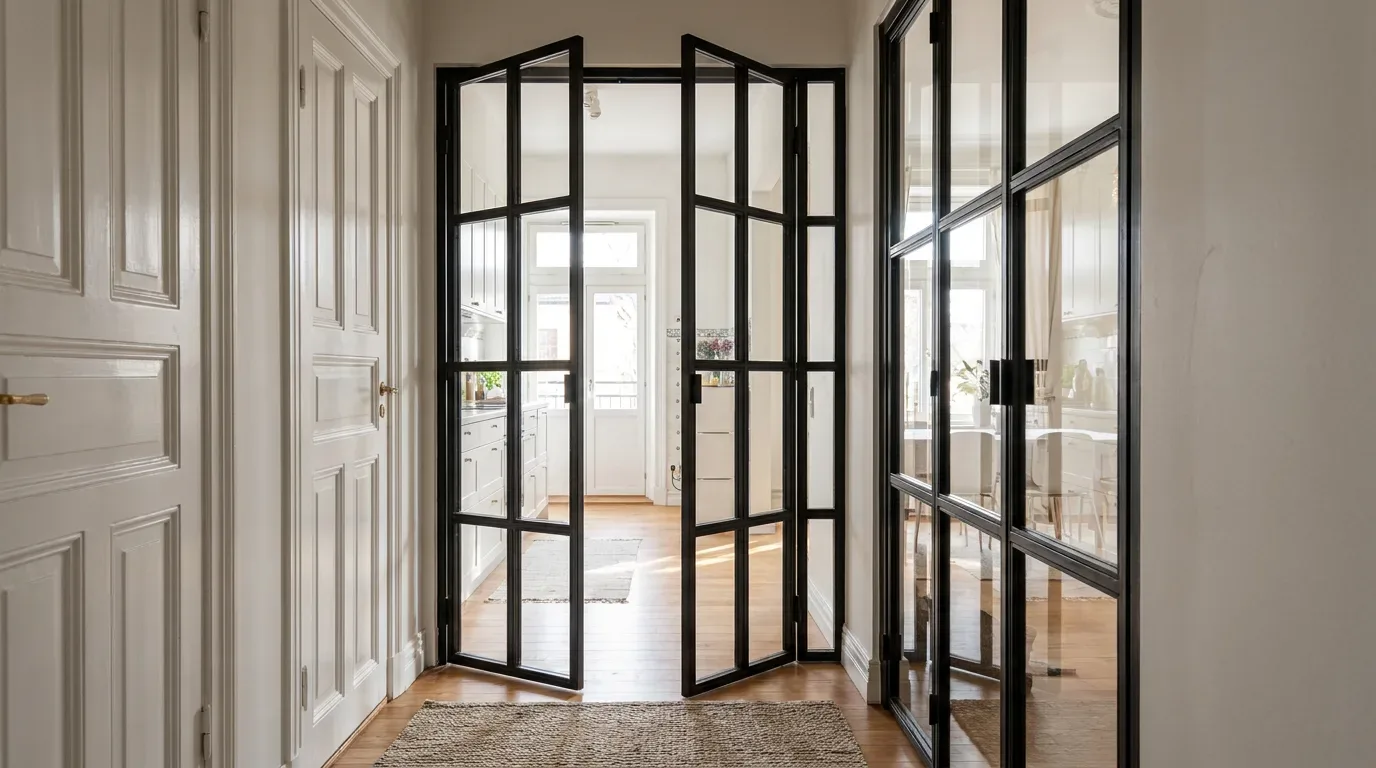
Many European apartments - whether a 1900s period building in Vienna, a pre-war block in Amsterdam, or a postwar flat in Brussels - share the same structural challenge: the rooms facing the street or courtyard have windows, but the connecting hallways and inner rooms do not. Once you close a solid door, you cut off every trace of natural light from that adjacent space. A transom window - the glazed panel built into the frame directly above the door leaf - bridges exactly this gap. Daylight passes through the glass from the lit room into the darker corridor or inner room, without opening the space entirely.
It is worth being clear about this: a transom is a functional element, not simply a decorative touch. Choosing one without first assessing your actual light needs can mean paying for more than you need - or getting less than you hoped for. A transom measuring only 150 mm tall across a 900 mm wide opening produces roughly 0.14 m² of glass area. That is barely perceptible as a light source. In our experience, a minimum height of 300 mm is where a transom begins to make a meaningful difference.
The Floor Plans Where Transoms Earn Their Place
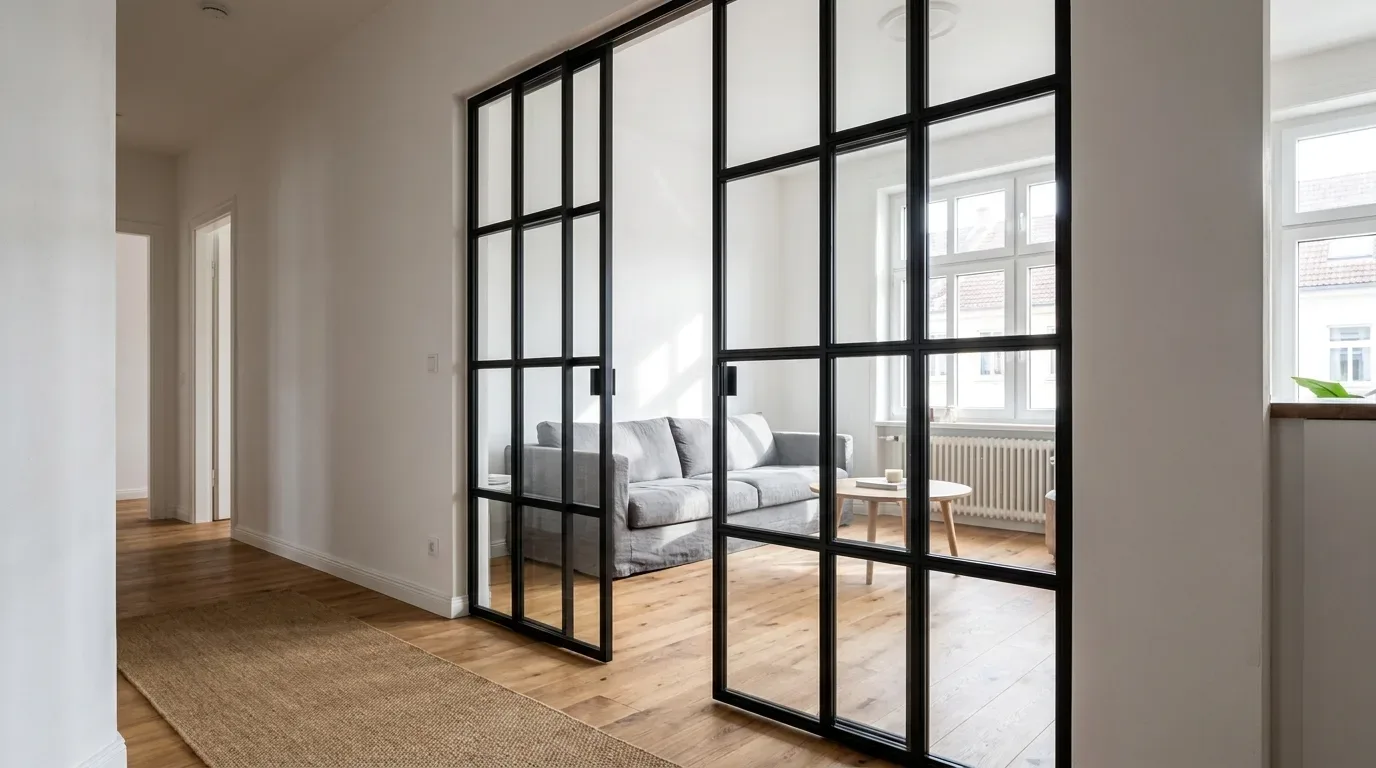
The most common situations where a transom genuinely pays off: inner hallways in period apartments with deep floor plans, kitchens positioned behind the main living area, and home offices or studies without any direct exterior wall. A useful comparison - if you have ever walked into an IKEA showroom and noticed how room mock-ups with glass-panelled doors feel more open and lighter than those with solid doors, the principle is exactly the same. The glass does not eliminate the room boundary; it keeps the light moving through it.
For a concrete example: a period apartment with high ceilings (typical floor-to-ceiling height of around 3.0 m or above) and a hallway that receives no daylight of its own is one of the strongest use cases for a transom. The ceiling height gives you generous room to add a transom of 400 mm or more above a standard door leaf height of 2,100 - 2,200 mm, without the overall frame looking cramped or disproportionate.
Transom Window versus Full-Height Glazing
Full-height glazing - where the entire door unit from floor to ceiling is glass - maximises light transmission and creates a genuinely impressive visual effect. However, it eliminates the usable wall surface on either side of the opening. Wall-mounted shelving, pendant lights, or artwork cannot be positioned near a full-height glazed unit without visual conflict. A transom configuration keeps the solid wall zone intact below the door leaf and adds glass only in the upper section - precisely where wall space is rarely used for furniture or fixtures anyway. The choice between the two is therefore not purely about how much light you want; it is equally about how you plan to use the surrounding wall surfaces.
Flush Integrated Transom: Door Leaf and Glazing as One Unit
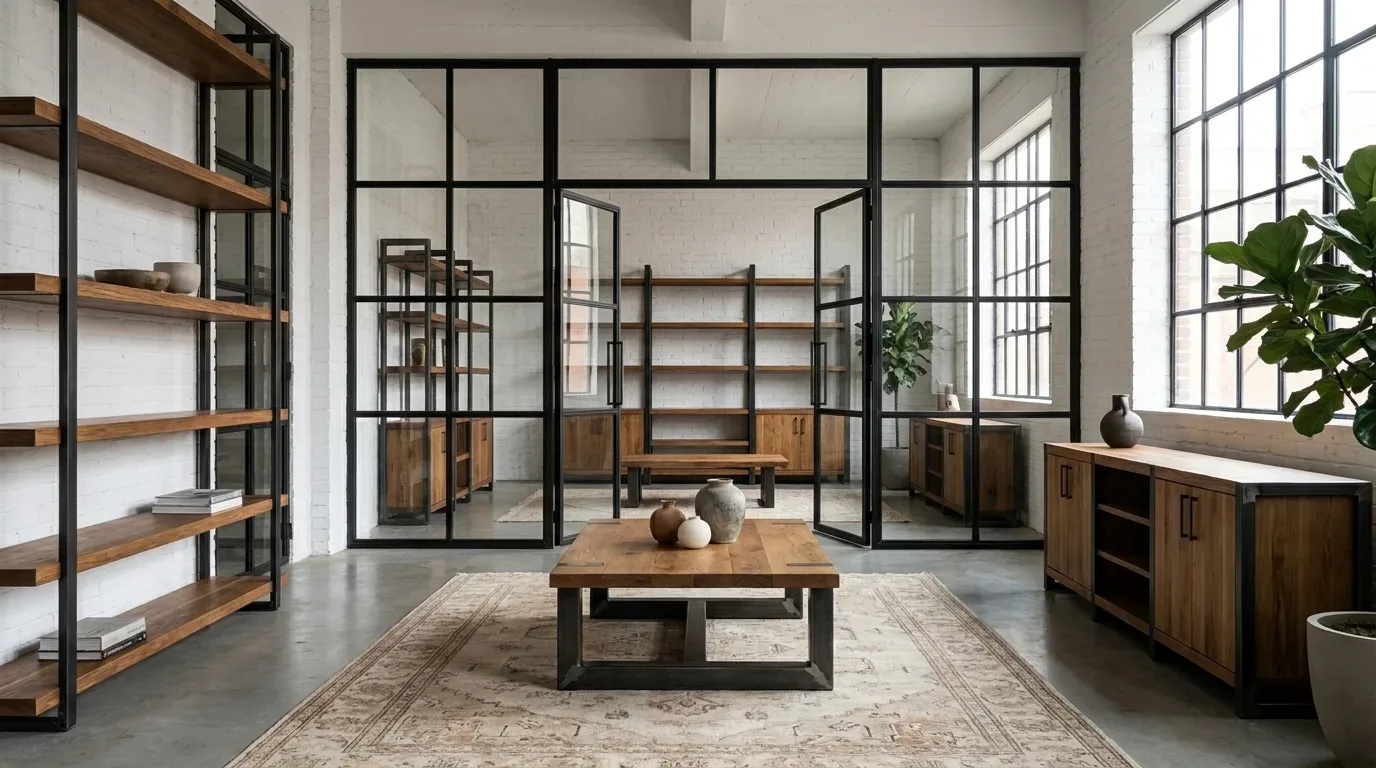
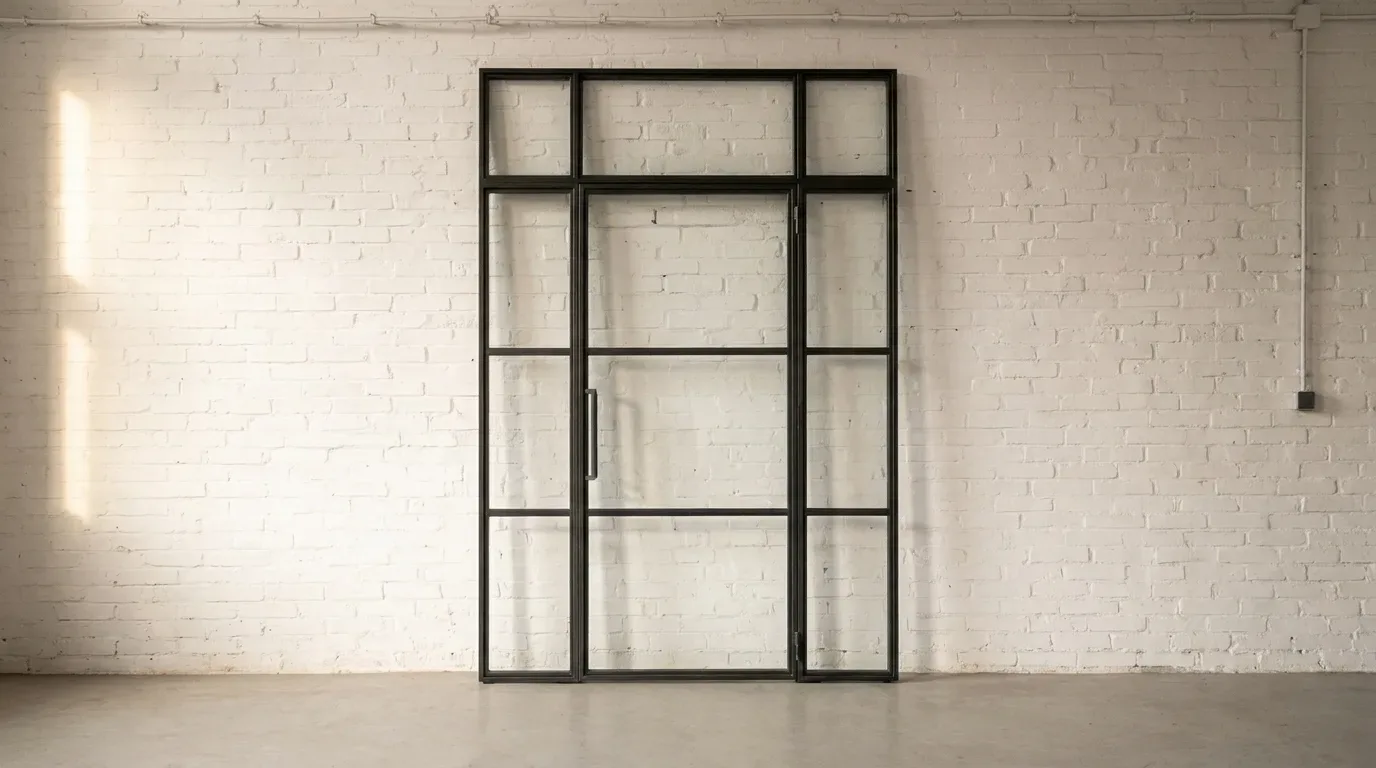
The most visually refined solution is a single continuous frame that incorporates both the door leaf and the transom panel above it, with no visible break or secondary frame between the two. This is the approach taken at Manufaktur X. The door leaf and transom read as one coherent element rather than two separate components stacked together. Proportionally, this works best at overall heights of 2,500 mm and above - which is well within reach in most period European apartments.
From a production standpoint, this integrated approach places higher demands on the steel profile section (typically 40 - 60 mm steel profiles) and the welded frame construction, since the structural load of the continuous frame must be calculated and built accordingly. In our workshop, every welded joint is ground flush and the entire frame receives a powder-coated finish - scratch-resistant, uniform in colour, and applied without solvents.
The bar pattern (the horizontal and vertical steel dividers within the glass panels) can be configured freely in the loft door configurator - ladder patterns, grid patterns, and custom field arrangements all change the character of the door significantly. For designs that go beyond what the configurator covers, you are welcome to send us a sketch directly.
Choosing the Right Glass: ESG and VSG Explained
ESG or VSG - What Is the Difference and Why Does It Matter?
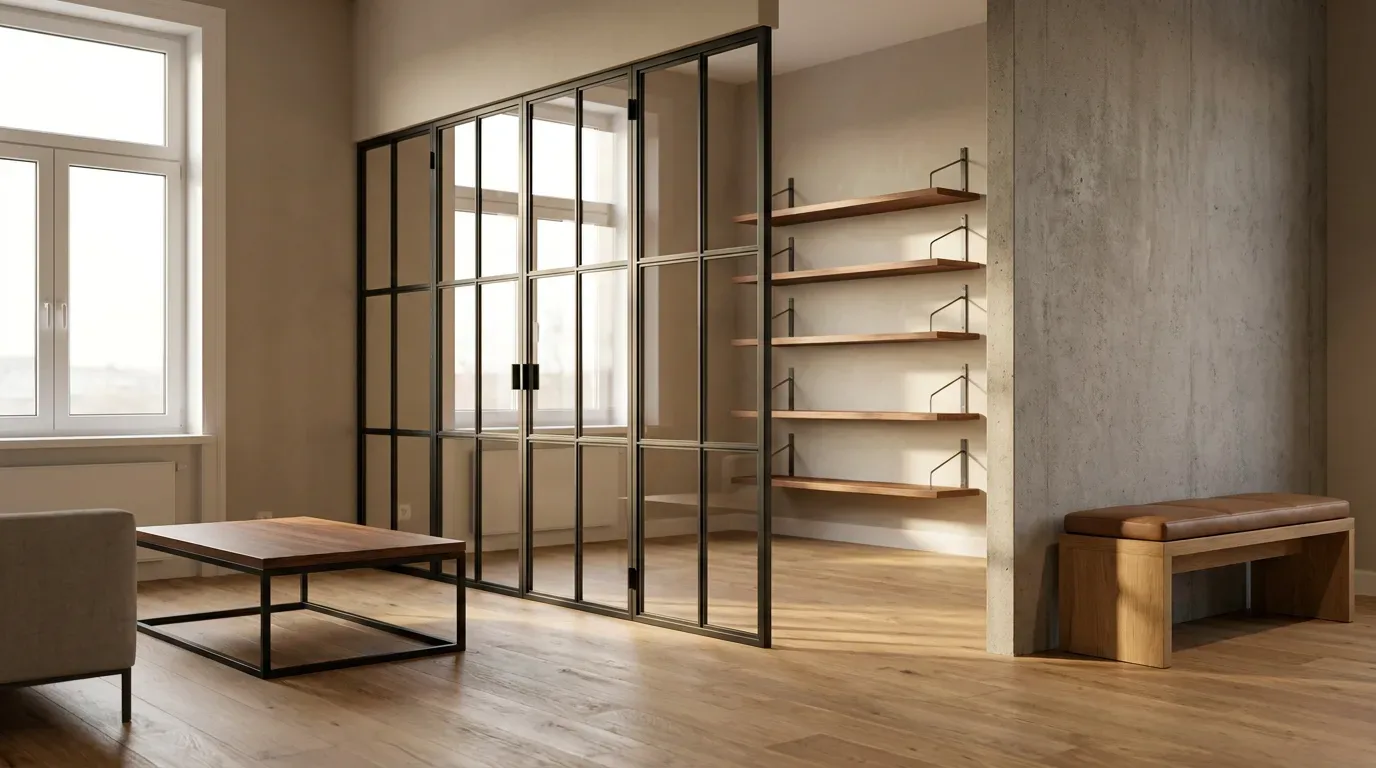
Toughened safety glass (ESG) and laminated safety glass (VSG) are both classified as safety glass, but they behave very differently when broken. ESG shatters into small, blunt fragments with no sharp edges - a significant safety improvement over standard float glass. VSG, by contrast, holds together after breakage because the two glass panes are bonded by an inner PVB (polyvinyl butyral) film. Even if both panes crack, the broken glass remains adhered to the film rather than falling as loose pieces.
For door leaves at standard height, ESG is a robust and cost-effective choice. For transom panels positioned above head height - where a falling pane of broken glass would pose a serious risk - VSG is the appropriate selection. In our production, transom panels at height are supplied in VSG 3+3 mm (two 3 mm panes bonded with PVB film) as the standard specification. This is not a regulation question; it is simply the safer choice for overhead glazing.
Glass Types versus Bar Patterns: an Important Distinction
A point that regularly causes confusion during planning: the glass type (clear glass, satin/frosted glass, ESG, VSG) and the bar pattern (the steel dividers within the frame) are two completely independent choices. You can have a ladder bar pattern with clear ESG, a grid pattern with frosted VSG, or a single uninterrupted glass panel with laminated glass. The bar pattern is a design decision about visual structure and proportion; the glass type is a decision about transparency, privacy, and safety behaviour. Both can be combined freely.
Measuring for a Transom Door: Enter Your Desired Dimensions Directly
One of the most common sources of confusion when ordering custom doors is the difference between the rough opening (the structural hole in the wall) and the finished door dimensions. At Manufaktur X, you enter your exact desired door dimensions directly into the configurator - not the rough opening measurements. This means you decide the finished outer frame size, and the installation clearance to the structural opening is your responsibility to account for on site.
In practice: a standard installation clearance of 10 - 15 mm per side between the outer frame and the rough opening wall is typical. The most frequent reason a custom door does not fit correctly is not a production error - it is a measurement error on site. Measure the opening at three heights (top, middle, and bottom) and use the smallest measurement as your reference. Walls in older buildings are rarely perfectly plumb or square, and a difference of even 5 mm can matter when fitting a steel frame.
Minimum Dimensions for a Transom Configuration
For a single-leaf loft door with transom, the practical minimum overall height is around 2,400 mm - this allows for a door leaf of approximately 2,100 mm and a transom of 300 mm, with the frame profile accounted for. Below this, the transom begins to look visually compressed and the light benefit becomes marginal. For double-leaf doors, the same logic applies: each leaf width typically falls between 500 mm and 750 mm, and the transom height should be proportional to the total frame width to read as balanced.
Ceiling heights in newer European buildings are commonly around 2.4 - 2.5 m, which makes a flush integrated transom tight but achievable. In period apartments with 2.8 - 3.2 m ceilings, the proportions work significantly better and the transom can be given more generous height - 400 - 600 mm - which both increases light transmission and strengthens the visual impact of the overall frame.
Costs: What to Budget for a Loft Door with Transom
A loft door with integrated transom is available in a single-leaf configuration in powder-coated steel with clear safety glass; the current price is shown in the price table. Pricing moves upward with overall dimensions, glass type (VSG carries a higher material cost than ESG), bar pattern complexity, and surface finish choices. Double-leaf doors with a full transom panel and custom bar layouts are priced depending on configuration - the current price is shown in the price table.
| Product | Default configuration price | Note |
|---|---|---|
| Loft Door | 1,643 € | Steel and glass, default configuration 900 × 2,040 mm |
| Example configuration | Price |
|---|---|
| Default: single door 900 × 2,040 mm, hinged door, 3 × 3 muntins, clear glass ESG, RAL 7016 | 1,643 € |
| Typical size (median of our configurations): single door 990 × 2,130 mm, hinged door, 3 × 3 muntins, clear glass ESG, RAL 7016 | 1,804 € |
| Narrow single door 700 × 2,000 mm, hinged door, 2 × 2 muntins, clear glass ESG, RAL 9005, Subtle handle | 1,346 € |
| Single door 850 × 2,100 mm with 400 mm left side panel, hinge side right, frosted glass VSG, magnetic lock | 2,691 € |
| Double door 2 × 700 mm (1,400 mm) × 2,100 mm with 400 mm upper section, smoked glass ESG, Elongated handle | 3,300 € |
| Tall pivot door 1,000 × 2,400 mm, 4 × 2 muntins, textured glass ESG, magnetic lock, RAL 9005 | 2,376 € |
Production time is 5 - 6 weeks from order confirmation, regardless of configuration complexity. All doors are manufactured in the EU and delivered directly to you across Europe.
The most efficient way to get an accurate price is to use the loft door configurator at Manufaktur X. Enter your exact desired dimensions, select your glass type and bar pattern, and the price updates in real time. There is no need to request a separate quote for standard configurations - the configurator reflects live pricing.
Frequently Asked Questions
What is the minimum useful transom height?
A transom height of at least 300 mm is the practical minimum for a noticeable light effect. At 150 mm, the glass area is around 0.14 m² for a standard door width - too small to meaningfully brighten an adjacent space. For the best visual and functional result, aim for 400 mm or more where ceiling height allows.
Is VSG glass required for transom panels, or is ESG sufficient?
There is no universal legal requirement that applies across all European countries - building regulations vary by country and even by region. However, from a practical safety perspective, VSG is the appropriate choice for any glazed panel positioned above head height. If the glass were to break, VSG holds together rather than falling as loose shards. For transom panels in our standard configurations, we supply VSG 3+3 mm as the default specification.
Do I measure the rough opening or the finished door size when ordering?
You enter your exact desired finished door dimensions into the configurator - not the rough opening size. Allow 10 - 15 mm clearance per side between the outer steel frame and the structural opening for installation. Always measure the opening at multiple points; older buildings are rarely perfectly square.
Can I choose a frosted or satin glass for the transom while keeping clear glass in the door leaf?
Yes. Glass type and bar pattern are independent choices, and the transom panel can be specified with a different glass type than the door leaf panels. A common combination is clear glass in the door leaf (to preserve sightlines) and frosted or satin glass in the transom (to diffuse light softly into the corridor without creating a direct view through).
How long does production take?
Production time is 5 - 6 weeks from order confirmation. This applies to all configurations, including custom bar patterns and double-leaf doors with transom.