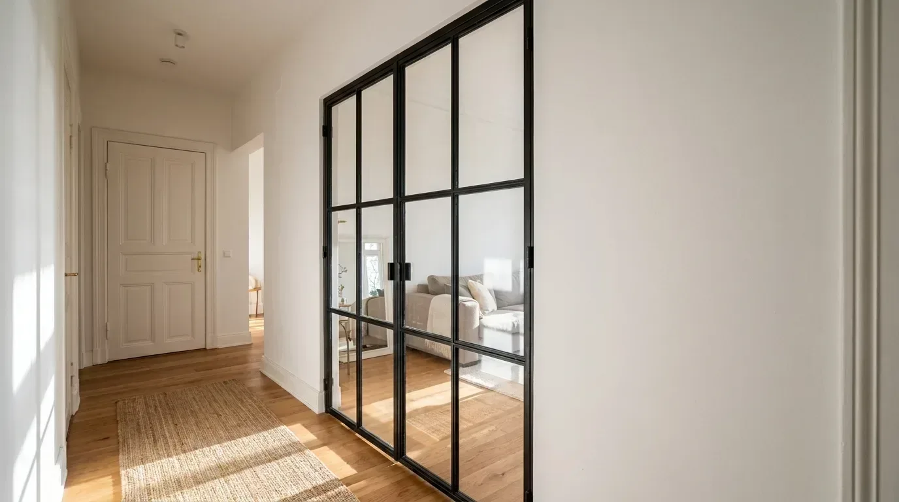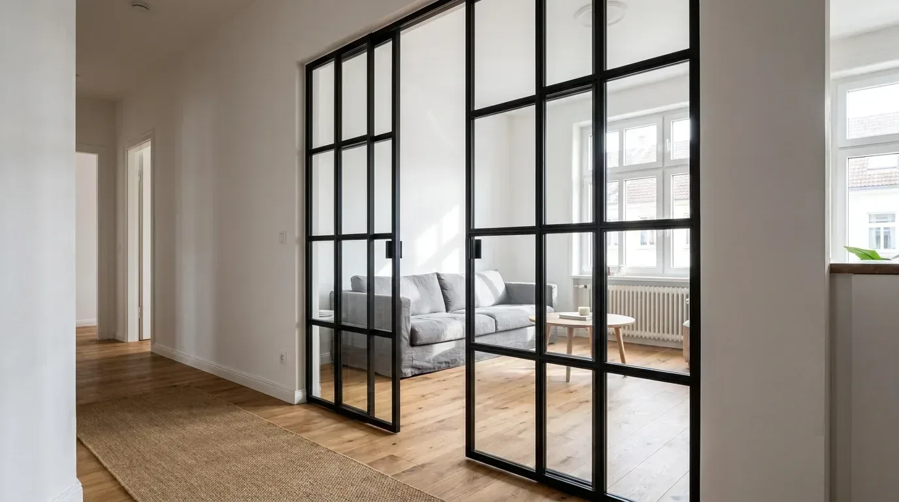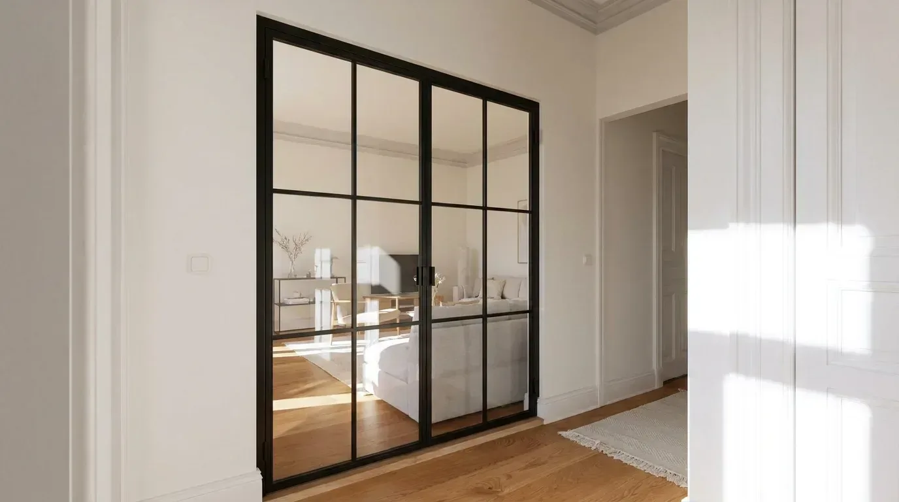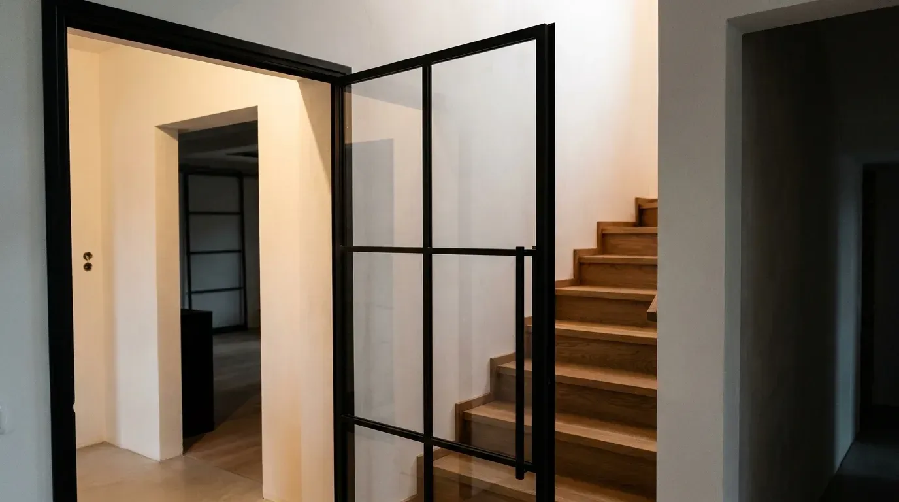
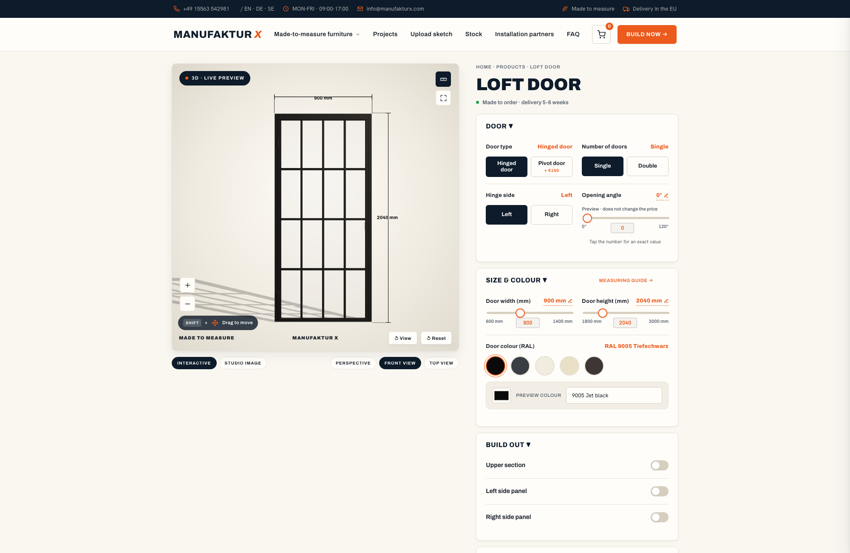
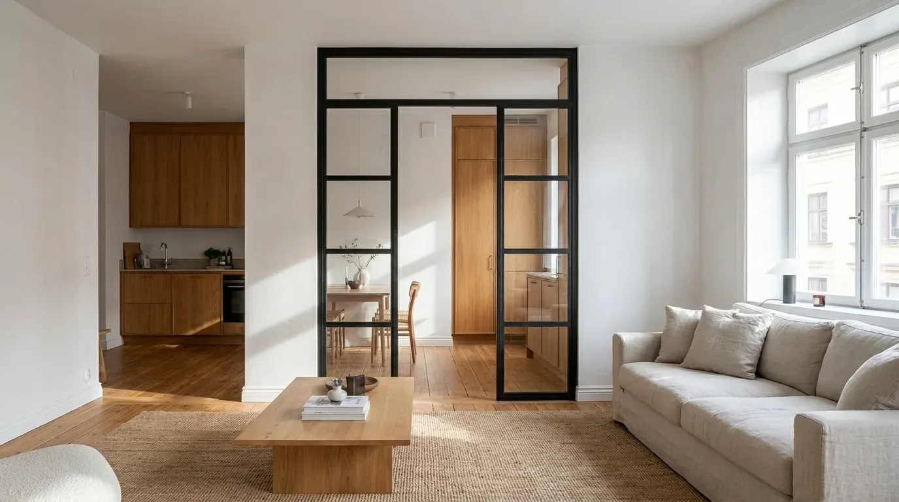
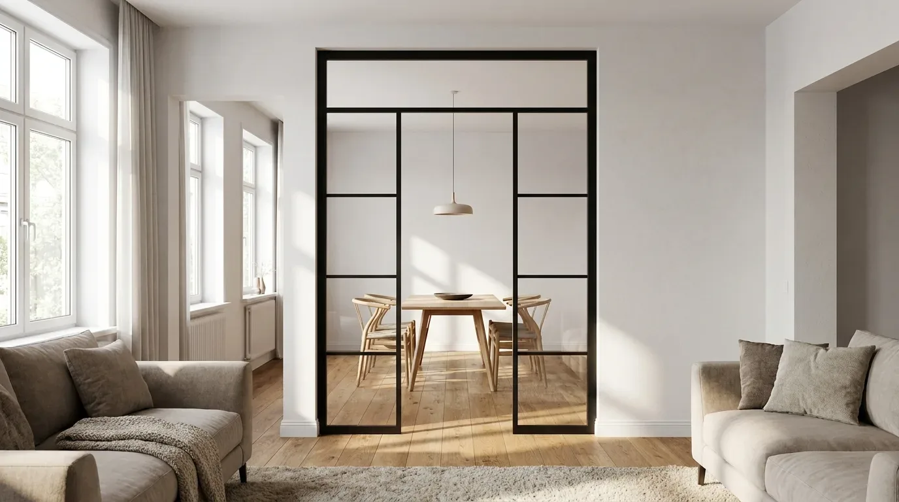
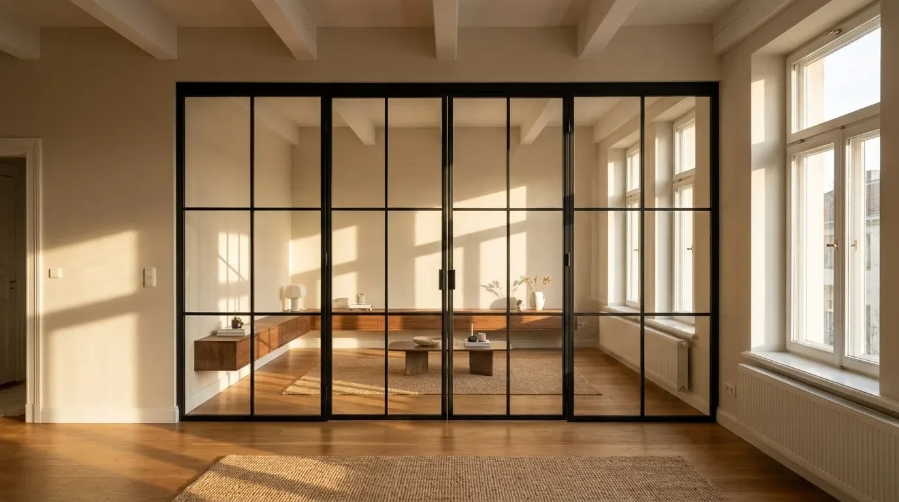
A loft door combines a slender powder-coated steel frame with glass panels to create a room boundary that lets light flow freely between spaces. Every loft door from Manufaktur X is produced as a single piece to your exact measurements - available in any RAL colour, with five glass options, two safety-glass types, and three handle designs. Open the 3D configurator, enter your dimensions, and watch your price update in real time.
Loft Doors: Where the Style Comes From
The look has its roots in industrial architecture - the kind of large-scale steel-and-glass partitions that were used in converted warehouses and factory floors, particularly in New York lofts of the 1970s and 80s. Architects needed to define zones within vast open spaces without sacrificing the airiness that made those buildings special. The solution was a lightweight steel grid filled with glass, and it worked so well that interior designers eventually brought it into residential settings across Europe and beyond.
Today you will find loft doors in period apartments in Amsterdam and Barcelona, in Scandinavian new-builds with floor-to-ceiling glazing, and in British Victorian terraces where a solid door between the kitchen and living room would feel claustrophobic. The design travels well because the underlying principle is universal: keep the light, add the boundary.
How a Loft Door Differs from a Standard Interior Door
| Feature | Loft Door | Standard Interior Door |
|---|---|---|
| Frame material | Powder-coated steel with glass panels | Typically wood composite or solid wood |
| Light transmission | High - daylight passes through freely | None when the door is closed |
| Visual effect | Open, generous, urban | Clear room separation, more enclosed |
| Size flexibility | Fully made to measure | Fixed standard sizes only |
| Maintenance | Glass panels need regular wiping | Wood surfaces are lower maintenance |
| Acoustic separation | Good, though less than a solid door | More mass means better sound reduction |
| Price | Higher due to custom production | Lower for off-the-shelf sizes |
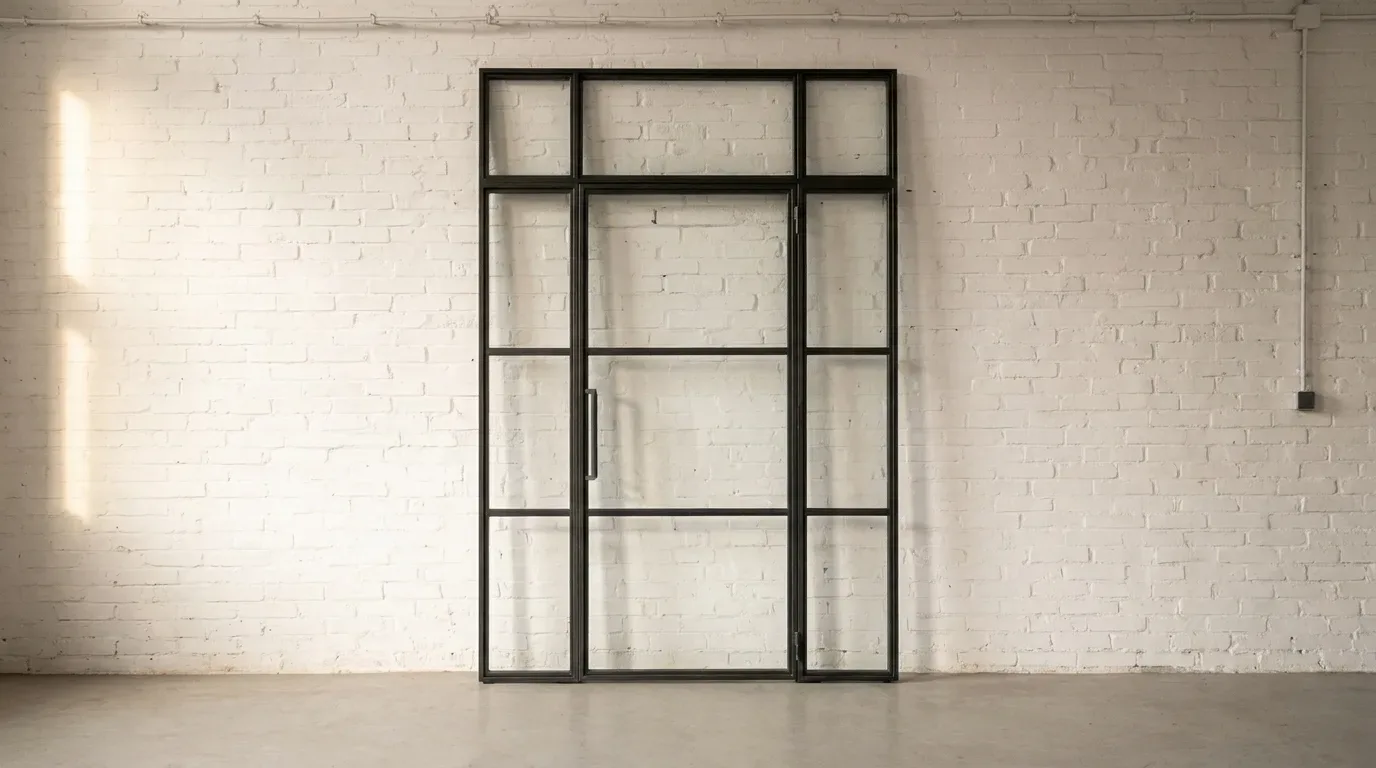
Loft Door vs. Room Divider - an Important Distinction
A loft door is a functioning door in every practical sense: it has a hinge side (left or right), an opening direction, a handle, and a frame that swings open and closed. It just happens to look nothing like a conventional interior door.
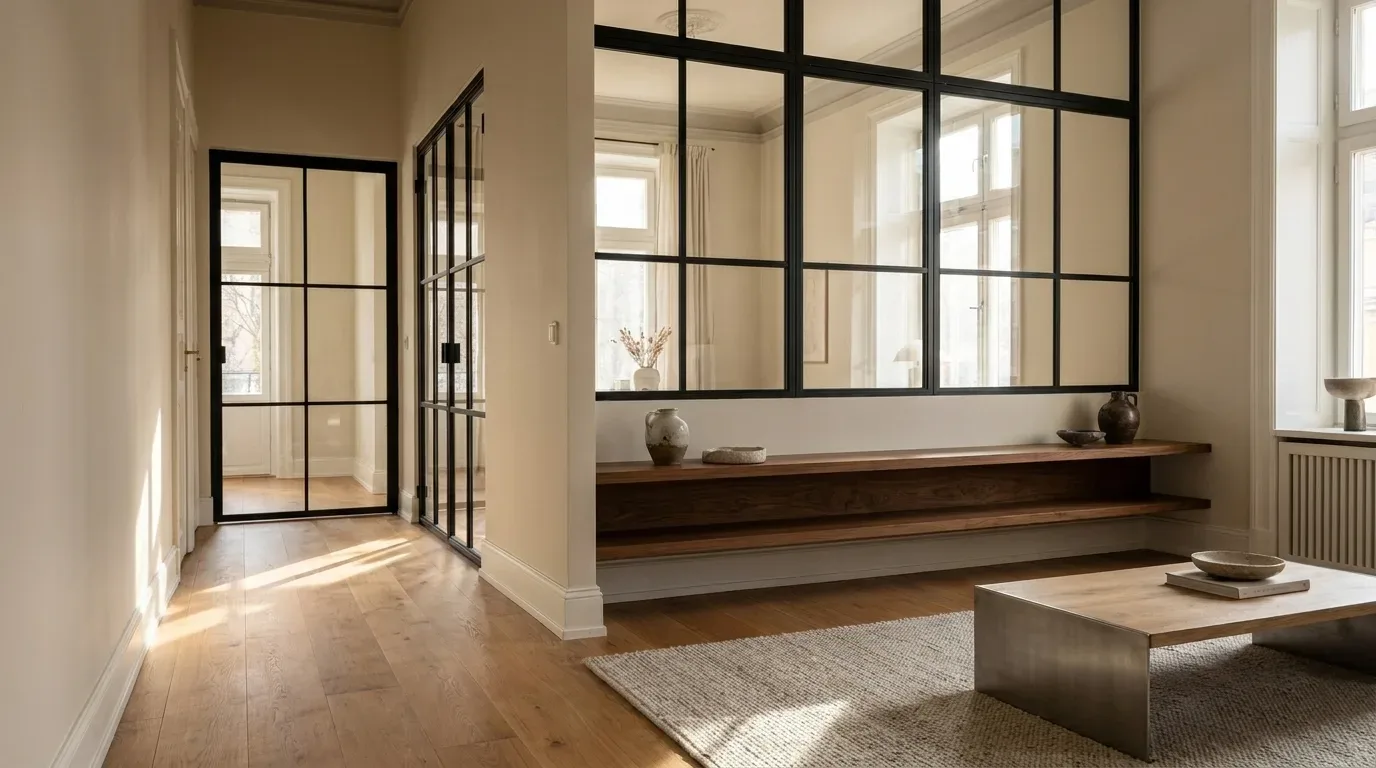
A room divider from Manufaktur X is a fixed steel-and-glass partition wall - no hinges, no handle, no opening mechanism. If you want to permanently separate two areas with a transparent screen, a room divider is the right choice. If you need an actual door, that is the loft door. Both products share the same powder-coated steel frame and glass panel language; the function is what sets them apart.
Five Reasons to Choose a Loft Door
Daylight Keeps Moving Through Your Home
Natural light is one of the most valuable qualities of any living space, and a solid door is simply a wall that opens occasionally. In a period apartment where one room has a window and the next does not, a loft door with clear glass lets daylight travel from the bright room into the darker one. Even a frosted or smoked glass option - chosen for privacy - still transmits light rather than blocking it entirely.
Smaller Rooms Feel Larger
Visual connection between spaces is a well-established way to make a home feel more generous. When you can see through a partition, your eye perceives the combined depth of both rooms rather than stopping at the boundary. A loft door achieves acoustic separation - enough to reduce noise meaningfully - while maintaining that visual depth. The room is divided; it does not feel smaller.
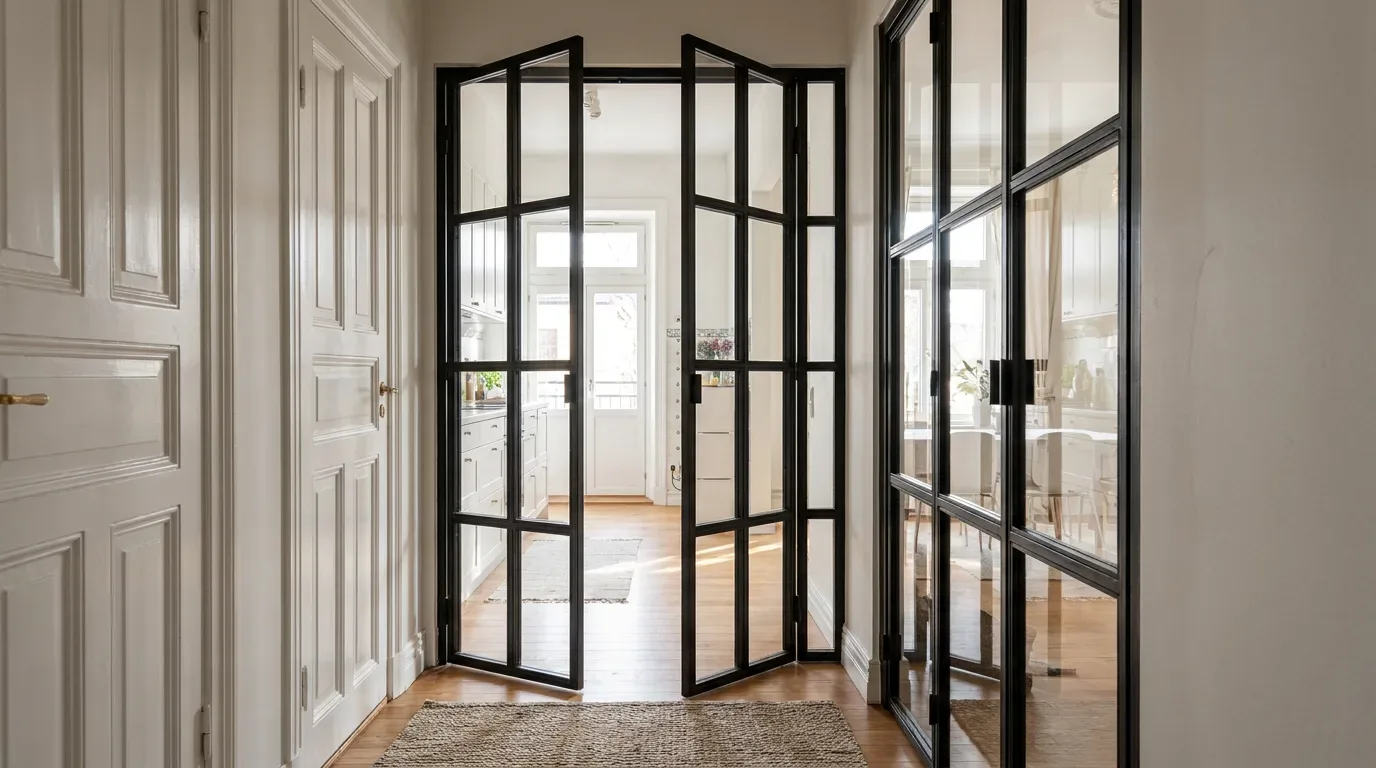
A Design Statement That Does Not Date
Black powder-coated steel and clear glass suit a minimalist apartment just as naturally as they complement a high-ceilinged period flat with original cornicing. This combination has been in use for decades in both residential and commercial interiors, and it shows no sign of becoming dated. Unlike trend-driven finishes, the industrial-meets-elegant character of a loft door holds its relevance across style cycles.
Long Service Life from Durable Materials
Powder-coated steel does not warp, swell, or crack the way wood can over years of humidity fluctuation. The coating process - where dry powder is electrostatically applied and then cured at high temperature - produces a surface that is scratch-resistant, evenly coloured, and free of solvents. Safety glass is engineered to withstand daily use reliably. A well-maintained loft door from Manufaktur X is a long-term investment, not a piece you replace within a few years.
Added Value for the Property
Custom design elements distinguish a property from comparable listings. Whether you are an owner-occupier or a landlord, a made-to-measure steel-and-glass door is a detail that potential buyers and tenants notice and remember.
Materials in Detail: Steel, Glass and Your Options
The Steel Frame - Colour, Surface and Strength
Manufaktur X uses powder-coated steel for every loft door frame. Powder coating means the colour is applied as a dry powder, then baked on - the result is a uniform finish without solvent emissions, with high scratch resistance and a lifespan that outlasts conventional paint by a significant margin. Any RAL colour is available. Classic black (RAL 9005) is the most popular choice, followed by anthracite and white, but bronze tones, off-whites, deep blues, and earth colours all work equally well. You enter your desired RAL code directly in the configurator.
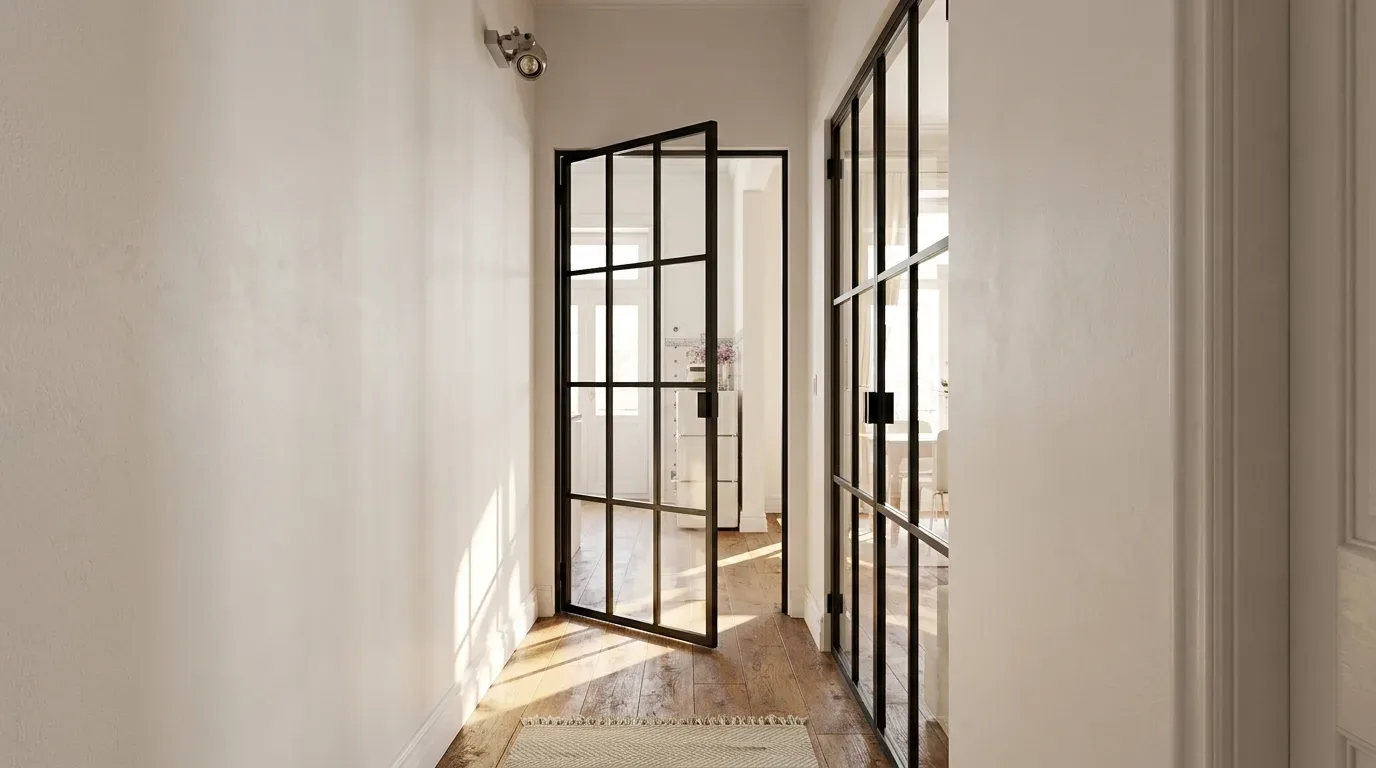
In our production process, the steel profiles are cut to your exact dimensions, welded, and then powder-coated as a complete frame - not as individual sections. This means the colour coverage is consistent across every joint and corner, with no touch-up points that might age differently from the rest of the surface.
Glass Options - Five Choices for Every Situation
Manufaktur X offers exactly five glass options for loft doors:
- Clear glass - maximum transparency; light and sightlines pass through without interruption; ideal for open-plan living concepts
- Frosted glass - diffused and light-transmitting; provides privacy without creating darkness; the natural choice for bathrooms or bedrooms
- Smoked glass - lightly tinted; subtle privacy with a contemporary finish
- Dark smoked glass - more heavily tinted; greater privacy while retaining a sleek appearance
- Textured glass - reeded surface; adds a visual accent and breaks direct sightlines without fully obscuring them
The glass you choose has a direct effect on the atmosphere of the room. For a home office you want separated from a living area, clear glass works well - the visual openness offsets the acoustic boundary. For a bathroom, frosted glass gives full discretion while still allowing light through, which matters particularly in apartments where the bathroom has no exterior window.
Glass Type: ESG or VSG Safety Glass
Independent of the visual glass option you select, you also choose the safety glass type. This is a structural and safety distinction, not a visual one:
- ESG (toughened safety glass) - thermally hardened; if broken, it fractures into small, blunt fragments rather than sharp shards; standard for most installations
- VSG (laminated safety glass) - two panes bonded with an interlayer film; if broken, the glass holds together rather than falling in pieces; recommended for larger formats and any situation where falling glass would be a concern
For large loft door formats - particularly those over roughly 1.5 m in height - Manufaktur X recommends VSG. The interlayer means that even if the glass is damaged, it stays in place. ESG glass used in our doors is typically 6 mm thick; VSG is made from two 4 mm panes with a 0.76 mm PVB interlayer, giving a total thickness of approximately 8.76 mm.
Bar Patterns (Muntin Grids)
The horizontal and vertical bars - known as muntins or glazing bars - are one of the most distinctive visual elements of a loft door. The number of horizontal and vertical bars is freely adjustable in the configurator. More bars give a traditional industrial grid; fewer bars create a cleaner, more contemporary look with larger glass fields. The bar pattern is purely a design choice and independent of the glass type.
Handle Styles - Three Designs
Manufaktur X loft doors are available with three handle designs:
- Long bar - the classic vertical pull handle; timeless and functional
- Discreet - a flat, low-profile handle for minimalist interiors
- Crescent - a gently curved form for a softer, more contemporary accent
Door Type Options
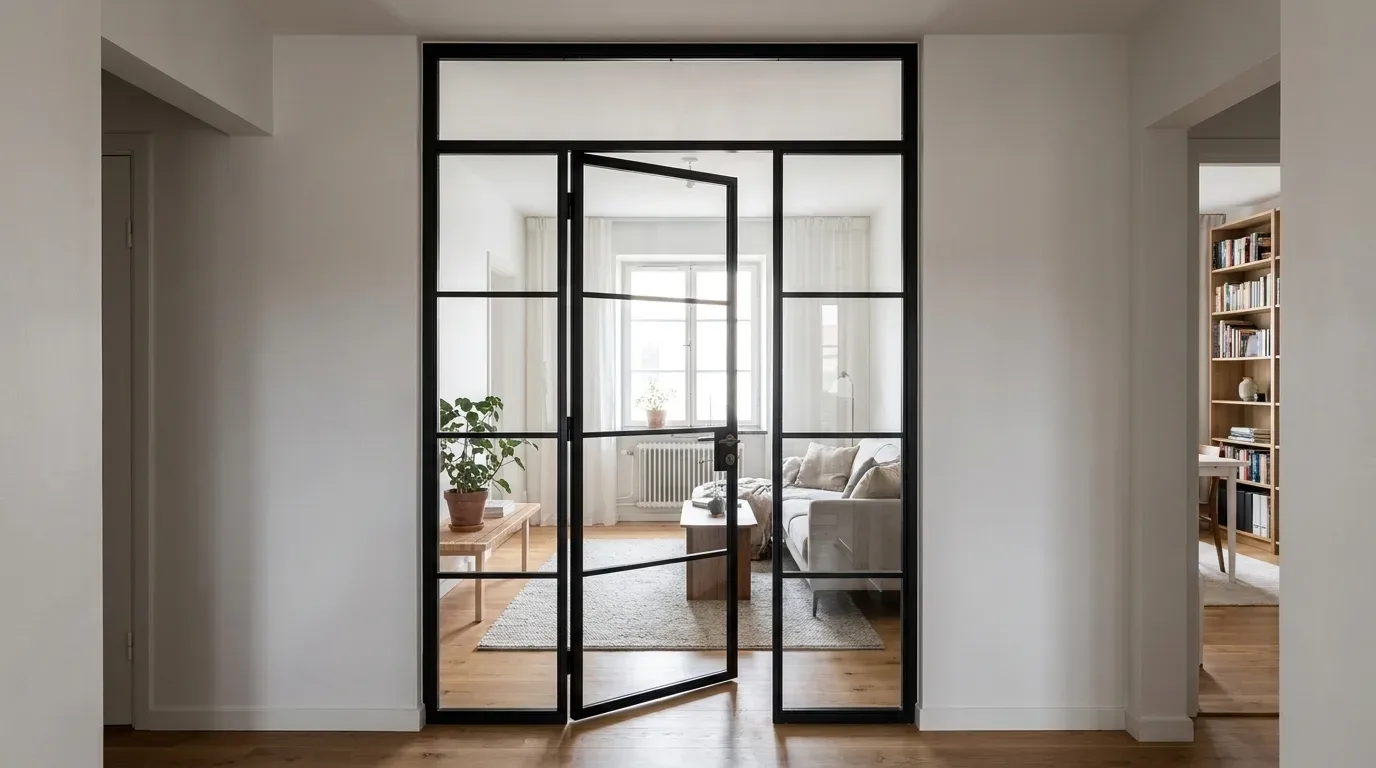
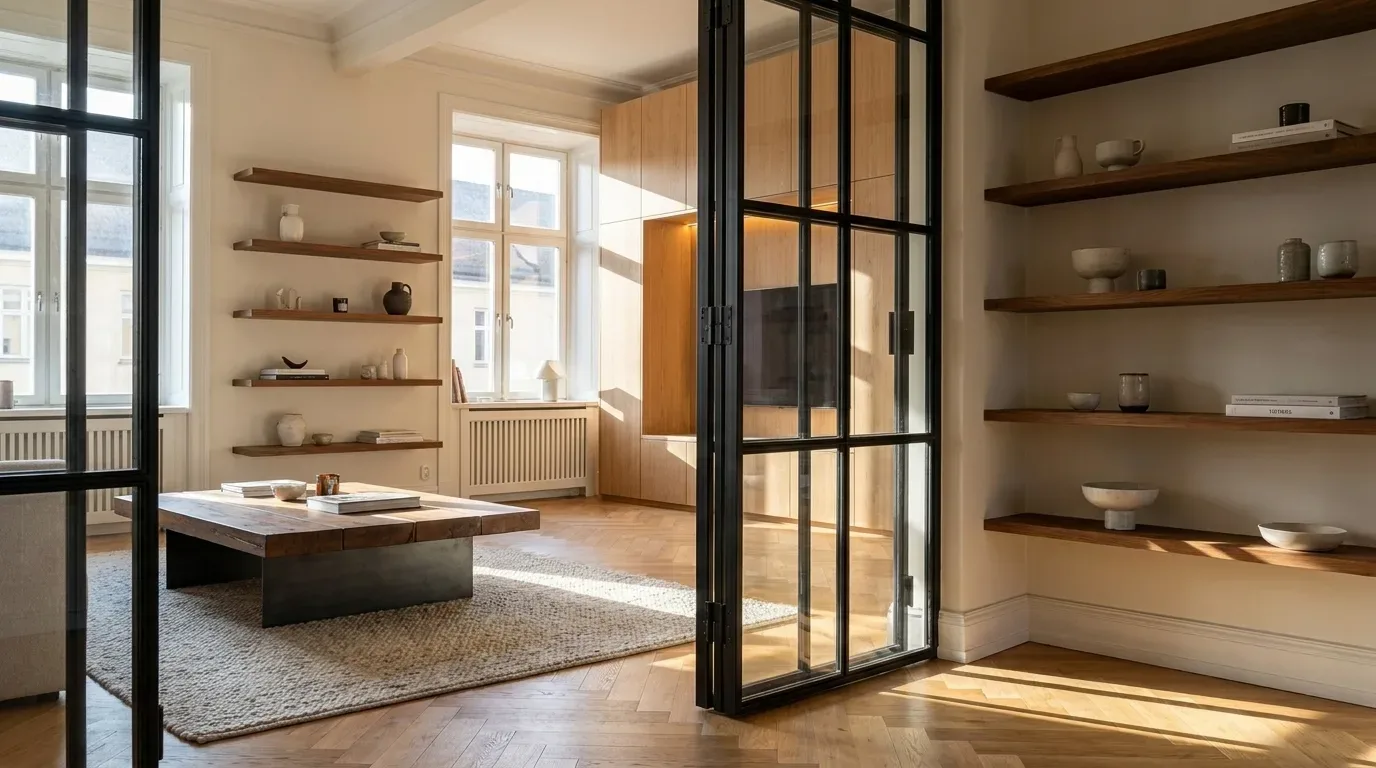
Beyond the standard single door, the Manufaktur X configurator also offers double doors and pivot doors. A pivot door rotates on a central point rather than side hinges, creating a dramatic architectural statement - well suited to wider openings of 90 cm or more. Double doors work well for wide passages between a kitchen and dining room, or between a living area and a hallway.
Which Rooms Suit a Loft Door?
Between Living Areas
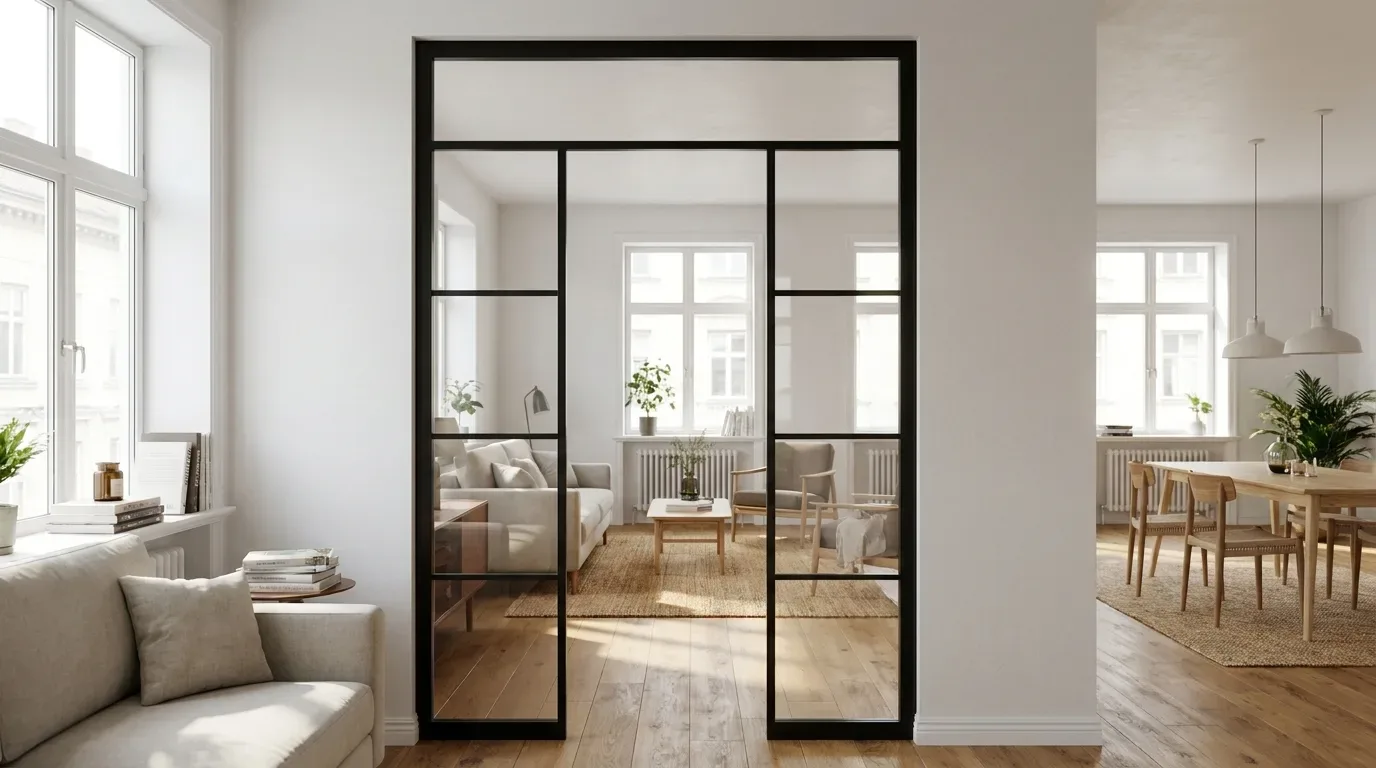
The transition between a living room and a dining room, or between a kitchen and a sitting area, is the most common application. In open-plan apartments - which became the default layout in new residential construction across much of Europe from the 1990s onwards - a loft door creates definition without the heaviness of a solid partition. Open it for gatherings; close it when you need quiet.
Home Office Separation
Working from home has made the acoustic and visual boundary between workspace and living space genuinely important. A loft door provides enough sound reduction for focused work, while the glass panels prevent the office corner from feeling like a sealed box. In a one-bedroom apartment or a compact city flat, this balance between separation and openness is exactly what is needed.
Bathroom Doors
A loft door with frosted glass brings natural light into windowless bathrooms - a genuinely useful feature in many European apartment configurations, particularly in older buildings where the bathroom sits in the centre of the floor plan. A solid door cuts the bathroom off from any ambient light; a frosted loft door does not.
Attic Conversions and Sloped Ceilings
Attic flats and converted roof spaces often have non-standard ceiling heights and angled walls that make off-the-shelf doors impossible to fit neatly. In a conversion where the usable height drops to 1.9 m on one side or where the opening sits under a sloped ceiling, a made-to-measure loft door is the only practical solution. The most common reason a custom door does not fit is incorrect measurement, not a production fault - which is why the measuring process matters so much (see below).
Commercial and Studio Spaces
Architects' studios, creative agencies, and co-working spaces use loft doors to create meeting areas or private offices within an open-plan floor. The visual continuity across the glass keeps the space feeling cohesive while the acoustic separation allows for confidential conversations.
Where a Loft Door May Not Be the Best Choice
- Bedrooms where maximum sound separation is a priority - a solid-core door will perform better acoustically
- Children's rooms with heavy daily use and frequent impacts
- Exterior entrance doors, where different security and weatherproofing requirements apply
Style Directions: Finding the Right Configuration
Industrial
The original context: black frame (RAL 9005), a generous horizontal-and-vertical bar grid, clear glass. Combined with exposed brick, poured concrete, or raw oak elements, this configuration is authentic to the architectural tradition the loft door comes from.
Minimalist and Contemporary
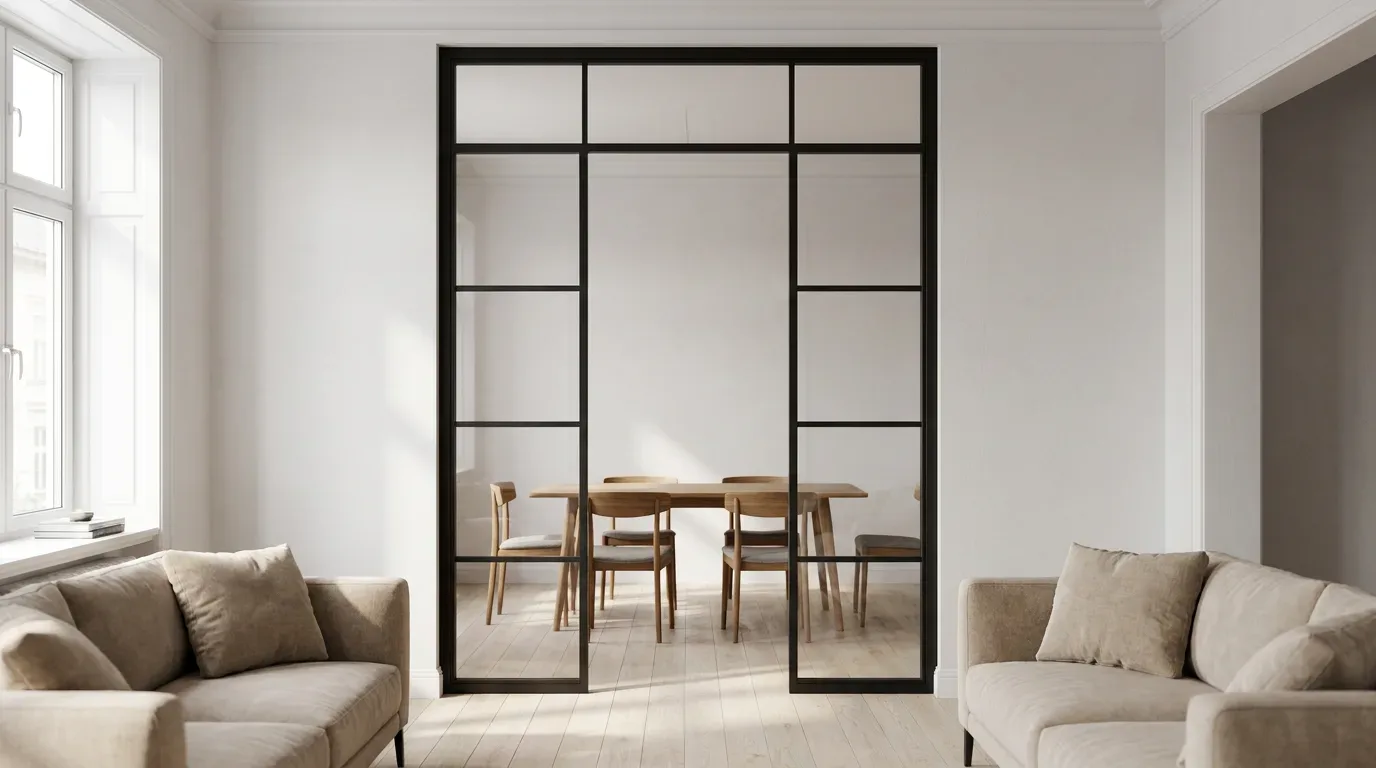
Fewer bars, larger glass fields, an anthracite or off-white frame. The glass dominates; the steel recedes. This approach works well in new-builds with smooth plaster walls and minimal ornament - the kind of apartment where every element earns its place by being exactly what it is and nothing more.
Scandinavian
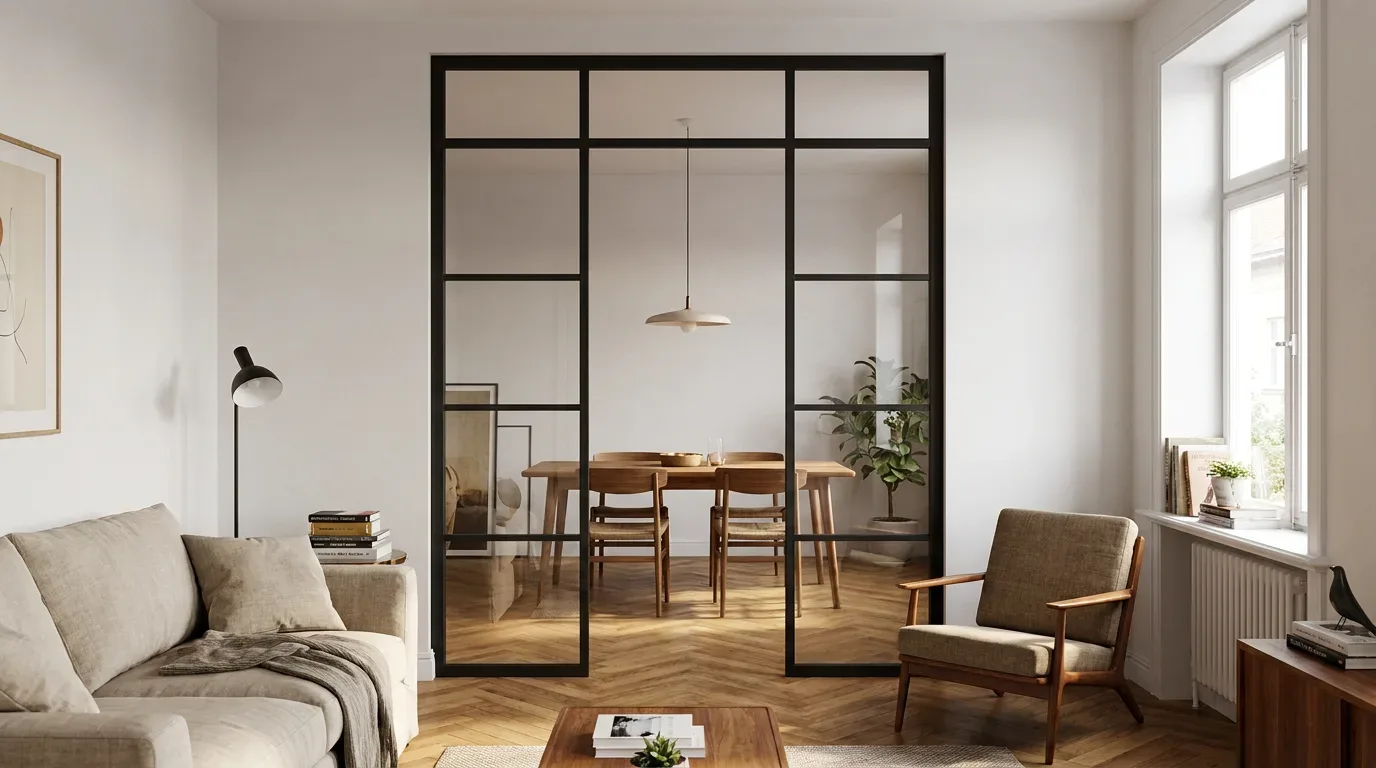
A white or light grey frame, clear glass, and a restrained bar pattern. The loft door adds structure and a material accent without competing with the wood tones, textiles, and natural light that define Nordic interiors. This combination is particularly popular in Scandinavian markets and in northern European cities where maximising daylight is a practical priority.
Warm and Eclectic
Bronze or warm earth tones for the frame, textured glass or frosted glass, and a more traditional bar arrangement. This configuration bridges the industrial character of the loft door with the warmer, layered quality of an eclectic or transitional interior - a period apartment with mixed furniture periods, for example.
Style and Configuration Guide
| Interior style | Suggested frame colour | Glass option |
|---|---|---|
| Industrial | Black (RAL 9005) | Clear or smoked |
| Minimalist | Anthracite or white | Clear |
| Scandinavian | White or light grey | Clear |
| Warm / eclectic | Bronze or earth tone | Textured or frosted |
| Urban contemporary | Anthracite or dark blue | Dark smoked |
Getting the Measurements Right
The single most important step in ordering a made-to-measure loft door is accurate measurement. In our experience, the most common reason a custom door does not fit correctly is a measurement error - not a production fault. Walls and door openings are rarely perfectly rectangular, particularly in period buildings, and a single measurement taken at one point can easily miss a variation of 5 to 10 mm across the height or width of the opening.
Follow these steps before opening the configurator:
- Measure at multiple points - take the width at the top, middle, and bottom of the opening; take the height on the left, centre, and right. Wall openings in older buildings regularly vary by several millimetres across their span.
- Use the smallest measurement - always enter the smallest value you recorded. Manufaktur X produces the door to your exact stated dimensions, so if the smallest width is 974 mm, that is the figure that matters.
- Allow installation clearance - subtract approximately 5 mm on each side (left, right, and top) for the installation gap needed to fit and level the door correctly. From a smallest measured width of 974 mm, you would enter 964 mm as your door width.
Practical example: You measure the opening width at three heights and get 980 mm, 974 mm, and 978 mm. The smallest figure is 974 mm. Subtract 5 mm left and 5 mm right: you enter 964 mm as the door width in the configurator.
Photograph the opening from straight on before you start configuring - this helps you spot any irregularities in the frame, floor level variations, or nearby elements that might affect the swing of the door. For unusual situations such as arched openings or steeply sloped ceilings, you can upload a sketch via the contact page; Manufaktur X will review the feasibility and provide an individual quote.
From Configuration to Delivery: The Process Step by Step
Step 1: Measure the Opening
As described above - measure at multiple points, record the smallest figure, subtract the installation gap. Note the hinge side and the direction in which the door should open, taking into account any furniture or walls within the swing arc.
Step 2: Design Your Door in the 3D Configurator
The Manufaktur X loft door configurator gives you full real-time control over every element of your door:
- Enter exact width and height
- Select door type: single, double, or pivot
- Choose hinge side (left or right) and opening direction
- Select RAL colour for the powder-coated steel frame
- Choose glass option (clear, frosted, smoked, dark smoked, or textured)
- Choose safety glass type (ESG or VSG)
- Set the number of horizontal and vertical glazing bars
- Select handle style (long bar, discreet, or crescent)
- Add optional side panels (left and/or right) or a transom light above the door
Every change you make updates the 3D preview and the price instantly. There are no hidden costs - delivery charges and lead times are displayed transparently in the basket before you confirm.
Step 3: Review and Order
Before submitting your order, check every parameter carefully: dimensions, hinge side, opening direction, RAL colour, glass option, glass type, bar configuration, and handle choice. You will receive an order confirmation with a full summary of your specifications.
Step 4: Production and Delivery
Because every loft door is produced individually as a single piece, the production time is 5-6 weeks. Manufaktur X delivers across the EU; delivery costs and estimated dates are shown in your basket. The door arrives packaged for protection; experienced DIY installers can fit the door with standard tools (spirit level, drill, screwdriver). For a guaranteed result, professional installation is recommended.
Step 5: Installation Check
Once installed, verify the following before signing off:
- The door sits correctly within the opening with consistent gaps on all sides
- It opens and closes smoothly without binding
- All hinges and the locking mechanism operate correctly
- The powder-coated surface and glass panels are free of transit damage
Pricing: What Does a Manufaktur X Loft Door Cost?
Loft doors from Manufaktur X are priced individually. The final price depends on your configuration - door dimensions, glass option, safety glass type (ESG or VSG), bar arrangement, door type (single, double, or pivot), and any optional elements such as side panels or a transom light all affect the total. Because each door is made individually, there is no fixed price list.
The configurator shows your updated price after every change - no need to request a quote, no surprises at checkout. You stay in control of the budget throughout the process.
| Product | Default configuration price | Note |
|---|---|---|
| Loft Door | 1,643 € | Steel and glass, default configuration 900 × 2,040 mm |
| Room Divider | 2,212 € | Steel + laminated glass, custom width |
| Large Shelf | 3,200 € | Solid wood, steel frame, floor-to-ceiling |
| Dining Table | 2,370 € | Solid wood, steel frame |
| Coffee Table | 1,800 € | Solid wood, steel frame |
| Bench | 1,100 € | Solid wood, steel frame |
| TV Stand | 1,540 € | Solid wood, steel frame |
| Bedside Table | 995 € | Solid wood, steel frame |
| Hallway Wardrobe | 1,870 € | Solid wood, steel frame |
| Display Cabinet | 2,945 € | Solid wood, steel frame |
| Pipe Shelf | 1,065 € | Modular pipe shelf |
| Desk | 1,815 € | Solid wood, steel frame |
| Chest of Drawers | 5,040 € | Solid wood, steel frame |
Care and Maintenance
Cleaning the Glass Panels
Glass surfaces show fingerprints and dust more visibly than a painted wood surface. Regular, light cleaning is more effective than occasional intensive sessions:
- Use a microfibre cloth with clean water or a streak-free glass cleaner without abrasive or solvent content
- Avoid abrasive pads or harsh chemical cleaners that could affect the edge seals
- A quick wipe every week or two keeps the door looking as it did on delivery day
Maintaining the Steel Frame
- Wipe with a damp cloth - this is sufficient for routine cleaning
- For stubborn marks, a mild soap solution works without damaging the powder coating
- Do not use abrasive cleaners or solvent-based products on the frame surface
Hinges and Hardware
- Apply a light machine oil to the hinges and latch mechanism once a year
- Periodically check that all fixings remain tight - thermal expansion and contraction over seasons can gradually loosen screws
- Individual glass panels can be replaced separately if ever needed, which is a long-term cost advantage over replacing a complete door
Made-to-Measure vs. Off-the-Shelf: A Direct Comparison
The Limitations of Standard Interior Doors
Standard interior doors are manufactured in fixed sizes - typically heights of 198 cm or 200 cm, and widths stepping from around 61 cm to 98 cm in set increments. Real wall openings, particularly in period buildings, attic conversions, and any space that has been reconfigured over the years, frequently fall outside these standard dimensions. The result is either an ill-fitting door with visible gaps, an expensive alteration to the frame, or the compromise of adjusting the room to suit the door rather than the other way around.
IKEA, for example, offers a well-priced range of interior doors in standard sizes that works well for new-build properties with consistent opening dimensions. But for any opening that is non-standard - whether it is 220 cm tall, 86 cm wide, or set at an angle under a sloped ceiling - a custom-produced door is not a luxury; it is simply the only option that will actually fit.
What Custom Production Gives You
- An exact fit for any opening, including unusual heights, narrow widths, and non-rectangular frames
- Complete freedom of design: RAL colour, glass option, bar pattern, door type, and handle style all chosen by you
- Full use of large-format openings that would require a pivot or double door configuration
- Individual handcraft production rather than a factory line process
- A long service life from materials that do not warp, swell, or degrade with humidity changes
- Better long-term value than a series of cheaper compromises that never fully solve the problem
Common Planning Mistakes and How to Avoid Them
- Measuring only once and using the largest figure: this produces a door that cannot fit into the opening. Always measure at multiple points and use the smallest value, then subtract the installation gap.
- Getting the hinge side wrong: think carefully about which way the door swings before confirming - consider where furniture sits and which hand you naturally use when approaching the door from each side.
- Choosing clear glass for a private space: clear glass in a bathroom offers no privacy. For any space where discretion matters, frosted or smoked glass is the right choice.
- Ignoring the proportions of the opening: a very wide door in a narrow wall section, or a very narrow door in a wide opening, looks visually unbalanced. Check the proportions in the 3D configurator before ordering.
- Choosing the cheapest available option: a standard door that does not fit the opening, needs costly adaptation, and requires replacement within a few years is more expensive in total than a single made-to-measure piece with a long service life.
Frequently Asked Questions About Loft Doors
What does a Manufaktur X loft door cost?
The exact price is shown live in the configurator. It depends on your configuration - door size, glass option, safety glass type, bar pattern, door type (single, double, or pivot), and any extras such as side panels or a transom light. The configurator updates the price after every change, with no hidden costs. Delivery charges and lead times are shown in the basket before you confirm your order.
Which glass options are available for loft doors?
Manufaktur X offers five glass options: clear, frosted, smoked, dark smoked, and textured. You also choose the safety glass type: ESG (toughened safety glass) or VSG (laminated safety glass). For larger door formats, VSG is recommended because the interlayer keeps the glass intact if it is ever broken.
How do I measure the opening correctly?
Measure the width at the top, middle, and bottom of the opening, and the height on the left, centre, and right side. Always use the smallest figure you recorded. Then subtract approximately 5 mm per side (left, right, and top) for the installation gap. Enter the resulting dimensions in the configurator - Manufaktur X produces the door to exactly the numbers you provide.
Can I install the door myself?
Yes, if you are an experienced DIY installer. You will need a spirit level, a drill, and a screwdriver set. For a guaranteed professional result, Manufaktur X recommends having the door installed by a qualified joiner or fitter.
How long does production take?
Every loft door is produced individually as a single piece. The production time is 5-6 weeks from order confirmation. You will be kept informed of your order status during production.
What is the difference between ESG and VSG glass?
ESG (toughened safety glass) is heat-treated so that if it breaks, it fractures into small, blunt fragments rather than sharp shards. VSG (laminated safety glass) consists of two panes bonded with a film interlayer; if broken, the glass stays in place rather than falling in pieces. Manufaktur X recommends VSG for larger loft door formats.
Are special shapes such as arched tops available?
Rectangular configurations are available directly in the configurator. Special shapes such as arched or curved tops can be produced on request. Contact Manufaktur X with a sketch or photograph of your opening and the team will assess feasibility and provide an individual quote.
Which handle styles are available?
Three handle designs are available: long bar (a classic vertical pull handle), discreet (a flat, low-profile handle), and crescent (a gently curved form). All three are selected directly in the configurator.
Does Manufaktur X deliver across Europe?
Yes. Manufaktur X delivers loft doors across the EU. Delivery costs and estimated delivery dates are displayed in the basket before you confirm your order. Production takes place in the EU to consistent quality standards throughout.
Have more questions? Visit the loft door product page to open the configurator, or contact Manufaktur X directly via the Manufaktur X homepage for individual enquiries.