Open-plan living has its appeal - until you actually need to separate a home office from the living room, carve a sleeping area out of a loft, or stop cooking smells drifting across your carefully styled lounge. A made-to-measure steel and glass room divider solves all three without touching a single load-bearing wall. Every custom glass partition from Manufaktur X is produced in the EU to your exact dimensions, with a fixed price calculated instantly in the online configurator. This guide covers every planning decision you will face: glass types, safety glass, measurement, construction variants, typical use cases, common mistakes, and what everything costs - so your room divider arrives ready to install, first time.
What a Glass Room Divider Actually Does - and When It Makes Sense
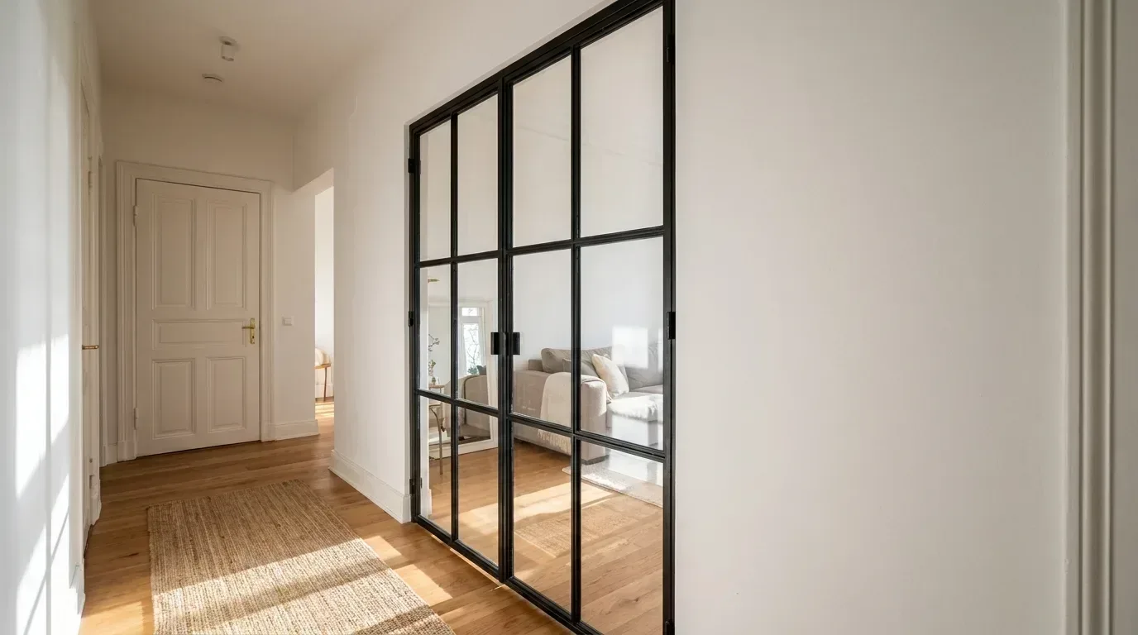
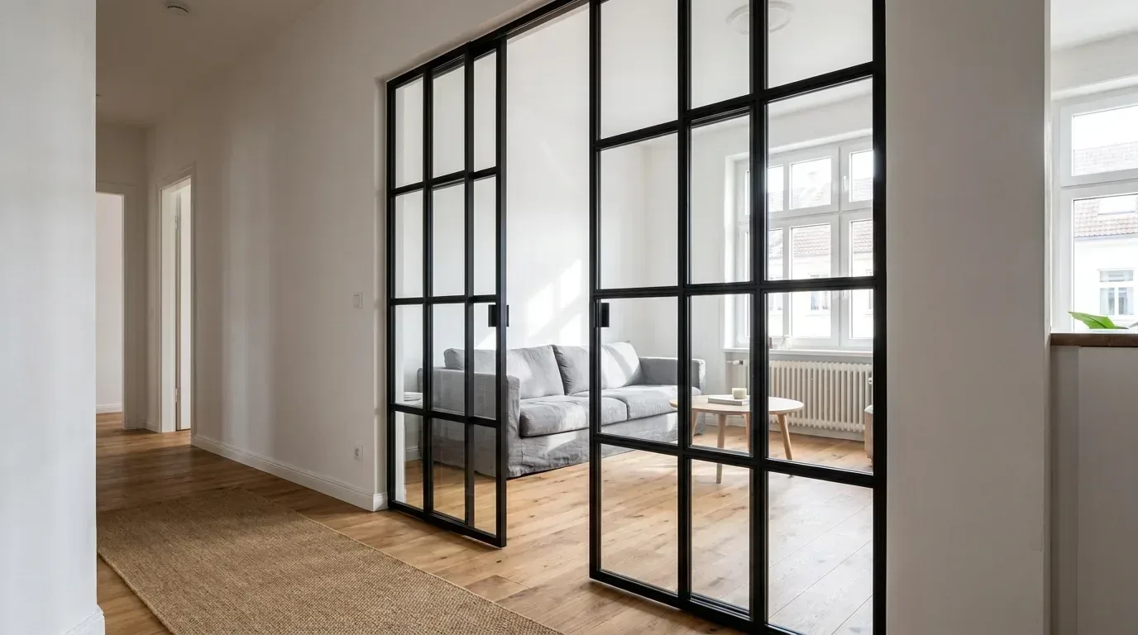
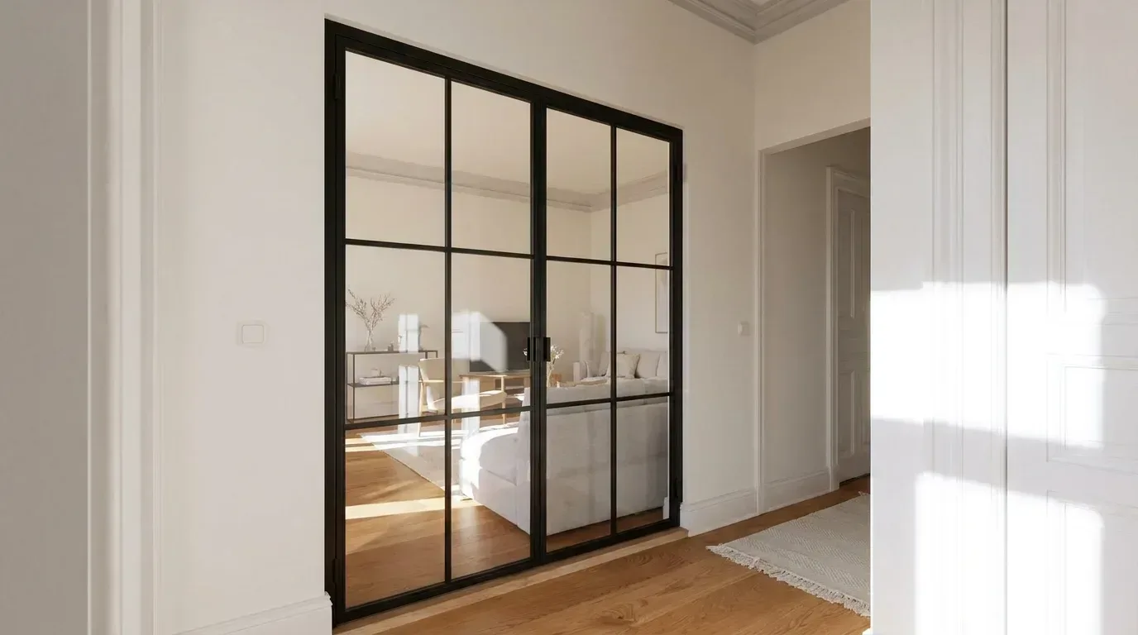
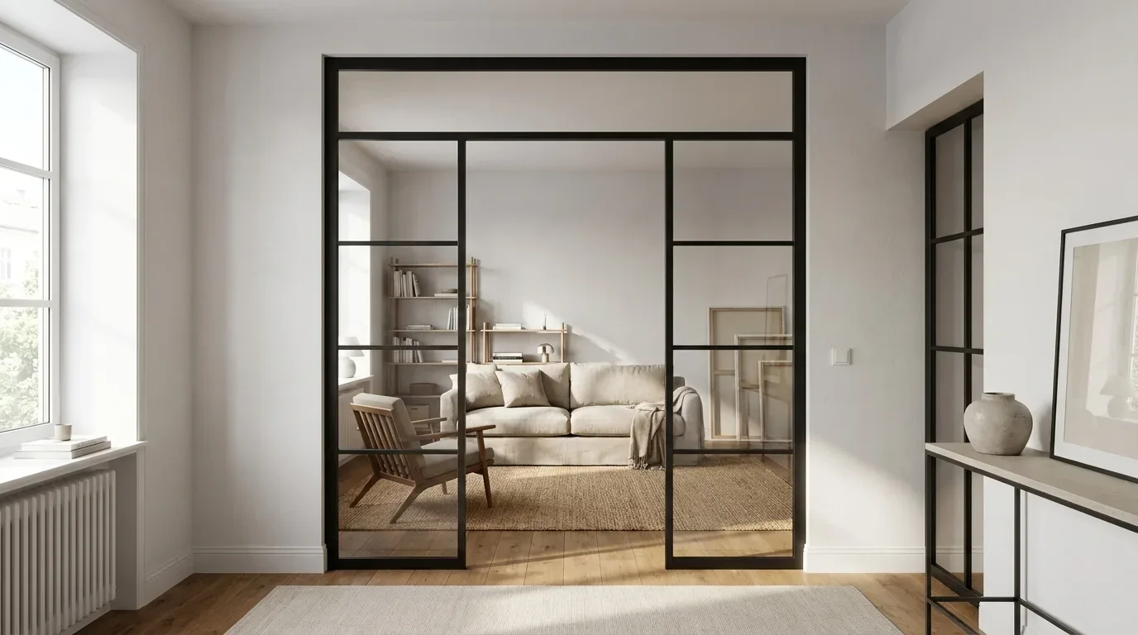
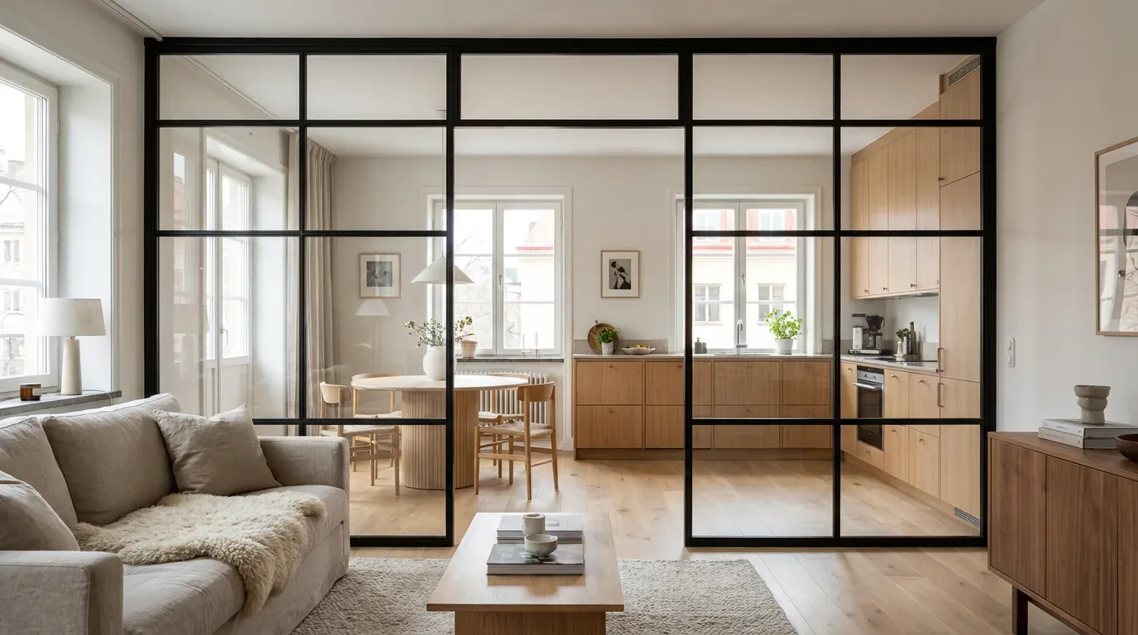
A floor-to-ceiling steel and glass partition creates a defined separation between two zones without requiring a masonry wall. The steel frame anchors into the existing opening - no new structural work, no engineer's report required. For renovation projects in period apartments or converted lofts, this is a practical advantage: the construction is fully reversible without damaging the fabric of the building.
Why Standard Products Fall Short in Most European Homes
Off-the-shelf room dividers from large furniture retailers typically top out at around 200-210 cm. Period apartments across Europe - whether you are in a Haussmann-era building in France, a Victorian terrace conversion in Ireland, or a pre-war block in the Netherlands - commonly have ceiling heights between 270 and 320 cm. That gap of up to a metre is either filled with a blind panel or simply ignored, which ruins both the proportions and the acoustic separation. A made-to-measure steel and glass construction can reach ceiling heights of 350 cm without touching the building's structure. When you compare that to what IKEA or similar retailers offer - fixed heights, fixed widths, no safety glass, no powder-coated steel frame - the difference is not just aesthetic. It is functional.
In our production workshop, around 70% of all measurement submissions from period buildings show a difference between the width at the top and the width at the bottom of the opening. Tolerances of 8 to 20 mm between floor and ceiling are the norm, not the exception, in pre-1970 construction. Anyone who measures only at eye level and enters that single figure will order a panel that does not fit at the narrowest point. This is why our measurement protocol - three measurement points, smallest figure used - is not a bureaucratic formality. It is the foundation of every accurate production run.
Daylight as a Planning Factor
In apartments with windows on only one side - a configuration extremely common in converted factories, deep-plan 1970s blocks, and attic conversions across Europe - daylight distribution becomes a genuine functional challenge. A glass partition between the living area and a bedroom or study keeps diffuse natural light moving through the space. A solid wall at the same position cuts off that inner zone permanently, requiring artificial lighting around the clock. According to research published by the German Federal Institute for Research on Building, Urban Affairs and Spatial Development (BBSR), up to 70% of future housing demand in central Europe will be met through renovation and refurbishment of existing buildings - floor plans where glass partitions are often the only way to bring daylight into interior rooms.
A Proper Enclosure, Not Just a Visual Divider
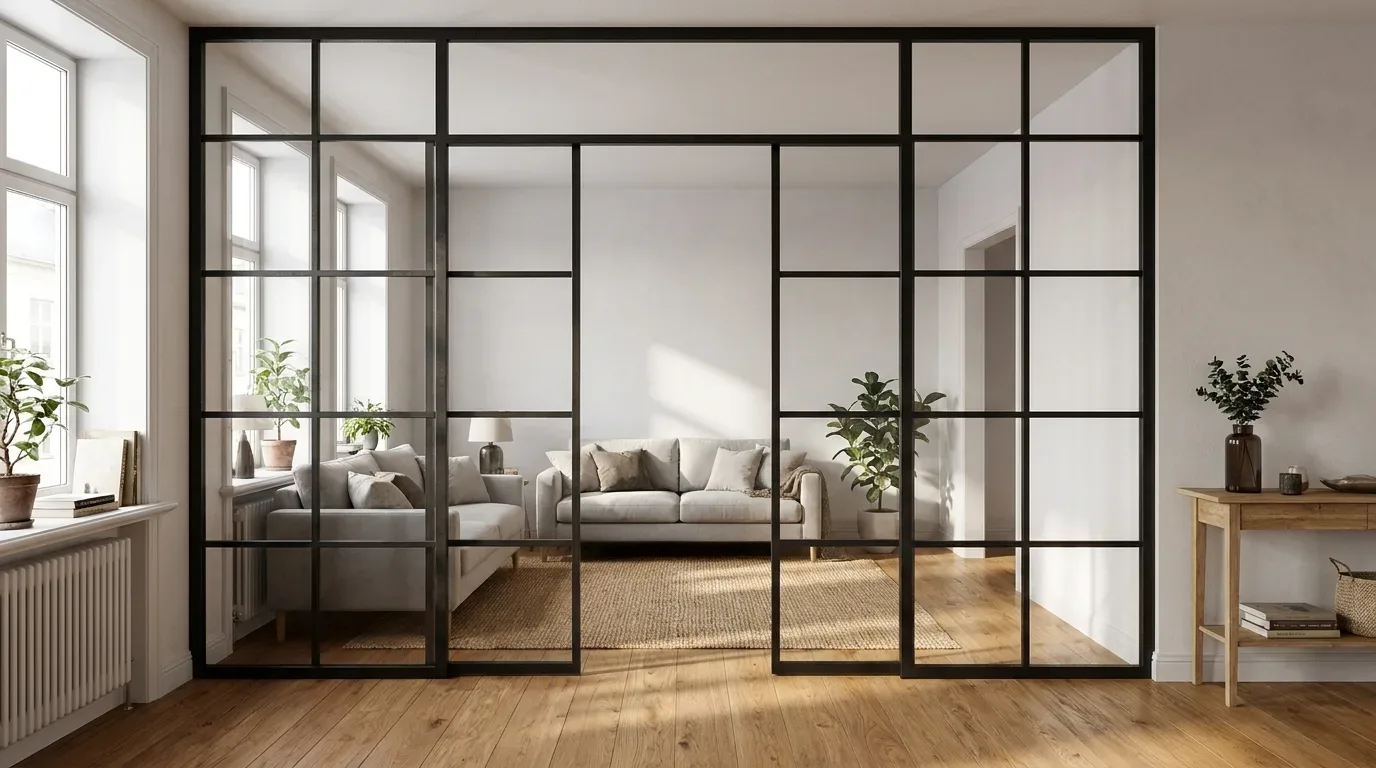
A freestanding bookcase creates a visual break but does nothing to contain sound, smells, or light. Air moves freely over, under, and around it. A steel and glass construction seated flush into a wall opening actually closes the space. In a kitchen-living room situation, the difference is immediate: cooking smells stay in the kitchen, noise is dampened, yet the room does not feel smaller or darker. A standard 182 cm bookcase in a room with 280 cm ceilings leaves nearly a metre of open space above - the zoning effect is lost both visually and acoustically.
Where It Has Limits
Three constraints are worth knowing before you plan. First, a standard glass room divider is not a structural element and cannot replace a load-bearing wall. Second, single-glazed partitions do not deliver complete acoustic separation - if you need very high sound insulation, VSG laminated safety glass makes a meaningful difference (more on that below). Third, for commercial premises with specific regulatory requirements, consult a specialist - this guide covers residential and standard office use.
Comparing Room Divider Types: What Truly Separates, and What Just Decorates
Not all room separation solutions perform equally. The table below shows what each type genuinely delivers, so you can match the solution to your actual requirement.
| Type | Sound reduction | Daylight transmission | Floor-to-ceiling closure | Custom sizing |
|---|---|---|---|---|
| Curtain / mobile screen | Minimal | Blocked | Rarely | No |
| Open shelving unit | None | Partial | Rarely | Limited |
| Solid wood partition | Good | None | Possible | Yes |
| Steel and glass room divider (Manufaktur X) | Good (VSG) | Yes (depending on glass type) | Yes, up to 350 cm | Fully made to measure |
Curtains and mobile screens are flexible and easy to reposition. But a curtain provides almost no measurable sound absorption, almost never reaches the ceiling, and creates no defined enclosure. They work as a soft visual gesture, nothing more.
Open shelving zones a space visually without any structural intervention. The difference from a genuine partition - in function, not style - is that it simply does not close the room. Sound, smells and light pass through unchecked.
Solid wood constructions deliver a warm, defined enclosure and a visual character that steel and glass cannot replicate. The trade-off is clear: no daylight passes through. They make practical sense only where both zones have their own window. Manufaktur X works exclusively with the hardwoods oak, beech and ash for any wood elements.
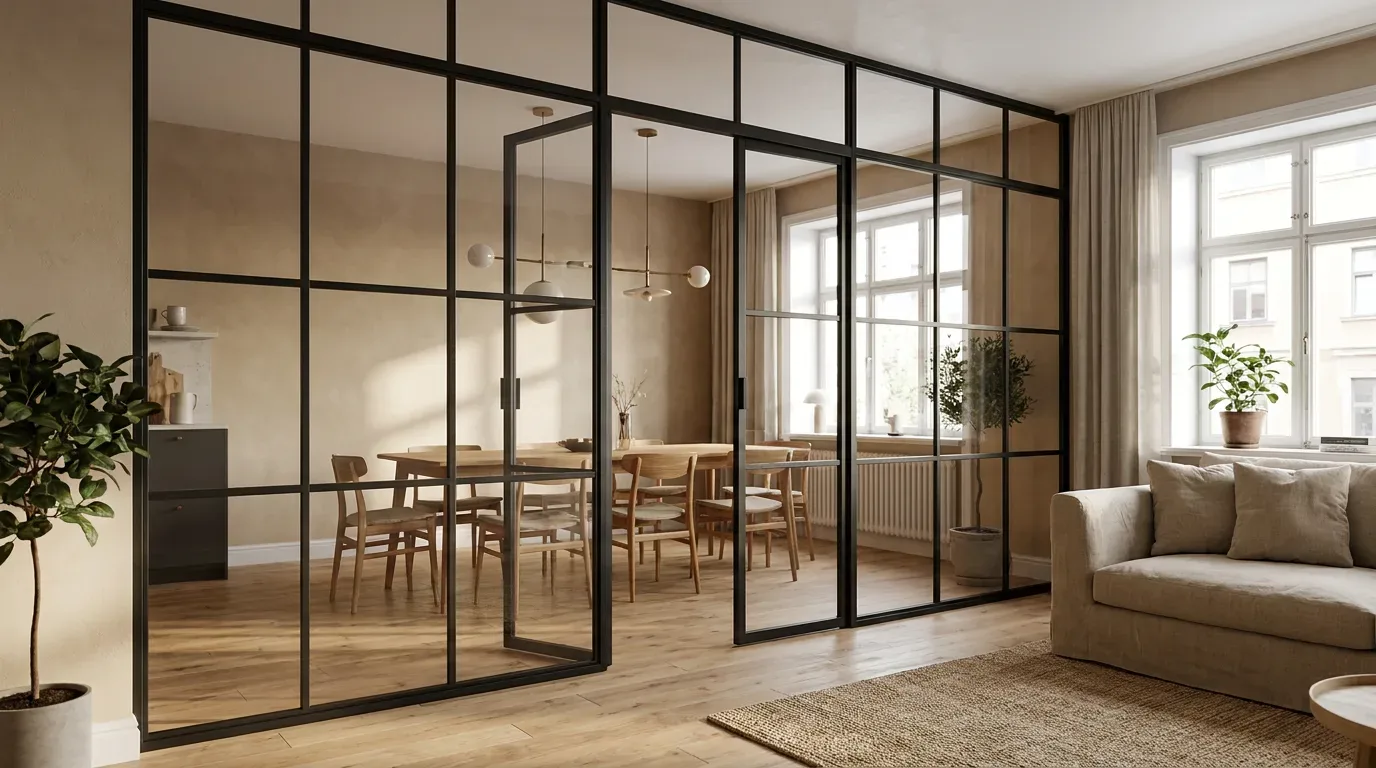
Floor-to-ceiling steel and glass partitions are the only type that simultaneously closes the space at full height, keeps daylight moving through the floor plan, and - with VSG laminated glass - provides meaningful sound reduction. The powder-coated steel frame allows slender profiles that complement rather than fight against industrial and loft architecture.
Room Divider or Loft Door - Which Construction Solves Your Problem?
A made-to-measure room divider is a fixed steel and glass partition with no moving parts. It permanently structures your floor plan but does not provide a passage. A made-to-measure loft door does both: it closes the space acoustically and visually, then opens it completely when you want. Both are built by Manufaktur X from the same steel and glass system with identical profile dimensions.
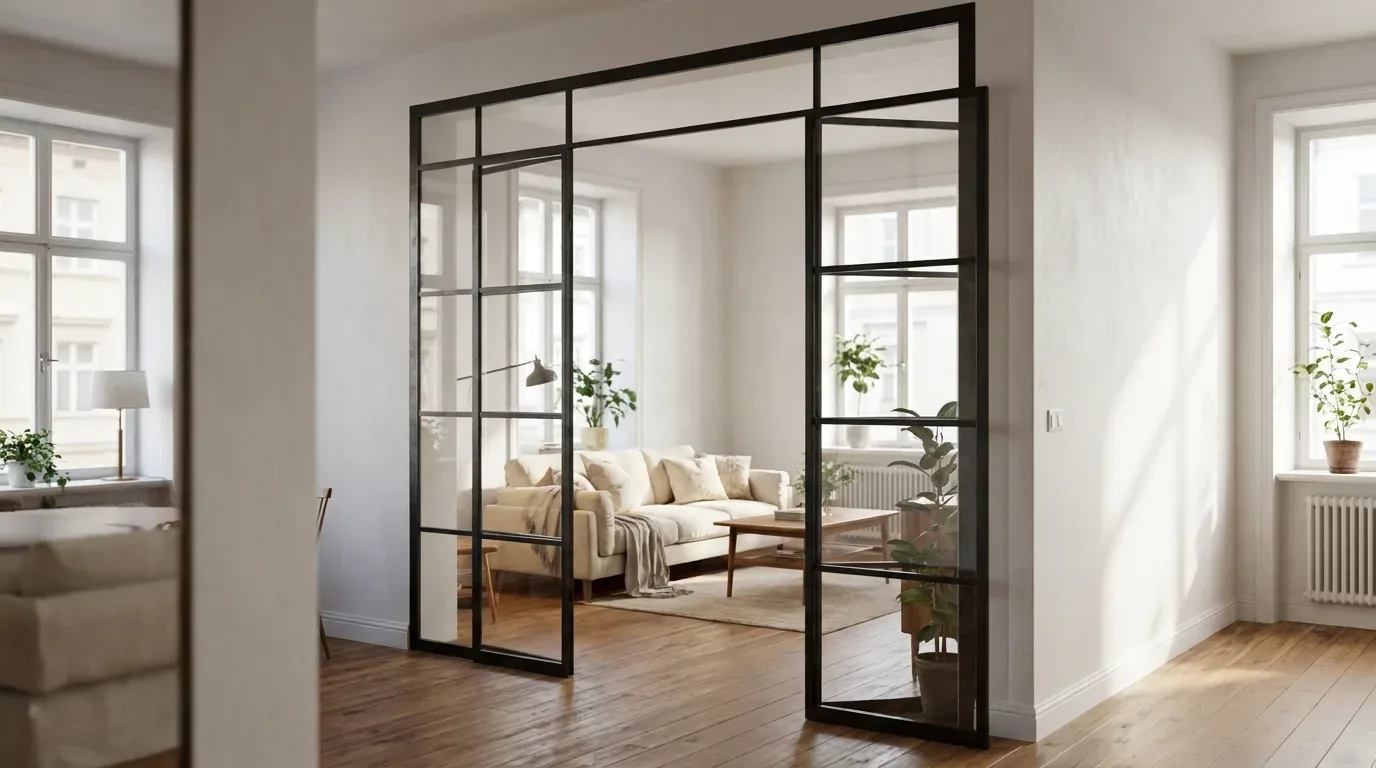
The real question is not which looks better - it is whether you want a zone that is permanently defined, or one you can open and close on demand. If you are not certain at the point of ordering whether you will ever want a passage through the partition, build a walk-through opening into the design from the start. Modifying a mounted steel and glass construction after installation means removing the frame, cutting new glass, and reassembling - a significant job that is far easier to avoid by planning ahead.
Ordering Divider and Door Together
When a room divider and a loft door are sourced from different suppliers, mismatches are almost inevitable - different profile thicknesses, slightly different RAL tones, different glass weights that are obvious side by side. When both are ordered from Manufaktur X in a single configuration, they are produced in the same batch: identical RAL colour, identical profile dimensions, identical glass type. Delivery happens in one shipment, which eliminates the coordination risk of waiting for two separate deliveries before installation can begin.
Which Configuration Fits Which Situation
The fixed partition works well between a living and dining area where no passage is needed, or where an adjacent door already exists. The loft door is the right choice for a home office, bedroom, or dressing room that needs to be fully closed on demand. According to the Institute for Employment Research (IAB, 2023), approximately 24% of employees across Europe regularly work from home - acoustic and visual separation within the home has become a permanent planning requirement, not a temporary trend.
Which Floor Plans Benefit Most from a Glass Room Divider?
Three factors drive the decision: ceiling height, daylight distribution, and how much sound separation you need. Where all three converge and a masonry wall is either impossible or undesirable, a made-to-measure steel and glass partition is the technically sound answer.
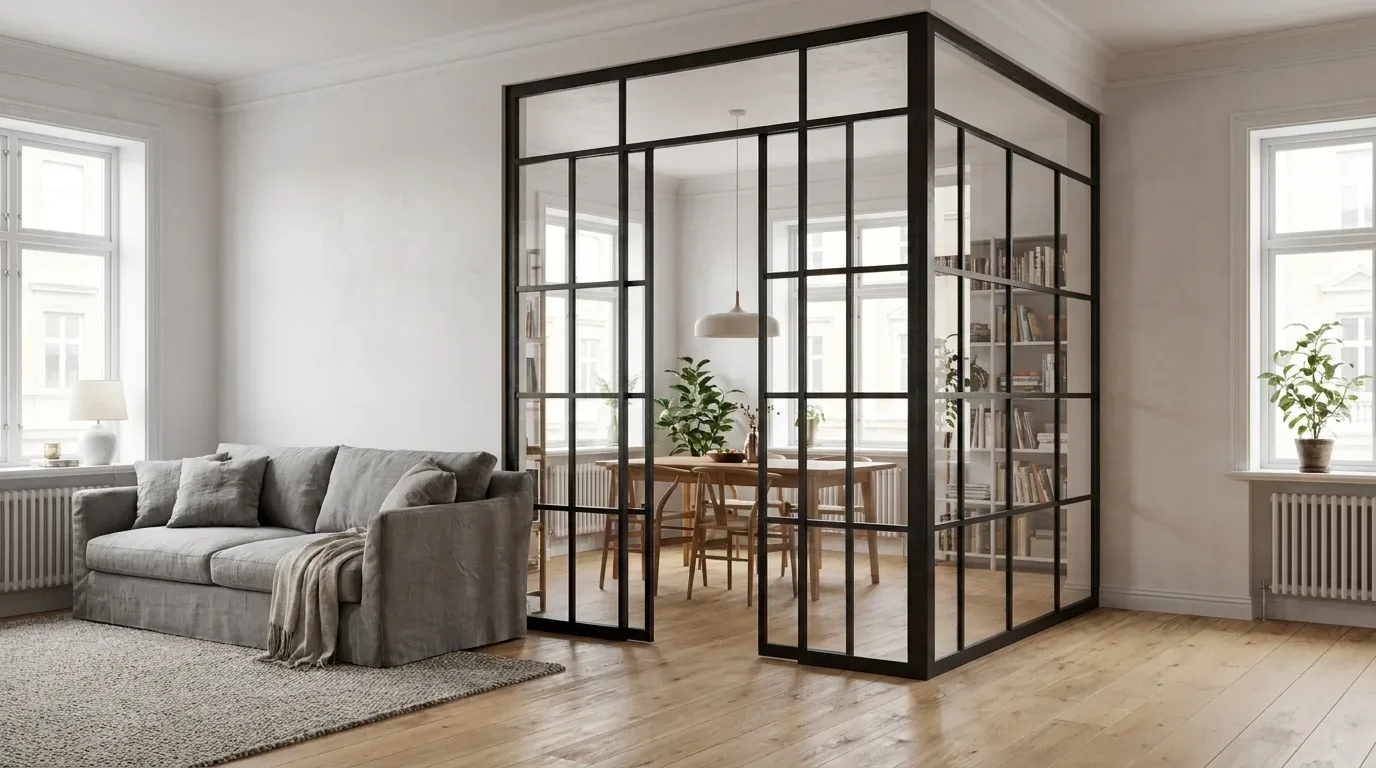
Lofts and Converted Industrial Spaces
Converted warehouses, former factory floors, and large attic conversions share a defining characteristic: open floor plans with ceiling heights frequently between 300 and 350 cm, and no natural zoning between sleeping, living, and working areas. A freestanding shelving unit at 182 cm in a room with a 320 cm ceiling reads as a piece of furniture sitting in the middle of a much larger space - the gap above it exceeds a metre. Floor-to-ceiling made-to-measure construction is not a luxury upgrade here. It is the only solution that respects the scale of the space.
Period Apartments with High Ceilings
Pre-war apartment buildings across Europe - whether Gründerzeit in central Europe, Haussmann-era in France, or Victorian-era conversions in the British Isles - share two planning challenges: ceiling heights between 280 and 320 cm, and interconnecting rooms where spaces flow into each other without a hallway between them. Both features make standard off-the-shelf dimensions functionally and visually inadequate. According to Destatis, approximately 65% of all dwellings in Germany were built before 1990 - and the proportions hold broadly across western Europe. The vast majority of these floor plans have room heights that cannot be addressed sensibly with mass-market products.
Open-Plan New Builds
Open kitchen-living-dining spaces in new-build apartments are increasingly being subdivided after purchase. Concrete ceilings and hard flooring - the default in most contemporary European construction - amplify sound significantly because there are no soft surfaces to absorb it. For a home office separation in this context, sound reduction is the primary requirement, and a steel and glass partition is one of the very few solutions that provides both enclosure and daylight transmission simultaneously.
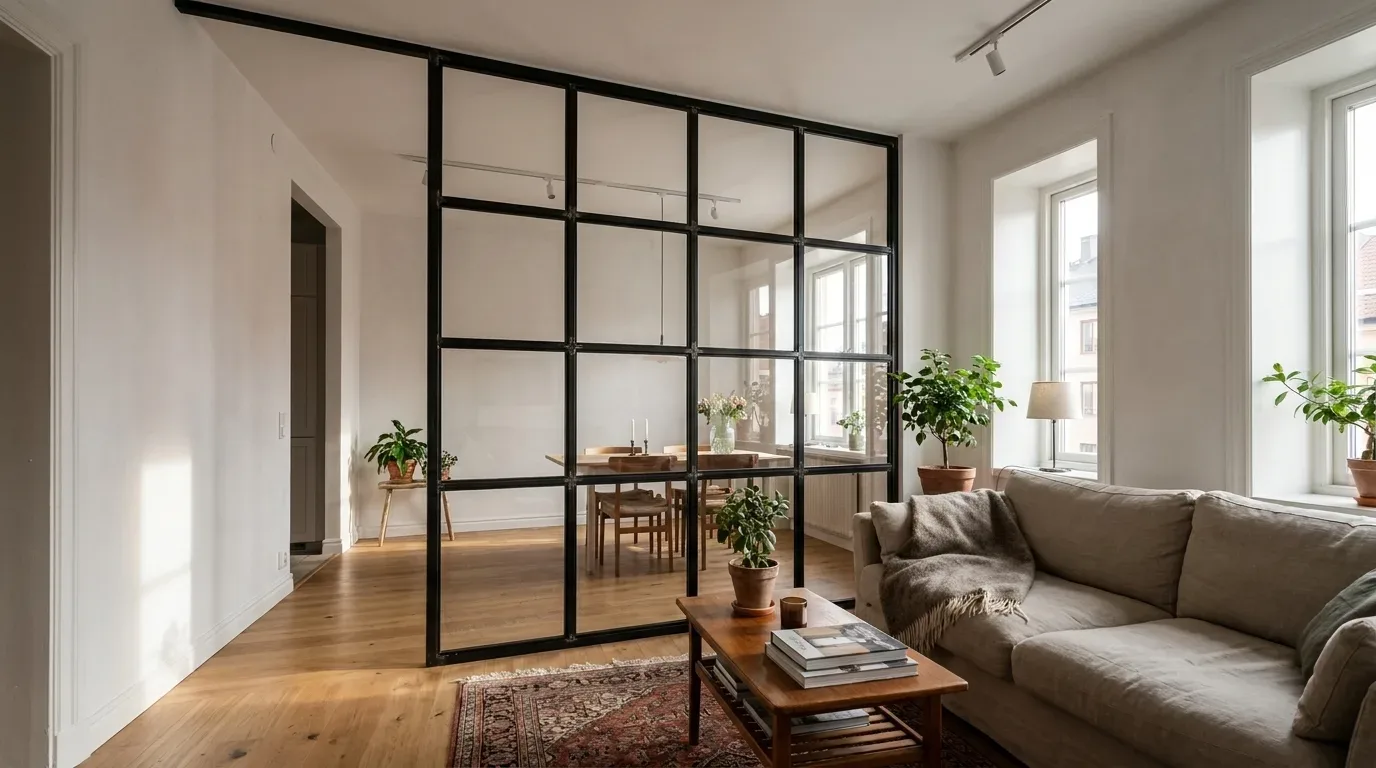
The Daylight Test
Before choosing your material, apply this simple check: does the zone you want to separate have its own window to the outside? If not, glass is not a stylistic preference - it is a functional necessity. A solid partition in that position creates a permanently dark interior room that will need artificial lighting at all times. Glass keeps the daylight path open.
Construction Variants: Which Configuration Fits Your Opening?
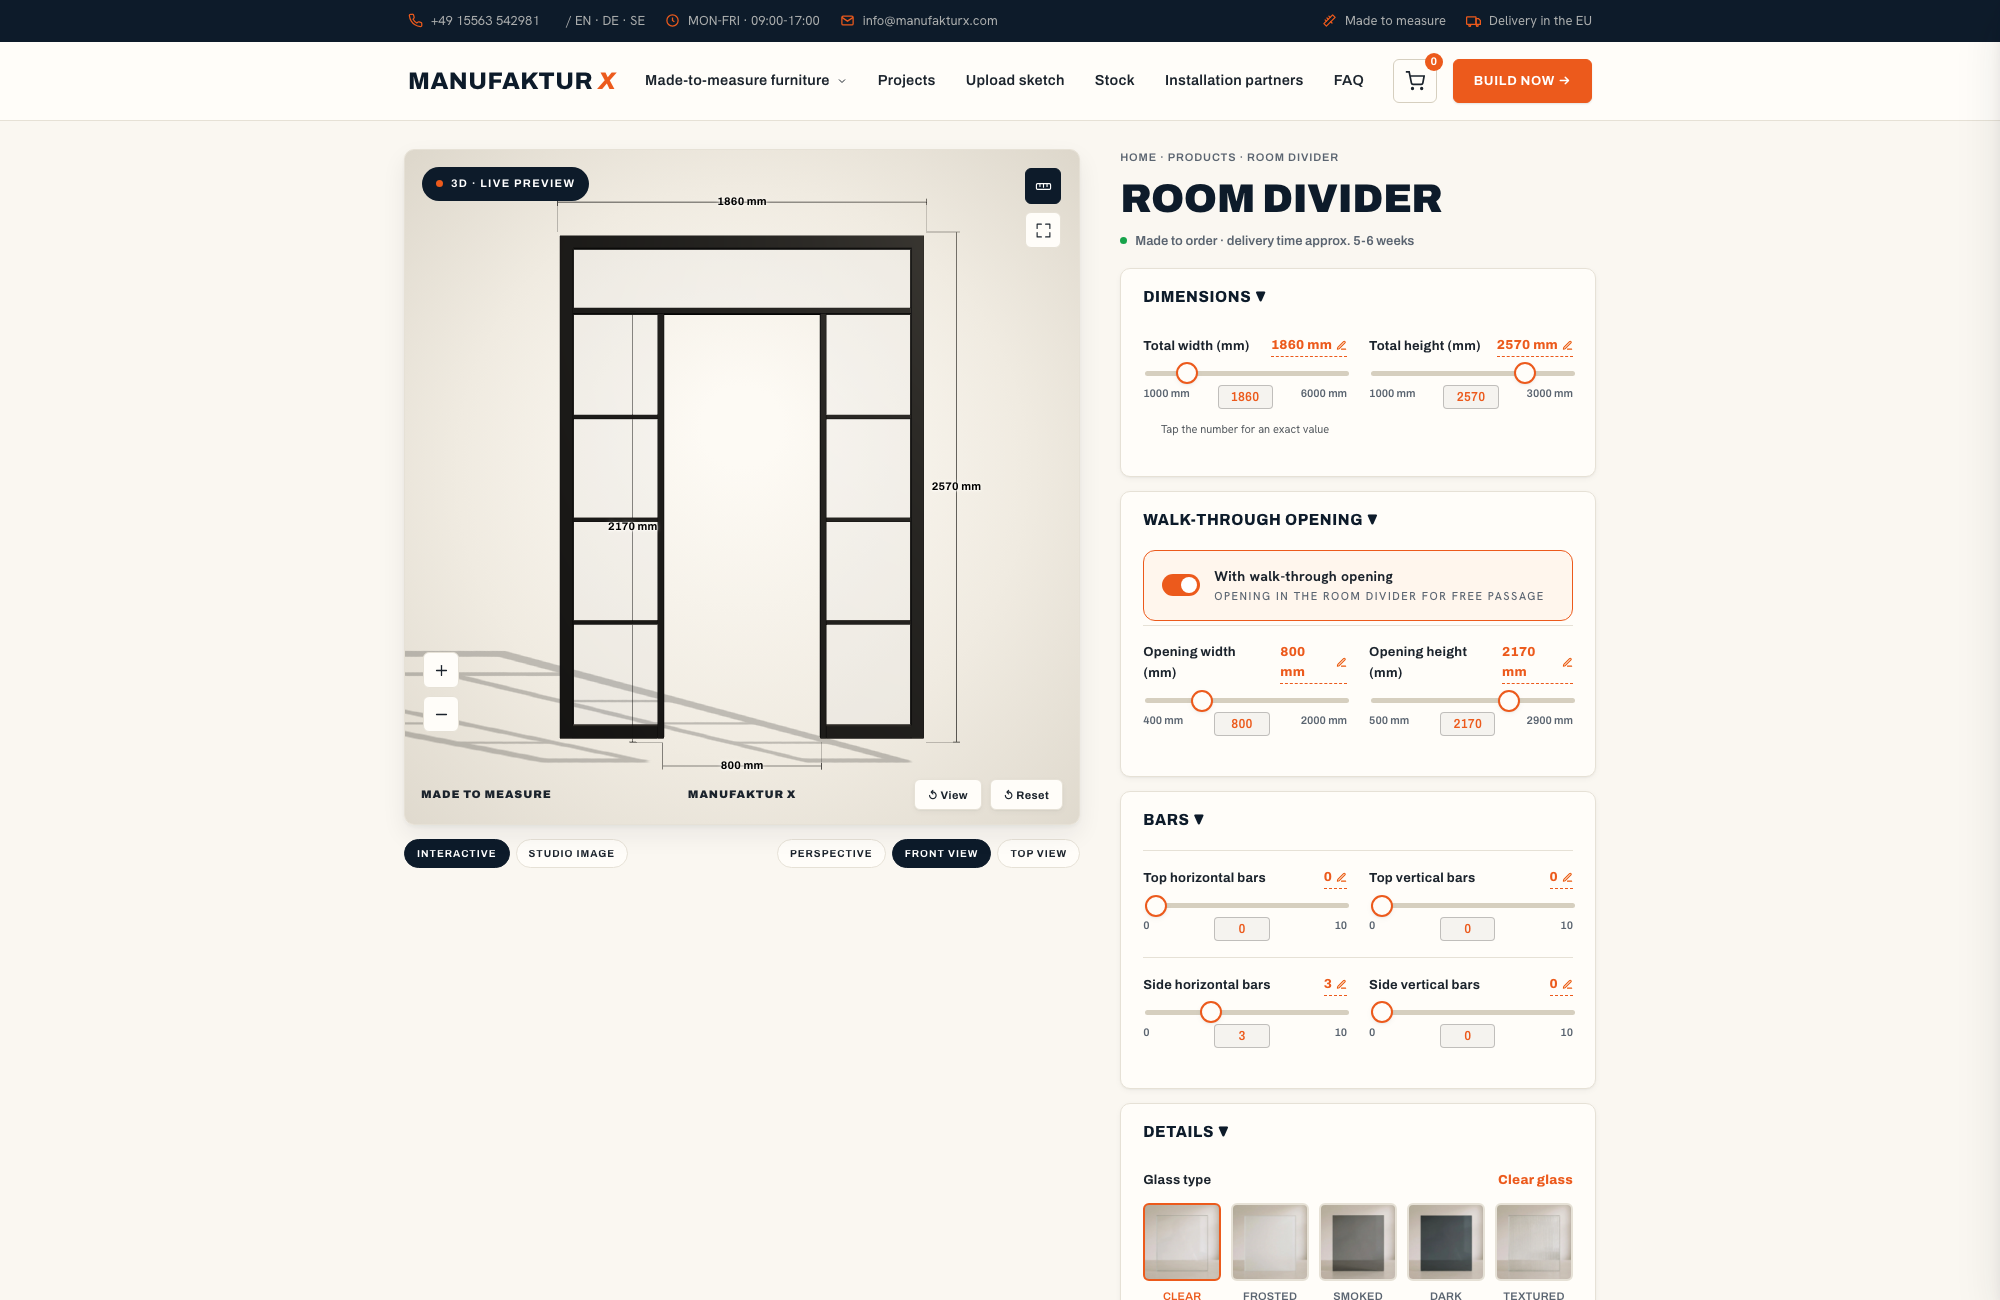
Manufaktur X offers six construction configurations for the made-to-measure room divider. The right choice depends on the width of your opening, whether you need a passage, and your ceiling height - not on aesthetic preference alone.
- Fixed panel, no opening: Fully glazed, no moving parts. The most straightforward configuration, and the most cost-effective because there are no hardware components. Suited to separations where a passage is not needed - for example between a living area and a study that has its own entrance from a hallway.
- Fixed panel with walk-through opening: A framed gap in the partition allows passage without a door leaf or any moving parts. The right choice when you want to move freely between zones but do not need a closable door.
- Panel with fixed side section: For wider openings, a fixed glazed side panel fills the remaining width alongside a narrower main panel. A typical configuration for a 160 cm opening might be a 70 cm side panel next to a 90 cm walk-through gap.
- Two-panel configuration: For broad openings without a side panel; two glazed fields close the full width, with an optional walk-through gap in one field.
- Two side panels with central walk-through: For very wide openings where you want a visually continuous glass front but need a passage in the centre. Example: a semi-detached house renovation with three panels across a total width of 360 cm, frame in RAL 7016 Anthracite Grey.
- Top panel extension: An additional glazed section above the main frame for ceiling heights above 240 cm. This is not an optional add-on selected after installation - it affects the frame height and the ceiling fixing points, and must be planned from the outset. Retrofitting a top panel to an already-installed frame is not possible without full removal and reinstallation.
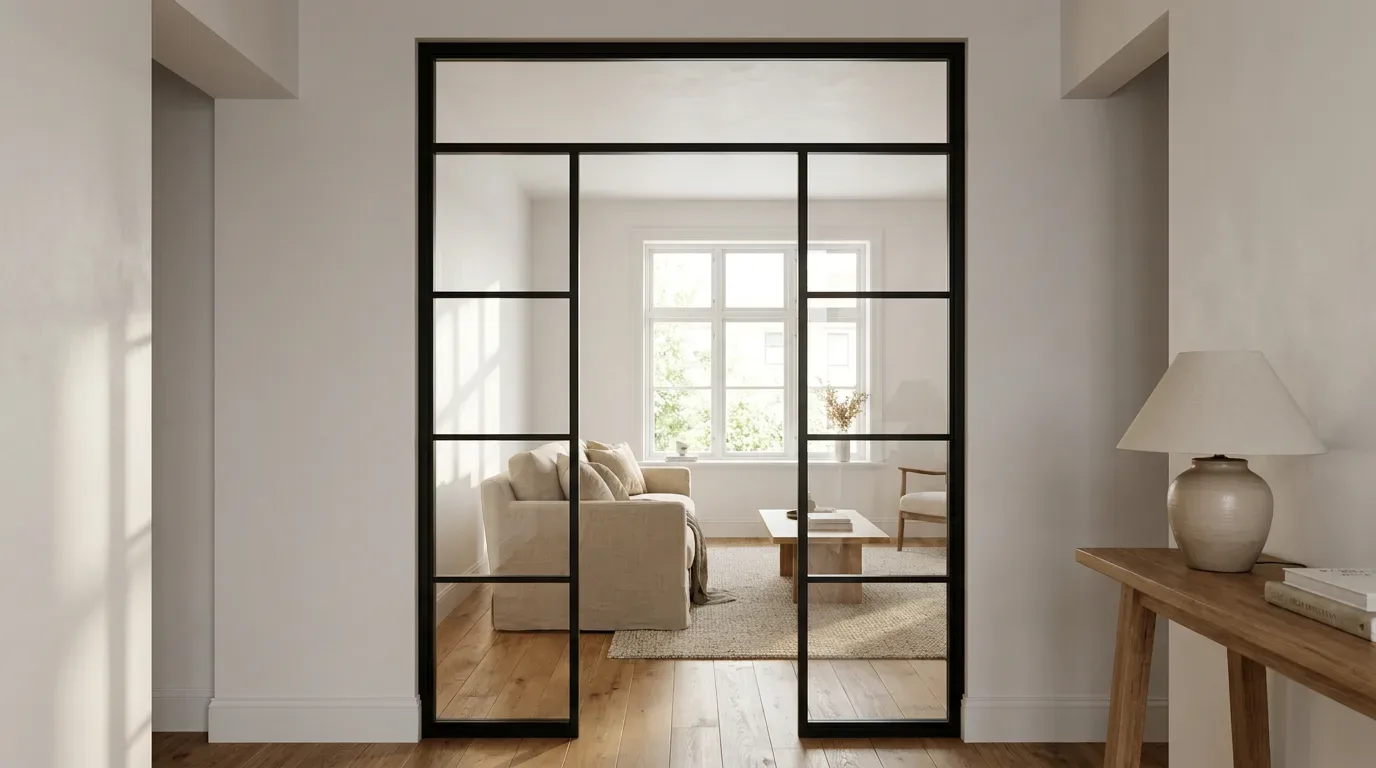
For openings wider than 120 cm, a single field starts to look disproportionate. A fixed side panel resolves this: the total width is divided between fields, each at a manageable scale. For any ceiling height above 240 cm, factor in a top panel from the start. One example from our order records: a meeting room separated from an open-plan office, total height 320 cm - main panel at 240 cm, top panel at 80 cm, VSG glass throughout, the visual connection to the open-plan space fully preserved.
Four Glass Types: Matching the Glass to the Space
Manufaktur X offers four glass types for the custom glass room divider: clear, frosted, smoked, and dark smoked - plus reeded (fluted) glass as a fifth option. Each differs fundamentally in transparency, light transmission, and privacy. The glass type cannot be changed after production begins, so settle this decision before you confirm your order in the configurator.
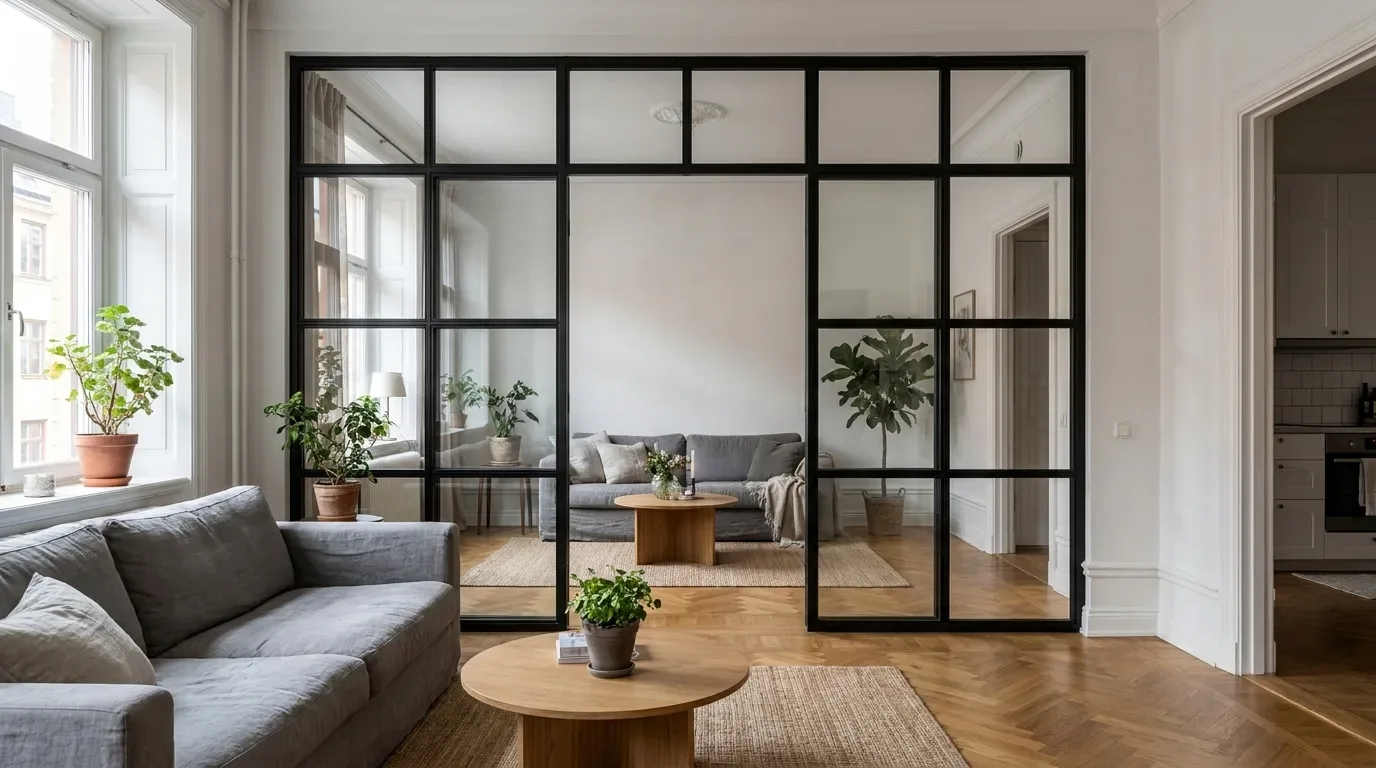
Clear glass gives you an unobstructed view with no tint or texture. It is the right choice where you actively want visual continuity between zones: entrance hall to living room, living area to garden, open-plan office to corridor. One practical factor that often goes overlooked: clear glass shows fingerprints, water marks, and dust more visibly than frosted or reeded glass. Factor in the cleaning effort before you decide.
Frosted glass is matt and scatters light diffusely. Silhouettes and movement are visible in direct backlight, but no detail comes through. The right choice for dressing rooms, bathrooms, and kitchen storage areas where you want both privacy and natural light. Manufaktur X offers a single frosted glass option in the configurator - there are no sub-variants or opacity gradations to choose from.
Smoked glass introduces a light tint that reduces transparency without blocking the view entirely. It suits home offices, entrance areas, and minimalist interiors where some privacy is wanted without creating a visual barrier. The industrial character of loft and warehouse conversions is particularly well served by smoked glass - the tint echoes steel and concrete without feeling heavy.
Dark smoked glass goes further: the stronger tint creates a visual enclosure that holds even when the space behind it is brightly lit. Paired with a RAL 9005 Jet Black frame, it produces a distinctly industrial aesthetic that works without any solid walls at all.
Reeded (fluted) glass is vertically grooved. It distorts the view rather than blocking it outright. Depending on the distance and the light conditions, it shifts between semi-transparent and nearly opaque - with an architectural quality that works well in kitchen separations and entrance areas.
A practical note on the bedroom: clear glass that looks elegant in a showroom can feel like a shopfront when the lights are on behind it at night. For sleeping areas, frosted or reeded glass is almost always the more liveable choice.
ESG or VSG: Which Safety Glass Is Right for Your Partition?
Every room divider from Manufaktur X is glazed exclusively with safety glass - either ESG (toughened safety glass) or VSG (laminated safety glass). Importantly, both options cost the same at Manufaktur X. VSG is not a premium upgrade - it is a standard choice available at no extra charge.
ESG - Toughened Safety Glass
ESG is thermally toughened: significantly more resistant to impact than standard float glass, and heat-resistant. If it breaks, it shatters into small, blunt-edged fragments rather than sharp shards, substantially reducing the risk of injury. ESG is the standard choice for residential room dividers without specific additional requirements - lofts, offices, open-plan living areas, entrance halls.
VSG - Laminated Safety Glass
VSG consists of two 3 mm glass panes permanently bonded by a 1 mm elastic interlayer film. When broken, the fragments adhere to the film - the panel stays largely intact and does not open sharp edges. This is the fundamental difference from ESG: VSG does not fail suddenly. It holds the construction together even after an impact. For large glass surfaces near floor level, households with children, and partitions in busy circulation routes, VSG is the considered choice. The interlayer also provides improved sound reduction and UV filtration. For larger formats, Manufaktur X recommends VSG as a matter of course.
ESG vs. VSG at a Glance
| ESG | VSG | |
|---|---|---|
| Construction | Single pane | Two 3 mm panes bonded by 1 mm interlayer film |
| Break behaviour | Shatters into small blunt fragments | Fragments adhere to film - panel stays bonded |
| Safety profile | Reduced injury risk | Higher protection, suitable for households with children |
| Best suited for | Residential spaces without special requirements | Households with children, high-traffic areas, large formats |
| Additional benefits | Impact and heat resistant | Sound reduction and UV filtration via interlayer |
| Price at Manufaktur X | Identical - no surcharge for VSG | |
RAL Colour and Powder Coating: Every RAL Shade at No Extra Cost
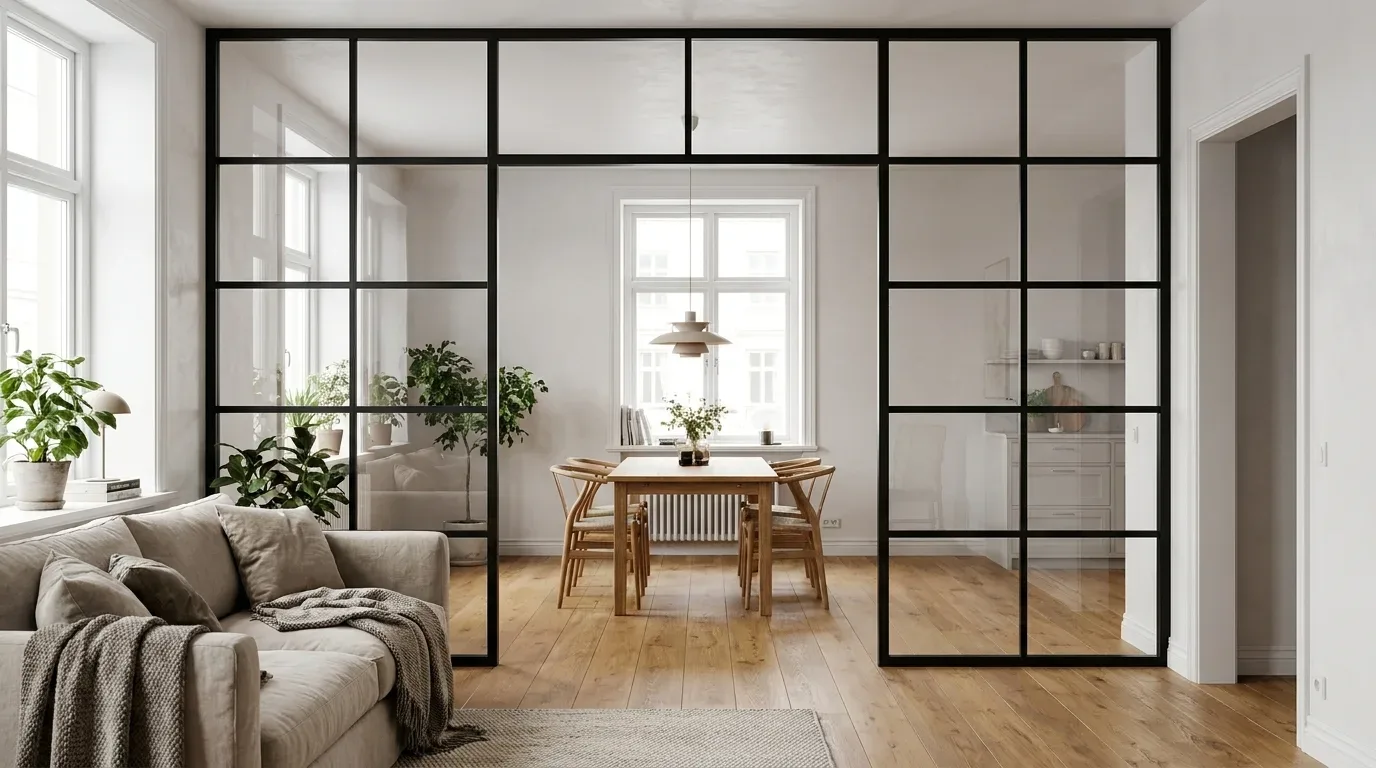
In a steel and glass room divider, the frame is the defining visual element - more so than the glass filling. The grid of powder-coated steel profiles shapes the overall character of the piece regardless of whether the glass is clear or frosted.
Manufaktur X applies powder coating to the steel frame in any RAL colour at no additional charge. In our production process, the powder coating reaches a layer thickness of 60 to 80 microns - permanently stable, including in kitchen environments and spaces with varying humidity. The powder coating process is also more environmentally responsible than conventional liquid painting: no solvents, minimal waste, and a harder, more scratch-resistant surface finish.
RAL 9005 Jet Black is by far the most popular choice: it emphasises the steel profile, creates strong contrasts, and works across virtually every interior style. RAL 7016 Anthracite Grey integrates into mixed-material environments without dominating, and pairs particularly well with exposed concrete and raw brickwork. RAL 7021 Black Grey reads warm under incandescent light and works well alongside dark timber. RAL 9010 Pure White and RAL 9016 Traffic White suit bright, restrained interiors where the frame should recede rather than make a statement.
Ordering Multiple Panels: Keep Them in One Batch
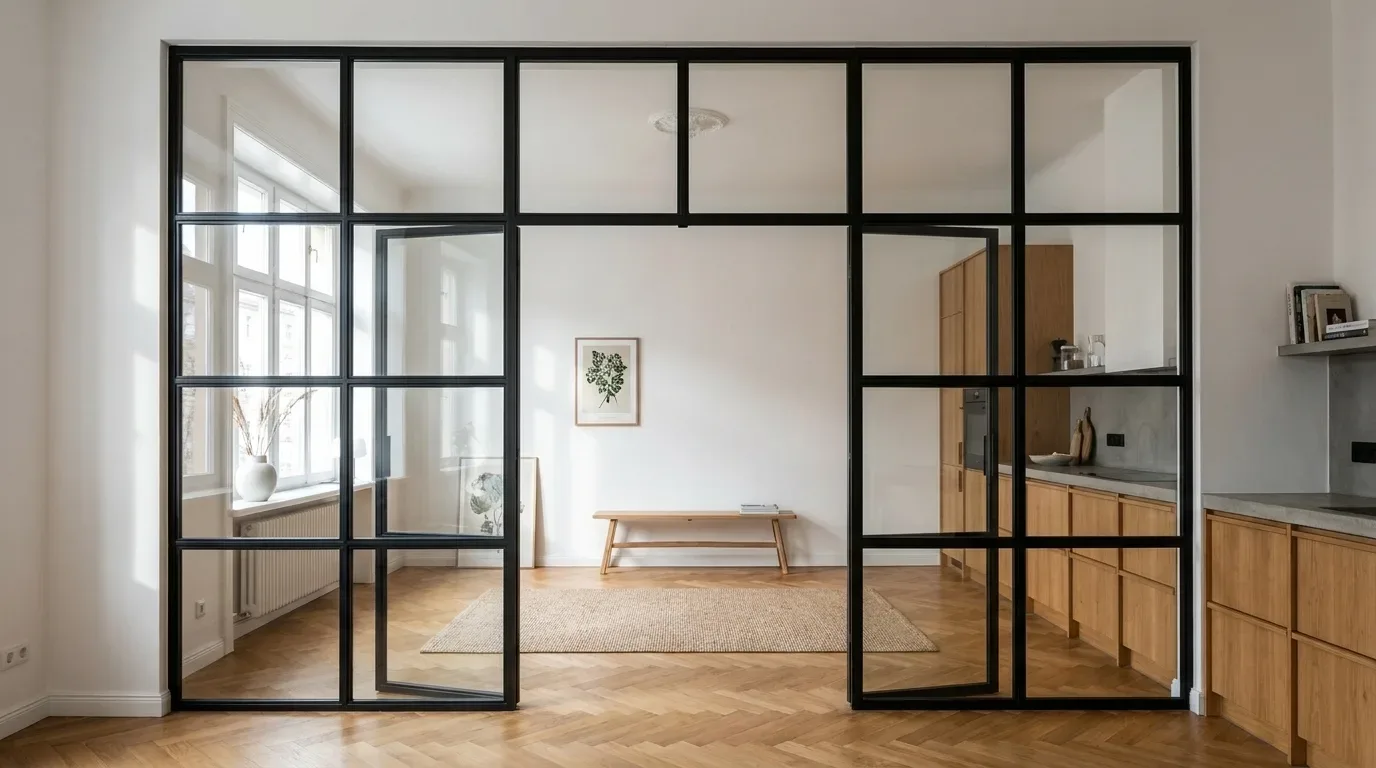
If you are planning several room dividers or a divider alongside a loft door for the same project, place them all in a single order. Powder coating is produced in batches - separate orders can result in minor colour variations that become visible when panels are installed side by side in the same space.
Why Monitor Colours Cannot Be Trusted for RAL Decisions
RAL shades diverge from their real-world appearance on almost every monitor. RAL 9005 Jet Black and RAL 9004 Signal Black look nearly identical on screen but are clearly different in a room under natural light. RAL 9011 Graphite Black has a faint blue cast under artificial lighting that RAL 9005 does not. Before confirming your colour choice, compare it against existing steel elements in the space - radiators, window frames, stair balustrades - using a physical RAL fan. Skipping this step risks a colour mismatch that cannot be corrected after production.
Bar Patterns: A Detail That Shapes the Whole Room
The bar pattern - the number and distribution of horizontal and vertical dividing bars within the frame - defines the character of a room divider more than the glass choice does. A four-field pattern feels balanced in a 220 cm high opening; the same division in a 300 cm opening produces squat, overly wide panes. As a general guide, panes with a height-to-width ratio between 1.5:1 and 2.5:1 read as well-proportioned in most residential situations.
The bars in a Manufaktur X room divider are always distributed evenly across the panel - the configurator does not allow asymmetric layouts or freely chosen field dimensions. This constraint is intentional: evenly distributed bars are structurally consistent and visually coherent at any scale.
The Manufaktur X room divider configurator shows the chosen bar pattern in real time with your exact dimensions. It is also worth doing a physical test on site: fix strips of paper at the width of the steel profiles to your wall and assess them from a normal viewing distance of two to three metres before committing.
Where Steel and Glass Room Dividers Work Best
Home Office Separation in Open-Plan Living
Working from home has become a permanent feature of modern life across Europe. A steel and glass partition is one of the few solutions that creates genuine acoustic and visual separation while keeping natural light flowing into the working zone. A typical configuration: fixed side panel plus walk-through gap, frosted glass for privacy with light transmission, frame in RAL 7016 Anthracite Grey. The walk-through gap eliminates the need for a door while maintaining a clear boundary between work and living space.
Kitchen and Living Room Division
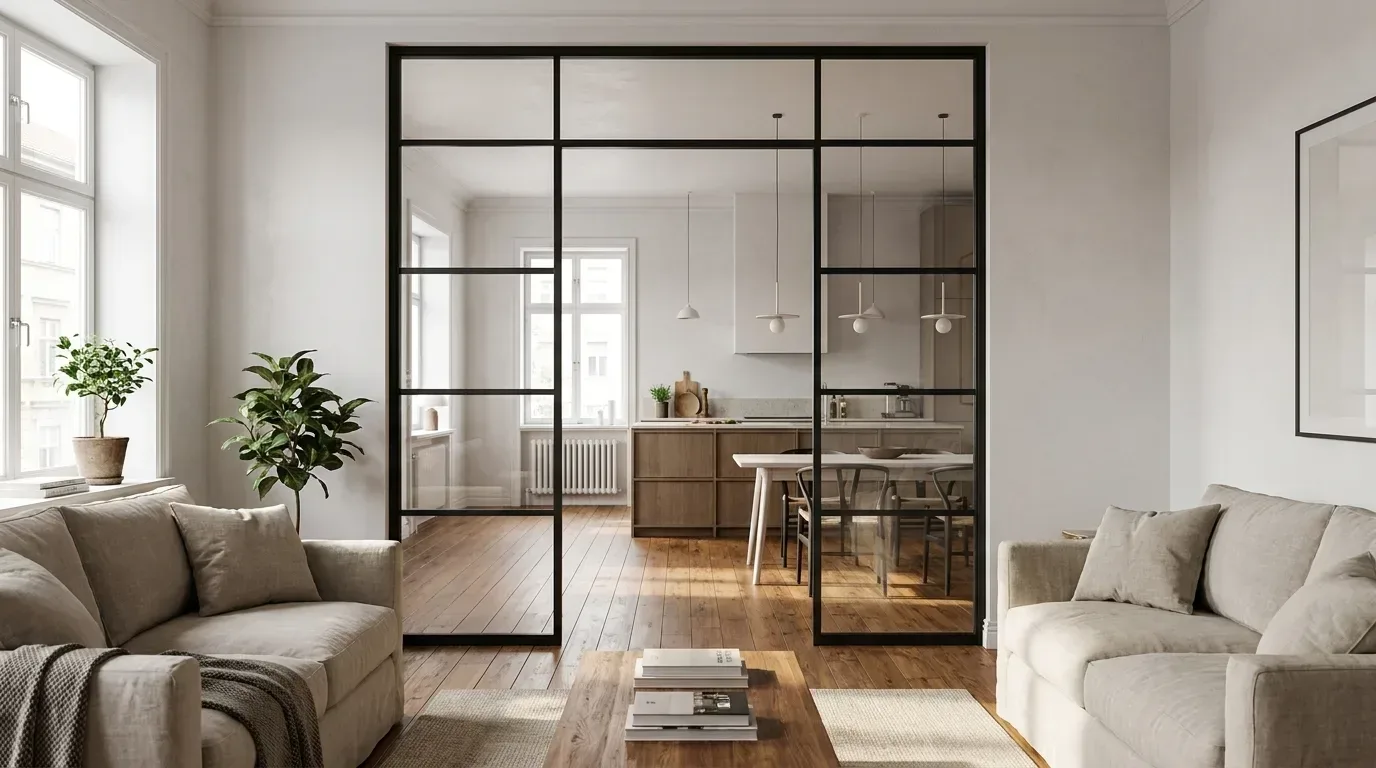
Open-plan kitchens are common in period conversions and new builds alike - and they come with a trade-off. A glass room divider between kitchen and living area addresses that trade-off directly: cooking smells and noise stay on one side, daylight continues to flow through both zones, and the visual connection between spaces is preserved. Clear glass is the standard choice here - no privacy needed, maximum light. For period apartments where the kitchen opening faces north or sits deep in the plan, frosted glass is a good alternative: daylight reaches the kitchen without giving the living room a direct view of the washing up.
Sleeping Area in a Loft
A floor-to-ceiling glass partition separating a sleeping zone from an open living area is one of the most effective uses of this construction type. At ceiling heights of 300 cm and above, the partition respects the scale of the space in a way no freestanding furniture can. Dark smoked glass combined with a RAL 9005 Jet Black frame produces a distinctly industrial aesthetic that works without any solid walls.
Dressing Room Separation
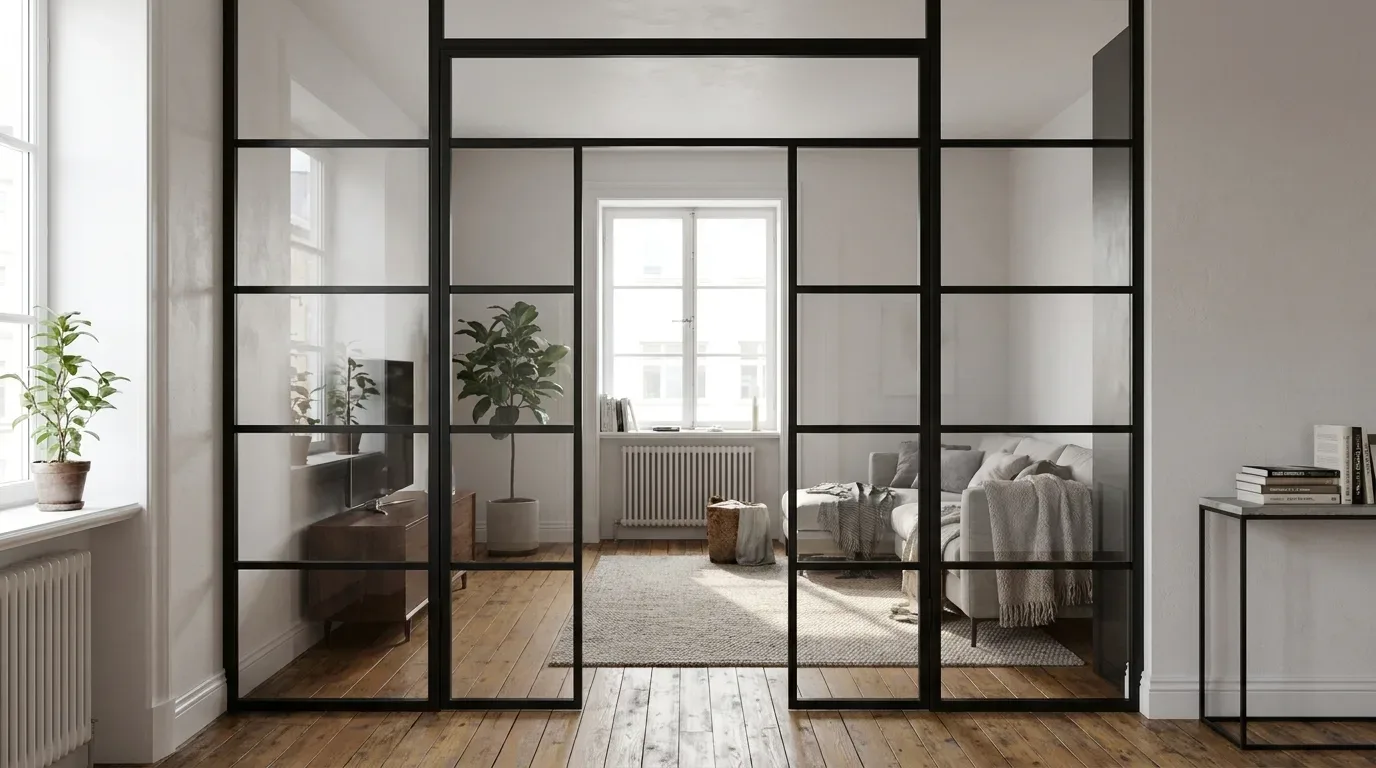
Frosted glass divides a bedroom from a dressing area with full privacy while maintaining the flow of natural light through the space. The absence of a swinging door also recovers usable floor area - a meaningful benefit in bedrooms with limited square footage. No door swing, no lost corner, just a clean glass boundary.
Office and Meeting Room Separation
A steel and glass partition separating a meeting room from an open-plan office keeps the visual connection intact while providing the acoustic containment that a productive working environment requires. VSG glass makes a measurable difference to sound reduction in these settings. The frame can be matched to the existing office fit-out through the RAL colour selection.
Entrance Hall and Living Room
Between a hallway and a living room, a fixed glazed panel from around 80-90 cm wide can be enough to create a defined entrance zone without a door - the passage stays open to the side. This replaces the idea of an enclosed lobby without making the hallway feel smaller or darker.
Holiday Rentals and Investment Properties
A partition with a walk-through opening allows the kitchen and living area to be visually separated when the property is occupied and left fully open when it is not. The powder-coated steel and safety glass construction requires no maintenance treatment or periodic sealing - it is designed for continuous use without intervention.
How to Measure Correctly and Avoid Costly Mistakes
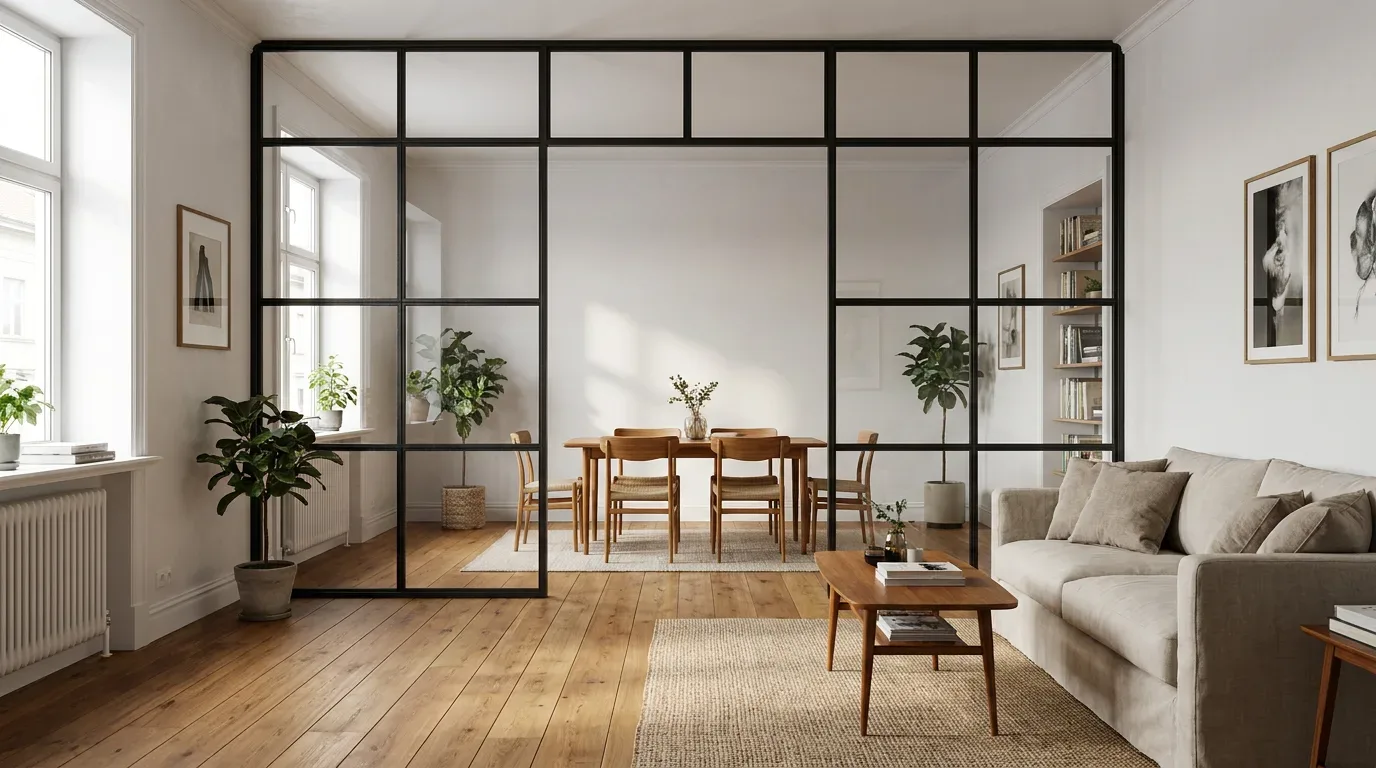
The room divider is produced to the exact dimensions you enter in the configurator. Corrections are not possible once production has started. An incorrectly measured opening means a new order, a new production run, and new delivery costs - this is not a policy specific to Manufaktur X, it is the logic of any made-to-measure product. The most common cause of a custom partition not fitting is mis-measurement, not a production fault.
Step-by-Step Measurement Guide
- Measure the width: Take the clear width of the opening at a minimum of three points - top, middle, and bottom. Record all three figures.
- Measure the height: Take the clear height at a minimum of three points - left, centre, and right. Record all three figures.
- Use the smallest measurement: The smallest figure from each set is your basis for ordering. The frame is produced to precisely the dimensions you enter.
- Allow for installation clearance: Deduct approximately 5 mm per side for the installation gap - that is 10 mm from the width and 10 mm from the height. This gap is necessary so the frame can be positioned, levelled, and adjusted before it is fixed into the wall.
- Check for significant variation: If the difference between your smallest and largest measurement exceeds 10 mm, use the sketch upload service rather than entering standard dimensions in the configurator.
A worked example: you measure the clear width and record 985 mm at the top, 982 mm in the middle, and 988 mm at the bottom. Your basis is 982 mm. Deduct 10 mm for installation clearance and enter 972 mm in the configurator. Anyone who skips this step and enters 985 mm orders a panel that is 13 mm too wide at the narrowest point of the opening.
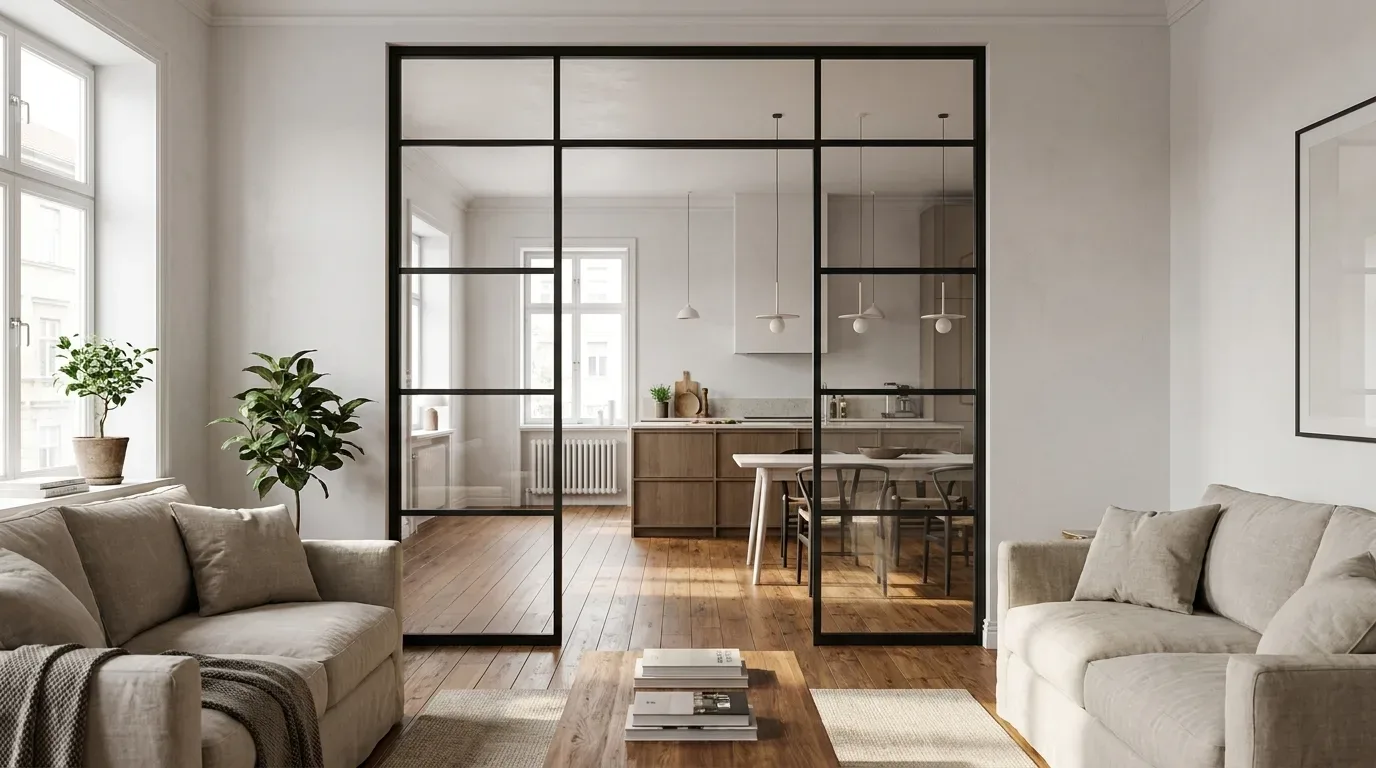
Period Buildings: Openings Are Rarely Rectangular
In pre-war apartment buildings and converted industrial spaces, wall openings frequently deviate from a true rectangle. The top edge may be several millimetres out of level, and the sides may taper slightly inward or outward. In our production experience, around 70% of all measurements submitted from period buildings show a difference between the width at the top and the width at the bottom - tolerances of 8 to 20 mm between floor and ceiling level are routine. Using the smallest measurement ensures the frame fits at the tightest point.
Non-Rectangular Openings: Use the Sketch Service
Arched tops, sloped attic ceilings, trapezoidal recesses - these openings cannot be handled through the standard configurator. Draw the opening to scale with all relevant dimensions and upload the file through the Manufaktur X sketch service. Manufaktur X reviews the feasibility and provides a bespoke quotation with no obligation to proceed. For non-standard geometries, the production time extends to 7-8 weeks compared to the standard 5-6 weeks.
Wall, Floor and Ceiling Connections
The steel frame is fixed into the substrate with anchors. Solid masonry and concrete ceilings pose no difficulty. For stud walls (plasterboard/drywall), the load-bearing capacity of the substrate needs to be confirmed in advance - a steel angle bracket for load distribution may be required. Photographs of the opening alongside your sketch help the Manufaktur X team identify details such as reveal depth, step offsets, or existing architraves early in the process.
Six Planning Mistakes to Avoid
The most frequent complaints in made-to-measure orders arise not from production errors but from incorrectly measured openings. The following six mistakes appear repeatedly in our order history - each with a concrete consequence and a straightforward solution.
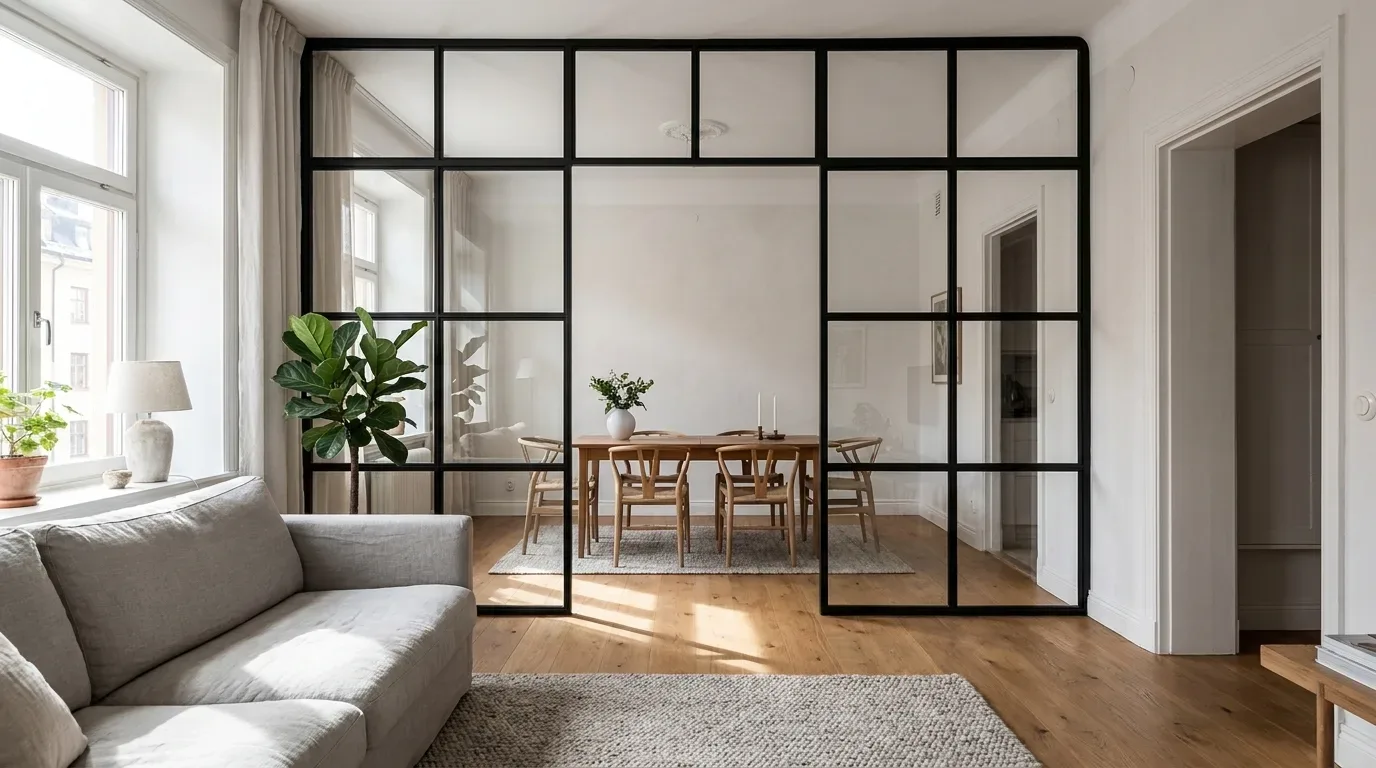
- Measuring only once, at eye level. A single measurement in the middle of an opening in a period building risks an error of 15-25 mm. In pre-war construction, this kind of deviation between the top and bottom of an opening is the rule, not the exception. Solution: measure width and height at a minimum of three points each; use the smallest figure as your order measurement.
- Forgetting the installation clearance. Entering the exact clear opening dimension produces a frame that fits the opening perfectly on paper but cannot actually be installed because there is no room to align and adjust it. Solution: deduct approximately 5 mm per side - 10 mm from both width and height.
- Choosing a bar pattern without checking proportions in the room. A bar layout that looks balanced on screen can appear squat and cluttered in a 300 cm high opening. Solution: fix paper strips at the profile width to the wall and assess them from two to three metres away before confirming your choice.
- Choosing the frame colour based on the screen alone. RAL shades on monitors frequently differ from their real-world appearance. RAL 9005 and RAL 9004 are barely distinguishable on most screens but clearly different in a room under daylight. Solution: compare your choice against existing steel elements in the space using a physical RAL colour fan.
- Ordering before structural work is finished. Production takes 5-6 weeks from payment (7-8 weeks for non-standard geometries). Plastering, screeding, or floor laying can still alter dimensions. Solution: order only once the opening is in its final, permanent form and can be measured definitively.
- Not planning a walk-through opening, then wanting one later. Integrating a passage into an already-installed steel and glass construction requires removing the frame, cutting new glass panels, and reinstalling everything. Solution: include a walk-through gap in the original design, even if you do not expect to use it every day.
Pricing: What a Custom Glass Room Divider Costs
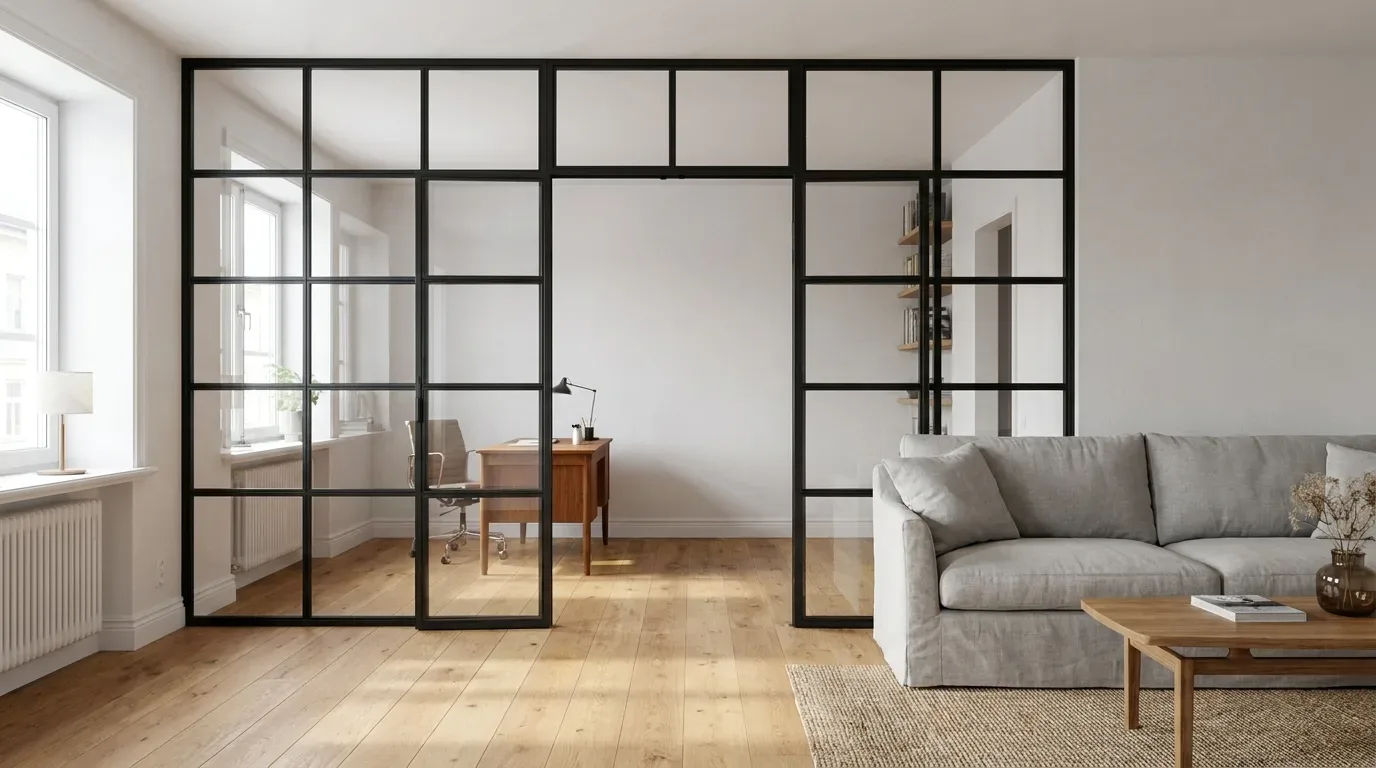
The price of a made-to-measure glass room divider is driven by three factors: the total glass area, the complexity of the construction, and whether non-rectangular geometry is involved. Two things that do not affect the price: the choice between ESG and VSG, and the choice of RAL frame colour. Both are included at no surcharge.
The glass area is the primary cost driver - larger panels mean more glass. Construction complexity is the second factor: a simple fixed panel with no moving parts or pass-through is the most cost-effective configuration; multiple panels with a walk-through opening add to the build complexity. Non-standard geometry - sloped ceilings, arched openings, trapezoidal recesses - increases the manufacturing effort relative to a straightforward rectangular configuration.
Where Manufaktur X Sits in the Market
| Segment | Examples | Limitations |
|---|---|---|
| Mass market | Standard shelving, off-the-shelf screens (e.g. IKEA) | No floor-to-ceiling sizing, no safety glass, maximum heights around 200-210 cm |
| Trade supplier, semi-custom | Glass and steel solutions from building merchants | Standard widths only, limited colour choice, no true made-to-measure |
| Made to measure - Manufaktur X | Steel and glass room divider to exact dimensions, made in the EU | Fixed price from the configurator, no hidden charges after ordering |
| Local fabricator / bespoke workshop | Handcrafted one-off commissions | No digital configurator, long lead times for quotations, no price transparency |
Manufaktur X sits in the premium made-to-measure segment - with the practical advantage of an instant, fixed price from the configurator. Instalment payment via Klarna is available for customers who prefer to spread the cost.
| Product | Default configuration price | Note |
|---|---|---|
| Loft Door | 1,643 € | Steel and glass, default configuration 900 × 2,040 mm |
| Room Divider | 2,212 € | Steel + laminated glass, custom width |
| Large Shelf | 3,200 € | Solid wood, steel frame, floor-to-ceiling |
| Dining Table | 2,370 € | Solid wood, steel frame |
| Coffee Table | 1,800 € | Solid wood, steel frame |
| Bench | 1,100 € | Solid wood, steel frame |
| TV Stand | 1,540 € | Solid wood, steel frame |
| Bedside Table | 995 € | Solid wood, steel frame |
| Hallway Wardrobe | 1,870 € | Solid wood, steel frame |
| Display Cabinet | 2,945 € | Solid wood, steel frame |
| Pipe Shelf | 1,065 € | Modular pipe shelf |
| Desk | 1,815 € | Solid wood, steel frame |
| Chest of Drawers | 5,040 € | Solid wood, steel frame |
Configure Your Room Divider: Real-Time Pricing, No Waiting
In the Manufaktur X room divider configurator, you enter your exact dimensions, choose your glass type, safety glass specification, RAL frame colour, bar pattern, and construction variant - and the price updates instantly with every change. There is no quote request, no waiting for a sales team to respond, no follow-up call required. Delivery costs and lead times are shown transparently in the basket before you confirm.
For configurations that cannot be handled through the standard configurator - non-rectangular openings, unusual installation conditions, or projects involving multiple matching pieces - the sketch upload service lets you describe the situation in detail. Manufaktur X reviews every submission and responds with a bespoke offer, without any commitment on your side.
Installation and Care
Installation
Installing a steel and glass construction is skilled work. The frame must be precisely levelled and securely anchored - errors in alignment are visible and difficult to correct once the fixings are in. Not confident tackling this yourself? Call in a local metalworker to fit the delivered elements instead. Check that the frame is perfectly plumb before fixing. For stud wall substrates, confirm the load-bearing capacity in advance and plan for a steel angle bracket if required.
Cleaning and Maintenance
For the glass: use non-aggressive cleaning products and soft cloths to avoid scratching. Clear glass will show fingerprints and water marks more readily than frosted or reeded glass - the cleaning frequency you can expect varies meaningfully depending on your glass choice. For the steel frame: a damp cloth with a mild detergent is sufficient. The powder-coated surface is stable in kitchen environments and spaces with variable humidity. Avoid abrasive cleaners and solvents - both will damage the powder coating over time. Carry out periodic visual checks on the frame joints and fixing points.
Other Made-to-Measure Products from Manufaktur X
Alongside the room divider, Manufaktur X produces a full range of custom furniture in steel, solid wood, and safety glass - all made in the EU, with a fixed price from the online configurator:
- Configure a made-to-measure loft door - steel and glass sliding or hinged door, identical profile system to the room divider, for zones you want to open and close on demand.
- Configure a made-to-measure dining table - solid glued wood or veneer top in oak, beech, or ash on a powder-coated steel frame, RAL colour freely selectable.
- Configure a made-to-measure coffee table - solid wood or veneer top on a steel frame, custom dimensions and colour.
- Configure a made-to-measure bench - solid wood or veneer on a steel frame, matching the dining table or as a standalone piece.
- Configure a made-to-measure large shelf - solid wood only (no veneer, no chipboard), steel frame, floor-to-ceiling sizing available.
- Configure a made-to-measure pipe shelf - industrial aesthetic with steel pipe frame and solid wood shelves, custom width, height, and depth.
A full overview of all made-to-measure products is available on the Manufaktur X homepage.
Frequently Asked Questions
Do I need planning permission to install a glass room divider?
No. A made-to-measure steel and glass room divider is installed into an existing wall opening - no new structural work, no engineer's certificate, no planning permission is required. The construction is fully reversible without damaging the building. Note that if you are creating a new opening in a wall as part of your project, you should check local planning requirements independently - that relates to the structural work, not to the room divider itself.
How long does delivery take?
The standard production and delivery time is 5-6 weeks from receipt of payment. For non-rectangular constructions or non-standard geometries, allow 7-8 weeks. Order only once your opening is in its final form and can be measured definitively.
Can I order a room divider and a loft door together so the frames match exactly?
Yes - and that is the recommended approach. When both elements are placed in a single order, Manufaktur X produces them in the same production batch: identical RAL colour, identical profile dimensions, identical glass type. This eliminates the colour variation risk that arises with separate orders placed weeks apart, and reduces delivery to a single shipment.
What if my opening is not a standard rectangle?
Arched tops, sloped attic ceilings, and other non-rectangular situations can be handled through the sketch upload service. Submit a dimensioned drawing of the opening and Manufaktur X will assess feasibility and provide a bespoke quotation. Production time for these commissions is 7-8 weeks.
Where can I get further advice or discuss a specific project?
The room divider product page covers the most common questions. For individual projects, unusual installation conditions, or bespoke requirements, the Manufaktur X team is available via the contact page on manufakturx.com.