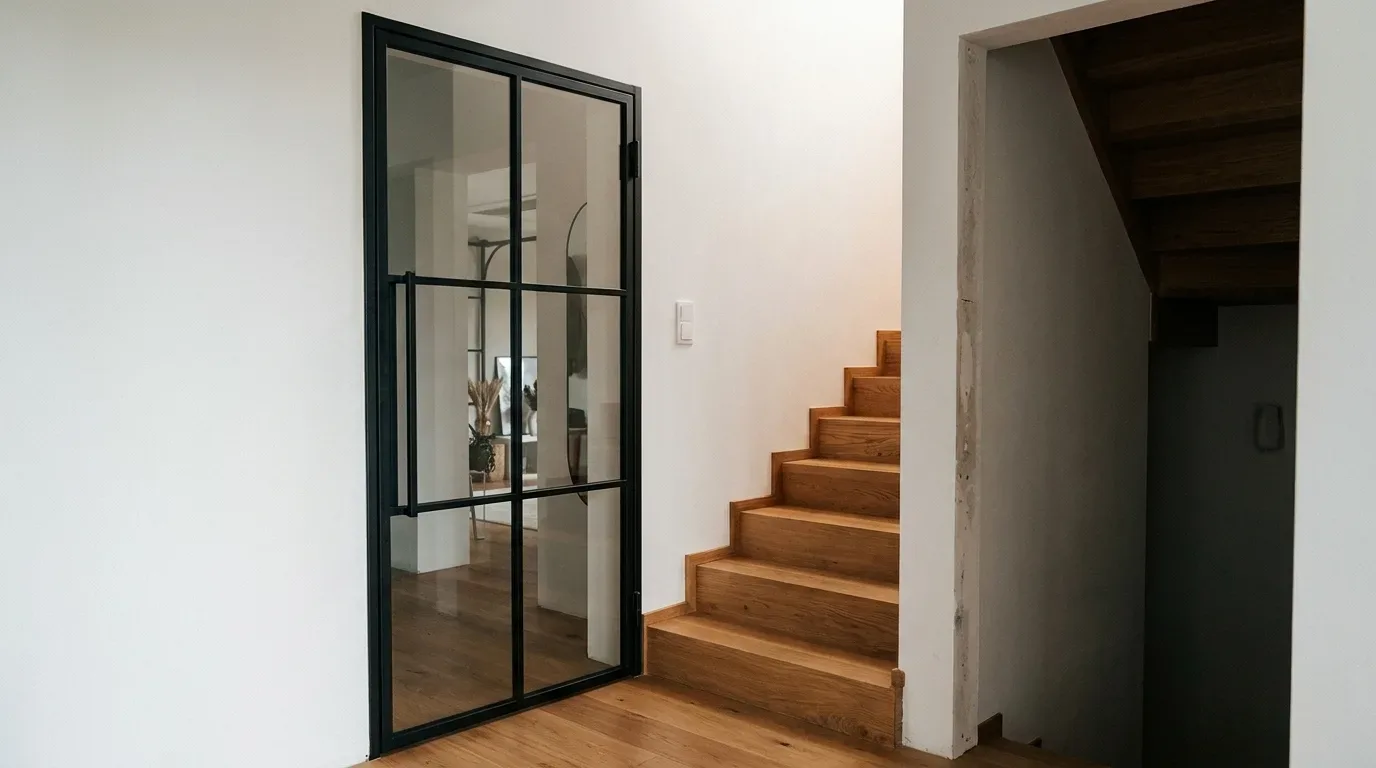
Steel and Glass Loft Door for Your Home Office
Working from home in a shared living space raises one persistent problem: the desk is always there, in view, even when the workday is over. A steel and glass door solves this in a way that a curtain, bookshelf or open archway never quite manages - it gives you a real, closable boundary without blocking the daylight that makes a compact room livable. This guide covers what the glass realistically does for sound, which door configuration suits your layout, and how to measure correctly so the door you order is the door that fits.
Want to see how each glass option looks in your actual opening? Preview all five glass variants at your exact dimensions in the loft door configurator - the rest of this guide will make more sense once you have your real measurements in hand.
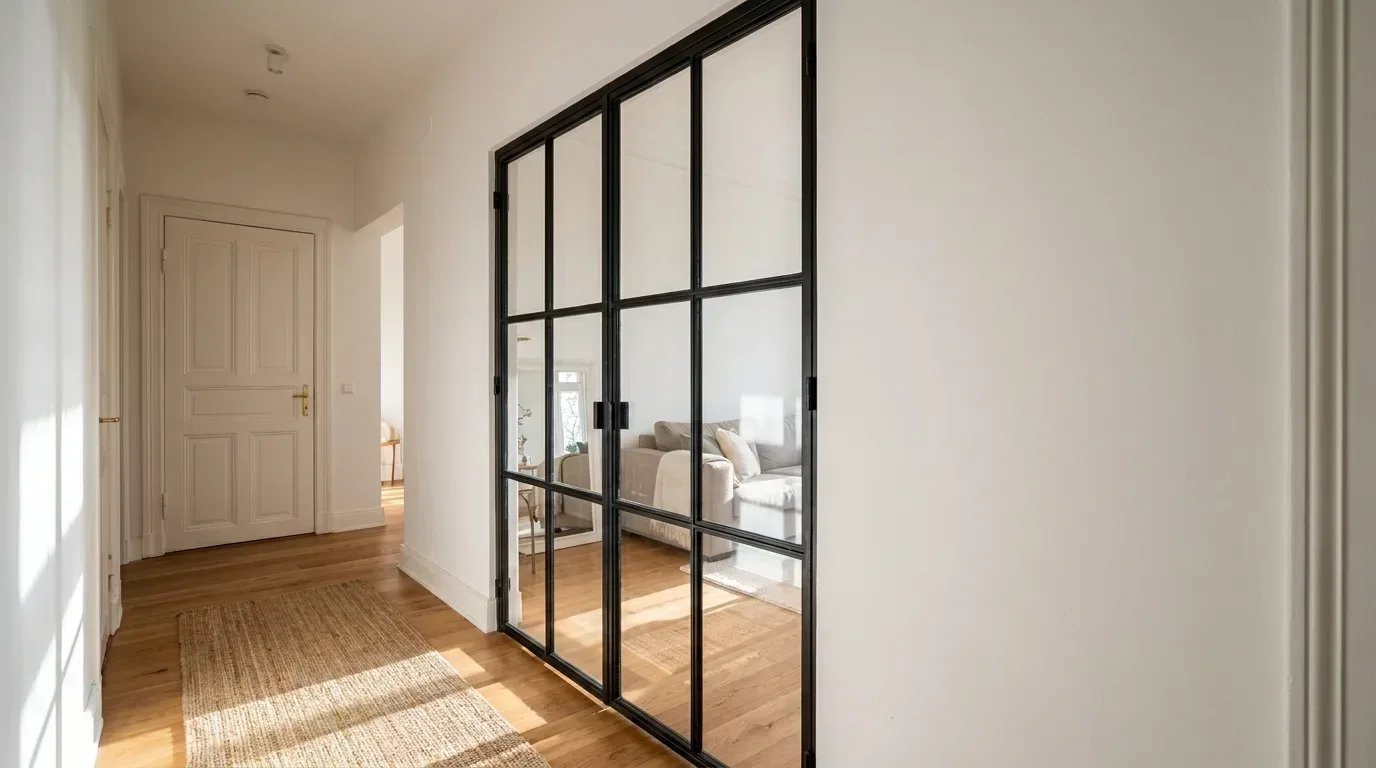
A loft-style door in powder-coated steel with safety glass is a practical way to close off a home office inside an apartment or flat while keeping daylight flowing between both rooms. Configured to your exact opening width and height, it gives a workspace a real, closable boundary that an open passage simply cannot provide.
Steel and glass loft doors are interior doors in which a powder-coated steel frame holds panes of safety glass separated by slim bar dividers. They close a room off acoustically and visually while allowing most daylight to pass through freely.
TL;DR
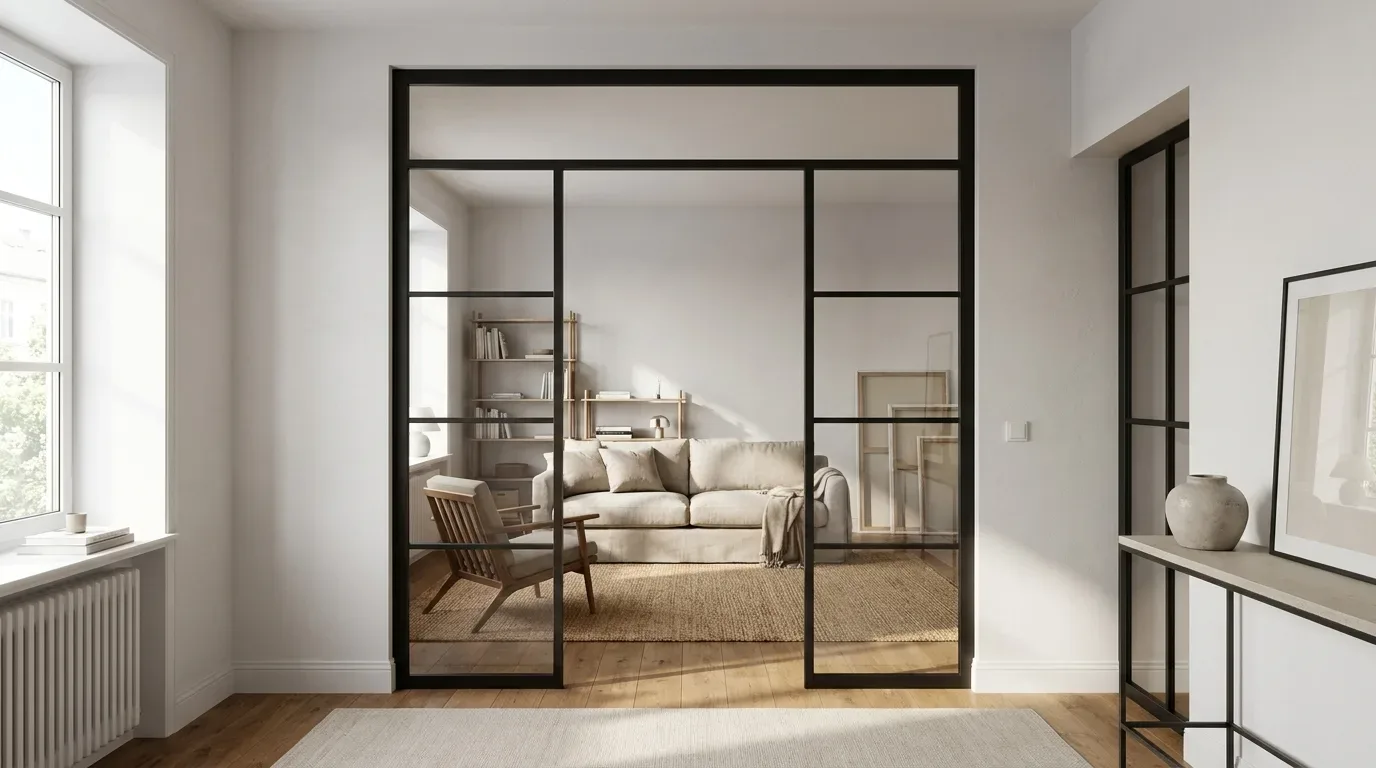
- A powder-coated steel frame with safety glass zones a workspace off while daylight keeps reaching both sides of the door.
- Realistic acoustics: laminated VSG glass with a sealed frame noticeably damps speech and household noise, but a glass door is not a recording studio wall.
- Single leaf, double leaf or pivot - the right choice depends on swing clearance and opening width, with fixed side panels and a transom available for wider openings.
- Measure the opening at multiple points and always use the smallest value; walls in period conversions and older properties are rarely perfectly straight.
- Every door is configured online to exact dimensions with a live fixed price, and produced in the EU in 5 to 6 weeks.
Key takeaways
| Point | Detail |
|---|---|
| Light in, distractions out | Frosted or structured glass hides screen contents and desk clutter from the living side while transmitting most daylight - the core reason this type of door outperforms a solid wall for a home office. |
| VSG is the acoustic choice | Laminated safety glass (VSG) with its bonded interlayer damps speech-band noise better than toughened ESG of the same thickness, and is recommended for larger door formats regardless of acoustics. |
| Door type follows available floor space | A hinged single leaf needs its full swing radius free; a pivot door splits the swing to both sides of the axis; a double door suits wider openings. There is no sliding option, so plan the swing honestly. |
| The smallest measurement is the one that counts | In around 70 percent of loft door projects in our configurator, the left and right sides of an opening measure differently. Measure at several points and use the smallest value, allowing roughly 5 mm mounting clearance per side. |
| Built to your opening, not adapted from a size chart | Frame proportions, glass division, hinge side and opening direction are all configured to the actual opening - so a narrow study nook or a wide Victorian hallway gets a properly fitted door rather than the closest available standard size. |
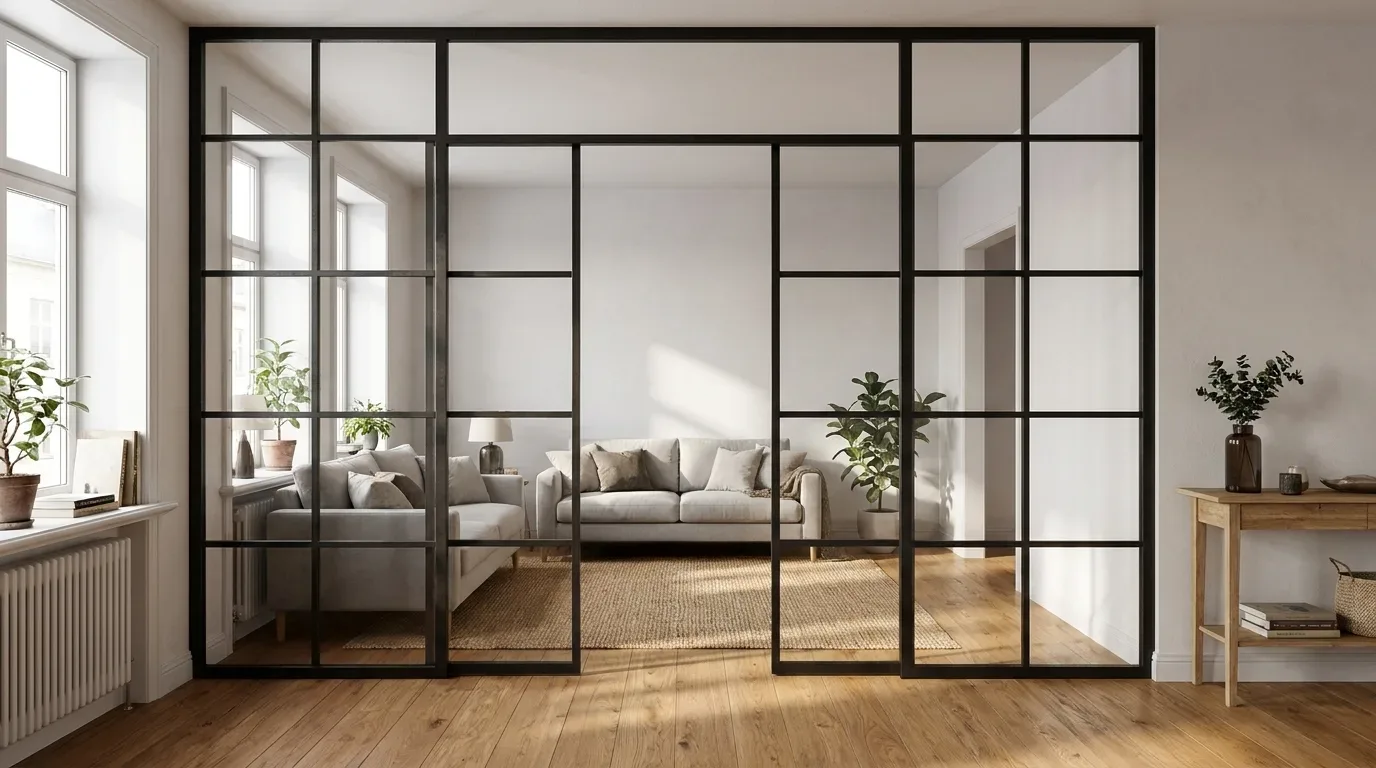
Why a glazed steel door zones a workspace better than leaving it open
European homes built before the 1980s were not designed with a spare room for remote work. A Victorian terrace, a Haussmann-era flat, a postwar apartment block - the floor plans were drawn for a world where work happened elsewhere. The desk has arrived anyway, usually in a corner of the living room, and it tends to stay long after the "temporary" arrangement has become permanent.
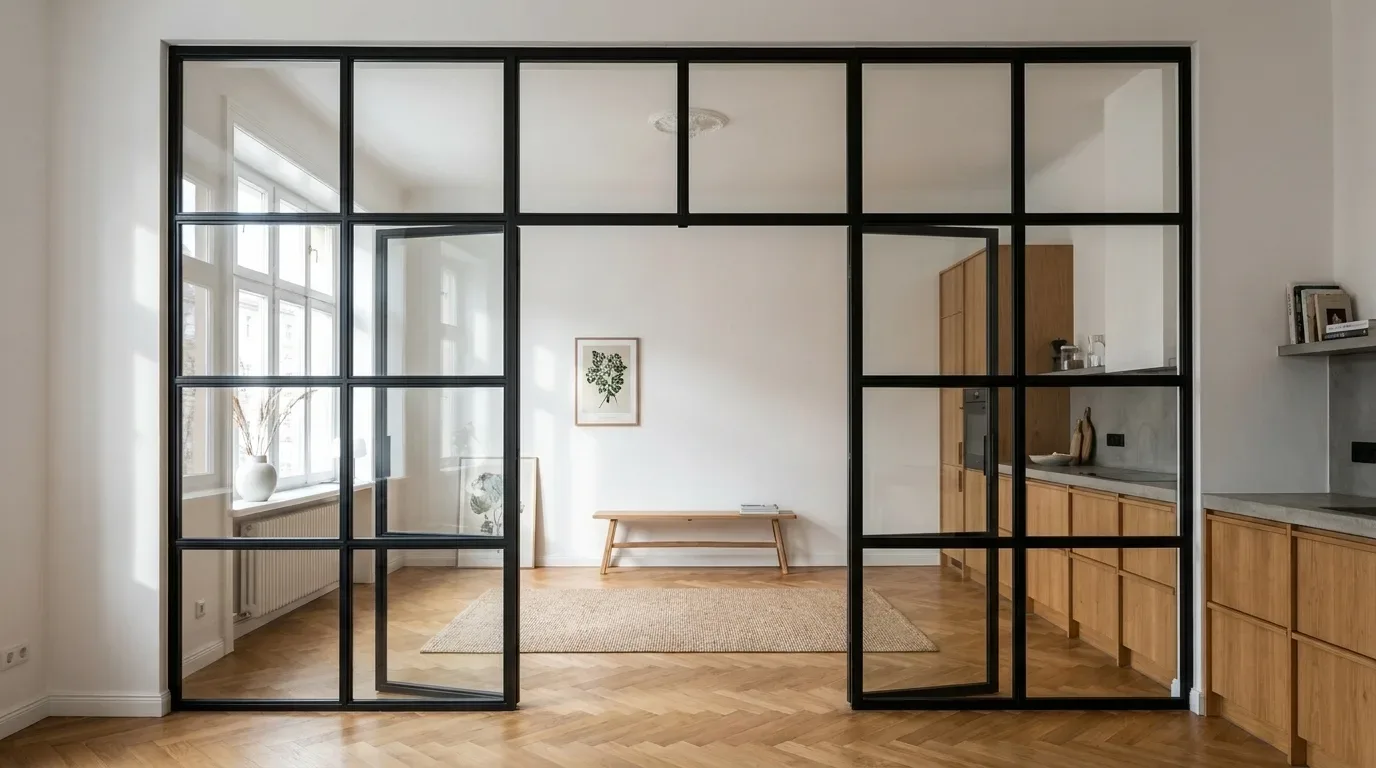
A made-to-measure steel and glass door is the structural answer to that situation. It works as a closable room divider built in the Crittall tradition: a slim powder-coated frame, safety glass, visible bar dividers. The frame is cut from S235JR steel per EN 10025, with profile depths of 24 to 35 mm for stiffness without bulk, and powder-coated in any RAL colour you choose. It belongs to a wider family of made-to-measure glazed partitions - all of them EU-made and configured online to your actual dimensions rather than selected from a catalogue.
Unlike IKEA room dividers, which offer modularity at a budget price but no structural enclosure and no real door, a custom steel frame with a closable leaf gives you something that actually shuts. The difference becomes clear the first time you close it before a video call.
One opening, two distinct zones
A door you can physically close changes the texture of a working day. Calls stop drifting into the kitchen. The desk stops staring at you from the sofa on a Sunday evening. Closing the leaf at the end of the afternoon becomes the physical act of finishing work - a boundary that an open archway or a sheer curtain cannot replicate.
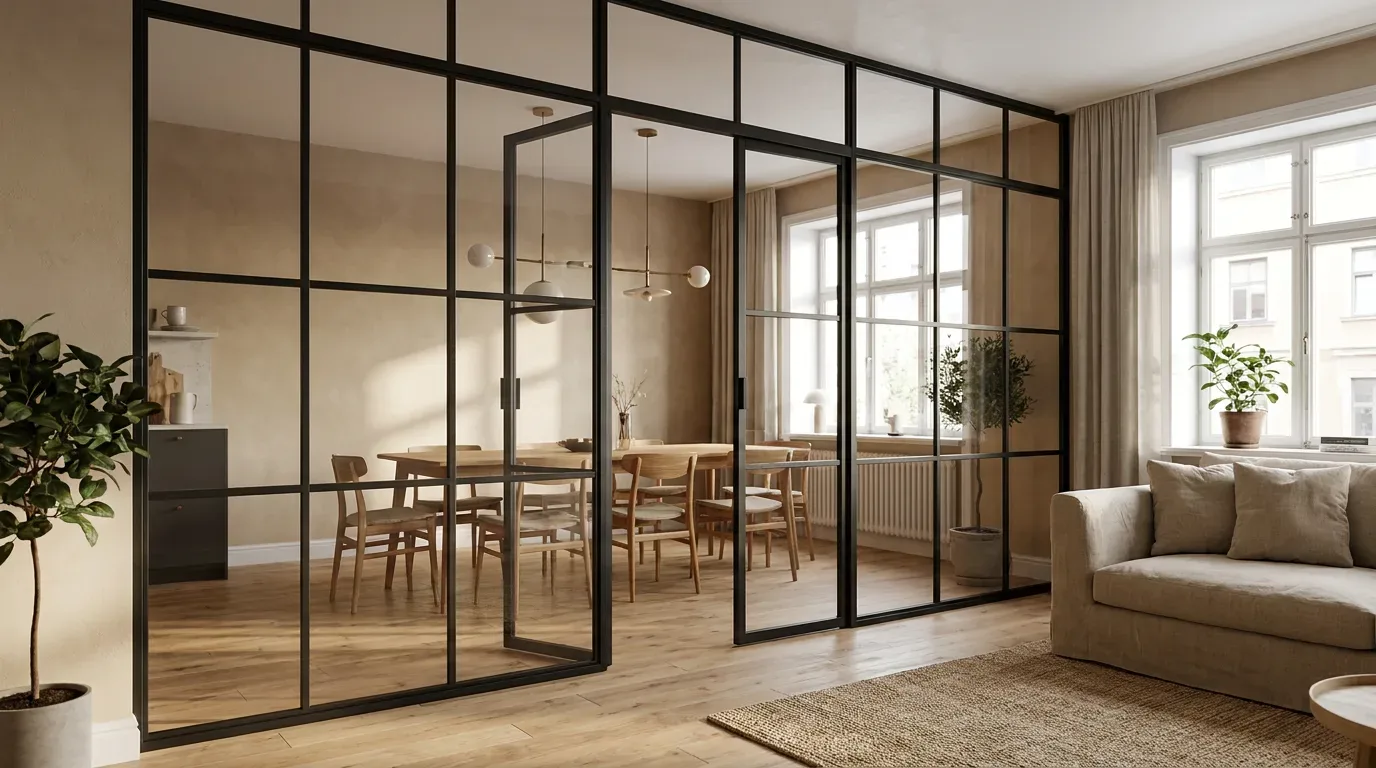
Period properties, new-builds and everything between
The same construction works across building types because the underlying problem is the same: one space holding two functions without sacrificing its light. Off-the-shelf doors come in fixed step sizes; the openings we see in practice almost never do. Older properties are particularly unforgiving - reveals lean, plaster builds up unevenly, and widths drift across the height of the opening by more than a centimetre in some cases.
Choosing the right glass for a workspace
Five glass options are available: clear (Klarglas), frosted (Milchglas), smoked, dark smoked, and structured glass. The practical rule for a workspace is straightforward - the more directly your desk faces the living area, the more diffusion you want in the pane.
Clear glass delivers the full depth of daylight and an unobstructed view in both directions. Frosted glass passes most of the light but dissolves detail, so your monitor contents and papers disappear from the living side. Smoked and dark smoked progressively tint both light and view; structured glass - ribbed and kiln-formed - breaks detail into texture without appreciably dimming the room. In practice, frosted glass is the option most buyers settle on once they think carefully about what the living side actually sees through a clear pane. The bar grid (Sprossen pattern) also does quiet work here: horizontal and vertical dividers interrupt sightlines and give the eye a frame to rest on, which makes even clear glazing read as a defined boundary rather than a gap in the wall.
Ranking the options by light and privacy
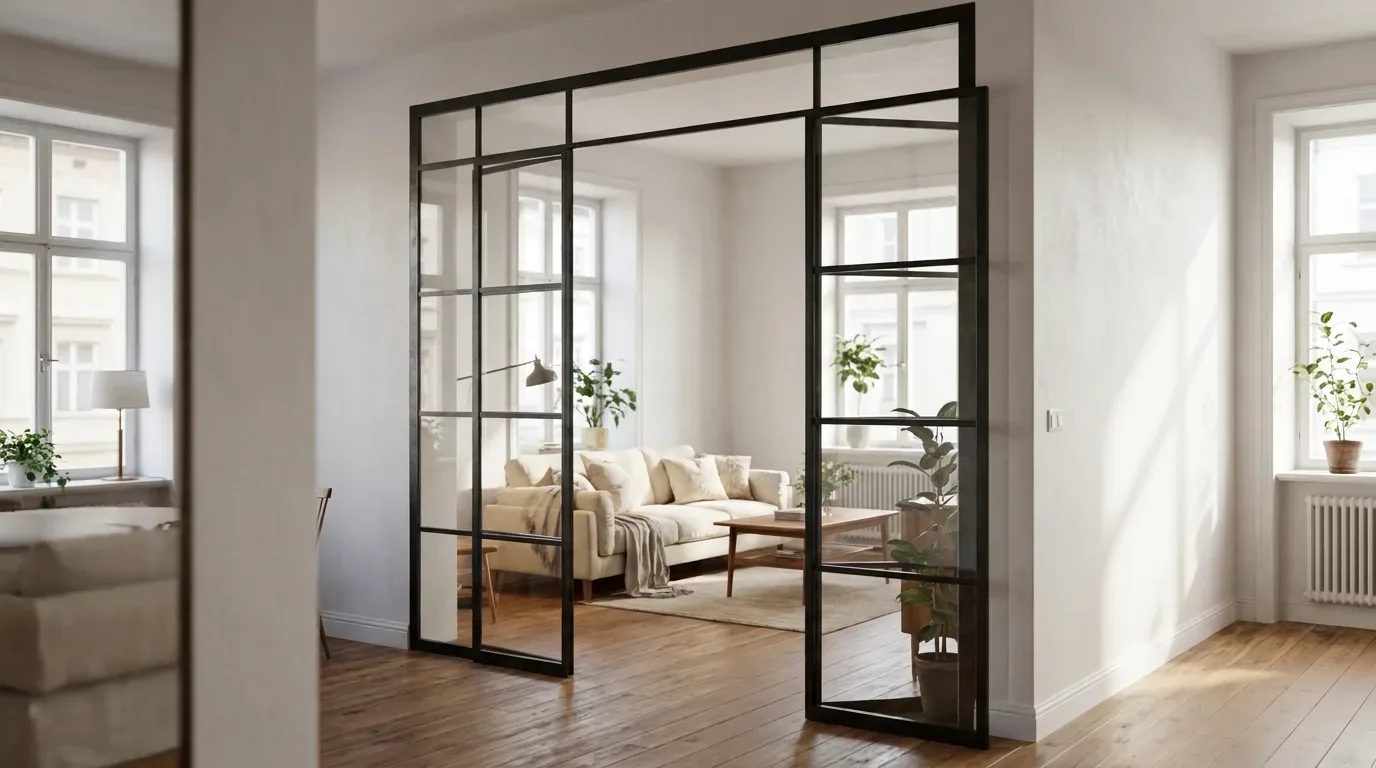
Ranked by daylight transmission, clear leads, frosted and structured follow closely, smoked trails and dark smoked closes the list. Privacy runs in precisely the reverse order, with structured glass as the useful exception - it hides detail while staying bright. Choose clear if light depth matters above all else, frosted if the desk must effectively vanish from view, structured if you want both surface texture and a bright room.
Video calls and background control
On video calls, a frosted or structured pane positioned behind or to the side of your desk gives a calm, evenly lit backdrop. The camera reads a soft wall of light rather than the movement of other people in the background - a genuinely useful property for anyone who works on camera regularly.
In Victorian conversions and warehouse lofts, I always recommend frosted glass at desk height - clients get the daylight they need without the living room becoming a permanent backdrop to every work call they make.
James W.
Bespoke furniture maker, London
How much noise does a glass and steel door actually reduce?
A loft-style door with laminated VSG safety glass and a sealed frame noticeably damps speech and everyday household noise - but it does not make a workspace silent. What it reliably delivers is an edge reduction: a dishwasher cycle becomes a background hum, a conversation from the next room loses its words. For most concentration work and most video calls, that is precisely the margin that matters.
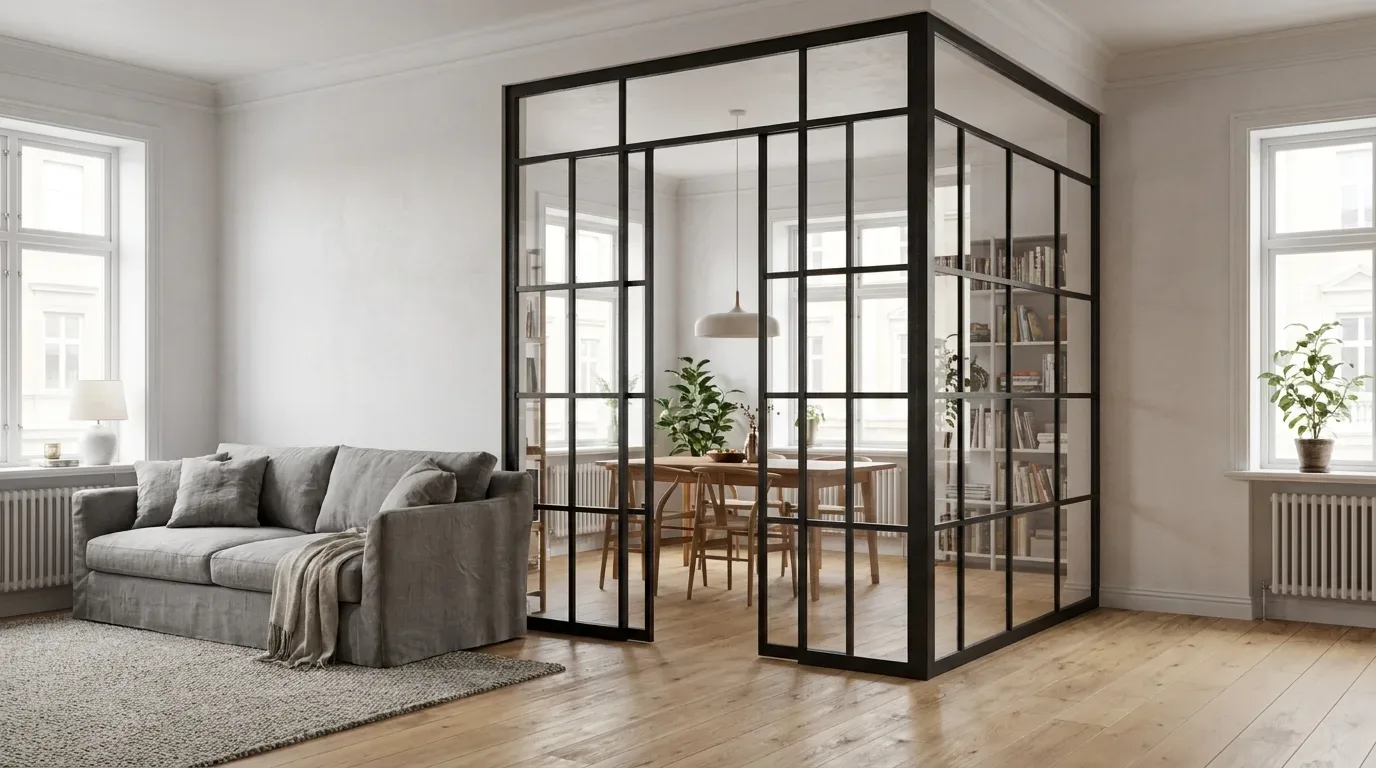
Buyers who spend most of their working day on calls tend to request VSG almost automatically, and we recommend it for larger leaf formats regardless of acoustic goals, because the laminated structure also performs better mechanically at larger sizes. ESG remains a sensible choice for smaller leaves where budget leads the decision. Our expectation based on current configuration data is that VSG will become the default glass choice in home office door orders by 2028, as buyers weigh a modest price difference against a meaningful acoustic improvement.
What separates ESG from VSG - and why it matters for sound
ESG is a single thermally toughened pane, produced to EN 12150-1. VSG bonds two panes around a plastic interlayer, to EN 14449. That interlayer serves two purposes: it holds glass fragments in place if the pane is ever broken, and it damps vibration in the frequency range of human speech - a range that a single monolithic pane of equal thickness passes on much more readily. The two types look identical; the physics differ substantially.
Frame seals and honest expectations
The sealed frame closes the air paths around the leaf, which contributes as much to noise reduction as the pane itself - but a small floor gap remains, and the wall surrounding the opening carries sound regardless. If your real problem is music through a lightweight partition wall, no interior door will solve that alone. Practical edge cases like this come up often; our answers to common product questions cover them in detail.
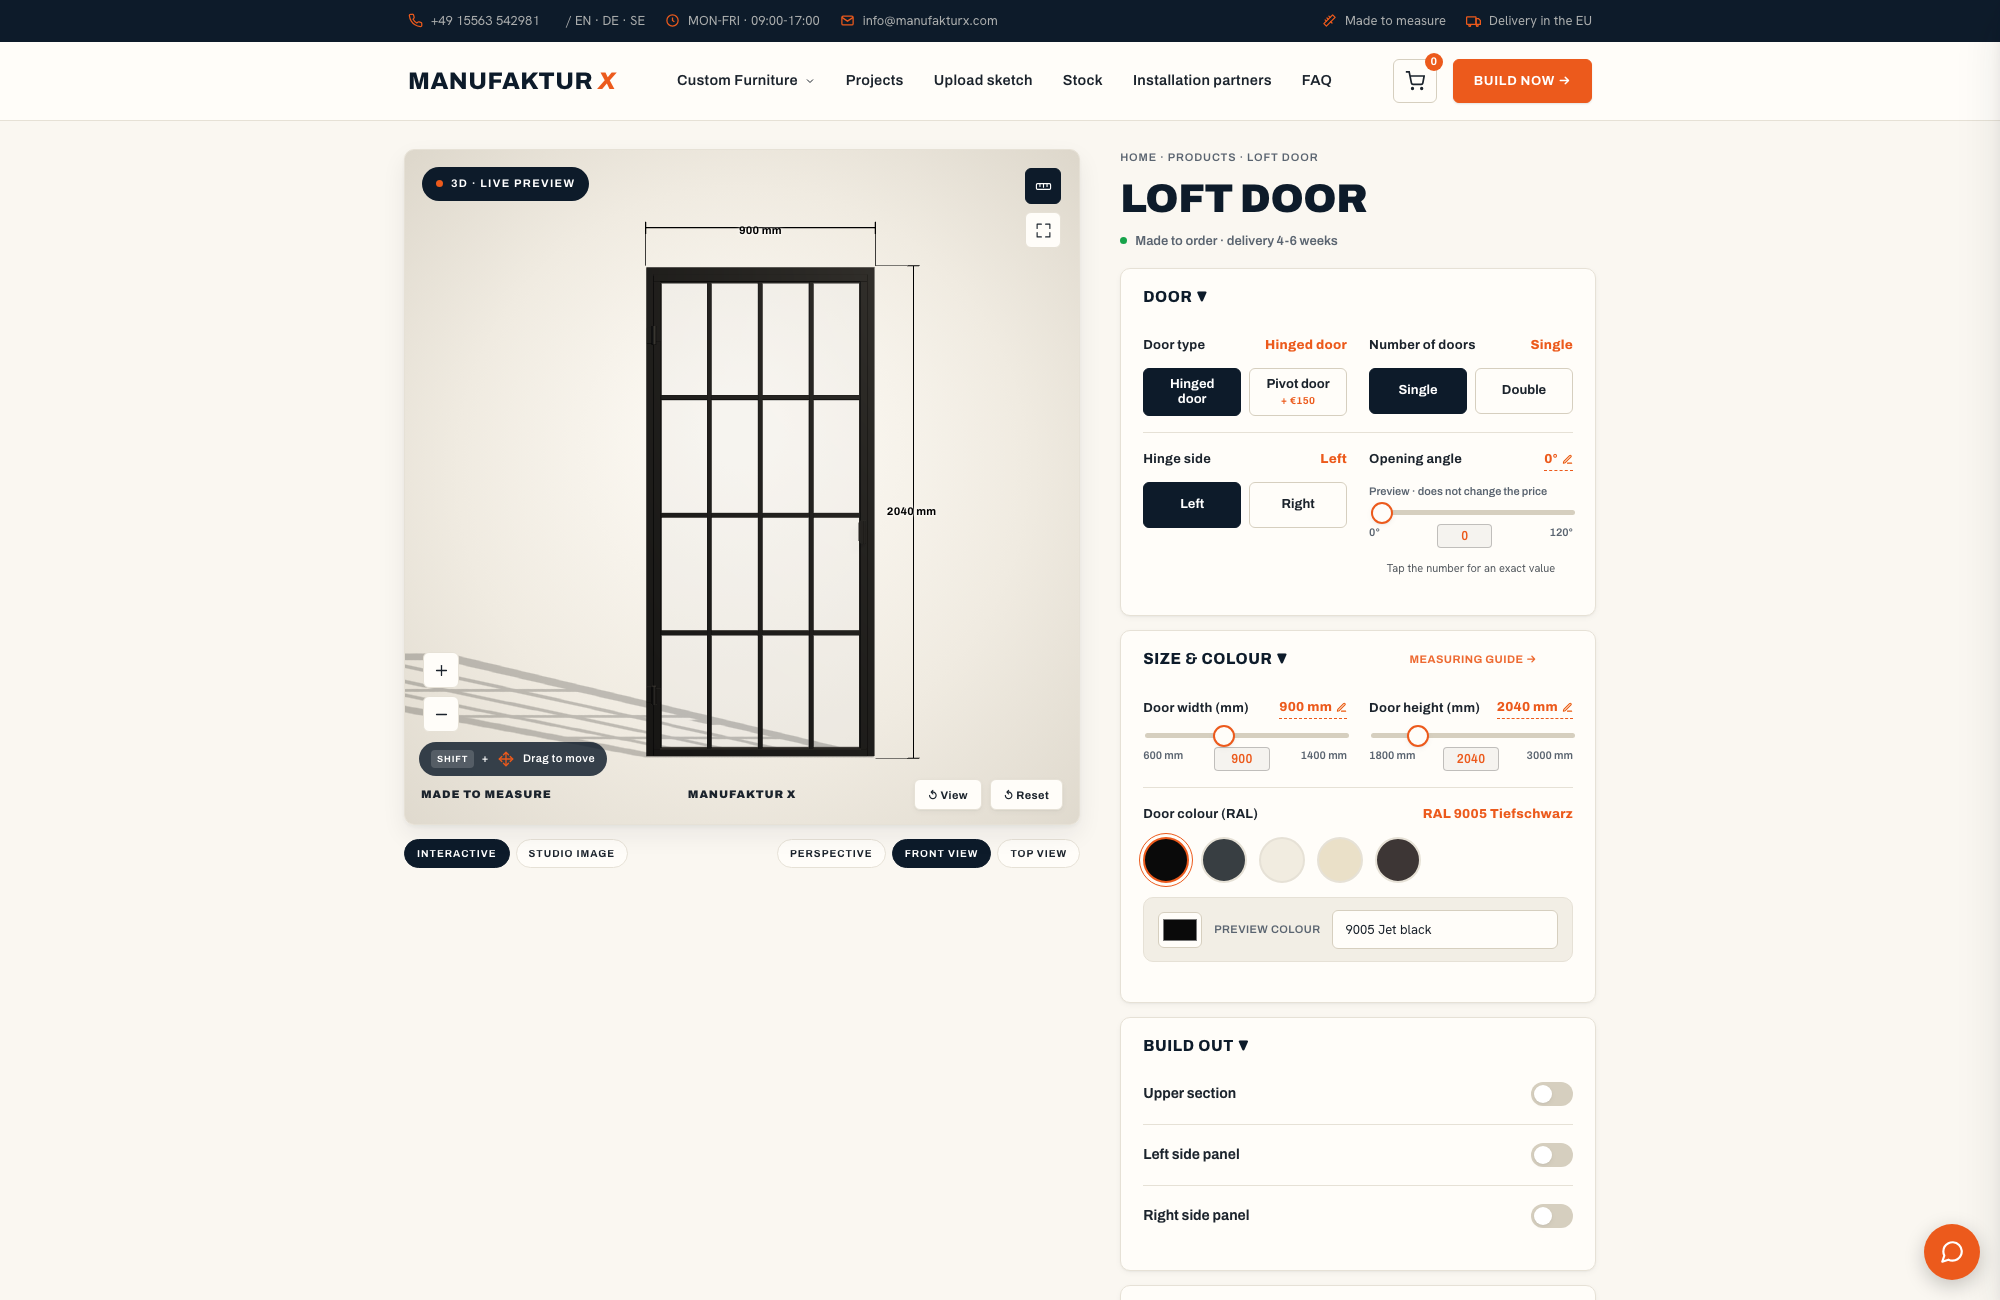
Single leaf, double leaf or pivot - finding the right fit for your room
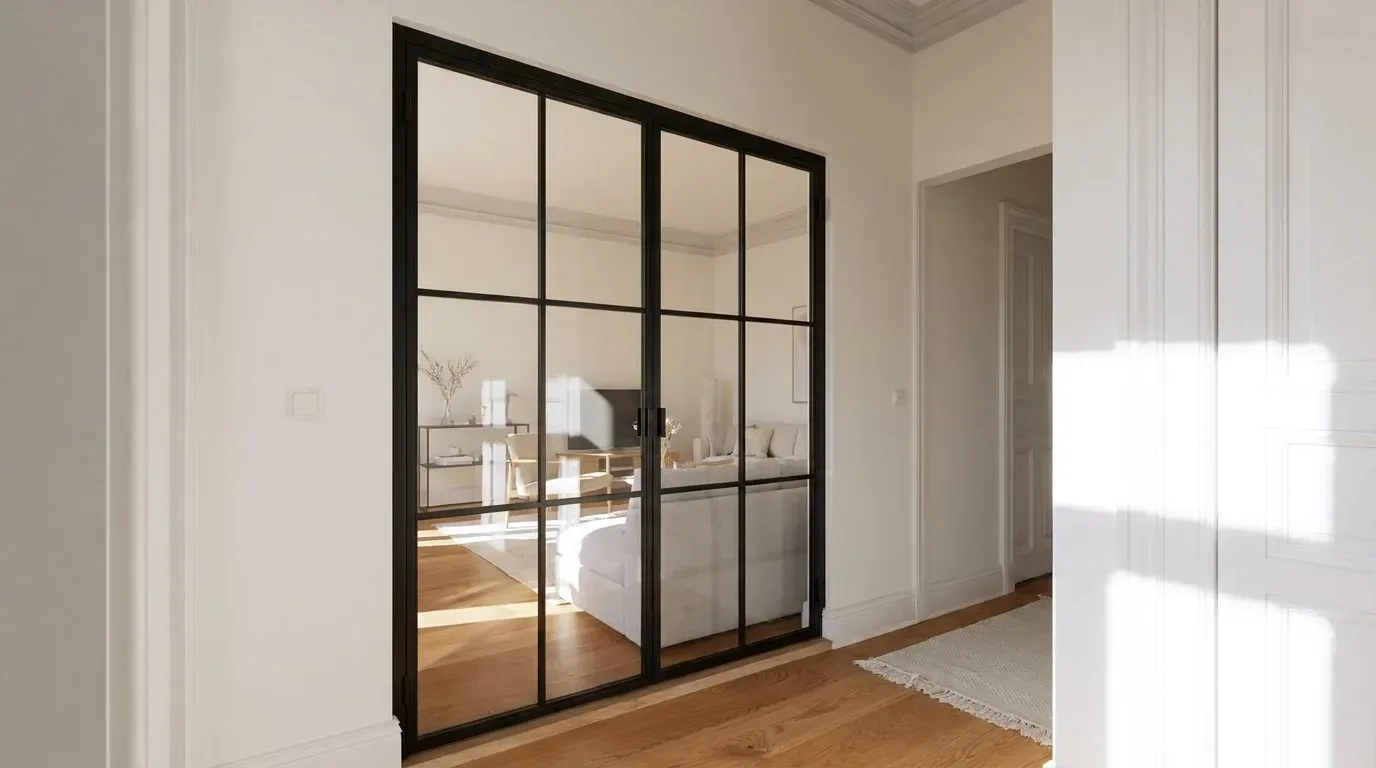
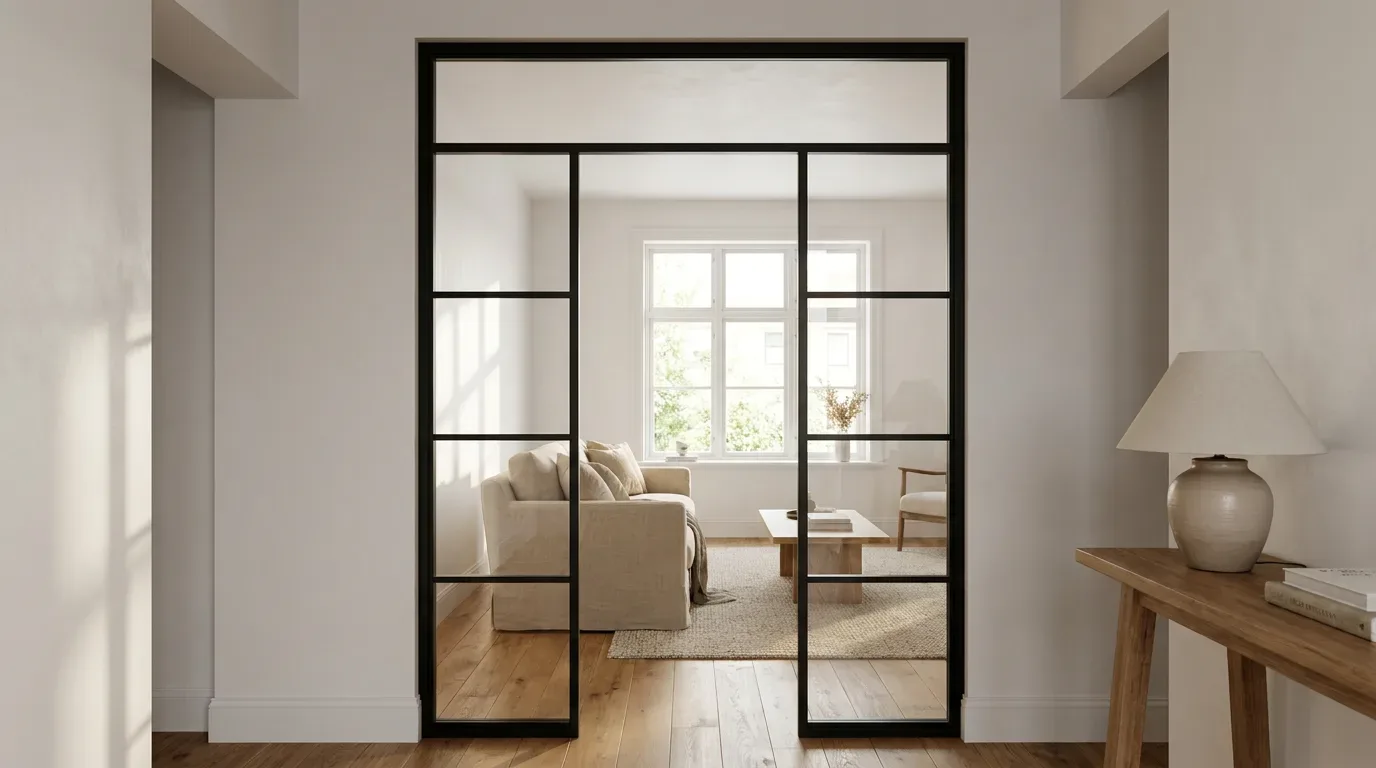
A single leaf suits most standard openings, a double door suits wide passages, and a pivot door is the answer when furniture sits close on either side of the opening. Each type is configured with its hinge side, an opening angle that matches your layout, and a magnetic latch that keeps the leaf closed during calls and held open when you want air moving through. The hinges are load-rated for leaf weights of 80 to 130 kg per EN 1935. Three handle profiles are available - Länglich, Dezent and Halbmond - so the grip sits with the frame rather than against it.
One thing this door is not: sliding. If floor space is the primary constraint, the pivot geometry is the most honest solution - it divides the swing across both sides of the axis rather than requiring a wall pocket that most European apartment walls simply do not have.
| Door type | Clearance needed | Typical opening width | Best suited to |
|---|---|---|---|
| Single leaf | Full quarter-circle on the hinge side | Standard passage widths | Most studies and workspace nooks |
| Double leaf | Two shorter quarter-circles, one per leaf | Wide period or open-plan passages | Living rooms being divided into work and leisure zones |
| Pivot | Swing divided across both sides of the axis | Standard to generous single openings | Tight rooms with furniture close to the opening |
Take the single leaf if the swing area is genuinely unobstructed, the double door if your opening is wider than one comfortable leaf, and the pivot if a desk, shelf or sofa crowds the doorway from either side.
Not sure which configuration works in your room? Compare single, double and pivot options at your exact dimensions - switch between types in the configurator and watch the proportions and price update in real time.
Hinge side, swing radius and desk position
Set the hinge side so the open leaf shields the desk rather than blocking the main walkway. Hinged toward the work zone, the open door acts as a secondary screen - a detail that makes a real difference in a small room. Ergonomics guidance is worth reviewing here:
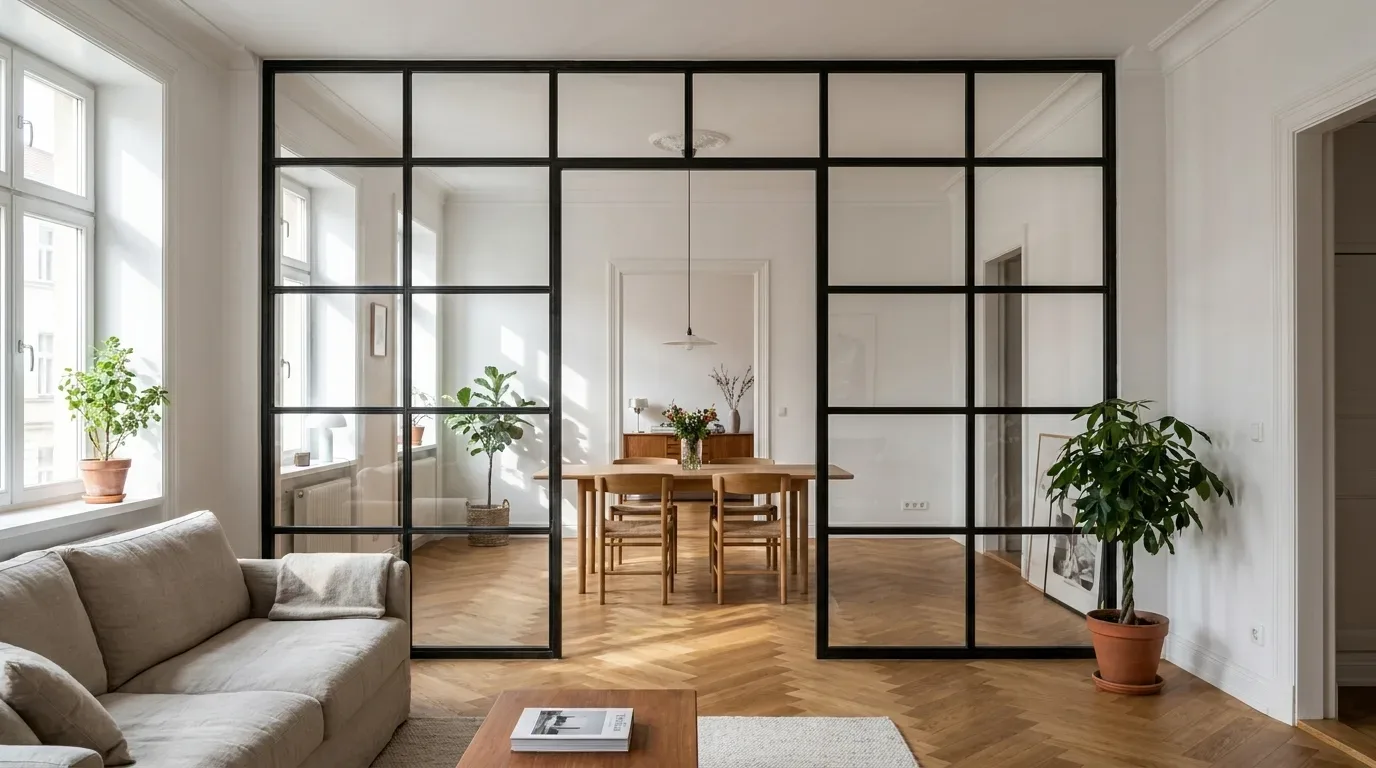
The Dutch workplace standard NEN 1824 calls for at least 90 cm between the seating edge of a worktable and a partition wall, and 180 cm between back-to-back workplaces.
Source: Ergonomiespecialist.nl - NEN 1824 bewegingsruimte
Even if NEN 1824 is a Dutch standard rather than a pan-European one, the spatial logic applies universally: measure your desk position against the planned swing before committing to a hinge side.
Side panels and transom for wider or taller openings
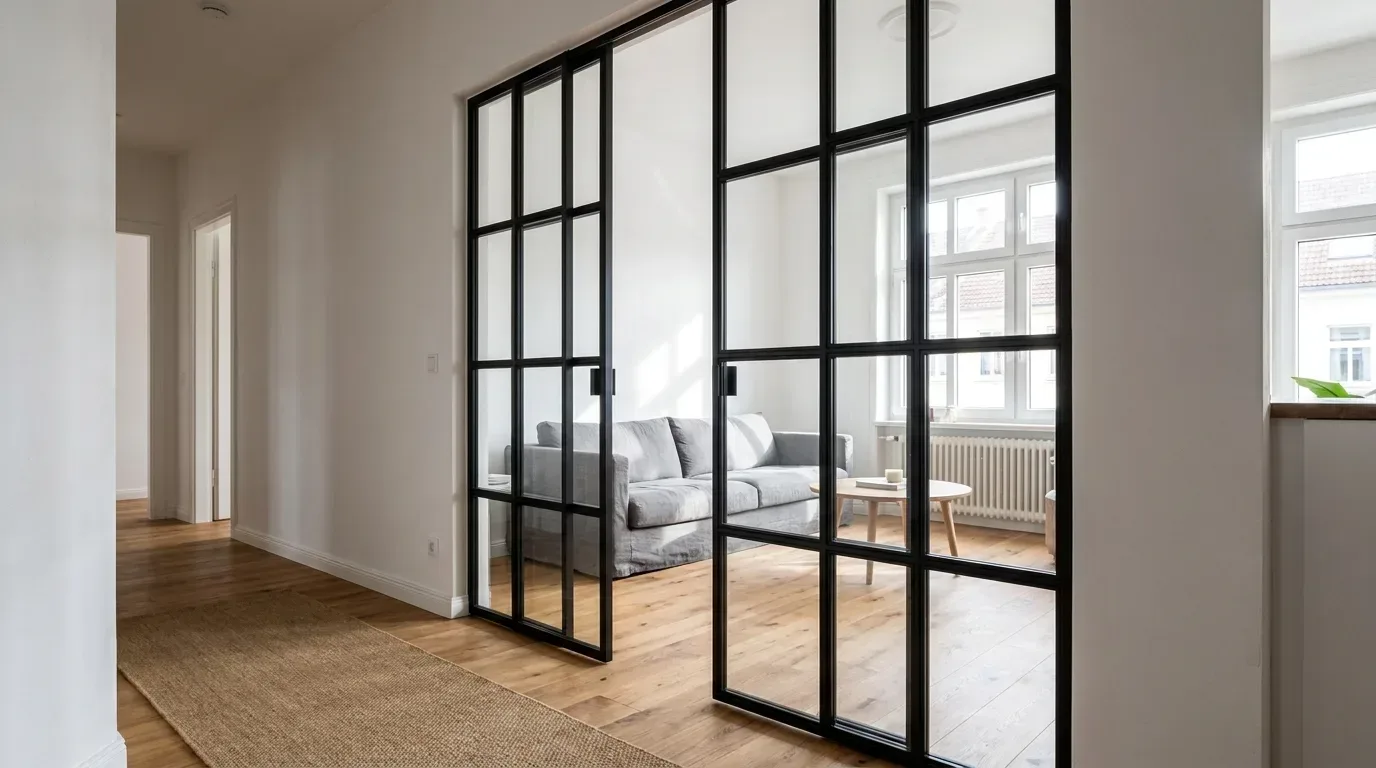
Fixed side panels to the left or right and a transom above extend the glazed grid across openings too wide or too tall for a practical single leaf. The bar lines run continuously across the whole element, so the completed installation reads as one coherent piece rather than a door with additions bolted on.
How to measure your opening accurately
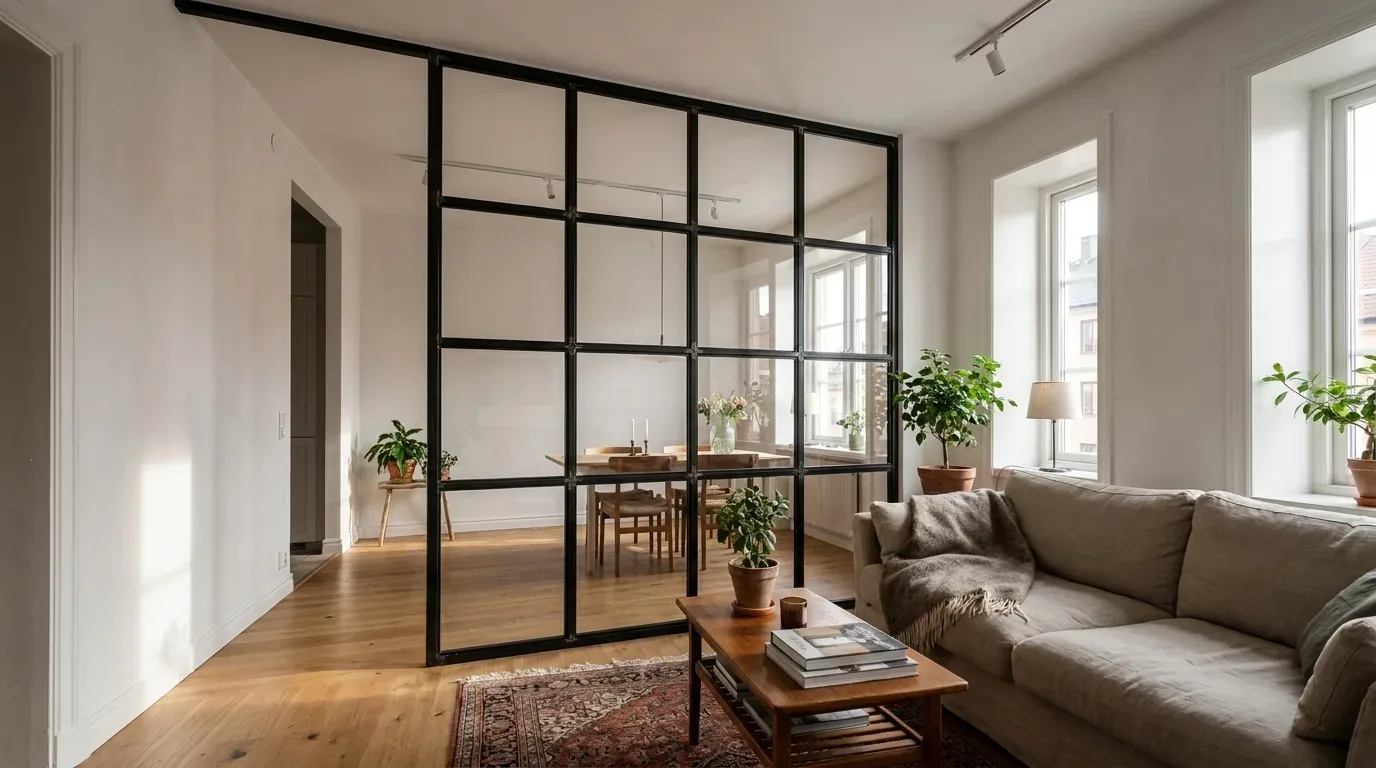
Measure the opening at multiple points, order to the smallest value found, and leave the roughly 5 mm mounting clearance per side to production. That is the entire discipline of accurate measurement, and it determines the outcome more than any other single step. In around 70 percent of loft door projects in our own configurator, the left and right sides of the opening measure differently. Period walls lean, plaster thickens toward corners, floors rise a few millimetres across a doorway. None of this reflects a defect in your home - it is simply what buildings do over decades.
The most common support query we handle is not a production fault but a mis-measured opening. Getting the measurement right costs ten minutes; skipping that step can cost weeks. Once your configuration is placed, production takes 5 to 6 weeks in the EU. For walls that raise doubts - crumbling reveals, suspected cavities, anything near a structural element - the steel frame arrives pre-drilled and is screwed straight to the wall; if you would rather not handle the measuring and mounting yourself, a local carpenter, joiner or drywall fitter can take care of it.
From opening to ordered door - step by step
- Measure the width at the top, middle and bottom of the opening with a steel tape measure.
- Measure the height at the left edge, the centre and the right edge.
- Note the smallest width and the smallest height - these are your two order dimensions.
- Enter those raw values directly; do not subtract anything yourself. The roughly 5 mm per-side mounting clearance is handled in production.
- Configure door type, glass, bar pattern, hinge side and RAL colour online, then check the live fixed price before ordering.
What installation day looks like
The frame arrives pre-assembled. Mounting takes 2 to 3 hours with a spirit level, a drill and appropriate fixings. Uneven reveals from older walls are shimmed square within the clearance allowance, so the powder-coated frame sits plumb even where the surrounding wall does not.
Five measuring mistakes that cause a poor fit - and how to avoid each one
Almost every door that fails to fit as expected traces back to one of these five avoidable errors:
- Measuring from the floor plan rather than the wall. Floor plans show nominal dimensions; walls show what was actually built. Plans from older properties can differ from reality by several centimetres. Only the tape measure on the real opening counts.
- Ignoring the skirting board. The frame cannot sit flush against the reveal if the skirting board runs into the opening. Check where the skirting meets the opening and plan for its removal or trimming before ordering.
- Overlooking a radiator, socket or light switch inside the swing radius. A leaf that swings into a thermostat or trips over a socket is a daily frustration. Trace the full swing on the floor before you order.
- Taking a single measurement instead of several. If you measure at only one point and happen to catch the widest part of the opening, the door will jam at its narrowest. The smallest measurement rule applies without exceptions.
- Planning for zero clearance. A frame built exactly to the tape measure leaves no room to shim an uneven floor or correct a leaning reveal. Enter your raw measured values and let production hold back the roughly 5 mm per side.
Unsure about a specific wall situation? Send your measurements and a photograph through our contact form before finalising your configuration.
Plan dimensions versus as-built dimensions
In older buildings, drawn and built dimensions can diverge by centimetres across a single storey. An hour with a tape measure is worth more than any document from the archive.
Swing radius, radiators and floor sockets
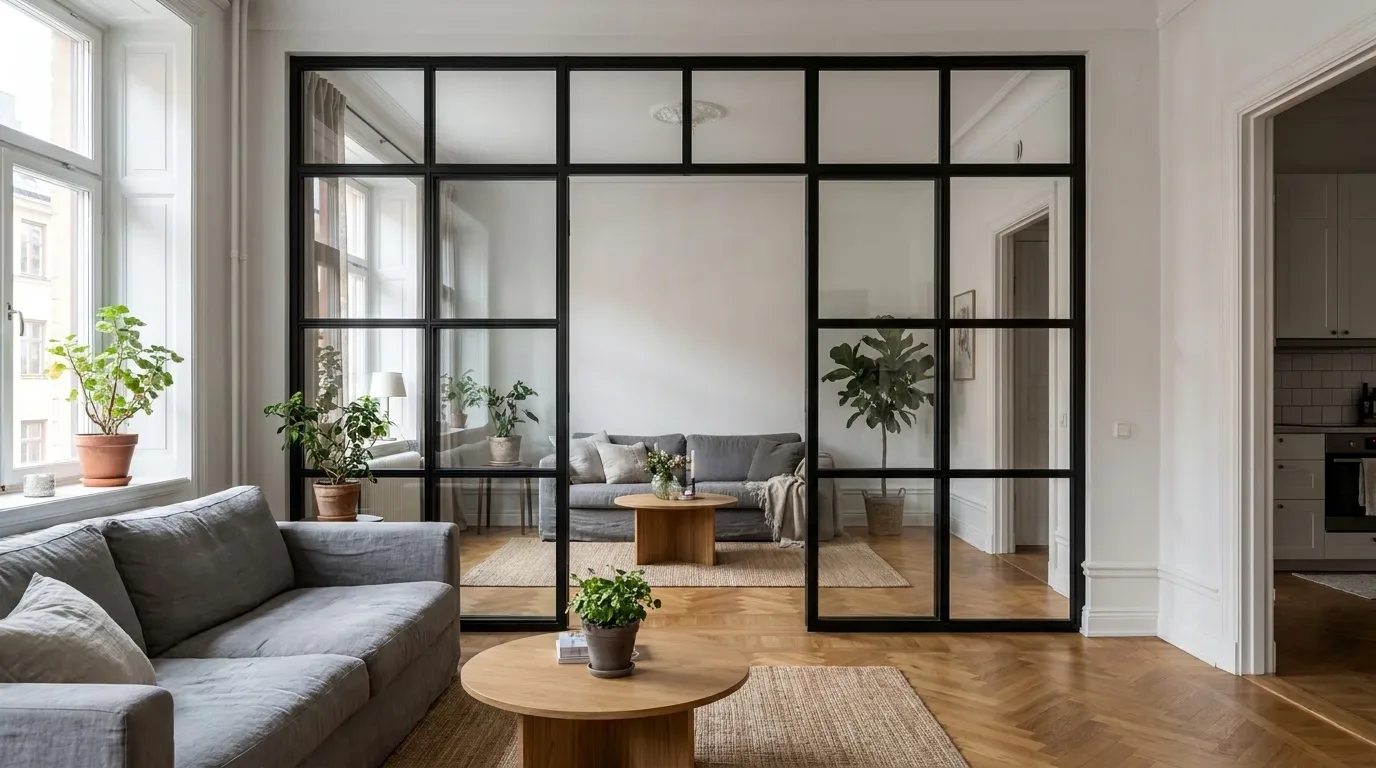
Tape the arc of the leaf onto the floor before ordering and walk it once. Whatever your foot or hip clips in that path, the door will clip too - every time, for as long as the door is installed.
When I specify steel-and-glass doors for Brussels townhouse renovations, I always ask contractors to measure height at three points - period floors are rarely level and even a 6 mm difference will show in the finished installation.
Sophie V.
Interior architect, Brussels
Closable door or fixed glass partition - which actually suits a workspace better?
A loft-style door is the right choice when you need to close the passage; a fixed steel and glass partition is sufficient when the zones only require visual separation. The functional difference is concrete: the door carries a leaf, a handle, a hinge side and a configurable opening angle, while the fixed glazed partition has none of these - no hinges, no handle, no leaf - and instead offers an optional walk-through gap that always stays open. Both share the same glazing logic and the same steel construction; the choice is purely about whether the boundary ever needs to shut.
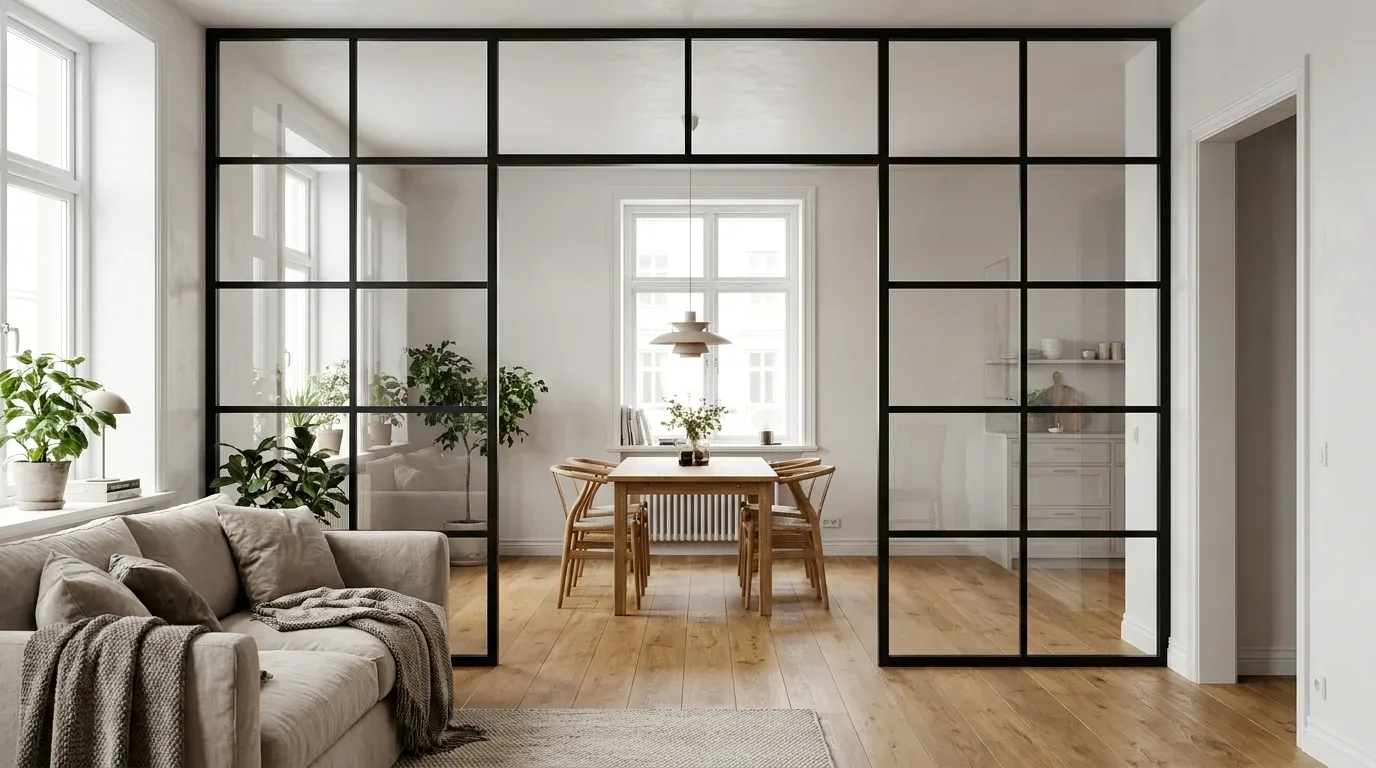
For workspace zoning the decision usually resolves itself quickly. Choose the door if you take calls regularly, need on-demand focus, or want to retain heat inside the office zone on winter evenings. The fixed partition serves you better if the passage never needs closing and the goal is a drawn line in the room rather than a sealed boundary. Pure visual zoning without any acoustic ambition is the one scenario where the fixed element wins outright.
When a fixed partition is genuinely enough
An open-plan apartment where the desk faces away from the sofa, a studio used exclusively by one person, or a space where the visual signal of separation matters more than physical enclosure - these are the situations where a fixed partition earns its place. For everything else, the door is the more flexible tool.
Why configure with Manufaktur X
- Built to your opening - width and height to the millimetre, not stretched or trimmed from a standard size, which is what irregular period reveals genuinely require.
- Direct from the manufacturer - EU production, no middleman, with shipping timeline shown clearly in the cart before you commit.
- Honest materials - S235JR steel per EN 10025, powder-coated in any RAL colour, glazed with ESG or VSG safety glass in five real variants.
- Over 30 years of furniture-making - and a live fixed price in the configurator, so the number you see is the number you pay.
Four decisions that size and specify your door
- Glass type: frosted or structured if the desk faces the living area; clear if daylight depth matters most.
- Safety glass grade: VSG for calls and larger leaves; ESG where the leaf is smaller and budget leads.
- Door configuration: pivot if furniture crowds the opening; double leaf for passages wider than one comfortable door.
- Door at all? Choose the fixed partition if the passage never needs to close.
From measurement to mounted door
- Configure type, glass, bar pattern, hinge side and RAL colour online, with the price updating as you choose.
- Order using your smallest measured width and height - production builds in the mounting clearance.
- Your door is made to order in the EU while you prepare the opening.
- Delivery arrives with the frame pre-assembled; mounting takes 2 to 3 hours. A heavy or double leaf needs two people, and if you'd rather not do it yourself, hire a local carpenter, joiner or drywall fitter.
Frequently asked questions about glass doors for the home office
Can I fit a steel and glass loft-style door in a rented flat?
Yes, in most cases. The frame mounts into the existing opening without requiring wall demolition, so the intervention is limited to the fixing points, which can be made good at the end of a tenancy. Get your landlord's written approval for older or non-standard openings, and if a wall looks uncertain before you order, have a local carpenter, joiner or drywall fitter take a look.
How long does production take for a made-to-measure door?
Production takes five to six weeks, because every door is manufactured to order in the EU to the configured dimensions. There is no faster off-the-shelf version waiting in a warehouse - nothing is built for stock. Shipping and lead time are displayed clearly in the cart before you pay.
How do I look after the powder-coated frame and glass?
A soft cloth with mild soapy water is all the powder-coated steel needs, and a standard glass cleaner handles the panes. Avoid abrasive pads and solvent cleaners on the coating. Nothing needs repainting or resealing in normal indoor use - the powder coating is scratch-resistant and keeps its colour over time.
Which glass gives the best background for video calls?
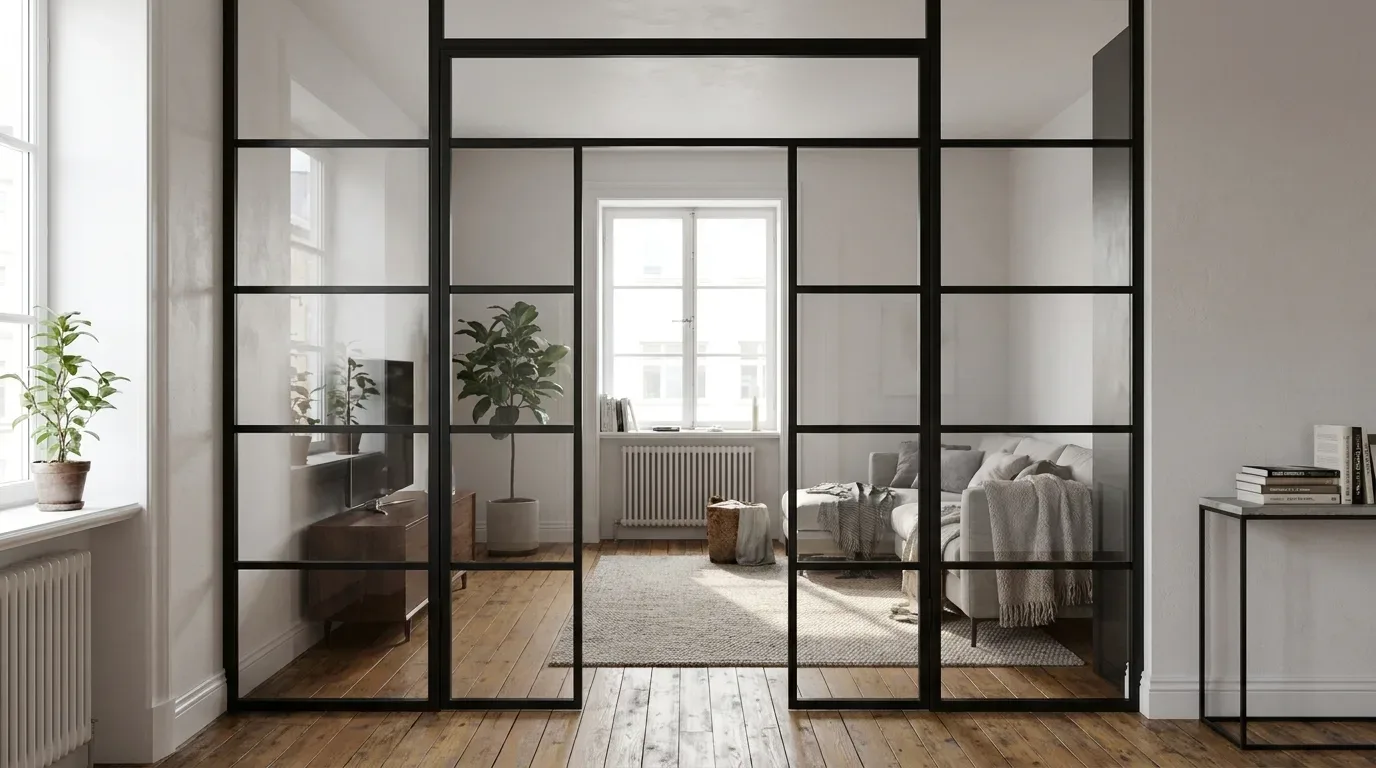
Frosted glass gives the calmest and brightest background, dissolving movement in the room behind you into soft, even light. Clear glass shows everything to the camera; dark smoked can register as a heavy dark wall on screen; structured glass adds visible surface texture without revealing detail behind it.
Can a single wide opening combine a door leaf with fixed side panels and a transom?
Yes. Fixed side panels on either side and a transom above extend the glazed grid across openings that are wider or taller than a practical single leaf, and the bar lines run continuously across the whole element so the finished installation reads as a single coherent piece.
Configure the door to the opening, not the other way round
If your workspace shares a room with your sofa, the fix is a boundary you can close without losing the light. Configure your door to the exact opening - type, glass, bar pattern, hinge side and RAL colour - and see the fixed price update in real time as you build it.
| Product | From | Note |
|---|---|---|
| Loft Door | 945 € | Lowest possible option |
| Room Divider | 2,212 € | Steel + laminated glass, custom width |
| Large Shelf | 3,200 € | Solid wood, steel frame, floor-to-ceiling |
| Dining Table | 2,370 € | Solid wood, steel frame |
| Coffee Table | 1,800 € | Solid wood, steel frame |
| Bench | 1,100 € | Solid wood, steel frame |
| TV Stand | 1,540 € | Solid wood, steel frame |
| Pipe Shelf | 1,065 € | Modular pipe shelf |
| Desk | 1,815 € | Solid wood, steel frame |
Fixing the price at order time matters more than it might seem: door material costs across Europe have moved noticeably in recent years, and a confirmed configurator price shields your project from any movement between order and delivery. Start with your two smallest measurements and build the door to your opening with a live fixed price - what you configure is what gets made, in the EU, by a manufacturer with over 30 years of furniture-making behind it. If the wall itself raises questions, the frame arrives pre-drilled and is screwed straight to the wall; a heavy or double leaf needs two people, and if you'd rather not do it yourself, a local carpenter, joiner or drywall fitter can measure and mount it for you, and for everything else our team answers directly.