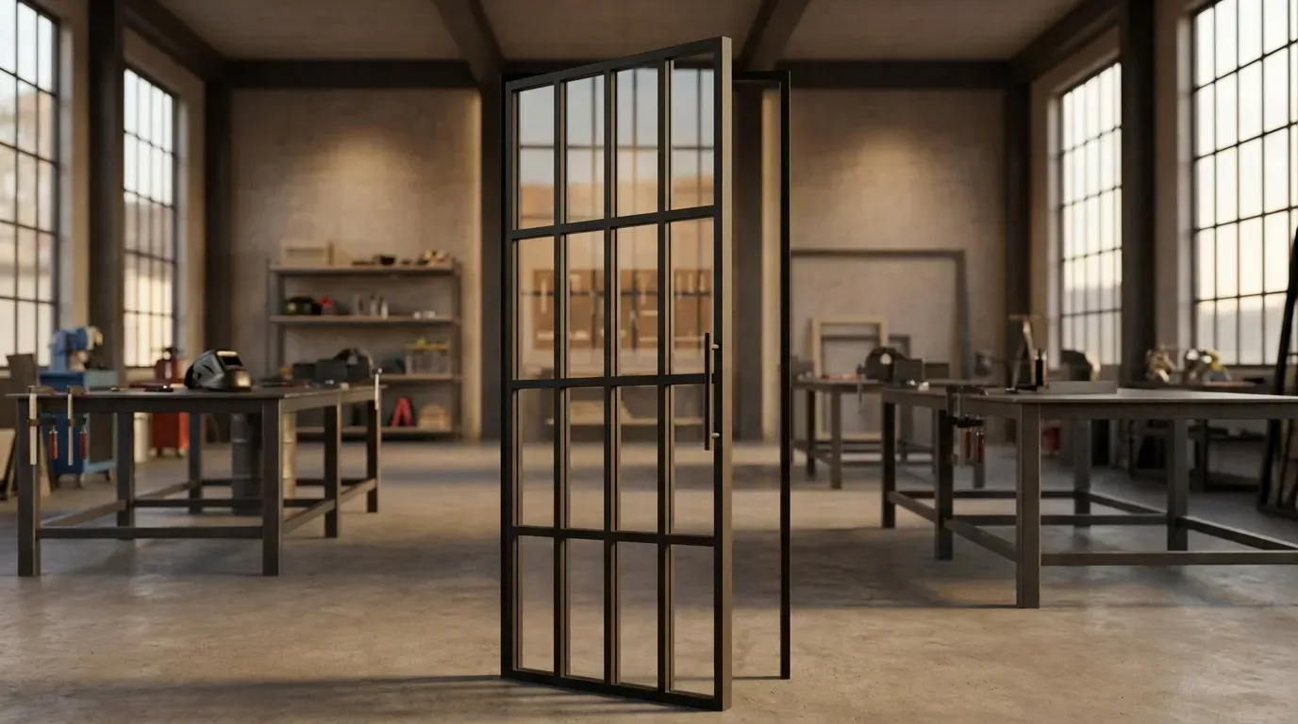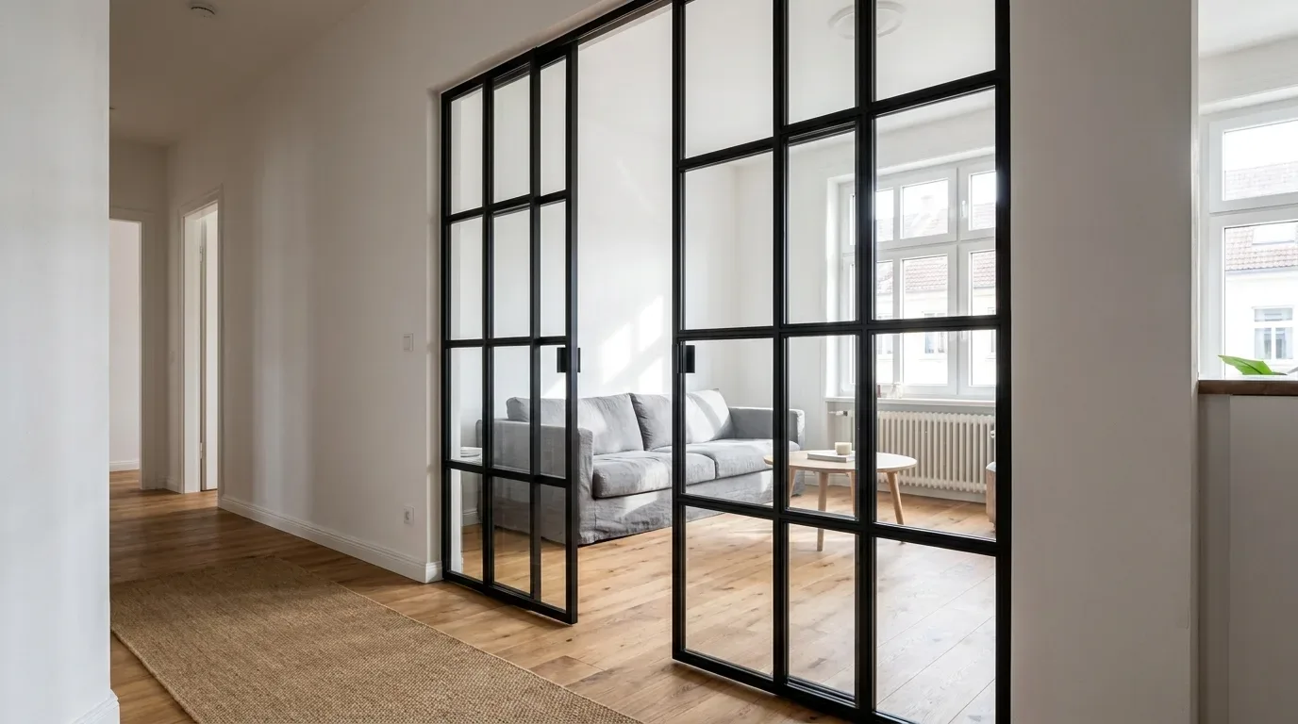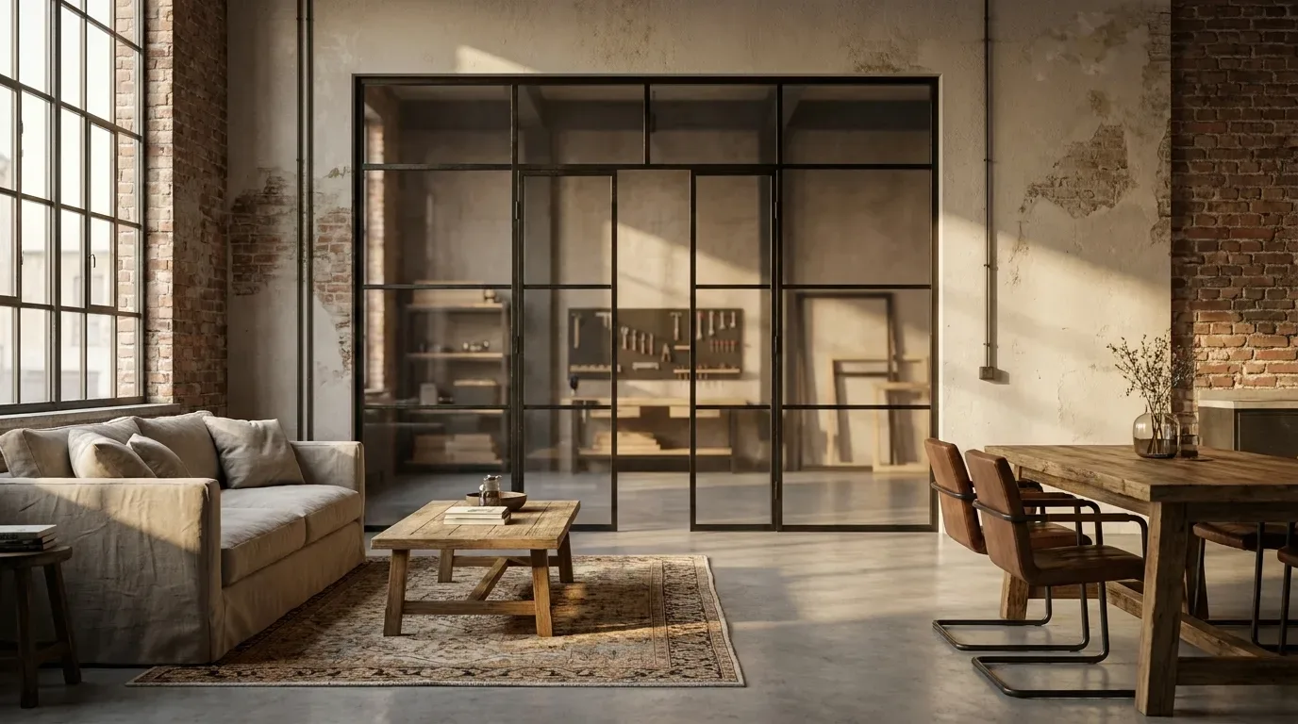
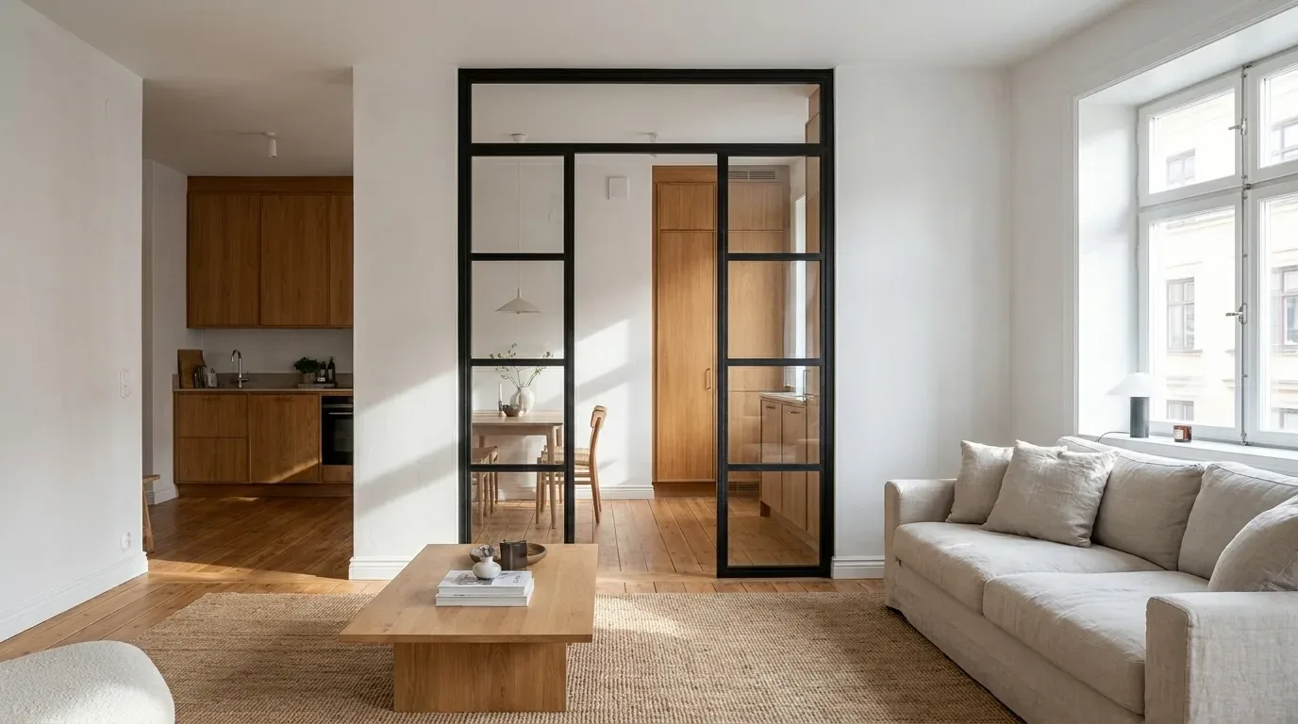
A loft door gives you the best of both worlds: a clear boundary between two areas, with none of the visual heaviness of a solid wall or conventional interior door. The slender powder-coated steel frame and safety glass panels work simultaneously as a functional door and a statement design element. At ManufakturX, every loft door is built to your exact dimensions - your chosen RAL colour, your preferred glass type, your hinge side.
Loft Door vs. Room Divider: Understanding the Difference
These two products are frequently confused, and it is worth being precise.
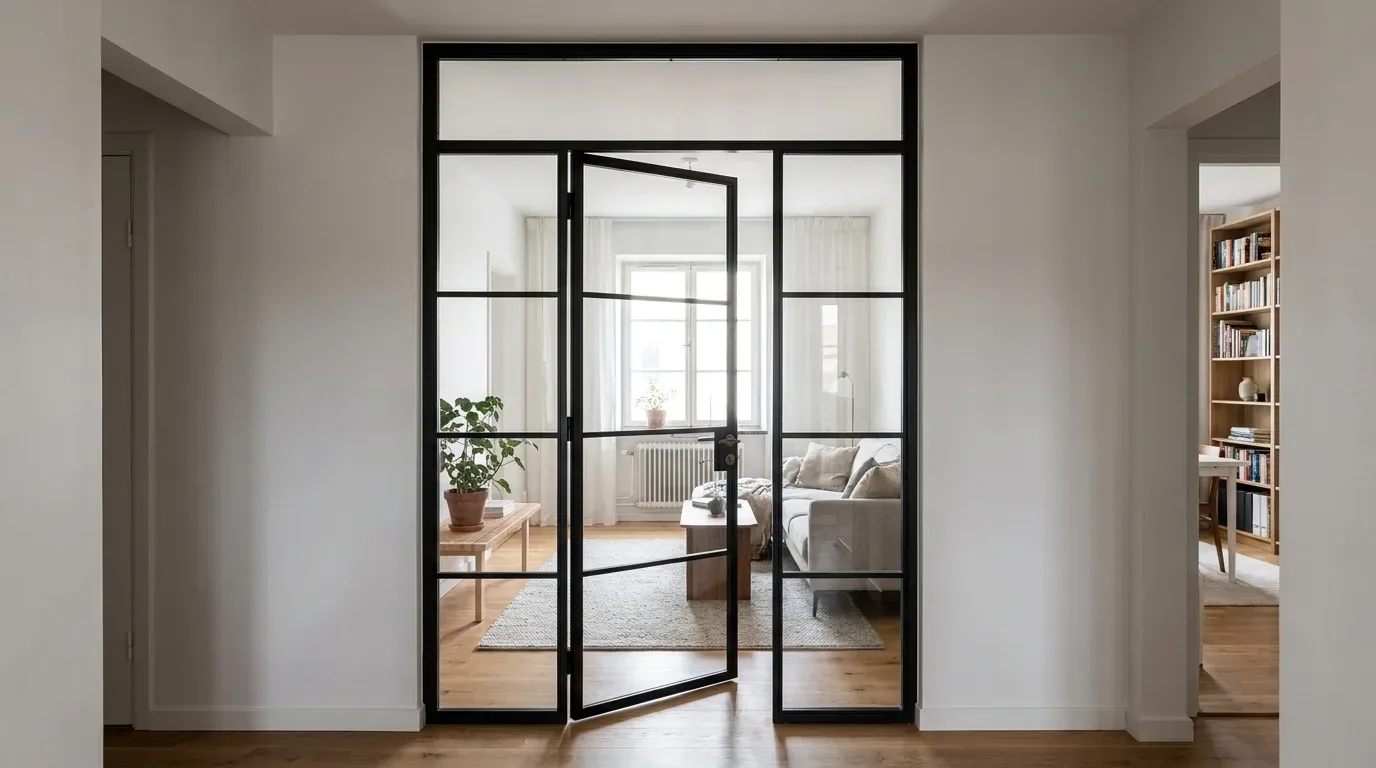
A loft door is a fully functioning door: it has hinges, a defined hinge side (left or right), a handle, a magnetic lock, and a controlled opening angle. It swings open and closed just like any other interior door - the difference is that the powder-coated steel frame and glass surfaces bring a distinctly industrial, architectural quality to the space.
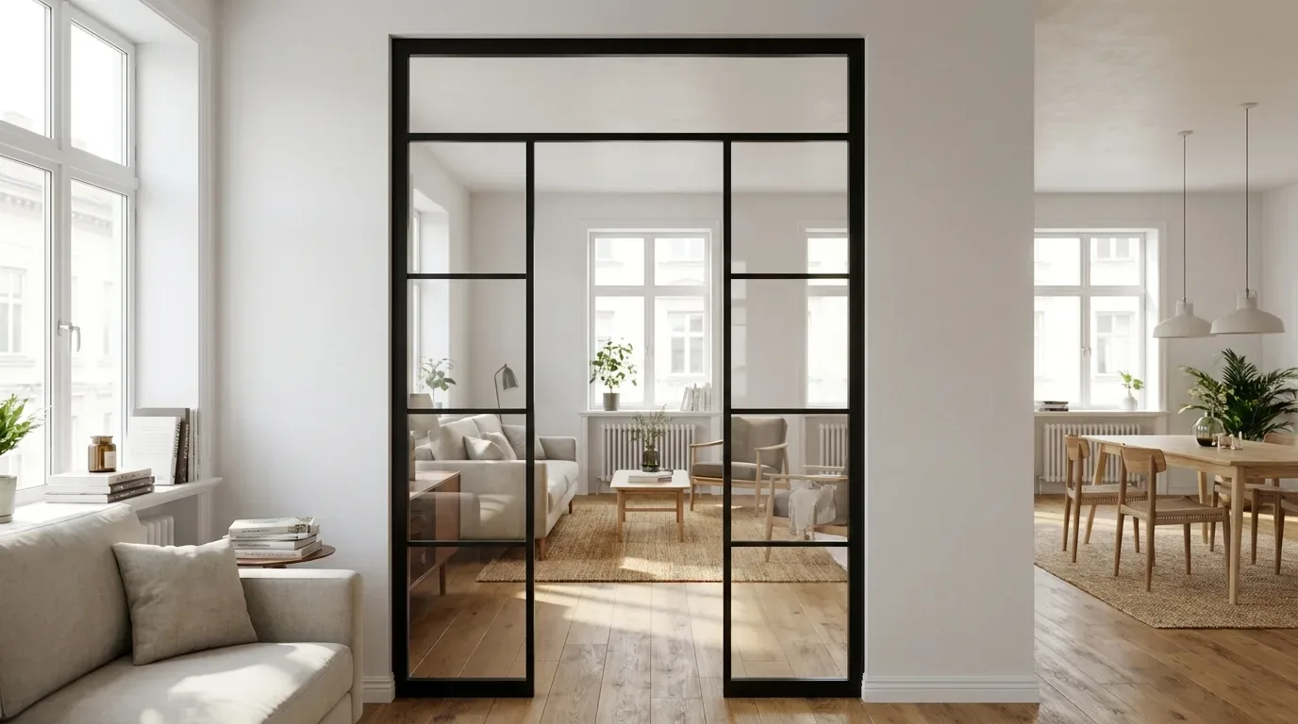
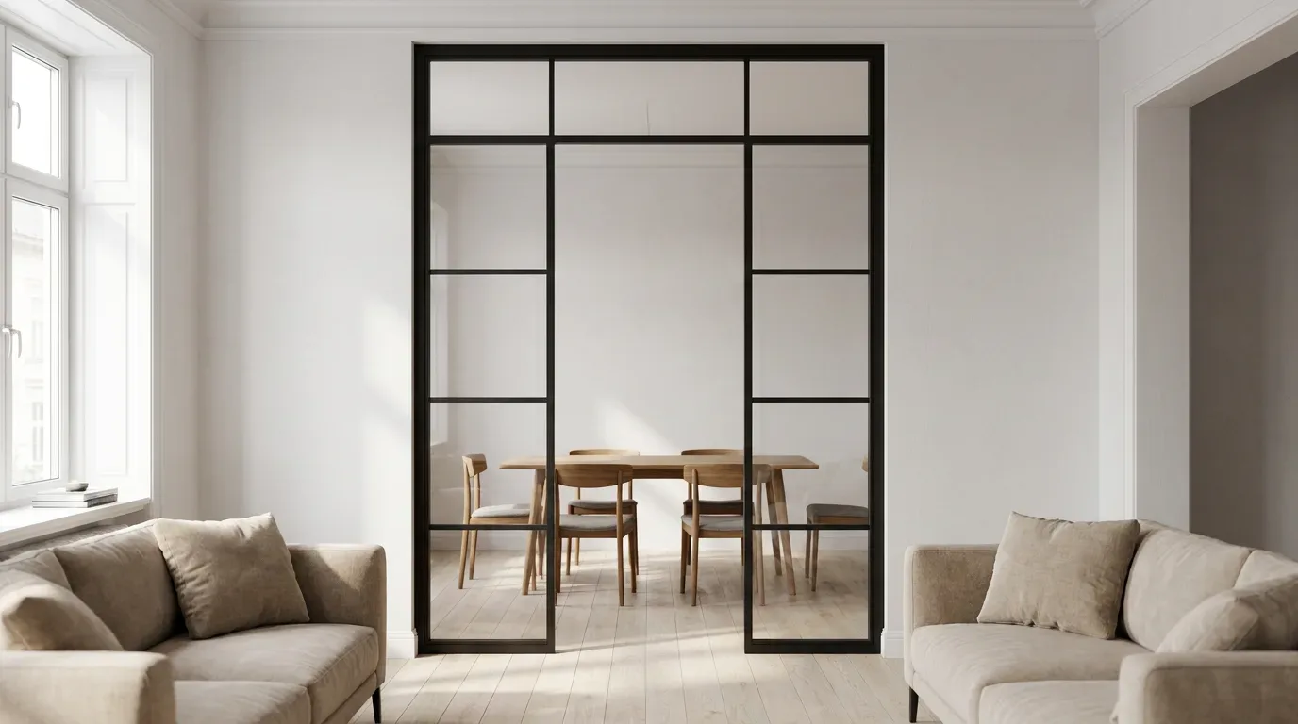
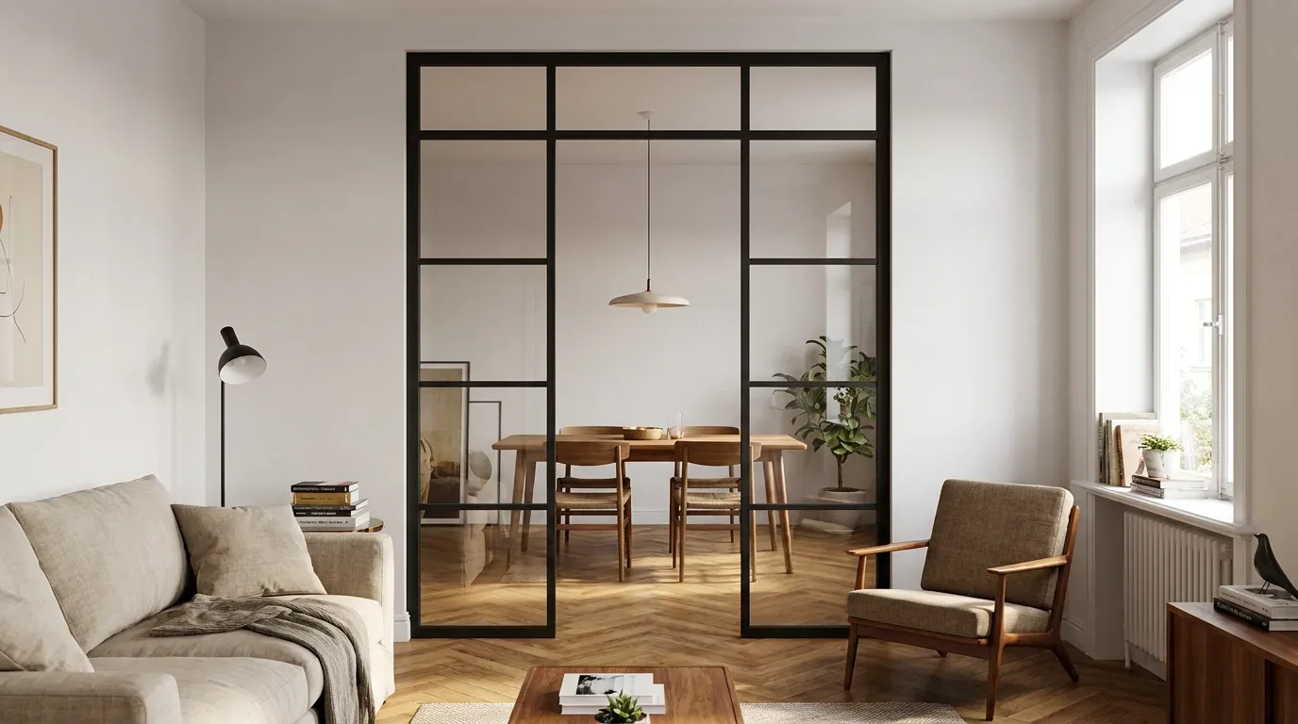
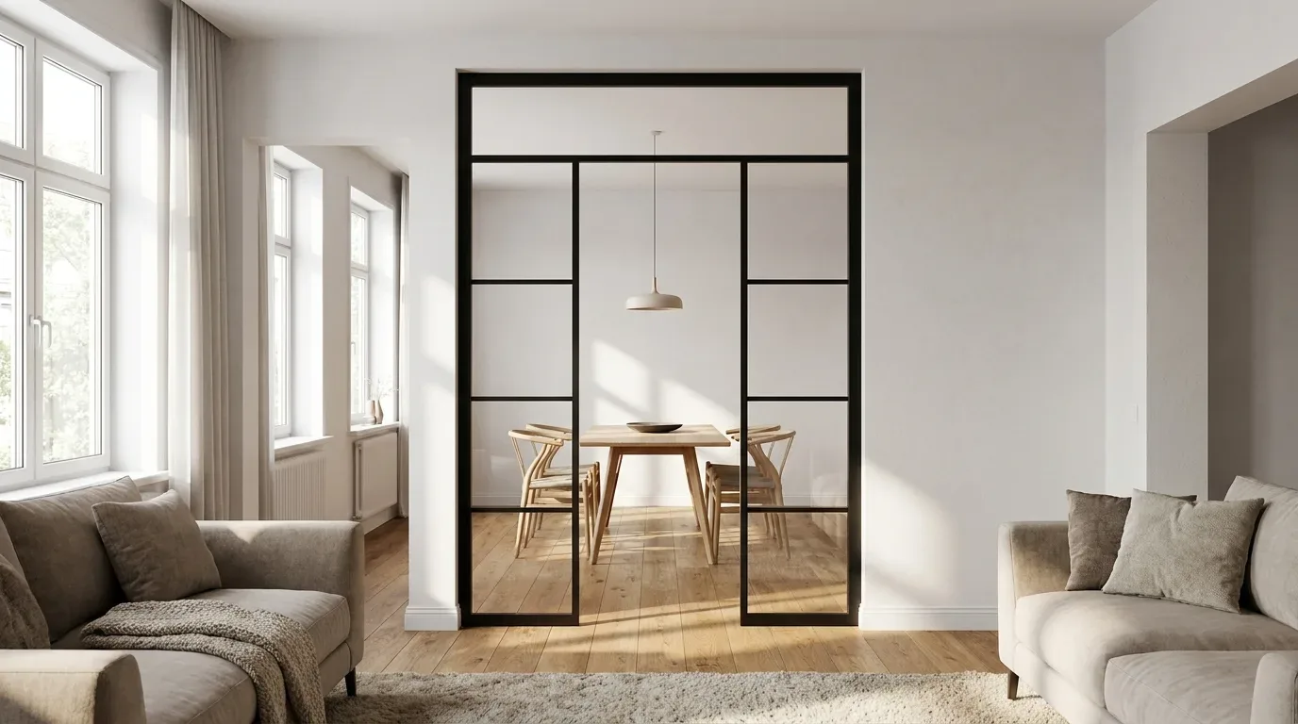
A room divider, by contrast, is a fixed steel-and-glass partition. There are no hinges, no handle, no moving leaf. If you want a passageway through it, you simply plan an open gap into the design. ManufakturX produces both products to exact measurements, but their functions are fundamentally different - choosing the right one at the planning stage matters.
Not sure which suits your space? Browse the made-to-measure room dividers alongside the loft door options to compare them side by side.
Five Reasons to Choose a Loft Door Over a Standard Interior Door
Standard interior doors have their place. But in a period apartment with generous ceiling heights, an open-plan new-build, or a converted attic space, a conventional solid door often works against the architecture rather than with it. Here is where a loft door changes the equation.
Daylight Flows Freely
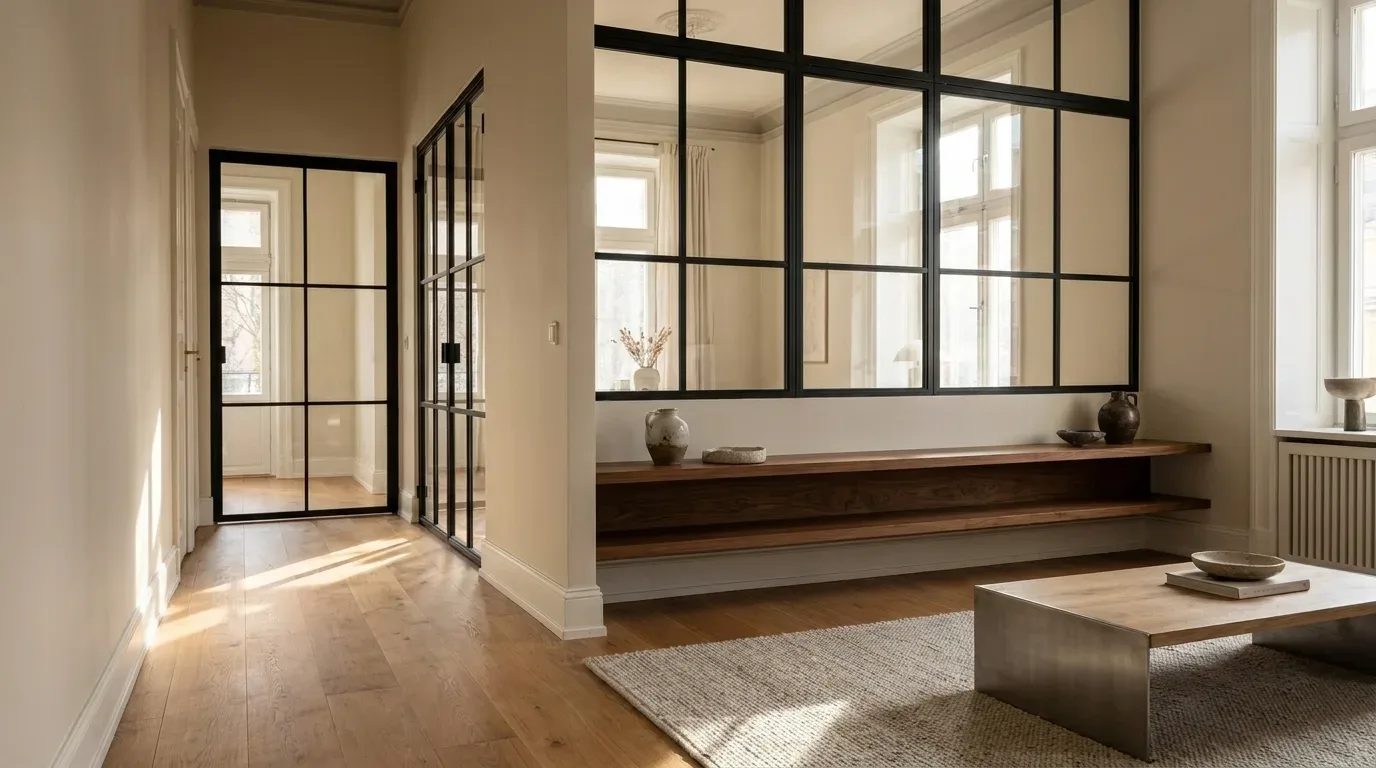
Large glass panels allow natural light to travel across an entire floor plan. Even when closed, the door remains transparent - a genuine advantage for hallways, home offices, or any secondary room that lacks its own window. In many European apartments, particularly those built before the 1970s, internal rooms have no direct external light source; a loft door solves that problem without structural work.
A Design Statement, Not a Background Fixture
The steel frame is powder-coated in any RAL colour you choose: deep black (RAL 9005), anthracite grey (RAL 7016), traffic white (RAL 9016), warm bronze tones, or any other shade from the full RAL palette. The door becomes a focal point rather than a neutral backdrop - the kind of detail that sets a space apart from anything you would find in a flat-pack furniture catalogue.
Configurable Opening for Every Layout
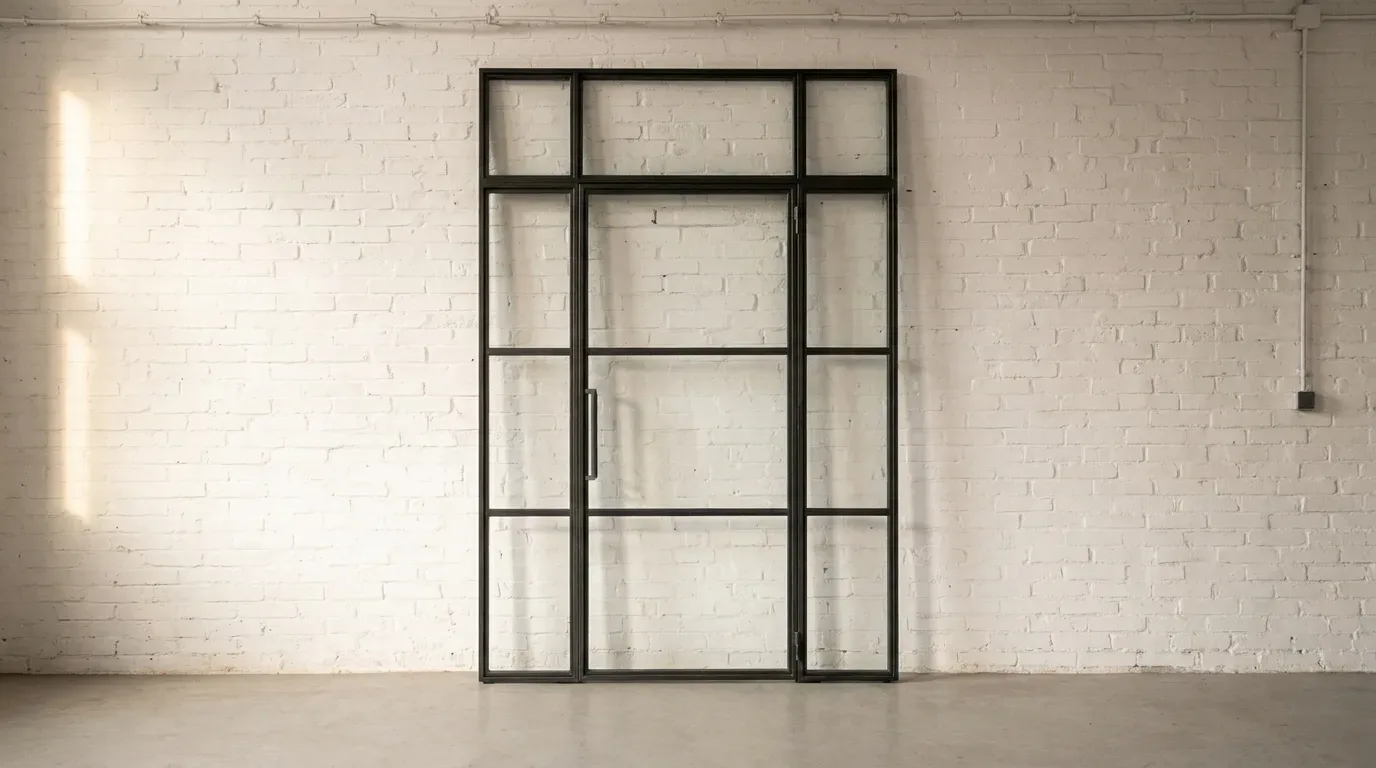
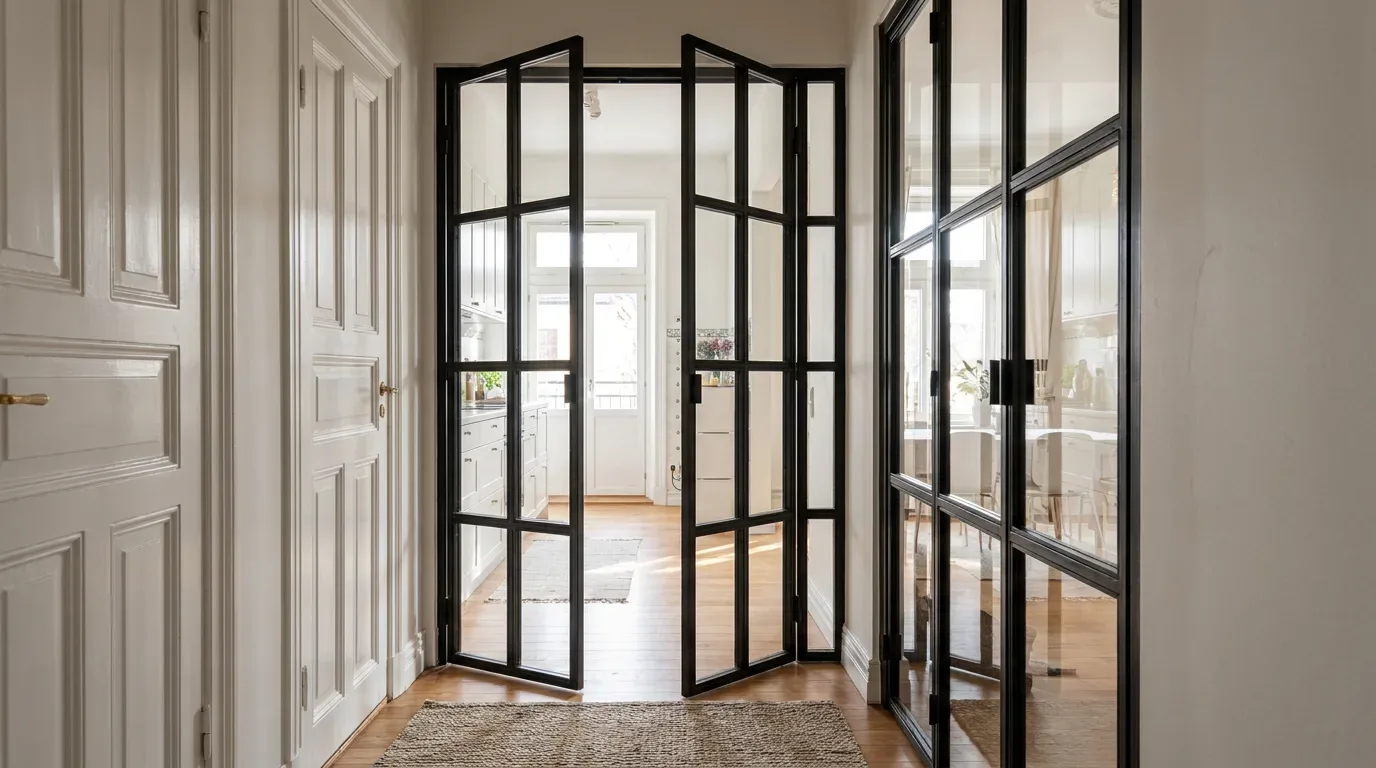
You choose the hinge side, the opening direction, and the opening angle. Single doors, double doors, and pivot doors are all available, as are combinations with fixed side panels or a transom light above the door for taller openings. This flexibility makes loft doors workable even in rooms where standard door swings would clash with furniture or radiators.
Acoustic Separation Without Visual Isolation
A closed loft door noticeably reduces ambient noise passing between spaces. It will not match the acoustic performance of a solid-core door, and it is not designed to - but for separating a living area from a dining zone, or a home office from the rest of the apartment, it provides a practical level of acoustic separation while keeping the space visually connected.
Every Door Is Made to Your Measurements
Unlike the standard interior doors available at large home improvement retailers, a loft door from ManufakturX is manufactured to the exact dimensions you enter in the configurator. There are no standard sizes to work around, no filler strips, no visible gaps. You enter your desired door dimensions directly - not the rough opening size - and the door is built precisely to those measurements.
| Criteria | Loft Door (Steel + Glass) | Standard Interior Door |
|---|---|---|
| Light transmission | Very high - depends on glass type | None (solid) to minimal |
| Spatial feel | Open, connecting | Separating, enclosed |
| Design impact | Strong architectural statement | Neutral to decorative |
| Sizing | Always made to measure | Mostly standard sizes |
| Acoustic separation | Partial | High (depends on specification) |
Materials in Detail: Steel Frame, Safety Glass, and Optional Hardwood
Every loft door from ManufakturX is built from a powder-coated steel frame combined with safety glass panels. A solid hardwood element can be added as an optional accent.
Steel Frame: Powder Coating in Any RAL Colour
Powder coating is not simply paint applied to metal. The process involves electrostatically charging dry powder particles and fusing them to the steel surface under heat, producing a finish that is scratch-resistant, evenly coloured across the entire frame, and significantly more durable than conventional wet paint. It is also a cleaner process with lower solvent emissions. In practical terms: the frame holds its colour over years of daily use without chipping or fading at the edges.
The most popular choices are deep black, anthracite grey, and white - but warm metallics, soft greens, and any other RAL shade are equally possible. You select the colour directly in the online configurator.
Glass Options: Five Types to Choose From
The glass panels are available in five distinct types, each suited to different privacy and aesthetic requirements:
- Clear glass - maximum transparency, completely unobstructed view through the door
- Frosted glass - transmits light while preventing a direct view through; well suited to bedrooms, bathrooms, or home offices
- Smoked glass - a subtle tint that slightly reduces visibility while maintaining a light, open feel
- Dark smoked glass - stronger tint for a more dramatic design effect and greater privacy
- Textured glass - a ribbed, heat-set surface that blurs outlines rather than simply obscuring them; a softer visual effect than frosted glass
Independently of the glass type, you also choose the safety glass specification: either ESG (toughened safety glass) or VSG (laminated safety glass). ESG breaks into small, blunt fragments on impact. VSG consists of two or more glass layers bonded by an interlayer film; if broken, the film holds the pieces together as a single unit. For larger door formats, ManufakturX recommends VSG for this reason.
Muntin Grids: Horizontal and Vertical Bars
A muntin grid - the arrangement of horizontal and vertical steel bars dividing the glass panels - is a purely aesthetic choice. The number of horizontal and vertical bars is freely configurable in the online tool. A fine grid reads as more traditional and architectural; fewer bars produces a cleaner, more minimal result. The grid pattern is independent of the glass type you select.
Optional Hardwood Panels
A solid hardwood element can be incorporated as a lower panel or decorative accent. ManufakturX works exclusively with the hardwoods oak, beech, and ash - species chosen for their density, stability, and consistent grain. More than 50 stain finishes are available, allowing the wood tone to be matched precisely to the frame colour and the broader interior scheme.
Handle Styles: Three Options
Three handle designs are available to complete the door:
- Long bar handle - the classic choice, timeless and practical
- Minimal handle - a discreet profile for pared-back interiors
- Half-moon handle - a curved form that adds a subtle sculptural note
Where Does a Loft Door Work Best?
The short answer: anywhere you want a defined boundary without sacrificing light or the sense of connection between spaces. In practice, a few scenarios come up again and again.
Separating a Living Area from a Dining Zone
Open-plan living is popular across European new-builds and renovated period apartments alike. A loft door between the living and dining areas creates structure without fragmenting the space. Clear glass preserves full visual connection; frosted or textured glass introduces a softer boundary that still allows light to pass freely.
Defining a Home Office
Focused work requires some degree of separation from domestic life. Frosted or smoked glass achieves exactly that: the workspace has a clear identity, remains part of the apartment visually, but is no longer simply a corner of the living room. The door closes when concentration is needed; it opens when it is not.
Kitchen and Living Area
A closed loft door keeps cooking smells and kitchen noise contained while the glass panels ensure no light is lost and the kitchen does not feel cut off from the rest of the home.
Dressing Room or En-Suite Division
In a bedroom setting, frosted glass or dark smoked glass handles privacy effectively without making the space feel smaller. A loft door here reads as a considered design detail rather than a practical necessity.
Commercial and Studio Use
In offices, design studios, medical practices, and co-working spaces, loft doors separate zones clearly - a meeting room from an open-plan area, a reception from a working studio. The RAL frame colour can be matched to a company's brand identity. ManufakturX ships across the EU, making this a practical option for commercial fit-outs in any European market.
Interior Styles at a Glance
| Interior style | Recommended frame colour | Recommended glass type |
|---|---|---|
| Industrial | Black, anthracite | Clear glass, smoked glass |
| Scandinavian | White, light grey | Clear glass, frosted glass |
| Modern minimalist | Anthracite, white | Clear glass, textured glass |
| Warm contemporary | Bronze tone, warm beige | Frosted glass, textured glass |
| Commercial / office | Black, custom RAL | Clear glass, dark smoked glass |
How to Plan and Order Your Loft Door: A Practical Guide
Made-to-measure sounds complex. In practice, the process has four clear steps - and the most important one happens before you open the configurator.
Step 1: Measure Your Opening Correctly
This is the step where most problems originate - and it is worth being thorough. Walls are rarely perfectly plumb, and floor levels vary more than you might expect. Measure the wall opening at multiple points: left edge, centre, and right edge for the width; top, middle, and bottom for the height. Always use the smallest measurement recorded as your working figure.
In our experience, the most common reason a made-to-measure door does not fit is incorrect measurement, not a production fault. Planning an installation gap of approximately 5 mm on each side (left, right, and top) gives the door the clearance needed to hang and operate correctly without visible gaps. Enter your desired door dimensions directly into the configurator - not the rough opening size.
Step 2: Set the Hinge Side and Opening Direction
Decide which side the door should be hinged and which direction it should swing. Think through the practicalities: furniture positions, radiators, circulation routes. A door that swings into a desk or a hallway radiator is an avoidable frustration. Ceiling heights in many European apartments - particularly older buildings with 2.7 m to 3.2 m ceilings - also open up possibilities for taller door formats that would be impossible with standard off-the-shelf products.
Step 3: Configure in the Online Tool
The loft door configurator lets you set every parameter: door type (single, double, or pivot), width and height, RAL frame colour, glass type, safety glass specification (ESG or VSG), muntin grid pattern, handle style, hinge side, opening angle, magnetic lock, and optional side panels or transom light. Every change updates the price immediately in real time - you always know the exact cost of your current configuration, with no hidden charges appearing at checkout.
Step 4: Special Configurations and Unusual Openings
If your opening has non-standard proportions, an angled ceiling, or requires a combination of a door with fixed flanking glass panels, upload a sketch via the loft door page. ManufakturX reviews every enquiry individually and provides a custom quote.
Step 5: Installation
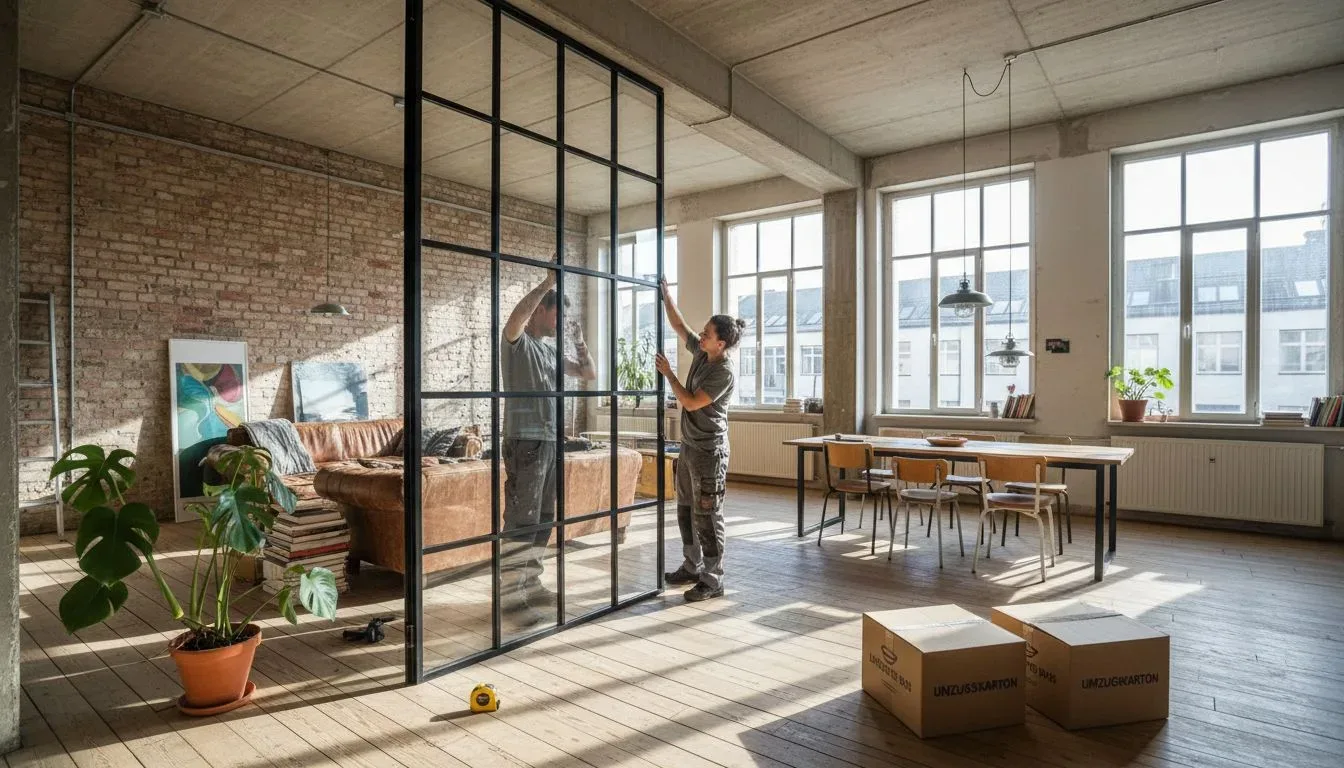
For larger loft doors, professional installation is strongly advisable. A floor-to-ceiling steel-and-glass door can be considerably heavier than it appears, and correct hanging requires both a stable wall structure and the right tools. ManufakturX can connect you with installation partners on request - contact the team directly through the website.
Pricing: What Does a Made-to-Measure Loft Door Cost?
Loft doors from ManufakturX start at from €945 for the entry-level configuration: a compact single door in a standard frame colour with clear or frosted glass and a basic muntin layout. The final price rises with:
- larger dimensions (both width and height increase the price)
- VSG laminated safety glass in place of ESG (recommended for larger formats)
- smoked or dark smoked glass types
- more complex muntin grid patterns with higher bar counts
- double or pivot door configurations
- optional side panels or transom lights
The configurator calculates the price in real time as you build your specification. There are no surprise line items at checkout - what you see during configuration is what you pay.
| Product | From | Note |
|---|---|---|
| Lofttür | 1.157 € | Lowest possible option |
| Raumteiler | 2.212 € | Steel + laminated glass, custom width |
| Großes Regal | 3.200 € | Solid wood, steel frame, floor-to-ceiling |
| Esstisch | 1.580 € | Solid wood, steel frame |
| Couchtisch | 1.155 € | Solid wood, steel frame |
| Sitzbank | 1.100 € | Solid wood, steel frame |
| TV-Board | 1.540 € | Solid wood, steel frame |
| Rohrregal | 1.065 € | Modular pipe shelf |
See Your Configuration in 3D Before You Order
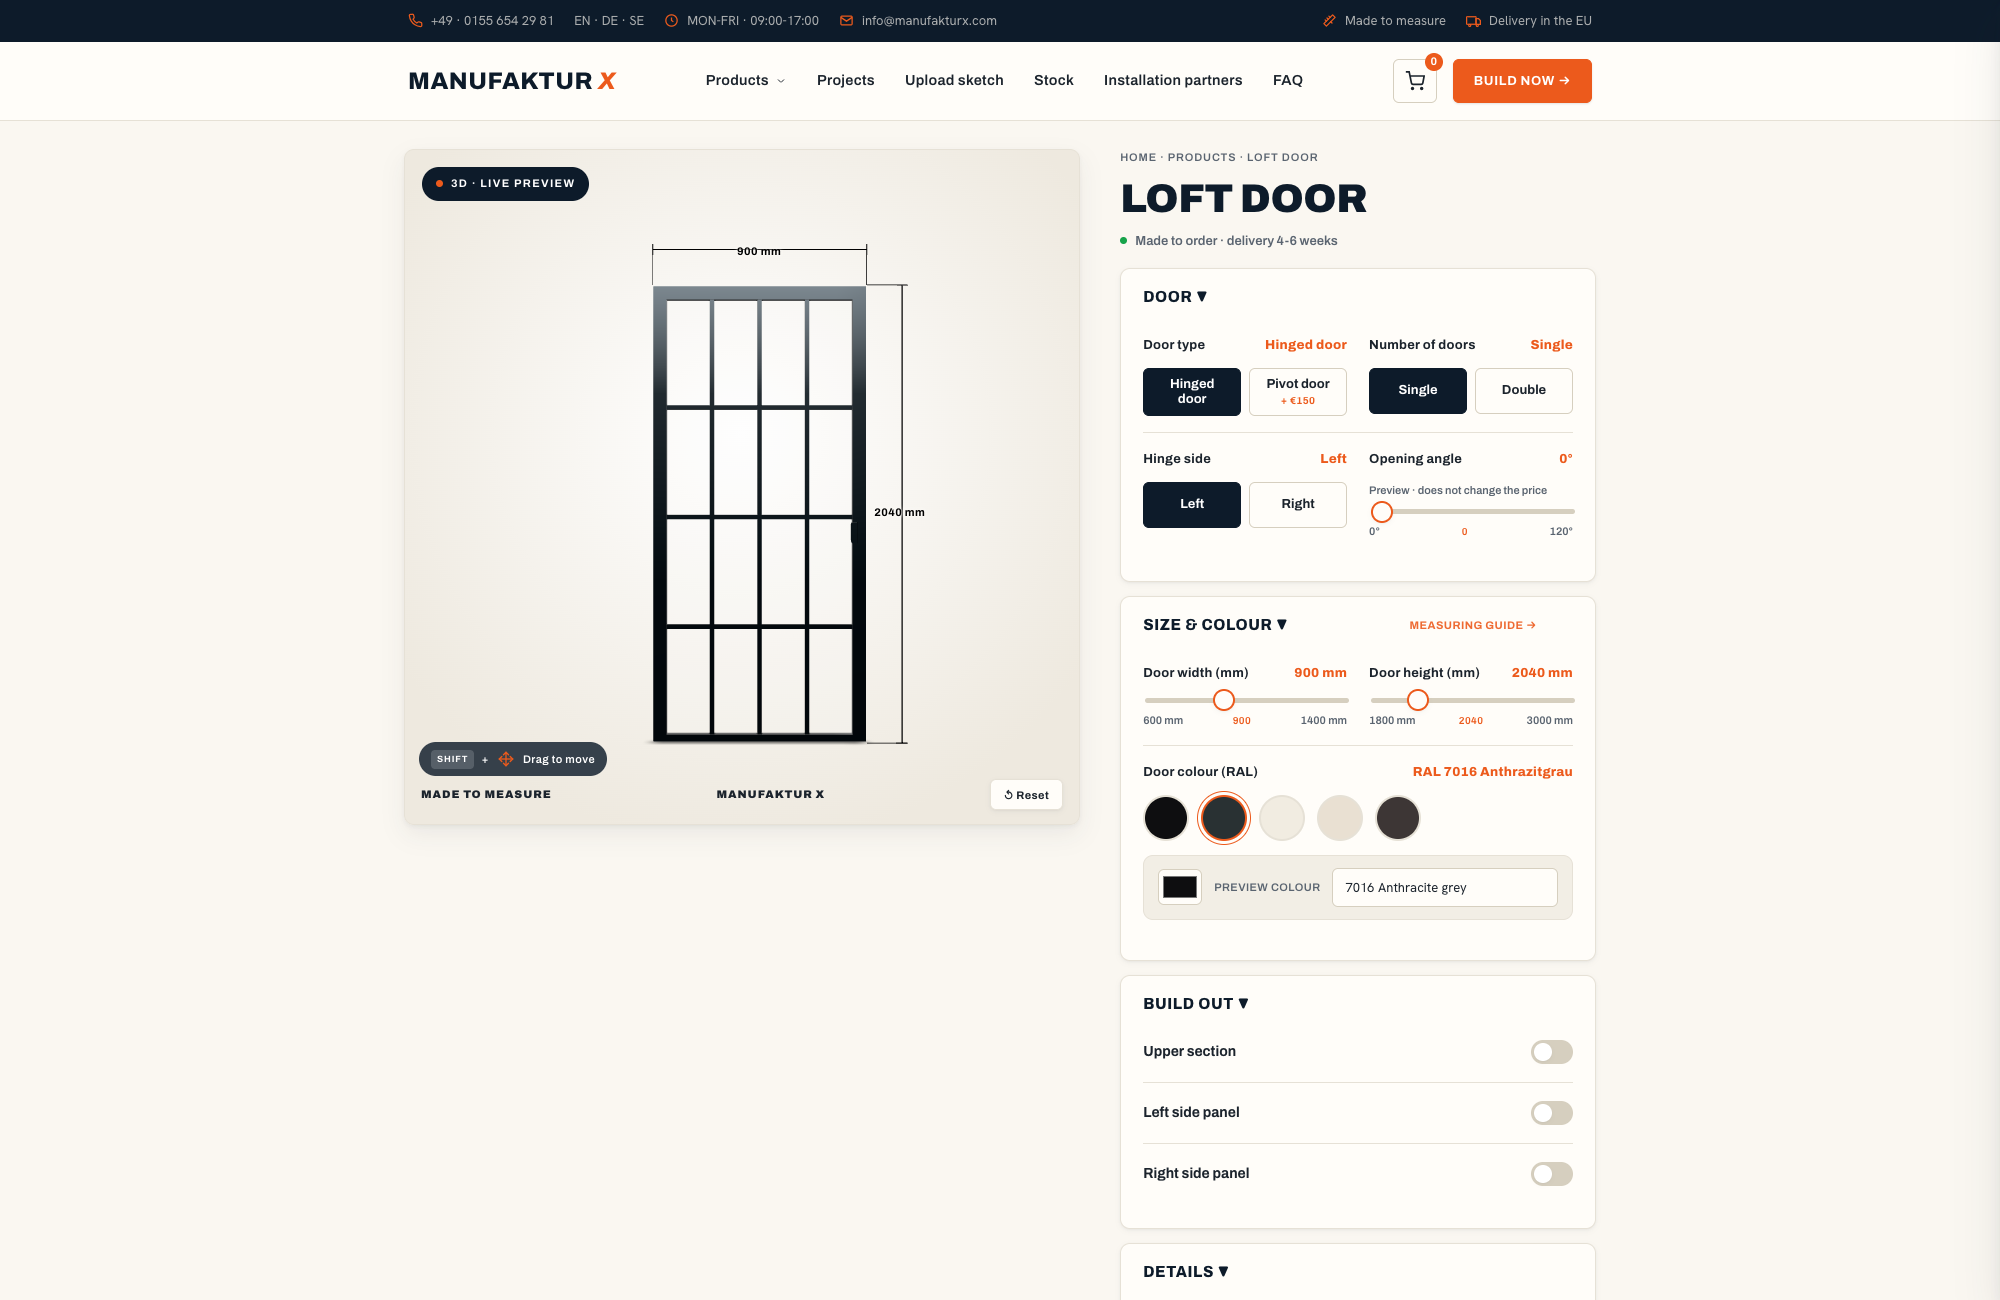
The 3D preview in the configurator updates live as you adjust each parameter. You can see exactly how a particular RAL colour reads against different glass types, how the muntin grid changes the visual weight of the door, and how the overall proportions relate to a standard ceiling height. It removes the guesswork that comes with ordering custom furniture online.
Production and Delivery: What to Expect After You Order
Every loft door is manufactured individually after your order is confirmed. Production takes 5 to 6 weeks. ManufakturX produces in the EU and ships across Europe; delivery costs and lead times are shown transparently in the cart before you complete your purchase. There are no minimum order quantities - a single door is treated with exactly the same level of care as a multi-door commercial project.
Care and Maintenance: Keeping Your Loft Door in Good Condition
A loft door is a long-term piece of architecture in your home. The maintenance requirements are minimal.
Cleaning the Glass Panels
A standard glass cleaner and a soft, lint-free cloth are all you need. Avoid abrasive cloths or scouring pads - these create fine scratches that accumulate over time and reduce the clarity of the glass, particularly on clear glass panels.
Caring for the Powder-Coated Steel Frame
The powder-coated surface is robust by design. A slightly damp cloth handles routine cleaning. Avoid solvent-based or aggressive cleaning products, which can break down the coating and affect the colour over time.
Lubricating Hinges and Hardware
To keep the door moving smoothly and prevent any creaking, apply a small amount of suitable oil or lubricant to the hinges and moving parts. Once after installation, then once a year as routine maintenance - that is all that is needed.
Loft Doors and the Wider ManufakturX Range
The loft door sits within a broader programme of made-to-measure steel, glass, and hardwood furniture. If you are looking for a fixed steel-and-glass partition without a door function - for a wider opening, a mezzanine balustrade, or a full-height dividing wall - the made-to-measure room divider covers that need. The same configurator logic applies: exact dimensions, real-time pricing, EU production.
Frequently Asked Questions About Loft Doors
What is the starting price for a loft door from ManufakturX?
The entry-level configuration starts at €945, covering a compact single door with standard options. The configurator calculates your exact price in real time as you adjust dimensions and specifications.
Which glass types are available?
There are five glass types: clear glass, frosted glass, smoked glass, dark smoked glass, and textured glass. Each is available in either ESG (toughened) or VSG (laminated) safety glass. For larger door formats, VSG is recommended.
What is the difference between ESG and VSG?
ESG shatters into small, blunt fragments on impact - the standard safety glass used in most interior glazing. VSG is a laminated product: two or more glass layers are bonded by an interlayer film, so that if the glass breaks, the film holds all fragments together in one piece. This is why ManufakturX recommends VSG for larger loft door formats, where the glass area and potential impact energy are both greater.
Can I choose any RAL colour for the steel frame?
Yes. The full RAL colour range is available. You select your preferred colour directly in the online configurator, and the frame is powder-coated to that specification.
Do I enter the wall opening size or the door size?
You enter the exact dimensions you want the door to be, not the rough wall opening. Remember to allow for an installation gap of approximately 5 mm on each side (left, right, and top) when calculating your door dimensions from your opening measurement.
What door types are available?
ManufakturX offers single loft doors, double loft doors, and pivot doors. All can be combined with fixed side panels (left and/or right) and a transom light above the door for taller or wider openings.
What hardwoods are available for optional wood panels?
ManufakturX works with three hardwood species: oak, beech, and ash. Over 50 stain finishes are available to match the wood tone to the frame colour and the surrounding interior.
How long does production take?
Production time is 5 to 6 weeks from order confirmation. Delivery timelines and shipping costs for your country are displayed transparently in the cart.
What if my opening has an unusual shape or size?
Non-standard openings, angled ceilings, or complex multi-element configurations can be handled as custom projects. Upload a sketch or drawing via the loft door page, and the ManufakturX team will review the feasibility and prepare an individual quote.
Is installation service available?
ManufakturX works with installation partners and can make introductions on request. Contact the team directly via the website for details.
Is there a room divider option without a door?
Yes. The room divider is a fixed steel-and-glass partition with no door leaf, hinges, or handle. It can be configured with an open passageway if you want a defined visual separation without a door function.