How to Zone a Home Office in an Open-Plan Room Without Building a Wall
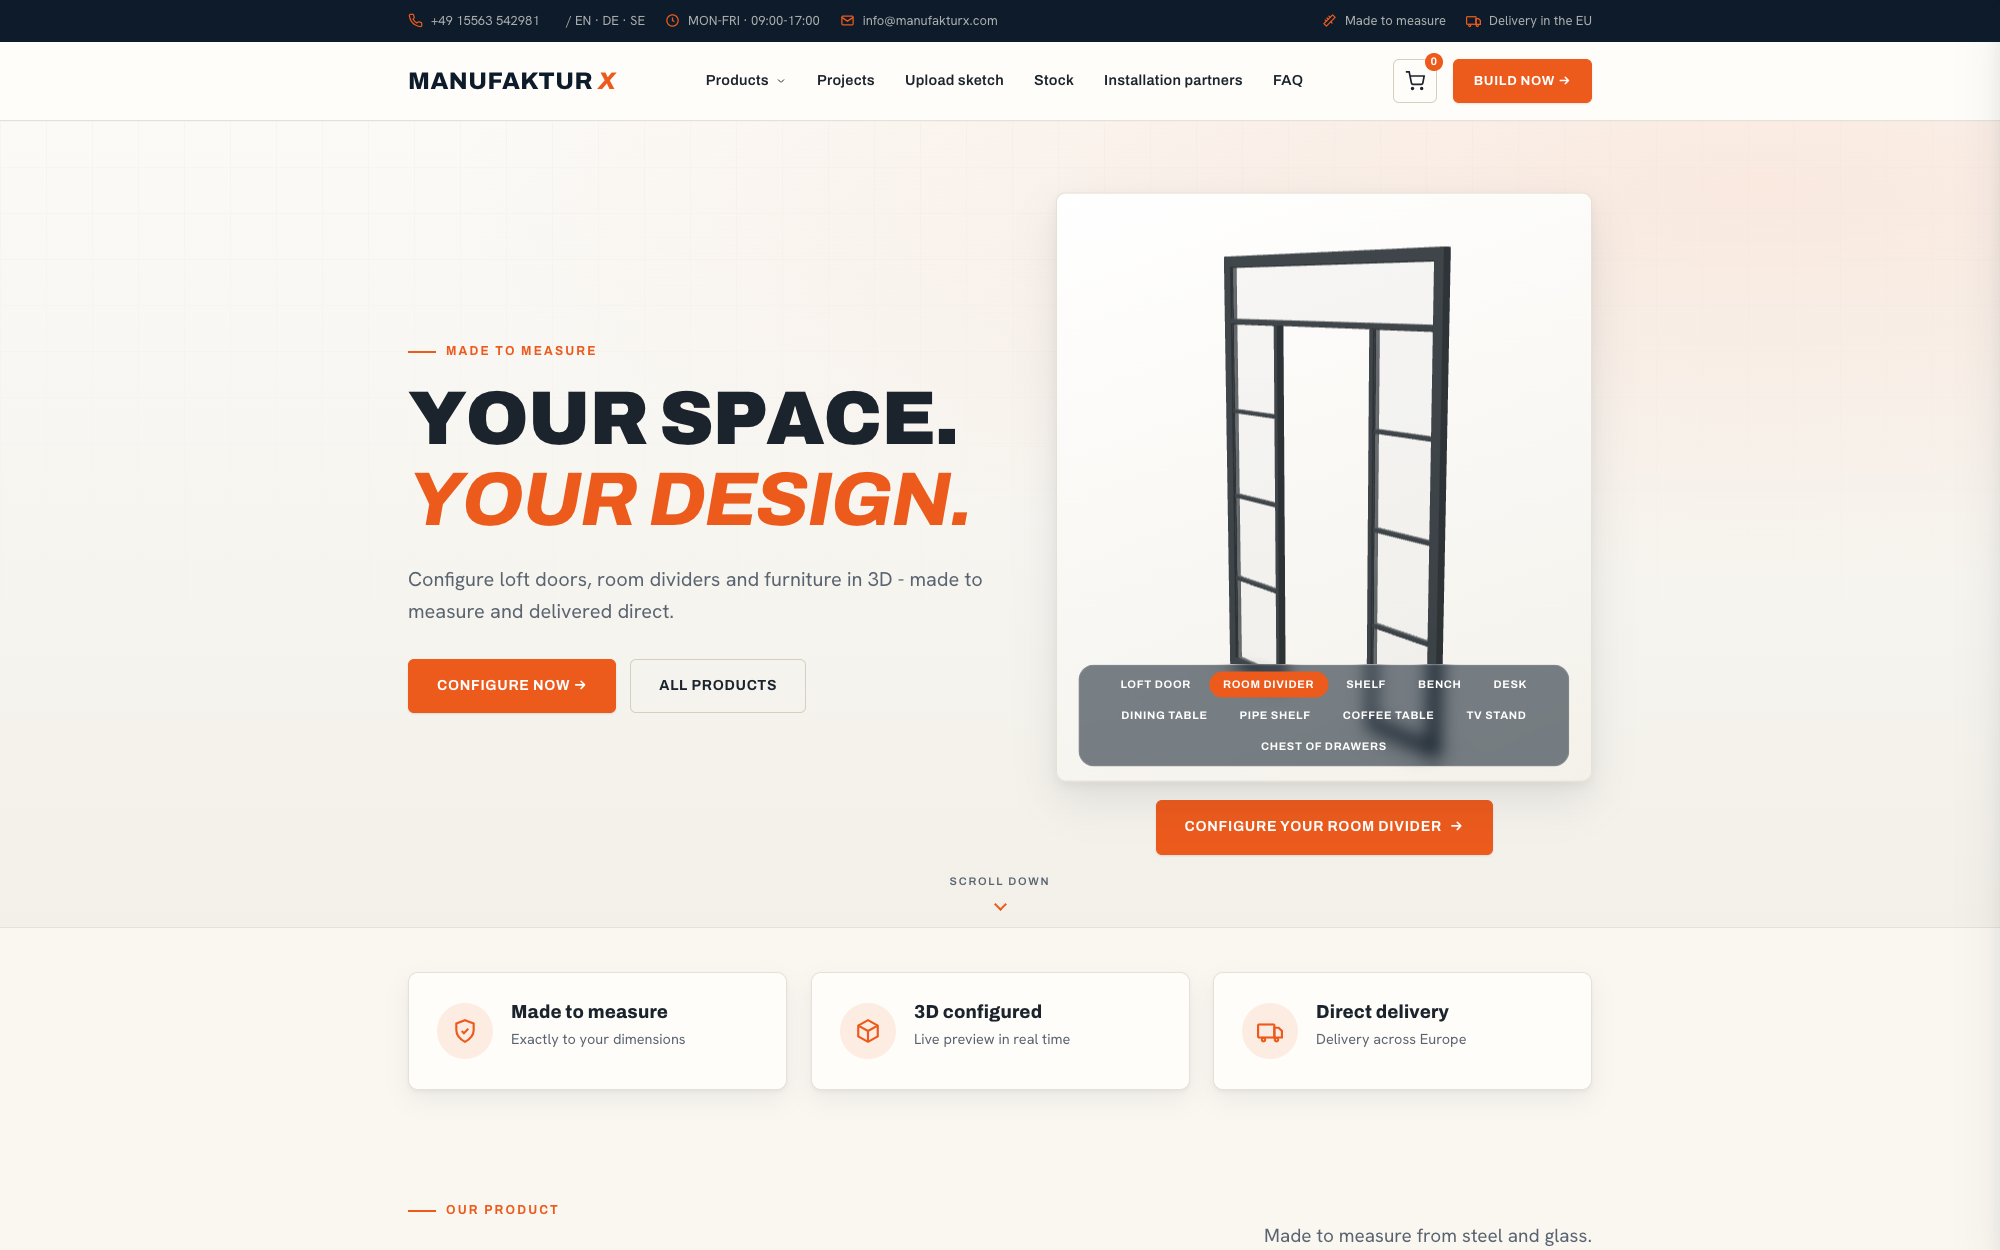
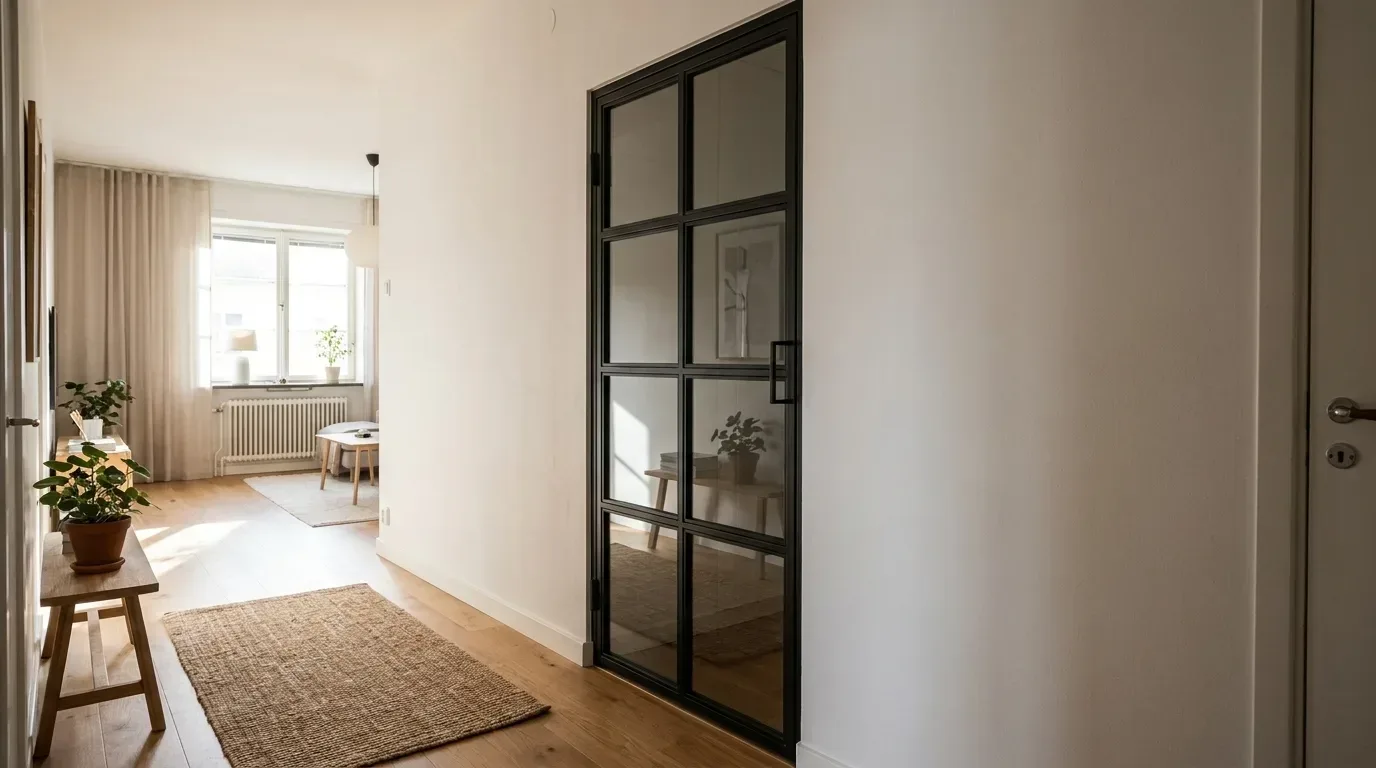
The desk went into the living room as a temporary fix. Two years on, it is still there, and the only thing standing between a Tuesday morning call and the drying rack is your own self-discipline. A steel-and-glass element settles it in an afternoon of fitting: the eye stops at the line, the daylight carries straight on.
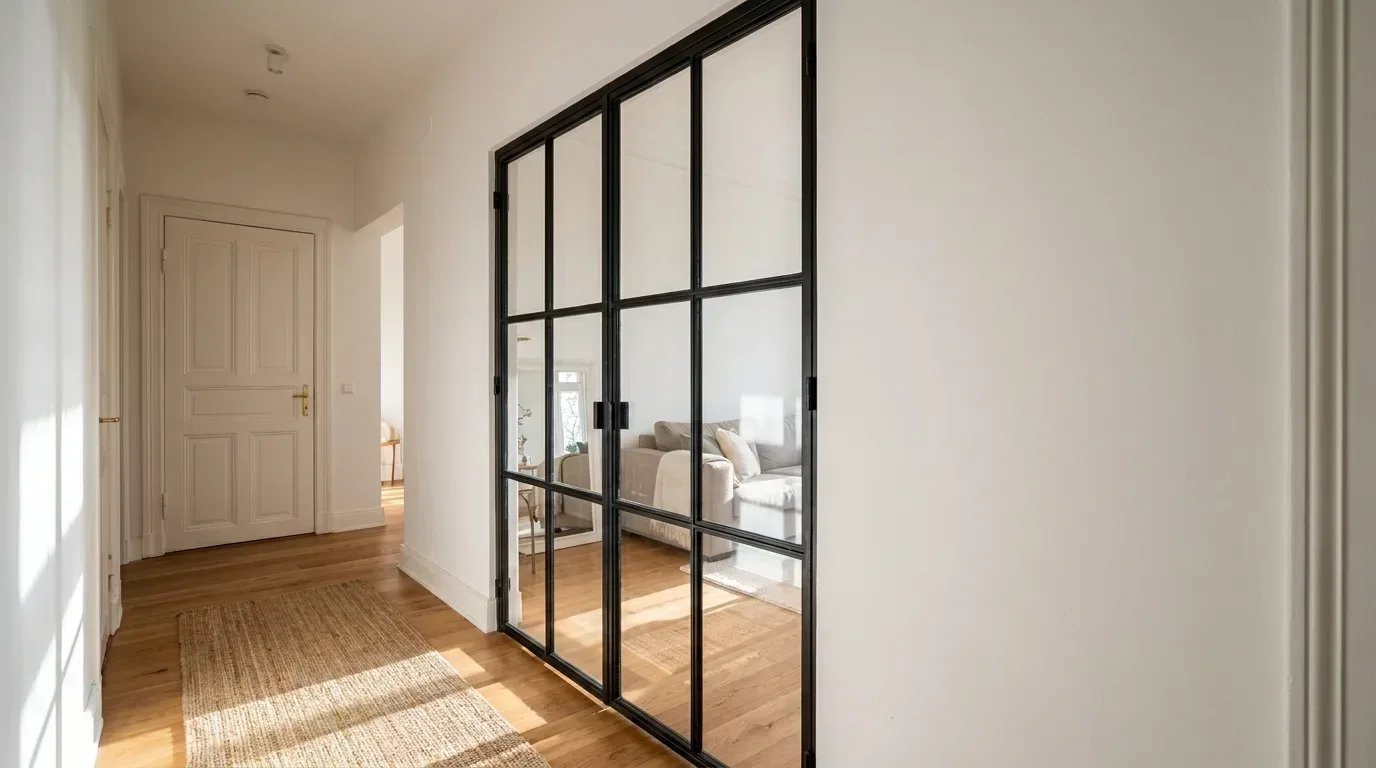
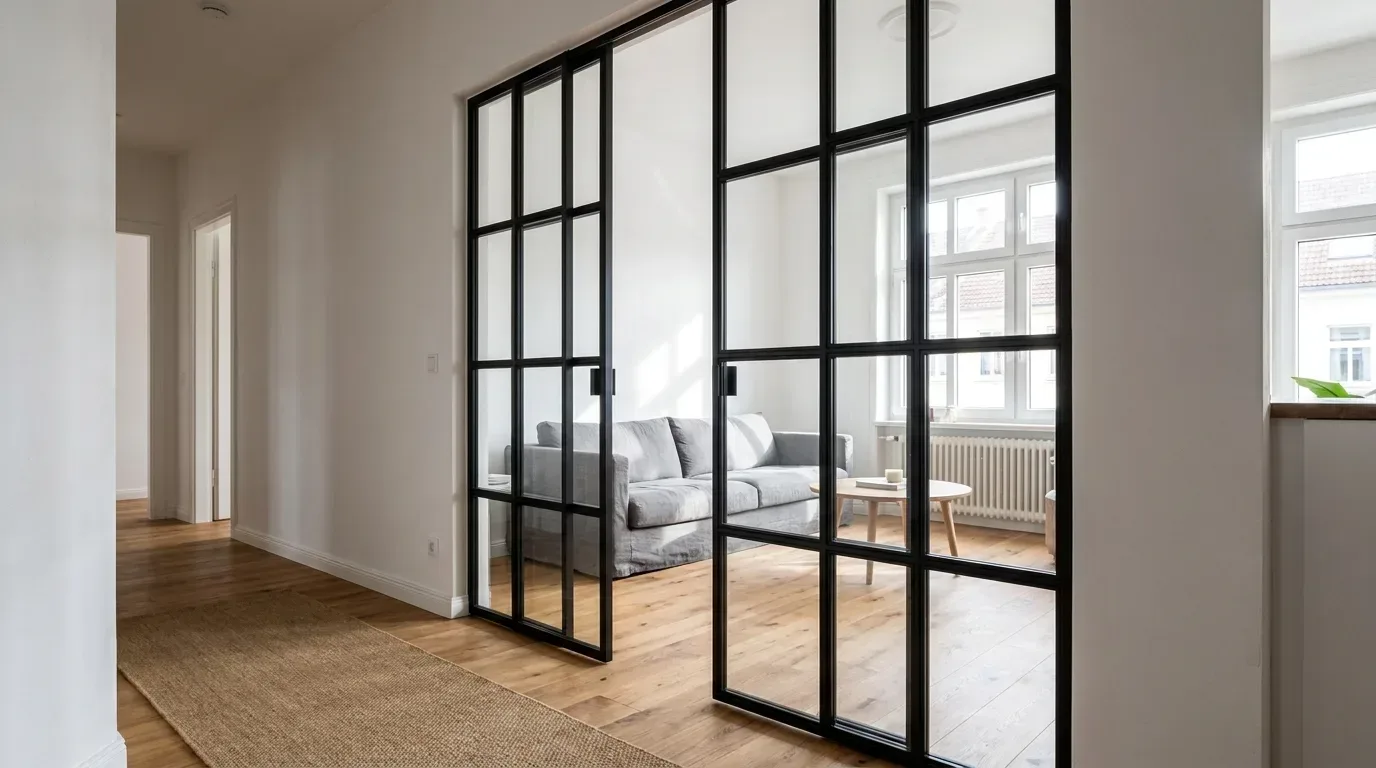
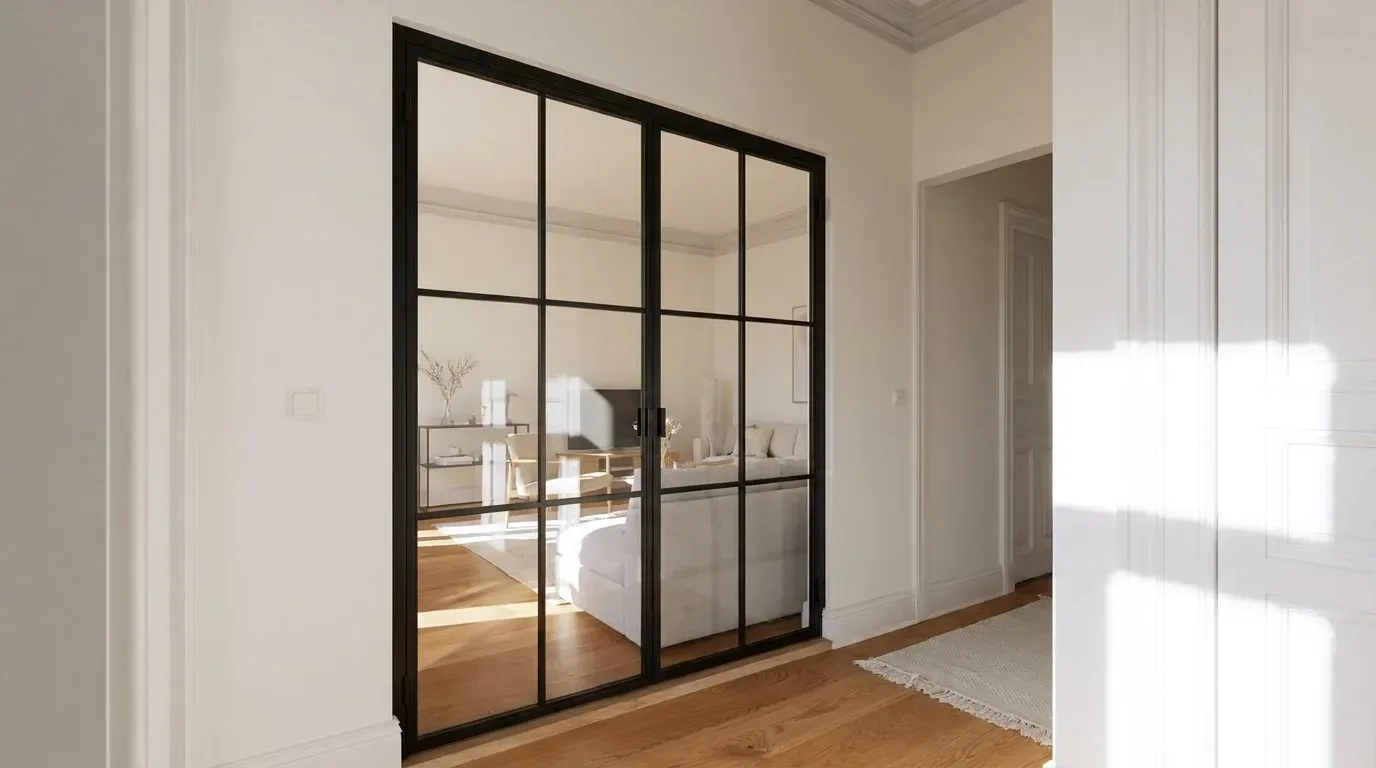
Loft doors and glass room dividers are interior elements of powder-coated steel and safety glass, built to dimensions you enter yourself, that stand inside a room in place of a solid wall. As a result, the desk gets an edge of its own while the open plan keeps its light and its depth.
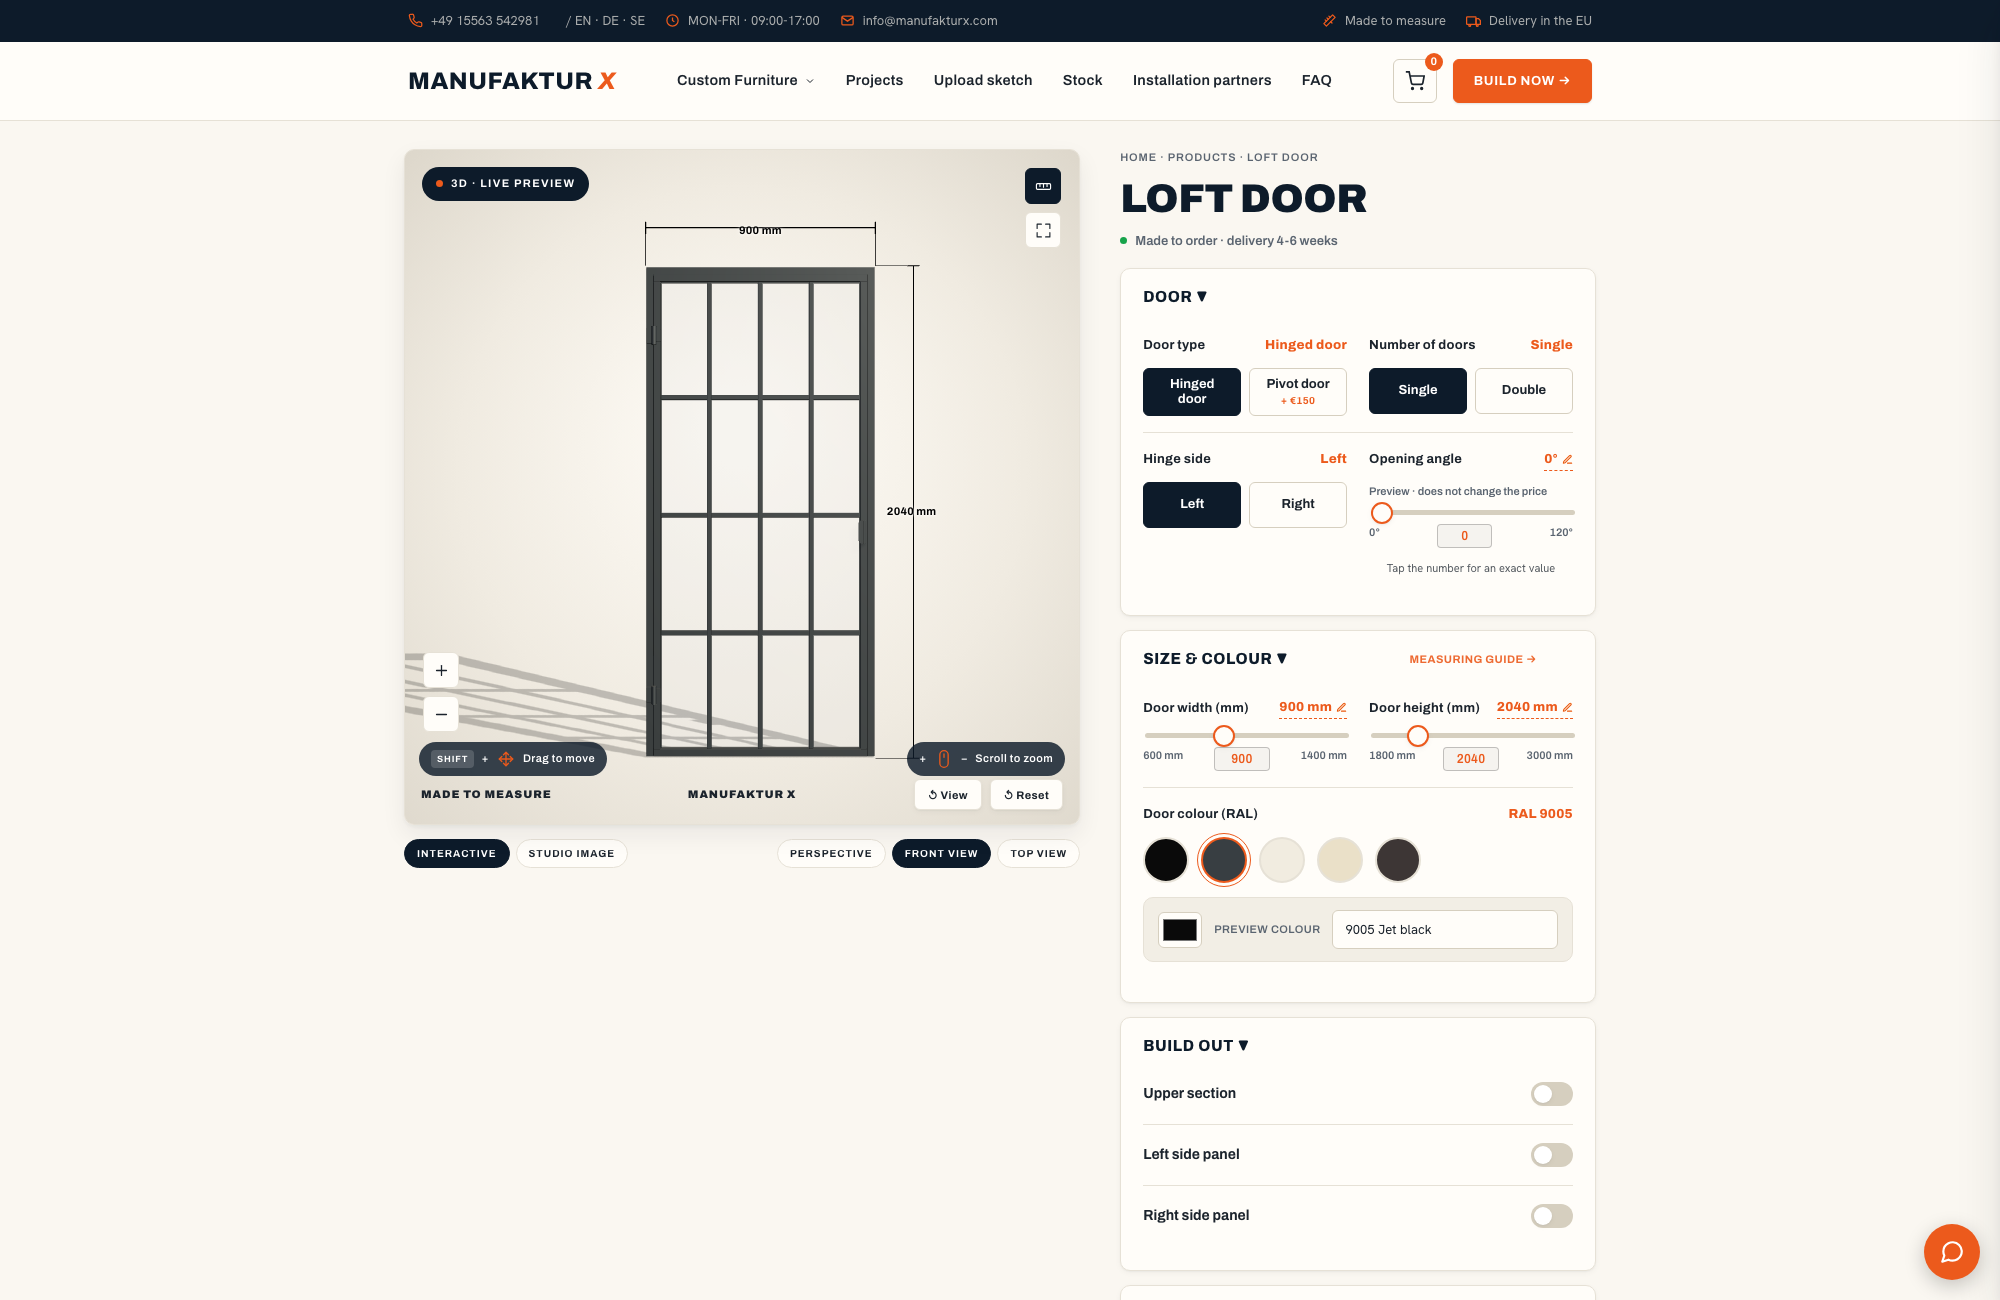
Short answer: put a made-to-measure steel-and-glass element on the line where the work zone should end. Go hinged if the desk has to shut away during calls, and fixed if it only needs a visible edge and a clear route through.
The short version
- A glazed partition draws a boundary at eye level and leaves the light path across the room untouched.
- Hinged leaf for calls and concentration. Fixed panel with a walk-through when circulation matters more.
- Glass is about sightlines. It softens sound noticeably, but it is not an acoustically rated element, and we publish no dB figure for it.
- Measure at six points, build to the smallest reading, and leave roughly 5 mm a side so the frame can be lined up on site.
- Configured at your exact dimensions, priced live in 3D, produced in the EU in 5-6 weeks.
Why an open-plan flat needs a work edge at all
A glazed element separates a home office because it breaks the sightline at seated eye level while the ceiling plane and the window light run on across both zones.
Space is why the question comes up at all. Across the EU there were, on average, just 1.6 rooms per person (Source: Eurostat, Housing in Europe, 2020). For most households the office has to come out of a room that already has a job, and a stud wall would take the daylight with it.
The first thing most people try is a shelving unit turned side-on or a panel curtain from IKEA. For plenty of rooms that is the right call: cheap, available this week, easy to undo. Where it runs out of road is geometry. Those come in fixed heights and widths, so a 2.62 m ceiling in a period apartment, a reveal 12 mm out of square, or an attic with a sloped ceiling leaves you with a gap along the top and a shadow line down one side. A glass room divider built to your own dimensions meets the wall you actually have, and a steel-framed loft door with safety glass does the same with a leaf attached. Manufaktur X builds both straight out of the workshop, with more than 30 years of furniture-making behind the details.
Start with the tape measure, not the mood board
Take width and height at three points each, enter the smallest of them, and allow roughly 5 mm of mounting clearance per side for a hinged element.
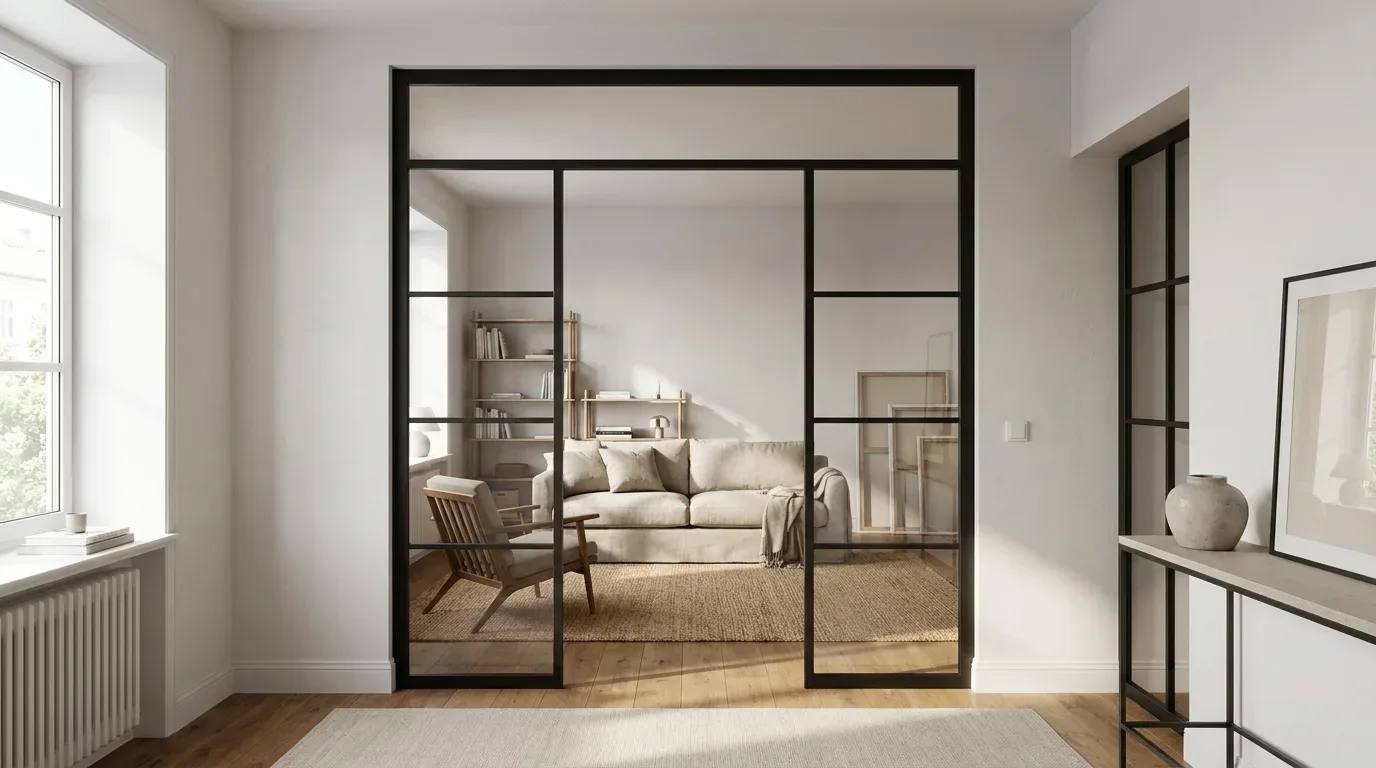
Openings in real flats are not rectangles. Plaster builds up in the corners, screed drifts a few millimetres towards the middle of the room, and a skirting board left running through the reveal quietly eats 15 to 20 mm of usable width. In roughly 70 % of our loft-door projects, the two sides of an opening are not the same height or width. That is not a defect. It is what a wall does over fifty years.
- Width at floor level, at handle height, and just under the ceiling.
- Height on the left, in the middle, and on the right.
- A spirit level right across the opening, because open-plan floors rarely stay flat over three metres.
- Both reveals checked for plumb - if the top leans in, the usable width changes with it.
- Every fixed obstacle in the swing path written down: skirting, radiator, socket, floor transition strip.
- Smallest width and height into the configurator, and let the clearance come off automatically.
Six readings, one shape
Taken together, the six numbers describe the opening as a shape rather than a pair of figures, and they show you exactly where it pinches.
Why the smallest number is the one you enter
Build to the widest reading and the element will not go in at all. Build to the narrowest and it always goes in, with the leftover strip tucked away behind the frame.
The five-millimetre habit
Roughly 5 mm a side is the difference between a frame you have to persuade and one you can shim, pack and hang dead straight.
I have never met a straight reveal in a Victorian conversion. I measure at six points, build to the smallest, and keep five millimetres a side so the frame can be shimmed true on the day.
James W.
Bespoke furniture maker, London
Does the zone need to close, or only to be crossed?
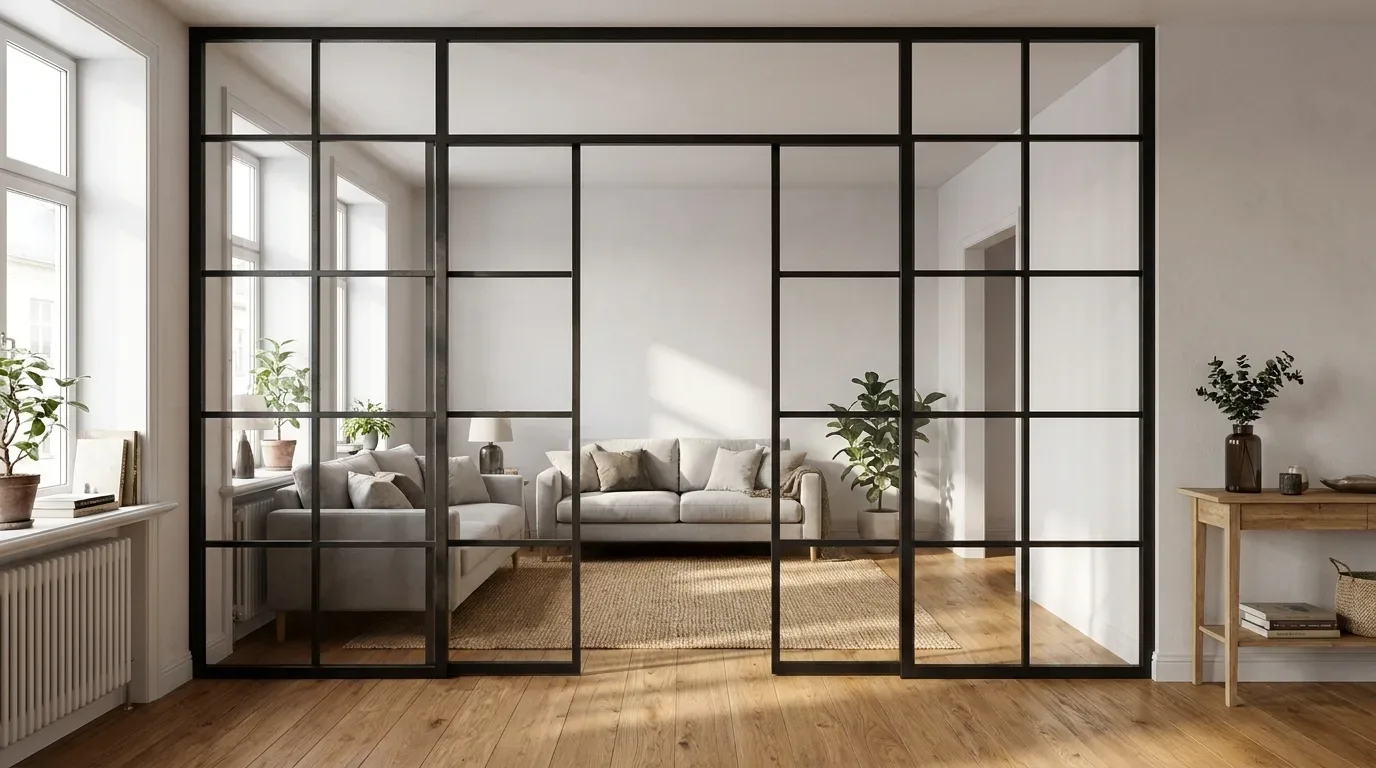
Go hinged if the desk has to shut away during calls; go fixed if you only need a visual edge and want to keep walking straight through.
That one question settles most of the specification, and, oddly enough, it is not where buyers hesitate. Across more than 162 anonymous configurator sessions, the setting adjusted most often on a hinged element was the leaf width. Nobody is shopping for a standard size. They are dialling in the opening they measured an hour ago.
| Criterion | Loft door | Fixed glass partition |
|---|---|---|
| Can it close? | Yes - single leaf, double leaf or pivot | No leaf |
| Hardware | Handle (Elongated, Discreet, Half-moon), hinges, magnetic catch, set opening angle | None |
| Getting through | Through the leaf | Optional walk-through opening |
| Floor lost to the swing | Around 80-100 cm of clear radius | Nothing moves |
| Glass range | Clear, frosted, smoked, dark smoked, textured; toughened or laminated | Identical range |
When a leaf earns its space
If you take calls while the household is in the same room, only a leaf gives the zone an on and an off.
When free passage wins
With less than a metre of clear floor in front of the opening, the swing will meet a chair. That is the point where the fixed panel with a walk-through stops being a compromise and becomes the answer.
Wide or tall openings
Past about 110 cm, a single leaf starts to hang heavy on its hinges, so a leaf plus fixed side panels is the cleaner build. Over 240 cm in height, put a transom above the leaf rather than stretching the leaf itself, and specify laminated glass in the upper section.
Which glass suits a desk that appears on camera?
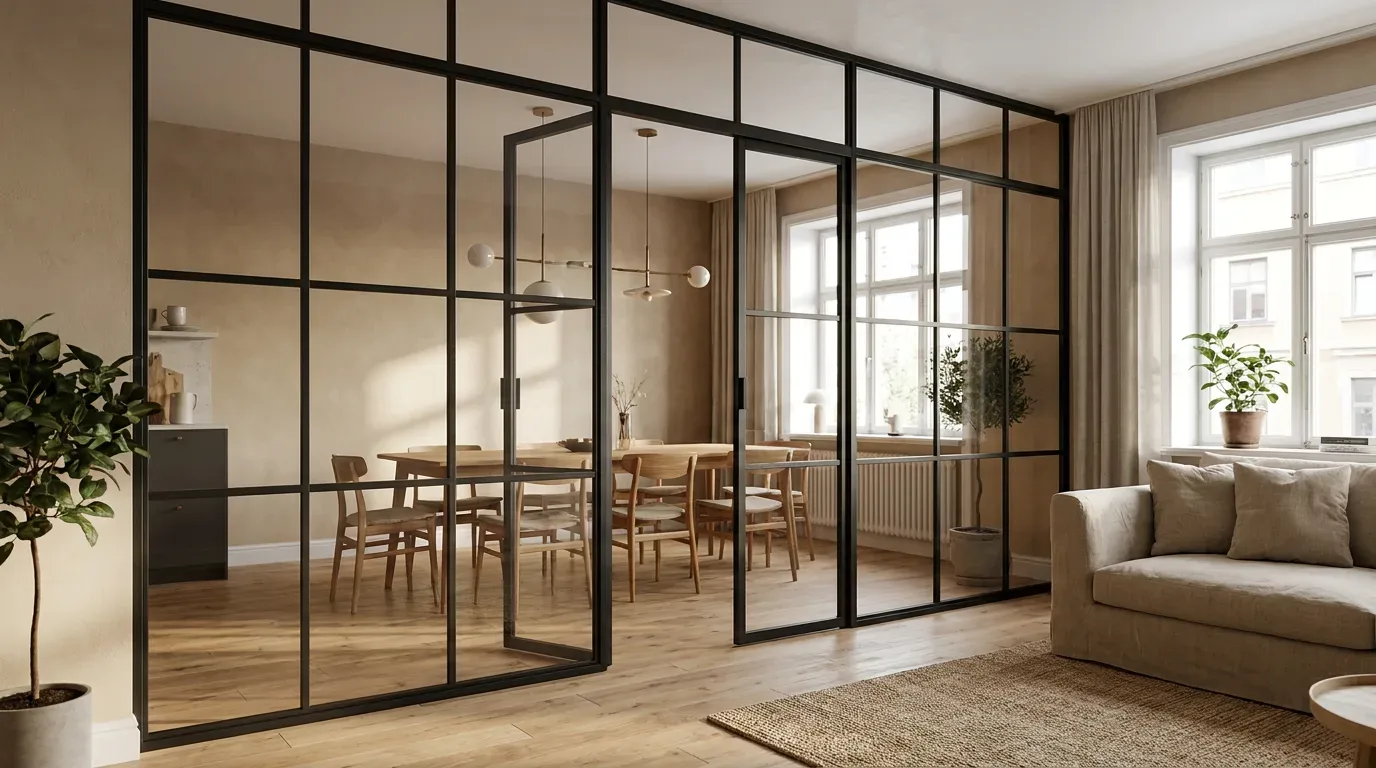
Clear glass keeps the room visually whole; frosted, smoked, dark smoked and textured glass cut down what is visible in both directions by increasing degrees, which matters most on video calls.
Choose by your camera background, not by a mood board. Whatever sits behind your chair joins every meeting you take, and whatever sits behind the glass gets a look at your screen in return. Data from Manufaktur X (based on 472 anonymous configurator sessions): Our configurator data shows where taste lands: 47 % of loft door configurations previewed clear glass most, 23 % settled on RAL 7016 for the powder coating, and 43 % picked the Elongated handle. Clear wins by a distance, which fits how small these rooms usually are.
| Glass | What still comes through | Suits |
|---|---|---|
| Clear | Everything, both ways | Small rooms where daylight beats privacy |
| Frosted | Light and silhouettes | A desk facing the living area |
| Smoked | Muted view, darker tone | Bright rooms with a screen behind the desk |
| Dark smoked | Strongly reduced view | A zone that should read as its own room |
| Textured | Distorted outlines | Privacy without losing the sense of depth |
Toughened or laminated
Toughened safety glass covers ordinary sizes. Laminated is the sensible pick for larger panes, because the interlayer holds the pane together if it is ever damaged.
Glazing bars and screen glare
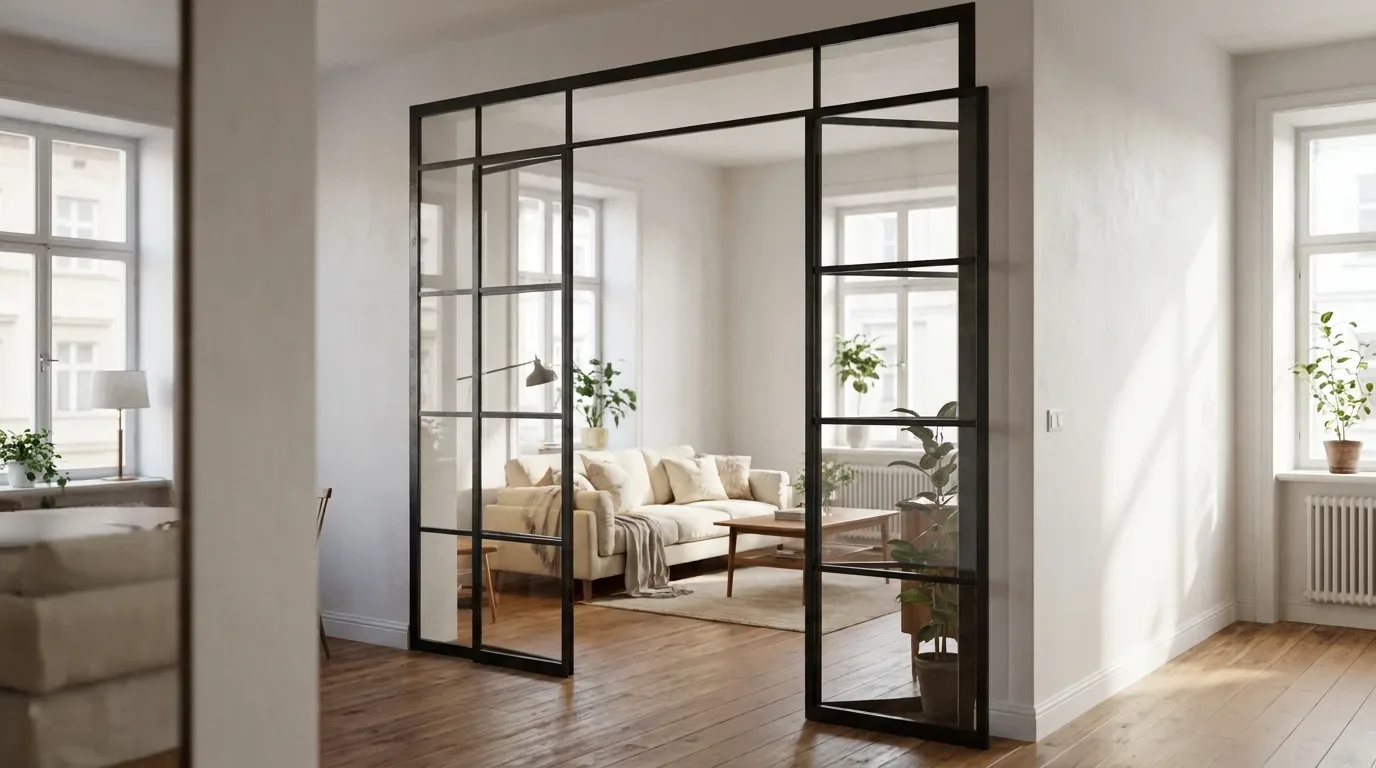
Set the bar pattern so no bar lands directly behind the monitor. Bright glass against a dark screen at that exact spot is the most tiring thing you can build into a desk.
How much quieter does it actually get?
A steel-and-glass partition noticeably dampens sound coming from the rest of the room, but it is not an acoustically rated element and should not be planned as one.
The everyday gain is real: conversation reaches you muffled instead of direct, and a closed leaf on a magnetic catch takes the edge off television and kitchen noise. What you do not get is a tested rating, and we publish none, so treat the effect as damping and leave it there.
Three routes stay open whatever you specify: the gap under a leaf, the junction at the ceiling, and any walk-through in a fixed panel. Soft surfaces on the work side do more for speech clarity than another millimetre of glass - a rug, a curtain, an upholstered chair. Pulling the desk one to two metres back from the passage helps too. More practical questions of this kind live in our FAQ on made-to-measure elements.
Five ways an open-plan partition goes wrong
The expensive mistakes are measuring off a floor plan, forgetting the swing radius over the desk, ignoring skirting or radiators on the partition line, and leaving no clearance to align the frame.
The complaint we hear most often is not a production fault. It is an opening measured off the drawing instead of off the wall. The element is built exactly as configured, and the wall it has to meet was never that shape.
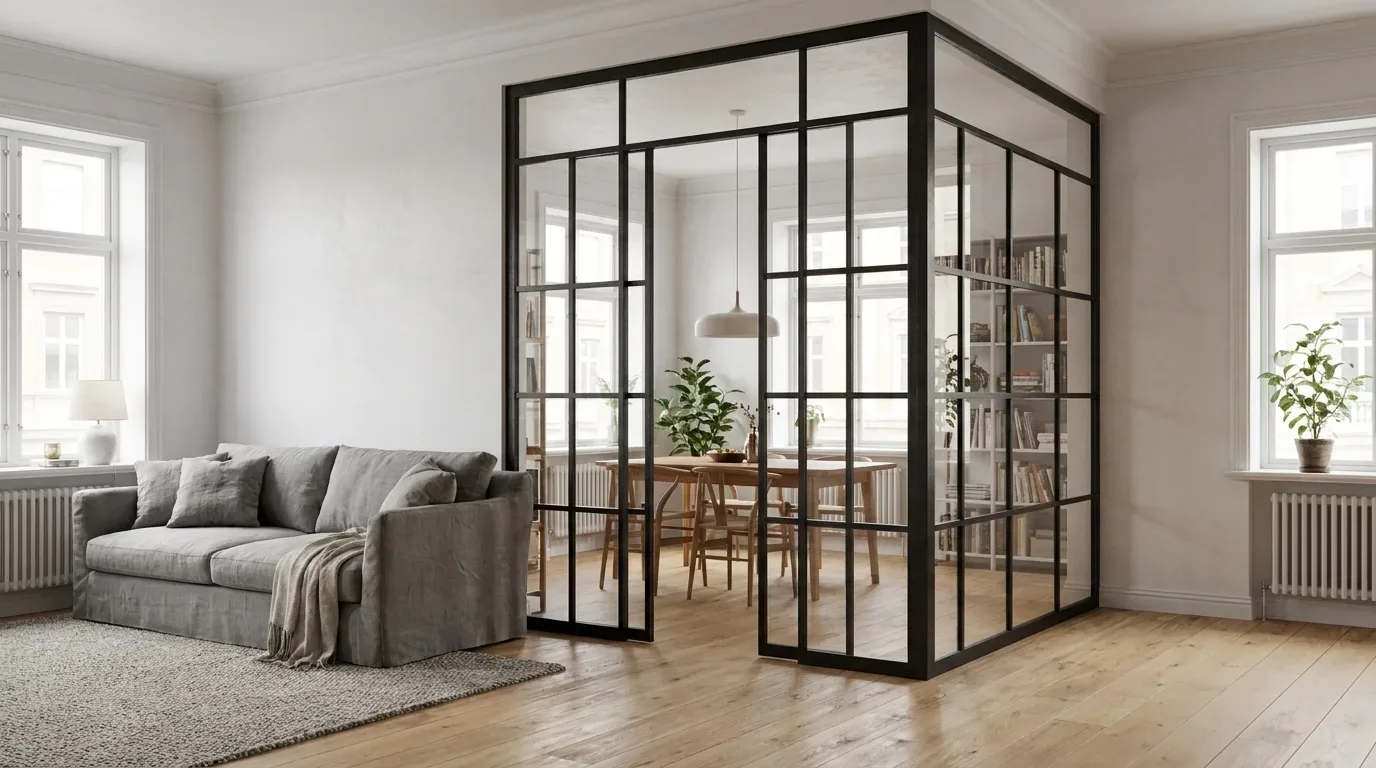
- Plan dimension instead of on-site dimension - plaster, screed and skirting all move the numbers after the drawing is signed off.
- Swing radius forgotten - tape out the 80-100 cm arc on the floor before you commit to a hinge side.
- Skirting left in place - the frame cannot sit flush; cut it back within the opening or design the frame around it.
- Radiator or socket on the partition line - glass runs through neither; move the line or drop a side panel in at that point.
- No mounting gap - built to the exact opening, it leaves nothing to shim, and a reveal slightly out of plumb will show it at the closing edge.
In old Milanese apartments the mistake is always the same: the drawing says one thing, the plaster says another. I mark the door swing on the floor with tape before anyone orders a frame.
Marco B.
Architect, Milan
What moves the price, and how long production takes
Width, height, glass type, bar pattern and the choice between a leaf and a fixed panel drive most of the cost, and the figure for your exact dimensions appears live as you configure.
Size moves the number most, since glass area and steel frame both scale with it. Then come the glass specification, toughened or laminated, the number of glazing bars, the RAL tone and, on a hinged version, the hardware. Every one of those is a switch you control, and the total redraws in real time.
| Product | From | Note |
|---|---|---|
| Loft Door | 945 € | Lowest possible option |
| Room Divider | 2,212 € | Steel + laminated glass, custom width |
| Large Shelf | 3,200 € | Solid wood, steel frame, floor-to-ceiling |
| Dining Table | 2,370 € | Solid wood, steel frame |
| Coffee Table | 1,800 € | Solid wood, steel frame |
| Bench | 1,100 € | Solid wood, steel frame |
| TV Stand | 1,540 € | Solid wood, steel frame |
| Bedside Table | 995 € | Solid wood, steel frame |
| Hallway Wardrobe | 1,870 € | Solid wood, steel frame |
| Display Cabinet | 2,945 € | Solid wood, steel frame |
| Pipe Shelf | 1,065 € | Modular pipe shelf |
| Desk | 1,815 € | Solid wood, steel frame |
Production runs 5-6 weeks. The steel is cut, welded and powder-coated to your dimensions in the EU - powder coating rather than paint, which is why the colour sits evenly, shrugs off scratches and needs no solvents - and the safety glass is cut to the finished frame rather than the other way round. Delivery comes direct from the manufacturer, and the amount can be spread over instalments with Klarna. The steel frame arrives pre-drilled and is screwed straight to the wall; a heavy or double leaf needs two people, and if you'd rather not fit it yourself, a local handyman can take care of it, and our team will look over an unusual opening before anything goes into production.
When the zone grows later, note the RAL number from your configuration and use it again: a large shelf with solid oak, beech or ash shelves beside the desk, or a slim pipe shelf where the wall run is narrow, will carry the identical tone. More planning articles sit on the Manufaktur X blog.
Questions buyers ask us
Can this go into a rented flat?
Usually yes, because both versions fix to the reveal or between floor and ceiling rather than into the structure. Agree the fixing points with the landlord first. A fixed panel tends to leave fewer traces than a stud wall, since there is no plasterwork to make good, though how reversible it is comes down entirely to the fixing method chosen on site.
How high should it go if the ceiling is high?
Either to the ceiling or stopping short of it. Stopping short keeps air and light travelling over the top while the desk zone still reads as separate; full height gives the strongest break. Above a leaf, a transom section closes a tall opening cleanly, and larger panes are specified laminated rather than toughened.
Does the zone need its own lighting?
Yes. Glass reflects as well as transmits, so a bright window on the far side can wash across the pane and land on your monitor. Set the desk so the brightest part of the room sits beside you rather than opposite the screen, and add a task light on the work side.
What if the walls are badly out of true?
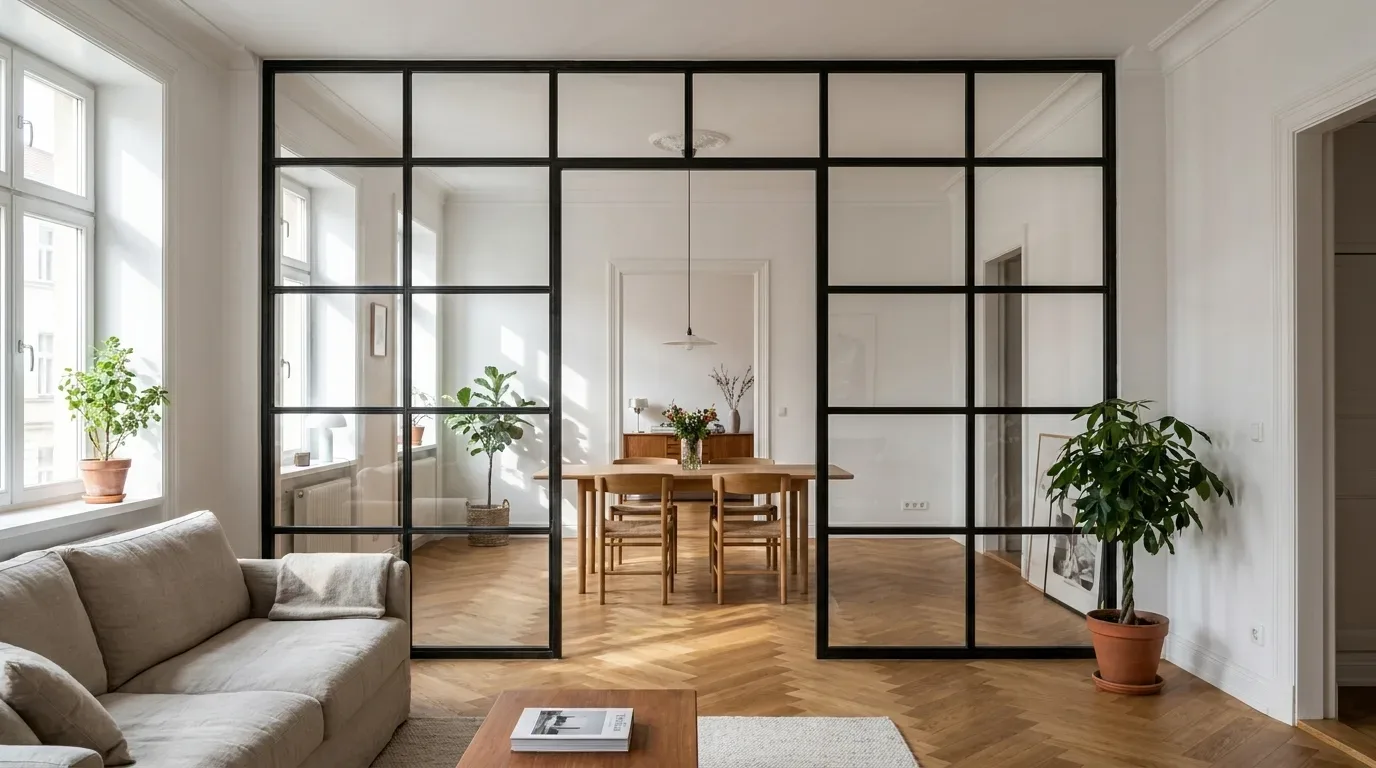
A few millimetres disappear into the mounting gap. Anything larger calls for a decision: either the reveal gets prepared and straightened first, or a fixed side panel takes up the irregular strip. Both beat forcing a frame into a shape it was never built for.
Can I match furniture to it later?
Yes, since the steel is powder-coated in any RAL colour. Around a desk zone, the two we see most are the large shelf and the pipe shelf. Keep the RAL number from your partition configuration on file.
Where to start
You already know where the work zone should begin. Take the six readings, enter the smallest width and height, pick the glass and the RAL tone, and you will see your own element with its fixed price before you commit to anything. Built in the EU to your dimensions, delivered in 5-6 weeks, payable in instalments if that suits your budget better.