Open-Plan Kitchen and Living Room: A Complete Guide to Custom Furniture and Space Design
An open-plan kitchen is not designed in a showroom. It is shaped by the actual dimensions of your walls, the routing of your pipes, and the question of which furniture will genuinely belong to the room's architecture - not just look right on the day you buy it. This guide walks through floor plan analysis, material selection, and spatial zoning, and explains clearly when custom-made furniture is the smarter long-term choice over standard retail options.
The Case for Open-Plan Living - and Its Real Demands
An open-plan layout connects cooking and living both physically and socially. Whoever is at the hob stays part of the conversation. Natural light distributes more evenly across the space, and even apartments under 60 m² feel more generous when no partition wall cuts the room in two. These are genuine benefits - but they come with real requirements around ventilation, acoustics, and furniture placement that must be considered from the very start of the planning process.
The most common disappointment we hear about? Someone removes a wall, gains a sense of space - and then discovers that their existing furniture suits neither the new proportions nor the exposed brickwork or concrete. Custom-made furniture solves this problem at a structural level, because it is built around the finished room, not around a standard floor plan.
Floor Plan Analysis: What Must Be Resolved Before Anything Else
Before materials or styles are discussed, the floor plan defines what is actually possible. Three questions are decisive:
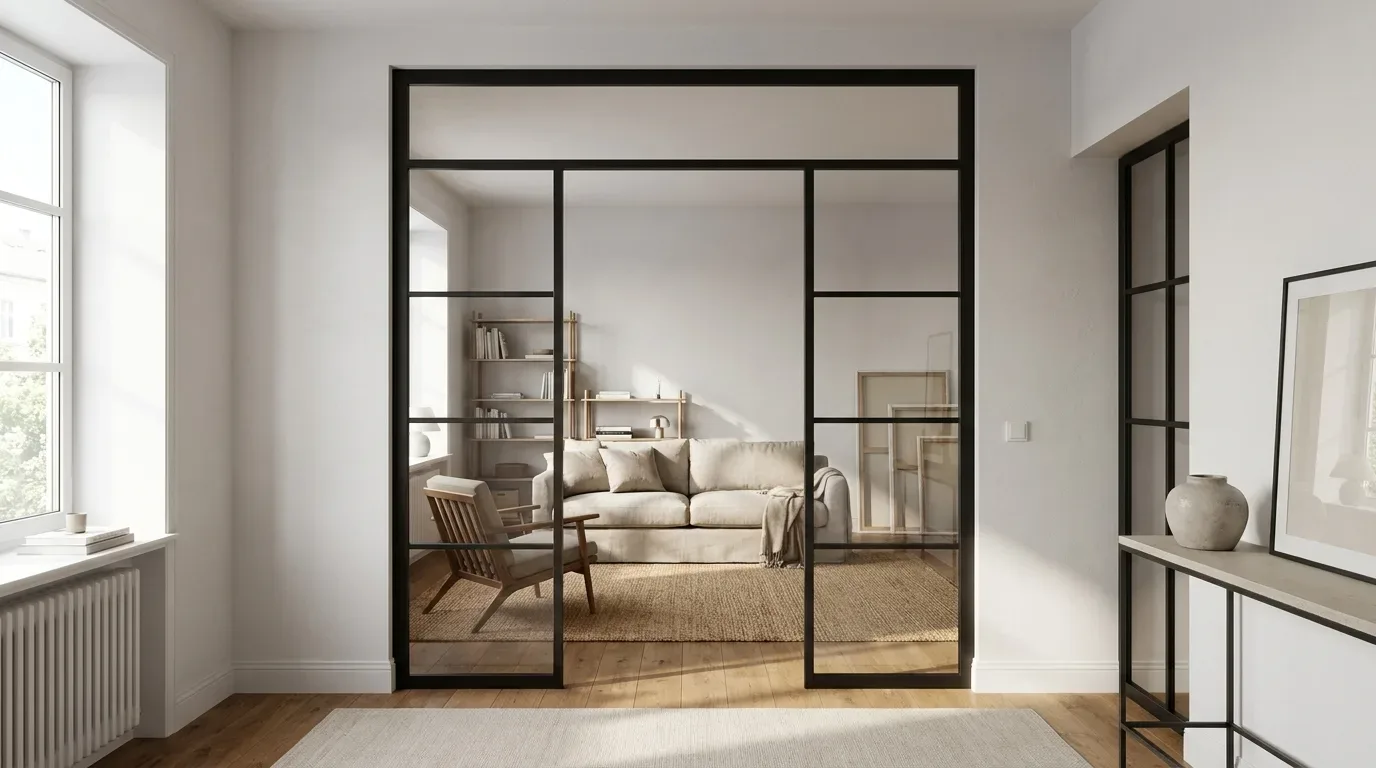
- Identify load-bearing walls. In period apartment buildings - particularly those built before the 1970s - load-bearing walls often run perpendicular to the building axis and are rarely accurately shown in the original plans. A structural engineer's assessment is not an optional precaution in these cases; it is a prerequisite.
- Map all service routes. Water connections can be relocated, but every time you move the sink connection more than 1.5 m, installation costs increase significantly. In older buildings, electrical cables frequently do not run at right angles - this affects where sockets and switches can realistically be placed.
- Take actual on-site measurements, not plan dimensions. Walls in period apartments are rarely perfectly straight. In our production workshop, we regularly receive measurements where the left and right sides of the same opening differ by 8-15 mm. Anyone who plans from the architectural drawing alone will order incorrectly.
Measuring Correctly: Avoiding the Most Common Planning Mistake
In around 70% of our projects involving wall furniture or room dividers, customers measure at least one dimension incorrectly on the first attempt - and it is almost always the height. The typical error sources:
- Forgetting to subtract the skirting board: The clear interior height begins above the skirting board, not at the subfloor. If you do not subtract the skirting board thickness (typically 12-18 mm), the resulting piece will not sit flush against the wall.
- Overlooking radiators and sockets: A radiator hidden behind a shelf loses its heating efficiency and can create conditions for moisture damage.
- Not accounting for door swing radius: This is especially relevant for loft doors between kitchen and living area - the door panel needs clearance to open. If this is not drawn into the floor plan, you may find that the door and the kitchen island are in direct conflict.
- Forgetting the installation gap: Every custom wall piece or fitted door requires approximately 5 mm of installation clearance on each side to allow for tolerances and natural material expansion over time. These 5 mm must be subtracted from the raw opening dimension before you configure anything.
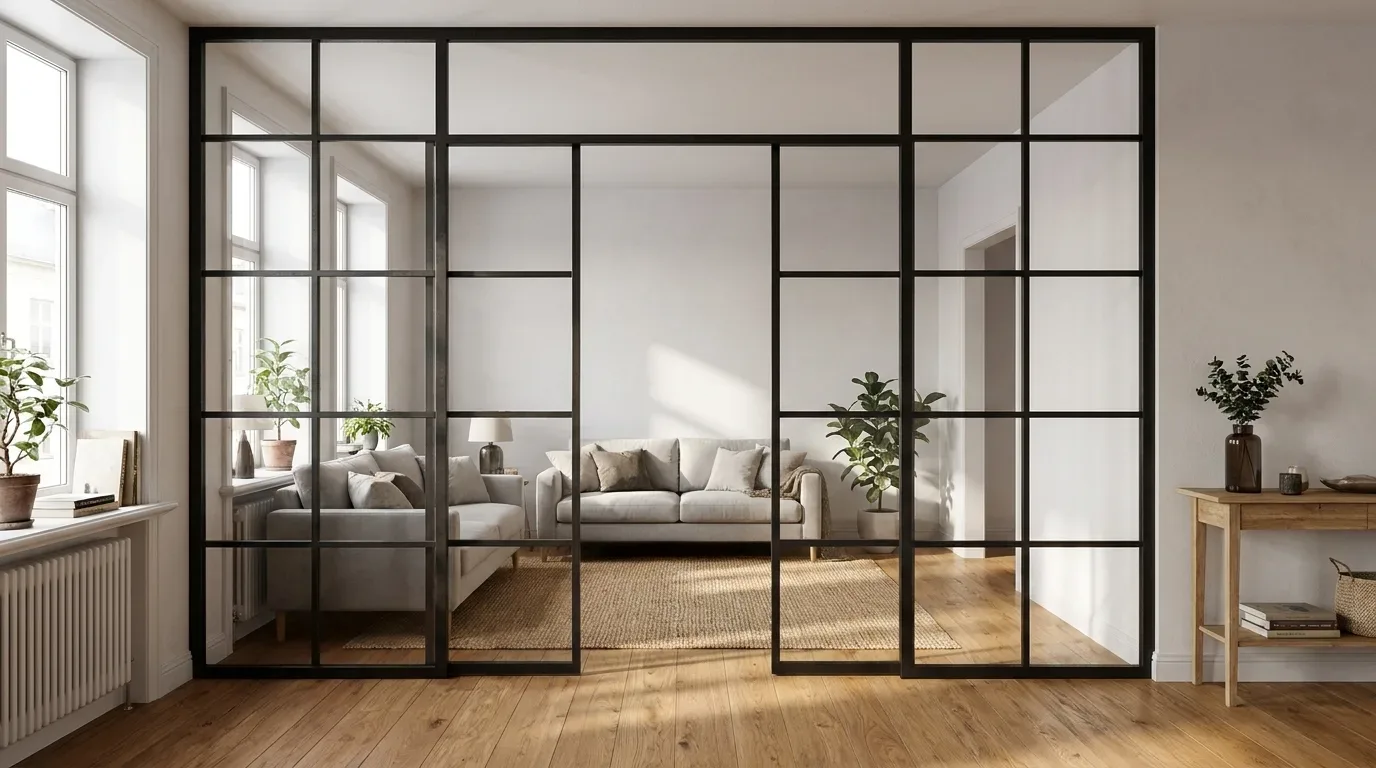
The Work Triangle and Movement Space: Functional Planning for Open Kitchens
The classic work triangle - fridge, hob, and sink - remains the central planning principle in open-plan layouts. But it shifts in character. In a closed kitchen, 90 cm of clearance between opposing runs is sufficient. In an open kitchen that also serves as a thoroughfare, you need at least 110-120 cm so that the person cooking and anyone passing through are not constantly in each other's way.
Kitchen islands push the triangle out into the floor area. One critical point: an island with an integrated hob or sink requires electrical and water connections in the floor - these must be planned before the screed is poured. Retrofitting them afterwards means lifting the floor.
Minimum Dimensions for Kitchen Islands
| Situation | Minimum clearance | Recommended with seating |
|---|---|---|
| Island as work surface only | 90 cm | 110 cm |
| Island with integrated hob | 110 cm | 120 cm |
| Island with bar seating (stools) | 120 cm | 130-140 cm |
| Island as main circulation route | 120 cm | 140 cm |
Materials That Work in an Open Kitchen Long-Term
Because the kitchen is permanently on display in an open-plan home, every material must do two things at once: withstand the daily demands of a working kitchen, and sit comfortably alongside the living area. Mass-market kitchens typically solve this with foil-wrapped fronts and laminate surfaces - which works, but ages visibly. For spaces designed as a coherent whole, materials that develop character over time are worth considering.
Solid Wood: Oak, Beech, and Ash Compared
For seating, shelving, and dining tables in the kitchen zone, solid wood surfaces in oak, beech, or ash are the more durable long-term choice compared to veneer - provided the surface is properly treated. In our experience, these three species cover the range of aesthetics and hardness most relevant to kitchen environments:
| Wood species | Brinell hardness (HB) | Character | Typical application |
|---|---|---|---|
| Oak | approx. 3.7 | Pronounced grain, warm brown tones, very pressure-resistant | Dining table, bench, shelf |
| Beech | approx. 3.8 | Fine grain, light tone, highly consistent | Worktops, bench |
| Ash | approx. 4.0 | Lively grain pattern, light base tone | Dining table, shelf |
Oiled vs. lacquered surfaces - a practical distinction: Oiled finishes require slightly more ongoing maintenance (re-oiling every one to two years), but they allow for localised repair. A scratch on an oiled oak table can be treated on the spot without refinishing the whole surface. Lacquered surfaces are more resistant to moisture, but damage typically requires a full refinish. In kitchen environments where liquids occasionally land on tabletops, we recommend hard-wax oil as a practical middle ground - more robust than plain oil, yet still repairable in the same way.
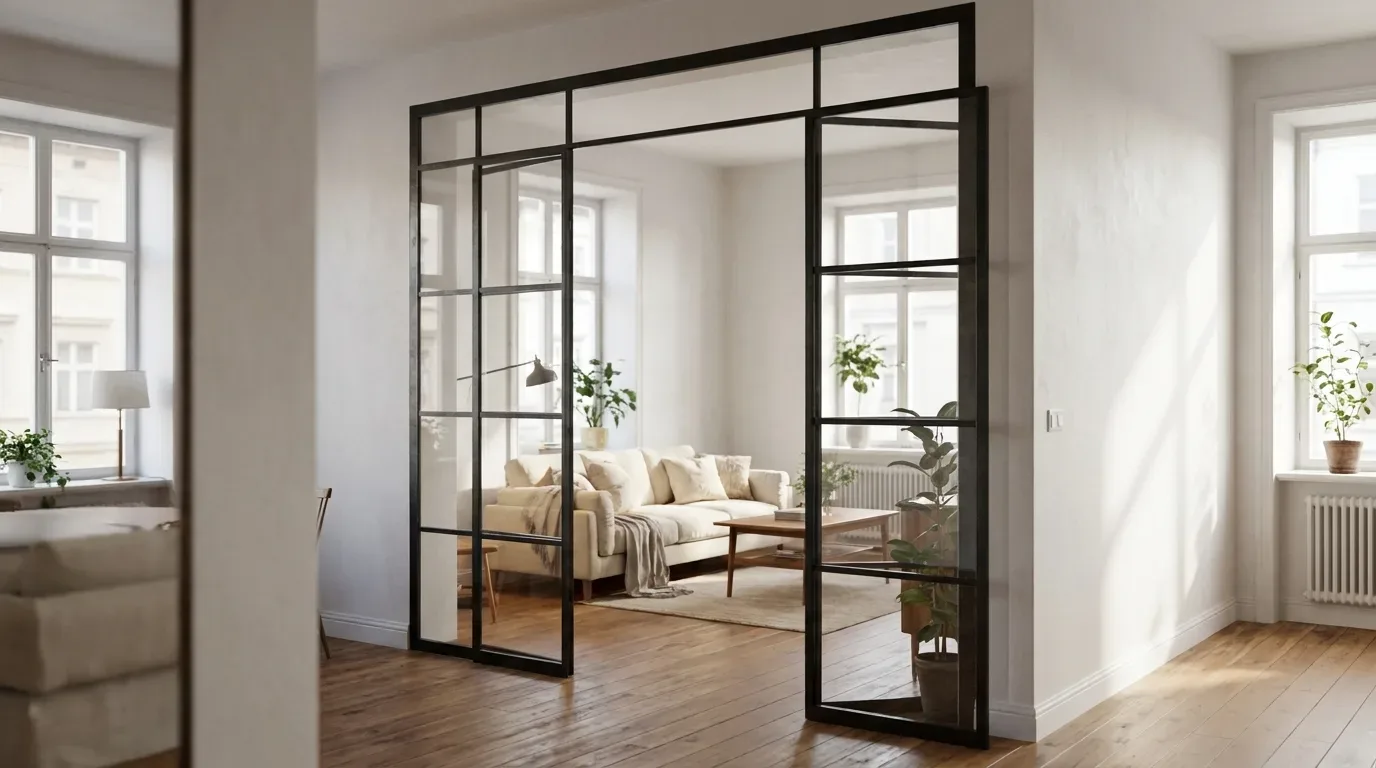
Steel with Powder Coating
At Manufaktur X, steel frames for tables, benches, and shelving are finished with RAL powder coating - an electrostatic application process that creates an even, solvent-free protective layer. The coating thickness typically sits between 60 and 80 µm, which is significantly thicker than conventional wet-paint finishes. For kitchen environments, matte RAL tones such as RAL 9005 (jet black) or RAL 7016 (anthracite grey) are recommended, as they show fingerprints far less than high-gloss surfaces. Powder coating is also scratch-resistant and genuinely eco-friendly compared to liquid paint processes.
Board Construction: Solid Wood vs. Veneer
For table and bench tops - covering dining tables, coffee tables, and benches - Manufaktur X offers two construction options: solid glued board (genuine solid wood laminated from planks, the default option) and veneer (a carrier board faced with a real-wood veneer layer for a seamless surface appearance). Shelving - both the large custom shelf and the pipe shelf - is always made entirely from solid wood. No veneer, no particleboard.
Odour, Noise, and Storage: The Three Technical Challenges of Open Kitchens
These three factors determine whether an open kitchen remains pleasant to live with over time or gradually becomes a source of frustration. All three can be planned for - but none of them can be corrected easily after the fact.
Controlling Cooking Odours
Extractor hood capacity is measured in m³/h and should, for open-plan spaces, be at least ten times the kitchen's volume. In a combined kitchen-living area of 50 m² floor area and 2.6 m ceiling height, that gives a volume of 130 m³ - meaning the hood should deliver at least 1,300 m³/h. Recirculation models without an external duct are feasible, but the activated carbon filters must be replaced every three to six months; otherwise odours return. This is a particularly relevant consideration in apartments in older European building stock where ducting is not possible.
Appliance Noise
Dishwashers with a noise rating below 42 dB(A) are suitable for open-plan use; models below 38 dB(A) are barely perceptible during normal activity. These quieter models carry a cost premium, but the difference between 44 dB(A) and 38 dB(A) is genuinely noticeable in daily life - 44 dB(A) corresponds roughly to a quiet office, while 38 dB(A) is closer to a very quiet library.
Storage and Visual Order
An open kitchen is always on show - which means visible clutter immediately affects the entire living space. Adequate storage is not a luxury; it is a functional requirement. What works consistently well:
- Full-height cabinets running to the ceiling - no dust-collecting space above
- Drawers rather than doors for under-counter areas - better accessibility, no clearance zone required in front
- Integrated waste sorting behind a cabinet door - visible bins disrupt the visual flow of an open kitchen
- Retractable socket strips built into the worktop - no visible cable runs
Three Coherent Style Approaches for Open Kitchens
The aesthetic of an open kitchen must work with the entire living space, not just with itself. This sounds obvious, but it is frequently underestimated. A kitchen in a country-house style placed next to a living room with raw concrete walls and steel shelving creates a visual contradiction that no amount of accessories will resolve.
Minimal and Contemporary
Handle-free fronts, a consistent palette of no more than two tones, no visible appliances. This approach works best when the living area is equally restrained in its decoration. High-gloss fronts attract fingerprints - matte surfaces are significantly easier to maintain day-to-day.
Warm and Natural
Solid wood fronts or worktops, open shelving, warm tones. These kitchens read most coherently when the dining and living areas echo the same materials - for example, a custom bench in oak that repeats the timber tones of the kitchen cabinetry.
Industrial Style
Exposed steel, concrete surfaces, open structural elements. Particularly well-suited to loft apartments and period buildings with exposed brickwork or original beams. Powder-coated steel frames and solid wood shelving from the Manufaktur X range slot naturally into this visual language rather than looking like add-ons.
Zoning an Open Space: Room Dividers, Loft Doors, and Floor Transitions
Open-plan does not mean you have to forgo every form of spatial definition. The key question is which elements preserve transparency and which remove it.
The Kitchen Island as a Spatial Boundary
An island with an overhang and bar stools defines the boundary between cooking and living zones without erecting a physical barrier. It is the most flexible zoning solution - but also the one that consumes the most floor area.
Different Flooring Materials as Zone Signals
Changing floor surfaces signal a zone transition without walls. In the kitchen, large-format porcelain tiles are practical (easy to clean, moisture-resistant); in the living area, solid wood boards or a concrete-look surface. The transition should be finished cleanly with a threshold profile - an open gap between two floor surfaces collects debris and reads as unfinished.
Loft Doors: Transparent Separation When Needed
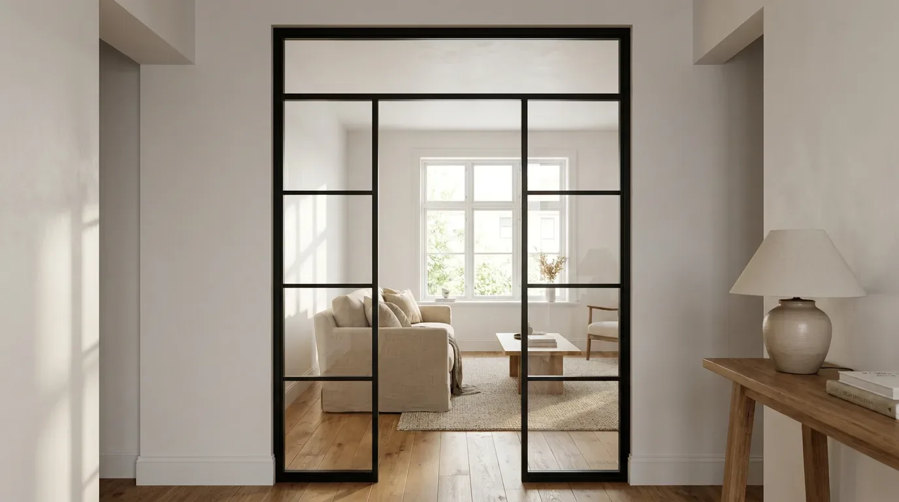
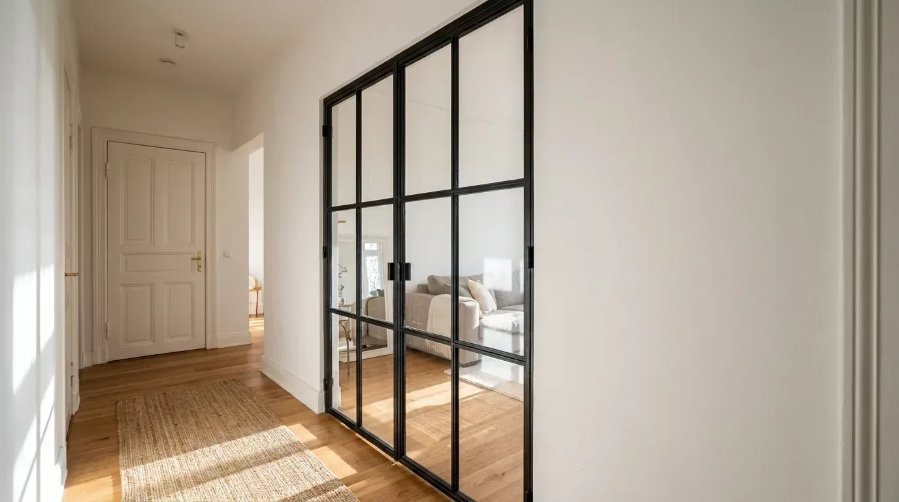
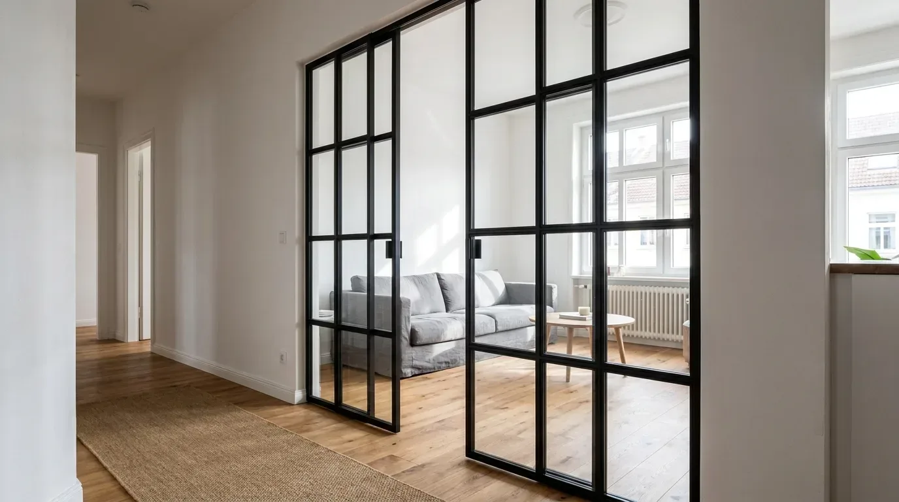
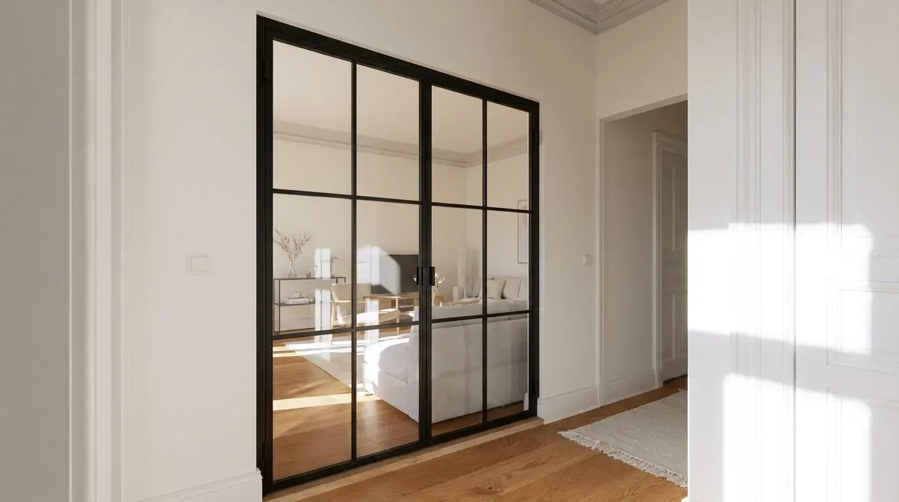
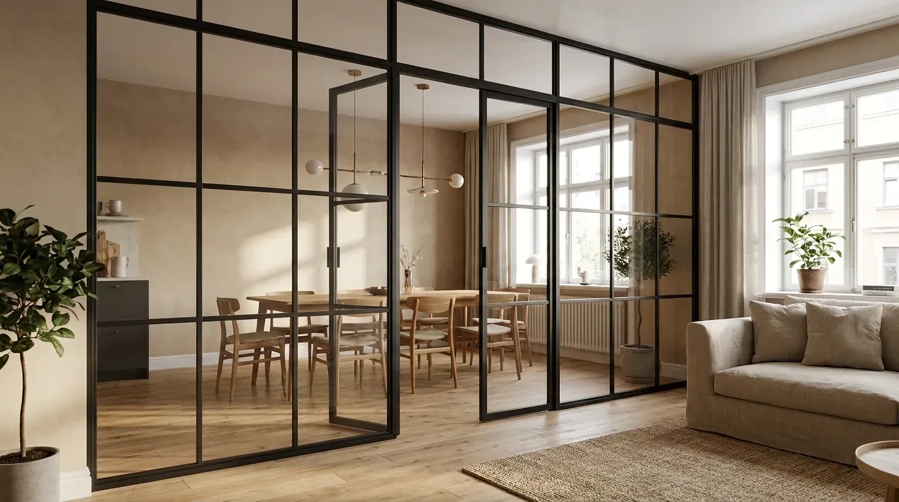
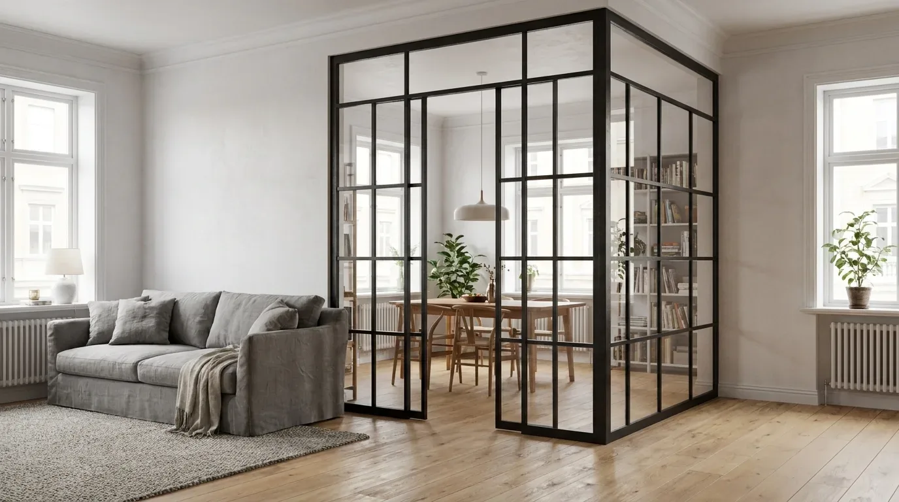
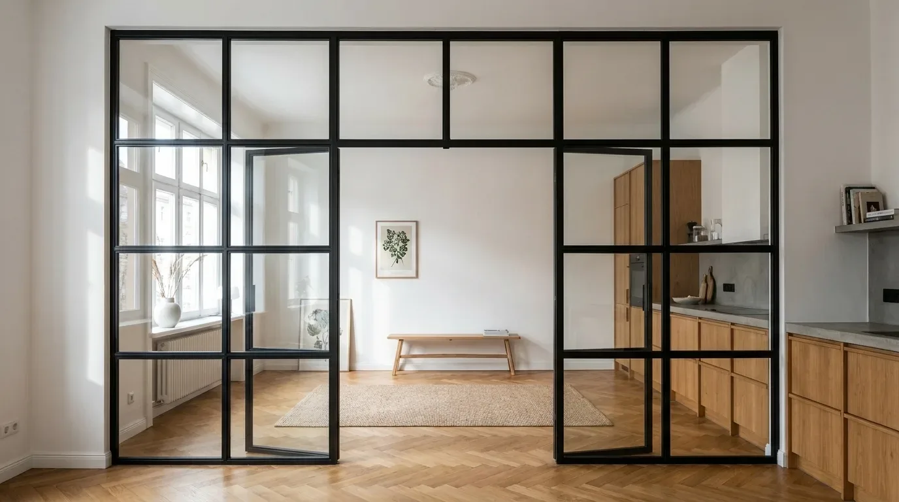
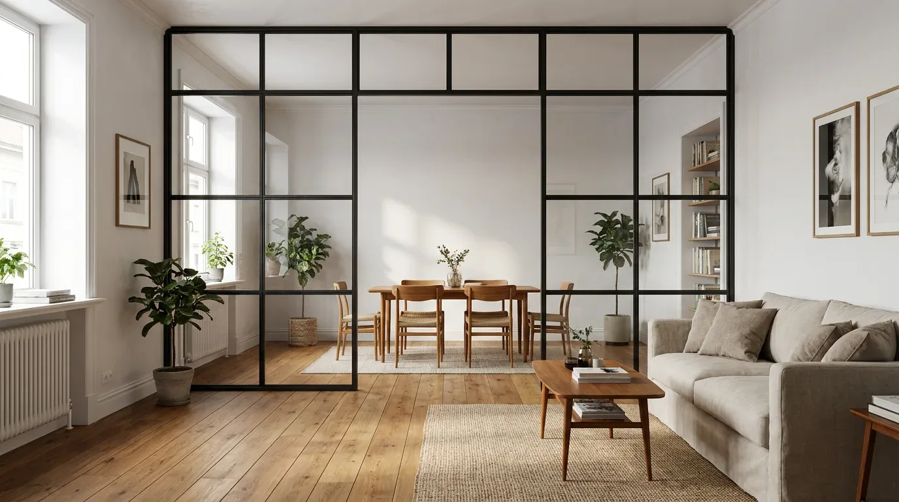
For those who want to occasionally contain cooking smells or sound without permanently installing a wall, a custom-made loft door is the most precise solution available. The steel and glass construction allows light to pass through freely while closing off air movement when needed. One planning point that cannot be emphasised enough: the door swing radius must be drawn into the floor plan before the door is configured. In our experience, this is the single most common error that only becomes apparent during installation.
ESG (toughened safety glass) breaks into blunt fragments on impact - appropriate for most room divider applications. VSG (laminated safety glass) holds together as a bonded unit when broken and is recommended when the door is located in areas with a higher impact risk, such as spaces shared with children or narrow high-traffic corridors. The choice between ESG and VSG is a safety decision, not an aesthetic one.
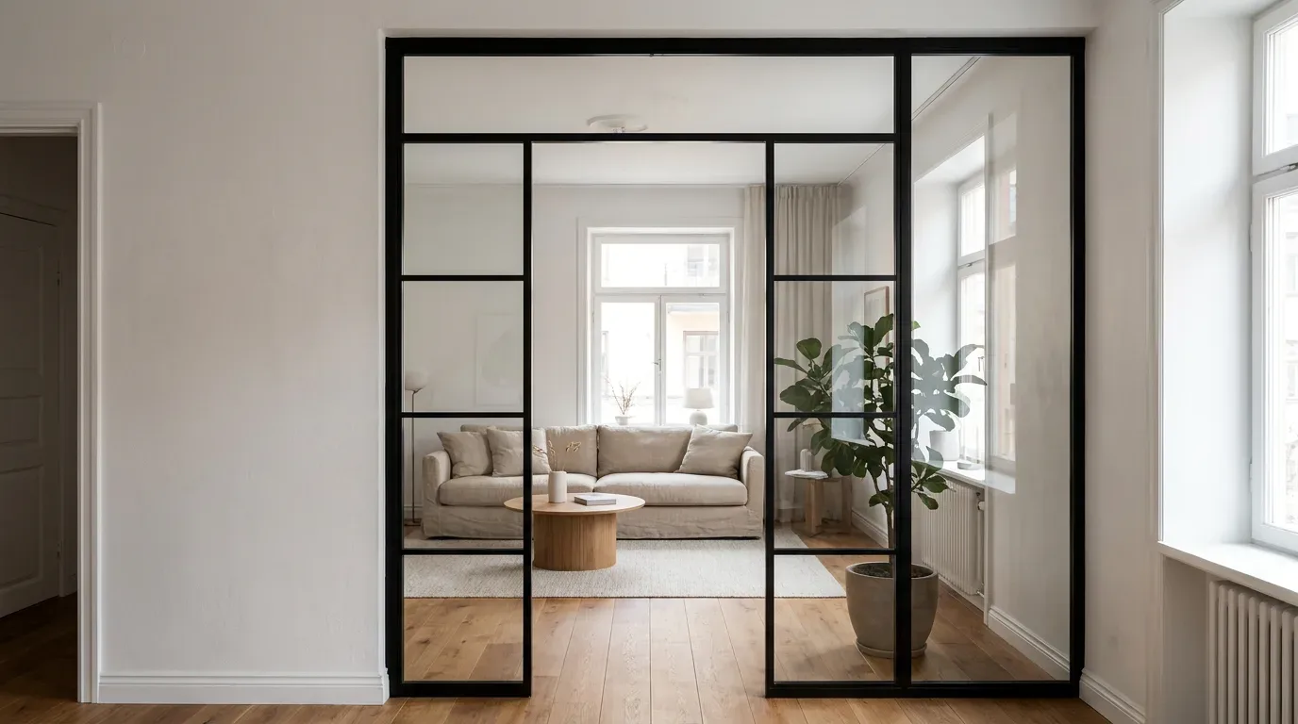
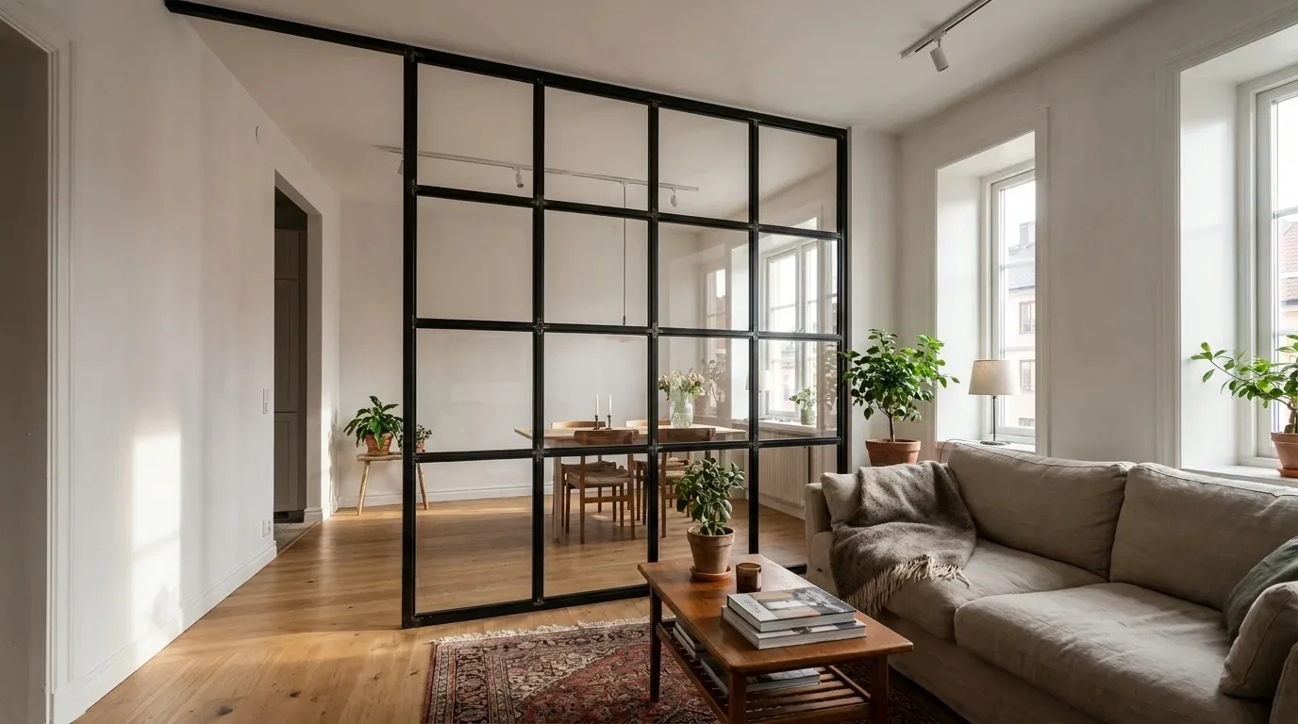
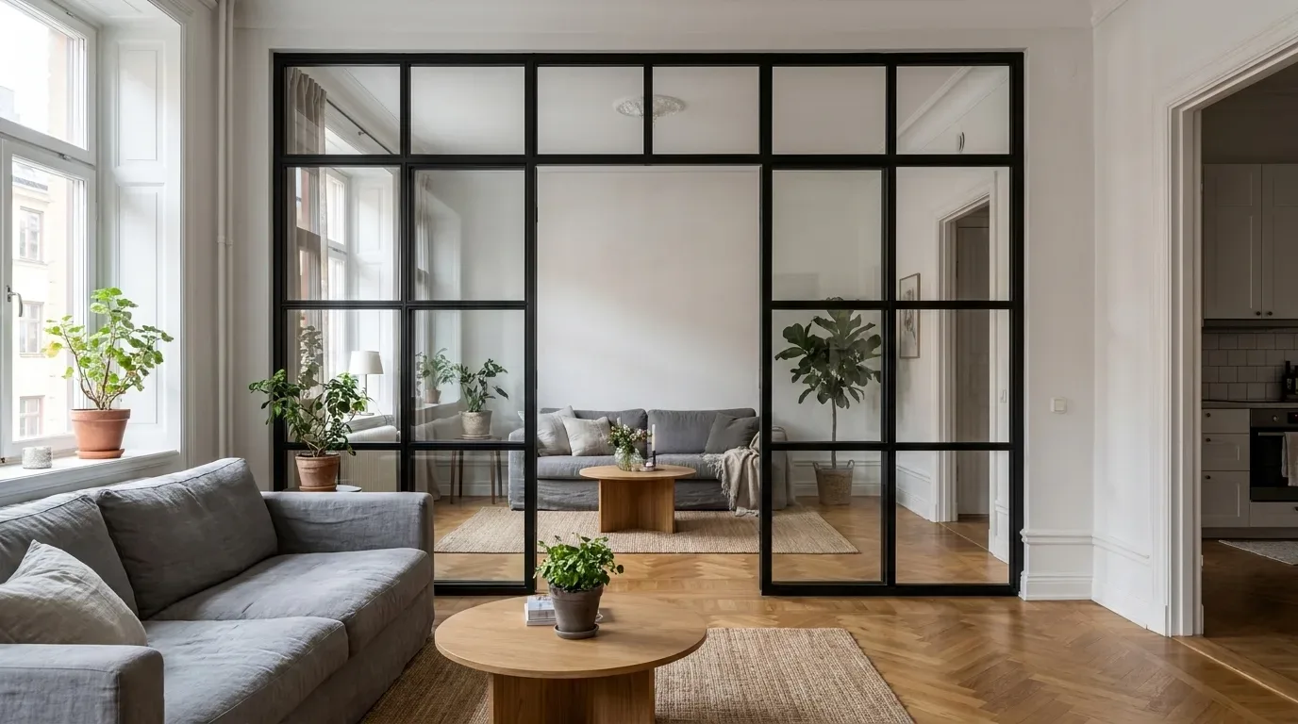
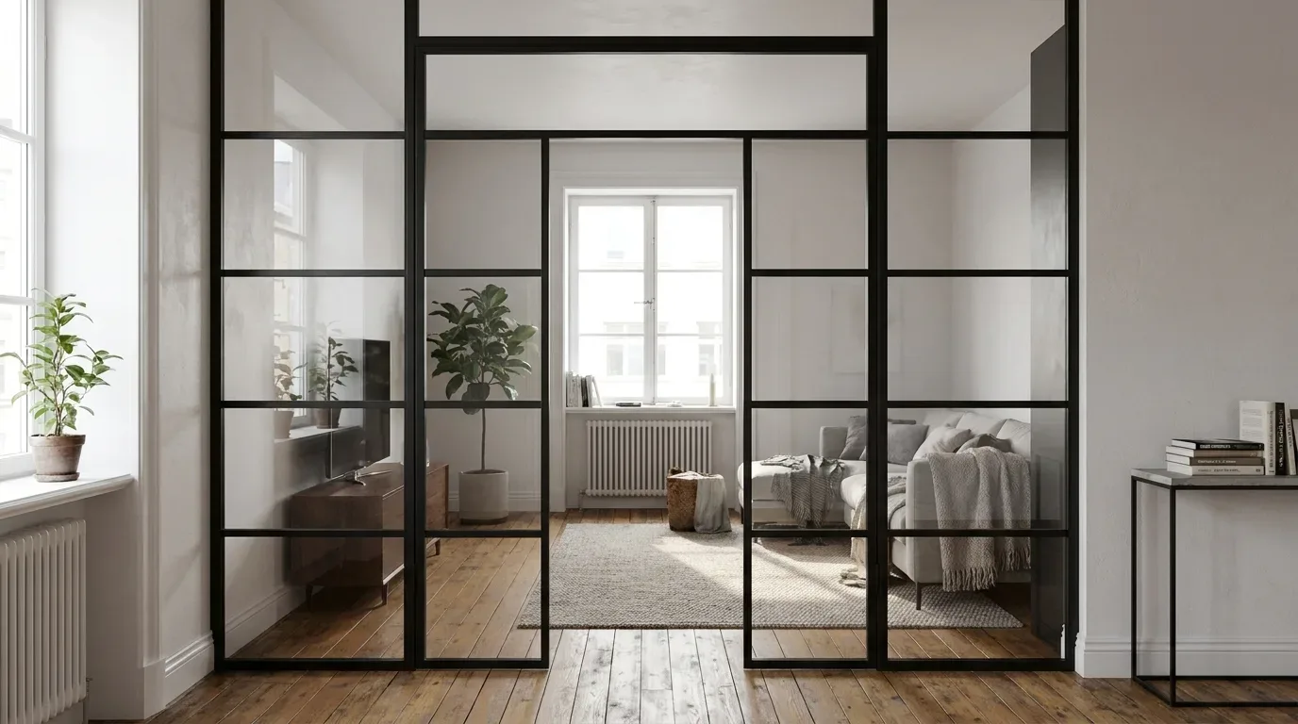
For spaces where a hinged door feels like too much of a commitment, a custom room divider offers an alternative - fixed in place, structurally defining, with no hinges or opening mechanism required.
Lighting Design for Open-Plan Kitchens
An open floor plan needs a lighting concept that serves two modes simultaneously: bright task lighting in the cooking zone, and dimmable ambient light in the living area. Controlling both from a single switch is not workable - separate circuits with individual dimmers are a requirement, not an upgrade option.
- Task lighting: At least 500 lux on the work surface; best delivered as under-cabinet strip lighting directly beneath the wall units rather than ceiling spots, which create shadows in the wrong places.
- Pendant lights above the island or dining table: Hung at 70-80 cm above the table surface. Too high and the light loses its focal effect; too low and it causes glare for anyone seated.
- Accent lighting: LED strips inside or beneath wall cabinets, warm white (2,700-3,000 K) for living areas, neutral white (4,000 K) only in pure work zones.
Colour Planning: Kitchen and Living Room as One Visual Field
In an open-plan home, colour is a structural planning issue, not a decorative afterthought. Kitchen and living area share a single sightline - whatever dominates in one zone shapes how the other is perceived.
Tonal Continuity for a Calm, Unified Feel
A consistent colour approach - white tones with oak accents running throughout, for example - makes the space read as larger and avoids visual breaks. The wall colour of the living area can reappear in kitchen splashbacks or cabinet fronts without being identical; a similar hue at a different saturation is enough to create coherence.
Contrast: The Kitchen Island as a Design Statement
A dark kitchen island - fronts in RAL 5011 (steel blue) or RAL 6009 (fir green) against light walls - works visually when the living area repeats the contrast colour in at least one other element: a steel shelf, a bench with a dark frame. An isolated colour accent without repetition reads as accidental rather than intentional.
Custom vs. Standard Furniture: When Does Bespoke Make Sense?
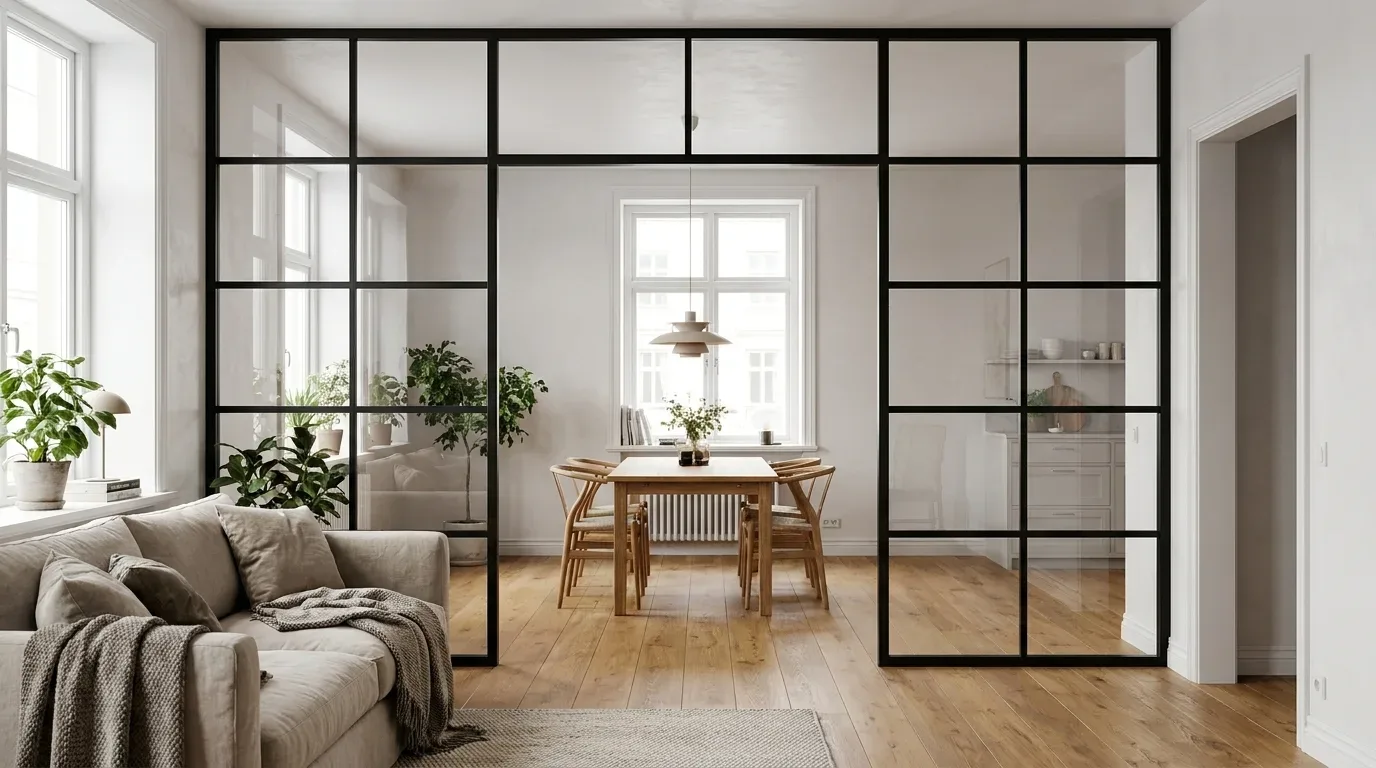
Custom-made furniture is not automatically the better choice - but in open-plan kitchens with individual floor plans, it is frequently the only choice that functions well over the long term. The comparison below uses IKEA as a reference point, since their range represents the most widely available standard furniture across Europe.
| Criterion | Standard furniture (e.g. IKEA) | Custom-made (e.g. Manufaktur X) |
|---|---|---|
| Fit | Standard dimensions; gaps at non-standard sizes | Made to exact measured dimensions |
| Material choice | Fixed range, limited options | Wood species, stain, RAL colour freely selectable |
| Lead time | 1-4 weeks (from stock) | 5-6 weeks (all products) |
| Price transparency | List price, add-ons charged separately | Fixed price in the configurator, updated in real time |
| Longevity | Depends on material quality | Solid wood and powder-coated steel |
| Manufacturing | Often produced outside Europe | Made in the EU, direct from manufacturer |
In our experience, customers choose custom manufacturing when at least one of three conditions applies: the room has unusual dimensions (sloped ceilings, alcoves, irregular wall lines), the piece is intended to become a permanent part of the room's architecture, or the desired material combination simply does not exist in any standard range.
What Does Custom Furniture Cost? Pricing Factors Explained
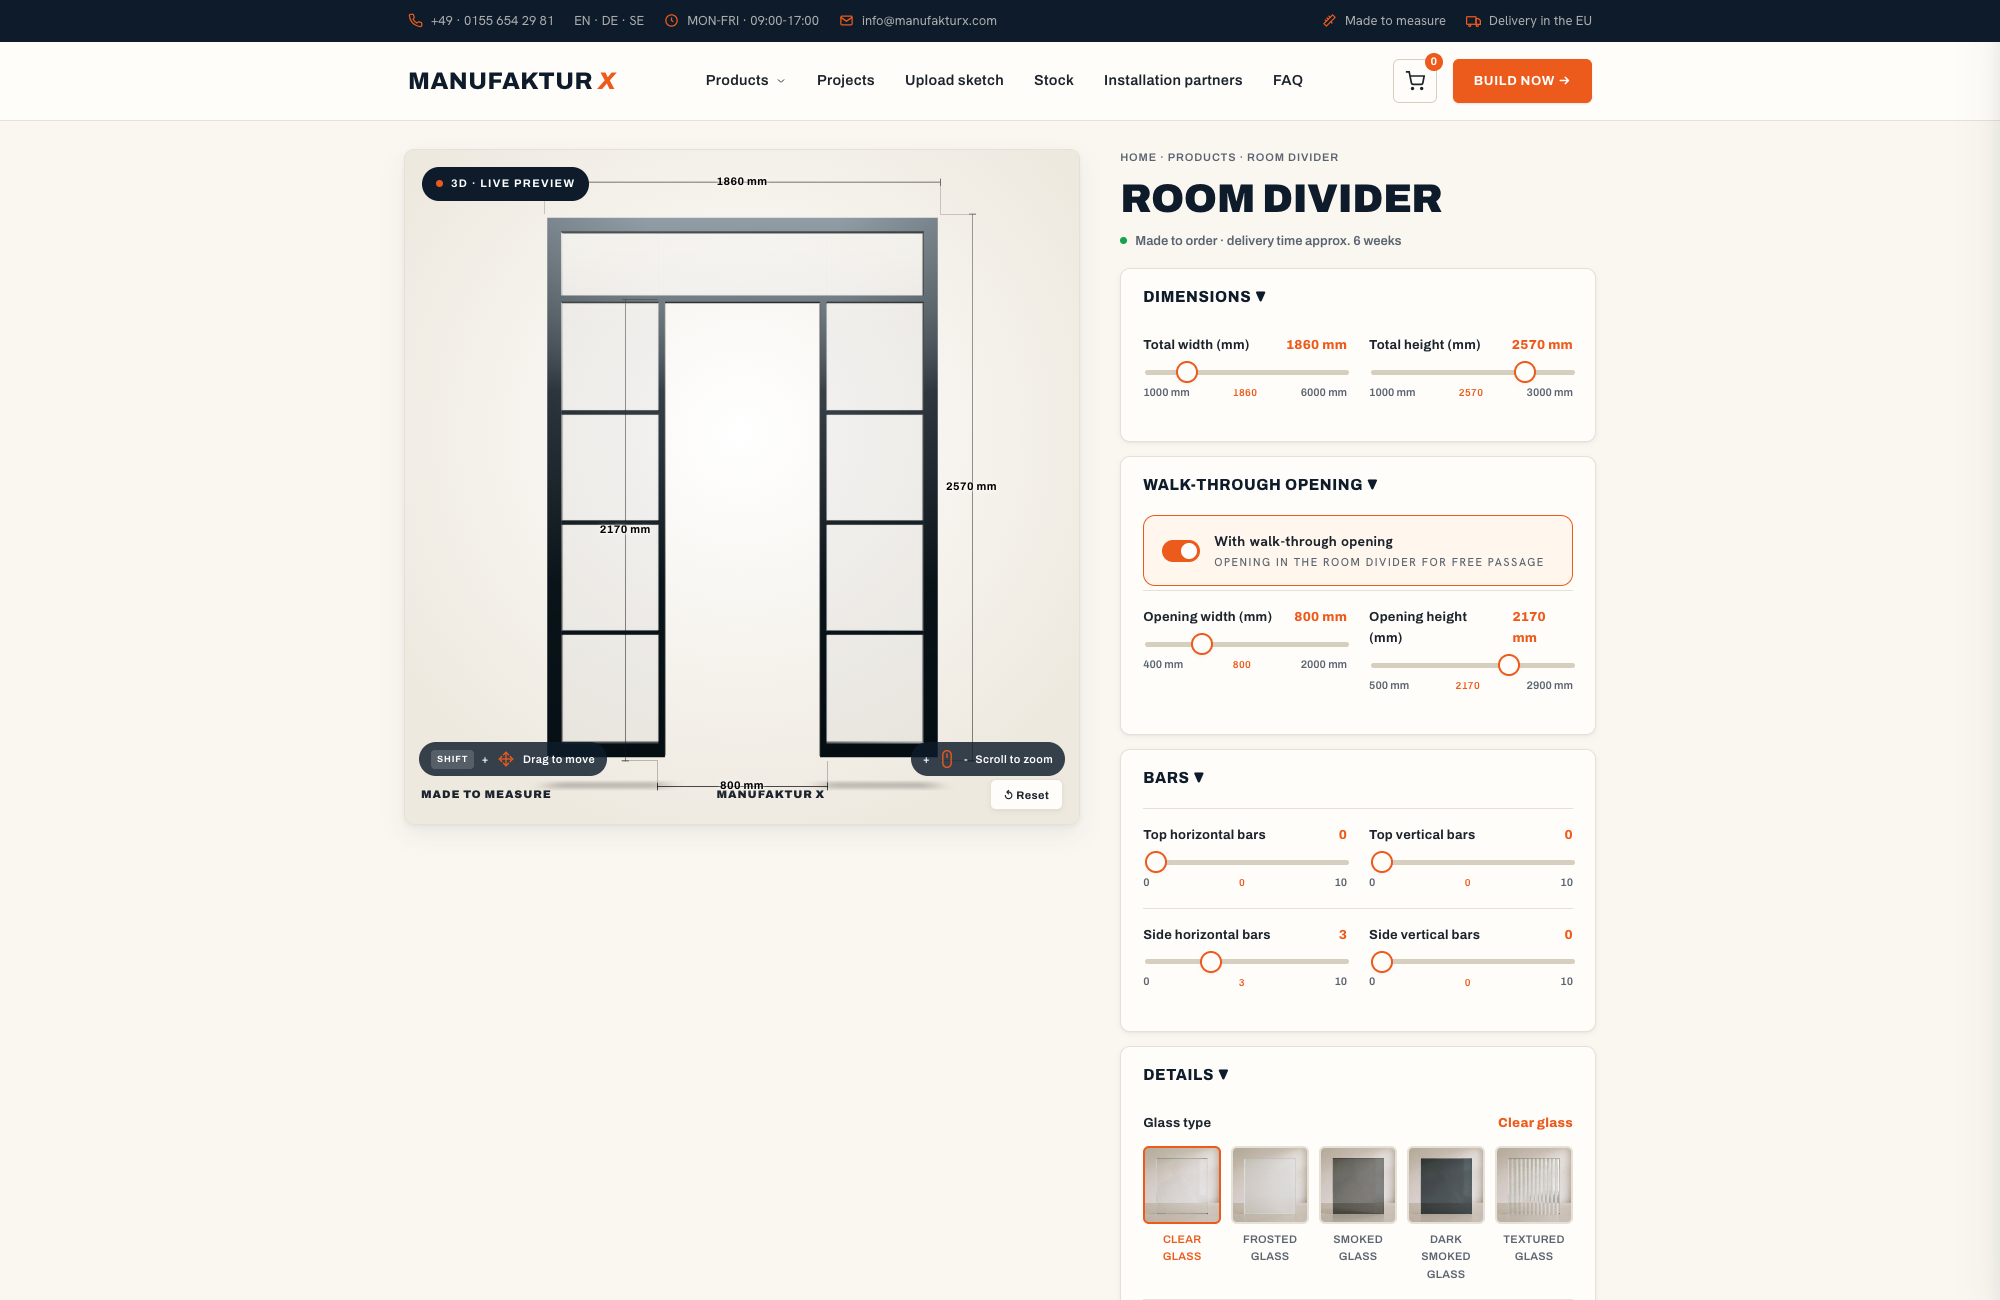
Giving a single price for a custom piece would be misleading - the final figure depends on dimensions, material choice, surface treatment, and fittings. Manufaktur X maps all of this in the online configurator in real time: every change to a dimension or material updates the fixed price immediately, with no hidden charges after ordering.
| Product | From | Note |
|---|---|---|
| Loft Door | 945 € | Lowest possible option |
| Room Divider | 2,212 € | Steel + laminated glass, custom width |
| Large Shelf | 3,200 € | Solid wood, steel frame, floor-to-ceiling |
| Dining Table | 1,580 € | Solid wood, steel frame |
| Coffee Table | 1,155 € | Solid wood, steel frame |
| Bench | 1,100 € | Solid wood, steel frame |
| TV Stand | 1,540 € | Solid wood, steel frame |
| Pipe Shelf | 1,065 € | Modular pipe shelf |
The main factors that affect the price of custom furniture for open-plan kitchens:
- Wood species: Ash and oak sit above beech in price, reflecting lower availability and more demanding processing.
- Surface treatment: Oiled finishes are the most affordable; hard-wax oil sits above that; lacquered surfaces are the highest cost.
- Steel colour (RAL): Colours outside the standard palette may carry a surcharge - shown immediately in the configurator.
- Glass type (loft doors and room dividers only): VSG costs more than ESG; satin glass costs more than clear glass.
- Dimensions: Oversized widths or heights require more material and extend production time.
Production Time and What Happens Between Order and Delivery
Manufaktur X manufactures every product to order - no stock, no off-the-shelf programme. That means every piece goes through cutting, welding or woodworking, surface treatment, and quality inspection at the EU production facility before it is dispatched.
All products - loft doors, room dividers, dining tables, coffee tables, benches, shelves, and pipe shelves - are produced within 5 to 6 weeks from order confirmation. This is the production window; shipping time is additional. For anyone planning a kitchen renovation with a fixed move-in or completion date, we recommend placing the furniture order at least eight to nine weeks in advance to allow for both production and delivery logistics across Europe.
Six Planning Mistakes to Avoid in Open-Plan Kitchens
The most common planning errors do not come from poor taste. They come from a lack of coordination between trades and from making furniture decisions too early in the process.
Mistake 1: Ordering Furniture Before the Services Are Planned
Consequence: The kitchen island sits exactly where the electrician can no longer route the floor connection. How to avoid it: Finalise all service routing plans before completing the furniture configuration.
Mistake 2: Using Plan Dimensions Instead of On-Site Measurements
Consequence: The piece does not fit the actual opening because period-building walls deviate from the drawings. How to avoid it: Always measure with a tape measure on site. Use the architectural plan for orientation only.
Mistake 3: Not Accounting for the Installation Gap
Consequence: The piece is 10 mm too wide and cannot be brought into position. How to avoid it: Subtract 5 mm per side from the raw opening dimension before configuring. The most frequent reason a custom piece does not fit is an incorrect measurement, not a production fault - this is our most common support enquiry.
Mistake 4: Undersizing the Extractor Hood
Consequence: Cooking odours spread throughout the living area and settle into upholstery. How to avoid it: Calculate capacity based on total room volume multiplied by ten, not kitchen floor area alone.
Mistake 5: Not Drawing the Door Swing Into the Floor Plan
Consequence: The loft door swings into the kitchen island or the fridge. How to avoid it: Draw the full swing arc to scale before finalising both the door and the surrounding furniture layout.
Mistake 6: Ignoring Acoustics
Consequence: Hard surfaces - tiles, glass, concrete - in large open rooms create long reverberation times. Conversations become tiring; sounds overlap. How to avoid it: Deliberately plan soft furnishings - a rug, curtains, upholstered seating - as acoustic absorption. This is especially relevant in new-build apartments with concrete ceilings and large glazed surfaces.
Smart Home Integration: What Is Actually Useful
Connected kitchen appliances - fridges with internal cameras, ovens with app control - are technically mature and genuinely useful for certain lifestyles. More important for open-plan planning, however, is the underlying infrastructure: consistent Wi-Fi coverage (steel appliances and thick walls can create dead spots), enough sockets in the right positions, and a lighting system that can be dimmed. This infrastructure is far harder to retrofit than any individual appliance.
Voice control for lighting and audio is particularly well-suited to open-plan spaces, because kitchen and living area can be managed as a single zone - without hunting for a switch when both hands are occupied.
Sustainability: Choosing Materials That Last
Sustainability in furniture planning means, above all, longevity. A piece that serves a home for twenty years is ecologically sounder than three pieces purchased and discarded in the same period. In practical terms:
- FSC-certified solid wood from sustainably managed forests - oak, beech, and ash - is durable and repairable. Scratches on oiled surfaces can be treated locally without full refinishing.
- Powder-coated steel does not rust when the coating is intact, and localised damage can be touched up rather than requiring full replacement.
- No particleboard in any Manufaktur X shelving - particleboard swells when exposed to moisture and cannot be repaired.
Configure Your Custom Furniture Directly at Manufaktur X
Manufaktur X is a direct manufacturer producing all furniture to order in the EU - no intermediaries, no standard programme. The online configurator at manufakturx.com handles dimensions, materials, and surface options in real time and shows the fixed price immediately - no quotes required, no hidden costs after ordering.
Products relevant to open-plan kitchen and living room design:
- Configure a custom loft door - steel and glass construction, ESG or VSG, 5-6 weeks production time, from 945 €
- Configure a custom room divider - fixed panel, spatial definition without a hinged door, 5-6 weeks production time, from 2,212 €
- Configure a custom dining table - solid glued board or veneer top on a powder-coated steel frame, 5-6 weeks production time, from 1,580 €
- Configure a custom bench - matched to your dining table width or as a standalone piece, 5-6 weeks production time, from 1,100 €
- Configure a large custom shelf - always solid wood, no veneer, no particleboard, 5-6 weeks production time, from 3,200 €
- Configure a custom pipe shelf - steel tube frame with solid wood shelves, 5-6 weeks production time, from 1,065 €
Enter your dimensions in the configurator and get your fixed price instantly
Frequently Asked Questions About Open-Plan Kitchen Planning
Can a loft door be added between the kitchen and living area after the wall is already in place?
Yes - provided the wall is not load-bearing, or a structural lintel is installed. The door panel is made to the actual raw opening dimensions; 5 mm of installation clearance per side is subtracted from the raw measurement before production. A structural engineer's assessment is required before opening any wall in a period building.
How do I measure correctly if my walls are not perfectly square?
Measure at three points: top, centre, and bottom (for width), and left, centre, and right (for height). The smallest dimension is your production measurement - to which the installation gap is then applied. Any remaining irregularity is compensated during installation using wedge strips or packing pieces. In the configurator, you enter the smallest actual measurement.
Which glass type is recommended for a loft door between the kitchen and dining area when children are present?
VSG (laminated safety glass) is the appropriate choice: when broken, the interlayer film holds the glass together rather than allowing fragments to scatter. ESG breaks into blunt granules rather than sharp shards, but VSG provides a higher level of safety under impact. The decision should be based on the actual risk in the space, not on appearance.
Is a custom dining table worth it for an open-plan kitchen compared to a quality standard table?
If the dining area involves an unusual floor plan situation - an alcove, a sloped ceiling, a defined circulation width - then a custom piece is the more precise solution. In a straightforwardly proportioned room, a high-quality standard table is a valid alternative. The difference lies not in prestige but in fit and the freedom to specify exactly the materials you want.
What happens if I make a mistake in my measurements and the piece does not fit?
The most common cause of fit issues is an incorrect measurement taken by the customer, not a production fault - this is our most frequent support topic. For this reason, we strongly recommend using the measurement guide on manufakturx.com before ordering and, if in doubt, measuring twice. Customers who are uncertain are welcome to send us a sketch before placing their order for a plausibility check.