Bedroom Interior Design: How to Build a Space That Actually Lets You Rest
Most people invest real thought in their living room and kitchen, then treat the bedroom as an afterthought. Yet it is the one room that has a direct, measurable effect on how you feel every single day. Good bedroom interior design is not about following trends - it is about engineering the conditions for genuine rest.
If you have ever walked into your bedroom at the end of a long day and felt vaguely unsettled rather than relieved, the room is working against you. The good news is that the fix is usually simpler than a full renovation.
Why the Bedroom Deserves More Design Attention
We spend roughly a third of our lives in the bedroom. In European cities, where apartments are compact and open-plan layouts are increasingly common, the bedroom often has to do extra work - doubling as a home office, a reading room, or a dressing area. Designing it well is not a luxury; it is a practical necessity.
The challenge is that restfulness is easy to undermine. Too much visual noise, the wrong light temperature, or a chaotic storage situation can all chip away at sleep quality without you ever identifying the cause.
Colour as a Foundation, Not a Decoration
Colour is probably the highest-leverage decision you make in a bedroom. Research consistently shows that certain hues affect both mood and physiology:
- Soft blues are genuinely calming and have been linked to lower resting heart rate
- Muted greens suggest nature and help the nervous system shift down a gear
- Neutral tones - warm white, stone, light grey - create a timeless base that ages well
- Earthy ochres and terracotta bring warmth without overstimulation
Avoid saturated reds, bright oranges, and electric yellows in a bedroom. These colours are energising, which is exactly the opposite of what you want at 10 pm.
Layered Lighting: The Detail Most Bedrooms Get Wrong
A single overhead light controlled by one switch is the default in most homes - and it is almost always a mistake in a bedroom. A well-designed lighting scheme has three layers:
- Ambient light: a dimmable ceiling fixture that sets the overall tone
- Task light: bedside lamps positioned at reading height on each side of the bed
- Accent light: indirect sources behind furniture or along skirting that create warmth without glare
Aim for bulbs between 2700 and 3000 Kelvin in the evening. This warm spectrum supports the body's natural melatonin production and signals that it is time to wind down. Cool, blue-shifted light above 4000 Kelvin does the opposite - it tells your brain to stay alert.
Materials That Contribute to a Calm Atmosphere
The tactile quality of a bedroom matters more than most people realise. Natural materials bring a visual warmth that composites and laminates rarely match.
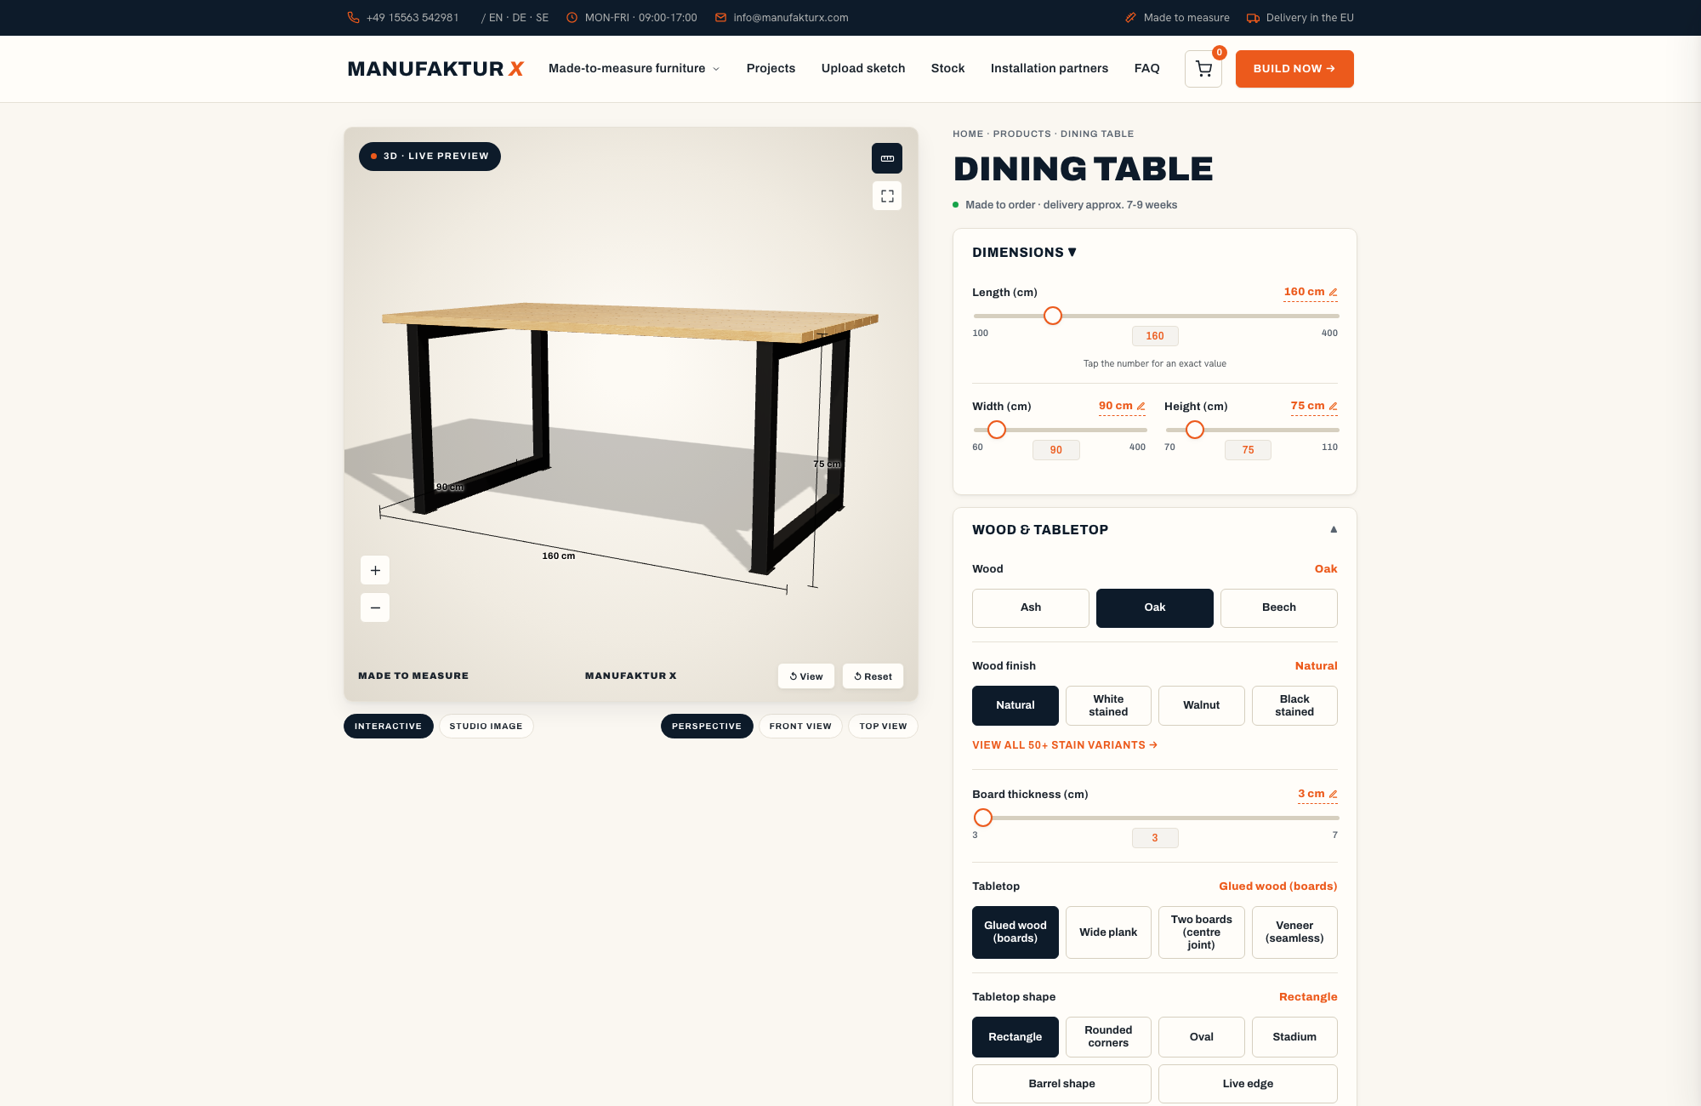
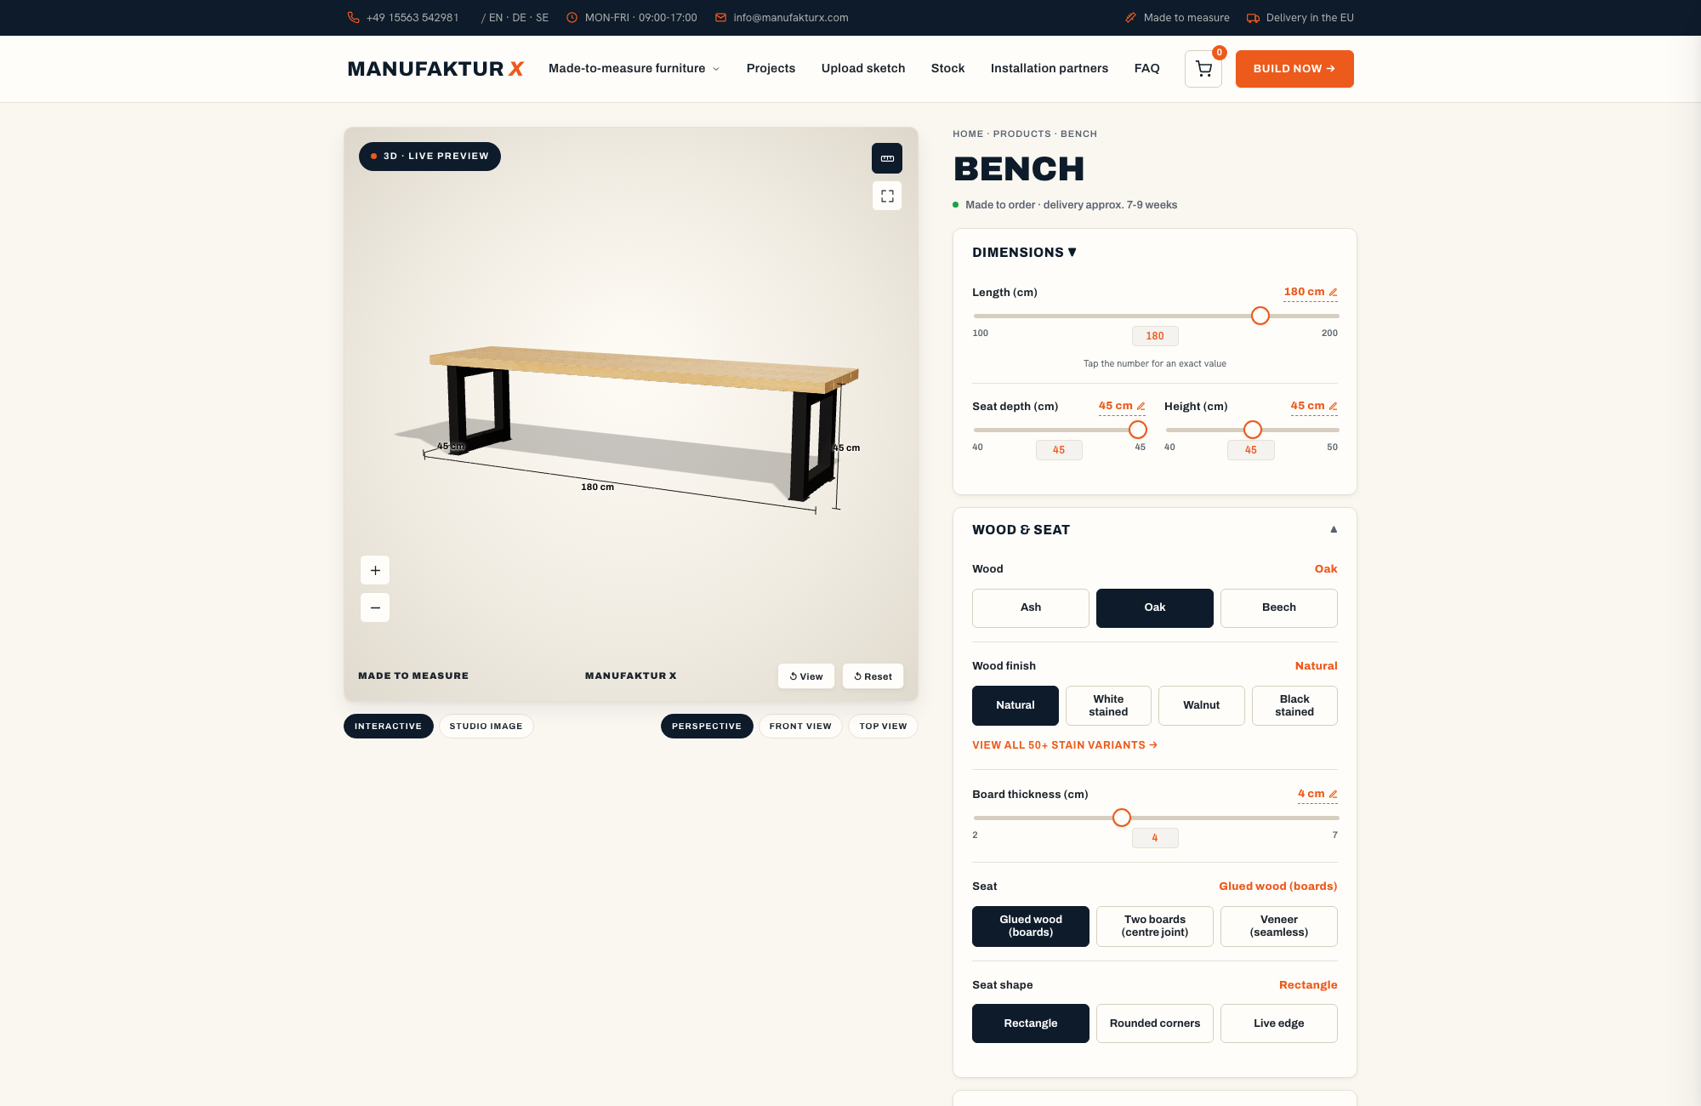
Solid wood - particularly oak or ash, with their distinctive grain - grounds a room and connects it to something beyond the purely manufactured. These are also among the harder European hardwoods, which means they take handling well and improve with age rather than deteriorating. In our own production, oak and ash are the default choices precisely because of this durability and the way they respond to different finishes.
Textiles carry acoustic weight as well as visual softness. Linen, cotton, and wool absorb sound rather than reflecting it - a factor that matters enormously if you live in a period apartment building where sound travels freely between floors.

The Acoustic Layer - Often Overlooked, Always Felt
Sound is one of the most common disruptors of sleep quality, and it is almost never addressed in bedroom design guides. A hard-surfaced room with bare floors and minimal furniture essentially functions as a small echo chamber.
Practical acoustic interventions that are also good design decisions:
- Floor-length curtains in heavy fabric - they absorb street noise as well as blocking light
- A rug or runner on hard floors - reduces impact noise from above and adds warmth
- Upholstered headboards or wall panels - soft surfaces break up reflective sound paths
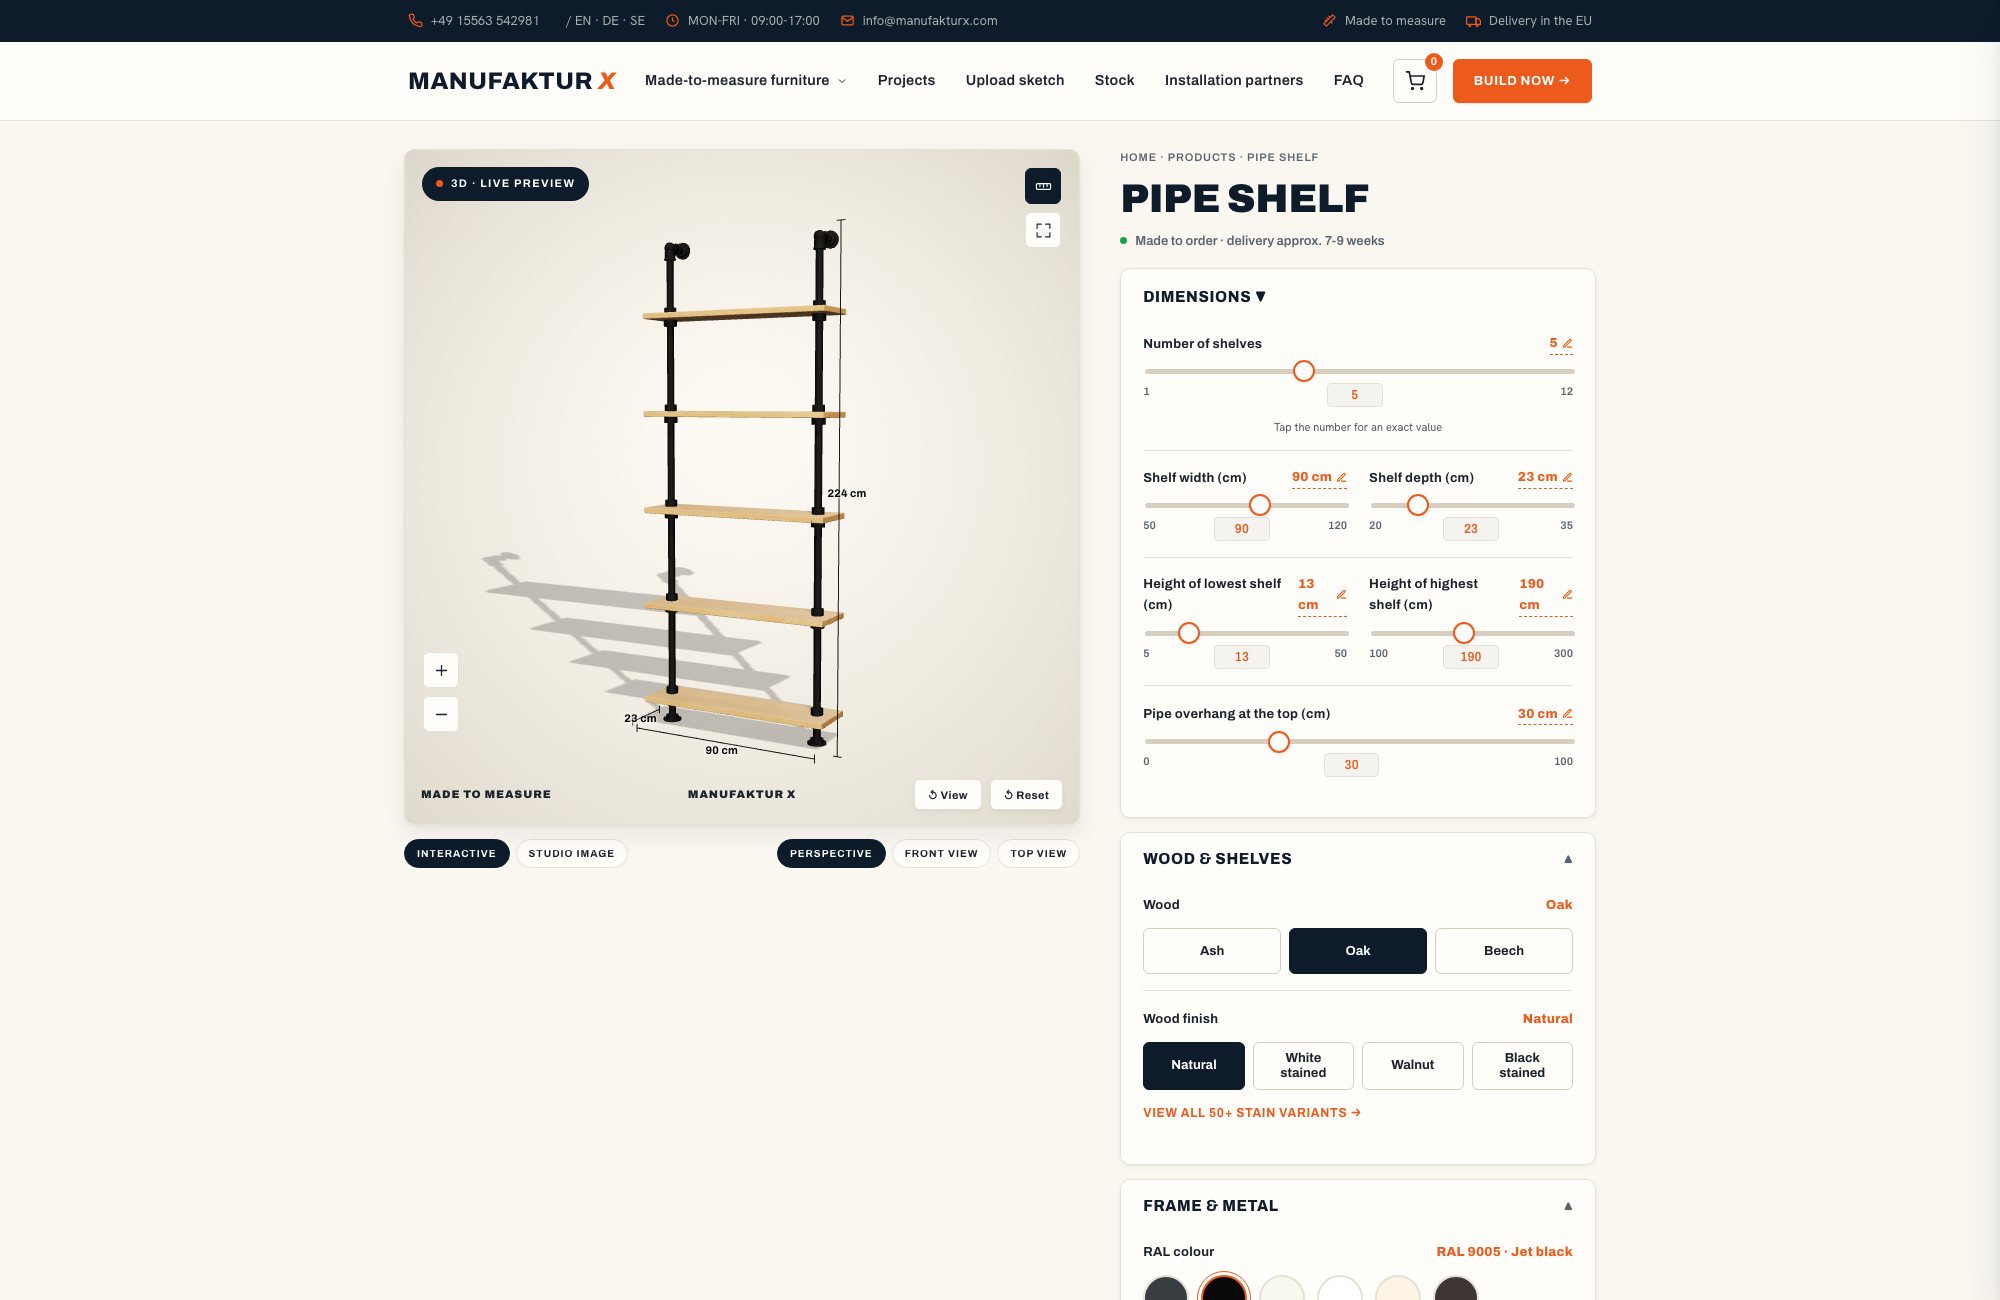
- A large bookshelf on a shared wall - an irregular surface of books and objects is a surprisingly effective acoustic diffuser
Furniture: Editing Down to What the Room Actually Needs
The single most common mistake in bedroom interior design is over-furnishing. Every extra piece of furniture competes for visual attention, and visual attention is the opposite of rest.
Start with the bed as the architectural centrepiece of the room. Everything else is secondary. A quality mattress and a well-built frame do more for your wellbeing than any decorative accessory. Nightstands on both sides - at roughly mattress height - create the symmetry that makes a room feel settled.
Storage should be generous but hidden. Clutter on open surfaces is one of the most reliable enemies of a calm bedroom. Beds with built-in drawers, wardrobes that reach the ceiling, and slim shelves tucked into alcoves all remove visual noise from the room while keeping everyday items accessible.
Defining the Sleeping Zone in an Open-Plan Home
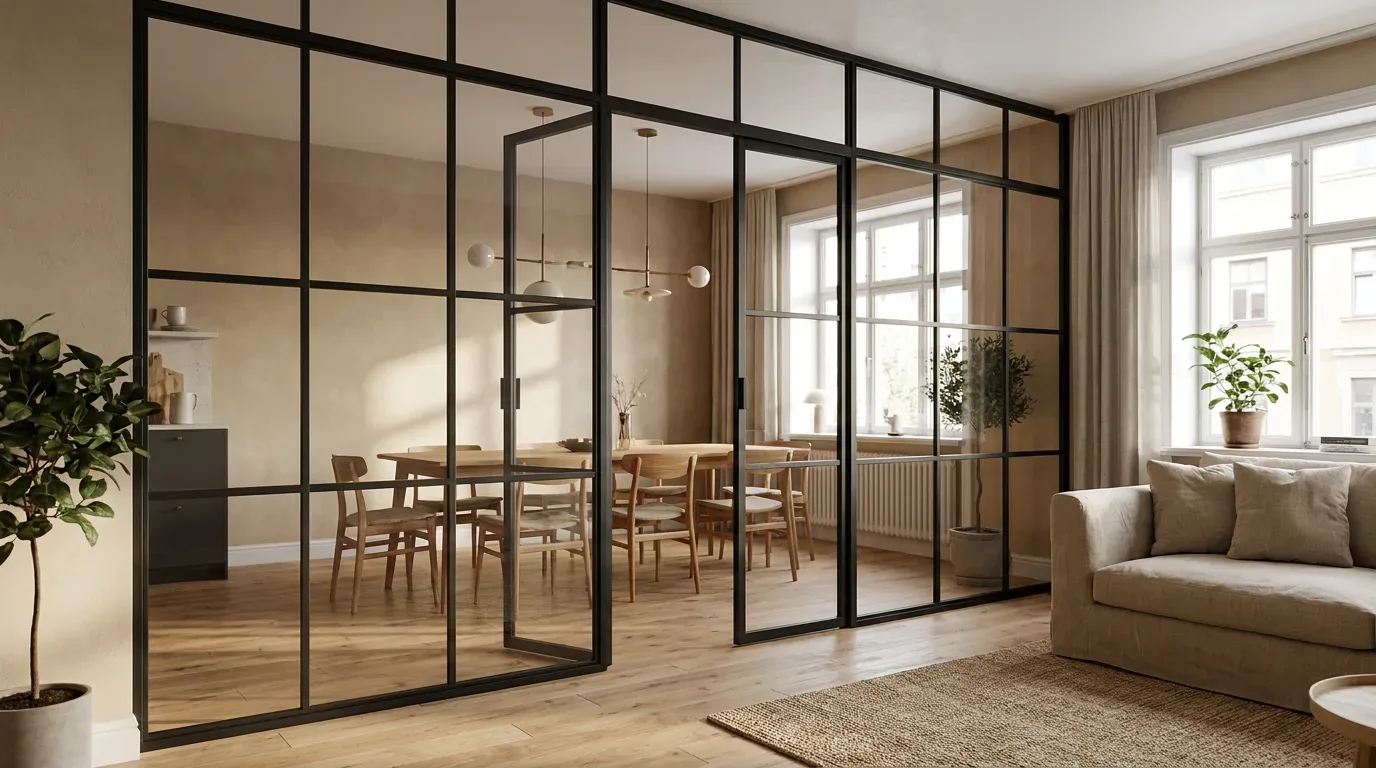
Open-plan apartments, loft conversions, and studio layouts are common across Europe - from converted industrial buildings in Lisbon and Amsterdam to new-build developments in Berlin and Stockholm. They offer light, flexibility, and a sense of space. What they often lack is any meaningful separation between the living area and the sleeping area.
This matters more than it might seem. Our brains associate environments with behaviours. If you fall asleep looking at your sofa, your desk, or your television, the bedroom cues are competing with lounge and work cues. The result is that the sleeping zone never fully reads as a place of rest.
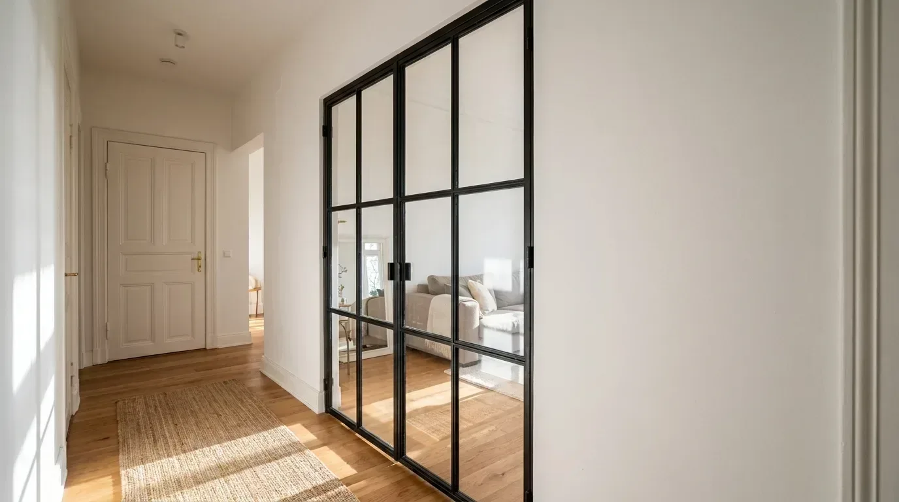
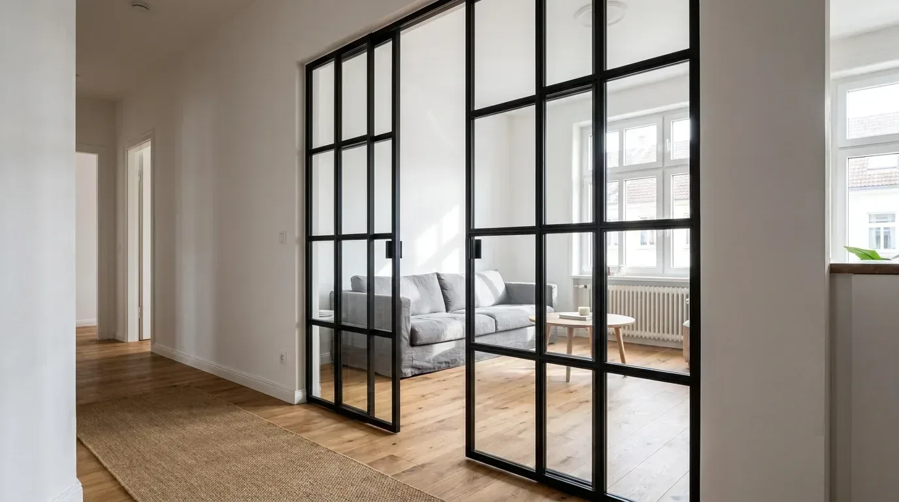
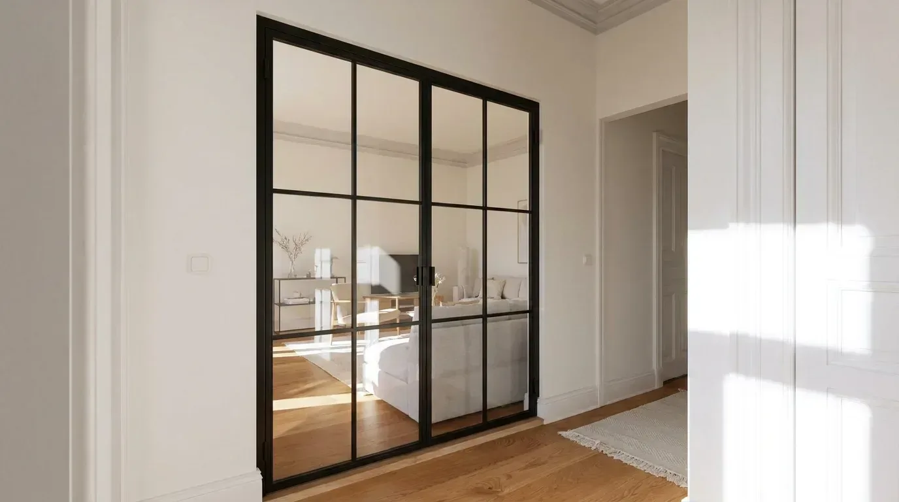
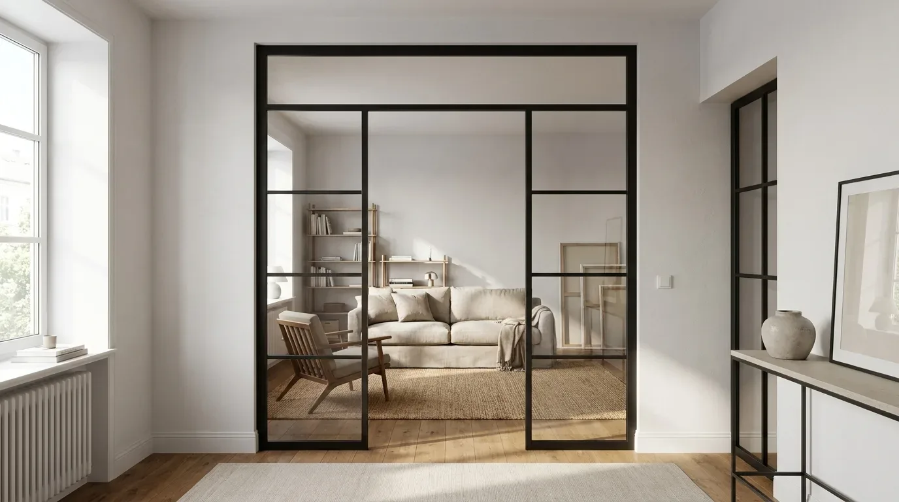
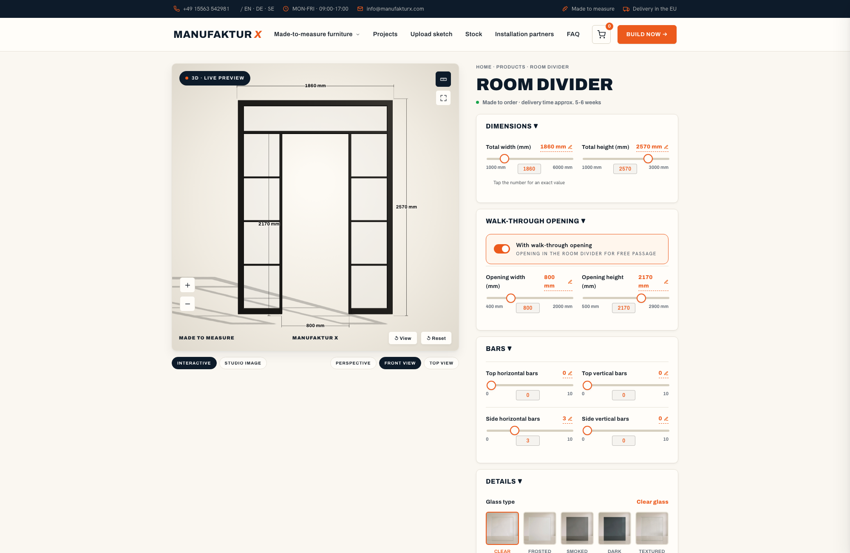
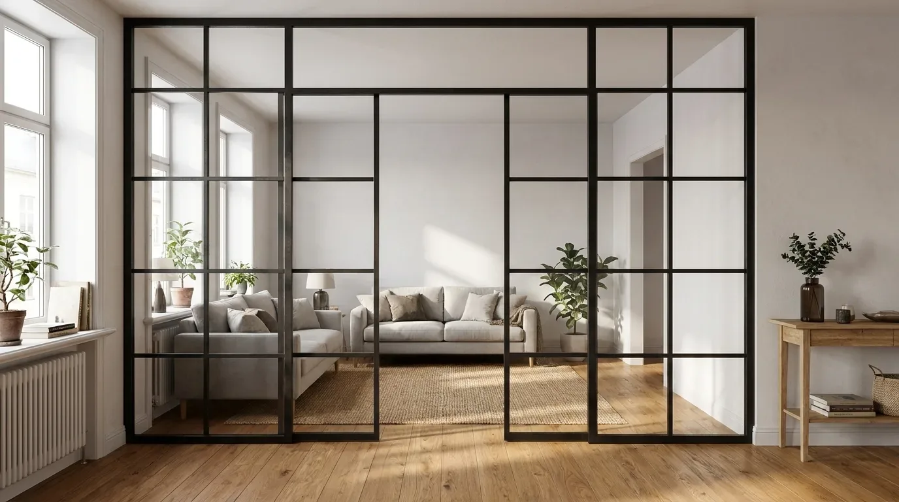
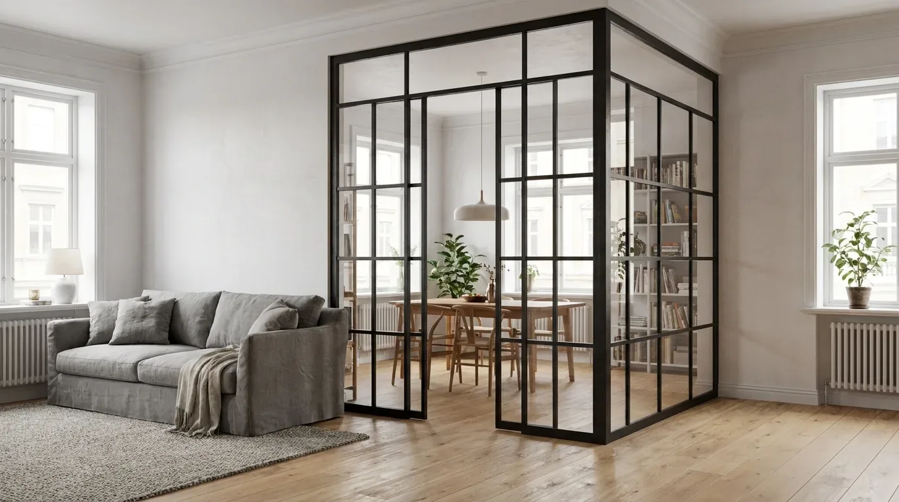
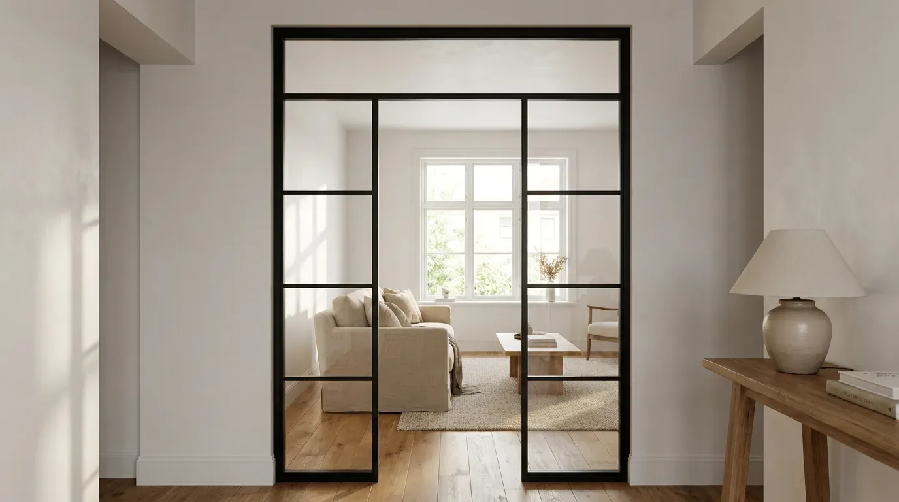
A custom room divider is one of the most effective design solutions for this situation. Unlike a solid wall, a steel-and-glass partition maintains the visual openness of the space while creating a clear physical boundary between zones. Light still travels through; sound and visual distraction are significantly reduced.
Unlike off-the-shelf partitions, the room dividers configured at Manufaktur X are made to your exact dimensions. You enter the precise width and height you want - not a construction opening, but the finished size you need. Glass options include clear, frosted, smoked, and dark smoked panels; you can add horizontal or vertical bar patterns (evenly spaced across the full width and height) for a more architectural look. The powder-coated steel frame comes in any RAL colour, making it straightforward to match an existing interior. An optional walk-through opening can be integrated at any position, sized independently of the overall partition dimensions.
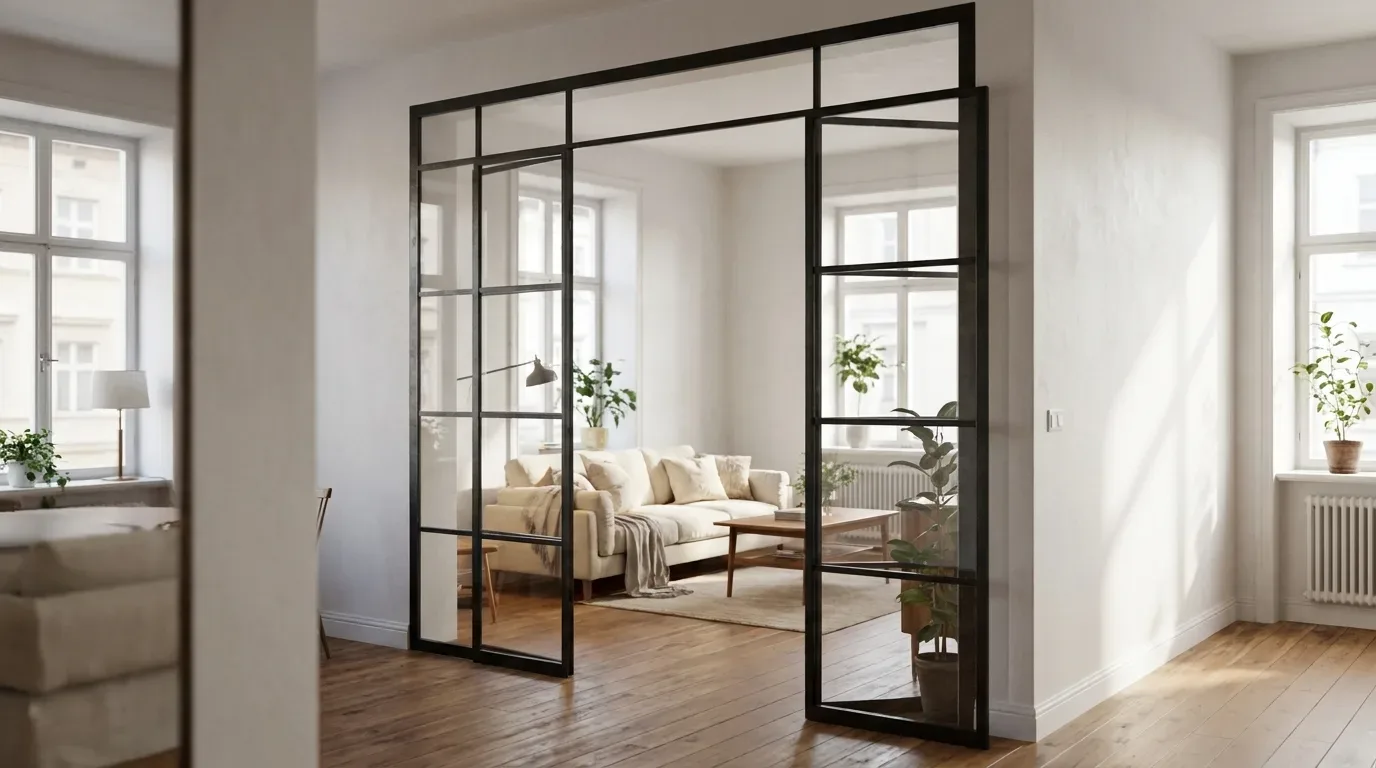
For rooms with non-standard proportions - a ceiling height of 2.6 m in one corner dropping to 2.4 m at the opposite wall, for example, which is entirely normal in older European apartment buildings - this kind of precision matters. In our production experience, the most common reason a custom piece does not fit is inaccurate measurement, not a production fault. Measure twice, at multiple points across the width and height, and account for any slope or irregularity in the floor and ceiling.
Configure a custom room divider
When You Need a Door, Not Just a Partition
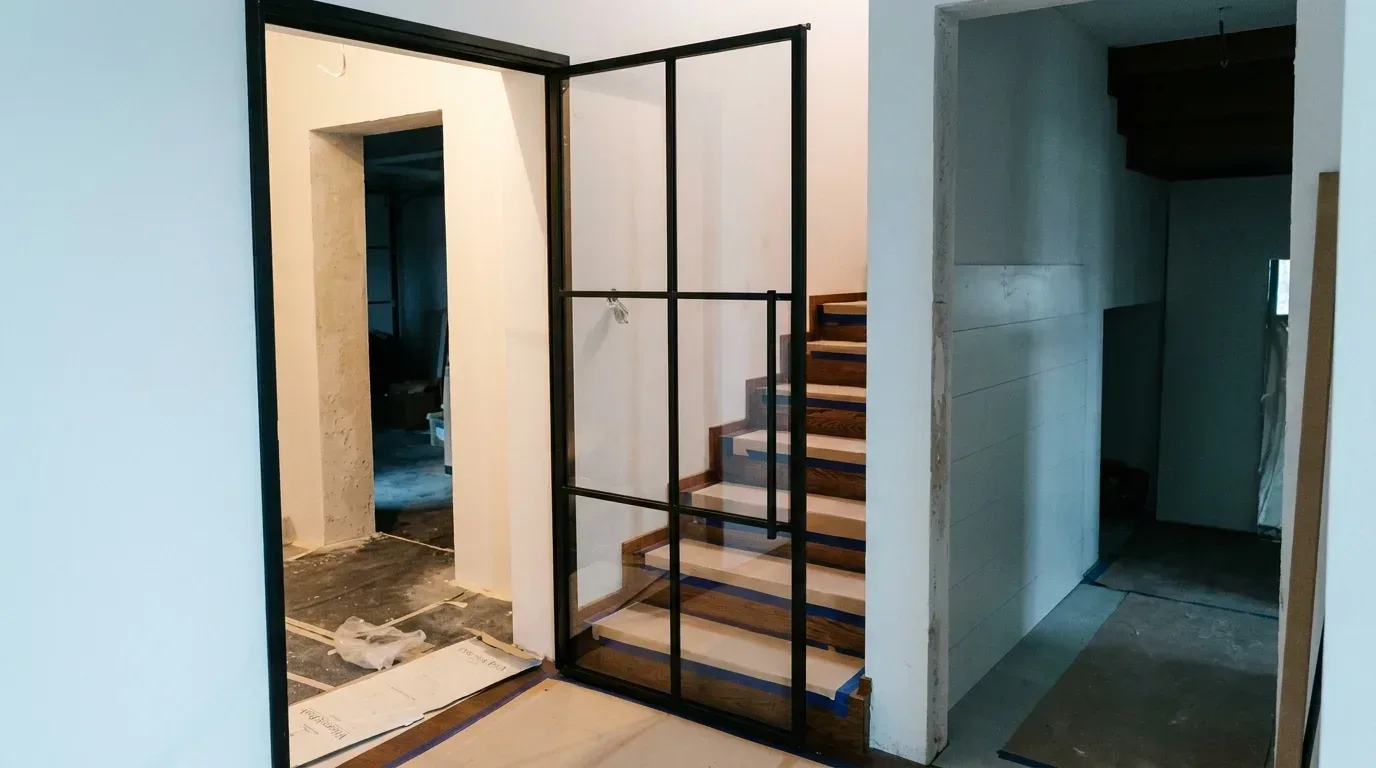
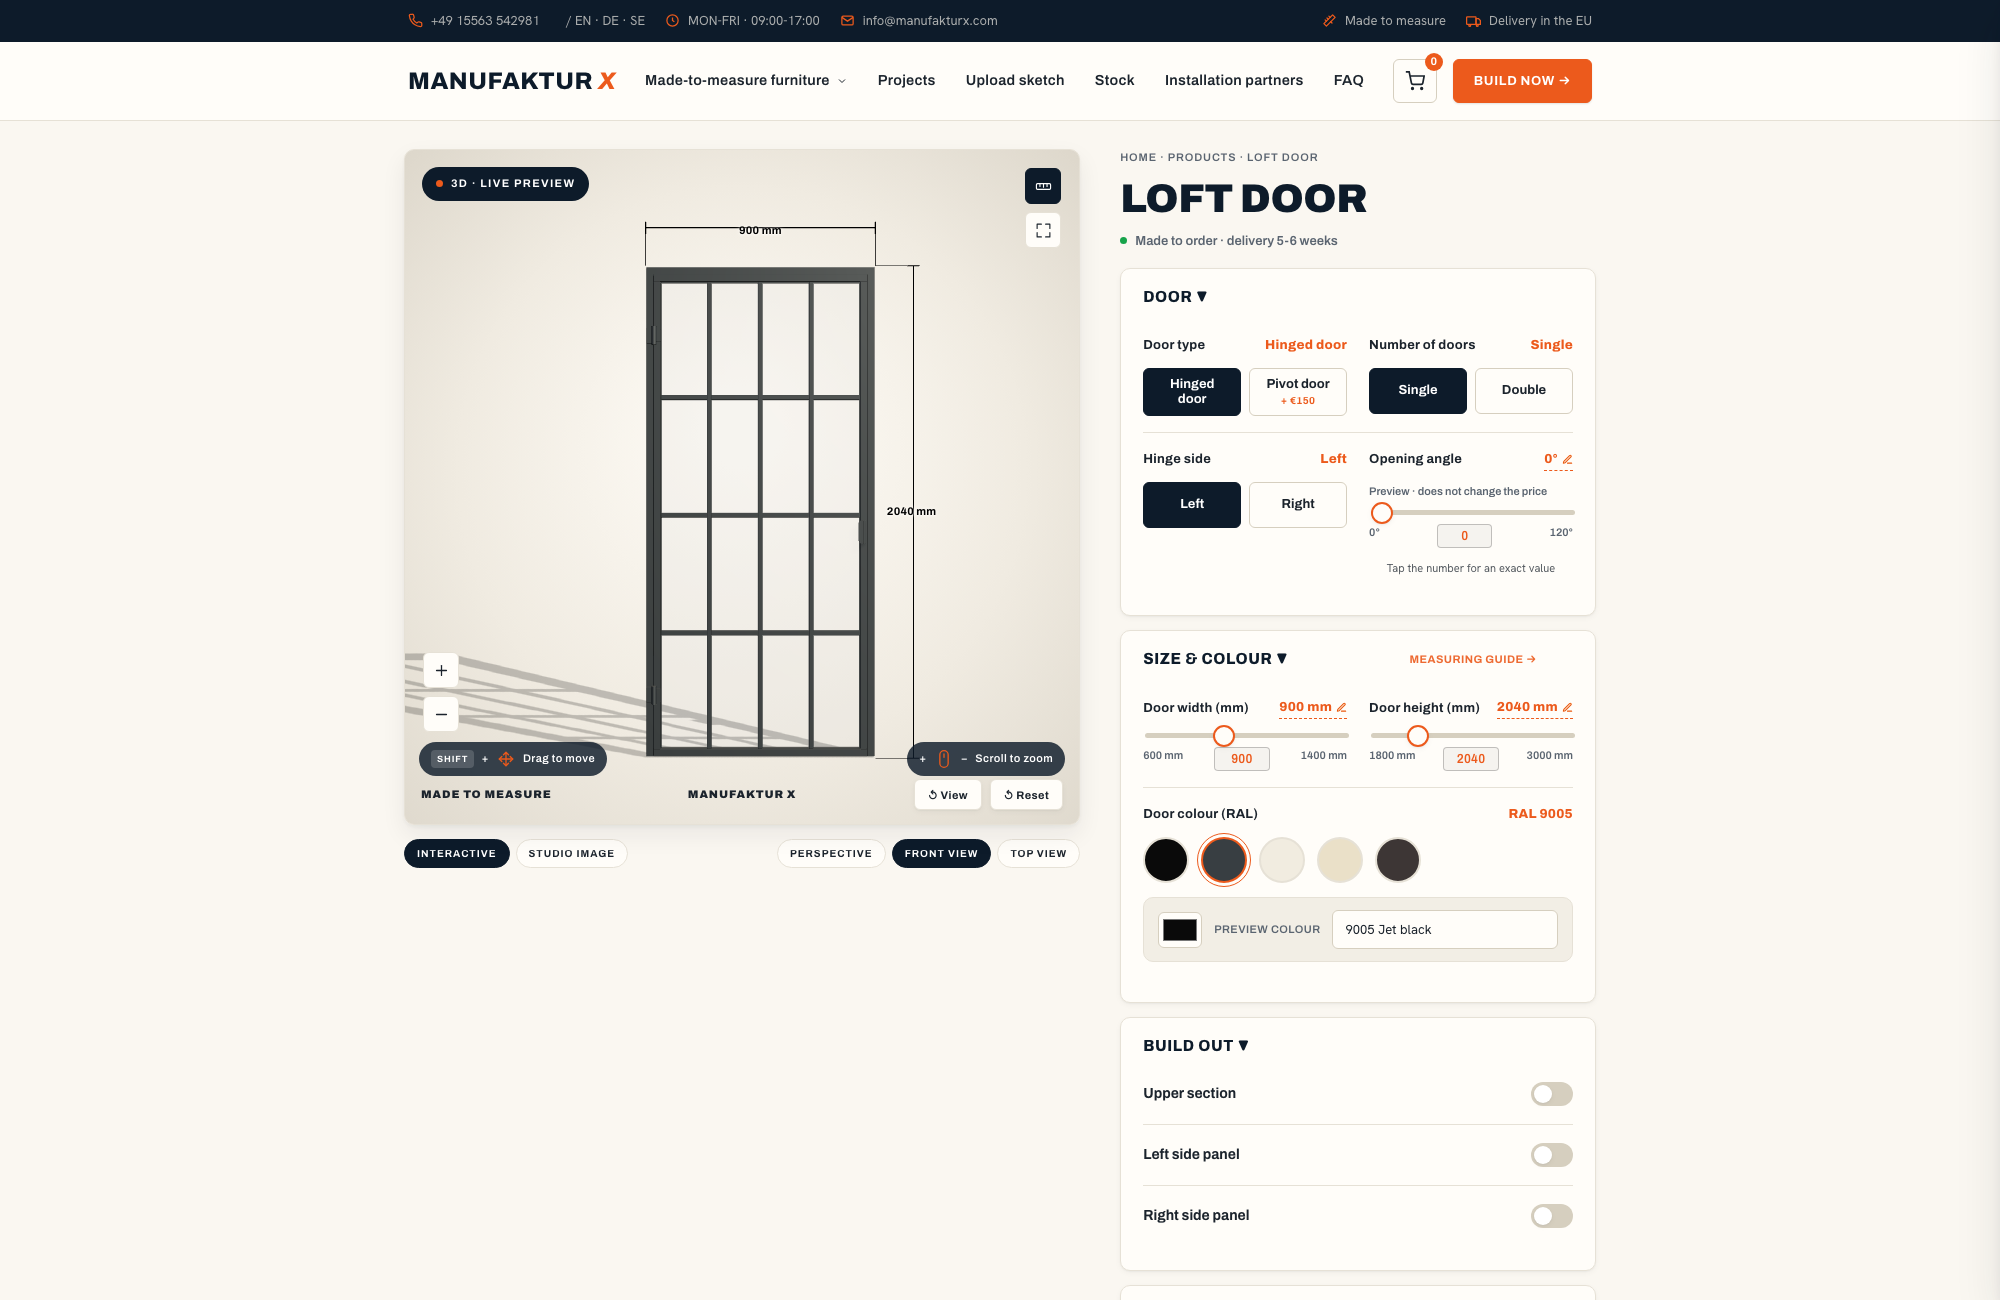
If you need a full separation with the ability to close off the sleeping area entirely - for example, in a studio where a small child or a light-sensitive partner needs genuine darkness - a custom loft door may suit the situation better than a partition. Loft doors with glass panels allow light to pass through while providing a physical barrier and a degree of acoustic separation. Like the room dividers, these are made to exact dimensions, which is essential in any home where the opening is not a standard size.
Small Bedrooms: Working With the Space You Have
Not every bedroom in Europe is generous. In many city-centre apartments - particularly in buildings constructed between 1900 and 1970 - a second or third bedroom might be under 10 square metres. The principles are the same as for a larger room; the tolerances are just tighter.
- Light colours on walls and ceilings make the space read as larger than it is
- A large mirror on one wall doubles the perceived depth of a room
- Furniture that sits close to the floor keeps the ceiling line visible, which adds a sense of height
- Vertical storage - a tall, slim shelf rather than a wide, low one - draws the eye upward
One comparison worth making: flat-pack furniture from mass retailers like IKEA offers reasonable value for standard rooms in standard sizes. The limitation becomes obvious when a room has a ceiling height of 2.75 m, an alcove that is 87 cm wide, or a sloped ceiling that starts at 1.9 m. In those cases, a made-to-measure piece is not a luxury - it is the only thing that actually fits and uses the space properly.
Air Quality and Plants: Small Investments, Real Returns
The quality of the air in a bedroom affects sleep depth in ways that are easy to dismiss and hard to ignore once you pay attention. A few low-maintenance plants - aloe vera, lavender, jasmine, or ivy - genuinely improve air quality and introduce a natural element that softens an otherwise hard-edged interior. Lavender in particular has a well-documented association with reduced anxiety and improved sleep onset.
Natural materials in the room also help. Solid wood and untreated textiles off-gas significantly less than synthetic alternatives, which matters in a room you spend eight hours in with the windows closed.
Technology in the Bedroom: A Pragmatic View
The debate about screens in the bedroom tends to produce more heat than light. A practical approach: the goal is to make technology invisible, not necessarily absent. Cable channels, charging drawers, and furniture with integrated cable management keep the room looking clean while keeping devices accessible. Smart lighting systems that automatically dim to warm tones after 9 pm remove one daily friction point and support a consistent sleep schedule without any effort.
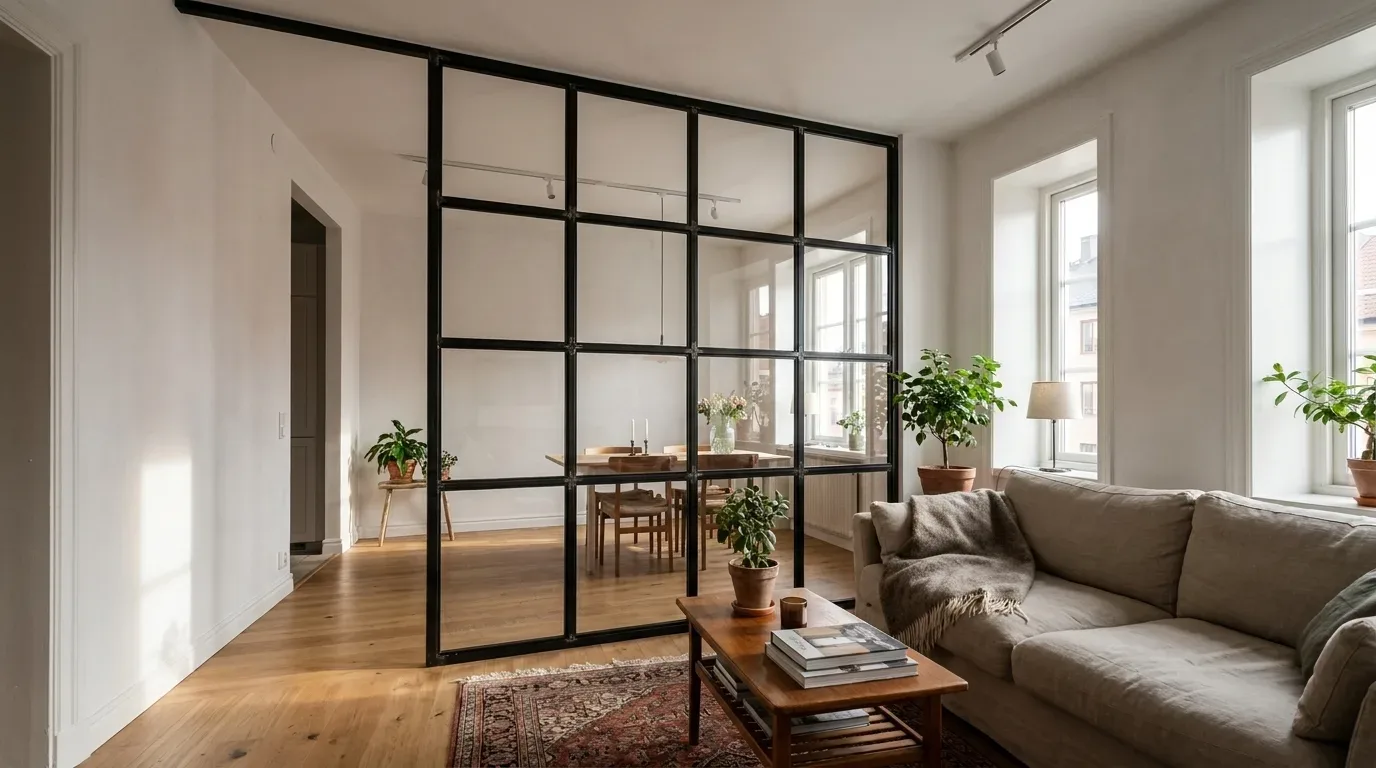
The one thing worth removing entirely is the work setup. A desk with a laptop and an unfinished to-do list visible from the bed is a reliable way to reduce sleep quality. If a work area in the bedroom is unavoidable, a room divider or loft door to visually separate it makes a significant difference.
Defining Your Personal Version of Rest
There is no single correct bedroom aesthetic. A room that feels serene to one person - stripped back, monochrome, everything out of sight - might feel sterile and unwelcoming to another. Someone else needs warm layers, familiar objects, and a degree of organised clutter to feel at home.
The design brief for a bedroom is essentially: what does rest look and feel like to you? That question is worth sitting with before buying anything or changing anything. The answer tends to be more specific than "calm" - it usually involves particular colours, textures, light levels, or associations that are genuinely personal.
Good bedroom interior design starts there, and the furniture, materials, and layout decisions follow.
Frequently Asked Questions About Bedroom Design
How do I separate a workspace from my sleeping area without building a wall?
A custom room divider is the most flexible option. It creates a clear visual and physical boundary between zones without requiring any construction work, and it can be removed or repositioned if your layout changes. For a more complete separation - particularly if sound and light control matter - a loft door with a glass panel gives you the option to close off the space entirely while keeping the room feeling connected when the door is open.
What ceiling height should I plan for when choosing a room divider or loft door?
Always measure your actual ceiling height at the specific installation point, and measure at several points across the width. In older European buildings, ceiling heights vary considerably - sometimes by 3 to 5 cm across a single room. You enter your exact desired dimensions in the configurator, so there is no need to convert to construction opening measurements. If your ceiling is not perfectly level, account for the lowest point.
Which curtains work best in a bedroom?
Blackout or heavy lined curtains serve two functions: they block morning light and they absorb a meaningful amount of airborne sound. Hang them as high as possible - ideally from ceiling to floor - and make them wide enough to overlap the window frame generously on both sides. This maximises both light-blocking and acoustic performance. Layer a sheer curtain behind them if you want the option of diffused daylight without full blackout.
How do you design a bedroom under a sloped ceiling?
Use the low sections for low furniture - drawers, a low-profile wardrobe, or a bedside table. Position the bed along the sloped side if the ceiling is high enough at head height; it creates a cocooning effect that many people find genuinely comfortable. Avoid tall pieces of furniture under the slope, as they will visually compress the space. For storage that reaches into the eaves, made-to-measure pieces are almost always the only realistic option - standard flat-pack units rarely fit without awkward gaps.