Small-Room Storage: How Fitted Furniture Wins Back Lost Space
Walk into almost any compact flat and the same three gaps are staring at you: the half-metre strip above the wardrobe, the corner nothing quite reaches, and the wall behind the sofa doing nothing whatsoever. Catalogue furniture can't take those places. It comes in fixed steps, and your room doesn't. A piece cut to your own measurements can. What follows is the planning, the measuring and the material thinking that decide whether a small room genuinely stores well or just looks tidy.
Space-saving furniture optimises storage in a small room by using full wall height, corners and niches that serial furniture leaves empty. The strongest levers are full-height fitted shelving, wall-hung pieces that free the floor, three-point measuring built to the smallest value, and slim steel frames with solid wood shelves that carry full loads at a shallower depth.
Space-saving furniture pieces are furniture elements dimensioned to one specific room instead of to serial catalogue sizes. As a result, they occupy the wall height, corners and niches that standard furniture has to leave empty.
Torn between build types? Skip ahead to the steel, solid wood and hybrid comparison, then price your own wall on the made-to-measure large shelf page and watch it appear in 3D.
The short version
table surfaces that extend or retract and disappear when you do not need them, or a work surface that doubles as a bench
Source: Multifunktionale Möbel für kleine Räume: Diese 5 Apartments liefern Inspiration | AD Magazin
- Serial pieces give up on the top third of nearly every wall and on every awkward corner. A fitted piece is drawn from the room, not from a size chart.
- One full-height unit does the job of several free-standing ones: heavy things low, weekly things at hand, light archive boxes up top.
- Take several readings per wall, feed the smallest one into the configurator, and leave roughly 5 mm of mounting clearance per side.
- Slim powder-coated steel posts hold a loaded shelf at a shallower depth than a timber carcass. In a narrow room, that is the whole game.
- When fitted storage goes wrong, it's almost never the build. It's a skirting board, a socket or a radiator nobody wrote down.
Key takeaways
| Insight | Why it matters |
|---|---|
| Height is storage you already pay for | A 2 m cabinet under a 2.5 m ceiling leaves a half-metre band empty across its whole width. Full-height shelving takes that band back without adding a centimetre of footprint. |
| The smallest reading wins | Three measuring points per dimension, smallest value into the configurator, because period walls almost never run true. |
| Material decides usable depth | A 3 mm steel post carries the same load as a thick timber side panel and hands back walking space in a narrow room. |
| Mix open and closed bays | Open compartments keep the room reading light. Closed wooden cupboards hide the clutter that makes small spaces feel crowded. |
| One fitted piece replaces several | A wall-to-wall unit can retire a bookcase, a sideboard and a pile of baskets at once, handing back the floor between them. |
Where the space actually disappears
Serial furniture is built in fixed increments. Real rooms aren't: walls taper, corners run out of square, ceilings slope, and niches land wherever the builders left them. Slide an 80 cm cabinet into a 93 cm alcove and you've created a 13 cm slot that will never hold anything, repeated on every shelf level for as long as the cabinet stands there. Add the band above it and the corner beside it, and you get the quiet loss most compact homes carry: geometric waste, dead volume produced purely by the gap between a standard carcass and a real wall.
The pressure behind it is measurable across Europe. Eurostat's Housing in Europe edition tracks dwelling size and overcrowding across the EU, and the same pattern turns up market after market (Source: Eurostat, 2025). Floor area is a fixed budget. Every band of wall you can't use is space you rent or pay a mortgage on and never get any capacity back from.
Attic rooms make the mismatch impossible to ignore. Under a roof pitch, a serial wardrobe either stands well clear of the wall or simply won't go in, and the low end of the slope quietly turns into somewhere things get put rather than stored. It's the one geometry where "roughly the right size" fails outright.
Made-to-measure flips the order of events. Instead of hunting for a piece that almost works, you take the room's real dimensions and have the piece cut to them. That's what Manufaktur X does in steel and solid wood, worked to the millimetre and delivered EU-wide. In a small room, the difference isn't decorative. It's a shelf existing where there wasn't one before.
Going up: vertical storage that costs no floor
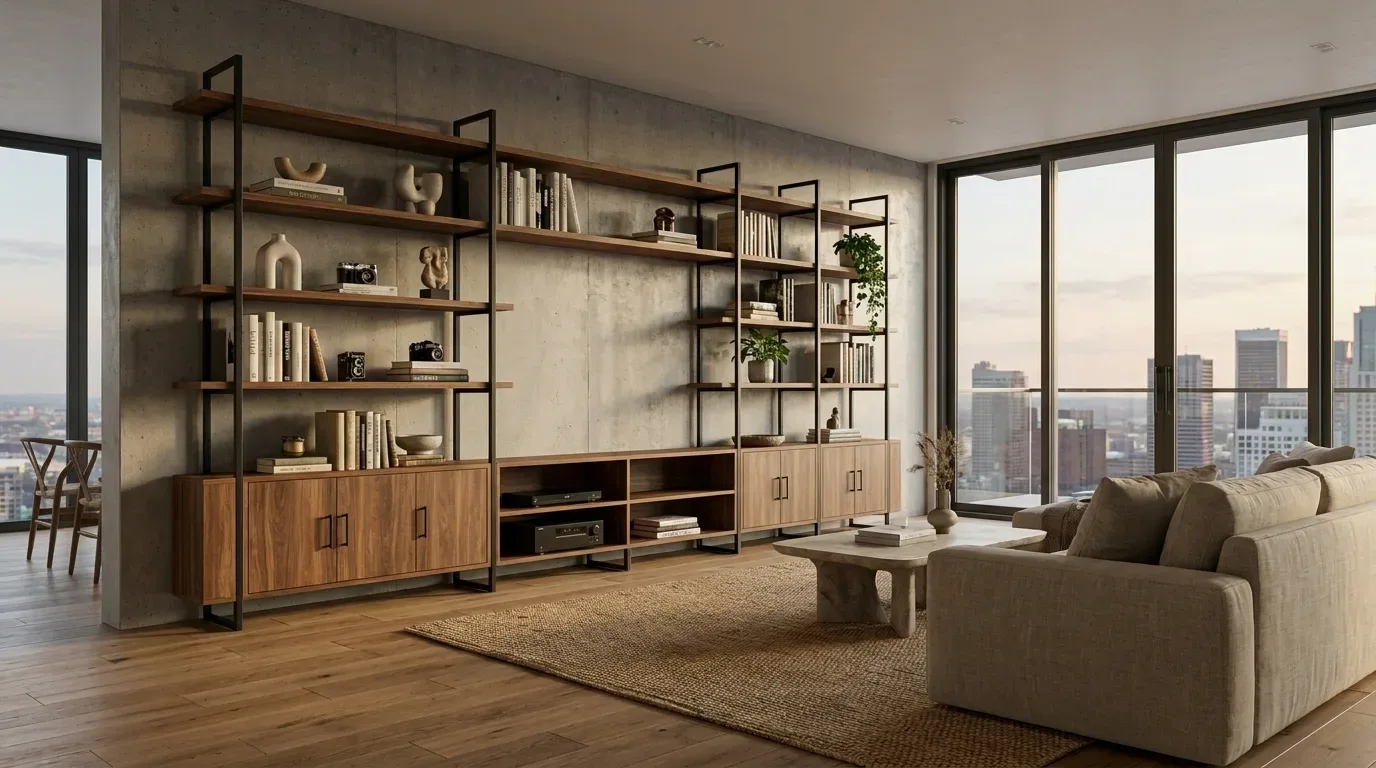
Height is the fastest win in a small room, because capacity gained upward claims no floor at all. In most flats the top third of the wall holds nothing: a standard 2 m cabinet under a 2.5 m ceiling leaves a half-metre band running its full width, roughly 0.5 m3 of unused volume on a 3 m wall at 35 cm depth. Full-height shelving turns that band into working storage, and it pulls the eye upward as a bonus, so the room reads taller than it measures.
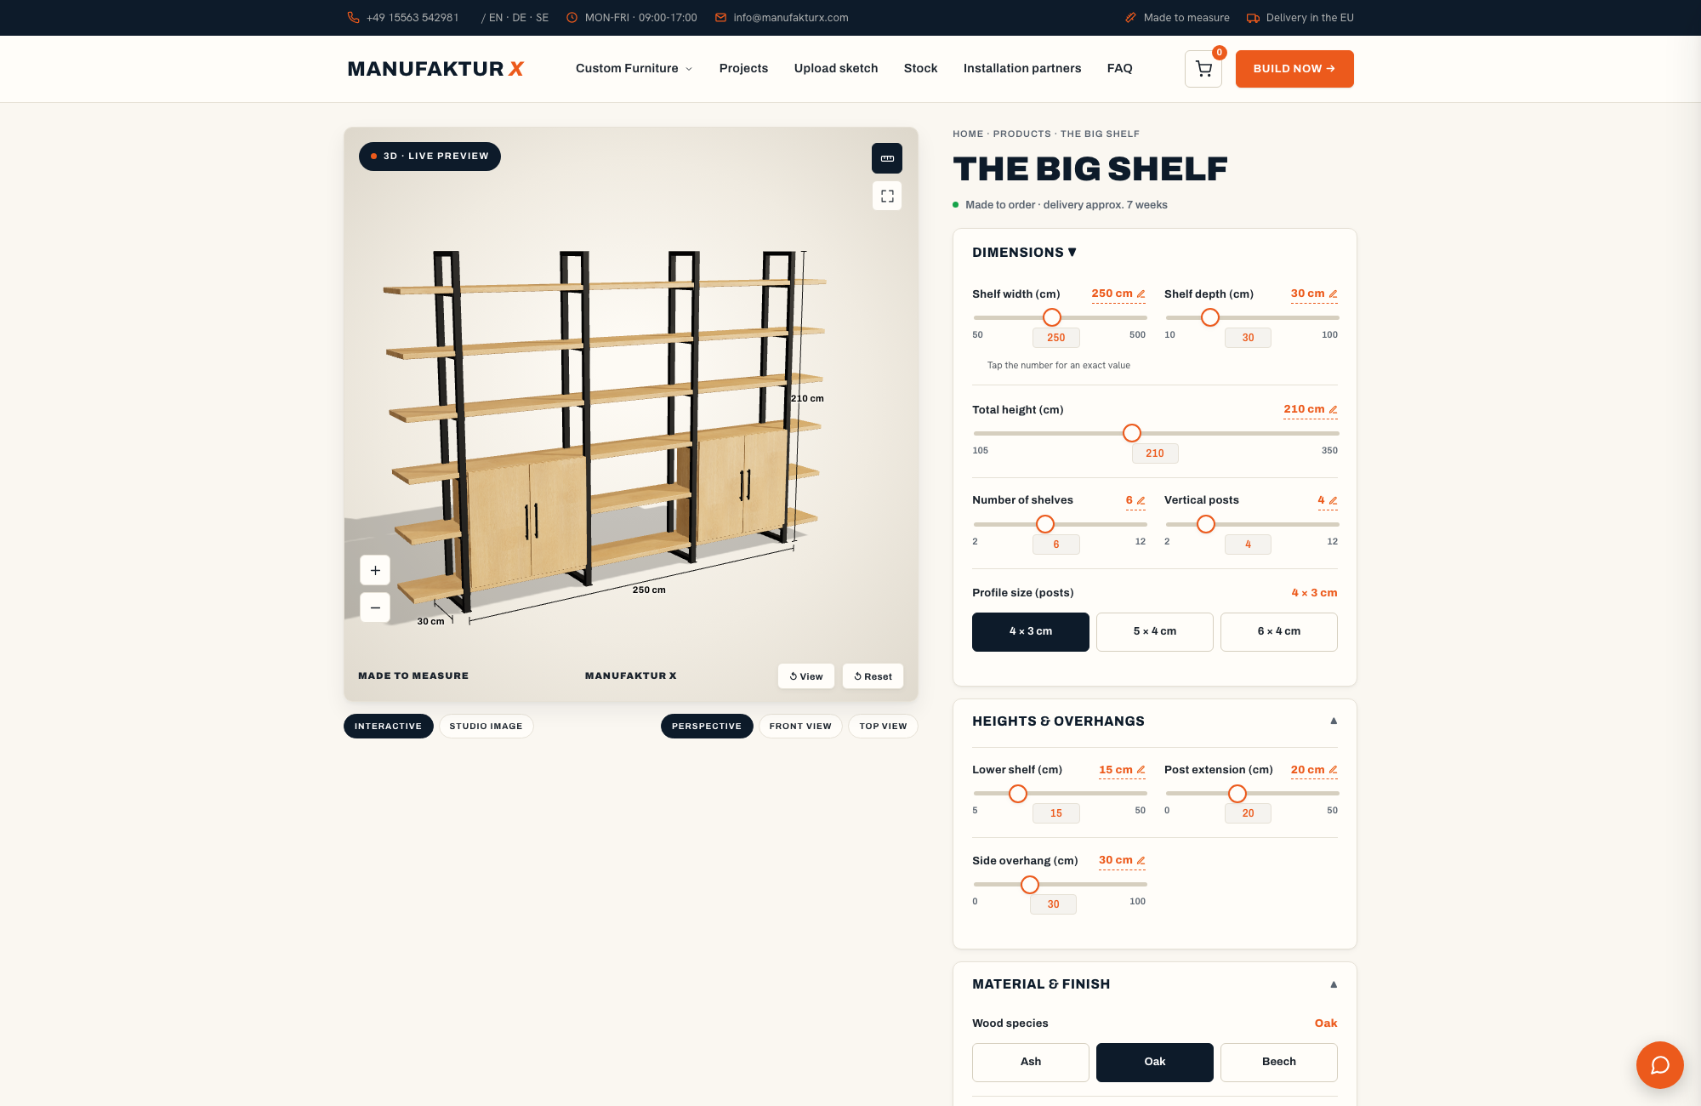
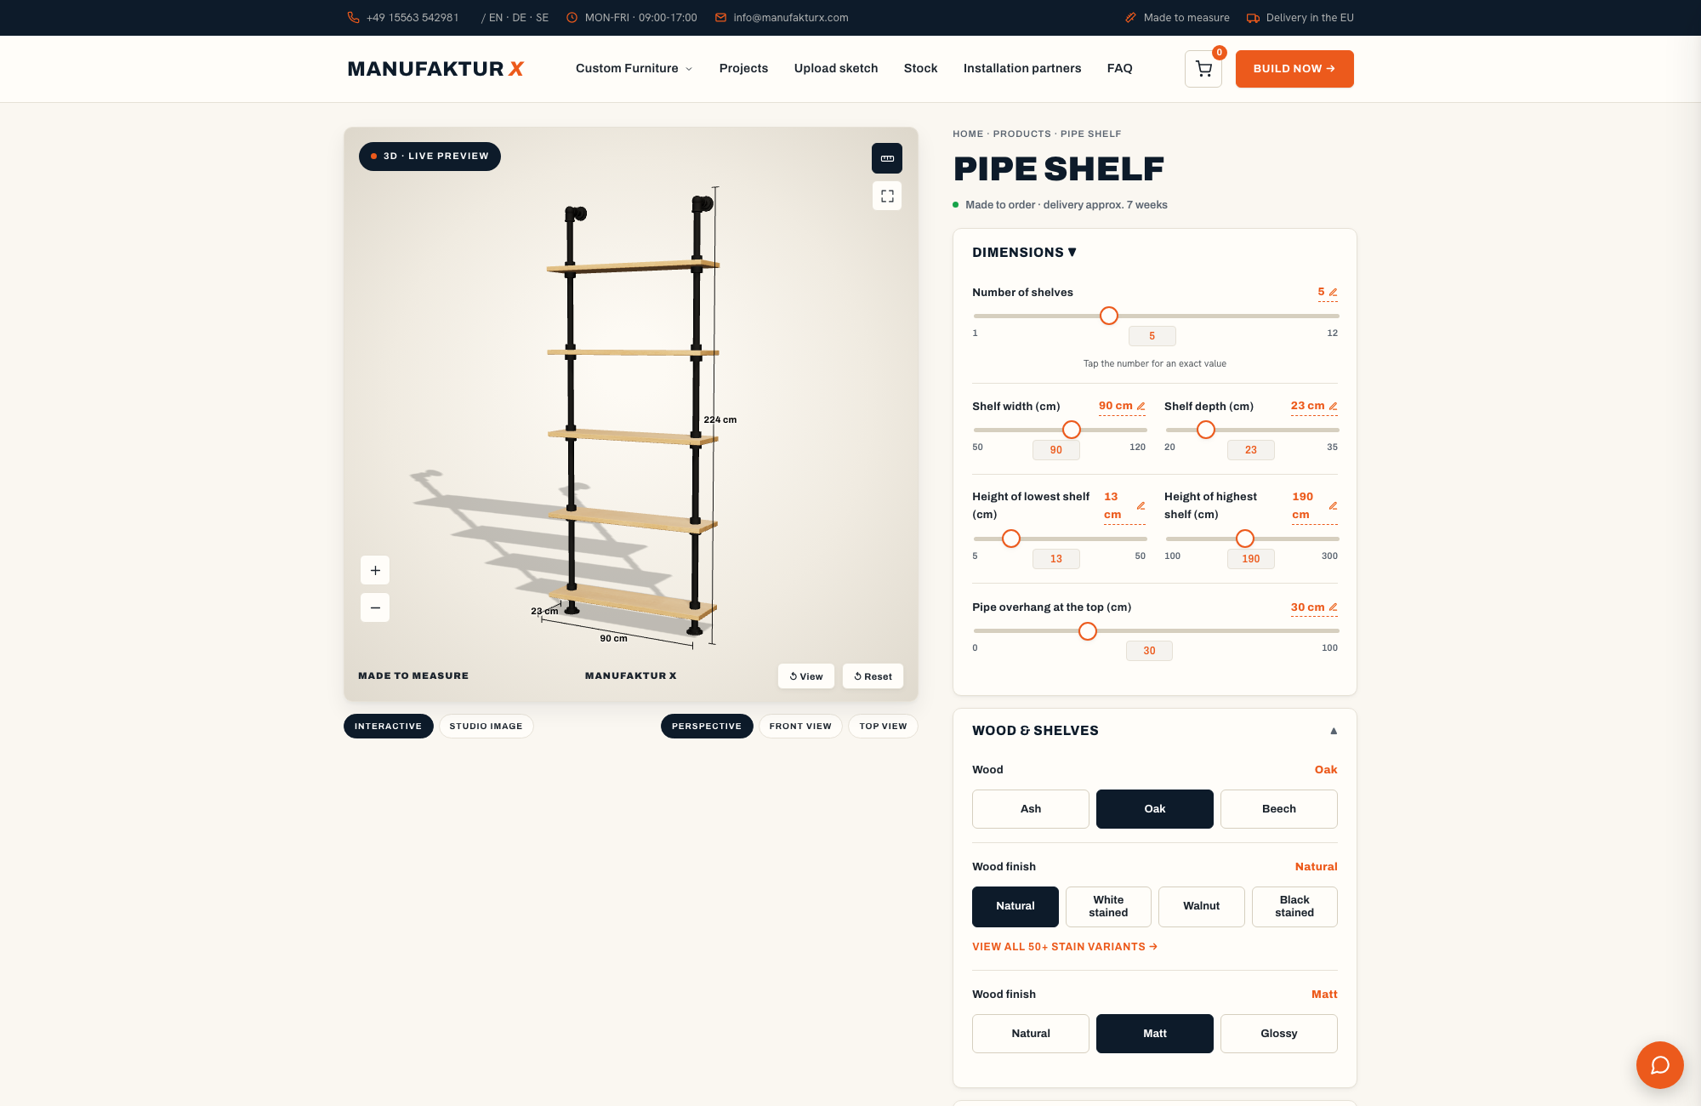
Three practical routes get you there. A made-to-measure large shelf on steel posts carries solid wood shelves and takes an optional top extension right up to the ceiling. A slim solid wood pipe shelf holds one to twelve shelves on an open steel-pipe frame, which keeps a narrow wall visually light. And a wall-hung lowboard moves the storage under the television instead of beside it.
People clearly feel how much a wall-filling piece shapes a room. Data from Manufaktur X (based on 77 anonymous configurator sessions): In our own configurator, 29% of large shelf configurations chose the horizontal handle, and the setting adjusted most often was wood type - when a shelf dominates a wall, buyers deliberate longest over the surface they'll be looking at every day, weighing oak against beech against ash.
Three zones, one wall
Plan a fitted unit in three bands: 0-80 cm for heavy items and daily reach, 80-180 cm for everything handled weekly, and above 180 cm as an archive zone for light, rarely opened boxes. The split does two jobs at once. Weight stays low, which helps stability, and the awkward top level stops going to waste because it now holds exactly the things you fetch twice a year. A back guard on the top extension stops archive boxes creeping toward the edge.
Free the floor and the room grows
Hung on the wall, a lowboard clears the floor under the media wall completely. Closed wooden compartments swallow cables and controllers, open bays keep the receiver within reach, and that strip of visible floor running underneath makes a tight room read larger than the same room with a boxy sideboard shoved against the skirting. It's a trick borrowed from small-flat Scandinavian interiors, where visible floor has long counted as a design resource rather than an afterthought.
How do you measure a small room correctly for fitted storage?
Measure width and height at three points each - top, middle and base - record every obstacle, and build to the smallest reading with about 5 mm of mounting clearance per side. That one sentence is the whole method; everything after it is discipline. Walls in older buildings rarely run straight: plaster thickens toward the corners, floors dip a few millimetres over a metre, and a wall that looks perfectly flat can taper two centimetres between ceiling and skirting. Across our own projects in period buildings, measuring once at eye height is the single most frequent error we see, and also the easiest to avoid. The configurator takes exact millimetre input and recalculates the fixed price live as you type, so precision costs you nothing. The steel frame arrives pre-drilled and is screwed straight to the wall; a heavy or double leaf is easier with two people, and if measuring and fitting it yourself isn't for you, a local carpenter can take it off your hands.
The measuring routine, in order
Work the wall once, methodically:
- Mark out the exact zone the new piece will occupy, including how far it will project into the room.
- Measure the width at three heights: just above the skirting, at mid-height, and just under the ceiling.
- Measure the height at three positions: left edge, centre and right edge of that zone.
- Write down every obstacle with its position: skirting, sockets, switches, radiators, window reveals.
- Take the smallest value per dimension. Not the average - the smallest.
- Enter those values in the online configurator and sanity-check the proportions in the live 3D preview before you order.
Why the tightest point decides
A fitted piece meets the wall at its narrowest point, not at its most generous one. Size it to the largest reading and it jams halfway in. Size it to the smallest and it slides home, while roughly 5 mm per side gives you the room to lever it upright and level it cleanly instead of forcing it against the plaster.
Steel, solid wood or hybrid: which build saves more space?
A hybrid of slim steel frame and solid wood shelves usually saves the most space in a narrow room, because 3 mm S235JR steel (per EN 10025) carries a full shelf load at a shallower construction depth than an all-timber carcass needs. Powder coating in any RAL colour protects the steel and lets the frame either disappear against the wall or read as a deliberate graphic line. It's a dry finish rather than paint, which is why it resists scratches, holds an even colour across the whole frame and shrugs off the daily knocks a hallway hands out. The wood does the storing and the talking: oak, beech or ash, European hardwoods whose certified sourcing from sustainably managed forests is verified by PEFC. Structural safety isn't a matter of taste either: table-type structures are tested to EN 1730 and storage furniture to EN 16121, so a made-to-measure build clears the same bar as any serial product.
Build types side by side
The three constructions solve different problems. Compare them before you commit:
| Criterion | All solid wood | Steel frame + solid wood shelves | Open steel-pipe frame |
|---|---|---|---|
| Visual weight | Warm and substantial, fills the wall | Light frame, the wood stays in front | Lightest of the three, nearly transparent |
| Usable depth at equal load | Needs thicker sides and back panels | Shallow - 3 mm steel posts replace thick side panels | Shallow, governed by shelf depth alone |
| Load behaviour | Strong, but dead weight mounts up fast | Steel takes the load, shelves stay slim | Solid for books and boxes within shelf span limits |
| Repairability | Sand and refinish in place | Shelves sand and refinish over 30+ years; the coating takes daily knocks | Same solid wood shelves, frame close to maintenance-free |
| Best suited to | Living rooms where the piece is furniture and wall in one | Narrow rooms, hallways, home offices | Small kitchens, pantries, short runs of wall |
Go for the steel frame with solid wood shelves when the room is narrow and the load is heavy. Go all-wood where warmth outranks centimetres and the piece is meant to define the room. Go for the open pipe frame where the wall is short and visual lightness matters most.
Oak, beech and ash under daily load
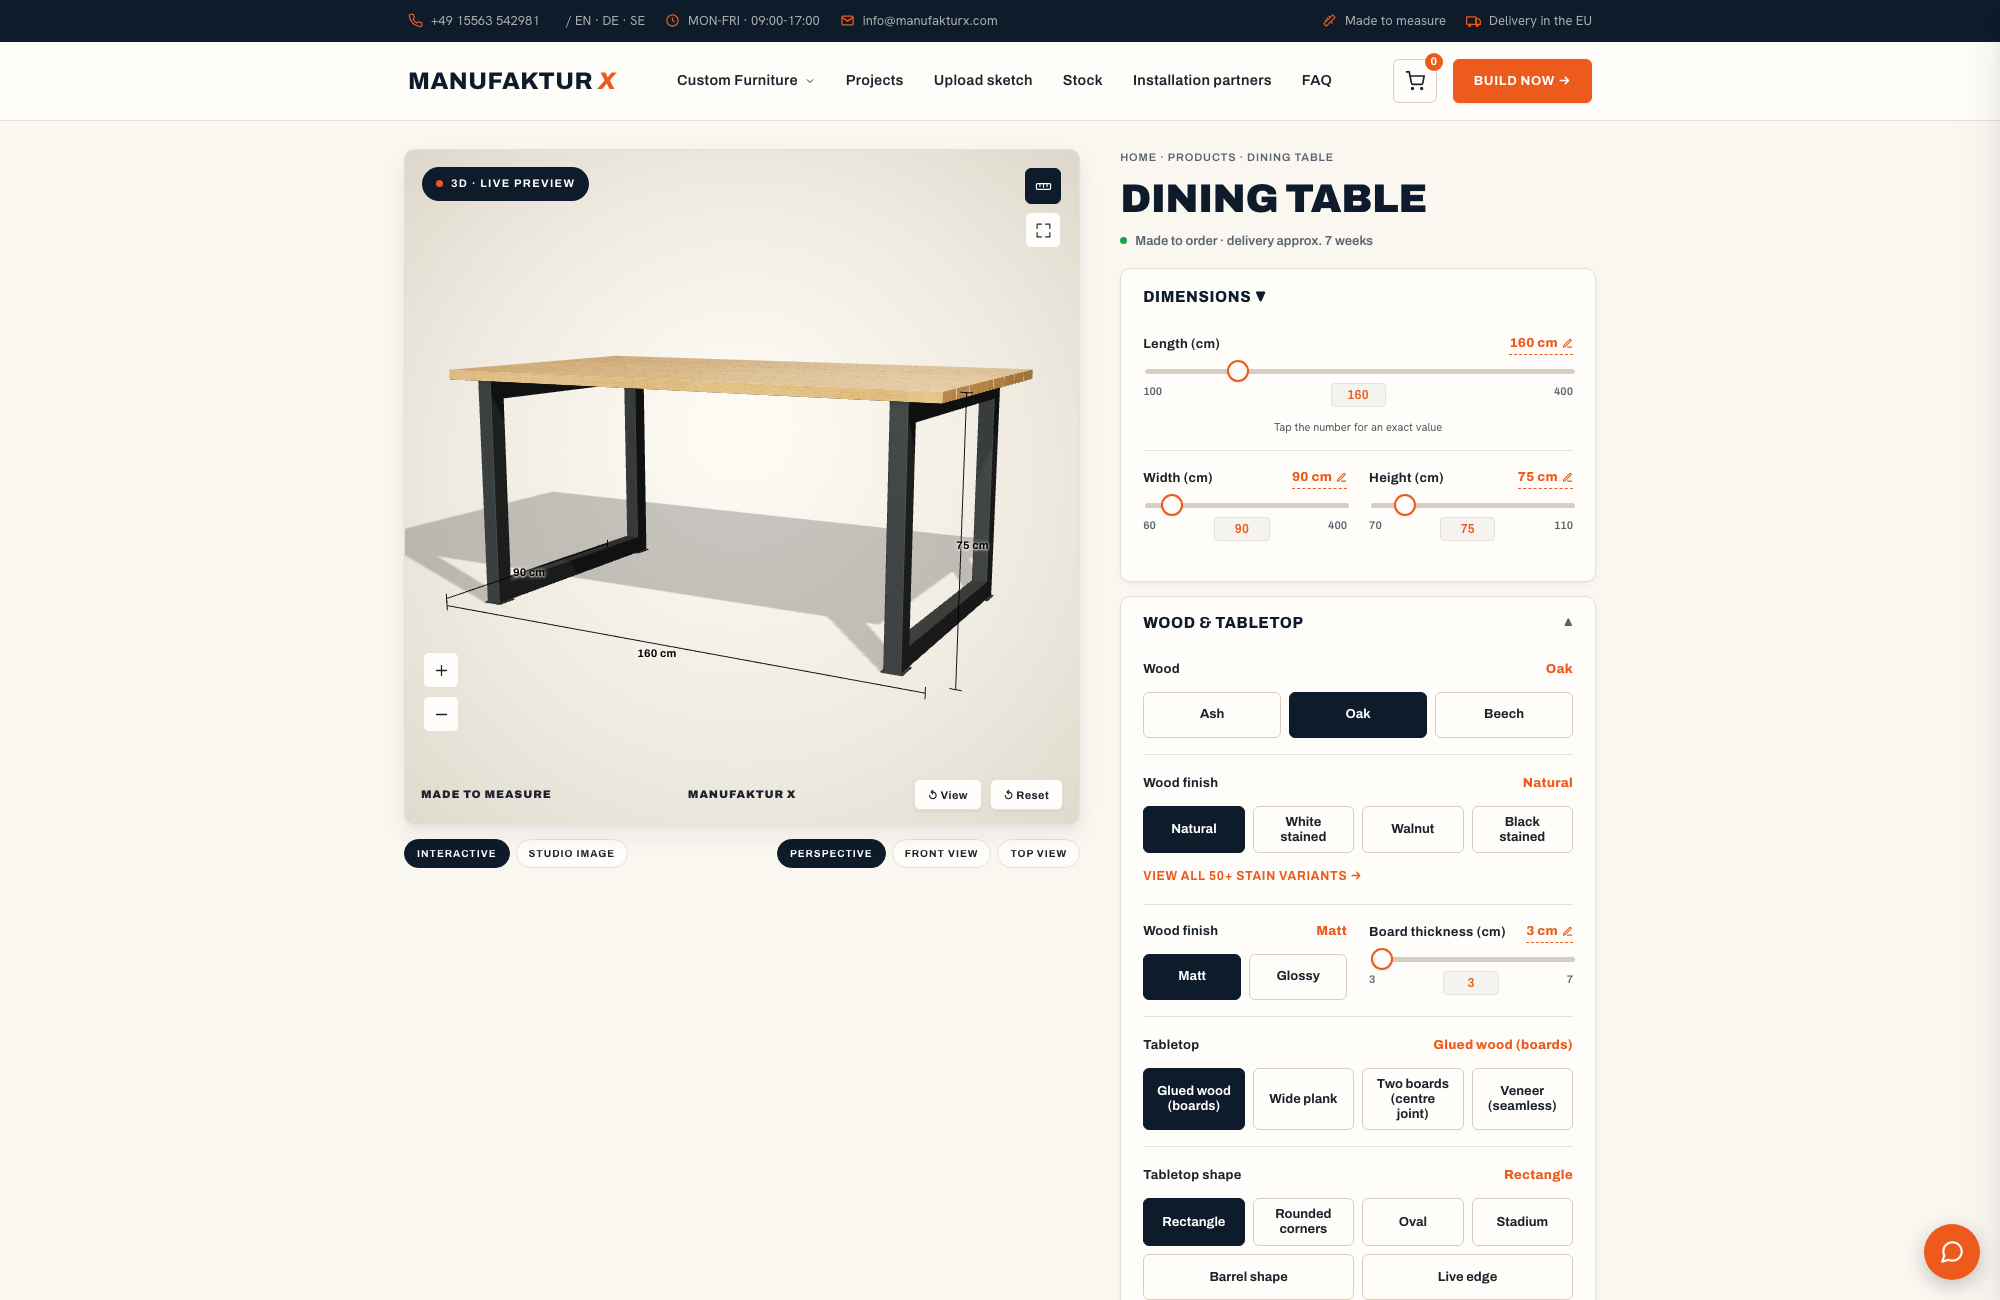
Oak gives you the densest surface and the most pronounced figure, beech is pale and even-toned, and ash is lively with a bit of spring in it. All three handle daily shelf duty for decades, and more than 50 stains plus a choice of sheen push the palette well past the three natural tones. Shelf boards at Manufaktur X are always solid wood, never veneer and never chipboard. The veneer option exists only on table tops, where a solid wood dining table can be ordered as glued solid boards or as seamless veneer. For storage that gets loaded and emptied every day, solid boards win on repairability: a scratch gets sanded out rather than covered up. That difference compounds over the years - well-made chipboard furniture is generally reckoned to last a decade or so before it needs replacing, while a solid hardwood shelf gets refinished instead of thrown away.
EN 1730:2012 specifies test methods for the determination of stability, strength and durability of tables - the structural benchmark that fitted furniture in Europe is engineered against.
Want to see how each species reads on your own wall? Open the made-to-measure large shelf page, switch between oak, beech and ash in the live 3D view, and watch the fixed price update as you click.
In Victorian conversions I almost never find a square room. I measure at three heights every single time, build to the tightest one, and leave a few millimetres each side - that clearance is what lets me level a tall shelf properly on site.
James W.
Bespoke furniture maker, London
Storage that zones a room without darkening it
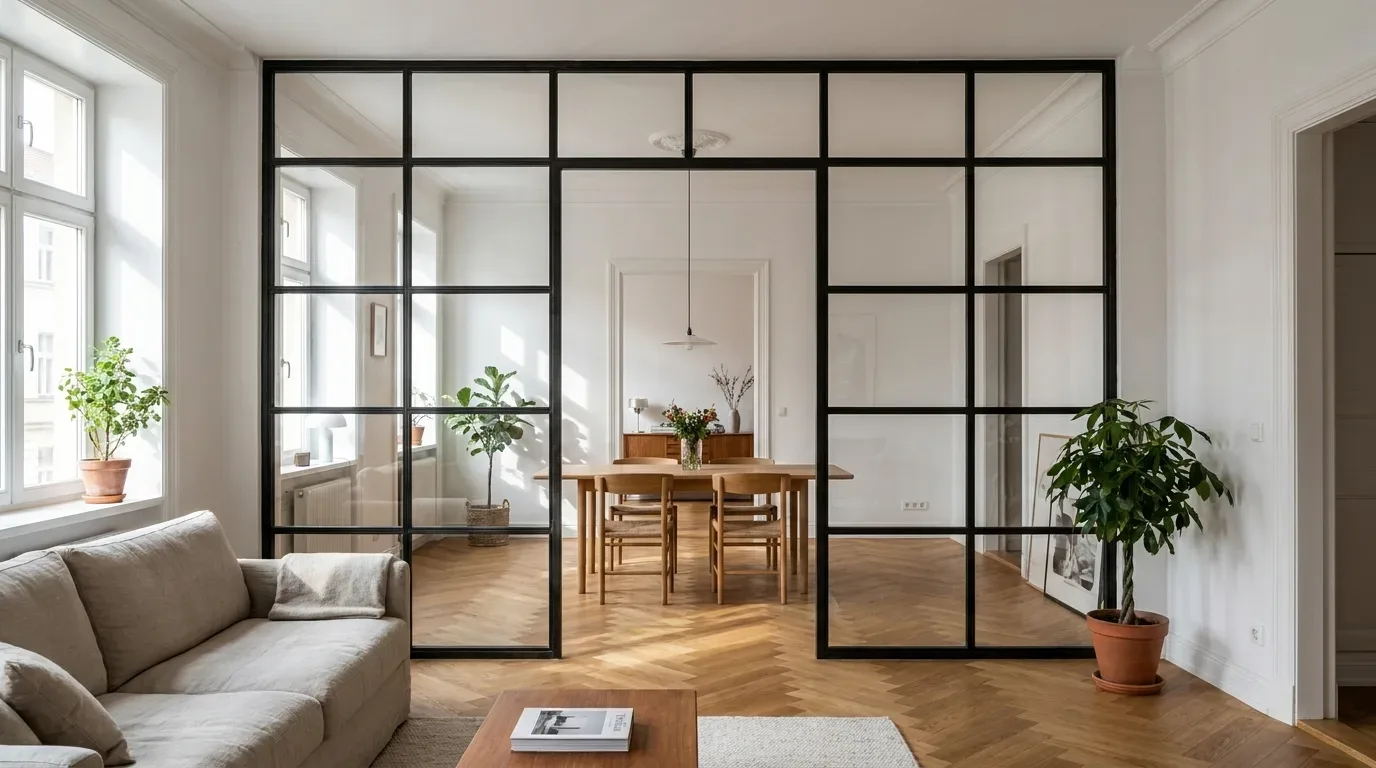
Splitting a compact room doesn't take a wall - the storage can do it. A free-standing open shelf set across the room separates sleeping from working while staying reachable from both sides, and daylight keeps travelling straight through the open bays. Open shelving as a divider is the rare move that adds capacity and structure in the same footprint. Leave at least 60 cm for the pass-through, then let the shelf take the rest of the span.
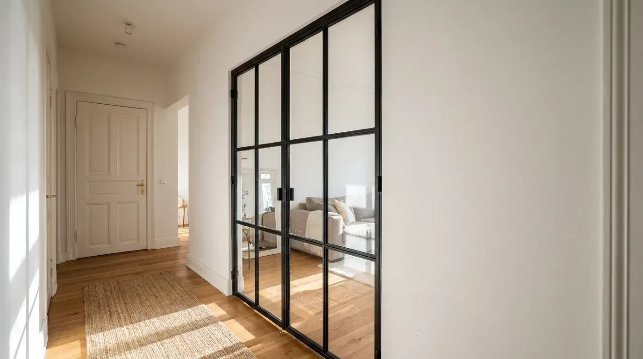
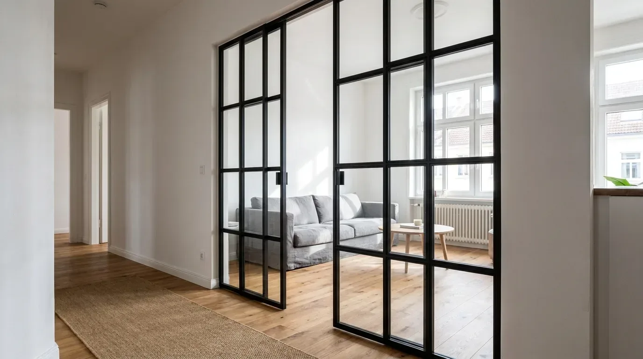
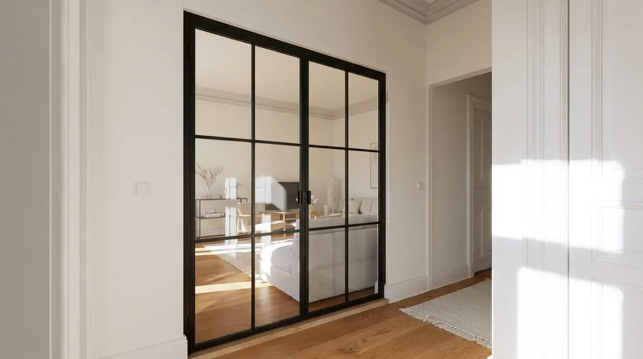
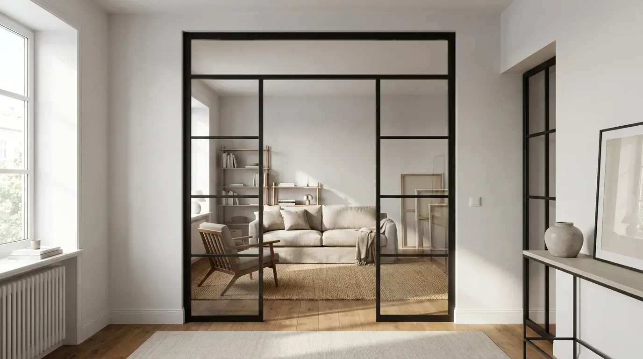
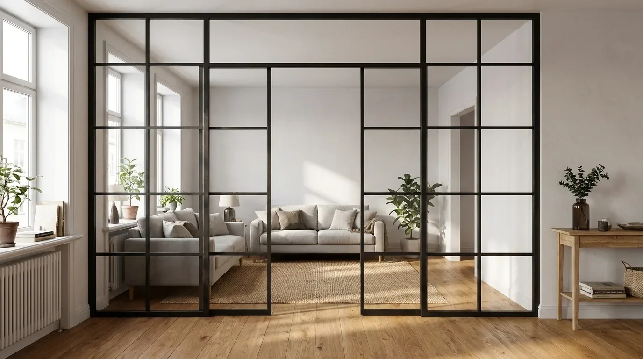
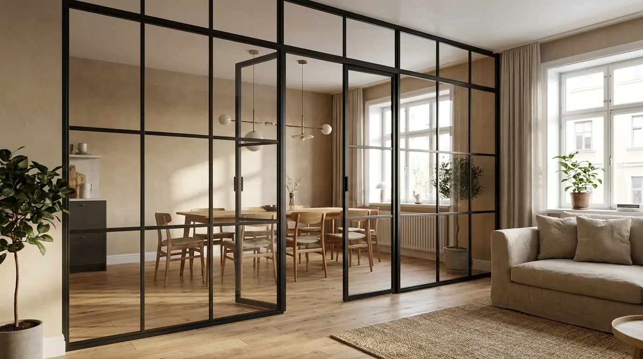
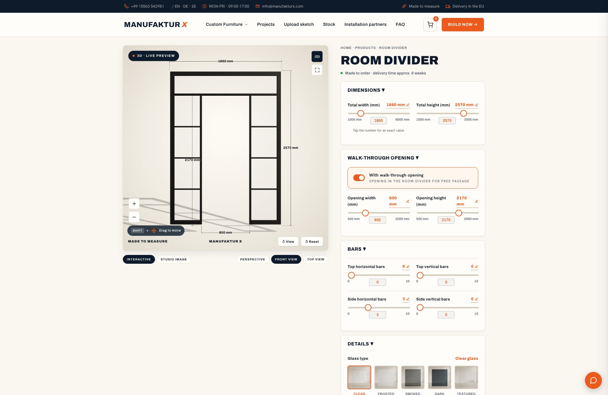
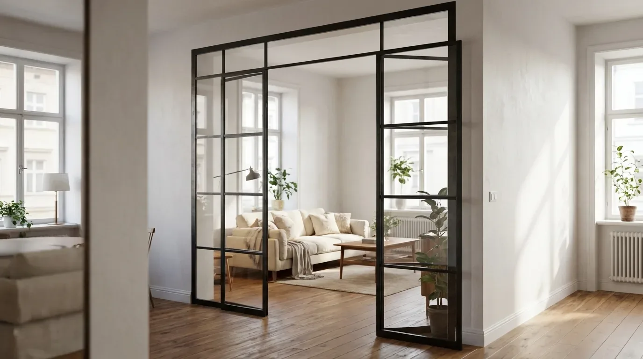
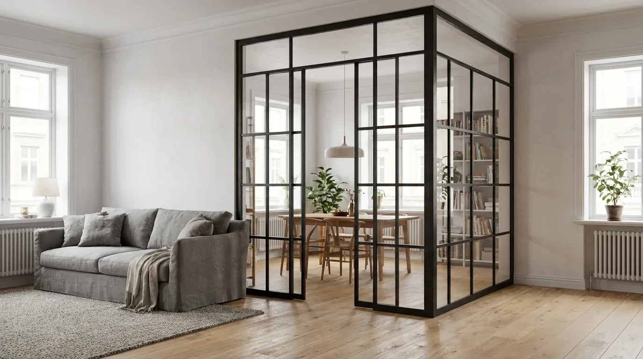
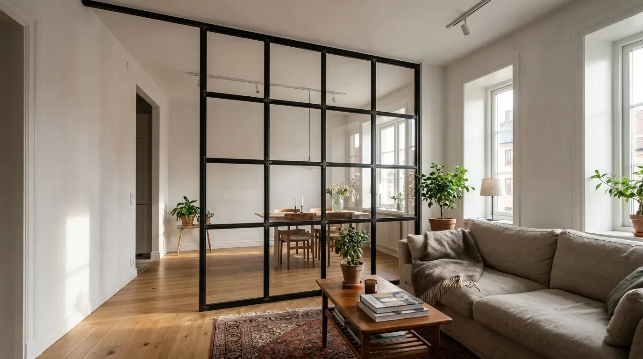
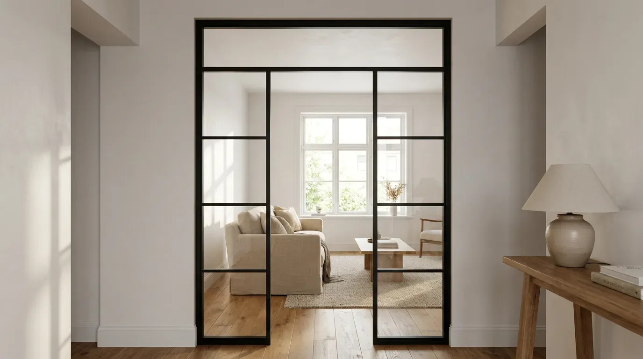
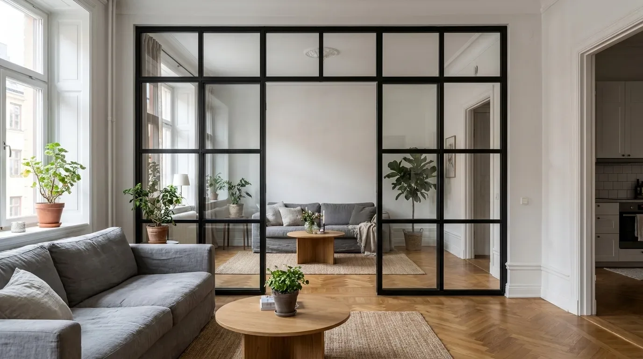
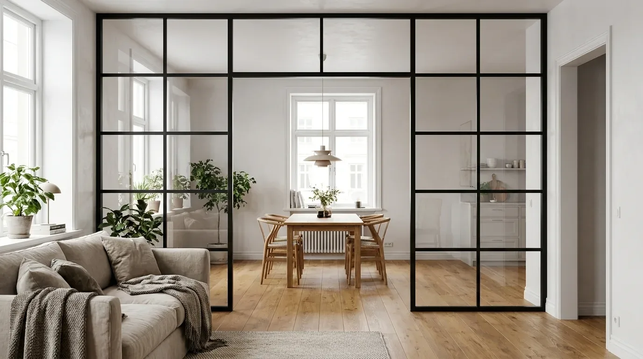
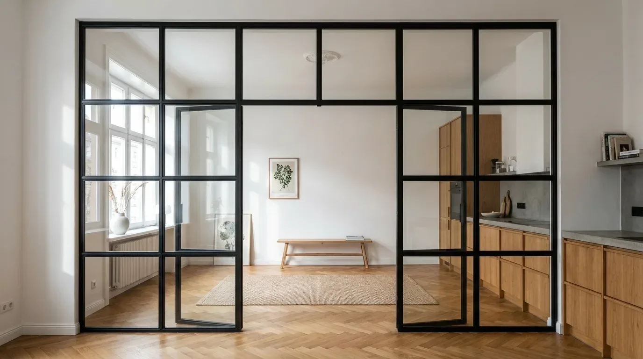
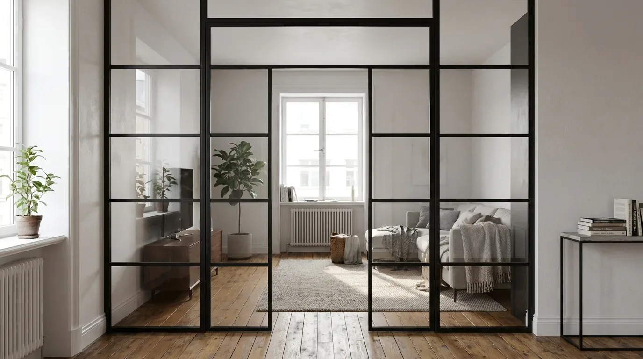
Where you want a crisper line without losing light, a fixed steel and glass room divider separates the zones while the sightlines stay open. Be clear about what it does and doesn't do: it carries no shelves and has no door leaf, an optional walk-through opening links the zones, and its job is light and sightlines rather than storage. Choose it for the architecture, and let the shelving do the storing.
The precision shows in what people configure. Data from Manufaktur X (based on 48 anonymous configurator sessions): Manufaktur X configurator data makes the fine-tuning visible: 42% of room divider configurations chose RAL 9005, and the most-adjusted setting was product width - buyers nudge the width centimetre by centimetre until the walking route past the partition still works properly. Deep black frames, exact widths, no wasted passage.
Five planning mistakes that quietly cost storage
The problems that reach us are almost never production faults. They're a mis-measured opening or an obstacle nobody wrote down. Fitted storage punishes planning gaps for exactly the reason it performs so well: it fits tightly. Five errors account for most of the trouble, each with its consequence and its remedy:
- Measuring from the floor plan rather than the finished wall. Plans show shell dimensions before plaster, screed and drywall, so the finished room regularly ends up a centimetre or two narrower per side than the drawing. Result: a piece that arrives too wide. Remedy: the tape measure on the finished wall decides, never the PDF.
- Skirting, sockets and radiators overlooked. A shelf planned flush to the wall stands proud at skirting height, or blocks the room's only socket. Remedy: log every obstacle with its height and position before you configure, and plan around them.
- Forgetting what swings. The piece fits the wall perfectly, and then the window handle catches its side every time you tilt the window open. Remedy: swing every door and window fully and mark the arc on the floor before you fix the width.
- Treating an uneven wall as straight. A tapering wall opens a visible wedge along one side of a rigid piece. Remedy: measure at several points and size to the tightest - the smallest reading is the only number a fitted piece can trust.
- Leaving out the mounting gap. A piece ordered at the exact opening width can't be tilted upright or levelled once it arrives. Remedy: keep roughly 5 mm free per side; the gap disappears visually the moment the piece stands.
These checks take five minutes and save weeks. For anything that doesn't fit the usual patterns, the made-to-measure furniture FAQ covers the special cases, from window reveals to unusual ceiling details.
What drives the price of fitted storage?
Four factors set the price of made-to-measure storage furniture - dimensions, material choice, geometric complexity and interior fittings - and the online configurator shows the exact fixed price for your measurements in real time. Dimensions set the base, since wall coverage in width, height and depth decides how much material goes in. Material choice moves the needle next: thicker solid boards or a special stain change more than a different RAL tone does. Geometric complexity comes third, because niches and unusual proportions take more machining than a plain rectangle. Interior fittings such as closed cupboard modules add the last increment. Nothing is held back for a quote later on; instant pricing applies all four drivers while you configure.
Manufaktur X furniture is configured online in a live 3D configurator with an instant fixed price and produced in the EU in 5-6 weeks, and you see that lead time before you commit rather than after. Larger pieces can be paid in instalments with Klarna. To see where a project starts, a solid wood pipe shelf begins at 1,065 € and a full-wall made-to-measure large shelf at 3,200 €.
The four cost drivers, ranked
Base dimensions first, then wood species and stain, then geometric complexity, then interior fittings such as cupboard modules - roughly that order of impact for most shelf projects.
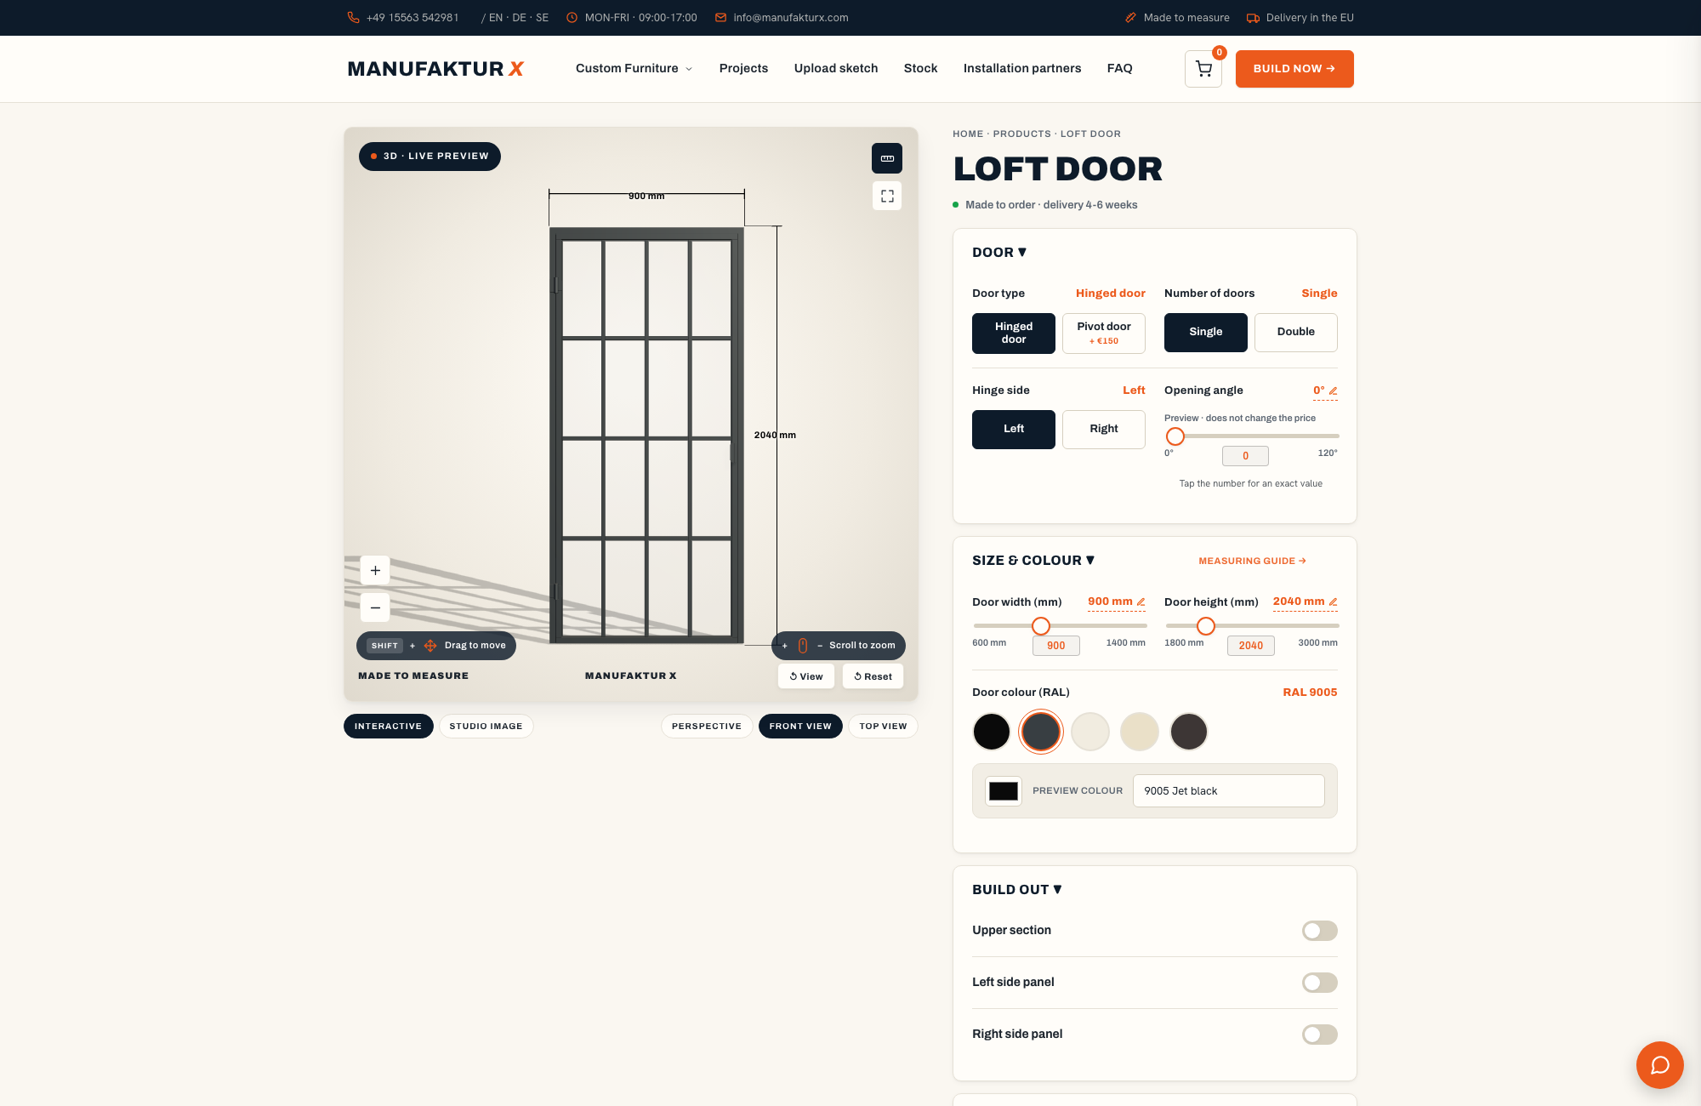
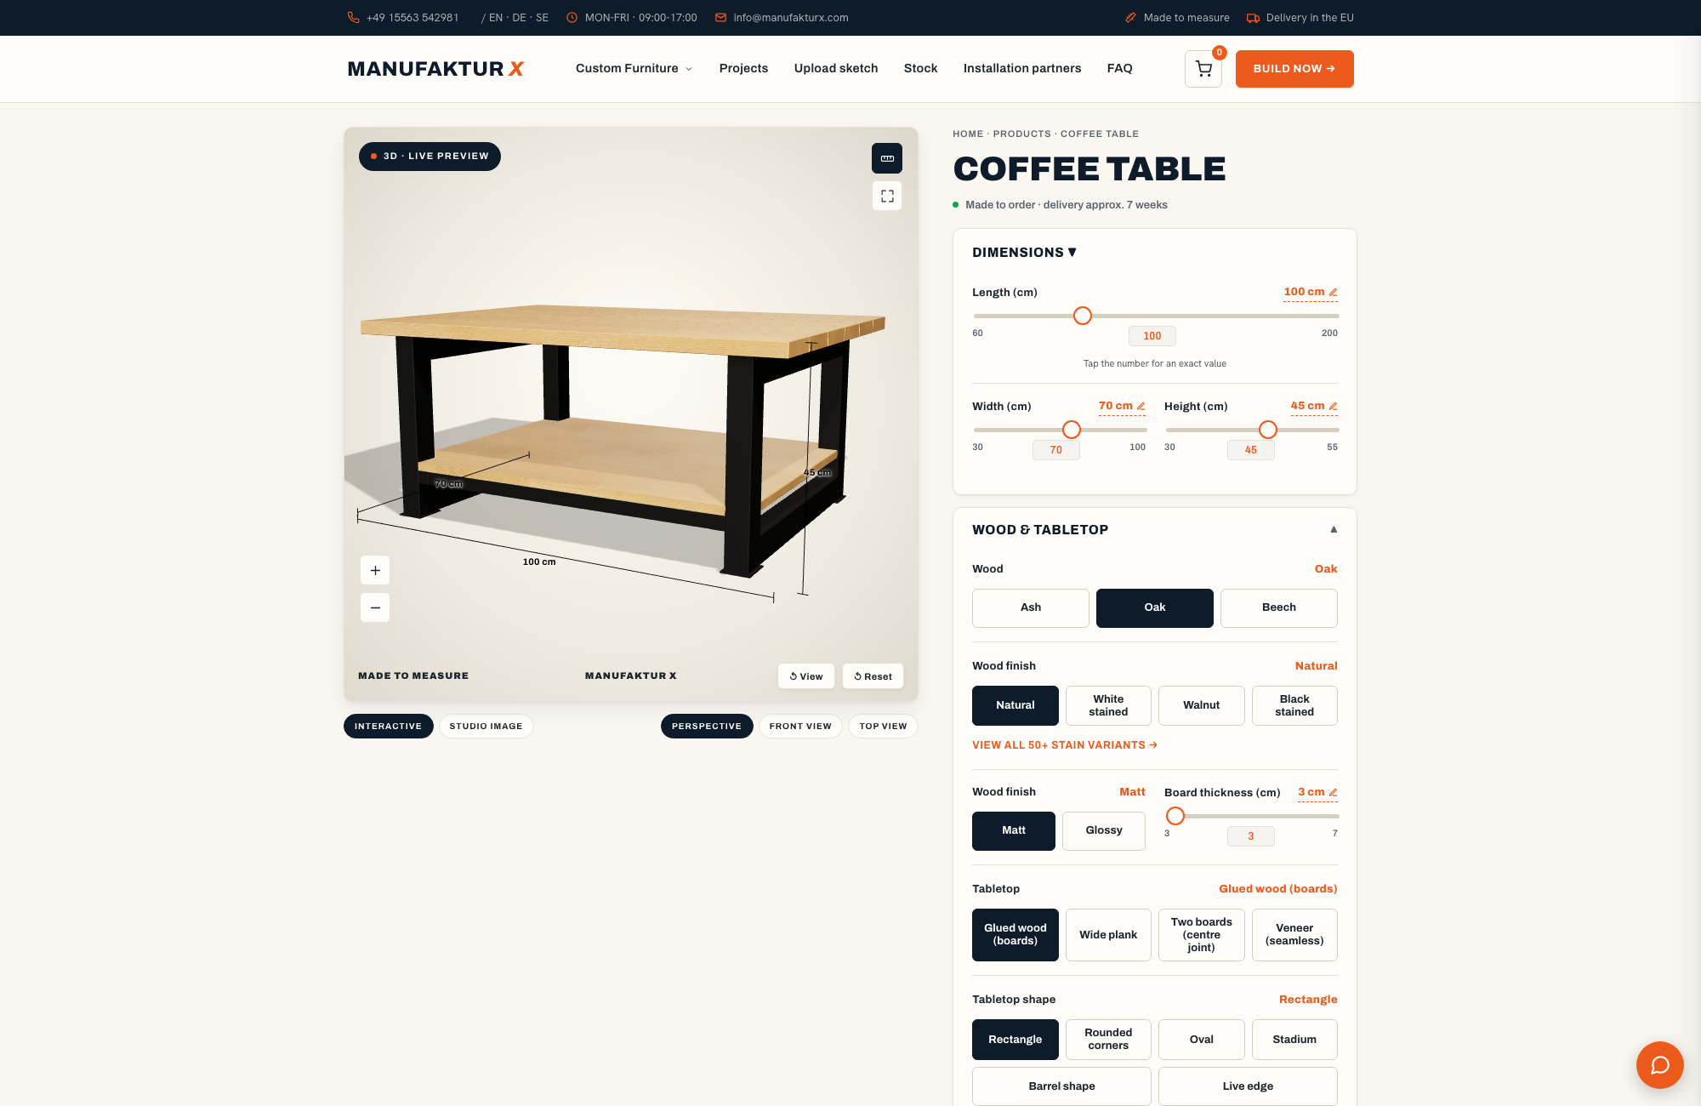
The fixed price you see is the price you pay
Every change - width, depth, wood, RAL colour, cupboards - reprices the piece live, and that number doesn't move afterwards. Shipping costs and delivery windows are shown transparently in the cart.
| Product | From | Note |
|---|---|---|
| Loft Door | 945 € | Lowest possible option |
| Room Divider | 2,212 € | Steel + laminated glass, custom width |
| Large Shelf | 3,200 € | Solid wood, steel frame, floor-to-ceiling |
| Dining Table | 2,370 € | Solid wood, steel frame |
| Coffee Table | 1,800 € | Solid wood, steel frame |
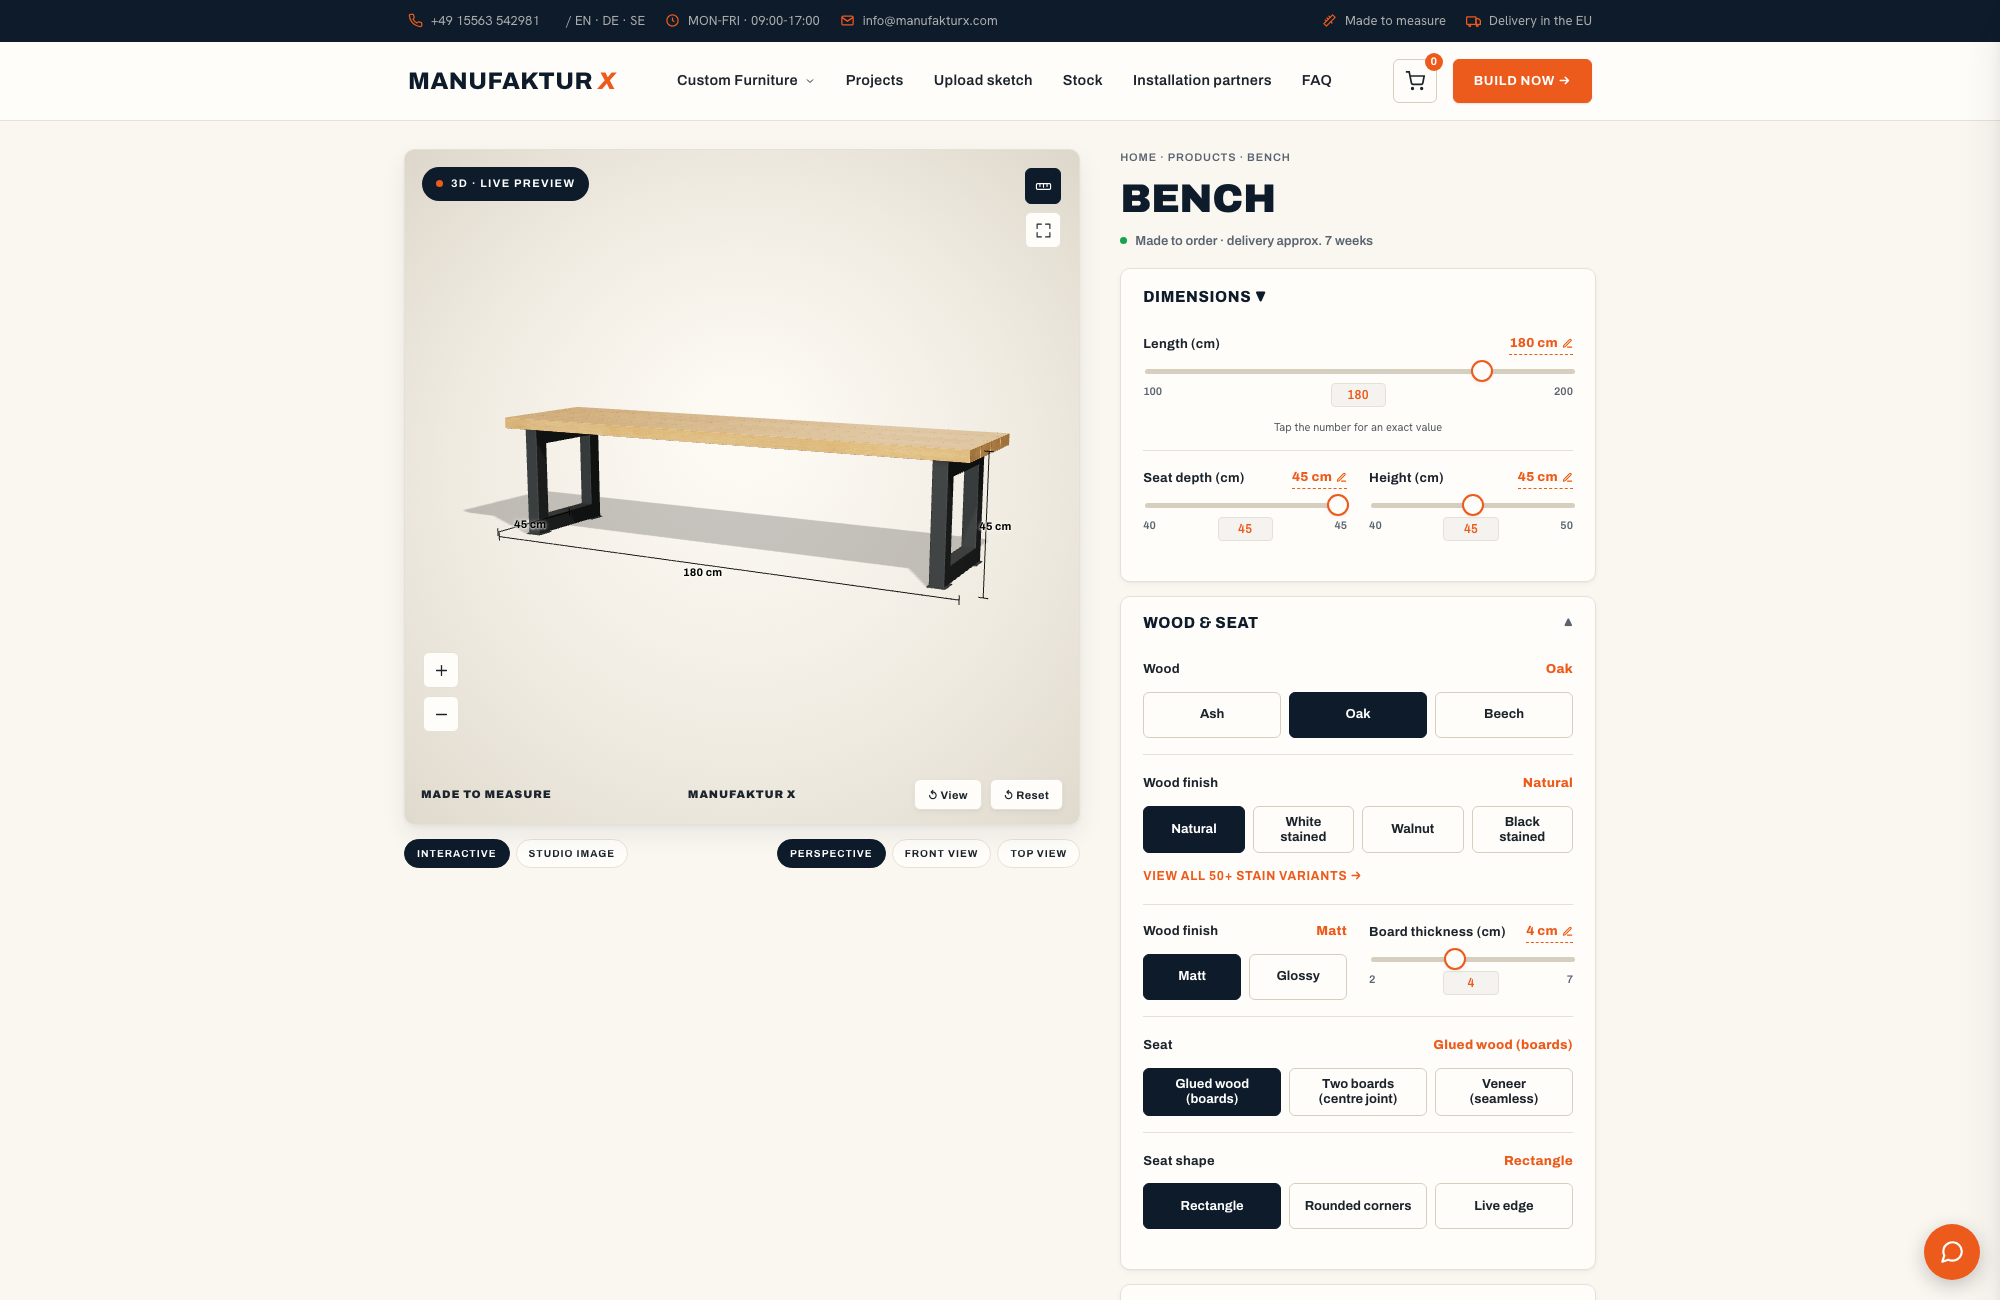
| Bench | 1,100 € | Solid wood, steel frame |
| TV Stand | 1,540 € | Solid wood, steel frame |
| Bedside Table | 995 € | Solid wood, steel frame |
| Hallway Wardrobe | 1,870 € | Solid wood, steel frame |
| Display Cabinet | 2,945 € | Solid wood, steel frame |
| Pipe Shelf | 1,065 € | Modular pipe shelf |
| Desk | 1,815 € | Solid wood, steel frame |
From tape measure to delivery in four steps
- Configure: enter your smallest measured values, choose wood, stain and RAL colour, and watch the piece take shape in the live 3D preview with its fixed price.
- Order: confirm online, with shipping costs and the delivery window visible in the cart before you pay.
- Production: the piece is built to your millimetre values in the EU workshop over 5-6 weeks.
- Delivery: it arrives ready for its wall, pre-drilled and sized with the mounting clearance that lets it be levelled cleanly and screwed straight to the wall; a heavy or double leaf is easier with two people, but if you'd rather not tackle the fitting yourself, a local carpenter can sort it in no time.
Curious what your wall can actually hold? Take the three-point measurements from the routine above, enter the smallest values on the made-to-measure large shelf page, and let the 3D preview answer the question - full height, exact width, fixed price.
Questions we get asked about small-room storage
Does fitted storage work in a rented flat?
Yes - a free-standing full-height shelf needs no structural change beyond a wall anchor, which is standard tip-over protection and easy to make good when you move out. Wall-hung pieces are the exception: a lowboard carried entirely by the wall needs load-rated fixings, so talk to the landlord before you drill. Renting is hardly a niche case in Europe: 46% of the population in Austria and 40% in Denmark live in rented housing (Source: Eurostat, 2024). Made-to-measure doesn't mean built-in. A fitted shelf is a free-standing piece cut to your dimensions, and it moves with you whenever the next place offers the same wall length or more.
How deep should shelving be in a narrow room?
For books and most boxes, 25-35 cm of shelf depth is plenty, and in a narrow room a shallower shelf protects the walking route. Depth trades directly against circulation: every extra centimetre stores a little more per level but narrows a passage you use dozens of times a day. In rooms under roughly 12 m2, going taller instead of deeper is almost always the better exchange, because the capacity moves up the wall rather than out into the room.
Can open shelves and closed cupboards sit in one piece?
Yes - a large shelf can integrate up to four closed wooden cupboards among its open bays, with a choice of handle styles. Open compartments keep the room feeling light while the closed sections absorb the visual clutter: paperwork, chargers, game boxes. That mixture is what lets one fitted piece replace a sideboard, a bookcase and a collection of baskets in a single move.
How does fitted storage compare with flat-pack from a big retailer?
Flat-pack systems from large retailers such as IKEA are inexpensive, available immediately and modular, which suits a room with straight walls and standard proportions. Their limitation is the one every serial product shares: the sizes come in fixed steps, so alcoves, sloped ceilings and non-standard ceiling heights leave gaps no module can close. Fitted furniture costs more up front and takes 5-6 weeks to build, and in return it occupies the exact volume your room offers and comes in solid hardwood that can be sanded and refinished for decades. The honest way to choose: if a catalogue size genuinely fits your wall, take it. If it leaves a slot at one end and a band along the top, that gap is what you're paying to recover.
Is full-height shelving safe in a home with children?
A full-height fitted shelf should always be anchored to the wall, and serious manufacturers build to European furniture strength and stability standards such as EN 1730. Heavy items belong on the lowest shelves, with everything above 180 cm reserved for light archive boxes - a low centre of gravity does more for everyday safety than any single fitting. Ask any manufacturer which standards their structures are tested against; a credible one will answer you specifically.
In attic renovations I plan the storage before anything else, because the roof pitch decides everything. Low cupboards under the slope, tall shelving on the straight wall, and suddenly a room that felt cramped holds twice what the owners expected.
Elena R.
Interior designer, Madrid
Plan it once, live with it for decades
Small rooms don't need less furniture. They need furniture cut to the room. One fitted piece running wall to wall and floor to ceiling replaces a cluster of serial cabinets and hands back all the floor that used to sit between them. The direction is already visible in what people configure: by Q2 2027 we expect full room height to become the default choice in shelf configurations for rooms under 15 m2, displacing the standard sub-two-metre heights.
Measure your wall at three points, take the smallest values, and enter them in the online configurator. You'll see your shelf in 3D with an instant fixed price, built to the millimetre in oak, beech or ash on a powder-coated steel frame, made in the EU in 5-6 weeks. Start on the made-to-measure large shelf page, or browse more planning guides on the furniture planning blog.