Furnishing Awkward Rooms and Sloped Ceilings: Custom-Made Furniture for Niches and Corners
Attic conversions, period apartments with uneven walls, open-plan layouts carved out of older floor plans - European homes are full of spaces that simply do not cooperate with standard furniture. A shelf that is 5 cm too wide. A bench that leaves an ugly gap under the window. A room divider that cannot span a non-standard opening. Made-to-measure furniture, produced to your exact dimensions, is the only solution that genuinely uses every centimetre. Manufaktur X manufactures benches, shelves, tables, loft doors, and room dividers directly in the EU, and gives you a fixed price the moment you enter your measurements in the online configurator - no quote request, no waiting.
Why Off-the-Shelf Furniture Fails in Irregular Spaces
Flat-pack and mass-produced furniture is engineered for rectangular rooms with straight, plumb walls. That assumption rarely holds in practice. A 1960s apartment block may have walls that taper by 40-60 mm from one end of a niche to the other. A converted attic in a 19th-century townhouse will have a sloped ceiling that starts well below 2 metres on at least one side. A new-build open-plan living area might have a structural post sitting exactly where a standard-width piece would otherwise fit.
In our production workflow, we see the results of these mismatches constantly. Customers send us measurements where the left and right sides of a recess differ by 40 to 80 mm - enough to leave a significant gap or prevent a door from closing. Skirting boards alone can reduce the usable depth of a niche by 15 to 20 mm, which is enough to stop a furniture piece from sitting flush against the wall. These are not unusual edge cases; they are the everyday reality of European housing stock.
IKEA and other volume retailers offer modular systems that can be combined in various widths, but the increments - typically 20 or 40 cm steps - mean you are always accepting a compromise. A 73 cm niche will not be served by a 60 cm or 80 cm module. A sloped ceiling at 1.75 m cannot accommodate a standard wardrobe height of 2.00 m or 2.36 m. The gap is not a styling choice; it is wasted space.
What Made-to-Measure Actually Changes
A custom piece begins with the real measurement, not the catalogue. At Manufaktur X, the 3D configurator is the starting point: you enter your exact desired width, height, and depth - the dimensions you want the finished piece to occupy - and the price appears immediately. Behind that simplicity is a production process that transfers your numbers directly to the cutting file, including the small tolerances needed for installation clearance.
| Criteria | Standard furniture | Made-to-measure (Manufaktur X) |
|---|---|---|
| Dimensions | Fixed sizes in standard steps (e.g. 60 / 80 / 100 cm) | Millimetre-precise to your exact measurement |
| Wall adaptation | None - gaps remain | Sloped ceilings, recesses, and protrusions accommodated |
| Material | Often particle board with foil finish | Solid wood (oak, beech, ash) or glued board; powder-coated steel frame |
| Price transparency | Clear shelf price, but compromises built in | Fixed price shown in real time in the configurator |
| Lead time | In stock or 1-2 weeks | 5-6 weeks from order |
| Origin | Often Far East | EU manufacturing, direct from maker |
Getting the Measurement Right: Where Most Mistakes Happen
The measurement is the single most critical step in any custom furniture project - and the step where the most errors occur. A piece that does not fit is almost never a production fault; in our experience, it is almost always a measurement error made before the order was placed.
The most common mistakes we see in practice:
- Using architect drawings instead of on-site measurements: Construction plans show structural opening sizes before plastering, screed, and floor finishes are applied. The actual clear dimension after finishing is typically 20 to 50 mm smaller. Always measure the finished, decorated space.
- Forgetting skirting boards: Skirting boards reduce the usable depth of a niche. If you do not subtract their thickness, you will order a piece that cannot sit flush with the wall - or that cannot be pushed into position at all.
- Ignoring radiators and sockets: A shelf that fits perfectly into a recess but covers the only electrical socket in the room, or blocks the radiator beneath the window, creates daily frustration. Note every obstacle before opening the configurator.
- Overlooking the door swing radius: Particularly relevant for benches with lift-up storage or drawers - check whether an open door will cut across the furniture's operating space.
- Treating uneven walls as straight: Period apartment walls are rarely truly plumb. Measure at a minimum of three points - top, middle, and bottom - and use the smallest figure as your basis for width and depth.
- Not allowing installation clearance: Allow approximately 5 mm of clearance on each side between the furniture and the wall. This is not a gap you will see; it is what allows the piece to be manoeuvred into position and levelled. Without it, you are ordering something that physically cannot be installed.
The practical rule: Always measure on site. Always measure at multiple points. Write down every obstruction - sockets, radiators, light switches, door stops - before you enter a single number into the configurator.
Which Products Work Where: Matching the Piece to the Problem
Not every custom furniture type solves every awkward-space problem equally well. Here is a practical overview of which Manufaktur X products suit which situations - and why.
Custom Bench: The Window Seat and Bay Window Solution
Bay windows and deep window recesses are among the most common awkward-space enquiries we receive. The recess is typically too narrow for an armchair and too deep for any standard bench. A made-to-measure bench is the natural solution: the seat is produced to the exact width of the recess, with optional under-seat storage. At Manufaktur X, the seat top is available as solid glued board - visible wood grain with natural joints between the planks - or as veneer with a seamless, uniform surface, depending on whether you prefer a more natural or a cleaner contemporary look. The steel frame is powder-coated in your chosen RAL colour, which can be matched to existing window frames or radiators.
Large Custom Shelf: Making a Sloped Ceiling Work for You
The space beneath a sloped attic ceiling is one of the most under-used areas in European homes. It is too low for a wardrobe, too angled for a standard bookshelf, and often left as dead storage at best. A made-to-measure large shelf resolves this: the shelf heights are staggered to follow the slope, so the unit uses the full footprint without fighting the ceiling line. Manufaktur X large shelves are always solid wood - oak, beech, or ash - with no veneer or particle board option. The steel frame is powder-coated in your chosen colour.
Pipe Shelf: Industrial Character for Narrow Wall Niches
For slim wall recesses where a full steel frame would look visually heavy, a made-to-measure pipe shelf offers a lighter, more industrial aesthetic. The tubular steel construction takes less wall depth and adapts well to irregular wall spacing. As with the large shelf, the boards are solid wood throughout - no veneer.
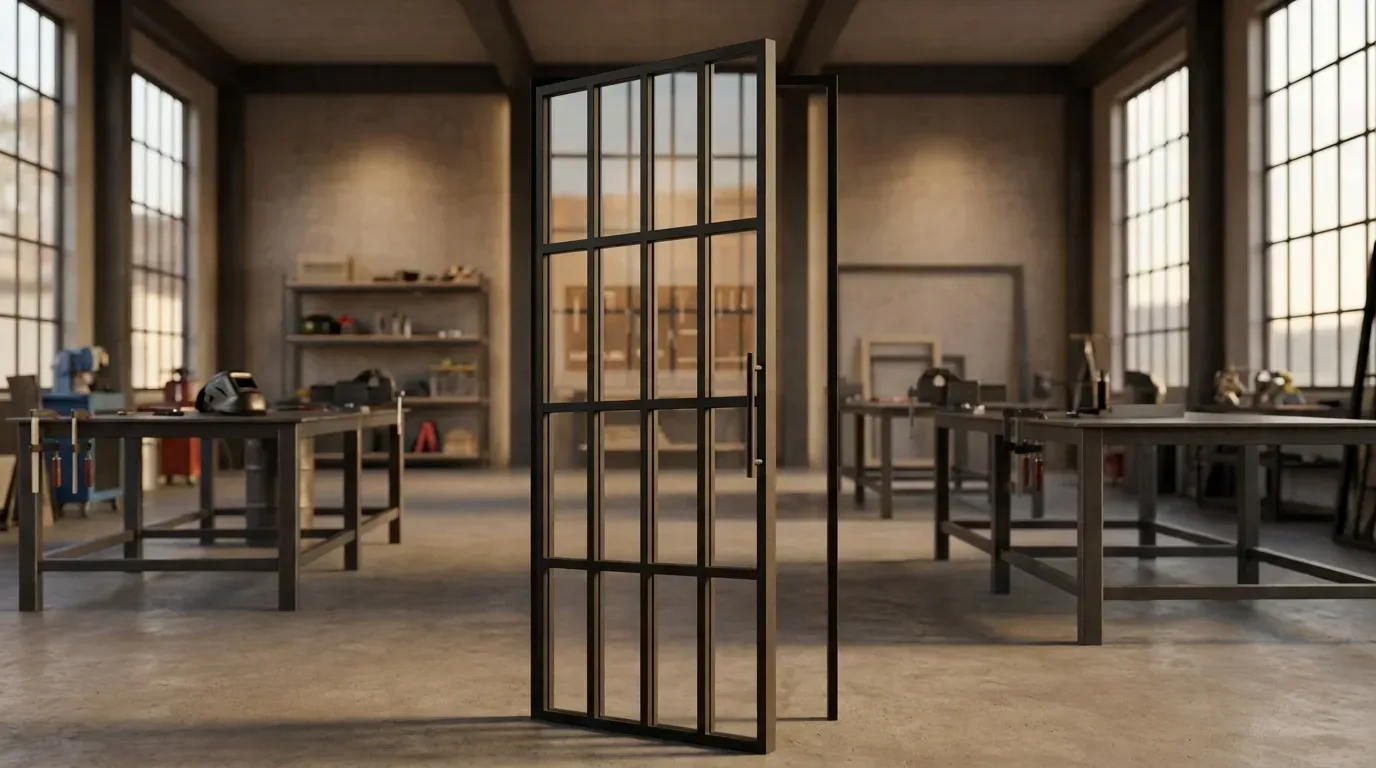
Loft Door: Borrowed Light Through Irregular Openings
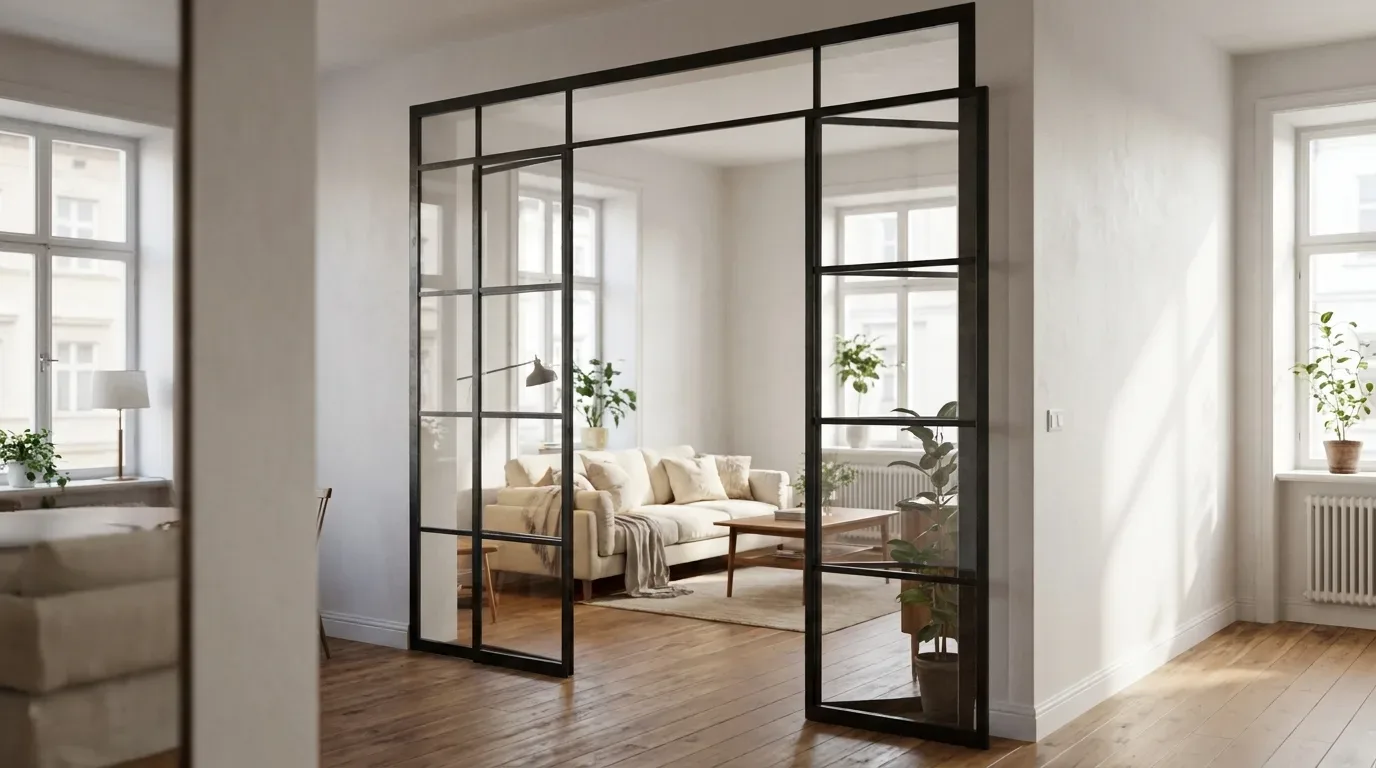
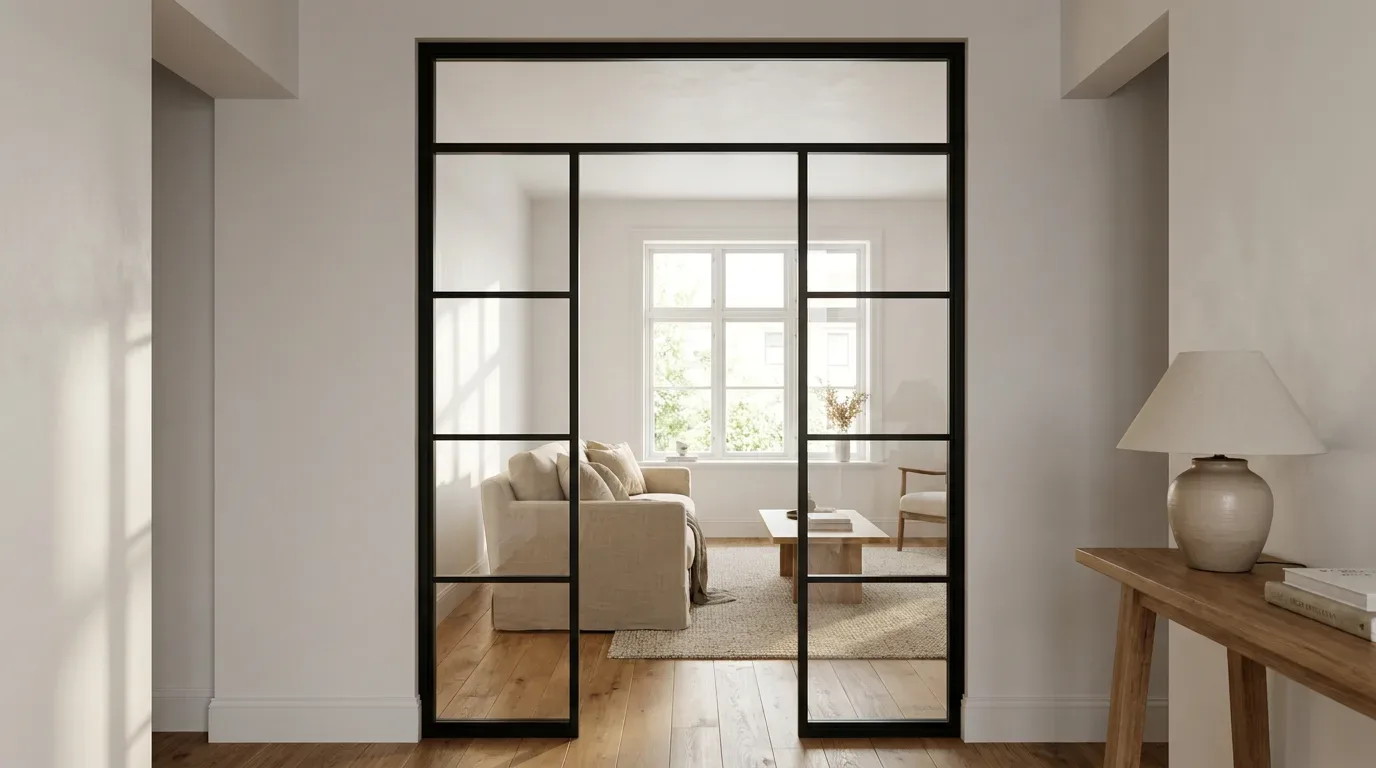
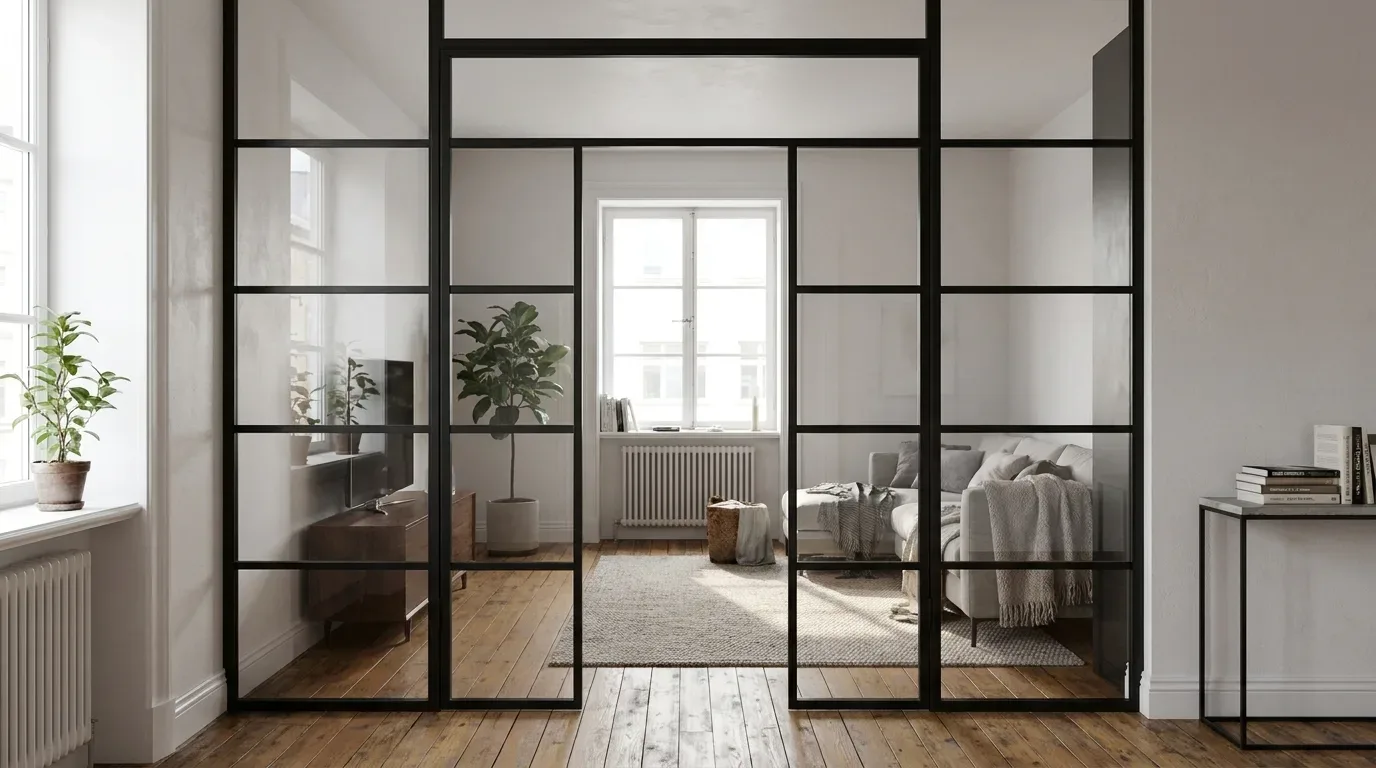
Irregular floor plans often include doorways that are non-standard in height, width, or proportion - the result of partition walls added later, or original openings in older buildings that predate modern door sizes. A made-to-measure loft door closes these openings cleanly. The powder-coated steel frame with safety glass - either ESG (toughened) or VSG (laminated) - allows light to pass into adjacent rooms or windowless hallways, eliminating the darkness that is the typical downside of closed internal doors. ESG shatters into blunt fragments on impact, which is appropriate for most internal door applications. VSG holds together as a bonded unit after breakage and is the better choice where a person could fall against the glass - for example, beside a staircase.
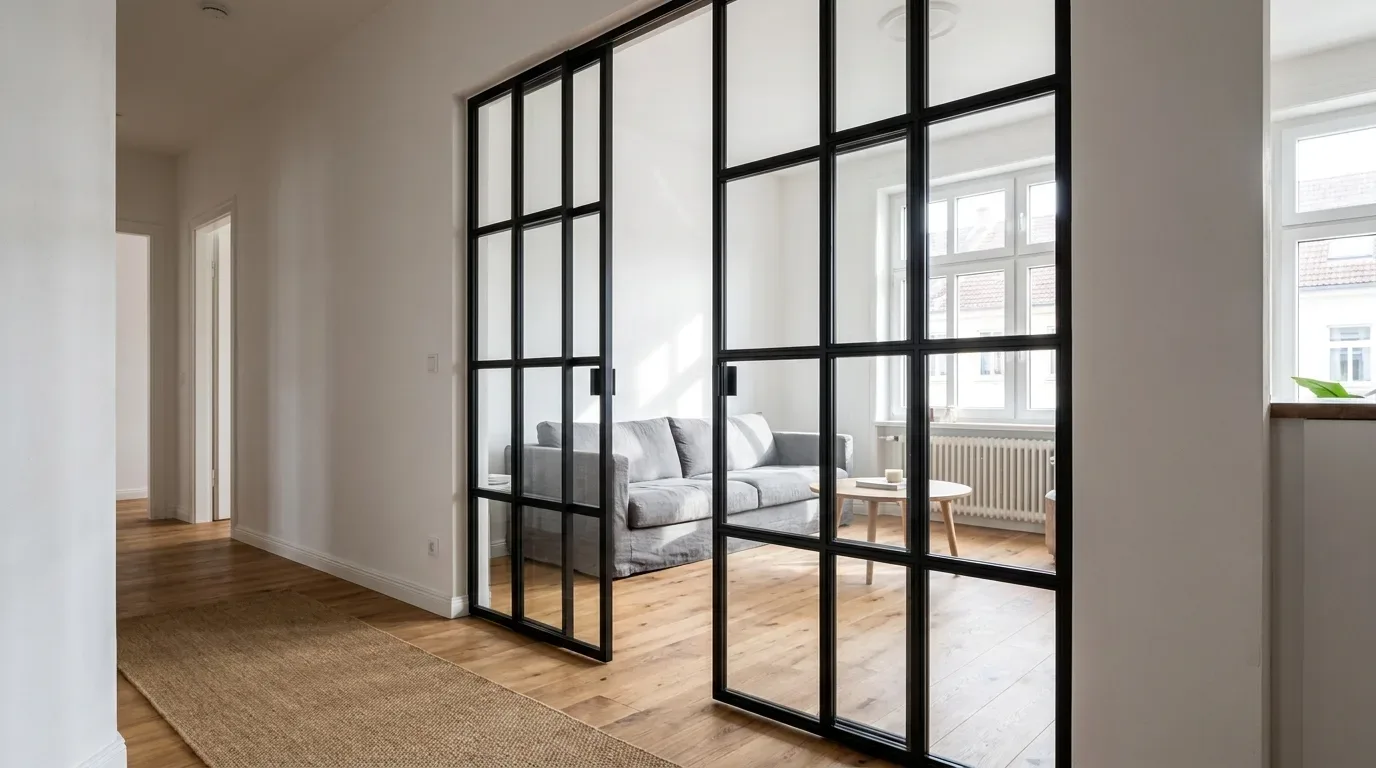
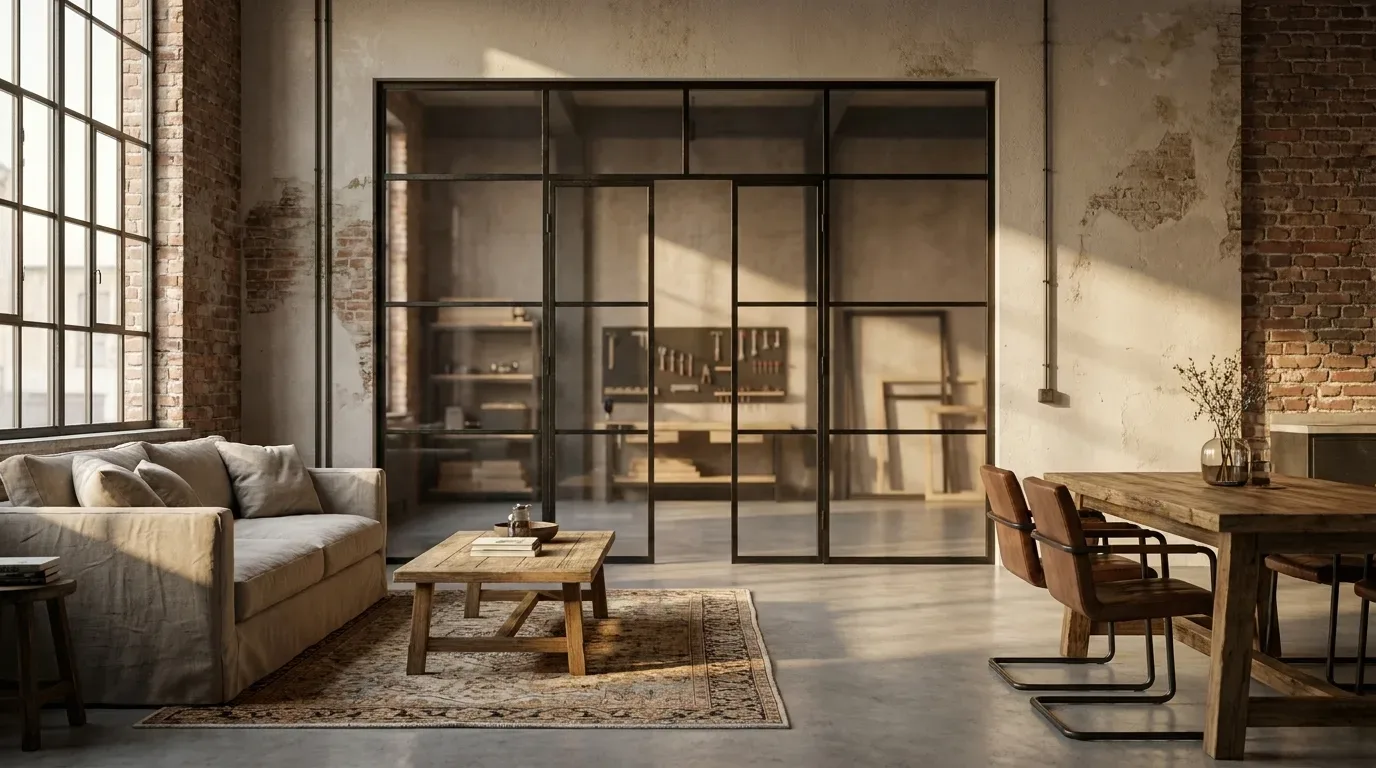
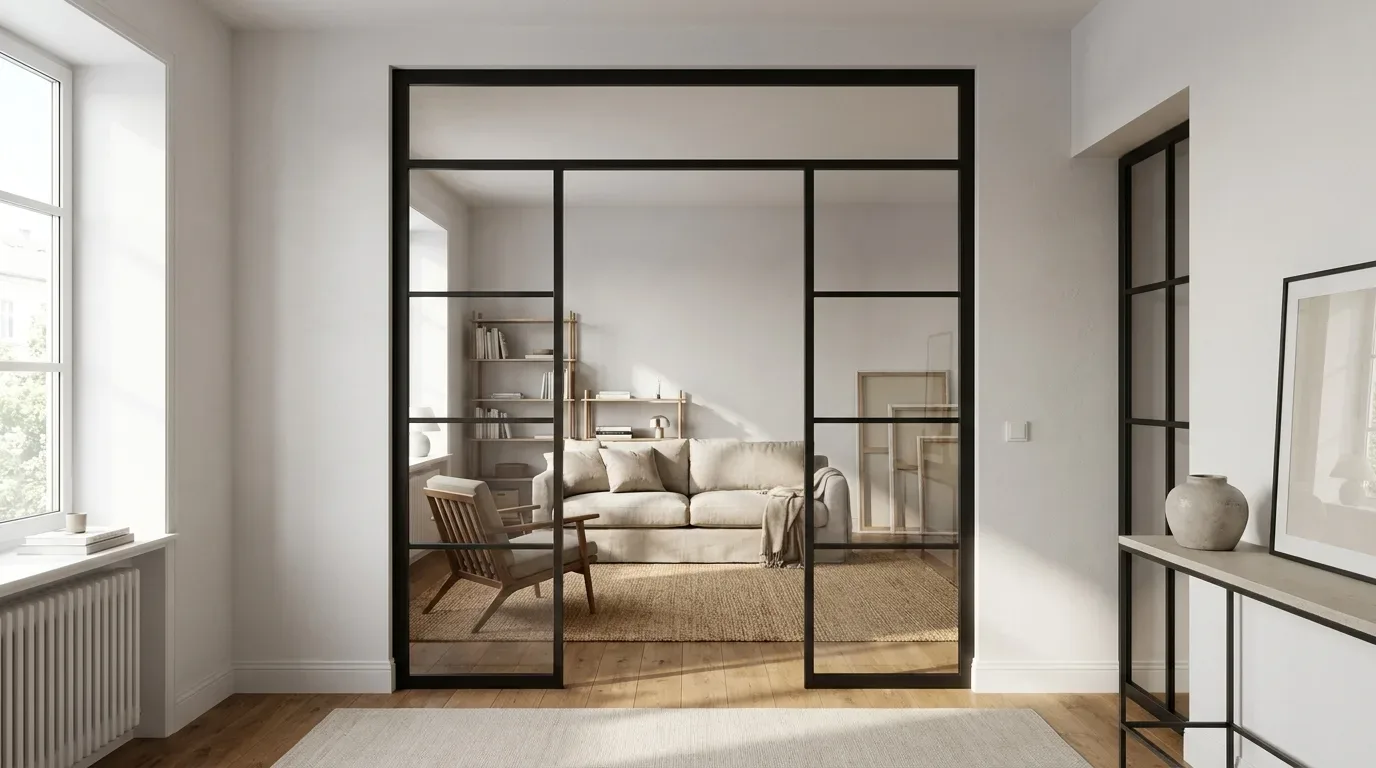
Room Divider: Defining Zones Without Building Walls
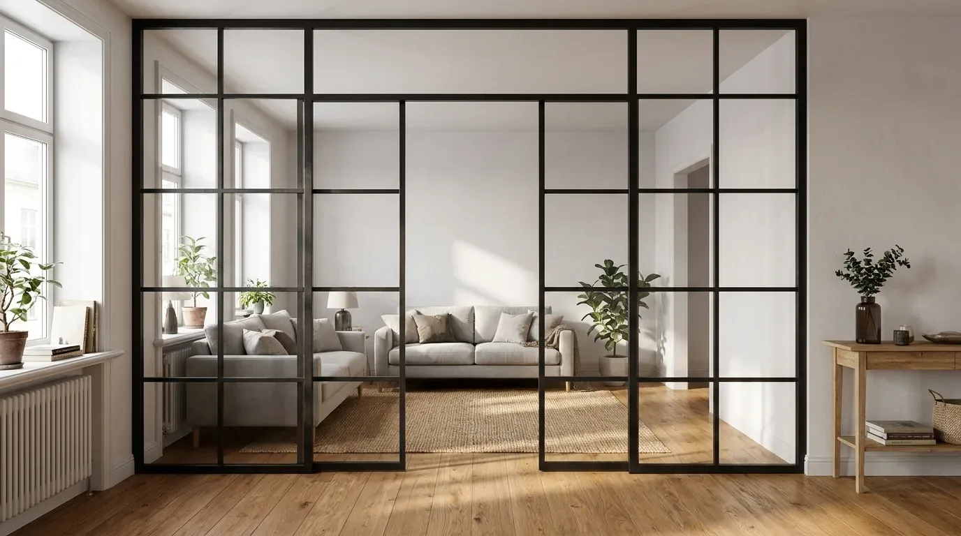
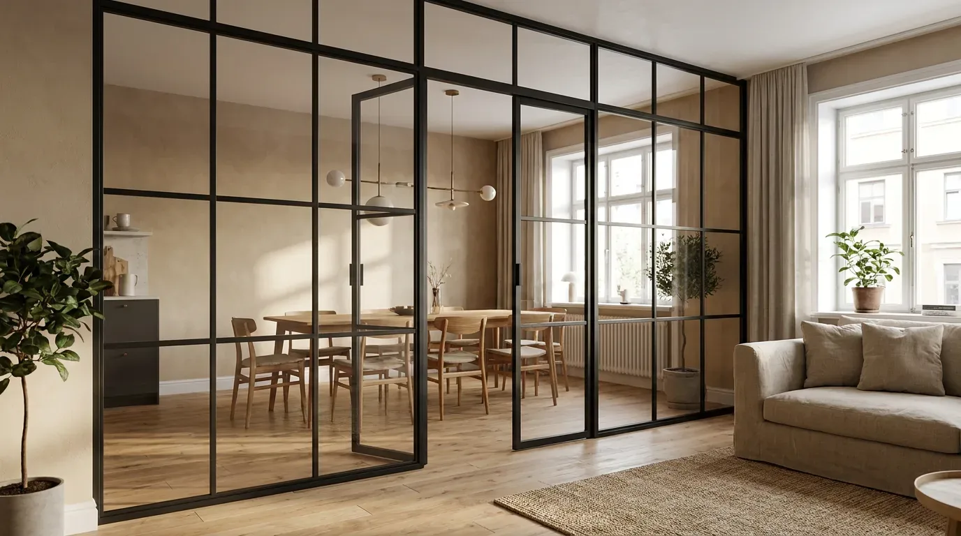
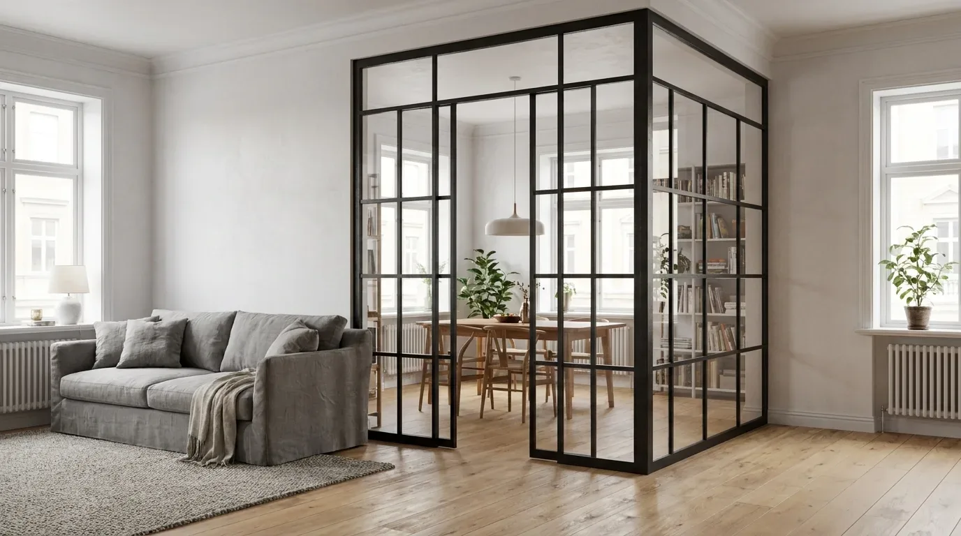
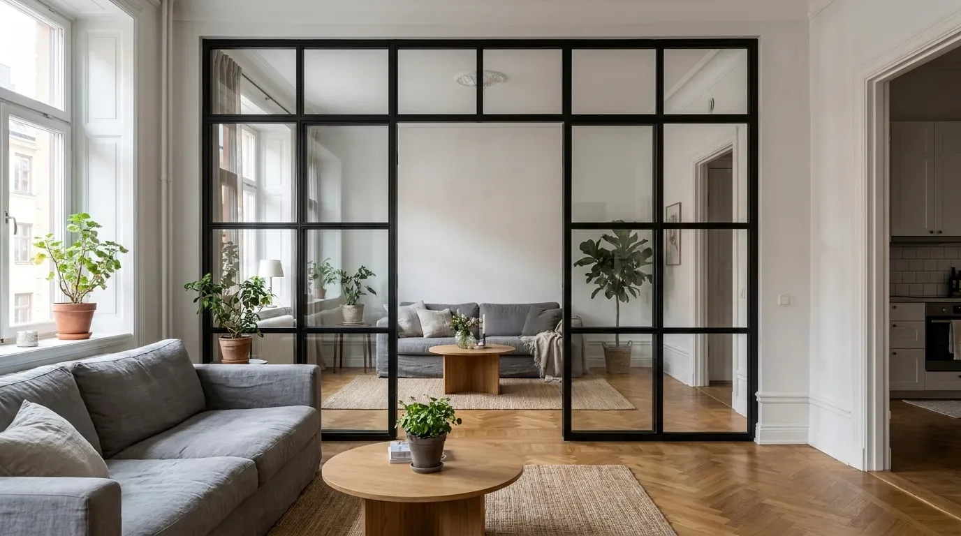
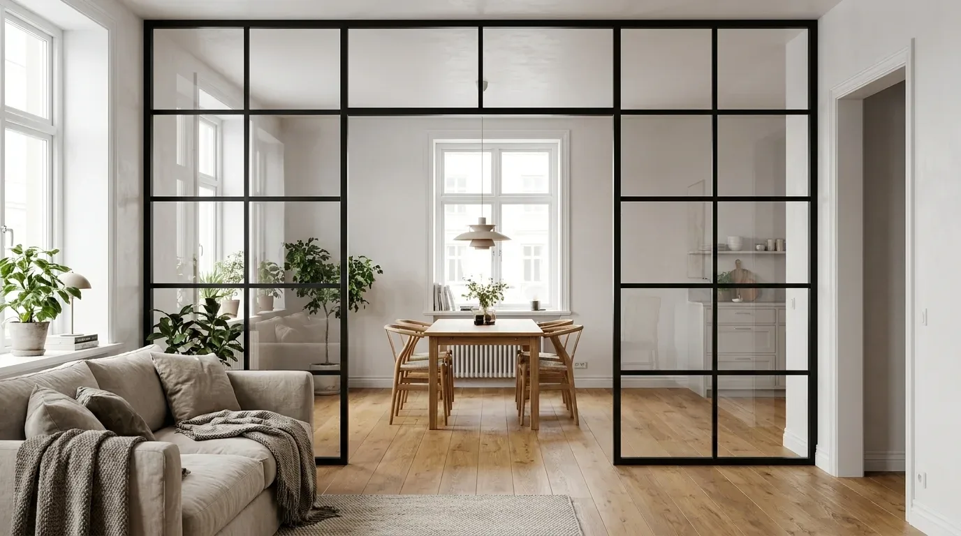
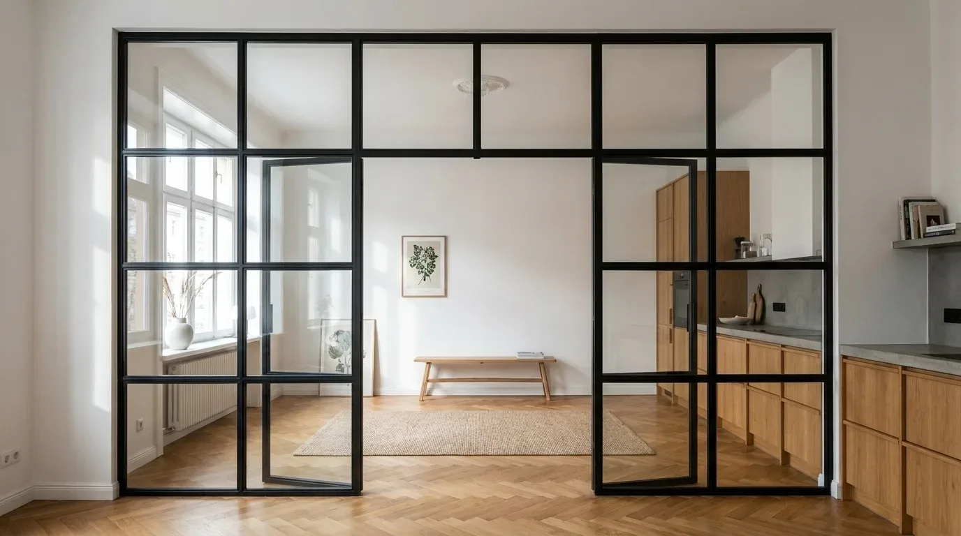
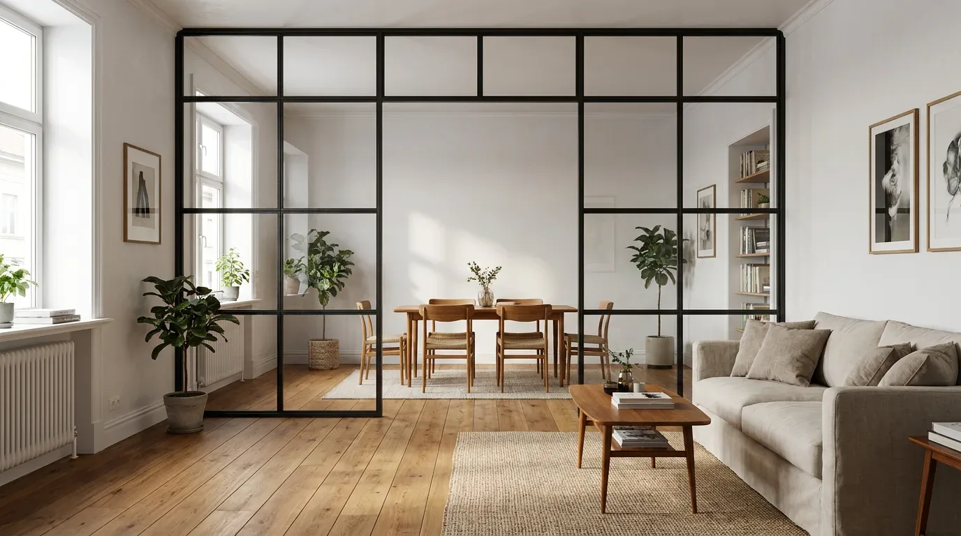
Open-plan apartments with L-shaped or irregular footprints are popular across Europe - from converted 1970s commercial buildings to contemporary new-builds - but the lack of defined zones can make them feel shapeless. A made-to-measure room divider creates a clear boundary between living and dining areas, or between a home office and a sitting room, without blocking light. Floor-to-ceiling steel-and-glass room dividers are particularly effective in these layouts: they define zones visually while keeping the space open and bright.
Dining Table and Coffee Table: Proportions for Unusual Floor Plans
A square room suits a round table. An L-shaped living and dining area often needs an unusual table length to prevent the piece from obstructing the natural circulation route. A made-to-measure dining table or made-to-measure coffee table allows exactly this adjustment. Table tops at Manufaktur X are available as solid glued board or as veneer - the solid glued board shows natural plank joints and grain character, while veneer gives a seamless, even surface. The steel frame is powder-coated in your chosen RAL colour.
Material Guide: Solid Wood and Powder-Coated Steel in Irregular Spaces
Material choice affects more than appearance - it also affects how a piece performs in a specific room environment.
Solid wood (oak, beech, or ash) brings warmth to spaces that can feel cold or fragmented due to sloped ceilings and irregular angles. Oak is the hardest of the three species and the least reactive to humidity fluctuations - an important consideration in attic rooms, where temperature and moisture levels can shift significantly between seasons. Beech has a lighter, more uniform tone and works well in rooms where pale surfaces are needed to reflect light and open up the space visually. Ash has a pronounced, lively grain and provides a natural counterpoint in otherwise minimalist interiors.
Surface finish in everyday use: Oiled wood surfaces can be maintained and spot-repaired at home - small scratches are sanded back and re-oiled. Lacquered surfaces are easier to wipe clean day-to-day but harder to repair if damaged. For a hallway bench that takes daily wear, oil is the more practical choice. For a shelf that is rarely touched, lacquer is equally suitable.
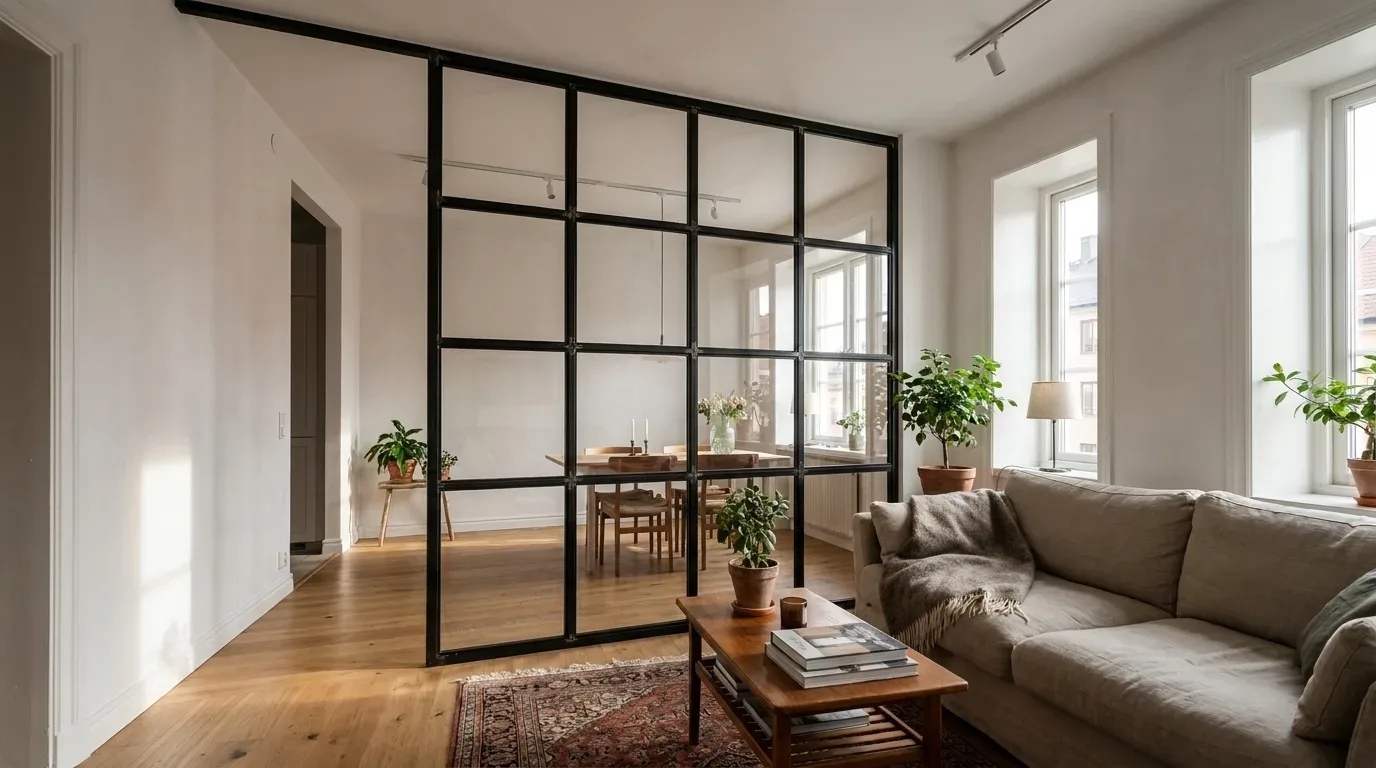
Powder-coated steel suits spaces with an industrial or pared-back character - a period apartment with exposed brick, a loft conversion, a renovated workshop building. The powder coating process creates a finish that is scratch-resistant, colour-consistent across the entire frame, and more environmentally friendly than wet painting methods. The full RAL colour range is available, which means the steel frame can be matched precisely to existing window frames, radiators, or door hardware.
Planning Mistakes That Only Become Visible After Delivery
Beyond measurement errors, there is a second category of problems: conceptual planning mistakes that are hard to spot until the furniture is already in the room.
- Overcrowding an already complex space: Irregular rooms feel cluttered quickly. Filling every corner with a separate piece destroys the sense of flow. A better approach is fewer, well-chosen pieces that serve multiple functions - storage plus seating, display plus room division.
- Wrong height for a sloped ceiling: A shelf that is 10 cm too tall simply cannot be tipped upright under a slope. Always measure the clear height at the narrowest point of the intended location - not in the centre of the room.
- Measuring depth at only one point: Recesses in period buildings rarely have a consistent depth from left to right. One measurement at the centre will give you a piece that protrudes or jams at the sides.
- Planning lighting as an afterthought: Under-shelf LED lighting or built-in illumination beneath a bench seat must be planned before installation - cable routing and socket position cannot easily be changed once the furniture is in place.
- Underestimating wall fixing requirements: Hollow clay block walls and rubble stone walls - common in older European buildings - will not hold standard wall plugs. Identify the wall construction and appropriate fixing method before the furniture arrives.
Pricing: What Drives the Cost of Custom Furniture?
Custom manufacturing costs more than mass production - but the gap is smaller than most people expect once they open the configurator and enter real dimensions.
| Product | From | Note |
|---|---|---|
| Lofttür | 1.157 € | Lowest possible option |
| Raumteiler | 2.212 € | Steel + laminated glass, custom width |
| Großes Regal | 3.200 € | Solid wood, steel frame, floor-to-ceiling |
| Esstisch | 1.580 € | Solid wood, steel frame |
| Couchtisch | 1.155 € | Solid wood, steel frame |
| Sitzbank | 1.100 € | Solid wood, steel frame |
| TV-Board | 1.540 € | Solid wood, steel frame |
| Rohrregal | 1.065 € | Modular pipe shelf |
The main factors that influence the price:
- Size: More surface area means more material and more production time. The configurator recalculates the fixed price in real time as you adjust width, height, and depth.
- Wood species: Oak is generally the most expensive of the three species - it is denser, harder to machine, and more limited in supply than beech or ash.
- Surface finish: Lacquered surfaces involve more processing steps than oiled ones. Veneer (seamless) and solid glued board (with visible plank joints) are priced differently due to the different production processes involved.
- Steel colour: Non-standard RAL colours or special finishes may extend production time slightly.
- Complexity: Angled cuts, cut-outs for radiator pipes, or recesses for sockets increase manufacturing time and are reflected in the configurator price.
Manufaktur X works on a fixed-price basis: the number shown in the configurator is the final price. There are no surcharges added later for non-standard dimensions.
Production and Delivery: What Happens Between Order and Arrival
All Manufaktur X furniture is manufactured in the EU after your order is confirmed. Production takes 5-6 weeks. During that time, each piece moves through steel cutting, welding, grinding, and powder coating - and in parallel, through wood machining, surface treatment, and final assembly. Delivery is made in a flat-pack format with all fixings included, designed so that installation can be completed without specialist contractors, provided the wall structure permits standard fixing methods.
EU-wide delivery means customers across Europe - whether in a period apartment in Vienna, a new-build flat in Amsterdam, or a loft conversion in Barcelona - receive the same production quality and the same lead time.
Loft Doors in Irregular Hallways and Passages
One of the most specific problems that irregular floor plans create is the non-standard doorway: too tall, too narrow, or simply proportioned in a way that no stock door comes close to fitting. A steel-and-glass loft door - produced to the exact opening dimensions - resolves this cleanly. The glass fill (ESG or VSG) allows light to pass through from adjacent rooms, which is particularly valuable in internal hallways without windows.
In older buildings across Europe, where doorways were never built to modern standard dimensions, custom manufacturing is not a luxury choice - it is simply the only option that produces a result that looks intentional rather than improvised. For openings near staircases or areas with an elevated risk of someone falling against the glass, VSG laminated safety glass is the appropriate specification: it remains bonded together after breakage, preventing shards from falling.
Room Dividers for Open and Asymmetric Floor Plans
An L-shaped or angled open-plan living space presents a specific challenge: a room divider placed at the wrong point in the layout will amplify the sense of disorder rather than resolve it. In our production experience, floor-to-ceiling steel-and-glass room dividers work particularly well in these situations. They establish a clear visual boundary - between kitchen and living room, or between workspace and relaxation zone - without cutting off light or making either space feel enclosed. The made-to-measure room divider configurator shows you immediately which dimensions are achievable and what they will cost.
Practical Solutions for Narrow Hallways and Wall Niches
Narrow entrance hallways with recesses are among the most frequent enquiries at Manufaktur X. The challenge is consistent: any furniture that projects into the hallway reduces the clear passage width, but the recess itself is too narrow for any standard piece.
Approaches that work well in practice:
- Wall-mounted shelves that keep the floor clear and make the hallway feel longer and wider
- Benches with under-seat storage, produced to the exact recess width, combining seating with practical organisation
- Slim pipe shelves, whose finer tubular construction takes less visual space than a solid frame alternative
Usable passage width deserves careful thought before ordering. In a 90 cm wide hallway, a shelf with 35 cm depth leaves 55 cm clear - workable for one person but tight for two, or when moving with a buggy or bicycle. Decide what remaining width is genuinely comfortable in your daily life before setting the depth dimension.
Lighting Awkward Rooms: What Actually Works
A single ceiling light in the middle of a rectangular room produces even illumination. In an irregular or angled floor plan, the same approach creates dark corners - and those corners are usually exactly where the furniture you most want to see is located.
Practical alternatives:
- Indirect shelf lighting: LED strips mounted behind or beneath shelf boards illuminate the contents and create a sense of depth that makes recesses feel larger rather than smaller.
- Wall lights instead of ceiling spots: In areas beneath sloped ceilings where ceiling fixtures are not practical, wall-mounted lights handle the ambient lighting role well.
- Track lighting systems: Adjustable track systems can be positioned to reach every corner of an asymmetric room, providing targeted light where it is needed rather than a general wash from the centre.
The key point: plan cable routes and socket positions before the furniture is installed. Retrofitting after a shelf or bench is fixed to the wall is always more disruptive than it appears at the planning stage.
Colour and Proportion: What Works in Irregular Spaces
Too many different colours and materials in a complex room amplify the sense of fragmentation. A restrained palette - two or three coordinated tones - creates visual calm and makes the space read as larger and more coherent.
- Light, matte finishes on sloped surfaces and low sections - they reflect available light and make the slope visually recede rather than dominate.
- Tone-on-tone combinations for furniture and wall colour - when a shelf and the wall behind it are close in tone, the hard edges soften and the room reads as more spacious.
- Vertical emphasis through tall, narrow shelving - vertical lines draw the eye upward and make low-ceilinged rooms feel taller than they are.
- Visually light furniture constructions - pipe shelves and steel-and-glass room dividers occupy far less visual mass than solid-sided alternatives, which matters in rooms where every square metre already feels contested.
Making Use of Corners: Concrete Ideas for Every Room Type
Corners in irregular rooms are not problem zones - they are surfaces with genuine potential, provided the furniture is shaped to match the geometry rather than forced against it.
- Corner bench with storage: In a kitchen or dining area with an L-shaped footprint, a made-to-measure corner bench uses the area that would otherwise be awkward to reach, with drawers or lift-up panels underneath for rarely needed items.
- Stepped corner shelving: Under a sloped ceiling, shelf heights that decrease in step with the slope allow the unit to use the full floor area without any shelf being obscured or blocked by the ceiling above it.
- Window niche reading seat: A recess too narrow for an armchair is often ideal for a slim bench with a cushion on top. The bench is produced to the exact niche width; under-seat storage holds cushions, throws, or books.
- Compact workspace: An angled corner that no standard desk fits can become a defined work area with a made-to-measure top, creating a proper place to work without requiring a separate room.
Sloped Ceilings as a Design Feature - Not a Problem to Hide
The instinctive response to a sloped ceiling is to try to disguise it - to push furniture as far under it as possible and pretend the angle is not there. In practice, the opposite approach produces better results. When furniture is designed to follow and complement the slope rather than fight it, the slope becomes part of the room's visual character rather than a limitation to work around.
A low bench or a compact set of shelves positioned to sit precisely under the lowest point of a slope emphasises the ceiling line rather than competing with it. A shelf unit whose board heights step down to mirror the slope makes the angle the defining silhouette of the piece. None of this is achievable with standard furniture. It requires dimensions that are specific to the room - which is exactly what a custom piece provides.
From Measurement to Finished Piece: Using the Configurator
Manufaktur X operates as both manufacturer and direct sales channel: you enter your dimensions online, choose your wood species, surface finish, and steel colour, and receive a fixed price immediately - no quote process, no negotiation, no hidden extras for non-standard sizes. The 3D configurator gives you a real-time visual preview as you adjust each option, so you can see how your choices look before committing.
The configurator is available for all products: benches, large shelves, pipe shelves, loft doors, room dividers, dining tables, and coffee tables. For complex situations - a recess with an angled rear wall, a doorway with a non-standard height, an opening that is wider on one side than the other - we recommend drawing a simple sketch with all relevant measurements and obstacles noted before opening the configurator. That ten minutes of preparation is what separates a piece that fits perfectly from one that needs to be returned.
Configure your made-to-measure furniture and get your fixed price instantly
Frequently Asked Questions
Can I order custom furniture if my wall is not straight?
Yes. Use the smallest measurement at the narrowest point as your basis for width and depth. The approximately 5 mm installation clearance on each side accommodates minor unevenness; more pronounced irregularities can be filled with a silicone joint or covered with a trim strip after installation. The furniture itself is always produced straight - wall irregularities are dealt with during installation, not built into the piece.
Is custom furniture worth it if I might move in a few years?
It depends on the product. Shelves and benches from Manufaktur X are delivered flat-packed and can be disassembled again. They can be reinstalled in a new home at a different position - though the dimensions will only work perfectly if the new niche has similar measurements. Room dividers and loft doors are more closely matched to a specific opening and are less adaptable to a different space.
What is the difference between solid glued board and veneer for tables and benches?
Solid glued board consists of solid wood planks bonded together - the grain and the joints between planks are visible, giving the piece a natural, characterful appearance. Veneer has a continuous, seamless surface without visible joints - visually cleaner and more contemporary. Both are real wood. Veneer is not particle board. For shelves at Manufaktur X, only solid wood is available - there is no veneer option for shelving products.
How quickly does the configurator show me a price?
Immediately. The configurator at manufakturx.com calculates the fixed price in real time as you enter dimensions and select options. There is no waiting period for a quote.
Are there minimum dimensions for custom orders?
Yes - each product has technically defined minimum dimensions, which the configurator applies automatically. If you enter a measurement below the minimum, the configurator will indicate this and prompt you to adjust.
How do I know whether ESG or VSG glass is right for my loft door?
ESG (toughened safety glass) is appropriate for most internal door applications - it shatters into small, blunt fragments on impact rather than sharp shards. VSG (laminated safety glass) is the better choice wherever there is an elevated risk of someone falling against the glass, such as beside a staircase or in a space used by young children. VSG holds together as a bonded unit after breakage, preventing fragments from falling. Both options are available in the loft door and room divider configurators; the right choice depends on the specific location and use of the piece.