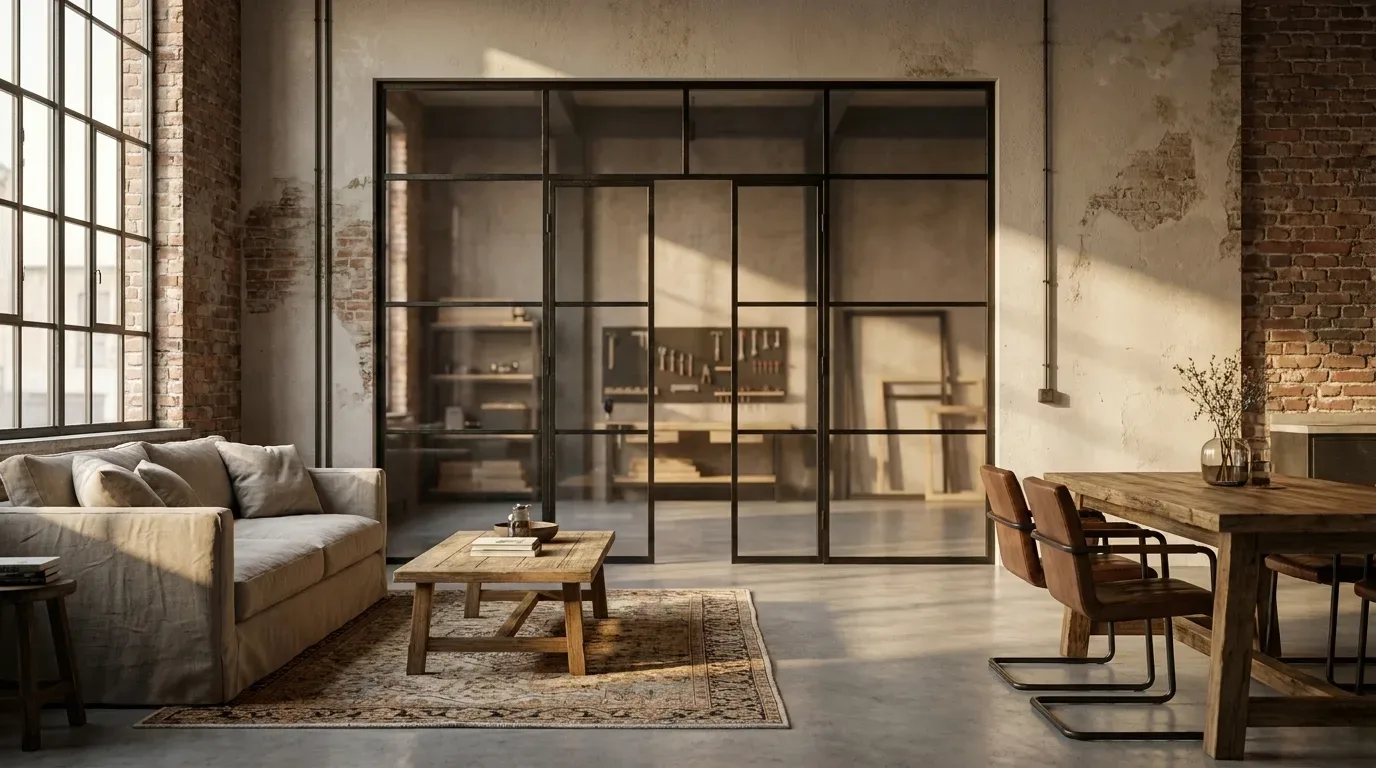
Steel and Glass Office Room Divider: Planning, Pricing, Installation
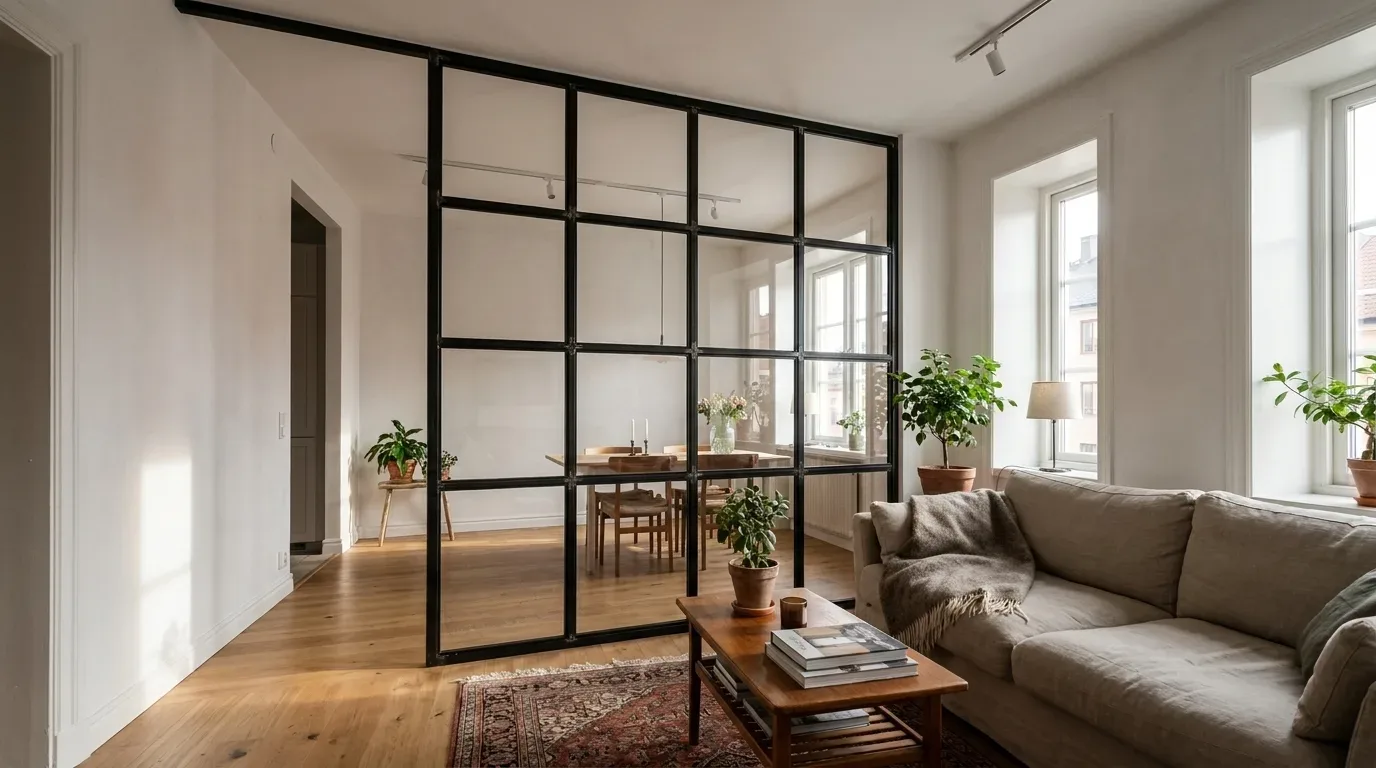
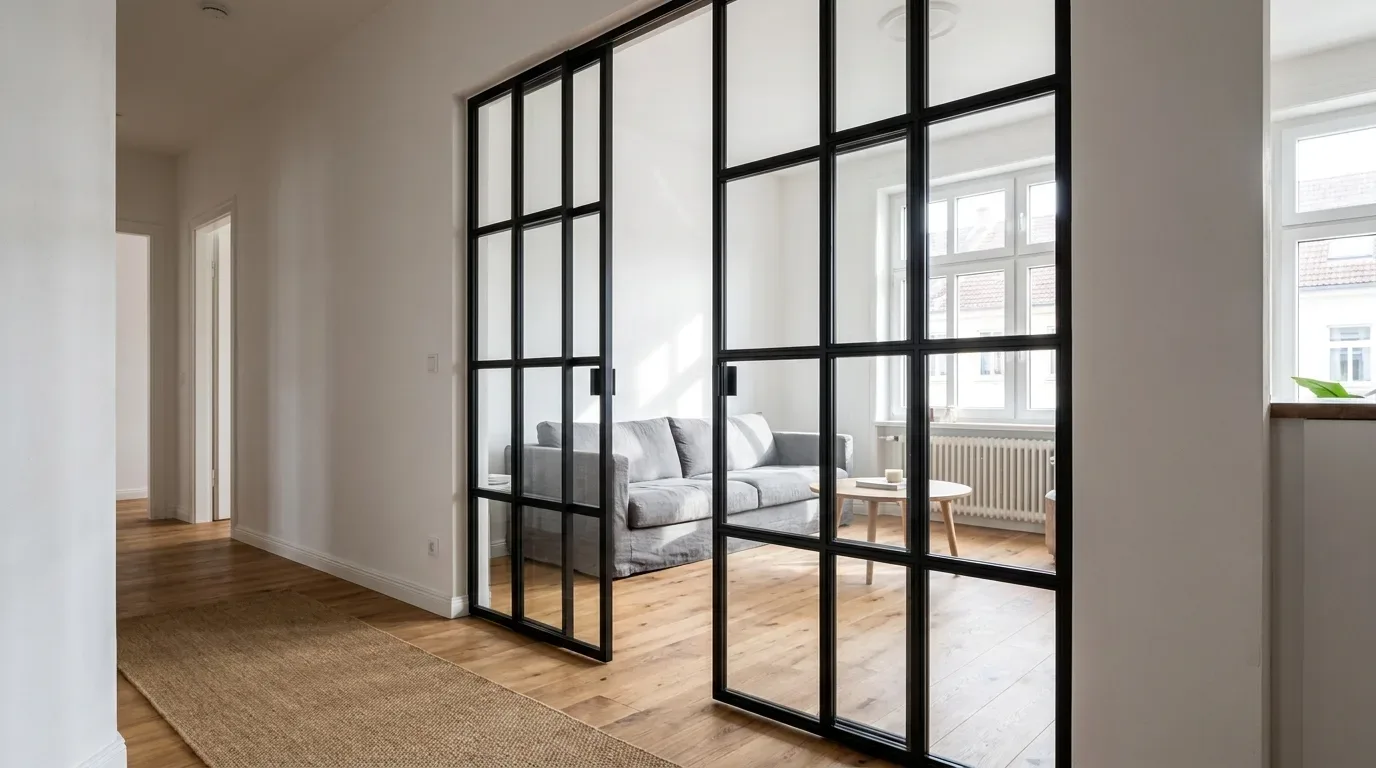
Open-plan offices work brilliantly until they do not. A steel-and-glass partition from Manufaktur X gives you clearly defined zones - a reception area, a quiet focus corner, a meeting alcove - without blocking the natural light that makes an open floor plan worth having in the first place. Every partition is made to your exact dimensions, bolted to the floor and adjoining walls, and configured entirely online: you enter your measurements, choose your glass type, add bar dividers and a RAL frame colour, and the room divider configurator shows you a live fixed price before you place a single order. Manufactured in the EU, direct from the maker, delivered in 5 to 6 weeks.
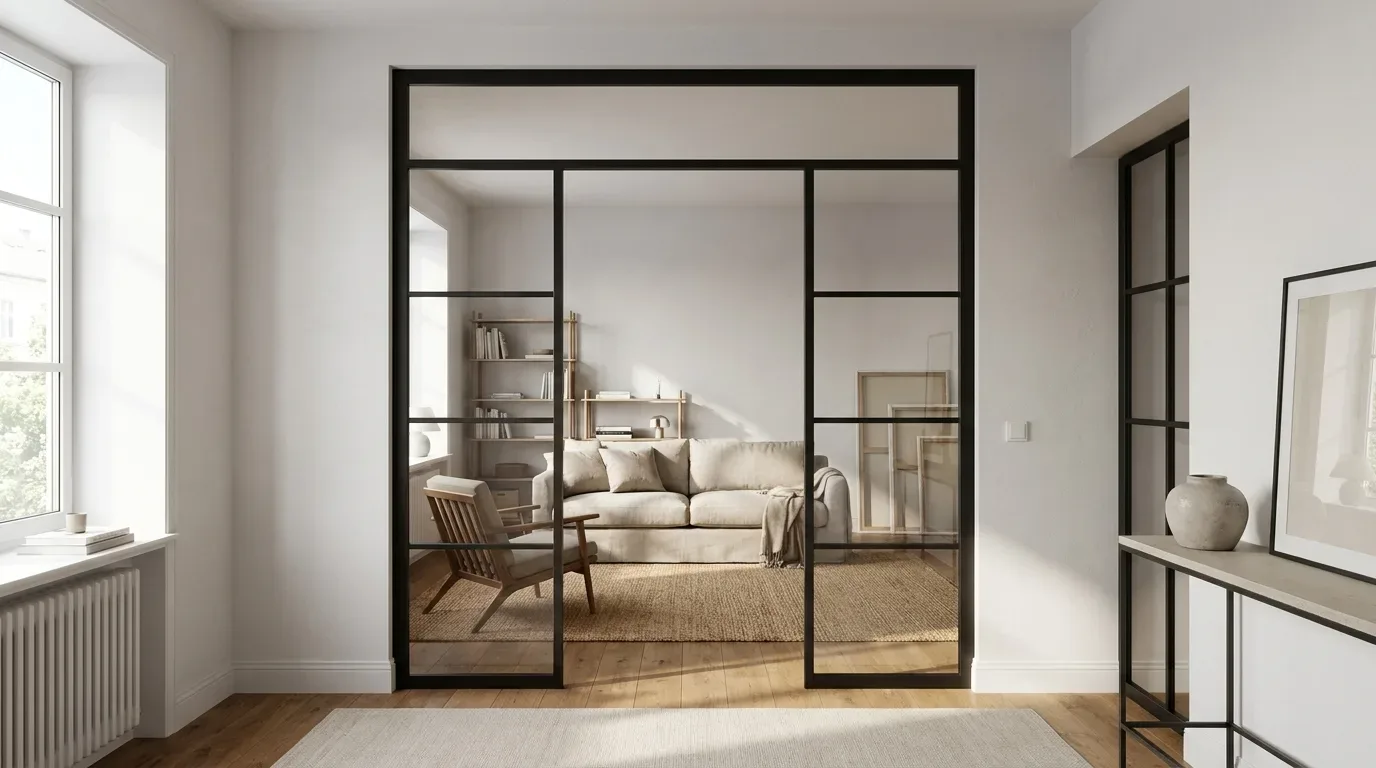
Why a Glass Partition Zones a Space Better Than a Solid Wall
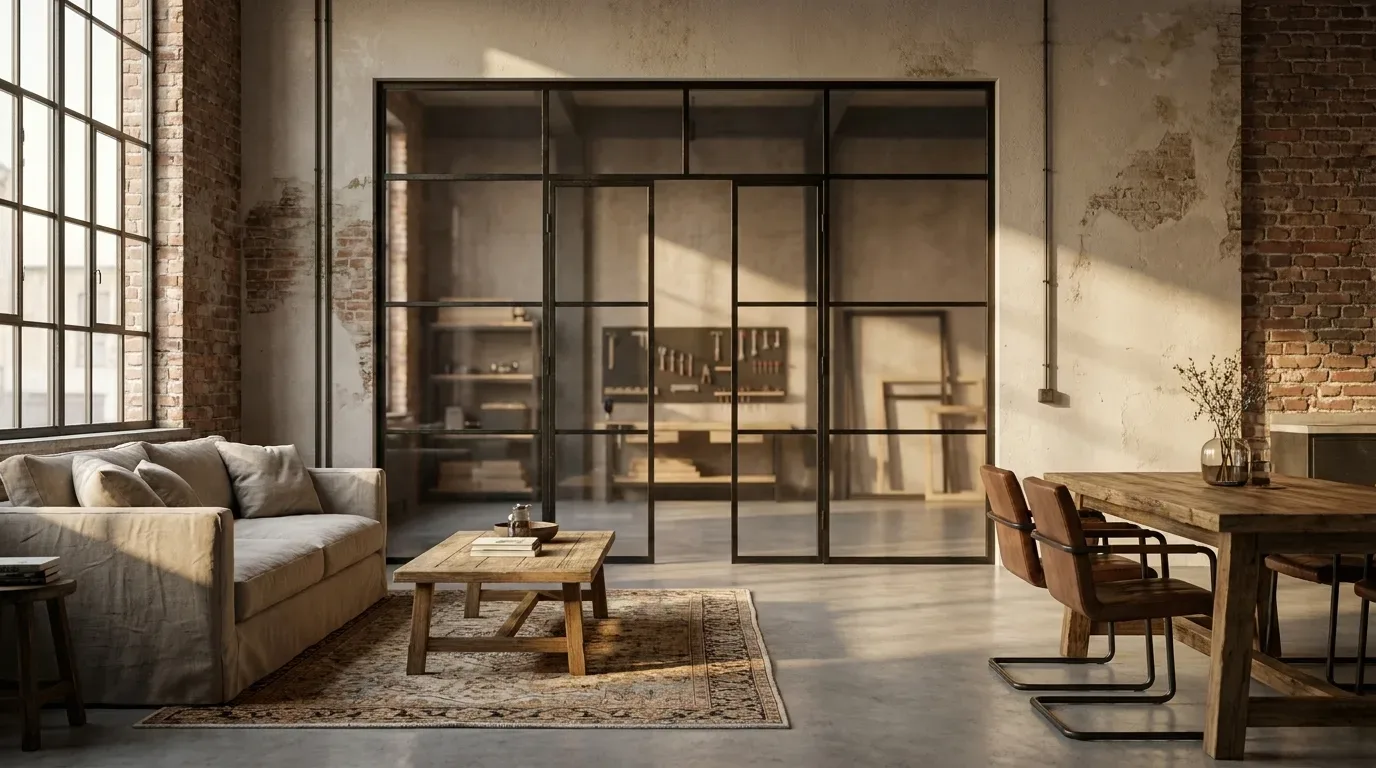
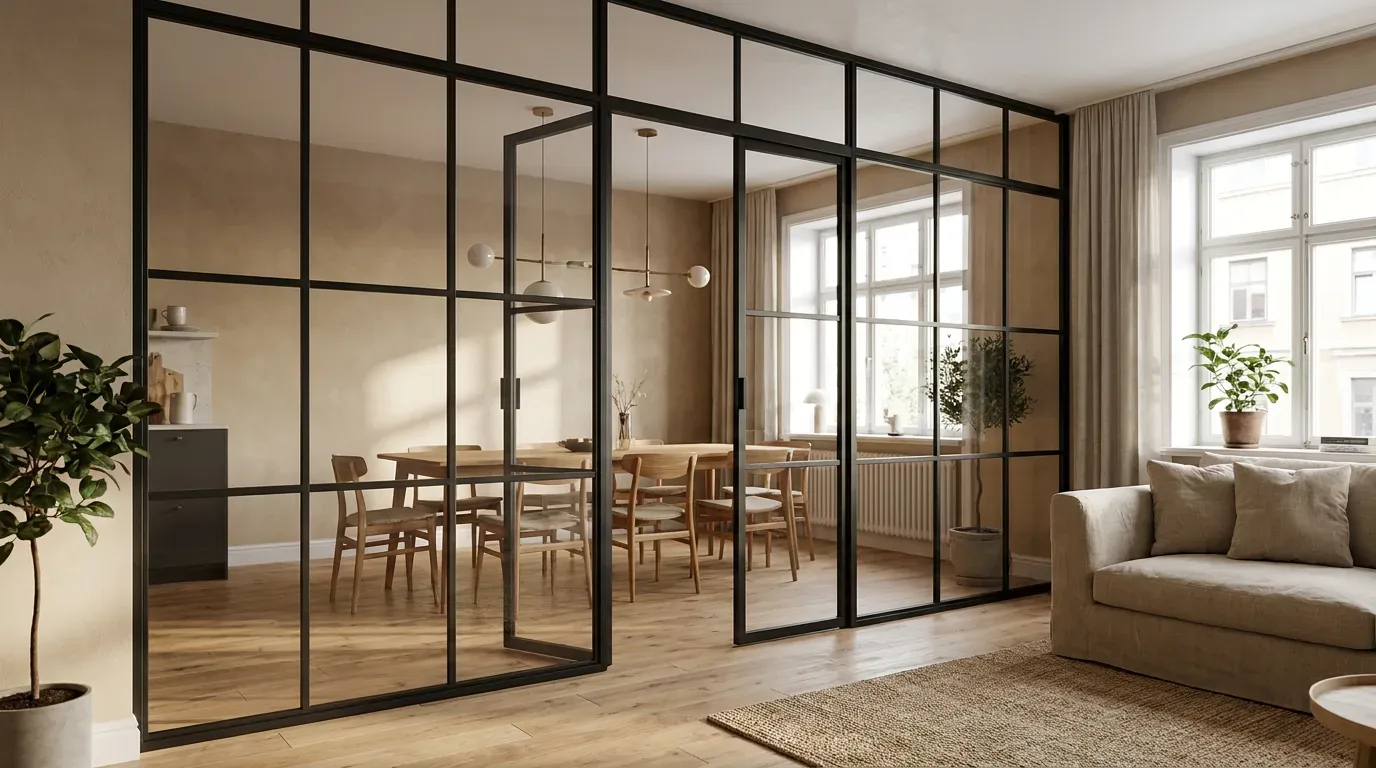
The fundamental advantage of glass is that it separates without enclosing. A plastered stud wall divides a room definitively, but it also cuts off light, shrinks the perceived size of both zones, and is nearly impossible to undo without significant work. A steel-and-glass partition draws a clear visual boundary while letting daylight travel freely across the whole floor plate - something that matters enormously in period office buildings with windows on only one side, or in converted industrial spaces where the ceiling height is the main architectural asset.
The powder-coated steel frame gives the glazing its structure and that clean, industrial character that has made this style of partition a fixture in contemporary workspace design. When privacy is needed, the answer is not a solid wall but a different glass type - the openness of the space is preserved, only the view through it changes.
Configuring Your Partition: Dimensions, Walk-Through, Glass, Bars, Frame
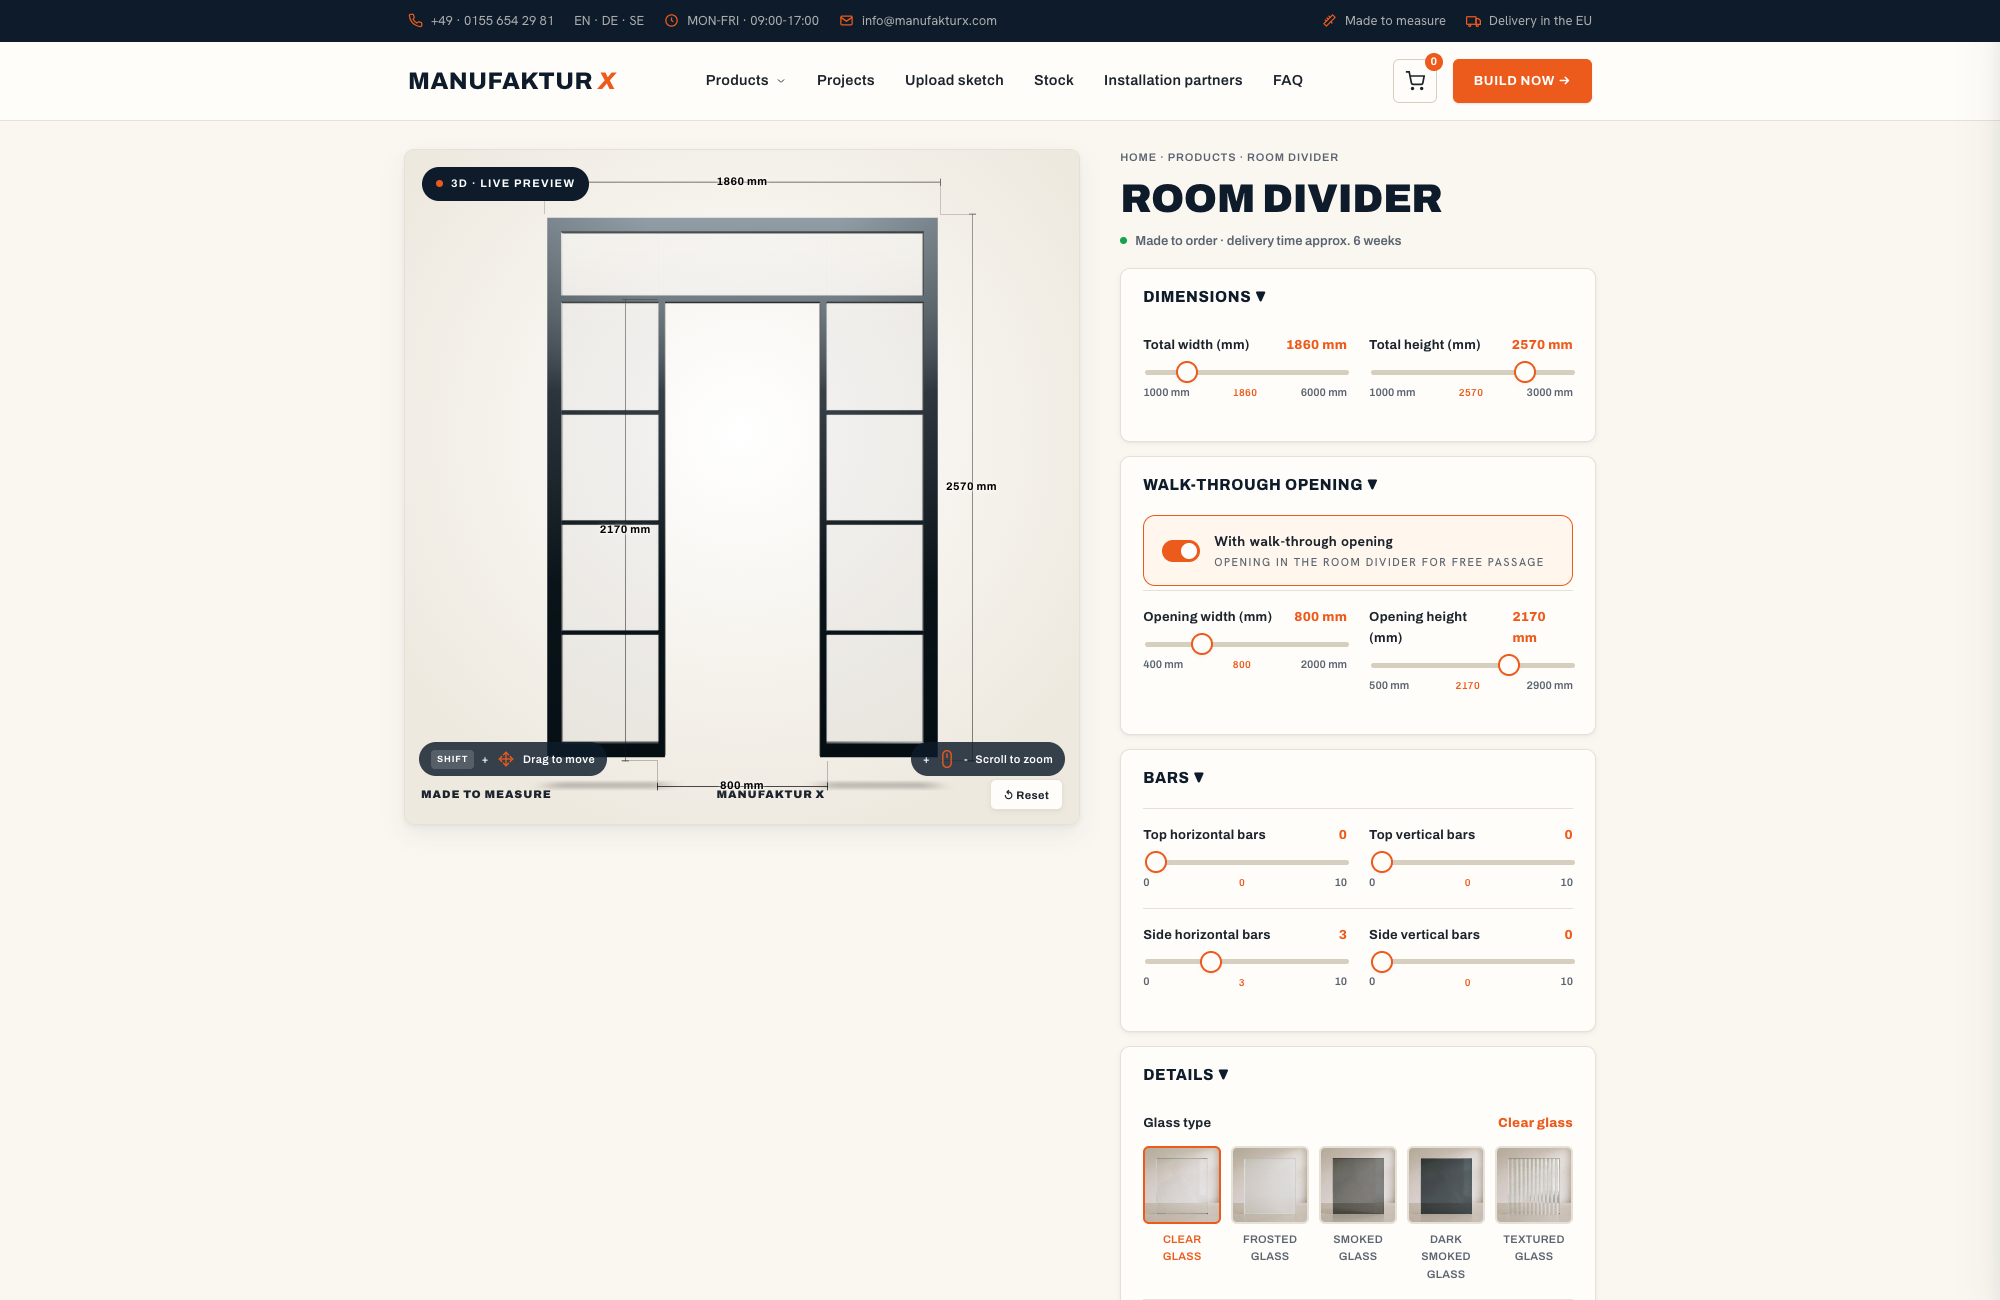
Every option that affects both the look and the price of your partition is set directly in the online configurator. You enter your actual desired dimensions and work through four further choices; the price updates in real time with each change.
- Width and height: You enter your exact desired dimensions - not a rough construction opening. The total glazed area is the main cost driver.
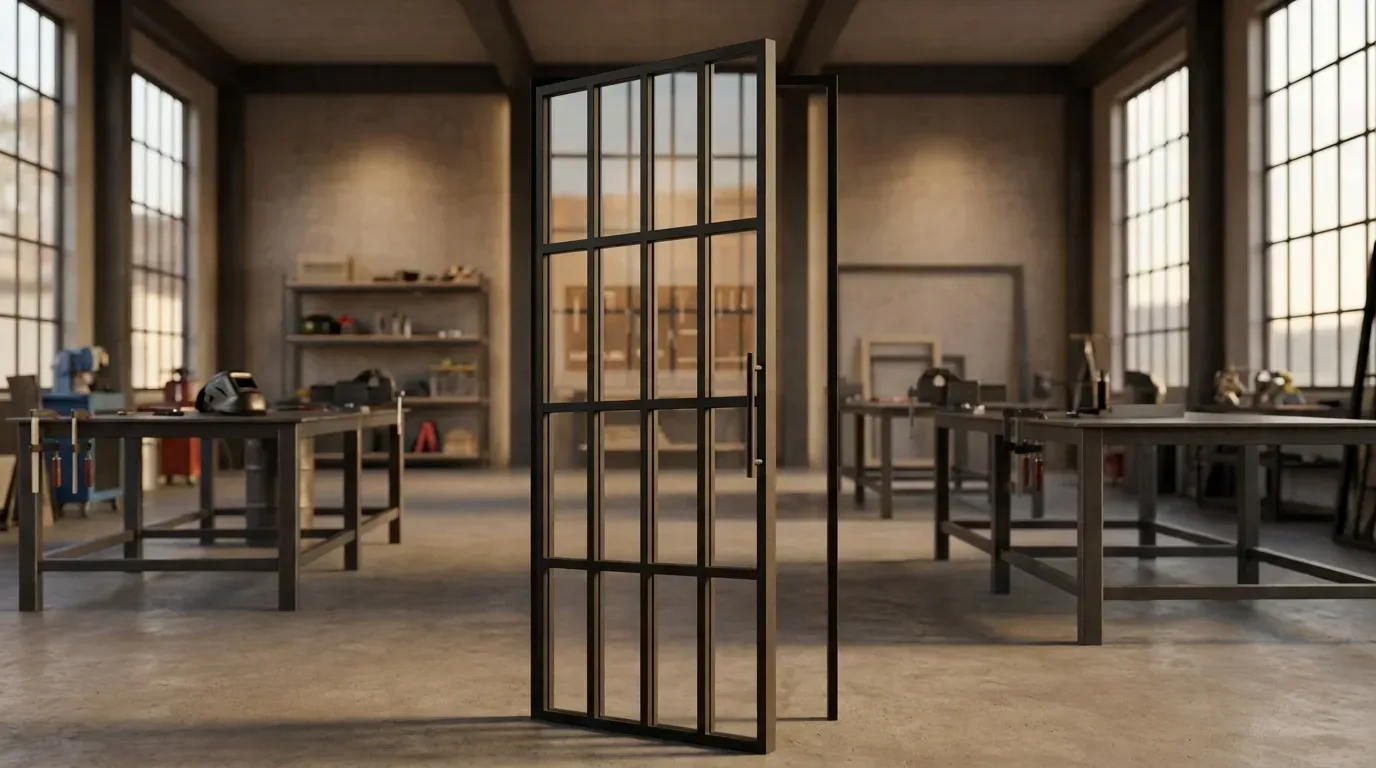
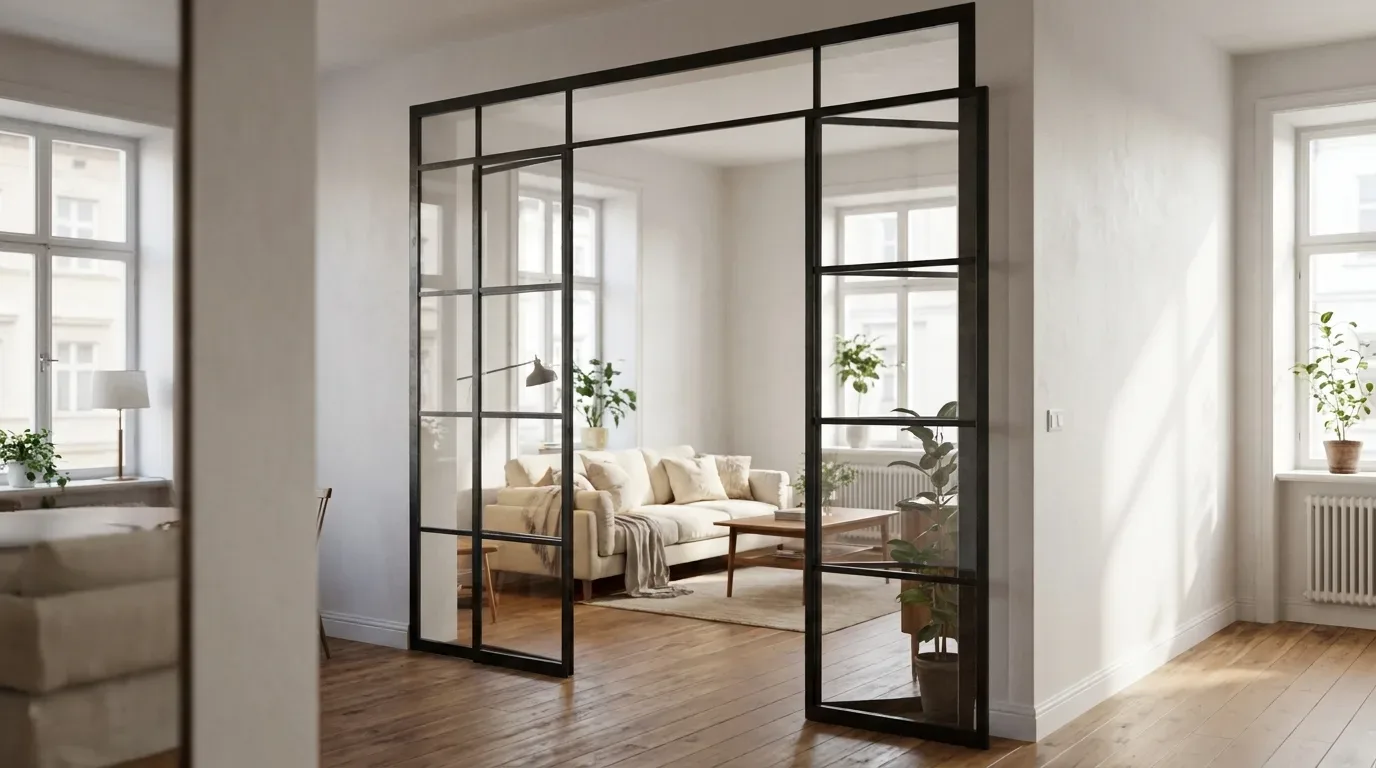
- Walk-through opening: An optional open passage with its own width and height - no door leaf, no handle, no hinge. Because it removes glazed area, it reduces the price.
- Glass type: Clear, frosted, smoke, dark smoke, or reeded (ribbed texture). One glass type applies to the entire partition - there is no field-by-field mixing.
- Bar dividers (Sprossen): Horizontal and vertical glass dividers, always evenly distributed across the frame. They give the partition its classic grid character.
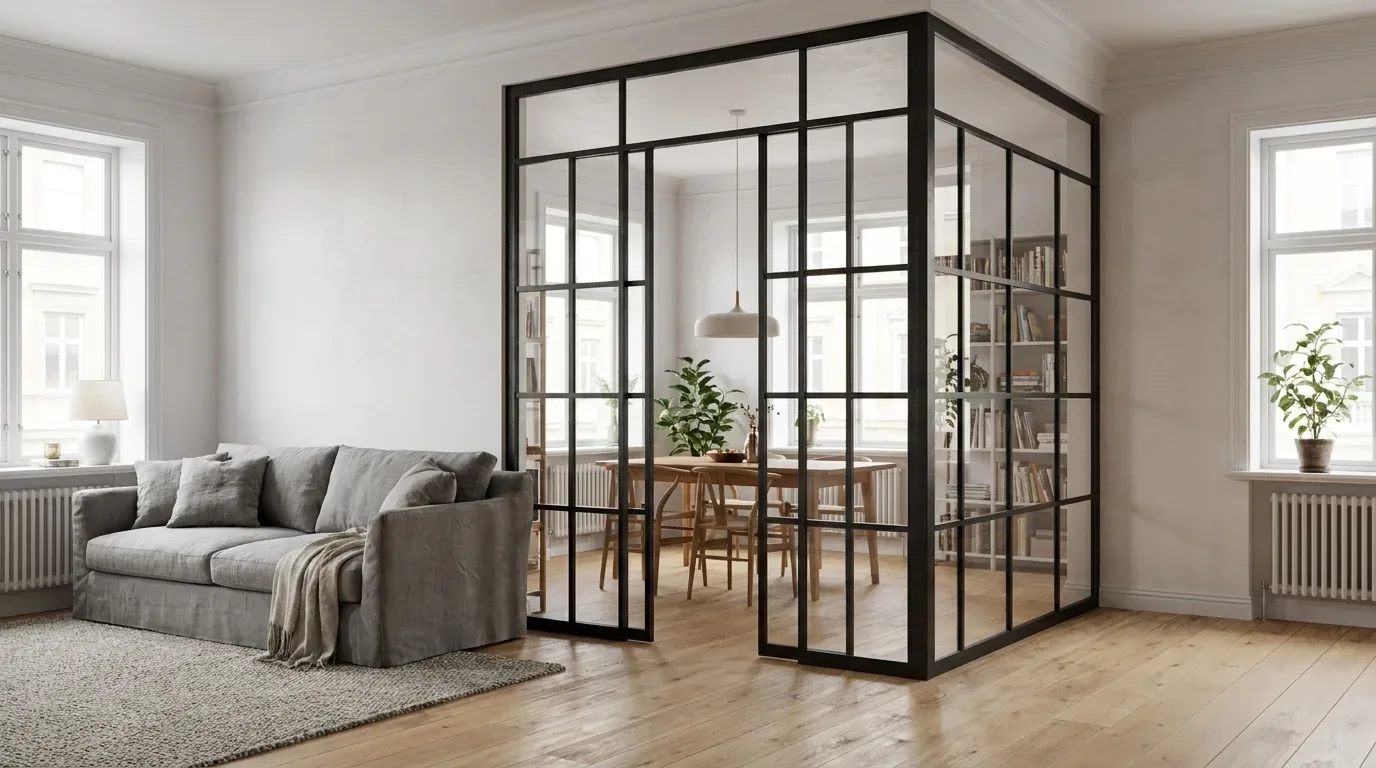
- Frame colour: The steel frame is always present - there is no frameless variant and no choice of profile width. It can be powder-coated in any RAL colour, from deep black to a pale tone matched to existing window or door profiles.
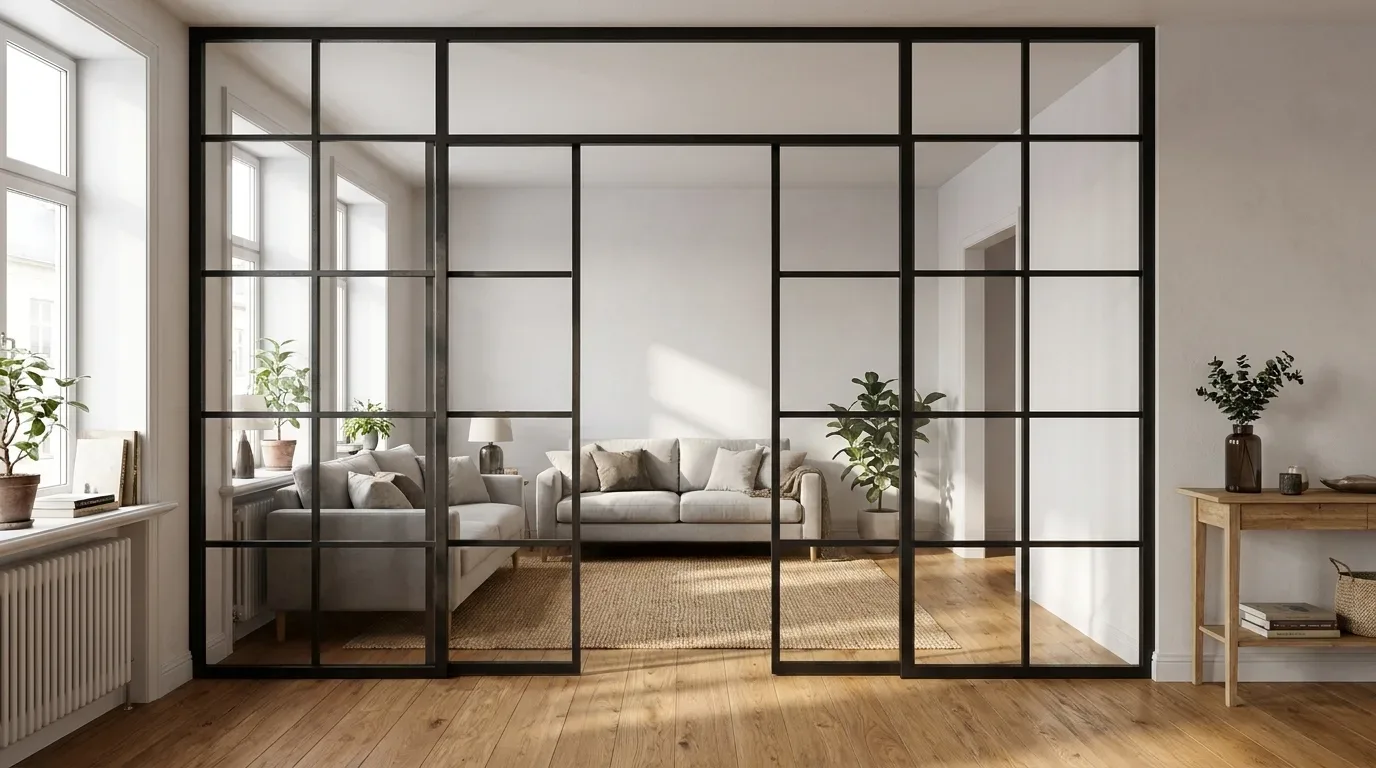
- Side panels and top panel: Optional fixed glazed additions to close off a wider or taller opening completely.
The safety glass is ESG or VSG depending on the construction - this is determined during manufacturing and is not a separate customer choice. There are no selectable glass thickness options.
In our production process, we specify ESG (toughened safety glass) as a minimum for all single-pane fields; VSG (laminated safety glass) is used where the panel geometry or load requirements call for it. Both types meet EU safety glass standards and are cut and assembled to your exact measurements.
Which Glass Type for Which Area?
The glass type governs how much can be seen through the partition. Clear glass keeps the zone fully transparent; more opaque options create a degree of privacy without darkening the space. The table below matches each type to typical office use cases.
| Glass type | Visibility | Typical office application |
|---|---|---|
| Clear | Full transparency | Reception, meeting room wall, maximum openness |
| Frosted | Opaque, light-transmitting | Quiet work zone, screen privacy with retained daylight |
| Smoke | Tinted, partially transparent | Subtle zoning with a calmer, darker aesthetic |
| Dark smoke | Heavily tinted | Strong visual separation, high privacy effect |
| Reeded | Ribbed, distorted view | Privacy with texture and interesting light diffusion |
Bei meinen über 80 Loft-Projekten habe ich gelernt, dass Stahl-Glas-Raumteiler die Akustik oft unterschätzt werden. Mit der richtigen Rahmenkonstruktion sparen Kunden 30 Prozent Montagezeit.
Lukas Brandt
Loft-Renovierungsexperte
What a Glass Partition Actually Delivers - and Where Its Limits Are
A steel-and-glass partition creates a clear visual and spatial boundary. It is not an acoustic partition. A single layer of glass - particularly one with an open walk-through - reduces sound only to a limited degree and does not replace a purpose-built acoustic wall. If two areas genuinely need to be separated for sound, a fully closed, acoustically rated wall construction is the right solution. The glass partition is the right choice when the goal is visual separation and zone definition while keeping light and spatial flow intact.
For visual privacy, the lever is straightforward: frosted, smoke, or dark smoke glass removes sightlines without making the space feel dark or enclosed. The reception desk can remain open and welcoming while the workstations behind it stay out of direct view from visitors.
Measuring Up: Getting the Dimensions Right
Because the partition is manufactured to your exact measurements, accurate measuring is the most important step in the whole process. The most common reason a custom partition does not fit correctly is a measurement error - not a production fault. In a typical European office building - whether a postwar commercial block or a converted period property - floors and ceilings are rarely perfectly parallel, and walls are seldom precisely plumb. Measure the width and height at multiple points along the intended partition line and use the smallest measurement as your input dimension, leaving a small installation tolerance of a few millimetres at each edge.
Before you open the configurator, it helps to work through the following: where the frame will be bolted to the floor and side walls; whether you need a walk-through opening and how wide it should be; which RAL colour matches your existing door and window profiles; and whether side panels or a top panel are needed to close off an irregular opening. All of this is entered directly in the room divider configurator, which returns a binding fixed price the moment your configuration is complete - no quote rounds, no open line items.
Installation: Bolted, Permanent, and Built to Last
This is a permanently installed partition, not a freestanding screen. The steel frame is bolted to the floor and to the adjoining side walls; when a top panel is included, it is anchored at the ceiling too. Glazing is fitted once the frame is secured and confirmed level and plumb. The fixing method requires drilling into the substrate, so the ground and walls must be load-bearing at the anchor points. Professional installation is strongly recommended to ensure the frame sits perfectly straight over its full height.
If you are fitting a partition in a rented commercial space, check your lease for permitted works before drilling. Also plan the logistics: large glazed panels need a clear transport route to the installation point, and in multi-storey buildings that can mean lift dimensions or stairwell width become a practical constraint. Production takes 5 to 6 weeks from the date of order - plan any office opening or fit-out deadline backwards from that lead time.
Pricing: What Determines the Cost of a Steel-and-Glass Partition
The price is built from a small number of transparent factors: a base price, the total glazed area (your dimensions minus any walk-through opening), a flat surcharge for any glass type other than clear, and a per-bar charge for each divider you add. A walk-through opening reduces the price because it removes glazed area from the calculation; additional bars and non-clear glass types increase it. There are no percentage uplifts or hidden position costs. The configurator shows the complete, binding fixed price in real time as you adjust each parameter.
| Product | From | Note |
|---|---|---|
| Lofttür | 1.157 € | Lowest possible option |
| Raumteiler | 2.212 € | Steel + laminated glass, custom width |
| Großes Regal | 3.200 € | Solid wood, steel frame, floor-to-ceiling |
| Esstisch | 1.580 € | Solid wood, steel frame |
| Couchtisch | 1.155 € | Solid wood, steel frame |
| Sitzbank | 1.100 € | Solid wood, steel frame |
| TV-Board | 1.540 € | Solid wood, steel frame |
| Rohrregal | 1.065 € | Modular pipe shelf |
Having a confirmed fixed price before ordering makes budget planning straightforward - particularly useful when a partition is part of a larger fit-out with multiple trades involved. If you are coordinating finishes across several custom pieces, the RAL frame colour can be matched across products: a large custom shelf or a loft-style door can carry the same powder-coated frame colour as your partition for a coherent interior. Unlike flat-pack alternatives from major retailers such as IKEA - which offer standard sizes and limited configuration - every ManufakturX piece is made to the centimetre, with a fixed price confirmed before production begins.
Frequently Asked Questions
Does the partition stand freely or does it need to be fixed to the structure?
It must be fixed. The steel frame is bolted to the floor and to the adjoining walls - and to the ceiling when a top panel is used. The partition cannot be installed without drilling and is not suitable for clamping systems or non-invasive mounting. The substrate at each fixing point must be load-bearing.
Can I specify a walk-through opening without a door?
Yes. The optional walk-through is an open passage - no door leaf, no handle, no hinge mechanism of any kind. You set its width and height independently in the configurator. Because it replaces glazed area, it brings the price down rather than up.
Which glass type gives the most privacy?
Dark smoke provides the strongest privacy effect, followed by frosted and standard smoke. Reeded glass obscures the view through its ribbed surface texture. Clear glass remains fully transparent. One glass type applies to the whole partition - individual fields cannot have different glass types.
Is the glass in the partition genuine safety glass?
Yes. All glazing in the partition uses safety glass - either ESG (toughened) or VSG (laminated), determined by the panel geometry and construction requirements. This is not a customer-selectable option; it is part of how the partition is engineered.
How long does delivery take?
Every partition is manufactured to order in the EU. The production and delivery lead time is 5 to 6 weeks from the date of confirmed order. Plan fit-out timelines and opening dates accordingly.
Can I match the frame colour to other furniture or joinery?
Yes. The steel frame is powder-coated in any RAL colour you specify. Powder coating produces an even, scratch-resistant, durable finish and is an inherently cleaner process than wet painting. If you are coordinating with existing window profiles, door frames, or other custom pieces, simply note the RAL code in the configurator.