Open-plan living works beautifully - until you need a home office that actually feels separate, or a sleeping area that doesn't bleed into your living room. A made-to-measure steel-and-glass room divider solves exactly this problem: it defines zones clearly, keeps natural light flowing through the space, and does all of this without the permanence of a plastered wall. This guide covers everything you need to decide before you order - dimensions, glass type, bar layout, frame colour and what the final price depends on.
What a Steel-and-Glass Room Divider Actually Is
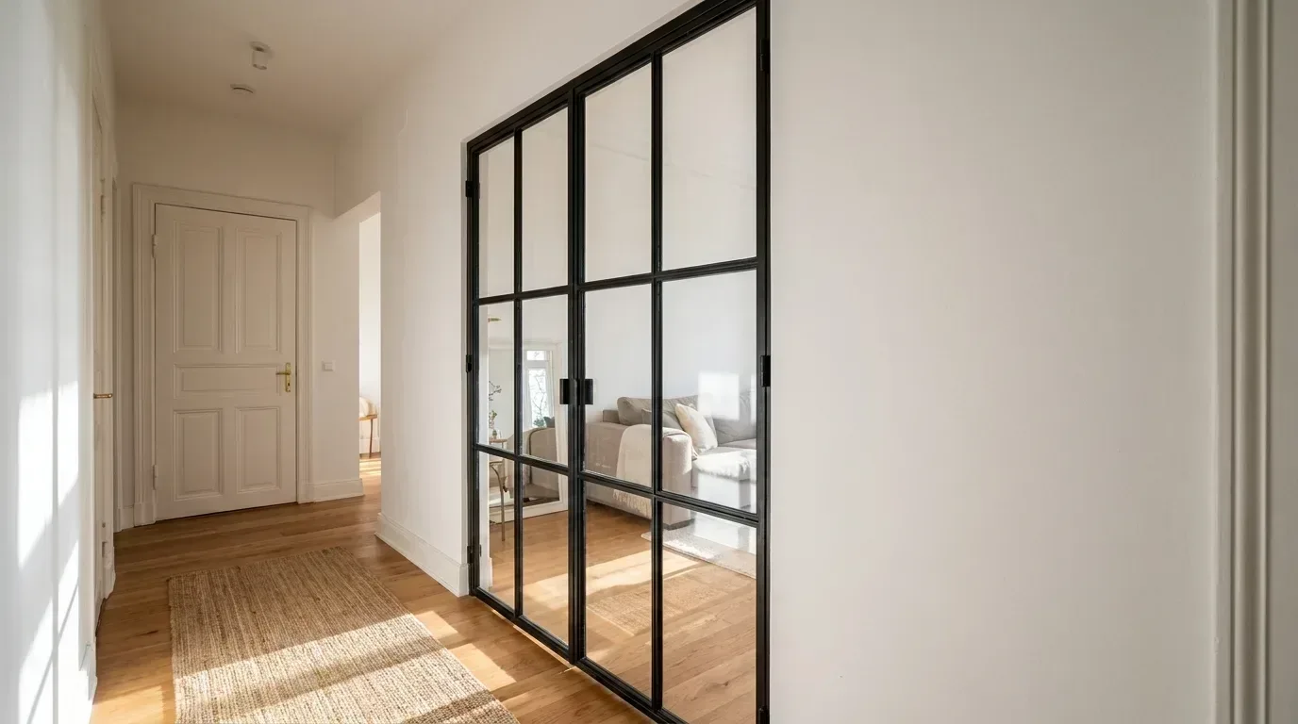
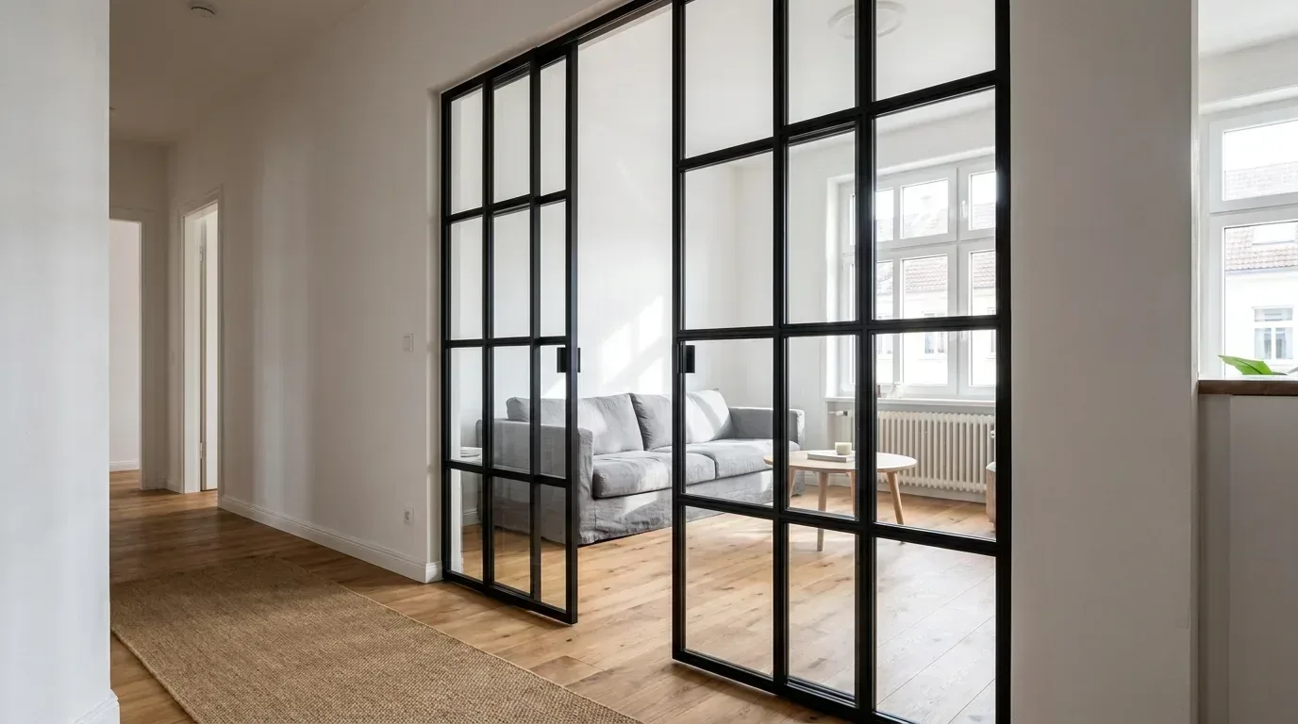
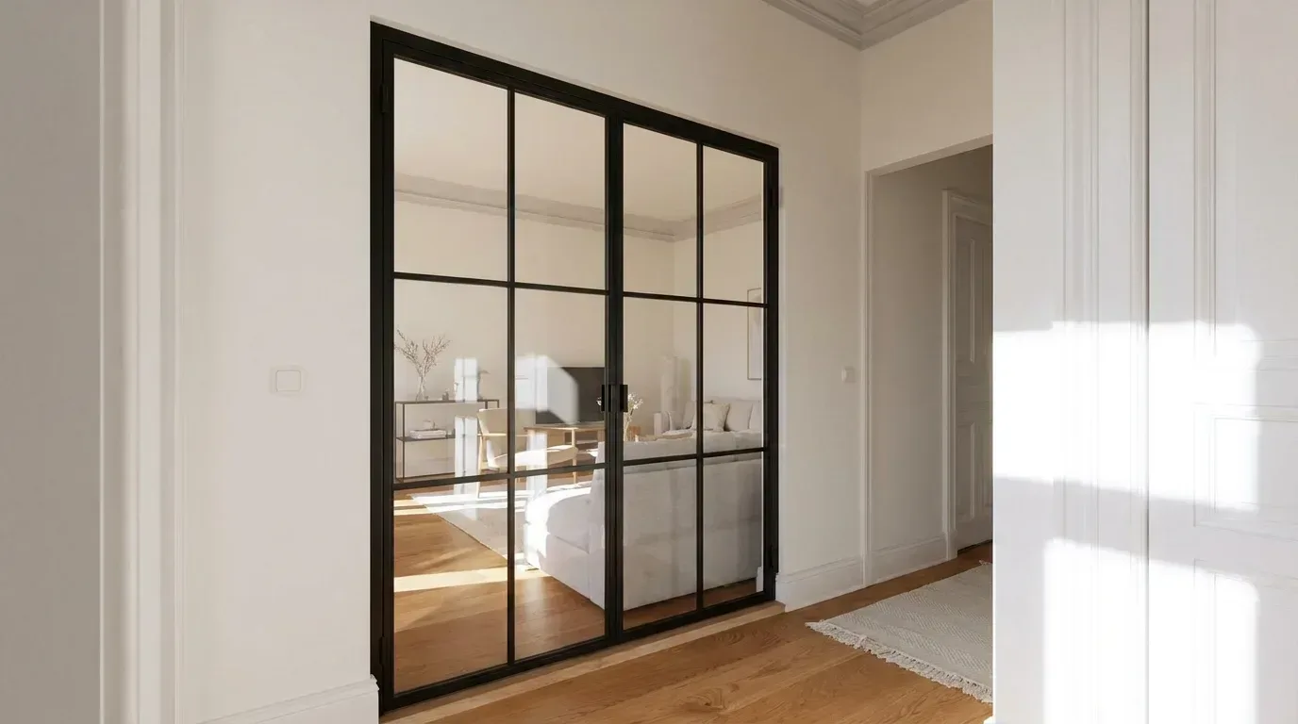
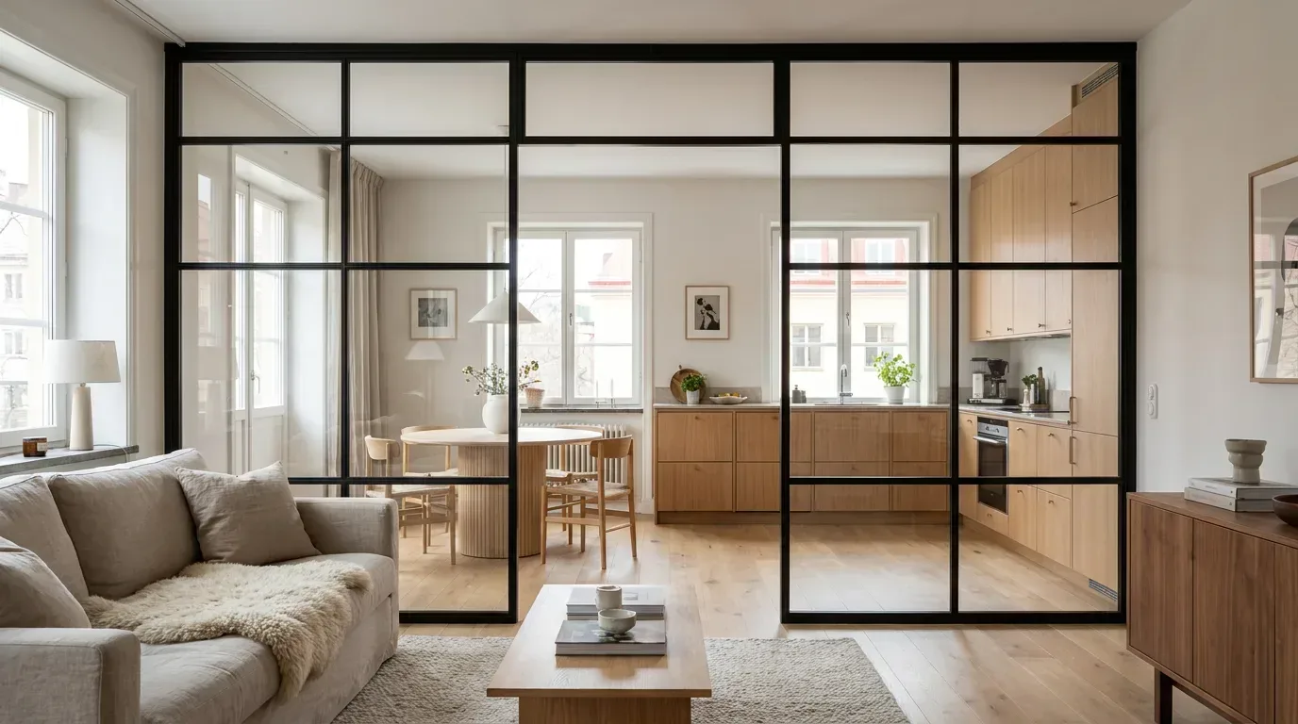
A modern room divider in the Manufaktur X sense is a fixed, glazed partition wall. It has no door leaf, no handle and no hinge. Where a walk-through opening is needed, that section simply remains open - no door required. Unlike a built wall, it never fully closes off a room: sightlines and daylight pass through, while the spatial boundary between two zones remains unmistakably clear.
The Manufaktur X room divider is made exclusively from powder-coated steel and safety glass. The frame is always structural and always present - there is no frameless variant, and the profile width is set by the construction rather than being a free choice. There are no wood infill panels, no shelving sections, no LED strips and no moving parts. That restraint is deliberate: a clean steel-and-glass structure reads as calm and timeless whether the surrounding space is a converted period apartment or a new-build with floor-to-ceiling glazing.
Frame Colour and Bar Layout: the Two Design Levers
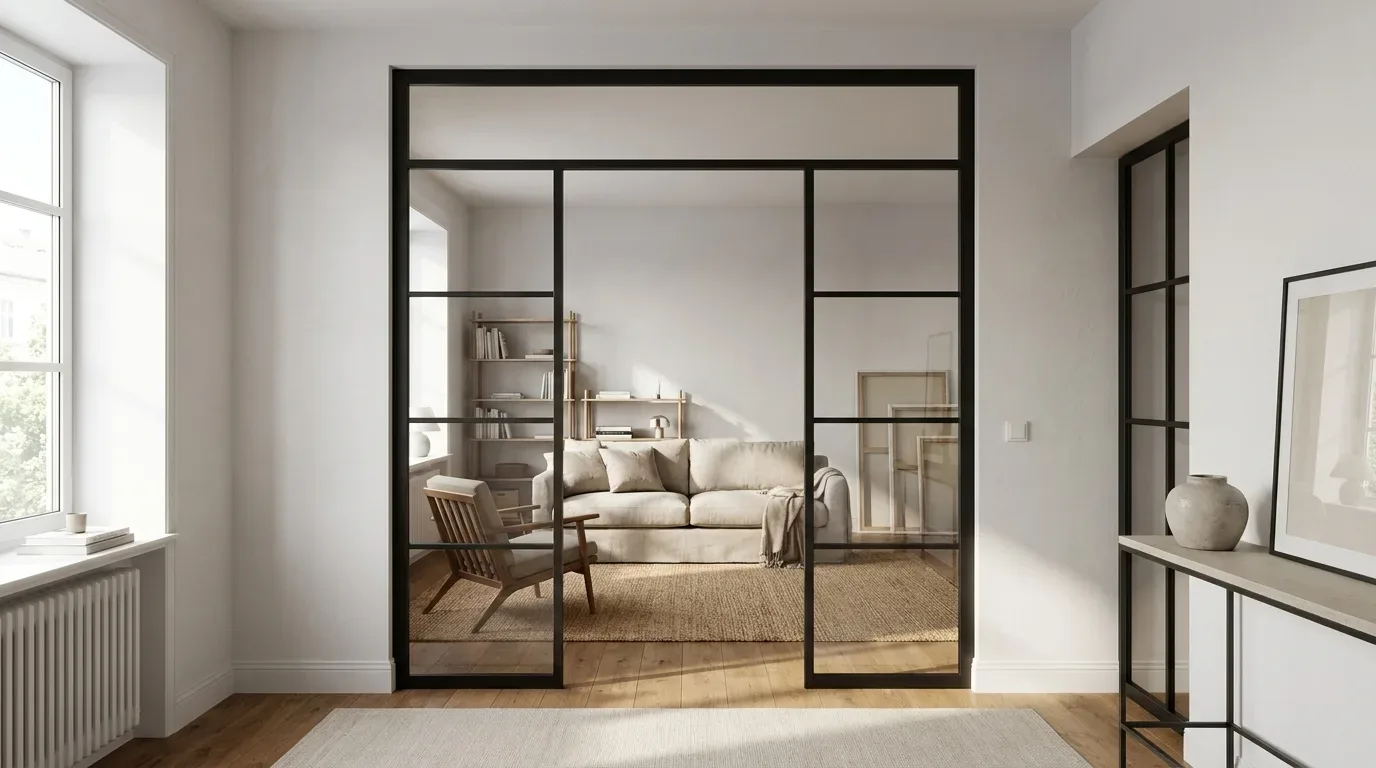
The visual character of a room divider comes down to two decisions: what colour the steel frame is, and how the glass is divided by horizontal and vertical bars (sometimes called glazing bars or muntins). From these two variables alone, you can achieve anything from a near-invisible screen to a bold industrial grid.
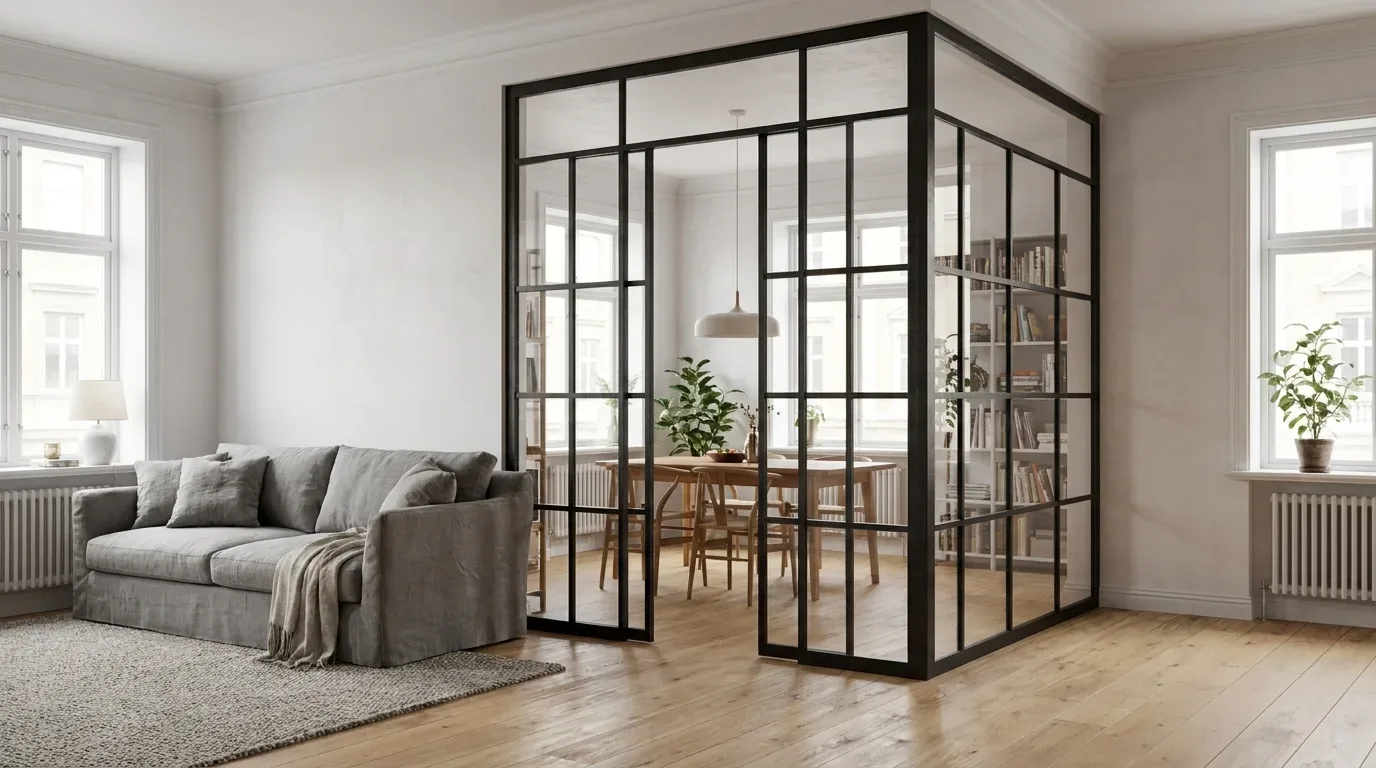
The powder-coated steel frame is available in any RAL colour. Deep matte black draws the eye to the structure itself and creates a graphic contrast in light-coloured rooms - think the kind of look you would find in a converted warehouse loft or a Scandinavian-style apartment. A mid-grey reads softer and integrates more easily into mixed interiors. White lets the partition recede visually, which works particularly well in smaller spaces where you want zoning without visual weight.
The bars are always distributed evenly across the surface. A higher bar count produces the classic small-grid pattern associated with factory windows and loft aesthetics; fewer bars - or none at all - gives a more expansive, contemporary feel. Asymmetric or free-form bar arrangements are not available: the even distribution is precisely what creates the settled, composed look that makes these partitions work in so many different interiors.
Materials in Detail: Powder-Coated Steel and Safety Glass
Every room divider is built from exactly two materials: a powder-coated steel frame and safety glass infill panels. Understanding both helps you configure with confidence.
The Steel Frame
The load-bearing frame is fabricated from steel and finished with powder coating. Powder coating differs from conventional paint in three important ways: the colour is completely even across the entire surface, the finish is scratch-resistant in day-to-day use, and the process produces no solvent emissions - making it the more environmentally responsible choice. In our production, every frame goes through the same controlled coating cycle, which means the colour you choose in the configurator is the colour that arrives at your door, with no batch variation.
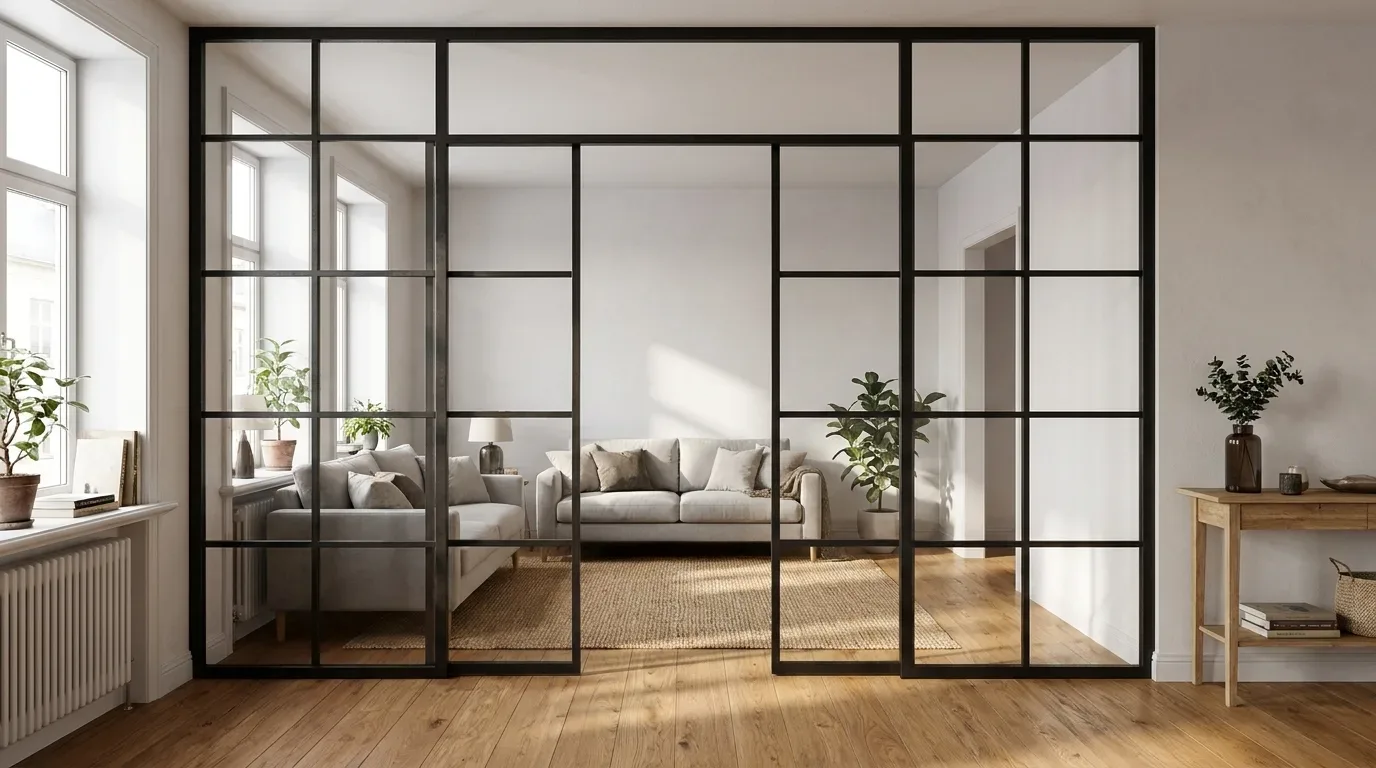
One point worth noting: the frame is always part of the structure. You cannot order a frameless version, and the profile dimensions are fixed by engineering rather than aesthetic preference. This is not a limitation - it is what makes the partition genuinely stable over decades of use.
Safety Glass: Types and Transparency
All glass panels are safety glass - either ESG (toughened/tempered glass) or VSG (laminated safety glass), both suited to residential and commercial interiors. One glass type applies to the entire divider; mixing different types within a single partition is not possible. That consistency is part of what gives the finished piece its composed appearance.
Five glass options are available, differing primarily in how much light and visibility they allow:
| Glass type | Character | Best used when |
|---|---|---|
| Clear | Fully transparent, maximum light transmission | Open zoning where sightlines should remain unobstructed |
| Frosted / milk | Satin finish, lets light through but blocks direct view | Privacy with daylight - ideal for home office separation |
| Smoke | Lightly tinted, softened visibility | Subtle separation with a quiet, muted aesthetic |
| Dark smoke | Strongly tinted, high contrast | Bold graphic statement, stronger visual screening |
| Reeded / textured | Relief surface, distorted view through glass | Privacy with an interesting play of light |
What a Glass Partition Can and Cannot Do
A steel-and-glass room divider is a visual and spatial divider, not an acoustic one. It defines zones, controls how much you can see from one side to the other, and dramatically changes the feeling of a room - all without blocking daylight. If privacy from view is what matters, frosted, smoke or textured glass handles that well. If full openness is the goal, clear glass keeps the space feeling connected while still creating a clear boundary.
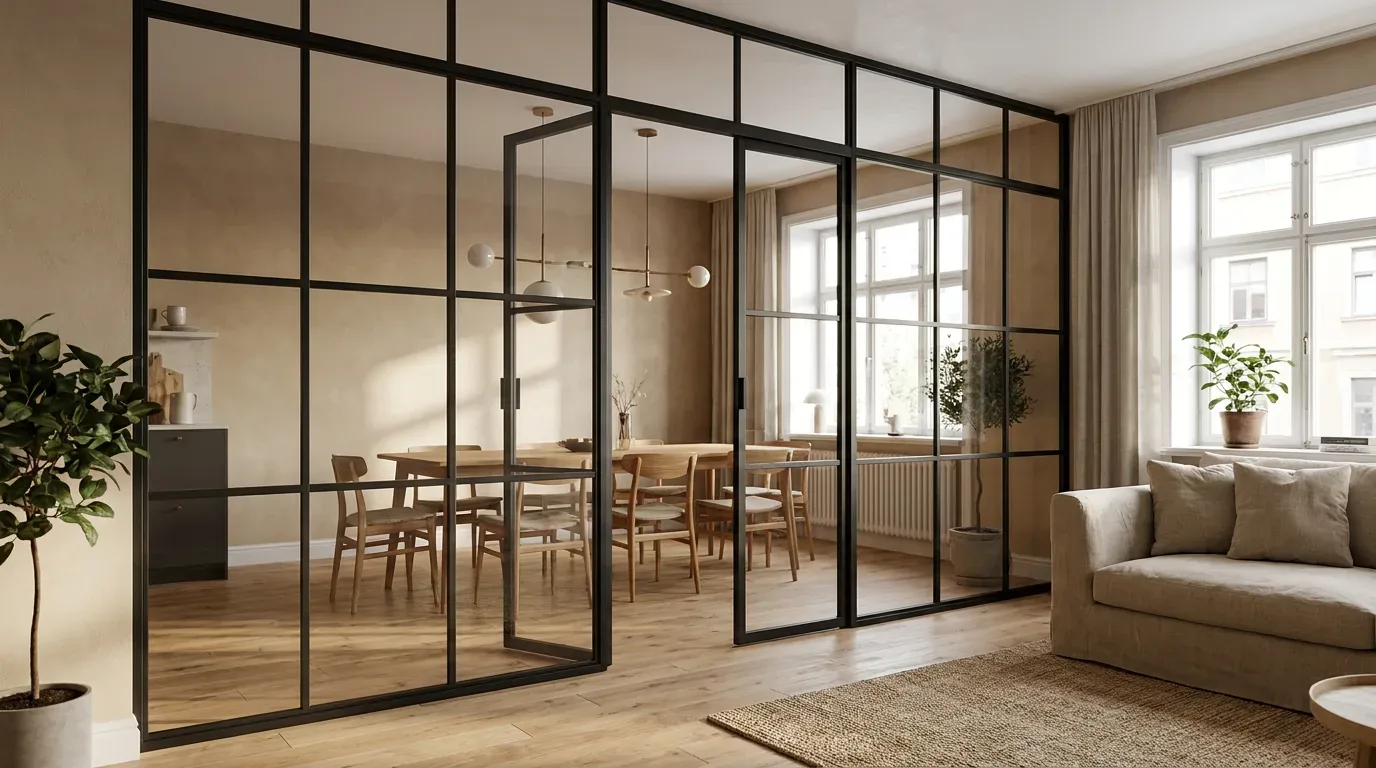
What a single glazed panel - particularly one with an open walk-through passage - cannot do is provide meaningful sound insulation. Effective acoustic separation requires closed, multi-layer wall construction, which is a fundamentally different product category. If your primary requirement is keeping noise between two zones, a glass partition is not the right solution. If your requirement is daylight, spatial definition and a modern aesthetic, it is hard to beat.
This is worth knowing upfront, because it is a question that comes up regularly: customers who have lived with open-plan layouts for years and finally want a defined work-from-home space find that a glass partition gives them exactly the psychological and visual separation they were missing - even without acoustic performance.
Planning Your Room Divider: Dimensions, Openings and Add-ons
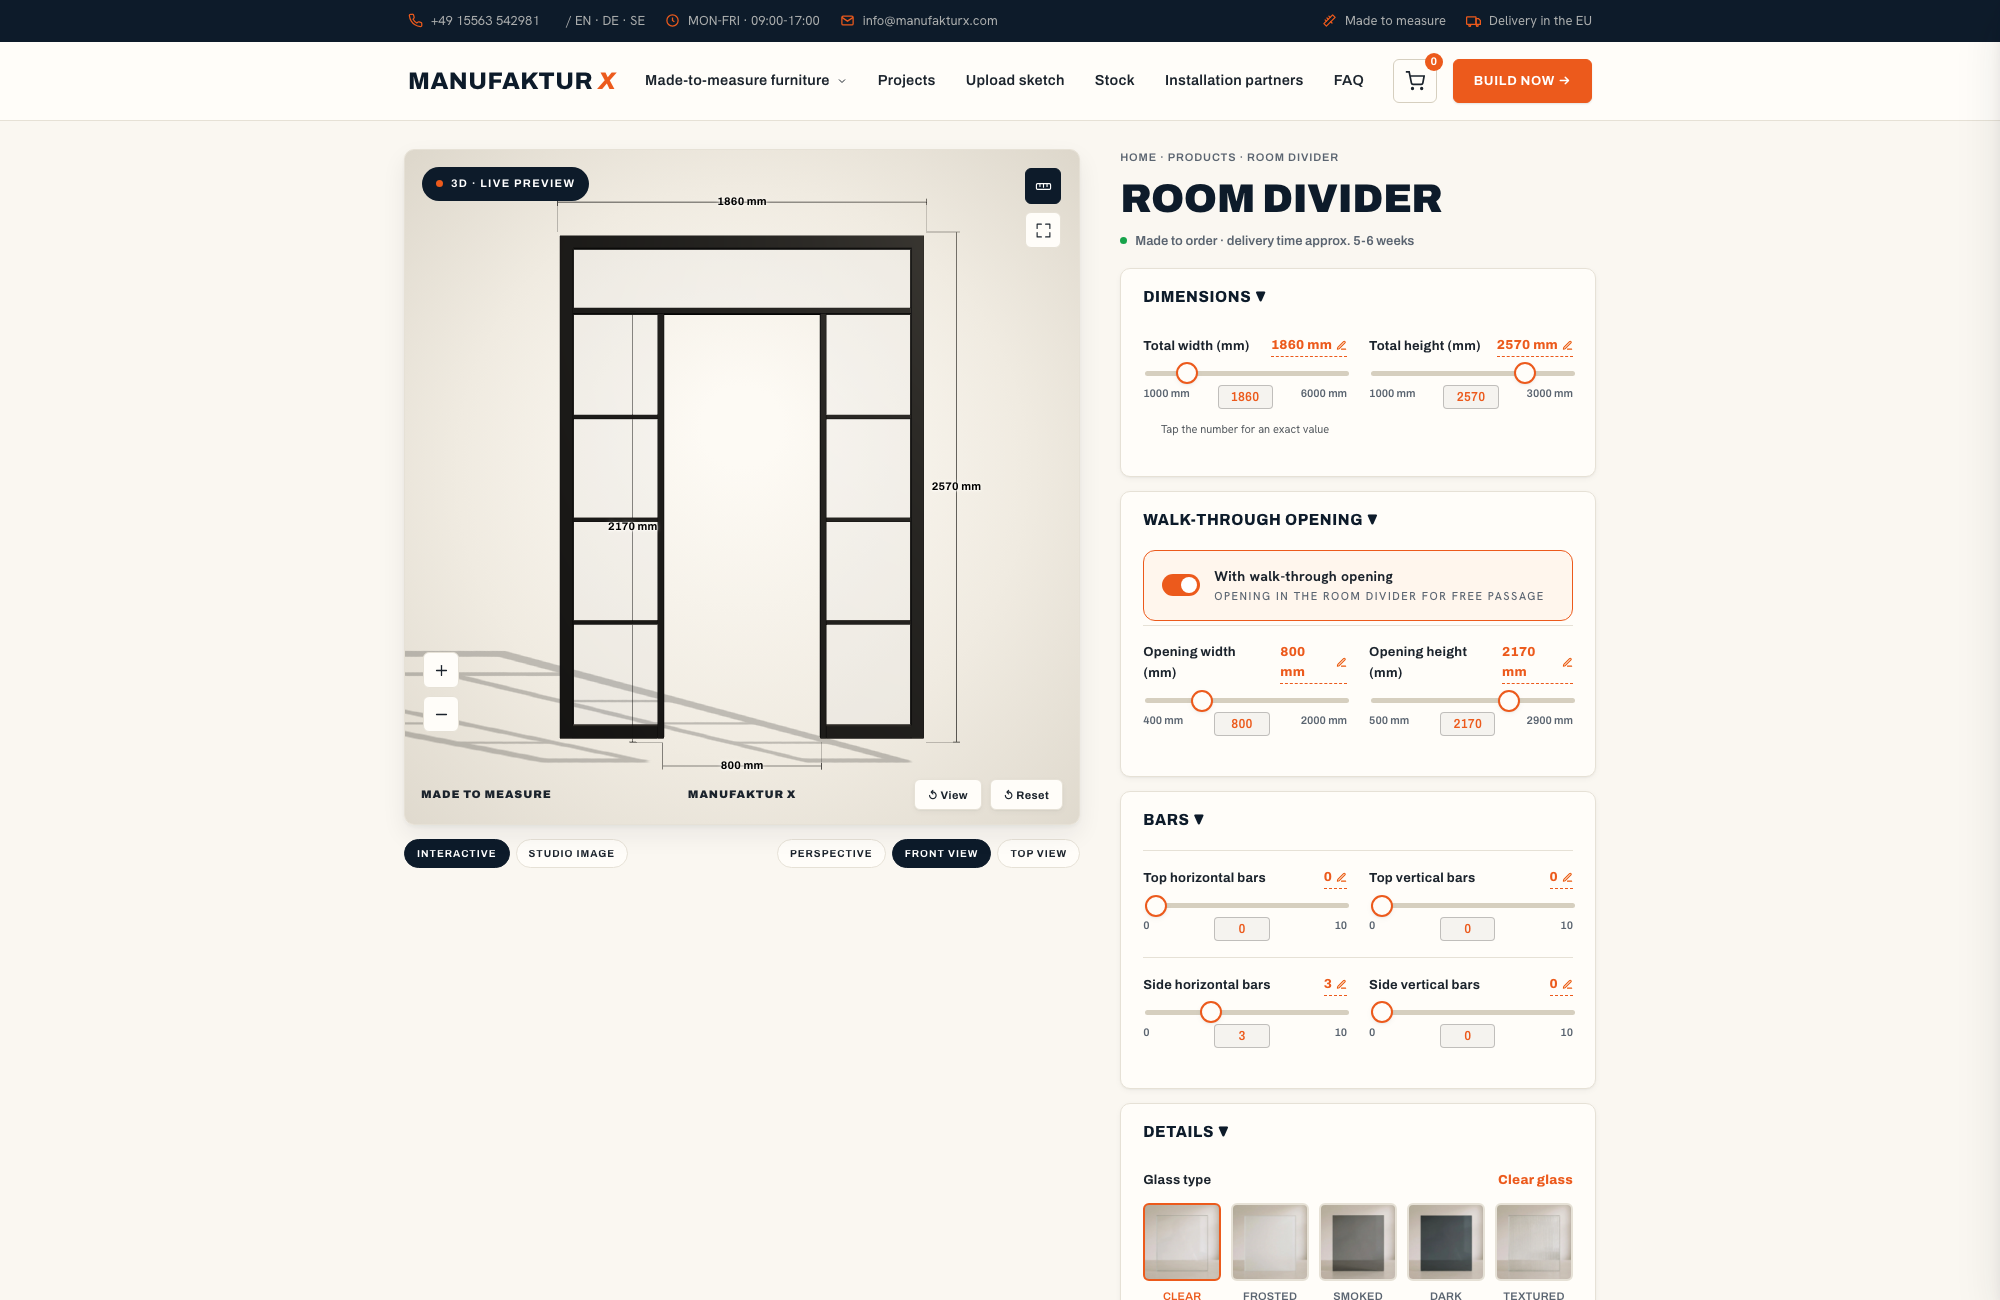
Planning starts with two numbers: the exact width and height you want the finished partition to be. Unlike ordering from a builder's merchant or assembling a shelf system from a high-street retailer, you enter your desired finished dimensions directly - not a rough construction opening that a fitter then has to trim to fit. The partition is manufactured to those numbers.
If you need to move between zones, you can specify a walk-through opening within the partition - a gap with its own width and height, without any door leaf. Because an opening replaces glazed area, it reduces the total glass surface and therefore brings the price down. For more complex wall situations - an irregular alcove, a recess, or a wall opening that does not run edge to edge - optional side panels and a top panel allow you to fill the space completely and flush.
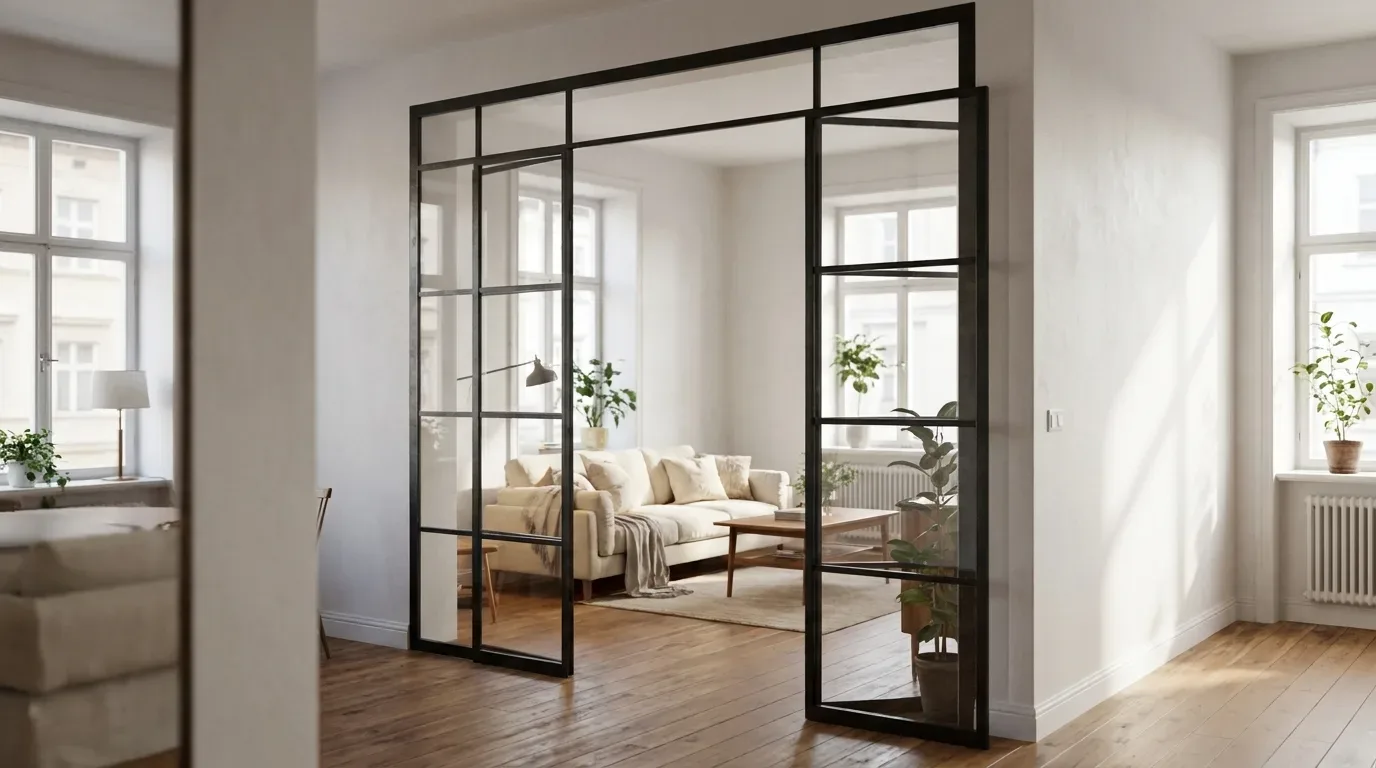
One practical note that comes up frequently in older European buildings: ceiling heights in period apartments are rarely perfectly consistent from one side of a room to the other. If you are working in a pre-war building with ornate cornices or a converted attic space, take measurements at multiple points along the intended line of the partition. The most common reason a made-to-measure partition does not fit perfectly is an inaccurate site measurement, not a production fault.
Installation: Fixed to the Structure
The room divider is fixed - bolted to the floor and anchored to the ceiling or adjacent wall. It is not a freestanding screen and cannot be secured without drilling. This is worth factoring into your project sequence: if you are planning a renovation, finish the partition installation before laying the final floor covering or painting the walls adjacent to it. A permanent, floor-to-ceiling partition requires a permanent fixing - that structural connection is what makes it stable over time.
How the Price of a Custom Room Divider Works
Because every partition is made to measure, the price is built up from a small number of transparent factors rather than selected from a size bracket. The base price covers the construction itself; beyond that, price depends on the total glass area (width multiplied by height), the number of bars, and whether you choose clear glass or one of the other glass types. A walk-through opening reduces the glass area and therefore reduces the total price.
The current price for the standard configuration is shown live in the configurator. The 3D configurator at manufakturx.com/room-divider updates the price in real time as you adjust dimensions, glass type and bar count - so you can explore the design space and stay within budget at the same time, without having to request a separate quote for every variation.
| Product | Default configuration price | Note |
|---|---|---|
| Loft Door | 1,643 € | Steel and glass, default configuration 900 x 2040 mm |
| Room Divider | 2,212 € | Steel + laminated glass, custom width |
| Large Shelf | 3,200 € | Solid wood, steel frame, floor-to-ceiling |
| Dining Table | 2,370 € | Solid wood, steel frame |
| Coffee Table | 1,800 € | Solid wood, steel frame |
| Bench | 1,100 € | Solid wood, steel frame |
| TV Stand | 1,540 € | Solid wood, steel frame |
| Bedside Table | 995 € | Solid wood, steel frame |
| Hallway Wardrobe | 1,870 € | Solid wood, steel frame |
| Display Cabinet | 2,945 € | Solid wood, steel frame |
| Pipe Shelf | 1,065 € | Modular pipe shelf |
| Desk | 1,815 € | Solid wood, steel frame |
| Chest of Drawers | 5,040 € | Solid wood, steel frame |
Bei meinen Altbau-Projekten achte ich darauf, dass Materialien wie Altholz und Cortenstahl zur bestehenden Substanz passen. Bei einem Heustadel-Umbau in Tirol habe ich einen Raumteiler aus Eiche und Stahl geplant, der authentisch wirkt - kein Industrieklischee, sondern respektvoller Umgang mit Geschichte.
Lukas Brandt
Innenarchitekt, München
Manufaktur X manufactures in the EU and ships directly to customers across Europe, without intermediaries. Production time is 5 to 6 weeks from order confirmation. If you are also considering a glazed door in the same steel-and-glass aesthetic, the loft door range follows exactly the same configuration logic and can be planned alongside a room divider for a coherent result across your space.
Frequently Asked Questions About Custom Room Dividers
Does the room divider include a door?
No. The room divider is a fixed partition with no door leaf, handle or hinge. If you need to pass between zones, you plan a walk-through opening - a gap within the partition whose width and height you set yourself. If you need an actual opening door in the same steel-and-glass style, that is a separate product: see the loft door page for options.
Can I mix different glass types within one partition?
No. One glass type applies to the entire surface of the partition. You choose once between clear, frosted, smoke, dark smoke and reeded. That consistent glazing is part of what gives the finished piece its clean, unified appearance - and it avoids the visual fragmentation that mixed glazing tends to create.
Does it need to be drilled into the floor and ceiling?
Yes. The partition is bolted to the floor and anchored to the ceiling or wall - it is not a freestanding screen and cannot be clamped or wedged in place without fixing. The permanent fixing is what makes a floor-to-ceiling partition genuinely stable over time. Plan your renovation sequence accordingly.
How much does a custom room divider cost?
The current price for the standard configuration is shown live in the configurator. The final price depends on the glass area (width x height), the number of bars and whether you choose clear glass or another glass type. An integrated walk-through opening reduces the glass area and therefore lowers the price. The configurator shows the exact price in real time.
Does a glass partition reduce noise between rooms?
Not in any meaningful way. A steel-and-glass partition divides space visually and spatially; it is not designed or tested as an acoustic barrier. If sound separation is your primary goal, you need a closed, multi-layer wall construction. If your goal is zoning, daylight and a modern aesthetic, the room divider is the right product.
What frame colours are available?
The steel frame is powder-coated and available in any RAL colour. Common choices range from matte black and anthracite through various grey tones to white - but any standard RAL reference can be specified. This makes it straightforward to match existing metalwork, window frames or other furniture in your space.