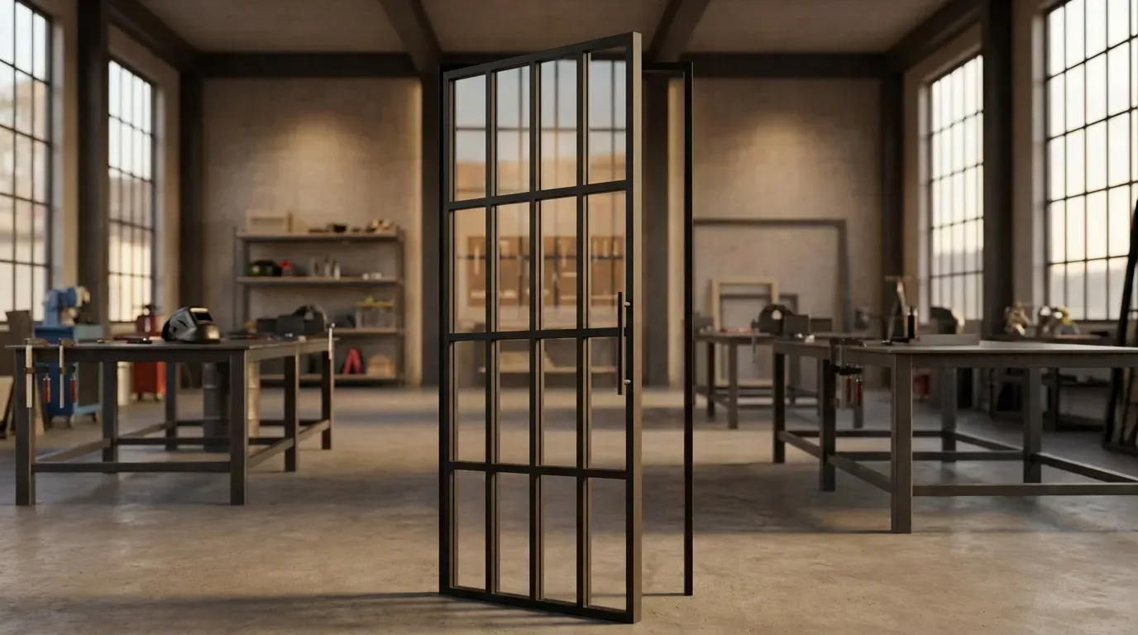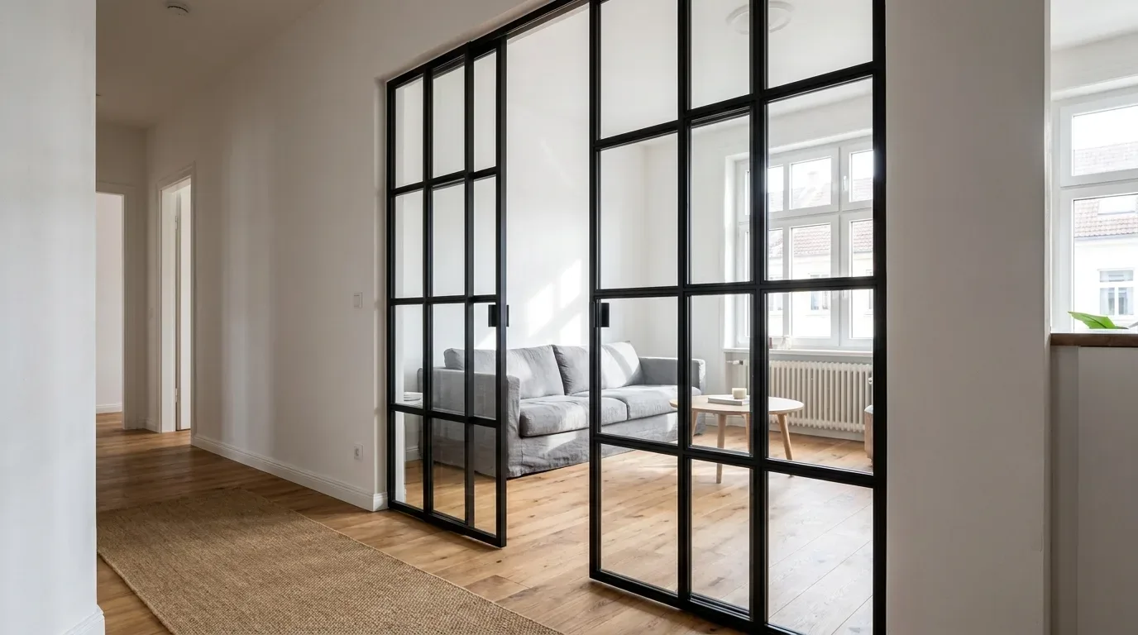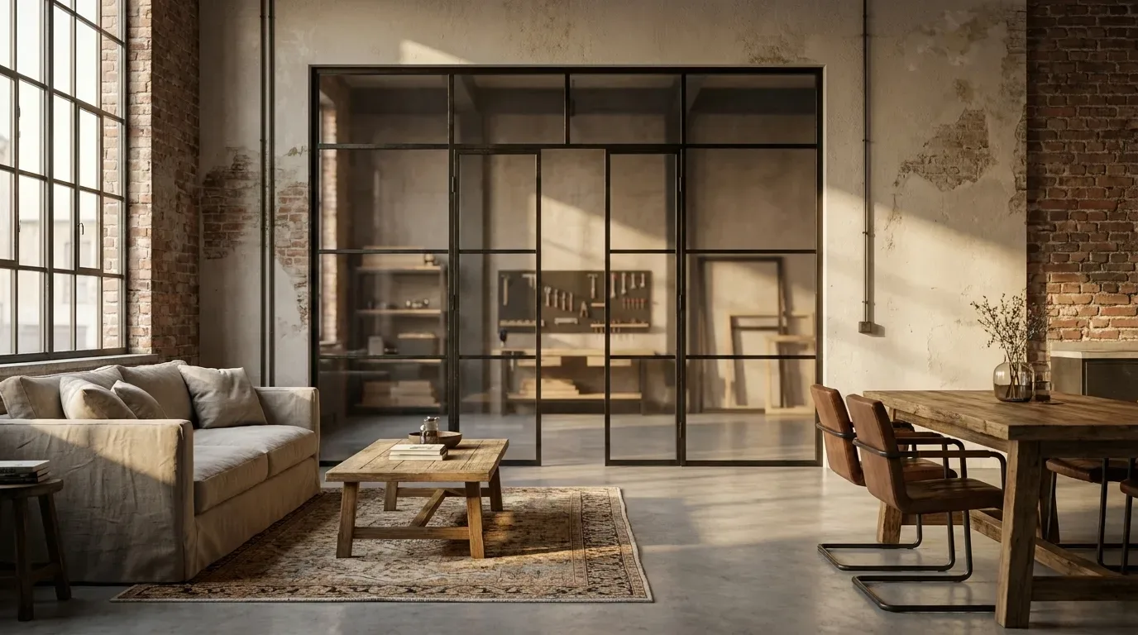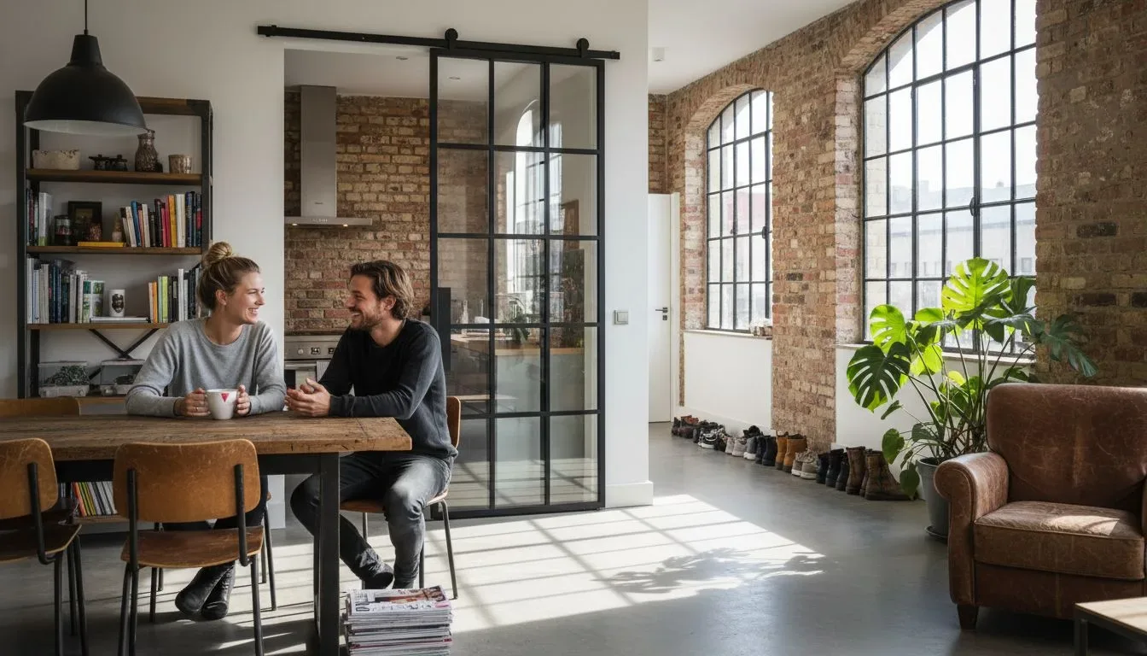
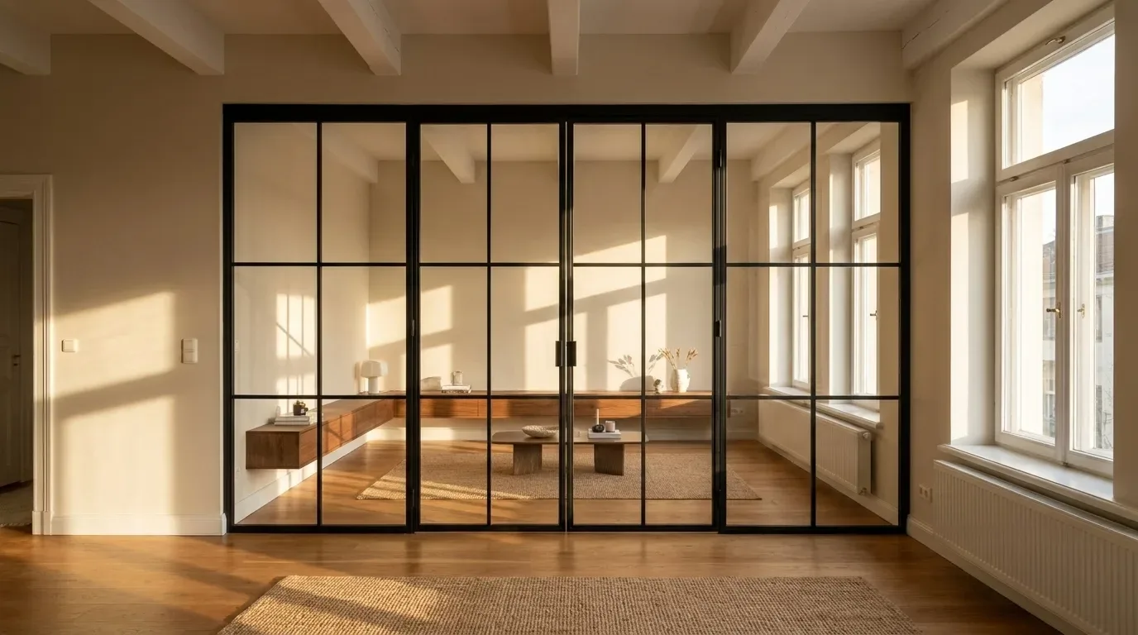
Few interior elements make as immediate an impression as a floor-to-ceiling steel-and-glass door. An industrial loft door does not merely fill an opening - it defines the character of an entire room, guides natural light, and creates a visual connection between spaces that would otherwise feel cut off from each other. At Manufaktur X, every loft door is built to your exact dimensions: powder-coated steel in any RAL colour, a choice of five glass types, and optional solid-wood accents in oak, beech, or ash. Prices start from €945, and every detail is priced transparently in the 3D configurator - no hidden extras, no surprise invoices at the end.
What Defines an Industrial Loft Door?
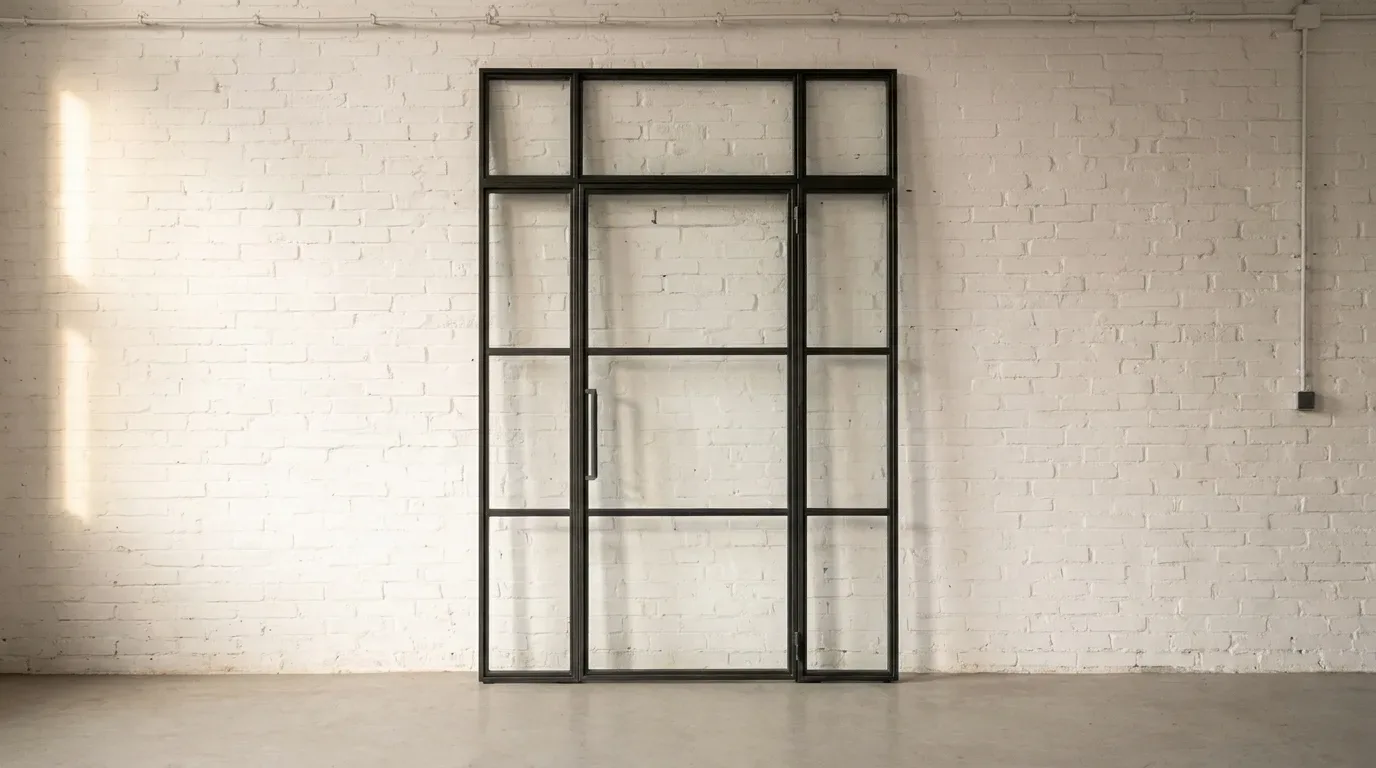
The aesthetic reference is unmistakable: the factory windows and workshop gates of early twentieth-century industrial architecture. Slender steel profiles, large glass panels, visible bar grids (muntins), and a complete absence of decorative flourishes. What you see is what does the work - structure as beauty.
The defining characteristics of an industrial-style loft door:
- Narrow, prominent steel frame in black or anthracite
- Generous glass surfaces that maximise light flow between rooms
- Visible muntin bars that echo historic factory glazing
- Minimalist construction with no ornamental detailing
- Clear geometric lines paired with robust, long-term functionality
- Exposed hinges and hardware treated as deliberate design elements
What sets an industrial loft door apart from a standard room divider is its graphic presence. It separates spaces without sealing them off, keeping a sense of openness and visual flow intact. Think of it less as a functional building component and more as a piece of architecture you happen to walk through every day.
The appeal lies in the productive tension between past and present. The visual language of an earlier industrial era lands differently in a contemporary home - and that contrast is precisely the point, whether the setting is a private apartment, a converted office, a restaurant, or a boutique hotel.
Where Does an Industrial Loft Door Work Best?
Almost any situation that calls for both separation and openness is a good candidate. The format scales naturally from compact city apartments to generous loft spaces.
In the Home
- The transition between living and dining areas in open-plan layouts
- Separating a home office from the main living space without blocking light
- An ensuite connection between bedroom and bathroom
- Dividing a kitchen from a sitting room while keeping both rooms bright
- Defining zones in a period apartment or converted loft with high ceilings
In Commercial Settings
- Transparent partitioning for meeting rooms within open-plan offices
- Elegant zoning in co-working spaces and creative studios
- Welcoming transitions in reception areas of clinics, agencies, or showrooms
- Character-defining accents in restaurants, cafés, and boutique hotels
Period apartments are a particularly rewarding setting. Across Europe, pre-war and interwar apartment buildings frequently feature ceiling heights of 2.8 m to 3.2 m - proportions that allow a full-height loft door to reach its architectural potential. The contrast between ornate cornices or exposed brick and the clean geometry of a steel-and-glass door does not create a clash; it creates a conversation between eras.
Materials, Glass Options and Finishes
The design quality of a loft door is the result of how its materials work together. Every component is chosen for precision and long-term performance.
Steel: The Core Material of the Industrial Look
The steel frame is the heart of any industrial loft door. In our production process, every steel frame goes through electrostatic powder coating - a method that bonds the colour permanently to the metal surface, producing a finish that resists scratching, distributes colour evenly across the profile, and requires no solvent-based paints. The result holds up against the kind of daily contact that would chip or scuff a conventional painted finish.
Every RAL colour is available. The most popular choices for the industrial look:
- Jet black (RAL 9005) - maximum contrast, the classic choice
- Anthracite grey (RAL 7016) - slightly softer, still unmistakably architectural
- Pure white or off-white - for Scandinavian-influenced or light-filled interiors
- Bronze and copper tones - for a warm, vintage-inspired reading of the style
Glass: Five Options for Every Situation
The glass type determines how much light passes between rooms and how much visual privacy the door provides. Manufaktur X offers exactly five variants:
- Clear glass - full transparency, makes rooms feel larger and more connected; ideal wherever openness is the priority
- Frosted glass - soft, diffused light with discreet visual screening; well suited to bathroom or bedroom connections
- Smoked glass - lightly tinted, reduced transparency, a refined and contemporary choice
- Dark smoked glass - deeper tint for a more dramatic effect, reinforces the industrial character of the frame
- Textured / reeded glass - a ribbed, fire-cast surface that scatters light attractively and adds decorative depth
On the safety-glass side, you choose between ESG (toughened single-pane safety glass) and VSG (laminated safety glass). ESG shatters into small, blunt fragments on impact. VSG consists of two or more panes bonded by an interlayer film - if it breaks, the glass stays together as a unit. For larger door formats, VSG is the recommended choice for that additional level of security.
One important distinction: the glass type (clear, frosted, smoked, and so on) is a separate decision from the muntin grid design. The number and arrangement of horizontal and vertical bars are set independently in the configurator - they affect the visual rhythm of the door, not the glass specification itself.
Solid-Wood Accents: Oak, Beech, and Ash
Where the door design includes wood elements, Manufaktur X uses only solid hardwood - oak, beech, or ash. These three species share high density, long-term stability, and a strong, characterful grain that suits the robust aesthetic of industrial design. More than 50 stain finishes are available, ranging from a pale natural tone to deep, dark-stained surfaces that bring the grain into sharp relief.
Door Types: Which Opening Mechanism Suits Your Space?
The way a door opens has a direct effect on both its visual presence and its everyday usability. Different room configurations call for different solutions.
Single and Double Hinged Doors
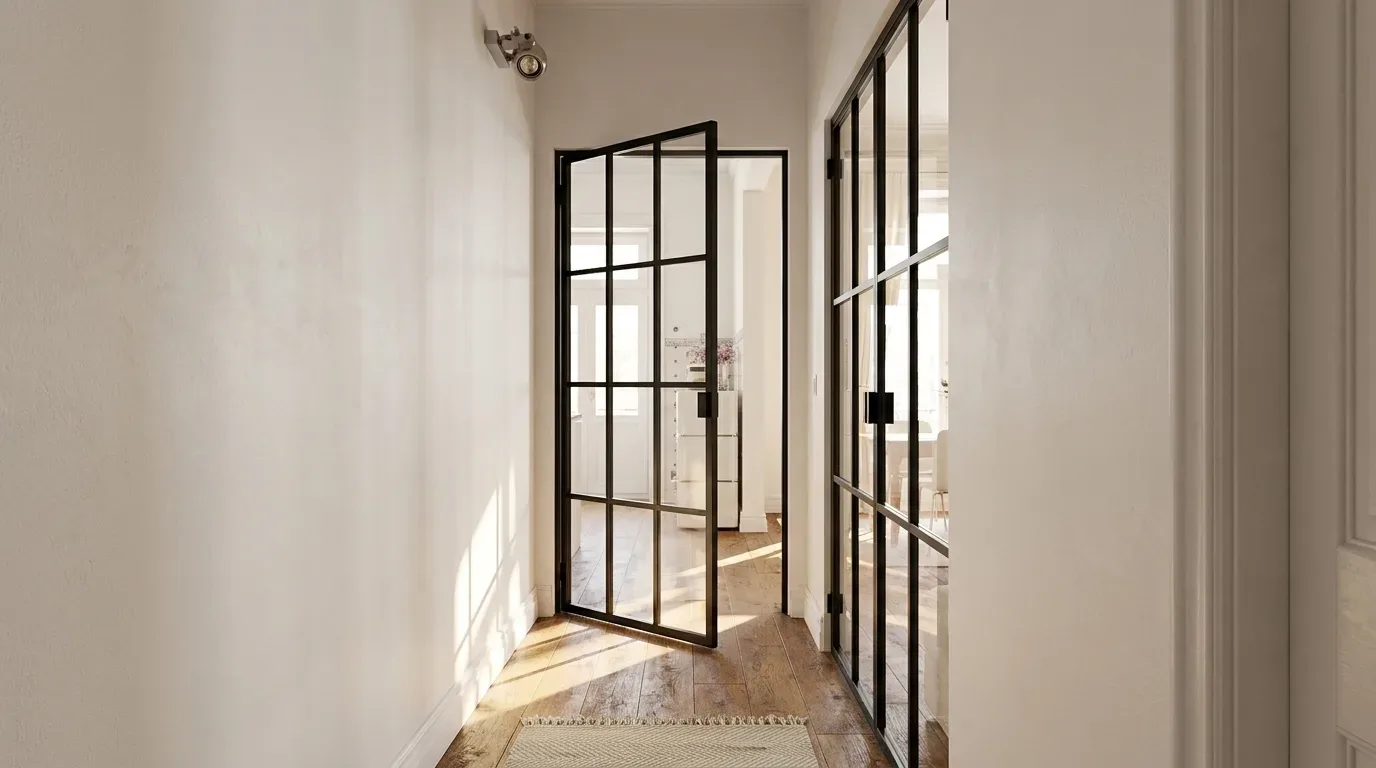
The conventional hinged format - available as a single leaf or double doors. Hinged doors work well for standard to medium-width openings, are straightforward to install, and feel immediately familiar to use. The one requirement: you need to plan for the swing radius within the room.
Double Swing (Saloon) Doors
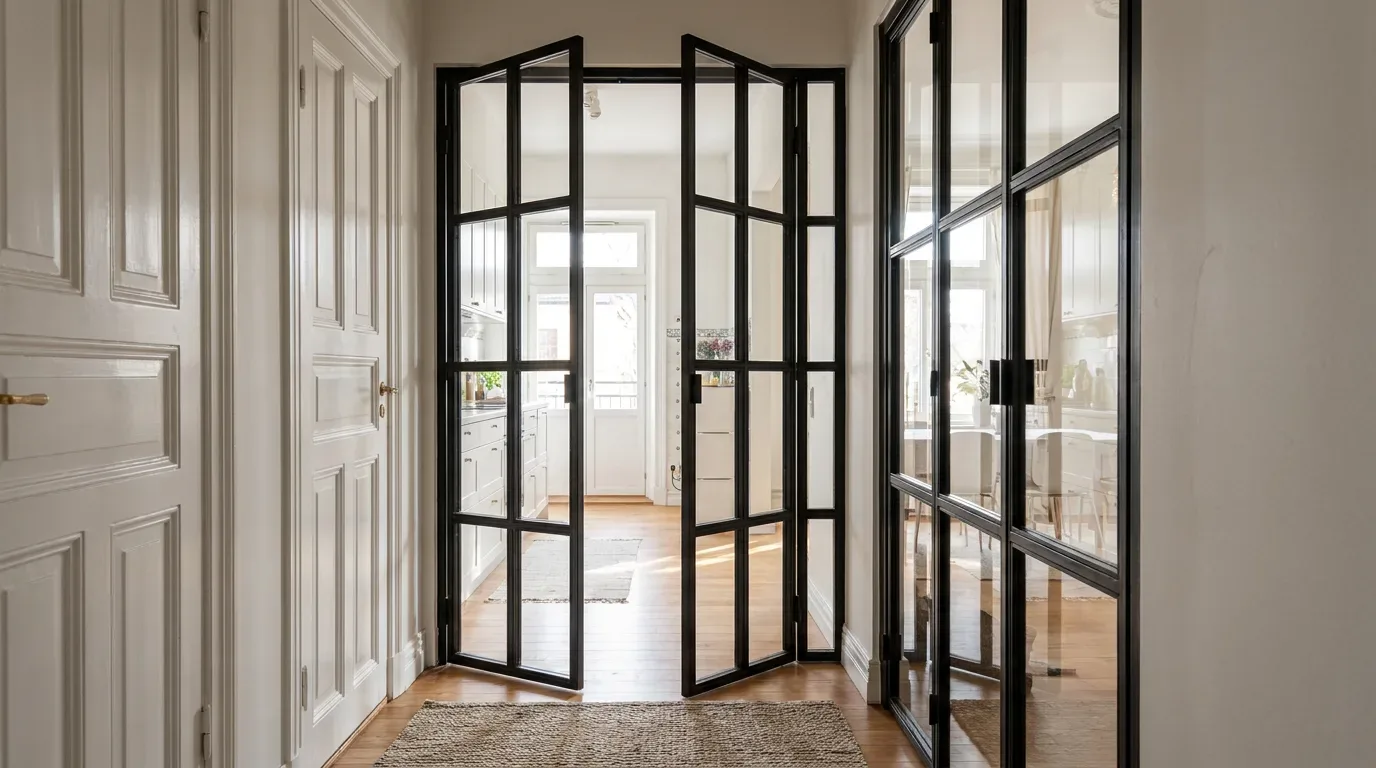
Swing doors open in both directions - push from either side, no handle required for passing through. This makes them exceptionally convenient in high-traffic situations: open-plan living areas, kitchen-to-dining transitions, or busy hallways where you frequently have your hands full.
Pivot Doors
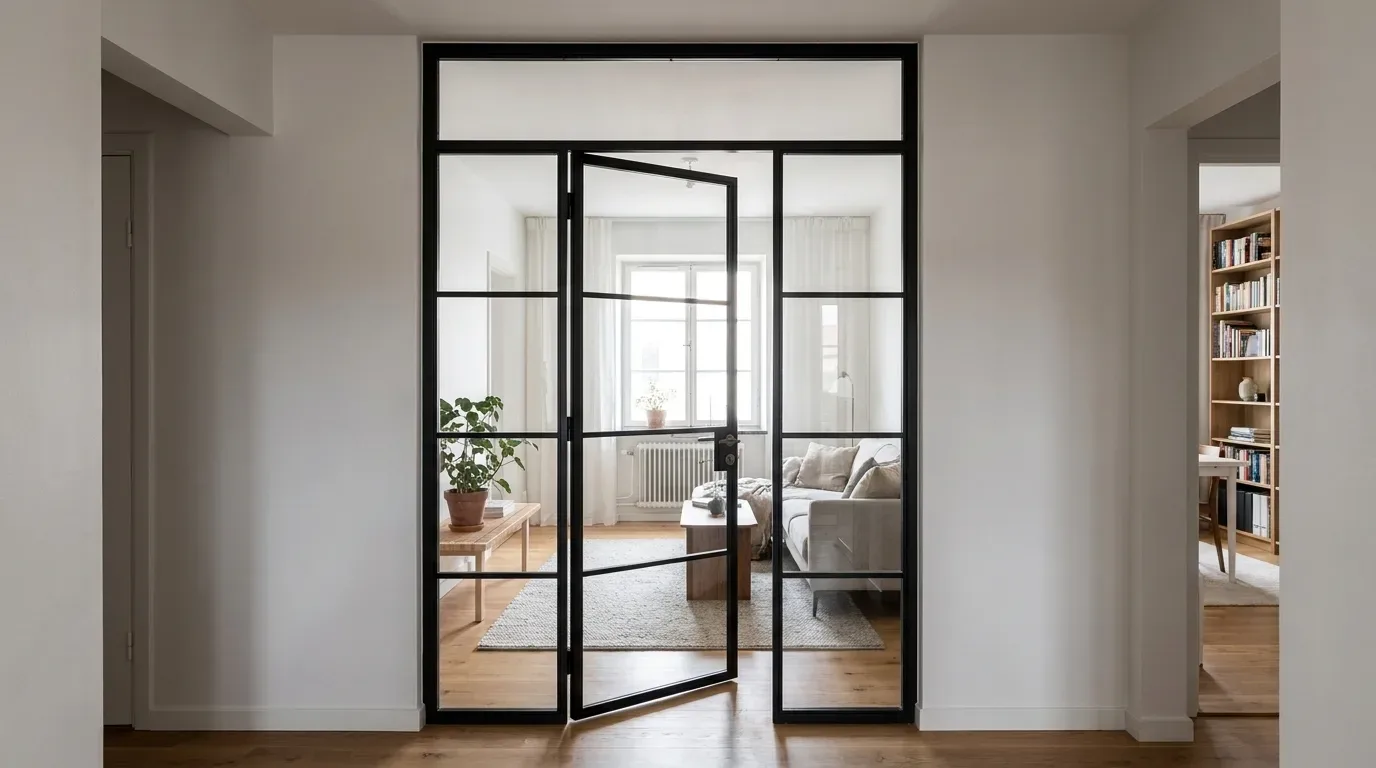
A pivot door rotates on a top-and-bottom pivot point rather than side hinges - either centrally positioned or offset. The result is sculptural, with a movement that feels quite different from a standard hinged door. Pivot doors are associated with Urban Modern and mid-century design contexts, but they work just as powerfully in an industrial setting, particularly in wider openings where the sweep of the door becomes a feature in itself.
Handle Styles
Three handle designs are available, each with its own visual logic:
- Long bar handle - the classic vertical pull, reinforces the upright geometry of the door
- Discreet handle - understated form that sits quietly within the overall composition
- Half-moon handle - a curved form that introduces a subtle sculptural note
How an Industrial Loft Door Works Across Interior Styles
One of the less obvious strengths of this door format is how broadly it adapts. It is not a one-trick piece limited to full industrial interiors.
Industrial: The Natural Home
This is where the loft door is most fully itself. Bold black steel frames with a visible muntin grid, clear glass to preserve spatial flow, and a backdrop of raw materials - exposed concrete, unplastered brick, solid wood in a dark stain. The stronger the character, the more authentic the result.
Japandi: Restraint Meets Precision
The Japandi style - a fusion of Japanese minimalism and Scandinavian simplicity - is a natural fit for a slender black-framed loft door with large glass panels. The geometric bar pattern echoes the shoji screen tradition, while the clean profiles deliver the Nordic lightness the style depends on. Frosted or clear glass both work well here.
Scandinavian: Light, Natural, Uncluttered
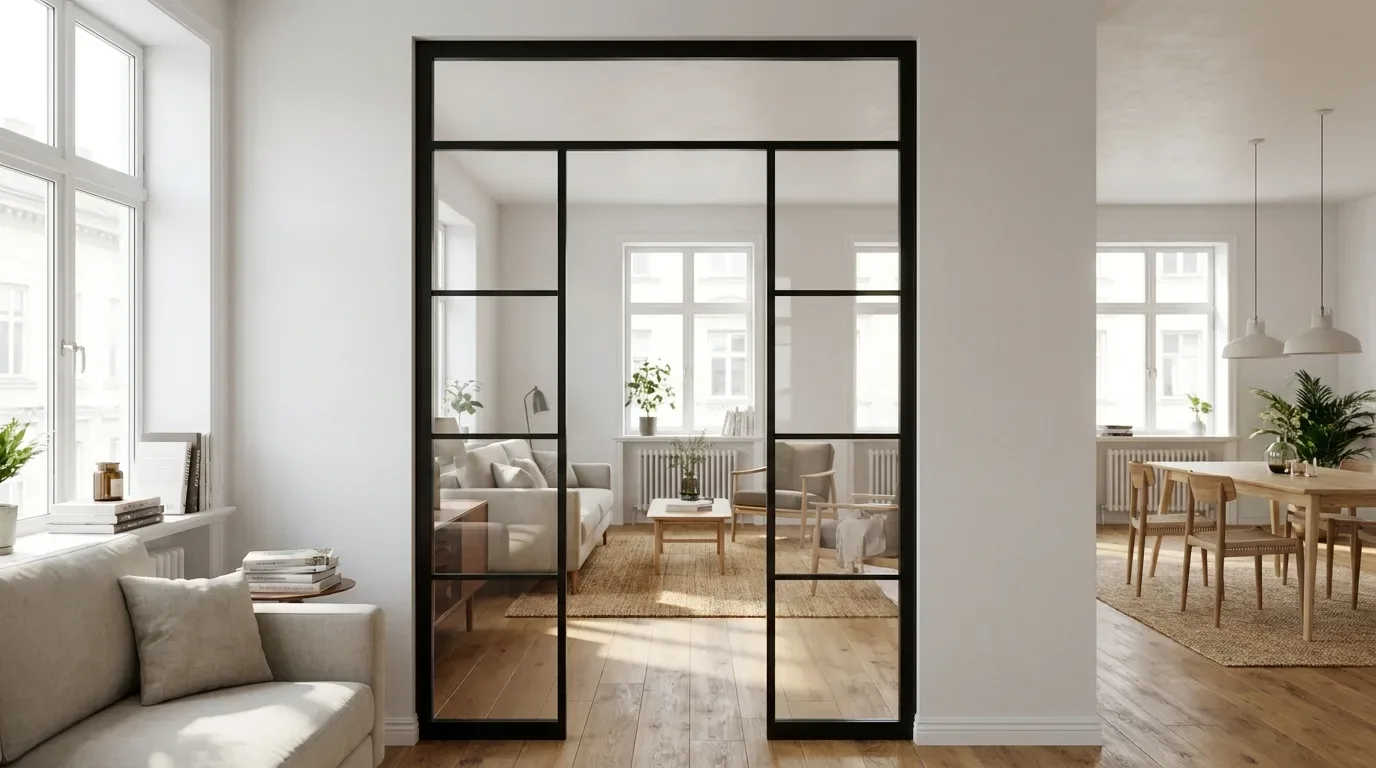
Scandinavian interiors rely on brightness and natural materials. Both black and white frames are effective in this context - black creates a graphic contrast against light wood tones without overpowering them, while white frames allow the door to recede into the wall and let the glass do all the work. Slender profiles with a high glass-to-frame ratio are the right choice.
Mid-Century Modern: Considered and Timeless
Mid-century design draws on the classic forms of the 1950s and 1960s: organic shapes, warm wood tones, elegant proportions. Here, fine frames with large undivided or minimally divided glass panels suit better than a dense muntin pattern. Fewer bars, more glass, a feeling of considered restraint.
Minimalist: Structure as the Only Statement
Ultra-slim profiles, maximum glass, no decorative bars at all - or just one or two horizontal divisions at most. Black frames on white walls deliver the classic high-contrast look. Alternatively, specify the frame in a tone that matches your wall colour for an even more recessive, architectural effect.
Country and Farmhouse: A Productive Contrast
A black-framed loft door with a classic muntin grid introduces an interesting tension into the warm, soft world of country-style interiors. The combination works best when wood elements are in a lighter oak stain - the warmth of the wood mediates between the rustic setting and the industrial precision of the steel frame.
The Deliberate Style Contrast
Sometimes the most interesting spaces are those that resist easy categorisation. An industrial loft door in a Japandi apartment makes a strong, clear statement. A bar-grid pattern with art-deco proportions brings structure and rhythm to a more eclectic, boho setting. The key is intentionality - the contrast is chosen and it stands alone, not competing with five other statement pieces in the same room.
Getting the Measurements Right
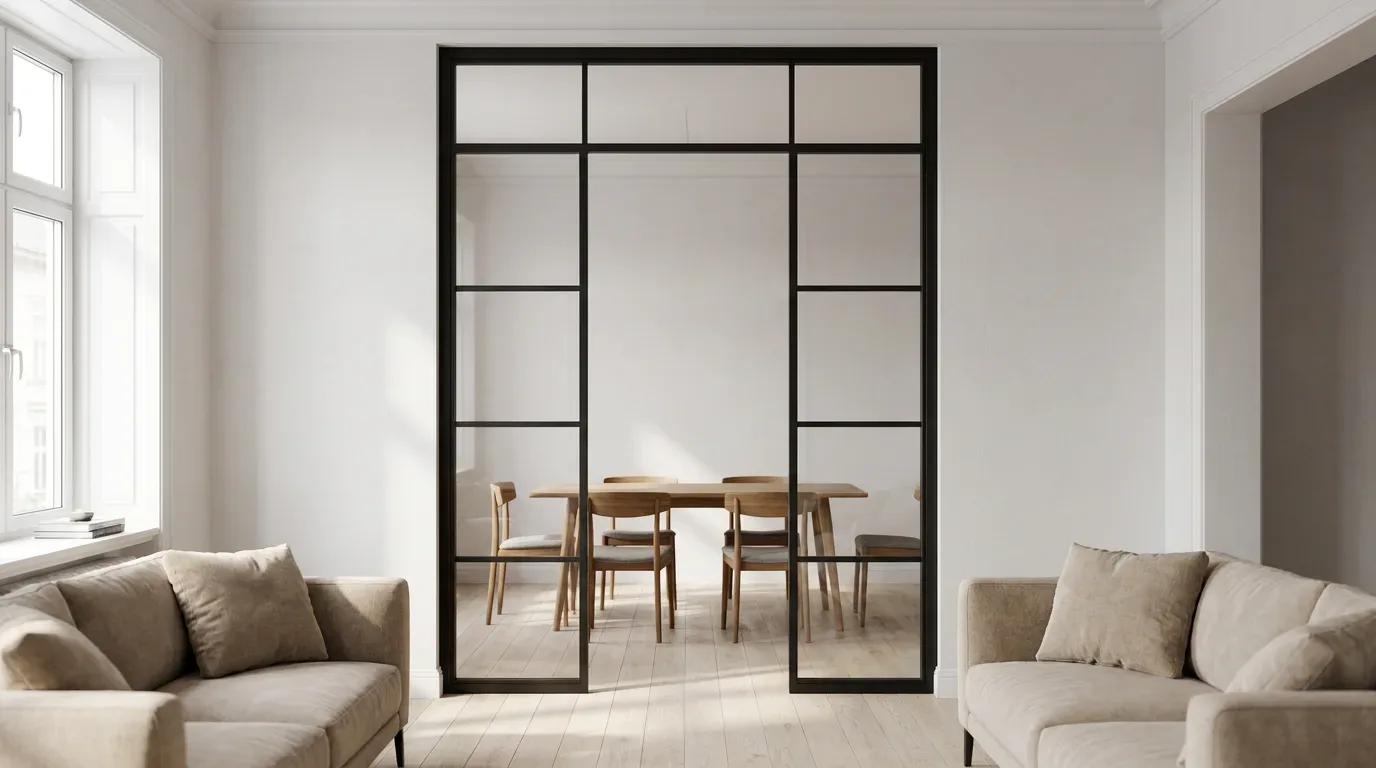
The single most common reason a custom door does not fit correctly is a measurement error - not a production fault. Walls and structural openings are rarely perfectly square, and a few minutes of careful measuring will prevent any fitting problems on installation day.
Always Work from the Smallest Measurement
Measure the wall opening at multiple points: width at the top, middle, and bottom; height on the left side, centre, and right side. Note the smallest figure in each direction - because the door must pass through the narrowest point of the opening, that is the figure that governs production.
The Installation Gap
You enter your desired finished dimensions directly into the configurator - not the raw structural opening size. To arrive at those dimensions, subtract an installation gap from the smallest measured figure. As a practical rule of thumb, allow approximately 5 mm per side (left, right, and top). This gap gives you the clearance needed for clean, square installation and is subsequently covered by a trim strip.
Step-by-Step Measurement Guide
- Measure the wall opening at a minimum of three points in both width and height
- Record the smallest figure for width and the smallest figure for height
- Subtract approximately 5 mm per side (left, right, and top) for the installation gap
- Enter the resulting dimensions into the configurator as your exact desired size
- Select hinge side (left or right) and opening direction
For unusual situations - sloped walls, arched openings, attic conversions with non-vertical surfaces, or particularly tight access conditions - you can upload a sketch directly to the Manufaktur X loft door page. The team reviews the situation and prepares an individual quote.
The 3D Configurator: From Dimensions to Finished Door
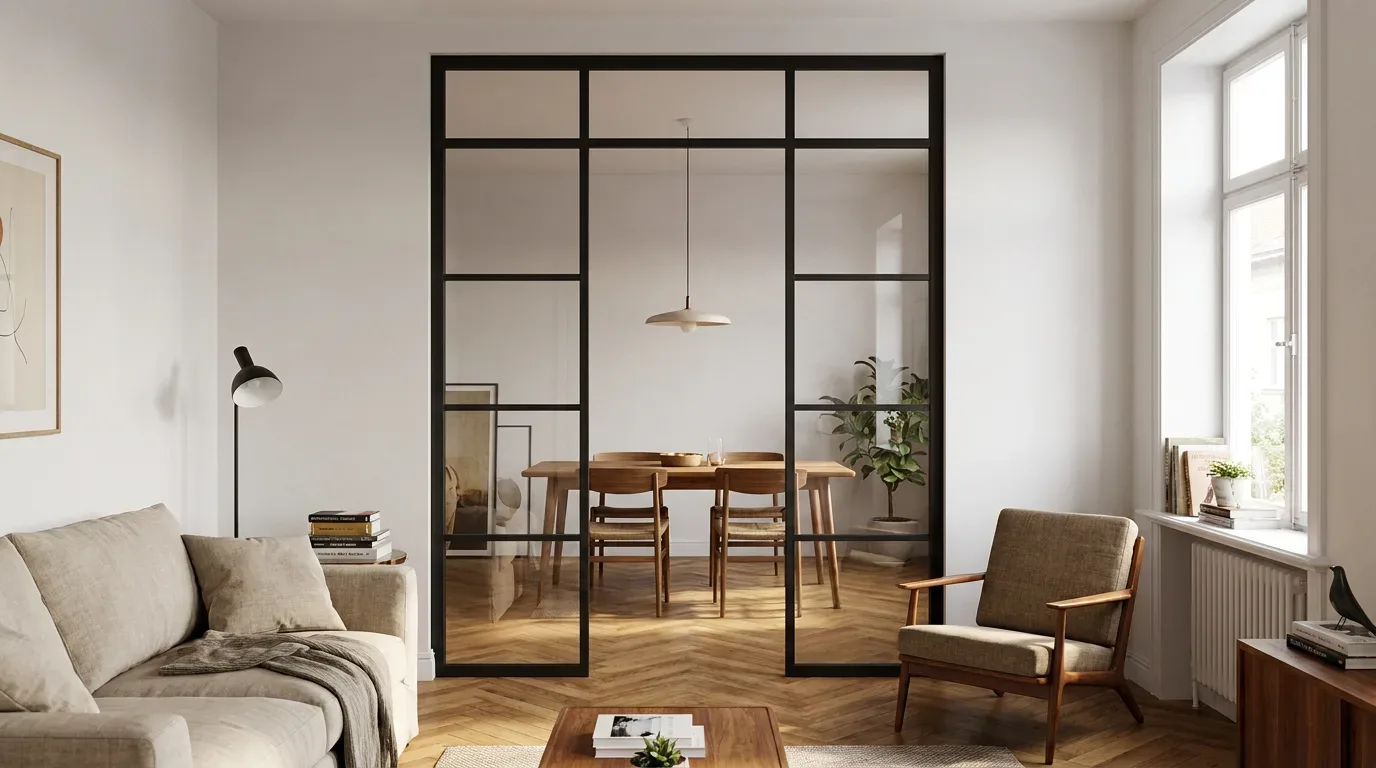
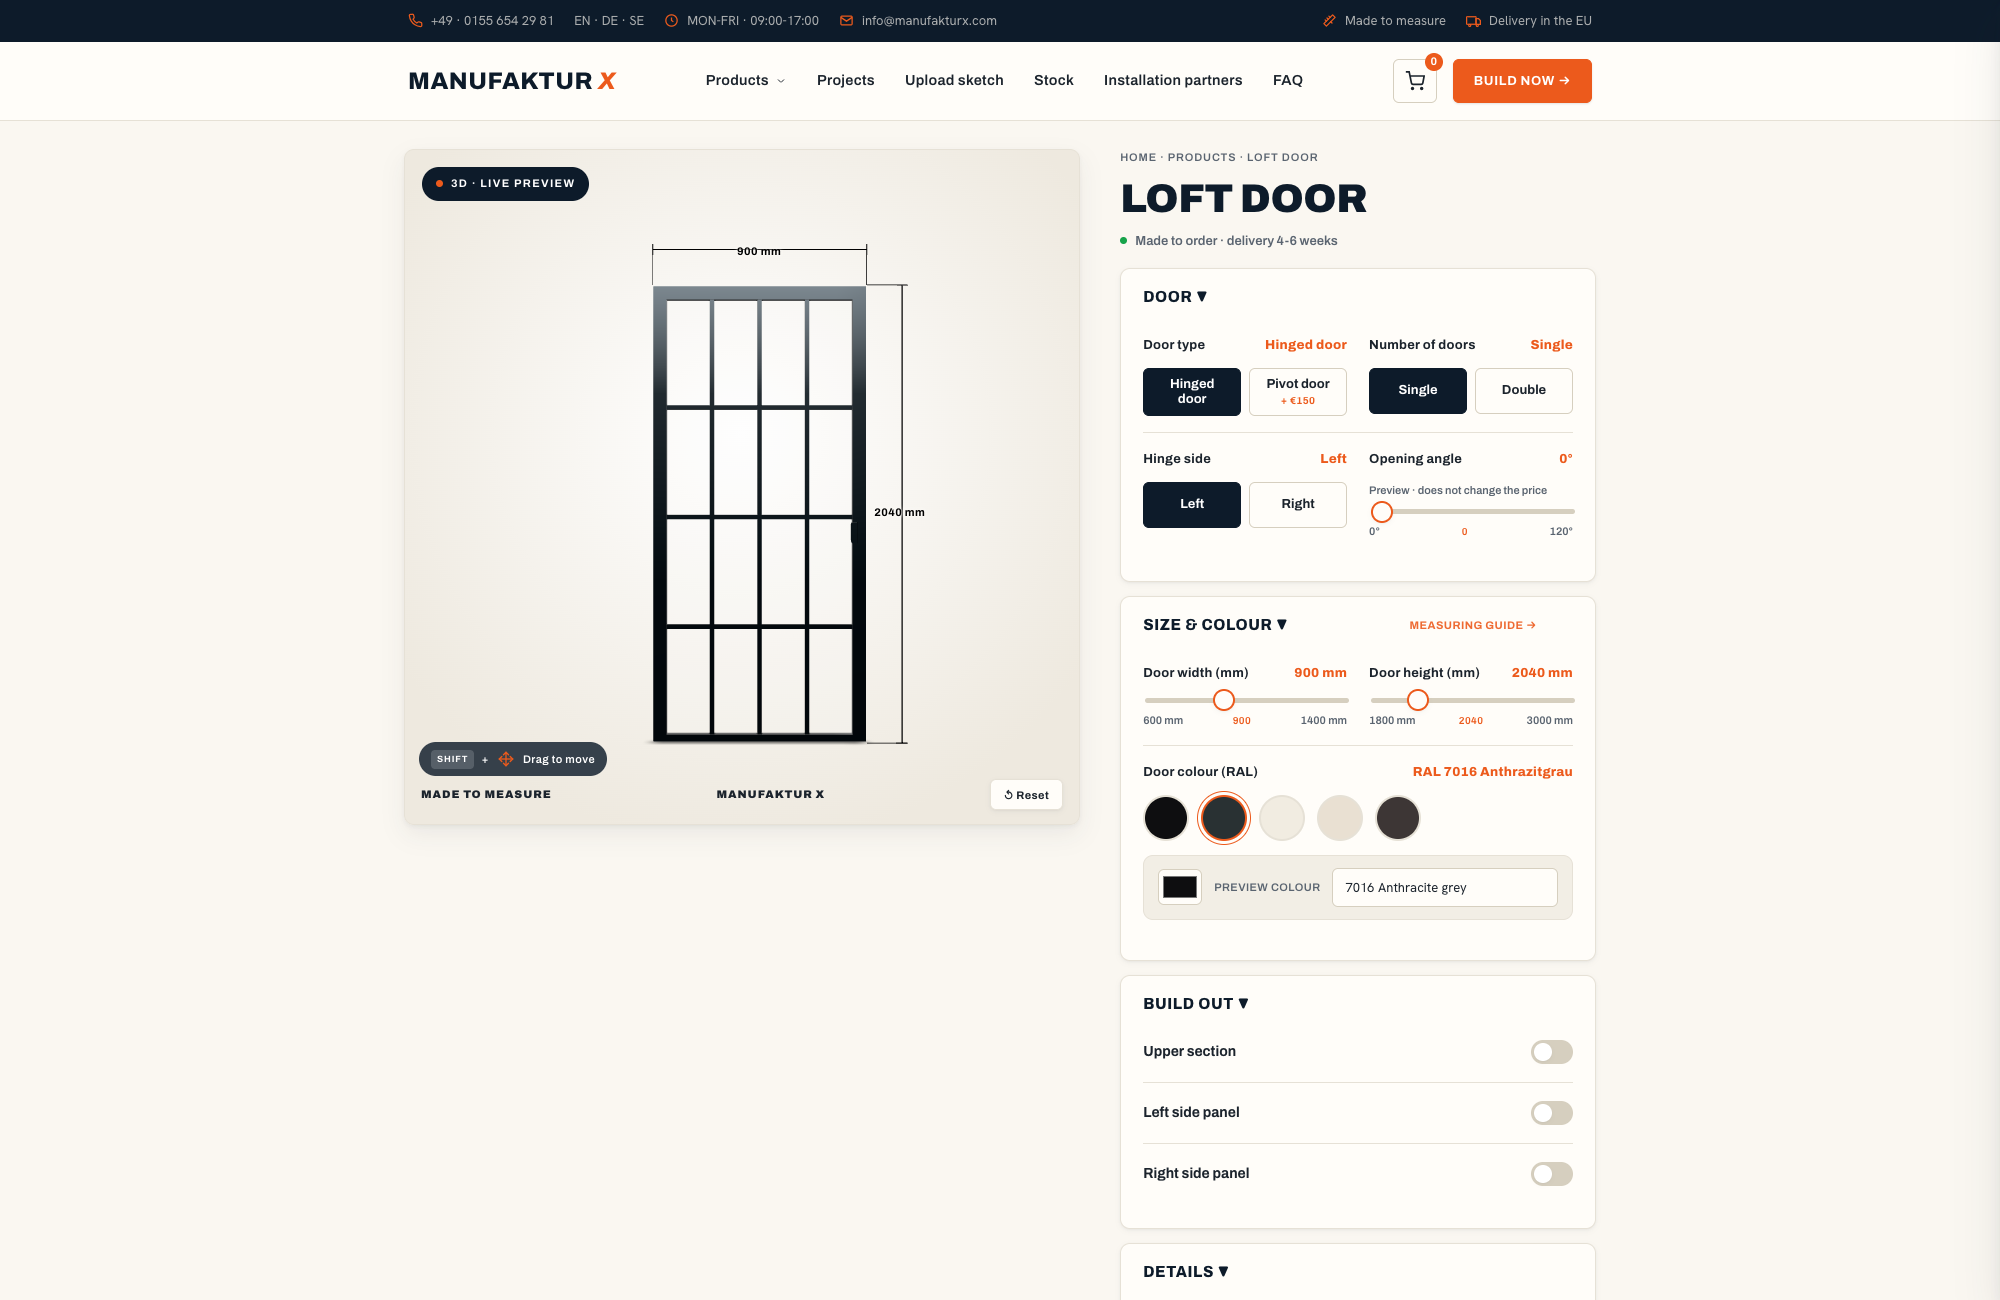
Every parameter of your loft door is set in the interactive 3D configurator - and the price updates in real time with every change you make. Adjust the dimensions, switch glass types, try a different RAL colour, add side panels - the price recalculates instantly. No quote requests, no waiting, no hidden charges revealed at checkout.
What You Configure
- Exact height and width to your measurements
- Door type: single door, double doors, or pivot door
- Hinge side and opening direction; magnetic lock and opening angle
- Glass type: clear, frosted, smoked, dark smoked, or textured/reeded
- Safety glass specification: ESG or VSG (VSG recommended for larger formats)
- Muntin grid: number of horizontal and vertical bars, freely adjustable
- RAL colour for the powder-coated steel frame
- Handle style: long bar, discreet, or half-moon
- Optional side panels (left and/or right) and transom / top light panel
Shipping costs and production lead times are shown transparently in the basket before you confirm your order. Production takes 5 to 6 weeks from order confirmation. Configure your door on the Manufaktur X loft door page.
Pairing a Loft Door with Your Furniture
An industrial loft door sets the visual tone for a room - the furniture and accessories that surround it either amplify or dilute that effect. The industrial aesthetic rewards balance between hard and soft, raw and refined.
Material Combinations That Work
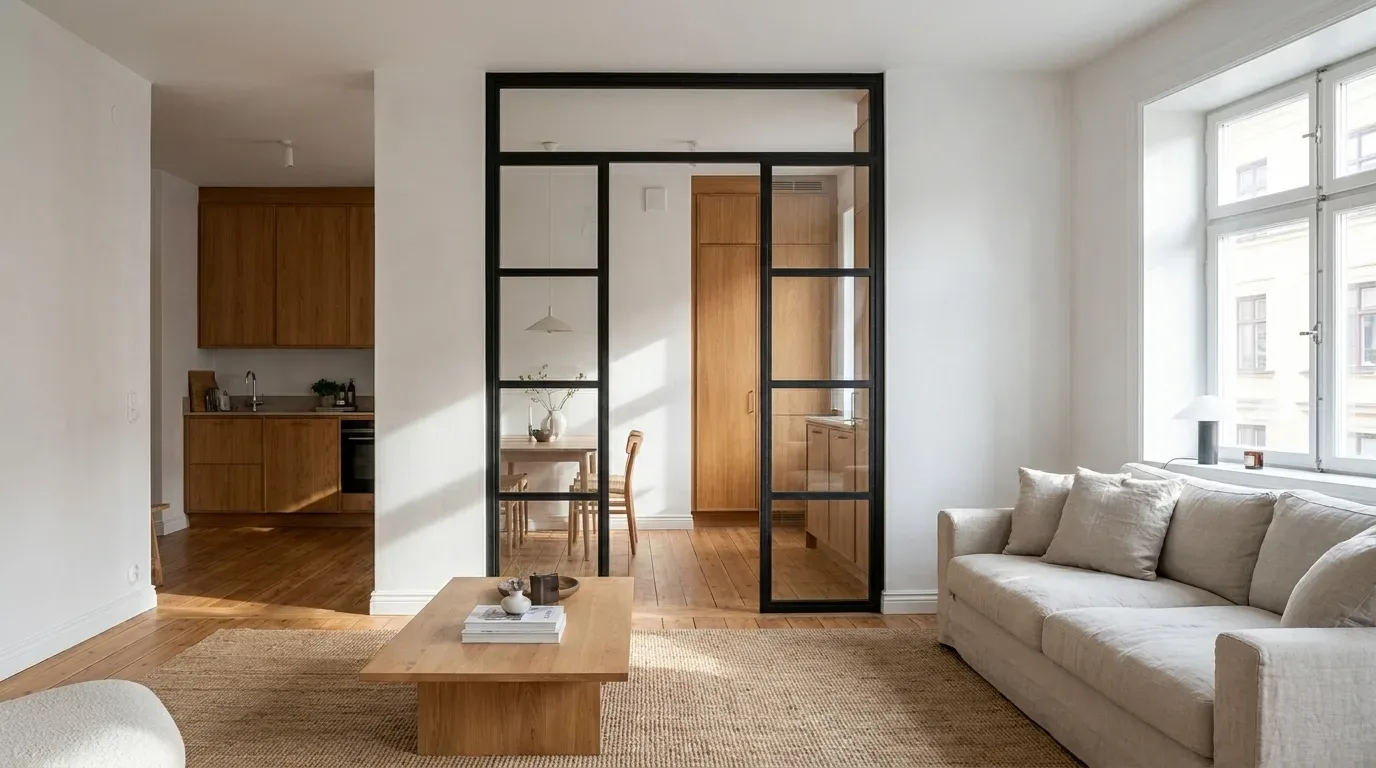
- Natural materials: leather seating, solid-wood dining tables and coffee tables with tactile surfaces, reclaimed or oiled floorboards
- Metal accents: pendant lights with metal shades, steel pipe lamps, industrial wall shelving in steel and solid wood
- Texture and contrast: rough concrete surfaces alongside wool rugs, exposed brick next to smooth plaster, knitted cushions as a counterpoint to the steel frame
Colour Palette for the Industrial Look
Earthy tones - rust, anthracite, warm taupe - provide a harmonious base. Neutrals like charcoal, black, broken white, and warm beige allow the loft door to integrate without competing for attention. Introduce colour through textiles, plants, or artwork rather than through large painted surfaces, and the door remains the architectural anchor of the room.
The Balance Question
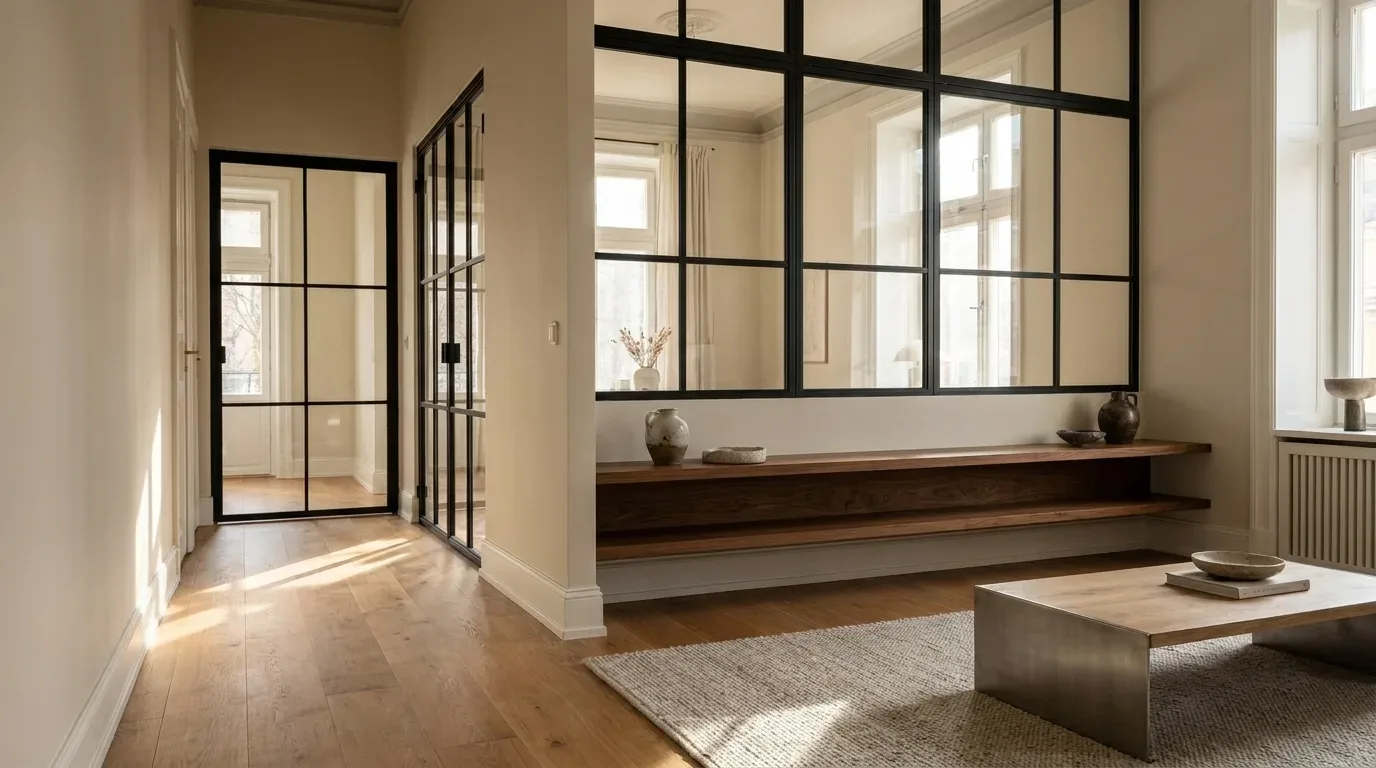
Too many industrial elements in one room can tip from atmospheric into cold and unwelcoming. A solid oak table alongside the black steel-and-glass door, a soft rug on a concrete floor - these combinations create warmth without compromising the style. Consider a custom bench or a pipe shelf to extend the material language through the rest of the room without overloading it. A steel-and-glass room divider from the same product family is also worth considering for larger open-plan layouts where a full door would feel too enclosed.
Planning Mistakes Worth Avoiding
Most loft door integration problems are predictable and preventable.
Frame Colour That Clashes with the Room
The frame colour should be read alongside the existing palette - wall colour, floor finish, and furniture tones. Ignoring these relationships risks a door that looks like a foreign object rather than an architectural element. Build a simple mood board with colour samples before confirming your RAL choice.
Proportions That Feel Off
A door that reads as too small or too large relative to the room disturbs the spatial balance. Ceiling height is the key variable. In a room with a 2.4 m ceiling, a slender full-height door can make the room feel taller; in a loft with 3.2 m ceilings, the door can carry considerably more visual weight - wider profiles, more muntin bars, possibly a double-leaf format.
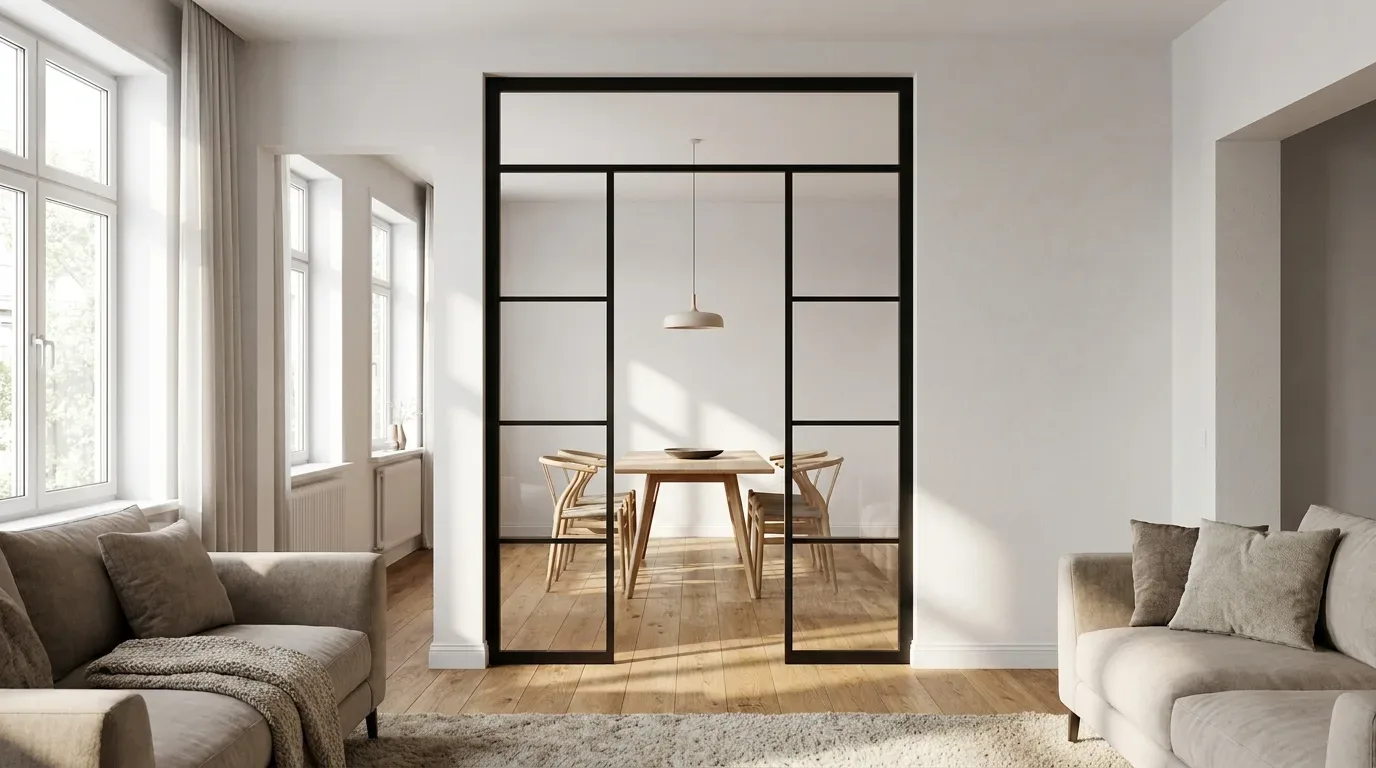
For context: off-the-shelf steel-and-glass doors at large retailers like IKEA do not exist as a product category - this is a custom format by definition, and the proportions need to be decided with the specific room in mind rather than chosen from a fixed size range.
Competing Design Elements
If the loft door is the statement piece - and it usually is - the surrounding furniture and finishes should support rather than compete with it. Restraint elsewhere in the room is not a compromise; it is what allows the door to read at its full architectural strength.
Forgetting the Practical Side
A beautiful door that is awkward to use every day is a failure. Think about the swing radius before confirming a hinged format, the clearance on both sides of the door, and how frequently the door will be opened. These considerations directly inform the choice between a hinged, double-swing, or pivot format - and the opening direction.
Long-Term Value: A Decision That Lasts
Steel-and-glass door constructions are among the most durable interior solutions available. The materials are engineered for decades of use, not years.
Why Steel and Glass Outlast Most Alternatives
Powder-coated steel holds up against UV exposure, daily surface contact, and humidity in a way that painted finishes cannot match over time. ESG glass offers high impact resistance; VSG holds together as a unit if it does break. Unlike solid-wood doors, steel-and-glass constructions do not warp, swell, or contract with seasonal humidity changes - the door you install will open and close with the same precision in ten years as it does on day one.
A Design Language That Does Not Date
Industrial design has already proven its staying power. The aesthetic that draws on early twentieth-century factories and workshops has remained relevant across decades of shifting interior trends - it is not a short-cycle fashion. A loft door designed and installed today will read as considered and intentional in twenty years. That combination of material durability and aesthetic longevity is what makes it a genuine investment rather than an expense.
Installation: What to Know Before You Begin
With sufficient DIY confidence, installation is achievable without professional help - but it requires at least two people. A fully glazed loft door can weigh around 100 kg, and the combination of size and weight makes solo installation impractical and potentially unsafe. For complex or unusual situations, professional installation is the recommended path. Manufaktur X works with installation partners in a number of regions - contact details are available on the loft door product page.
For non-standard openings - sloped walls, arched frames, attic spaces with angled surfaces - the sketch upload service allows you to share a drawing or floor-plan detail directly. The production team assesses the feasibility and prepares a tailored quote.
Pricing: What Does a Custom Loft Door Cost?
The starting price for a Manufaktur X loft door is €945. The final price depends on dimensions, glass type, safety glass specification, frame colour, handle style, muntin configuration, and any optional side panels or transom panel. Because every parameter is individually configured, the price varies accordingly - but every change is reflected in the configurator instantly, so you always know exactly where you stand.
| Product | From | Note |
|---|---|---|
| Lofttür | 1.157 € | Lowest possible option |
| Raumteiler | 2.212 € | Steel + laminated glass, custom width |
| Großes Regal | 3.200 € | Solid wood, steel frame, floor-to-ceiling |
| Esstisch | 1.580 € | Solid wood, steel frame |
| Couchtisch | 1.155 € | Solid wood, steel frame |
| Sitzbank | 1.100 € | Solid wood, steel frame |
| TV-Board | 1.540 € | Solid wood, steel frame |
| Rohrregal | 1.065 € | Modular pipe shelf |
Loft Door vs. Room Divider: Understanding the Difference
Manufaktur X produces both loft doors and steel-and-glass room dividers. The two products are often confused, but they serve different functions and are specified differently.
A loft door is a functioning door with a defined hinge side (left or right), opening direction, hinges, and a handle. It opens and closes, providing active separation between spaces when needed.
A room divider is a fixed steel-and-glass partition wall - no hinge side, no opening direction, no hinges, no handle. It defines and separates zones permanently. An open passage can be incorporated as a cut-out within the divider, but that passage is not a door - it is a fixed walkthrough opening.
The choice depends on how you want to use the space. If you need a separation you can close and open at will, the loft door is the right product. If you want a permanent, open zoning element, the room divider is the better solution.
Frequently Asked Questions About Industrial Loft Doors
What glass options are available for a Manufaktur X loft door?
Five glass types are available: clear glass, frosted glass, smoked glass, dark smoked glass, and textured/reeded glass. Each is available in either ESG (toughened single-pane safety glass) or VSG (laminated safety glass). For larger door formats, VSG is recommended.
What is the starting price for a custom loft door?
Prices start from €945. The exact price depends on your chosen dimensions, glass type, safety glass specification, frame colour, muntin pattern, handle style, and any optional extras. Every change updates the displayed price in real time inside the configurator - so there are no surprises at checkout.
How do I measure my opening correctly?
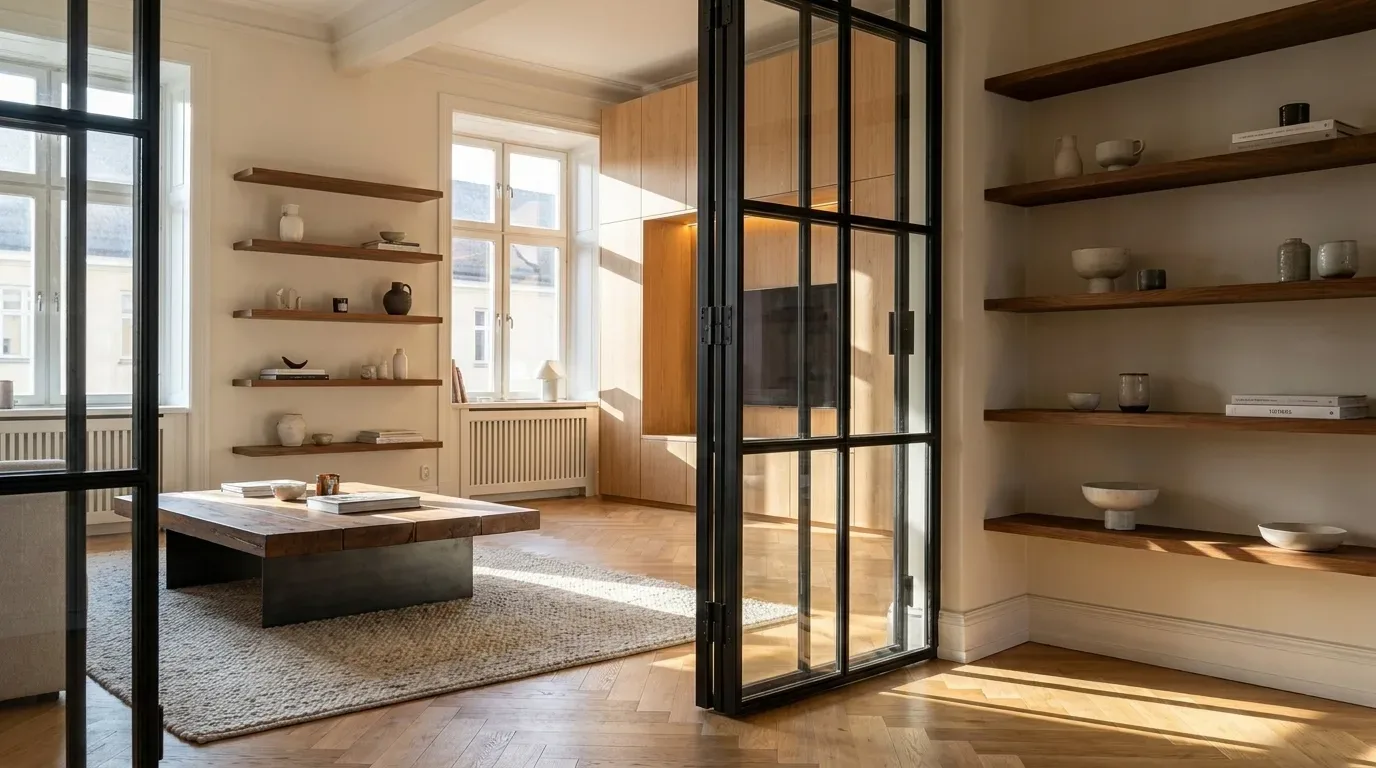
Measure the wall opening at a minimum of three positions in both width and height. Record the smallest figure in each direction. Subtract approximately 5 mm per side (left, right, and top) to allow for the installation gap. Enter the resulting dimensions - your exact desired door size - directly into the configurator. The door is manufactured to those precise figures.
What is the difference between the glass type and the muntin design?
The glass type (clear, frosted, smoked, dark smoked, or textured/reeded) determines transparency and light diffusion. The muntin design - the number and layout of horizontal and vertical bars - is a separate configuration choice that affects the visual pattern of the door, not the glass specification. Both are set independently in the configurator.
Which wood species are used for solid-wood accents?
Manufaktur X uses only solid hardwood: oak, beech, and ash. Over 50 stain finishes are available, from a pale natural tone to deep, dark-stained surfaces.
What RAL colours are available for the steel frame?
The steel frame is powder-coated and can be produced in any RAL colour - from classic black and anthracite to entirely custom tones. There are no restrictions on colour selection.
What is the difference between ESG and VSG safety glass?
ESG (toughened safety glass) is a single hardened pane that breaks into small, blunt fragments on impact. VSG (laminated safety glass) consists of two or more panes bonded by an interlayer film - if it breaks, the glass holds together as a unit rather than falling away. VSG provides a higher level of safety and is recommended for larger door formats.
Can I order a loft door for an unusual or non-standard opening?
Yes. For sloped walls, arched frames, attic conversions, or any other non-standard situation, you can upload a sketch or floor-plan detail on the loft door product page. The team reviews the feasibility and prepares an individual quote.
How heavy is a loft door, and can I install it myself?
A fully glazed loft door can weigh approximately 100 kg. Self-installation is possible with sufficient DIY experience, but a minimum of two people is essential. For larger or more complex installations, professional fitting is recommended. Manufaktur X can refer you to installation partners in certain regions on request.
How long does production take?
Every loft door is built to order. Production takes 5 to 6 weeks from the date of order confirmation. Delivery is available across Europe.