Planning Custom Furniture: A Complete Guide Including Costs and Practical Tips
Ordering custom furniture is not simply a matter of knowing what you want it to look like. Getting the measurements right, choosing the correct materials, and understanding how the production process works are what determine whether the result fits perfectly - or whether you are left managing compromises that cannot be undone after delivery. This guide walks you through every stage: from assessing your needs and taking accurate measurements, through selecting materials and using the online configurator, to checking your order and preparing for installation. Practical details from the workshop floor are included throughout.
When Does Custom Furniture Make Sense - and When Does Off-the-Shelf Work Just as Well?
Standard furniture is built around standard dimensions. Shelving units typically top out at around 2,200 mm in height, dining tables rarely exceed 2,000 mm in length, and room dividers in mainstream retail ranges are seldom wider than 1,800 mm. If your apartment has 2.8 m ceilings - common in pre-1960s period buildings across much of Europe - a standard shelf leaves a gap of nearly 600 mm between the top panel and the ceiling. That is not a small oversight; it is a permanent feature of the room.
Non-rectangular floor plans, alcoves, sloped attic ceilings, and structural columns are other situations where off-the-shelf products offer no real solution. IKEA's modular systems are genuinely well-engineered for rectangular rooms with standard ceiling heights, and for those situations they are hard to beat on price. But they are designed around fixed increments - typically 200 mm module steps - which means any room that does not conform to those increments will always involve a visible gap or an awkward cut.
How Precise Sizing Recovers Usable Space
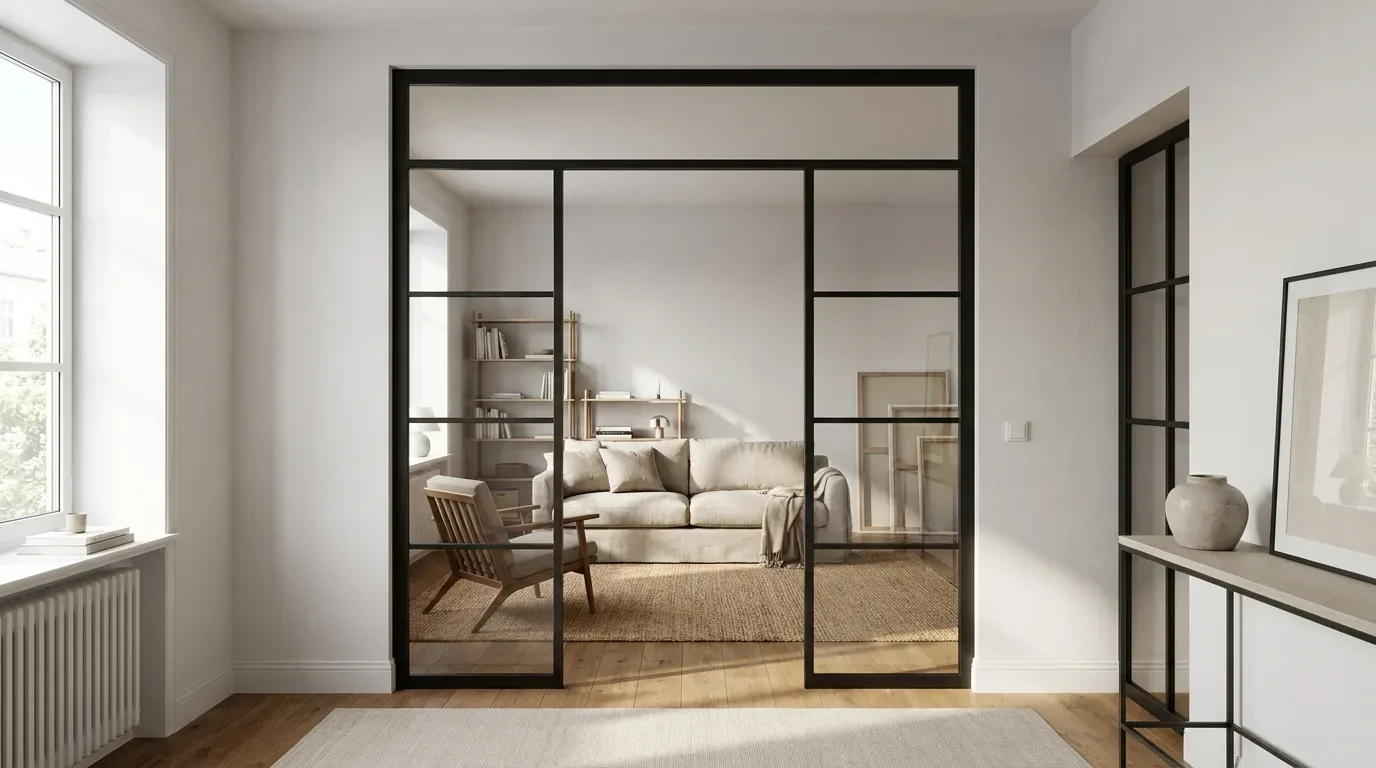
Consider a top-floor apartment with a ceiling height of 2.6 m and two sloped roof sections. A custom shelf with an angled top panel can recover approximately 0.8 m² of storage per slope - across both sides of the room, that adds up to a full additional shelf bay that a standard unit simply cannot occupy. A dining room with a wall run of 2,870 mm cannot be furnished proportionally with any standard table length. A custom dining table in the exact required dimensions resolves that without compromise.
In our experience at the workshop, the apartments where custom furniture makes the clearest practical difference are not necessarily the most unusual ones - they are the ones where the owner has tried two or three off-the-shelf solutions over the years and each time accepted a gap, a wobble, or an awkward overhang. The cost of repeated replacement adds up faster than most people account for.
When Standard Furniture Is the Right Choice
Custom production is not the answer for every situation. If your room is rectangular, your ceiling height is a standard 2.4 m or 2.6 m, and you need the furniture for a short or uncertain period - a rental apartment before a planned move, for example - then a well-chosen off-the-shelf piece is the economically sensible option. The decision in favour of custom furniture is most clearly justified when the room geometry forces an adaptation, when material quality and repairability matter over the long term, or when the aesthetic result of a precise fit is a genuine priority.
Durability as an Economic Argument
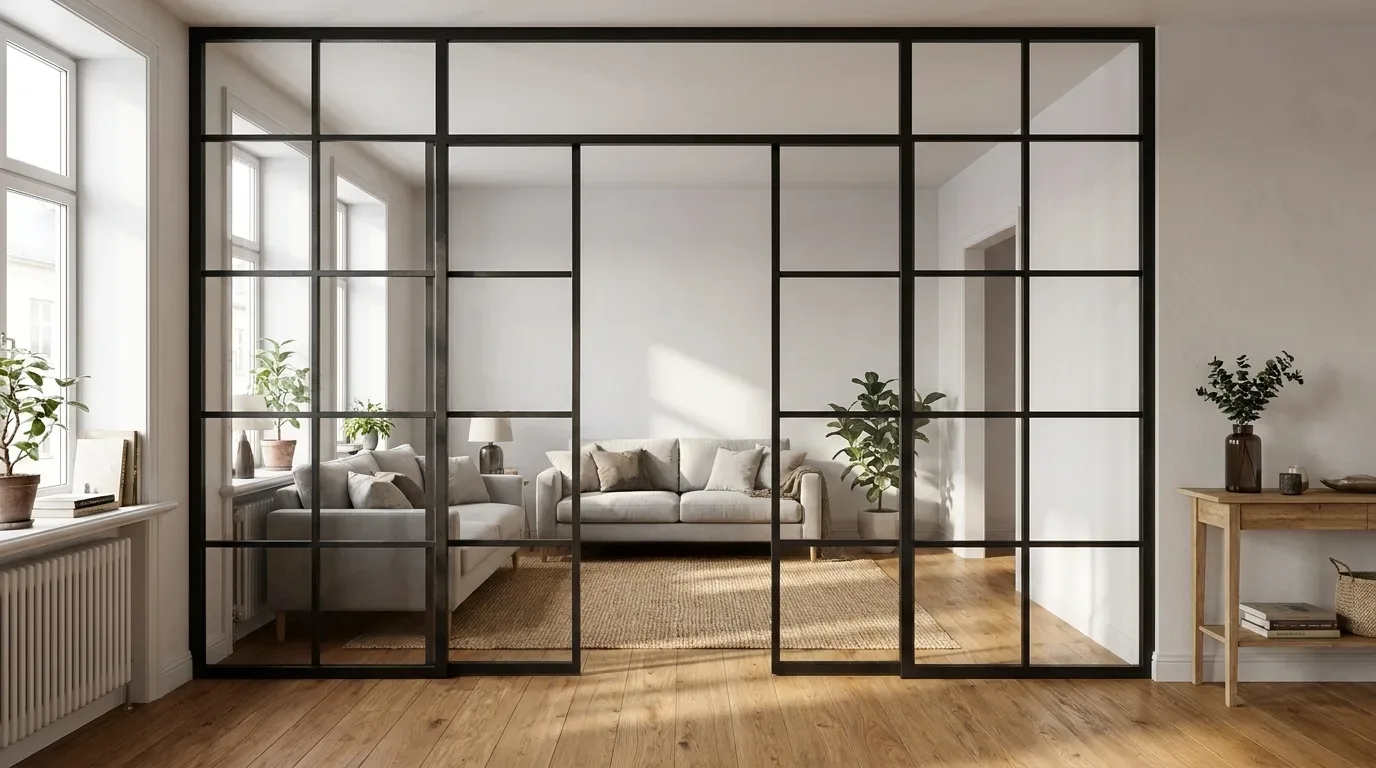
The difference between custom solid wood furniture and a flat-pack alternative is not only a question of dimensions. Solid oak, beech or ash can be sanded, re-oiled, and repaired after surface damage - properties that MDF and particleboard construction make structurally impossible. Steel frames finished with powder coating (Pulverbeschichtung) are corrosion-resistant and can be recoated if needed.
A useful way to think about value is cost per year of use. A solid wood and steel shelf that lasts 20 years and can be repaired along the way has a calculable annual cost at its fixed configurator price. Four successive flat-pack units covering the same period - each disposed of when damaged or when they no longer fit a new room - represent a very different total.
At a Glance: Five Steps to Your Custom Piece
| Step | What to do |
|---|---|
| 1. Define your requirements | Analyse the room, intended use, functions needed, and design direction |
| 2. Take measurements and choose materials | Measure at multiple points, use the smallest reading, decide on wood species and finish |
| 3. Configure online | Build your piece in the configurator with a real-time preview and live pricing |
| 4. Review your configuration | Check every dimension and technical detail before adding to cart |
| 5. Order and prepare for installation | Complete the order, plan delivery logistics, and prepare the space |
Step 1: Define What You Actually Need
Before any measurements are taken or materials chosen, an honest assessment of the room and how you use it is essential. Start with concrete questions: What activities happen in this space? How many people use it daily? What is the primary function of this piece - storage, room separation, a work surface, or a combination?
- Functional requirements: How much storage capacity, what working surfaces, and what specific features are needed?
- Room conditions: Where are the windows, doors, radiators and electrical sockets? Are there alcoves, sloped sections or structural protrusions?
- Intensity of use: Will this be a dining table used twice a day by four people, or a coffee table used occasionally by one?
- Design direction: What style fits the existing space - industrial, Scandinavian, classic, or contemporary?
- Future flexibility: Does the piece need to be adaptable or disassembled if you move to a different home?
A practical technique before you configure anything: mark out the footprint of the planned piece on the floor using painter's tape, then walk around it. This immediately reveals whether circulation space is adequate - particularly around dining chairs and near doors. Note every detail on a sketch: radiator positions, socket locations, light switches, and the swing radius of any nearby door. These details become directly relevant during configuration.
| Design direction | Typical colour palette | Typical materials |
|---|---|---|
| Contemporary | Greys, white, black | Steel, glass, smooth wood |
| Classic | Beige, warm brown, dark green | Oak, solid wood |
| Scandinavian | Light pastel tones | Light solid wood (ash, beech) |
| Industrial | Anthracite, raw wood tones | Steel, exposed concrete, solid wood |
Step 2: Taking Accurate Measurements - the Single Most Critical Part of the Whole Process
The most common reason a custom furniture piece does not fit correctly after delivery is not a production fault - it is a measurement error made before the order was placed. In our production review process, around 70% of loft door orders show a measurable difference between the left and right side of the opening. In older buildings this discrepancy is routinely 10 to 20 mm; in some cases it is considerably more. Anyone who measures once and enters that single figure is ordering a piece that will either be too large to install or too small to fill the opening.
How to Measure Correctly
Measure height, width and depth at a minimum of three positions each - top, middle and bottom for height; left, centre and right for width. Always use the smallest reading as the basis for your configuration. Manufaktur X produces exactly to the dimensions you enter in the configurator. There is no automatic tolerance deduction and no production-side correction.
- Height: Measure from floor to ceiling at the left, centre and right positions
- Width: Measure the available wall span at the top, middle and bottom of the opening
- Depth: Account for the distance to any opposing wall or obstruction
- Document obstacles: Door frames, window trims, radiators, sockets, skirting boards and light switches all belong on your sketch
A laser distance measure gives more reliable readings than a tape measure, particularly over distances above 1,500 mm. Photograph your measurements and annotate the images with the figures - this creates a reference you can check against the configurator summary before you place the order.
Installation Clearance: Why Approximately 5 mm Per Side Is Non-Negotiable for Doors
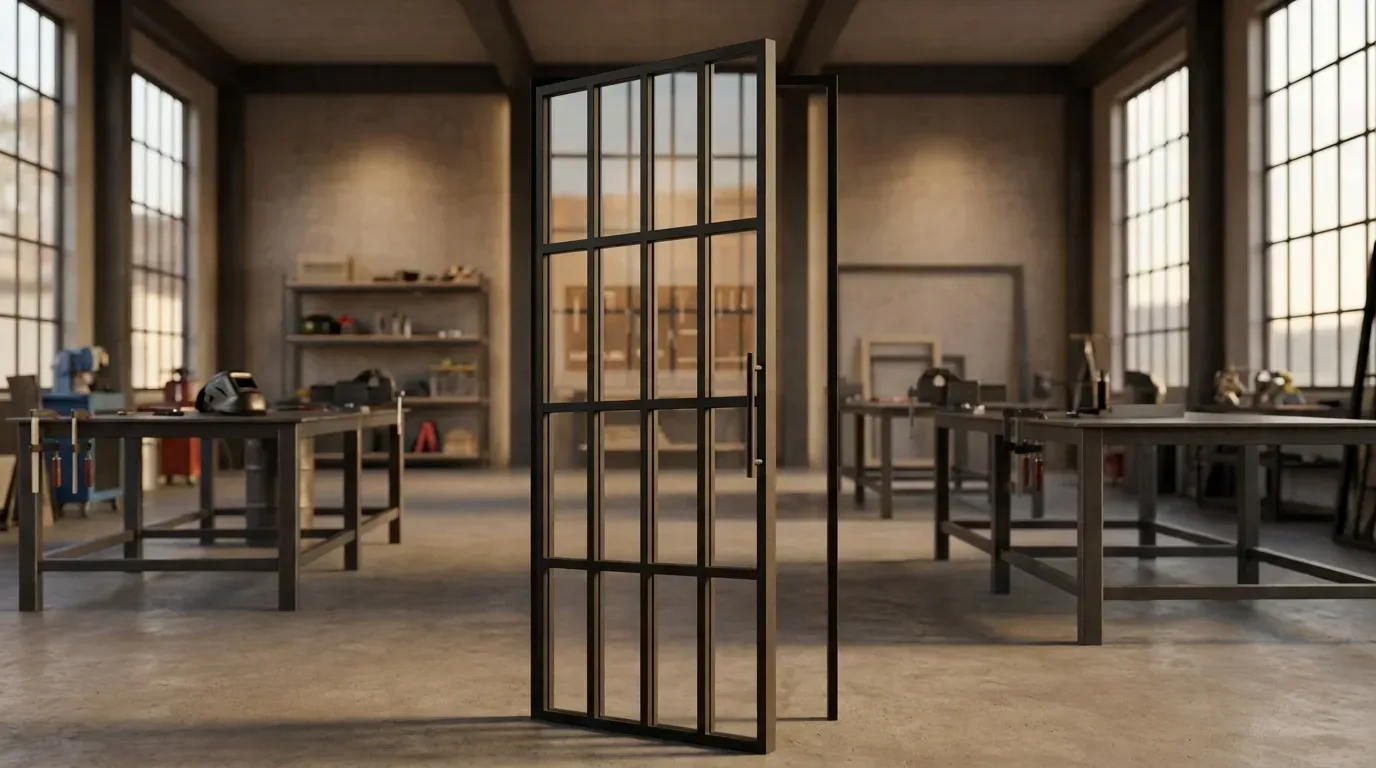
For loft doors especially, installation clearance is frequently underestimated. A door leaf manufactured to match the raw opening exactly cannot be installed - there is no room for the frame, the seal, or the adjustments needed to achieve a plumb hang. Subtract approximately 5 mm per side (left, right, and top) from your smallest measured dimension. For an opening of 2,000 mm in width, the door you configure should be 1,990 mm - not 2,000 mm. This step cannot be corrected after delivery.
For shelves and tables the clearance rule applies differently. The most common oversight there is the skirting board: a skirting board 12 mm high means a floor-to-ceiling shelf cannot be pushed flush to the wall unless the shelf depth is designed to bridge it. Always measure the skirting board projection separately and decide before configuring whether the shelf will stand in front of it or be recessed to clear it.
Step 3: Choosing Your Materials - Solid Wood, Steel, and Glass
Solid Wood: Oak, Beech and Ash Compared
Solid wood is the core material across the Manufaktur X range - used for table tops, shelf boards, benches and table bases. Unlike coated board materials such as MDF or particleboard, solid wood can be sanded, re-oiled and repaired after surface damage. That repairability is not merely an aesthetic quality; it is an economic one. A deep scratch in a solid wood surface can be sanded out and re-oiled without replacing the piece. The same scratch in a laminated particleboard surface is permanent.
Manufaktur X works exclusively with three hardwood species, each with its own character:
| Wood species | Appearance and style | Typical applications | Brinell hardness |
|---|---|---|---|
| Oak | Classic, expressive, pronounced grain | Shelves, dining tables, loft doors, high-traffic surfaces | approx. 3.7 |
| Beech | Timeless, even-toned, very stable | Work surfaces, benches, wide shelf boards | approx. 3.8 |
| Ash | Light, open, lively grain pattern | Coffee tables, contemporary interiors, benches | approx. 3.5 |
Ash is typically priced approximately 10-15% below oak; beech falls roughly 5-10% below oak. These differences reflect availability and processing characteristics, not a quality ranking. For a dining table used daily by a family, oak or beech is the better choice on the basis of Brinell hardness alone. Ash reads lighter and warmer in photographs and works beautifully in contemporary interiors - but for a heavily used table top it is the least hardwearing of the three.
A note on build types: dining table and coffee table tops, as well as bench tops, are available either as solid glued-board construction (genuine solid wood, the standard option) or as veneer over a substrate. Shelves - both the large shelf and the pipe shelf - are always solid wood; veneer is not an option for those products. This distinction matters for long-term repairability: only a fully solid surface can be sanded back and re-finished across the entire face.
For the surface finish, more than 50 stain tones are available, from untreated natural wood through mid-tone oiled finishes to deep patinas.
Oiled vs. Lacquered: What the Difference Means in Daily Use
An oiled solid wood surface absorbs the protective oil into the wood fibres, which means it can be retreated over time. Surface scratches can be sanded out and re-oiled locally without having to refinish the entire surface. The trade-off is moisture sensitivity: a glass of water left standing on an untreated oak surface for 20 minutes will leave a light ring. That ring can be sanded out, but it forms more readily than it would on a lacquered surface.
Lacquered surfaces resist moisture and staining more effectively, but deeper scratches are harder to address - a significant scratch through a lacquer coat typically requires sanding the full surface back and relacquering. Manufaktur X uses an oil finish exclusively, which reflects a materials philosophy that treats solid wood as a living, maintainable surface rather than a sealed product.
Your stain choice should be considered alongside your steel colour. A light natural tone on ash next to RAL 9005 (jet black) creates a graphic, high-contrast result; the same tone next to RAL 7044 (silk grey) reads quieter and warmer. The configurator shows both combinations in real time.
Steel Frames and Powder Coating
Steel frames at Manufaktur X are fabricated from raw steel and finished with RAL powder coating (Pulverbeschichtung) - a process that produces a corrosion-resistant, mechanically durable surface with even colour distribution and no solvent emissions. The powder coating is applied electrostatically and cured at high temperature, which gives it a scratch resistance and adhesion quality that conventional paint cannot match. Any colour from the full RAL range can be specified.
An important note on RAL colour selection: Powder-coated finishes look different on screen than in real life, depending on your monitor calibration, ambient light, and the surface texture of the coating. RAL 7016 (anthracite grey) can appear almost black on a monitor; in a bright room with indirect lighting, the same colour reads noticeably greyer. Matt coatings are more susceptible to this effect than gloss finishes. Always assess your colour choice using a physical sample in the actual lighting conditions of the room where the piece will be installed - not on screen.
Glass on Loft Doors and Room Dividers
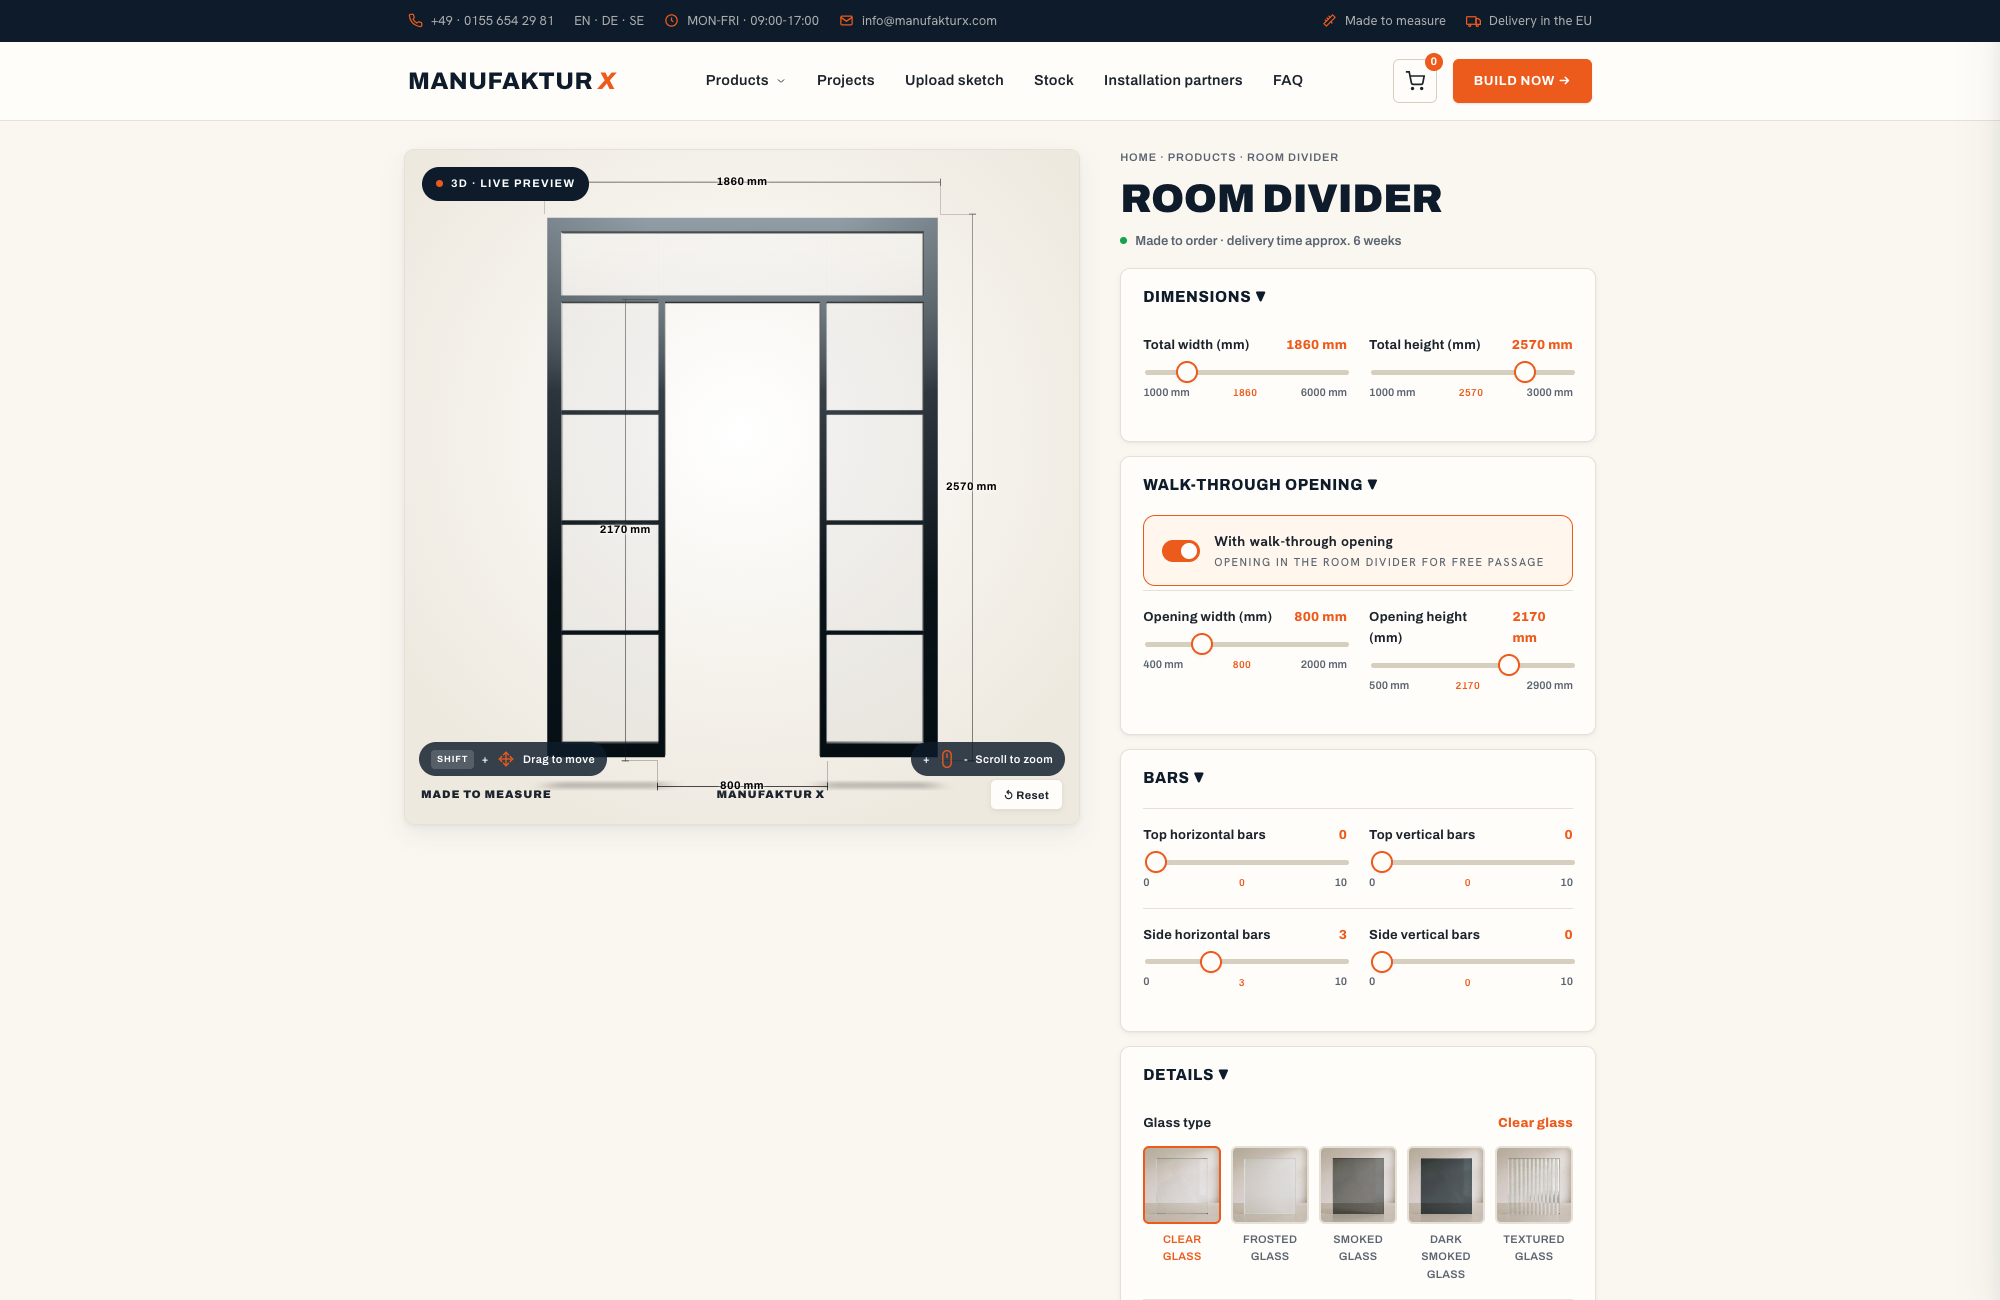
Glass is relevant at Manufaktur X only for custom loft doors and custom room dividers. For these products, five glass types are available: clear glass, frosted glass, smoked glass, dark smoked glass, and textured glass - each available as ESG (toughened safety glass) or VSG (laminated safety glass).
The practical difference: ESG shatters into small, blunt fragments on impact, which significantly reduces injury risk. VSG consists of two glass layers bonded with a plastic interlayer; if the glass breaks, the interlayer holds the fragments together and prevents them from falling out. For larger panel dimensions, Manufaktur X recommends VSG - not because ESG is unsafe at those sizes, but because a larger glass area produces a greater mass of fragments in the event of breakage, and VSG is the more conservative choice in that situation. Bar pattern options and hardware details for doors and dividers are covered on the individual product pages.
Step 4: Designing Your Piece in the Online Configurator
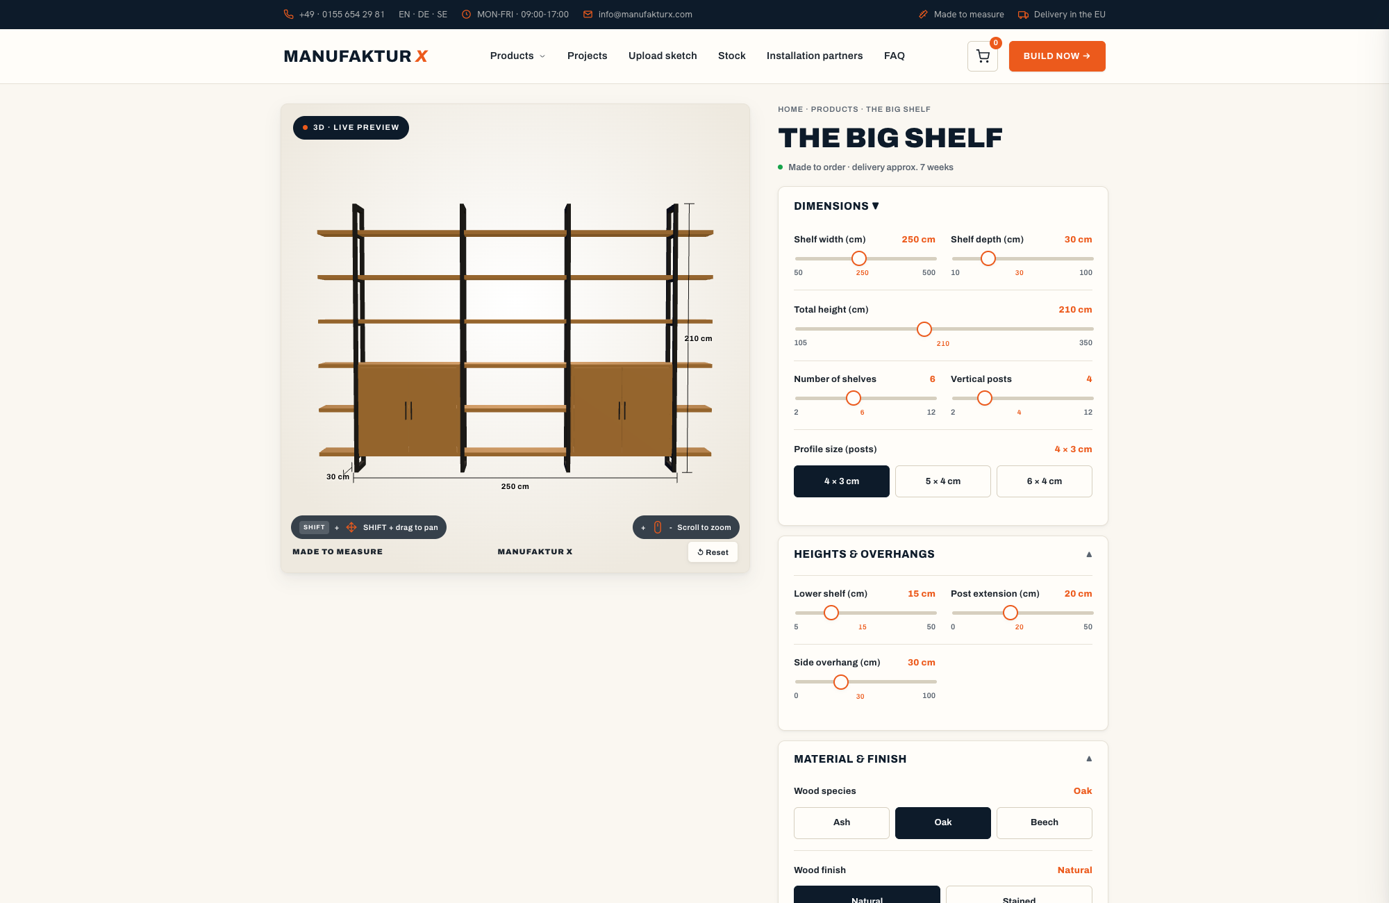
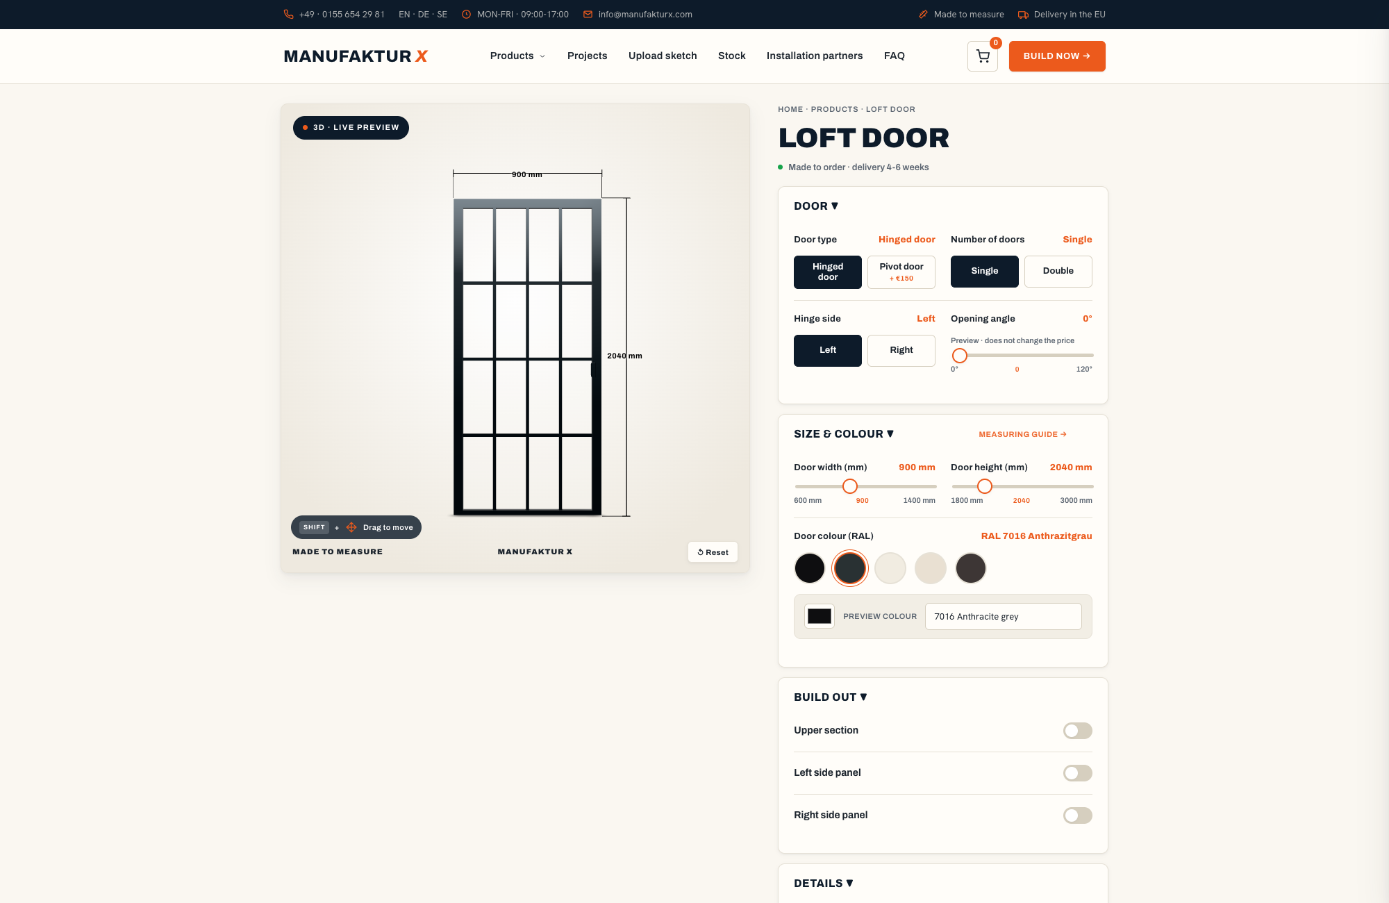
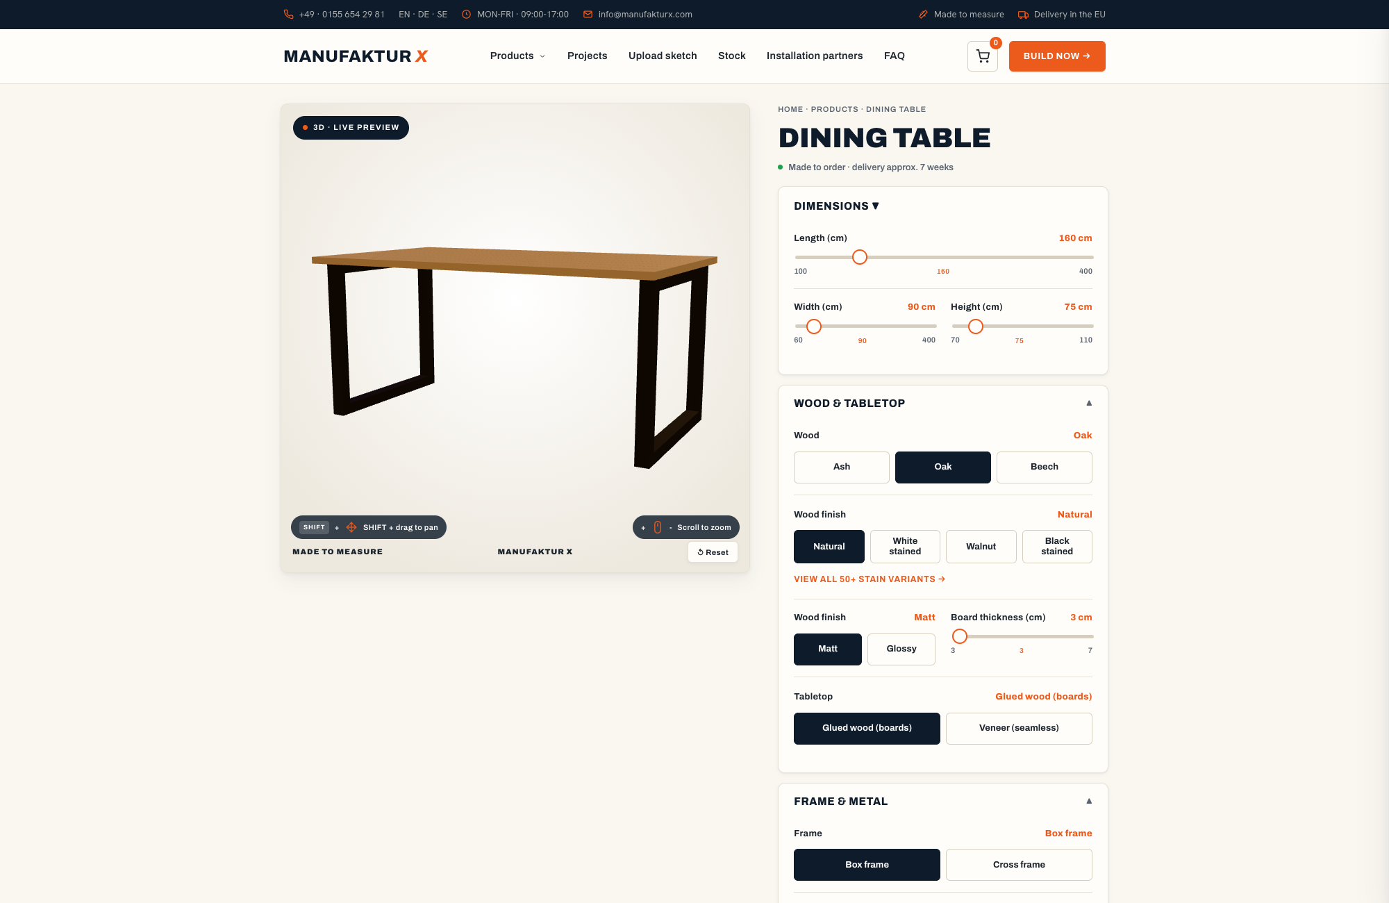
The Manufaktur X 3D configurator gives you a real-time preview of your piece as you adjust every parameter. Change the wood species, the stain tone, the steel colour or any dimension, and both the visual and the price update immediately. The price shown is the final order price - no hidden additions, no surcharges applied at checkout. Shipping costs and production timelines are visible in the cart before you commit.
- Select the product you need: configure a custom loft door, configure a custom dining table, configure a custom large shelf, configure a custom bench, configure a custom coffee table, configure a custom room divider, or configure a custom pipe shelf
- Enter your exact desired dimensions - use the smallest measured reading; for loft doors, subtract the installation clearance first
- Choose your wood species and stain tone
- Select your steel colour (RAL) and surface finish
- Configure hardware details such as handles and hinges where applicable (loft doors and room dividers)
- Try different combinations - compare wood species, RAL tones, and dimension variants side by side before deciding
After configuring, cross-reference the result against your room sketch. A dining table that is technically correct in its dimensions can still feel wrong in the room if the gap between its end and the kitchen door is less than 900 mm - the standard minimum for comfortable chair movement. Always plan for circulation space around the piece, not just the piece itself.
If your situation falls outside the standard configurator options - an unusually angled alcove, a structural column to work around, or a very large span - you can upload a sketch and request a custom quote. The team reviews the brief and responds with a concrete proposal.
Step 5: Reviewing Your Configuration, Placing the Order, and Preparing for Delivery
Before your piece enters production, a careful review of the full configuration is worth taking seriously. This is the last point at which changes can be made without additional cost or delay.
Check every item in your configuration against your original measurements and notes:
- Dimensions: Do the height, width and depth match the figures you recorded on-site?
- Obstacles accounted for: Have doors, windows, radiators and sockets all been factored in?
- Technical details: Are handles, feet, fittings and door swing direction all as intended?
- Wood species and stain: Were these chosen based on actual use requirements, not just how they looked on screen?
- Steel colour: Was the RAL colour assessed using a physical sample in real room lighting?
The full configuration summary - including all dimensions, materials, and shipping costs - is visible in the cart. Instalment payment options are available at checkout for those who prefer to spread the cost.
Preparing for installation: Check whether your stairwell and corridor widths can accommodate the piece during delivery. Protect floors and walls in the path to the installation point. Allow adequate time for assembly and have the necessary tools ready - heavy solid wood and steel constructions require at least two people to position safely. Photograph the condition of the piece at delivery before unpacking fully, in case any damage claim is needed.
Production and delivery times: All Manufaktur X products are produced in the EU and delivered within 5 to 6 weeks of the order being confirmed and payment received. The exact timeline is shown transparently in the cart before you complete the order.
Which Custom Piece Works Best in Which Room?
Custom furniture shows its greatest advantage wherever standard solutions run out of options. Here is a practical overview by product:
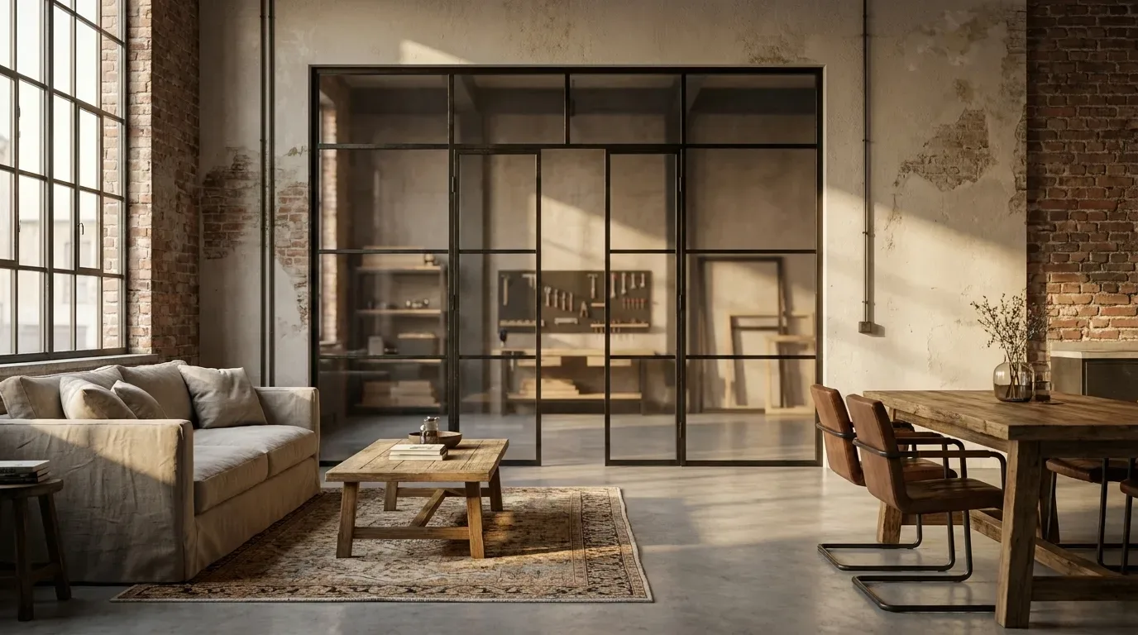
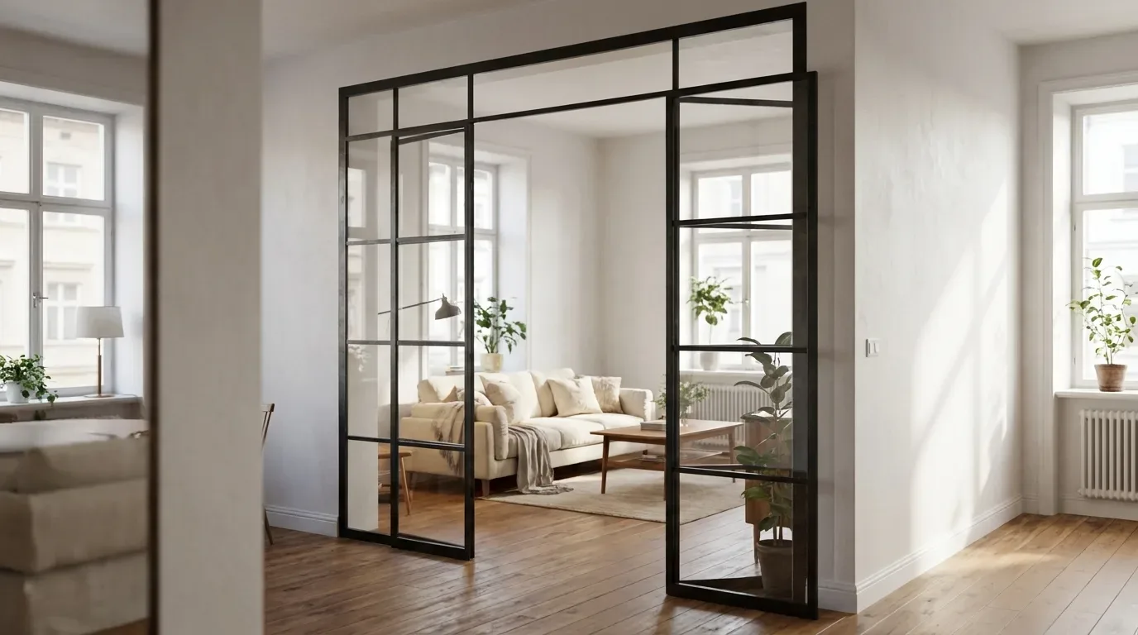
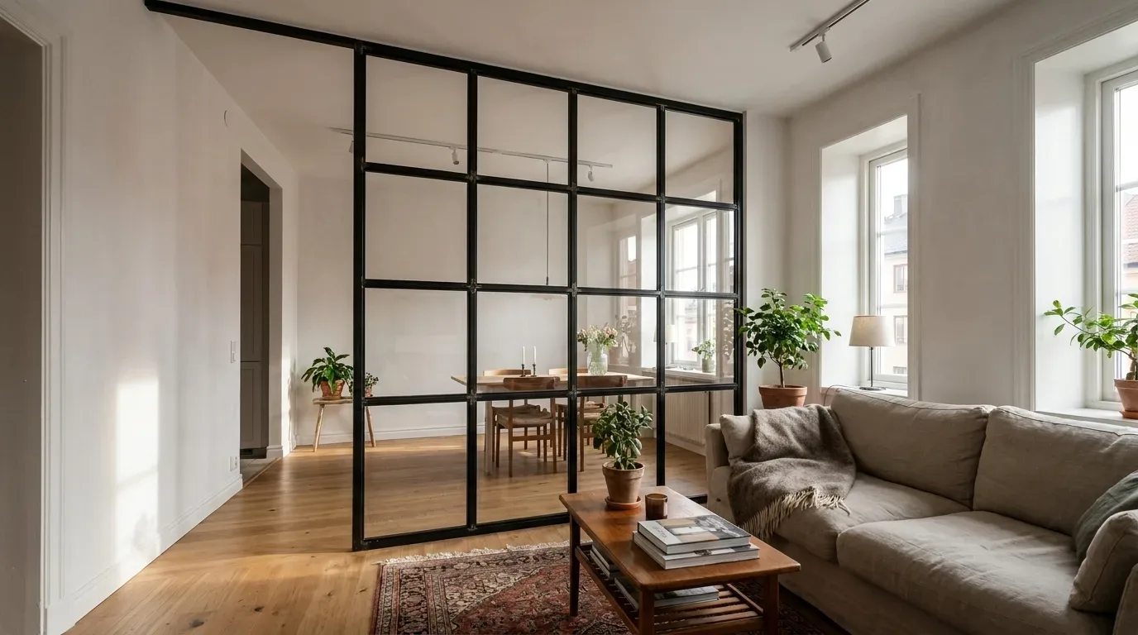
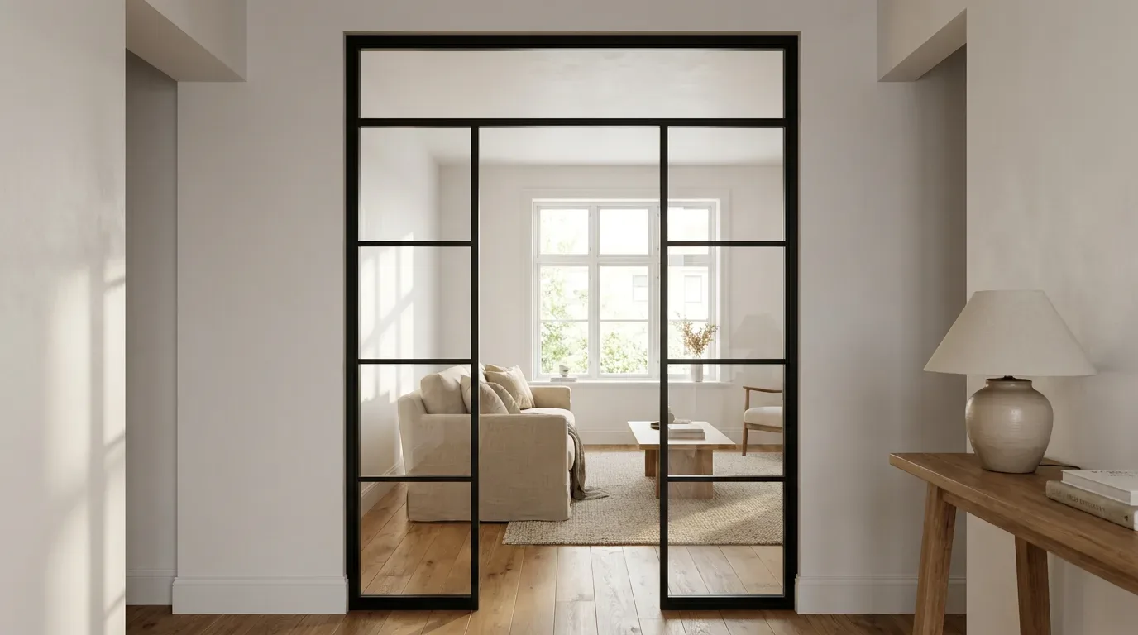
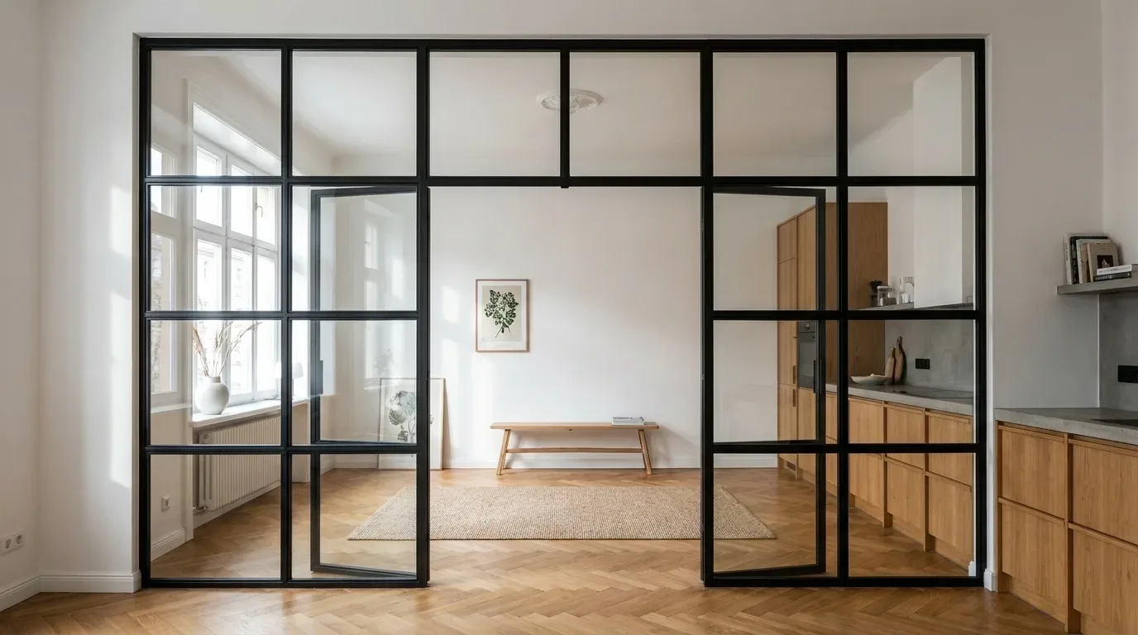
- Custom loft doors: Room separation with retained light and visual connection - well suited to open-plan layouts and industrial interiors. Production time: 5-6 weeks.
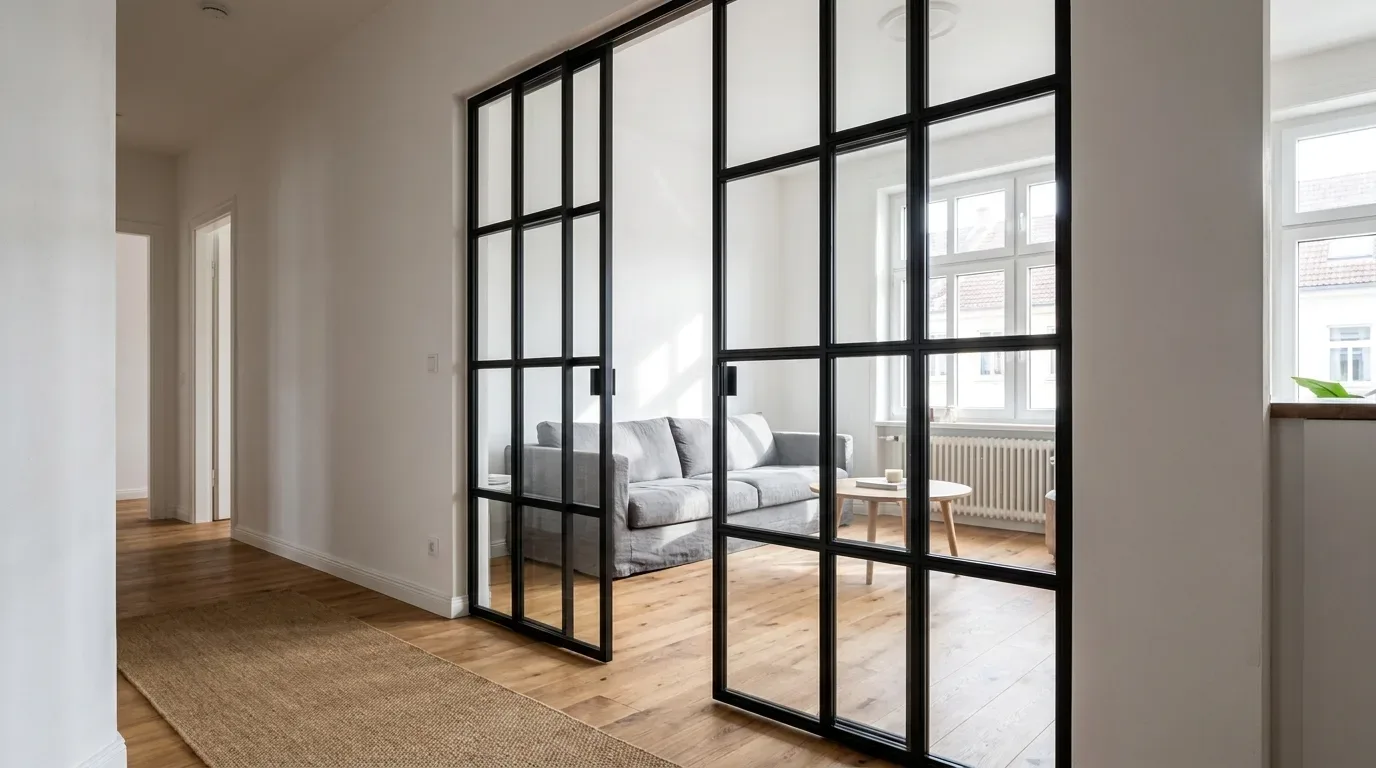
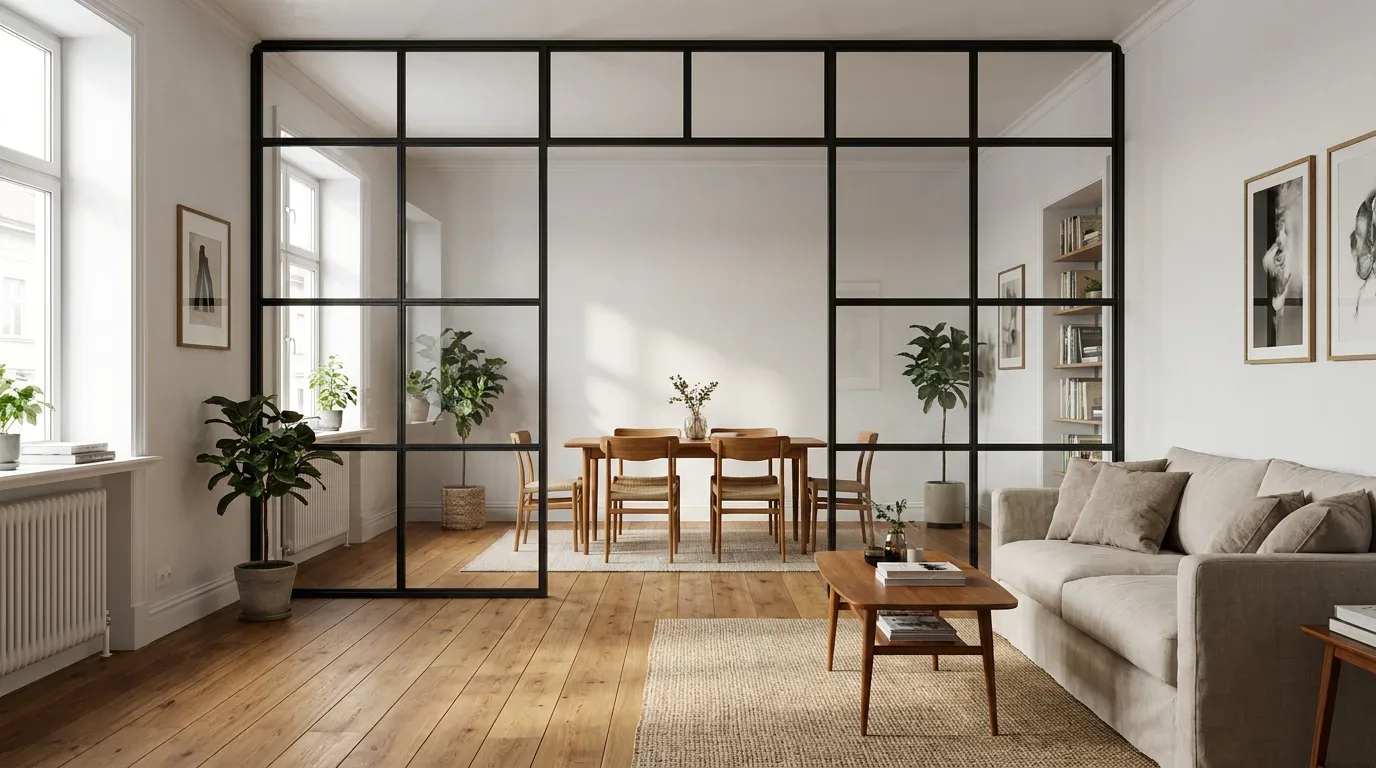
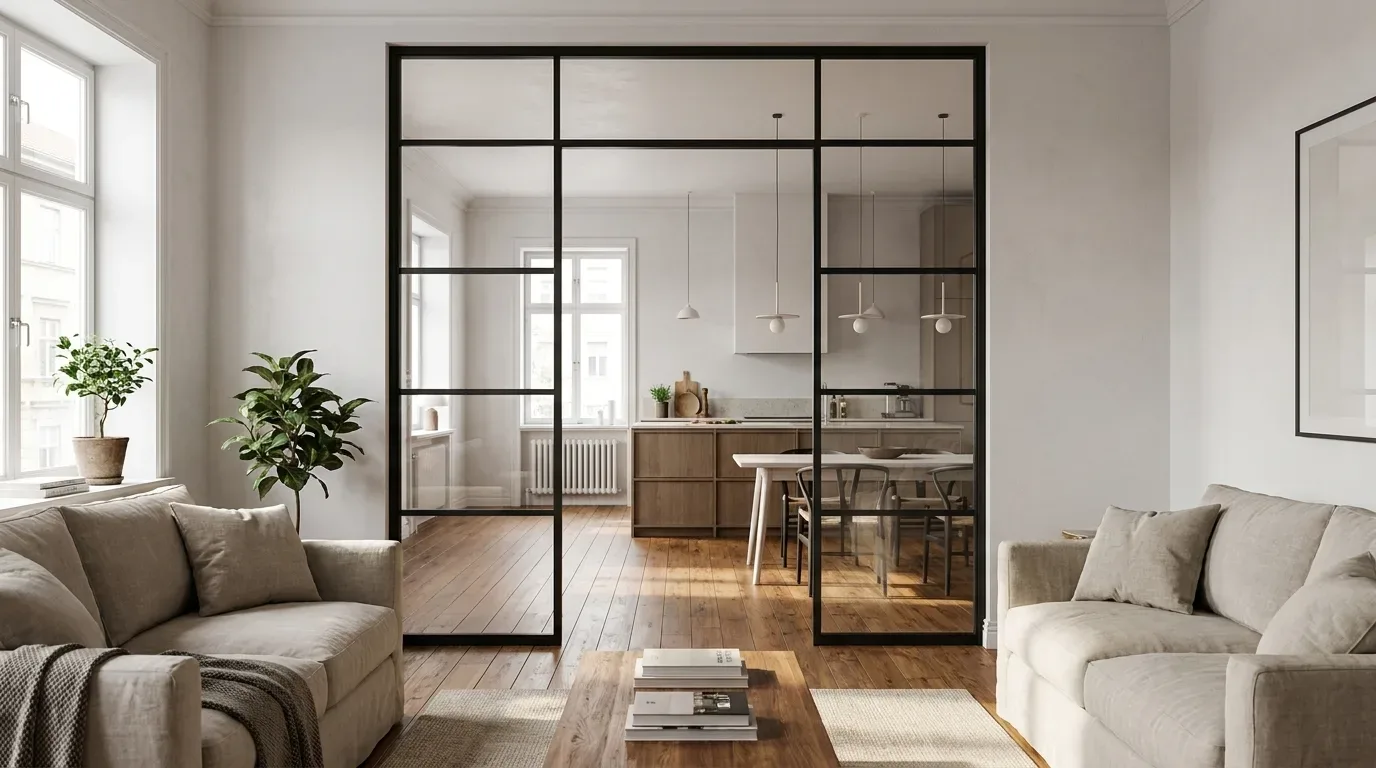
- Custom room dividers: Zone definition without fixed walls - adaptable to living and office spaces with non-standard widths. Production time: 5-6 weeks.
- Custom dining tables: Any length or width for any room - including the awkward dimensions that fall between standard product sizes. Production time: 5-6 weeks.
- Custom large shelves: Full-height solutions that run to the ceiling and accommodate alcoves or sloped sections. Production time: 5-6 weeks.
- Custom coffee tables: Proportionally correct complement to your sofa, in dimensions that actually fit the seating arrangement. Production time: 5-6 weeks.
- Custom benches: Precisely fitted solutions for hallways, dining areas, or under windows. Production time: 5-6 weeks.
- Custom pipe shelves: Open shelving with a steel pipe frame, suited to industrial interiors and spaces with exposed services. Production time: 5-6 weeks.
Custom Furniture in the Living Room: Dividers, Shelving and Coffee Tables
The living room is the most common setting for custom furniture, and a well-considered combination of pieces can structure an open-plan space without closing it off.
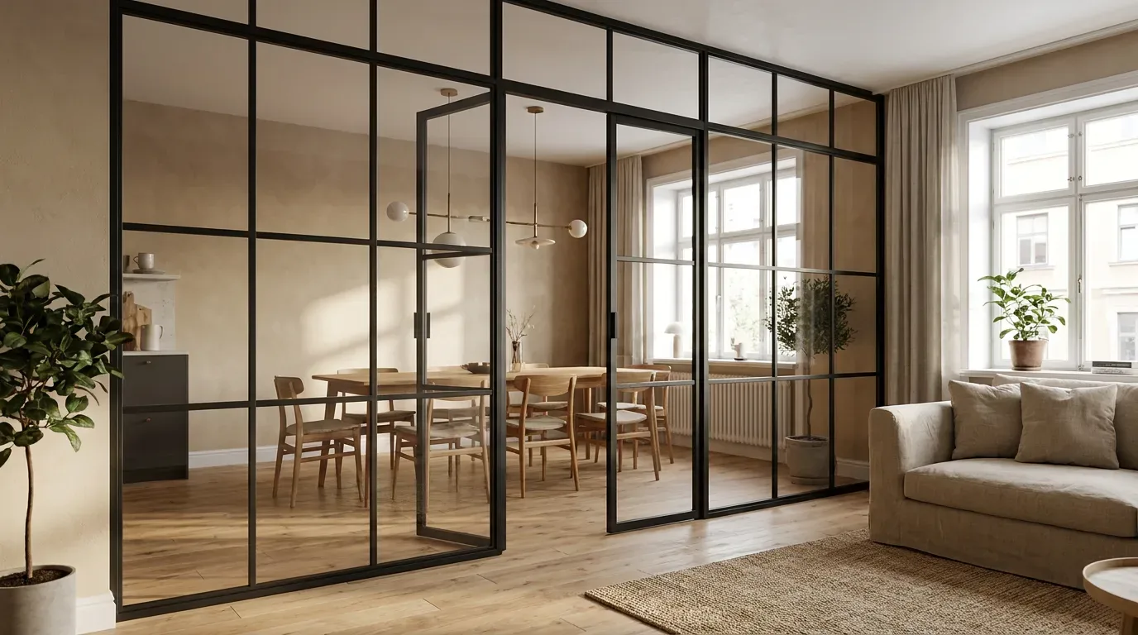
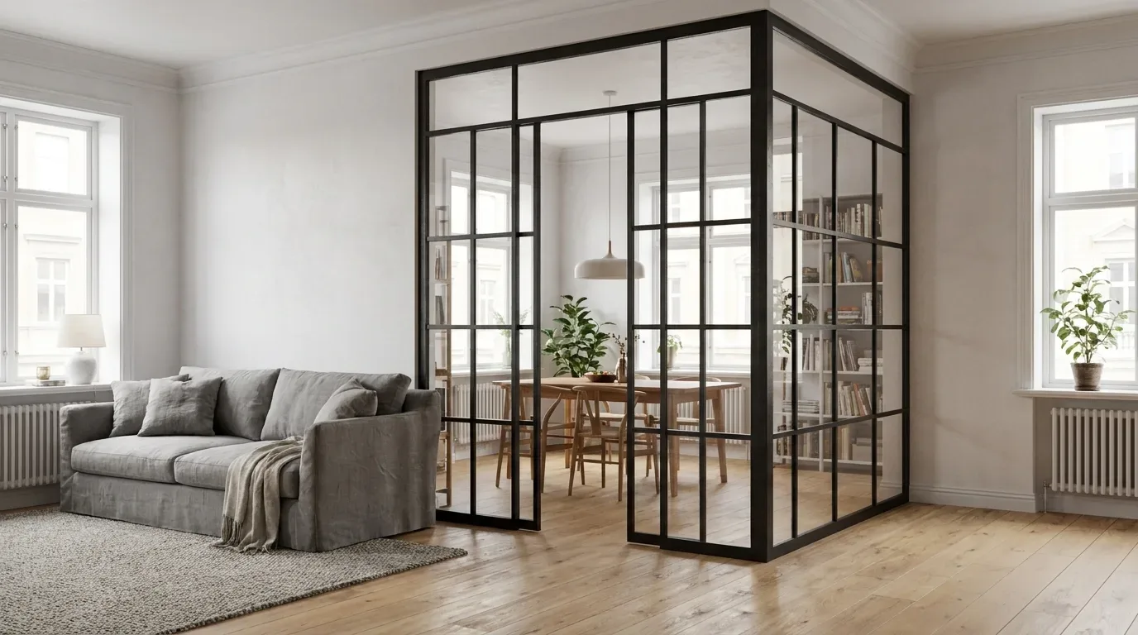
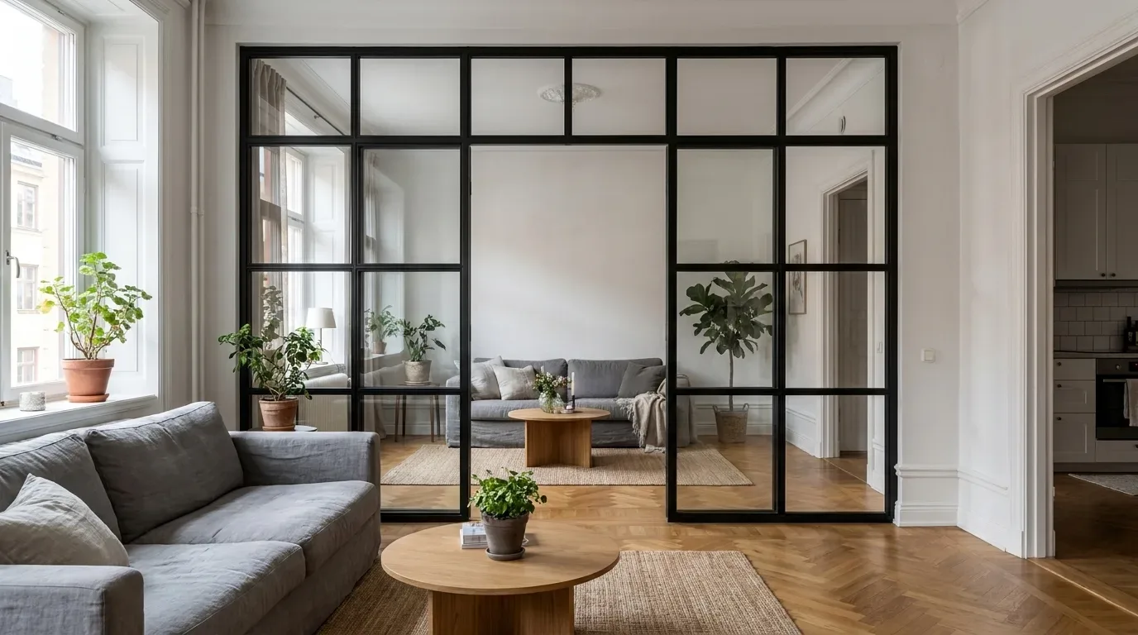
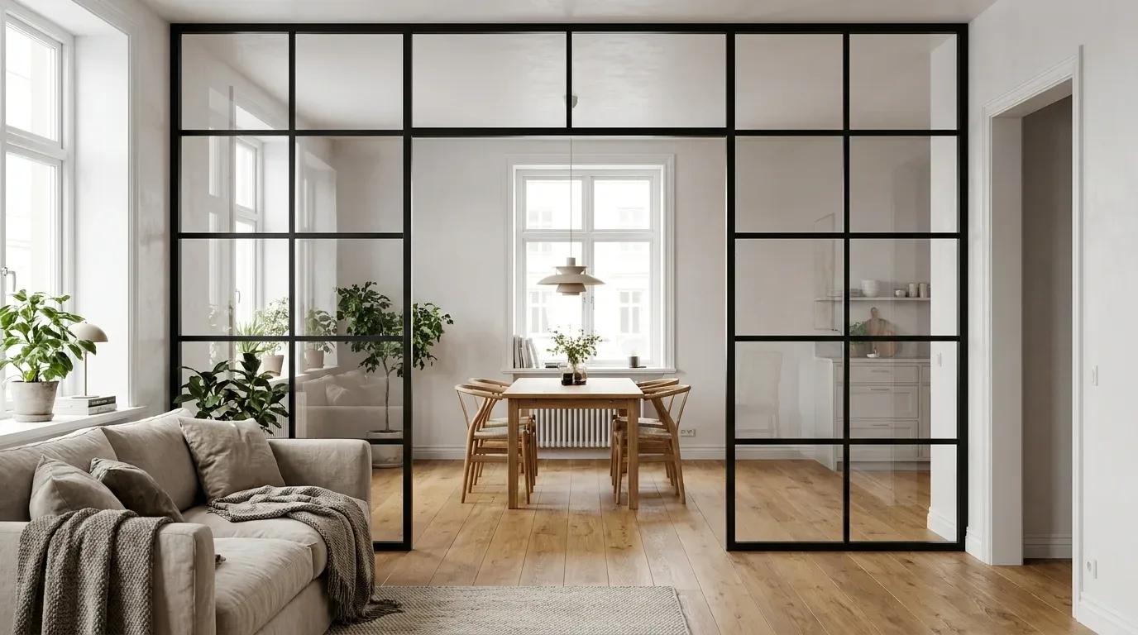
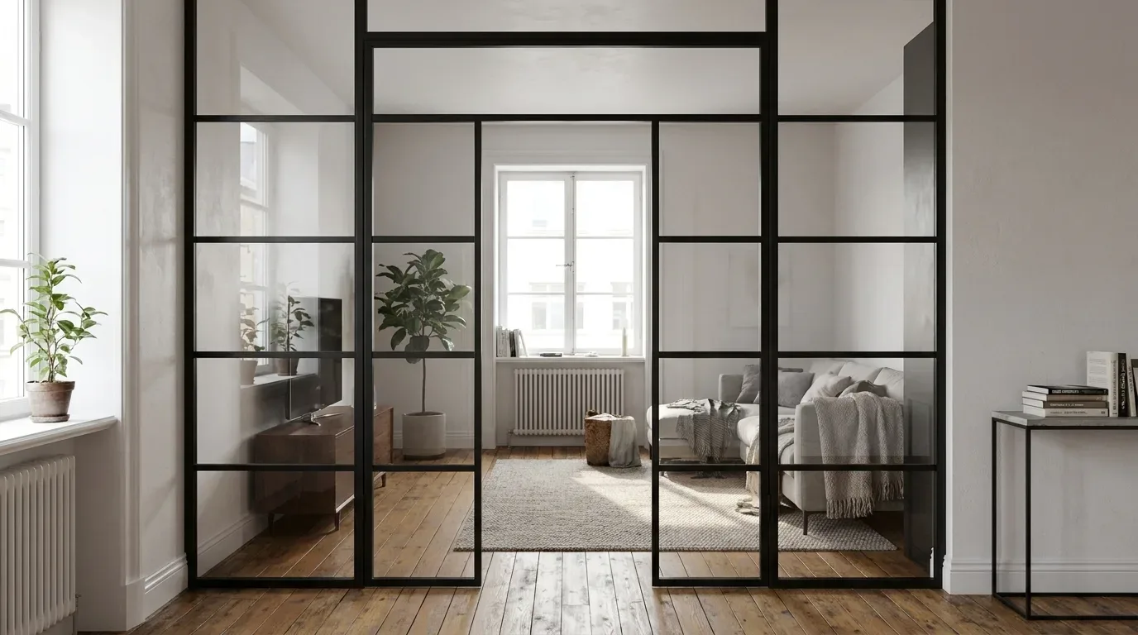
- A steel and glass room divider in clear or frosted glass separates a living area from a dining zone without blocking light - the glass type determines how much visual connection is retained between the two spaces
- A full-height large shelf closes the gap between a standard unit and a high ceiling - particularly relevant in period buildings with ceiling heights of 2.8 m or above. Shelf boards in oak or beech carry heavy loads over long spans without deflection
- A coffee table configured to the exact proportions of your seating group - in ash for lighter, contemporary rooms or in oak for darker or higher-contrast interiors - integrates in a way that catalogue proportions rarely achieve
Custom Furniture for Home Offices and Professional Spaces
Office environments place specific demands on furniture. Work surfaces need to be at the right height for the people using them; storage needs to use the available height efficiently; and meeting or conference areas need tables that actually fit the room rather than being chosen from the nearest available standard size.
Typical requirements in a professional or home office context include:
- Full-height shelving for archive and file storage with no wasted space at the top
- Conference or meeting tables that fit precisely within an existing room, including rooms with non-standard proportions
- Shelving systems that work within angled alcoves or sloped ceiling sections
- Loft doors as a contemporary partition that defines a space without enclosing it completely
Standard ergonomic reference points for office furniture: work surface heights between 68 and 76 cm for optimal arm posture; a minimum of 60 cm knee clearance depth under the desk; storage within reach without twisting. Modular configurations that can be adapted if the team grows or the layout changes are a worthwhile consideration at the planning stage.
Costs and Pricing Factors: What Does Custom Furniture Actually Cost?
The price of a custom piece depends on its complexity, the materials chosen, and the options specified. The main cost drivers are the wood species, the surface treatment (stain tone and oil finish), and the production complexity. Oak is typically 10-15% more expensive than ash; beech falls roughly 5-10% above ash. These differences reflect material availability and processing requirements - they are not a quality hierarchy. Larger dimensions, additional glass panels, or specific RAL colours from the extended range add to the price proportionally.
When budgeting, factor in long-term considerations alongside the purchase price. A solid wood piece that can be sanded and re-oiled after surface damage does not need to be replaced - that changes the cost calculation significantly over 10 or 20 years compared with a piece that cannot be repaired.
| Product | From | Note |
|---|---|---|
| Lofttür | 1.157 € | Lowest possible option |
| Raumteiler | 2.212 € | Steel + laminated glass, custom width |
| Großes Regal | 3.200 € | Solid wood, steel frame, floor-to-ceiling |
| Esstisch | 1.580 € | Solid wood, steel frame |
| Couchtisch | 1.155 € | Solid wood, steel frame |
| Sitzbank | 1.100 € | Solid wood, steel frame |
| TV-Board | 1.540 € | Solid wood, steel frame |
| Rohrregal | 1.065 € | Modular pipe shelf |
The Manufaktur X configurator calculates the full fixed price in real time with every change you make. The price shown is the order price - no cost increases are applied after you confirm. Shipping costs and the production timeline are both visible in the cart before checkout.
Six Planning Mistakes - and How to Avoid Each One
Mistake 1: Using Floor Plan Dimensions Instead of On-Site Measurements
Architectural floor plans document the design intent, not the as-built reality. In older buildings, the two routinely differ by 2 to 5 cm. A piece ordered to plan dimensions and manufactured accordingly cannot be adjusted after delivery. Measure on-site, at a minimum of three points per dimension, and always use the smallest reading.
Mistake 2: Overlooking Skirting Boards, Radiators and Electrical Sockets
A skirting board 12 mm high prevents a floor-to-ceiling shelf from sitting flush against the wall if the shelf depth does not clear it. A radiator beneath the planned shelf position reduces the usable depth. A socket behind the furniture becomes inaccessible after installation. None of these details cost anything to account for before the order - and all of them are expensive to discover afterwards.
Mistake 3: Choosing a Wood Species Based on Appearance Alone
Ash photographs lighter and more open than oak and suits contemporary interiors well. For a dining table used daily, however, it is the least hardwearing of the three species available. Base your wood species choice on actual use requirements: Brinell hardness and repairability are measurable criteria. The choice cannot be changed after production begins.
Mistake 4: Selecting a RAL Colour Only From Screen
Request a physical colour sample before ordering and assess it in the actual lighting of the room where the piece will be installed. RAL 7016 (anthracite grey) can appear nearly black on a monitor; in a bright room it reads distinctly grey. Matt powder-coated finishes show a greater discrepancy between screen and reality than gloss finishes.
Mistake 5: Forgetting the Installation Clearance on Loft Doors
Subtract approximately 5 mm per side (left, right and top) from your smallest measured opening dimension. A door manufactured to match the raw opening exactly will not fit. This error cannot be corrected after delivery.
Mistake 6: Not Checking Door Swing Radii
A dining table that is correctly dimensioned for the room can still be functionally wrong if the swing arc of a nearby door reaches into the planned furniture footprint. Check which doors open into the room and how much clearance they require before finalising your configuration.
Caring for Your Custom Furniture
With appropriate care, custom pieces in solid wood and powder-coated steel remain fully functional for decades. Each material has specific maintenance requirements:
- Solid wood (oiled finish): Re-oil every 12 to 18 months. Wipe surfaces with a lightly damp cloth; avoid abrasive or solvent-based cleaners. Surface scratches can be sanded out and re-oiled locally without rebuilding the entire surface.
- Steel (powder coated): Dust with a dry cloth. If the coating is mechanically damaged, it can be recoated by a local powder coating specialist.
- Glass (loft doors and room dividers): Clean with a standard glass cleaner.
- General: Avoid prolonged direct sunlight on any surface to prevent fading and material stress. All Manufaktur X products carry a 5-year guarantee.
Configure Your Custom Furniture Now
The Manufaktur X interactive configurator lets you specify every detail of your custom piece and see the full fixed price before you commit - no surprises at checkout. All products are manufactured in the EU, delivered across Europe, and backed by a 5-year guarantee. If your situation goes beyond the standard configurator options, upload a sketch and request a tailored proposal - the team will review your requirements and come back with a concrete answer. A full overview of all configurable products is available on the Manufaktur X blog and product pages.
Frequently Asked Questions About Planning Custom Furniture
Can I order custom furniture online without consulting a specialist in person?
Yes. The Manufaktur X configurator is designed so that you can enter all relevant parameters yourself - dimensions, wood species, stain tone, RAL steel colour - and see the fixed price update in real time. No in-person consultation is required. If your room situation goes beyond the standard configurator options, you can upload a sketch and request an individual quote instead.
What should I do if my walls are not at right angles?
Non-perpendicular walls are the norm rather than the exception in older buildings. In this case, use the dimension corresponding to the narrowest point, and allow for a gap filler on the wider side. For shelving, a small filler gap to the wall is usually acceptable visually. For loft doors, the installation clearance built into the frame accommodates minor wall irregularities. If the deviation exceeds approximately 15 mm, upload a sketch via the custom quote request - the team will assess feasibility individually.
How long after ordering will I receive an order confirmation?
An order confirmation is sent by email immediately after the order is completed. Production begins once payment is received. All products are manufactured and delivered within 5 to 6 weeks. Changes after production has started are not possible - review all dimensions and configuration details carefully before completing your order.
Can a custom piece be modified after it has been delivered?
No. Custom furniture is manufactured exactly to the specifications entered in the configurator. Changing a wood species, stain tone or dimension after production is not possible. Solid wood surfaces can be sanded and re-oiled, and steel frames can be recoated - but these are maintenance actions, not structural modifications.
What type of wall fixing is required for a full-height shelf?
The large shelf from Manufaktur X is designed to be wall-mounted. The appropriate fixings depend on your wall construction - solid brick, aerated concrete and plasterboard each require different anchors and screw specifications. Identify your wall material before installation and use fixings rated for the expected load. The furniture itself arrives ready to install; installation is the customer's responsibility. If in doubt, a local fitter can handle the mounting.