Designing a Steel-and-Glass Room Divider: Glass, Bar Patterns, Colour and Proportion
A custom steel-and-glass room divider has exactly four design levers - and every visual outcome you can achieve comes from combining them thoughtfully. Those four levers are: glass type, bar pattern, frame colour, and overall proportion. There is no hidden fifth option. The steel frame is always visible; a single glass type covers the entire panel. Anyone planning a made-to-measure room divider works within these four parameters, and understanding how they interact is the most practical thing you can do before opening a configurator.
Start with the Right Planning Sequence
The order in which you make these four decisions matters more than most people expect - because each choice narrows the options that follow. A sensible sequence: begin with glass type, then set the bar pattern, then choose the frame colour, and finally define proportions including any walk-through opening, side panels or top panel.
Glass type comes first because it determines how much of the space behind the divider remains visually connected to the room in front. A fully transparent panel in a period apartment with high ceilings reads very differently from the same frame fitted with frosted glass in a new-build open-plan layout. Bar pattern comes second because it gives the panel its rhythm - and that rhythm looks completely different through clear glass versus structured glass. Frame colour only makes real design sense once you know both, because a deep-black powder-coated profile reads as a graphic line against clear glass, but recedes quietly behind heavily frosted panels. Proportion - total width, height, the position of an optional walk-through opening, and whether side or top infill panels are needed - frames all three of the other decisions.
In our experience configuring hundreds of panels, the most common source of dissatisfaction is not production quality but sequence: customers who pick a RAL colour first and choose glass type last sometimes find the combination looks different from what they imagined. Deciding in the order above avoids that.
Glass Types: the Single Most Consequential Choice
Because one glass type covers the entire surface of the divider - there is no field-by-field mixing - this decision has the widest impact of all four levers. It determines whether the partition separates two zones while keeping them visually connected, or whether it genuinely screens one area from the other.
All glass used by Manufaktur X is safety glass (ESG/VSG). The five types differ in transparency and visual character, not in pattern or coating options:
| Glass Type | Visibility | Privacy Level | Visual Effect |
|---|---|---|---|
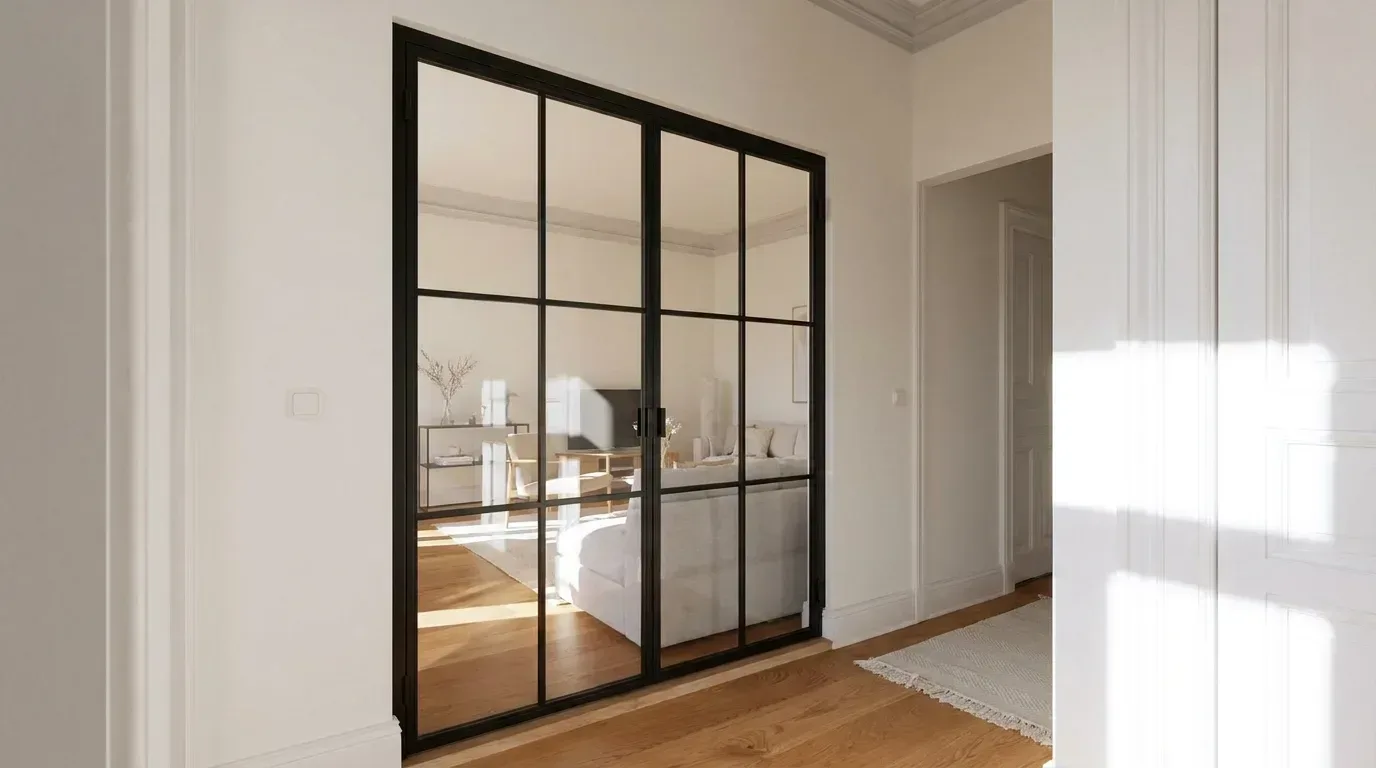
| Clear | Full | None | Maximum transparency - the frame and bars become the dominant visual element. The first choice for open-plan living. |
| Frosted | Diffuse | High | A calm, evenly lit surface that transmits light without revealing shapes or movement. Well suited to sleeping areas and home offices. |
| Smoke | Tinted | Medium | A lightly tinted glass that adds depth and a quiet, understated tone to the whole panel. |
| Dark Smoke | Heavily Tinted | High | A bold, saturated surface that positions the divider as a strong graphic statement in the room. |
| Structured | Refractive | High | Reeded or ribbed glass that breaks and scatters light, offering privacy without darkening the space. |
One rule of thumb worth following: if you are considering frosted or structured glass, check which direction the room faces. In a north-facing room that already lacks direct sunlight, a heavily scattering glass type can make the space noticeably darker - clear or smoke glass is often the better choice there. All five types can be compared side by side in the room divider configurator with a real-time preview.
Bar Patterns: Controlling Rhythm and Visual Weight
The horizontal and vertical bars - the internal dividing elements within the glass - are always spaced evenly. There is no asymmetric grid and no option to set individual field sizes freely. The design question is simply how many bars run in each direction.
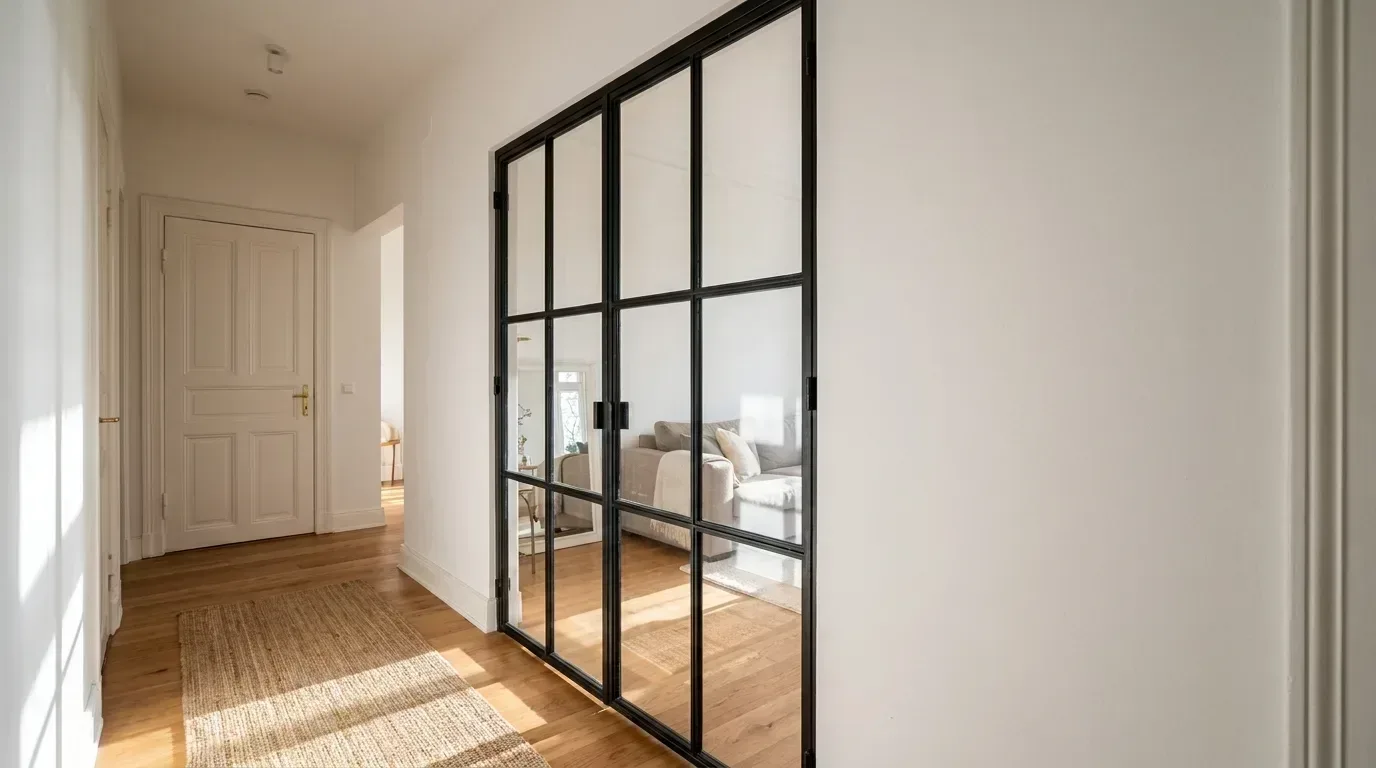
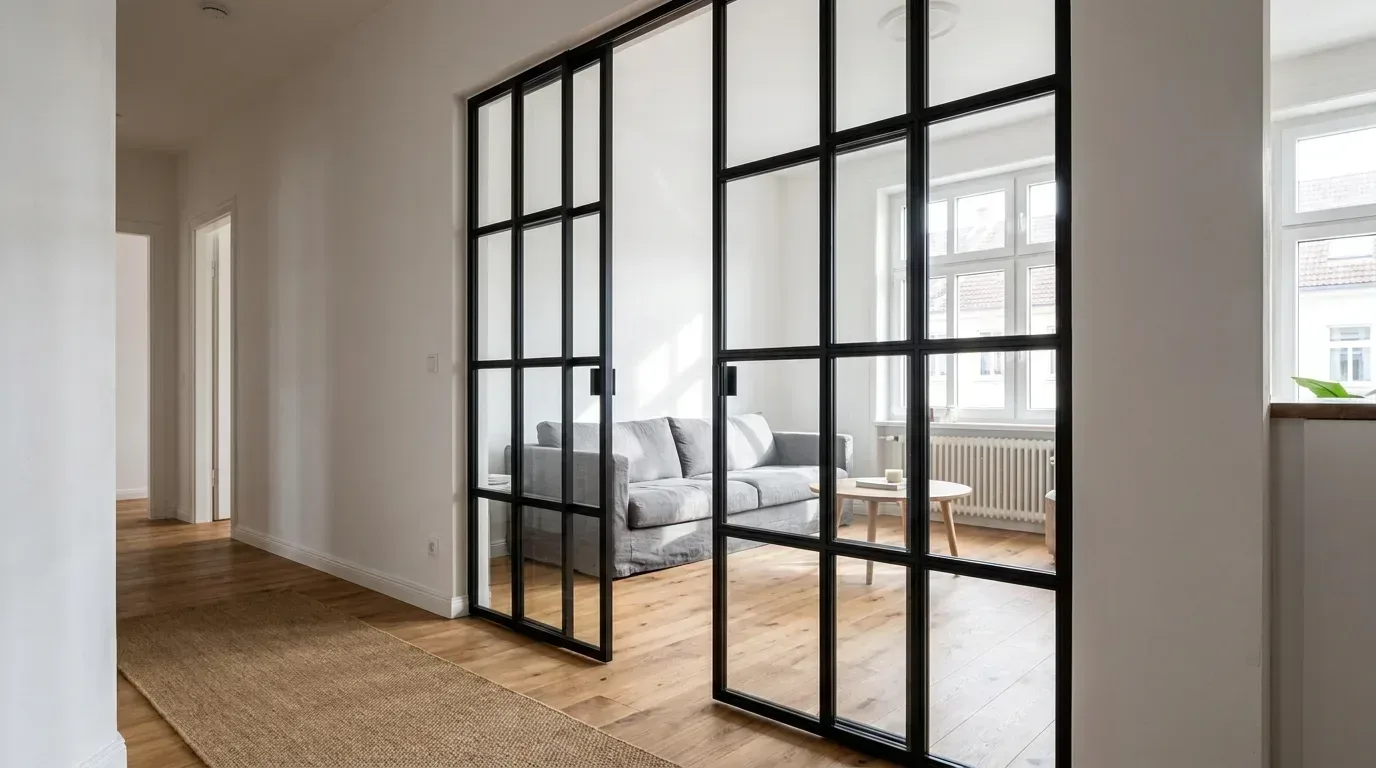
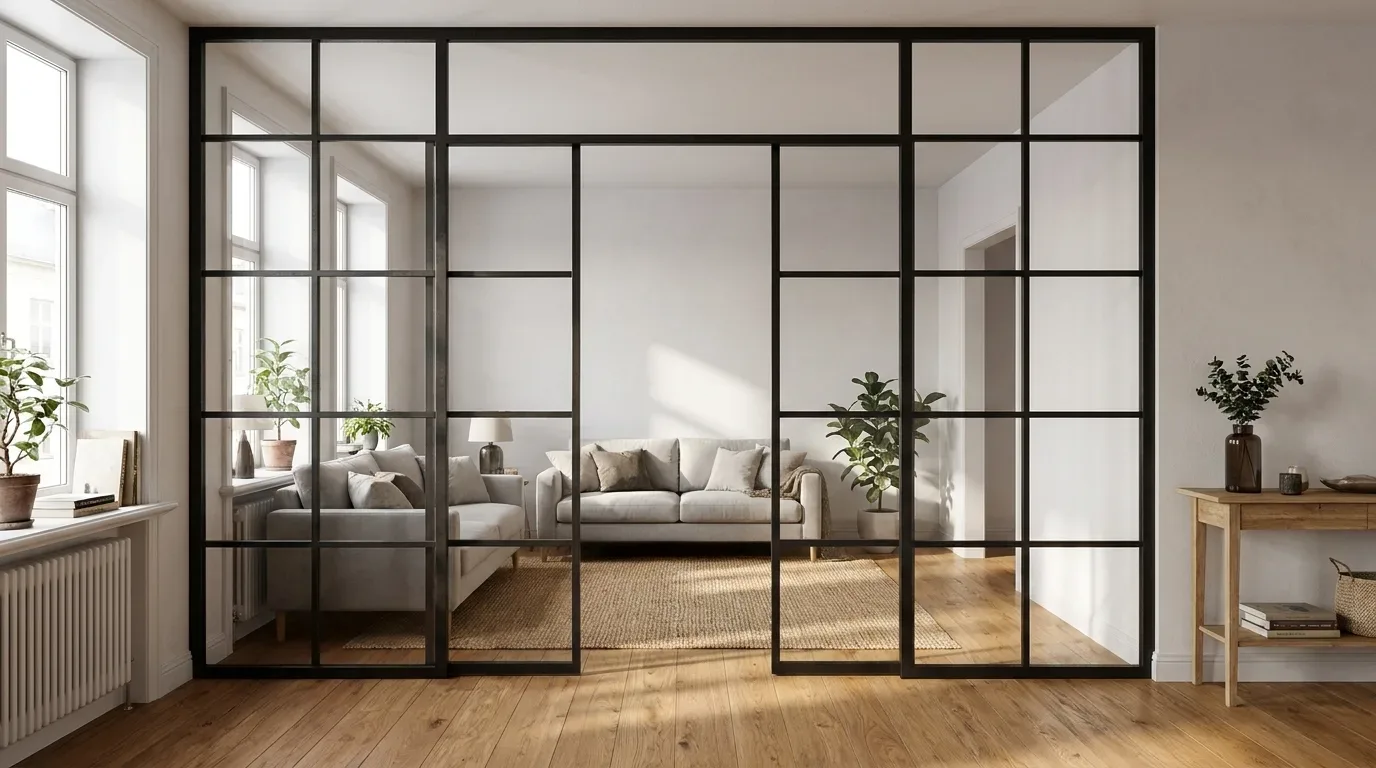
Fewer bars, or a minimal single-field layout, keep the glass surface open and light - this is the contemporary, pared-back reading. A denser grid of bars creates a fine, regular lattice that references industrial warehouse glazing and gives the panel considerably more visual weight and craft character. Horizontal bars emphasise width and can visually calm a room with very high ceilings (common in older European apartment buildings where ceiling heights of 2.8 m to 3.2 m are standard); vertical bars draw the eye upward, making a room with lower ceilings feel taller.
Because bars are distributed evenly, adding one bar changes the spacing between every field simultaneously. A tighter grid reads as more formal and classical; a wider grid reads as more open and contemporary. There is also a direct cost relationship: each bar adds a fixed amount to the total price, so bar density is both a design and a budget decision - and both are visible instantly in the configurator.
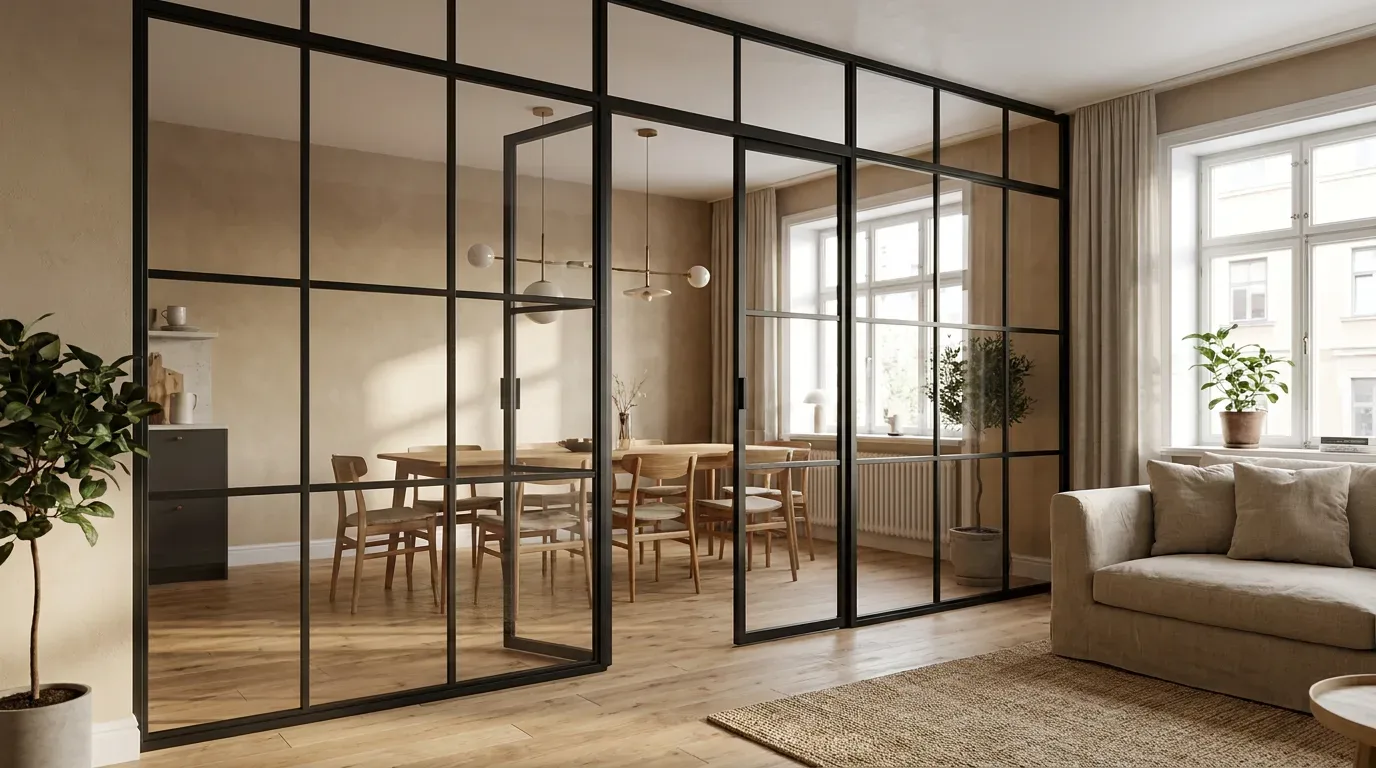
One practical note from the workshop: customers who compare options like IKEA's RUDSTA or MILSBO glass cabinets sometimes ask whether a similar visual effect is achievable with a room divider. The answer is yes - but the scale is fundamentally different. A floor-to-ceiling custom panel made to your exact room measurements creates a presence that no off-the-shelf unit can replicate, and the bar spacing can be tuned precisely to the proportions of the wall rather than a standard product width.
RAL Frame Colour: More Than a Finishing Touch
The powder-coated steel frame is always present - there is no frameless version. Powder coating (Pulverbeschichtung) is used rather than conventional painting because it produces a harder, more scratch-resistant surface, an even colour application with no runs or brush marks, and a process with significantly lower solvent emissions. The RAL colour is therefore a genuine design lever, not merely a cosmetic afterthought.
A dark frame - deep black or anthracite - creates strong contrast against light walls and floors, and traces every bar as a bold graphic line. This is the typical industrial-loft aesthetic that has become widely popular across European interiors. A lighter frame in off-white or warm grey allows the construction to recede and lets the glass itself take centre stage. Two practical rules simplify the decision: first, match the frame colour to existing metal surfaces already visible in the room - door handles, radiators, tap fittings - rather than choosing it in isolation. Second, always evaluate a RAL colour swatch against the glass type you have already selected, not against a white background on a colour card.
Proportion, Walk-Through Opening, and Infill Panels
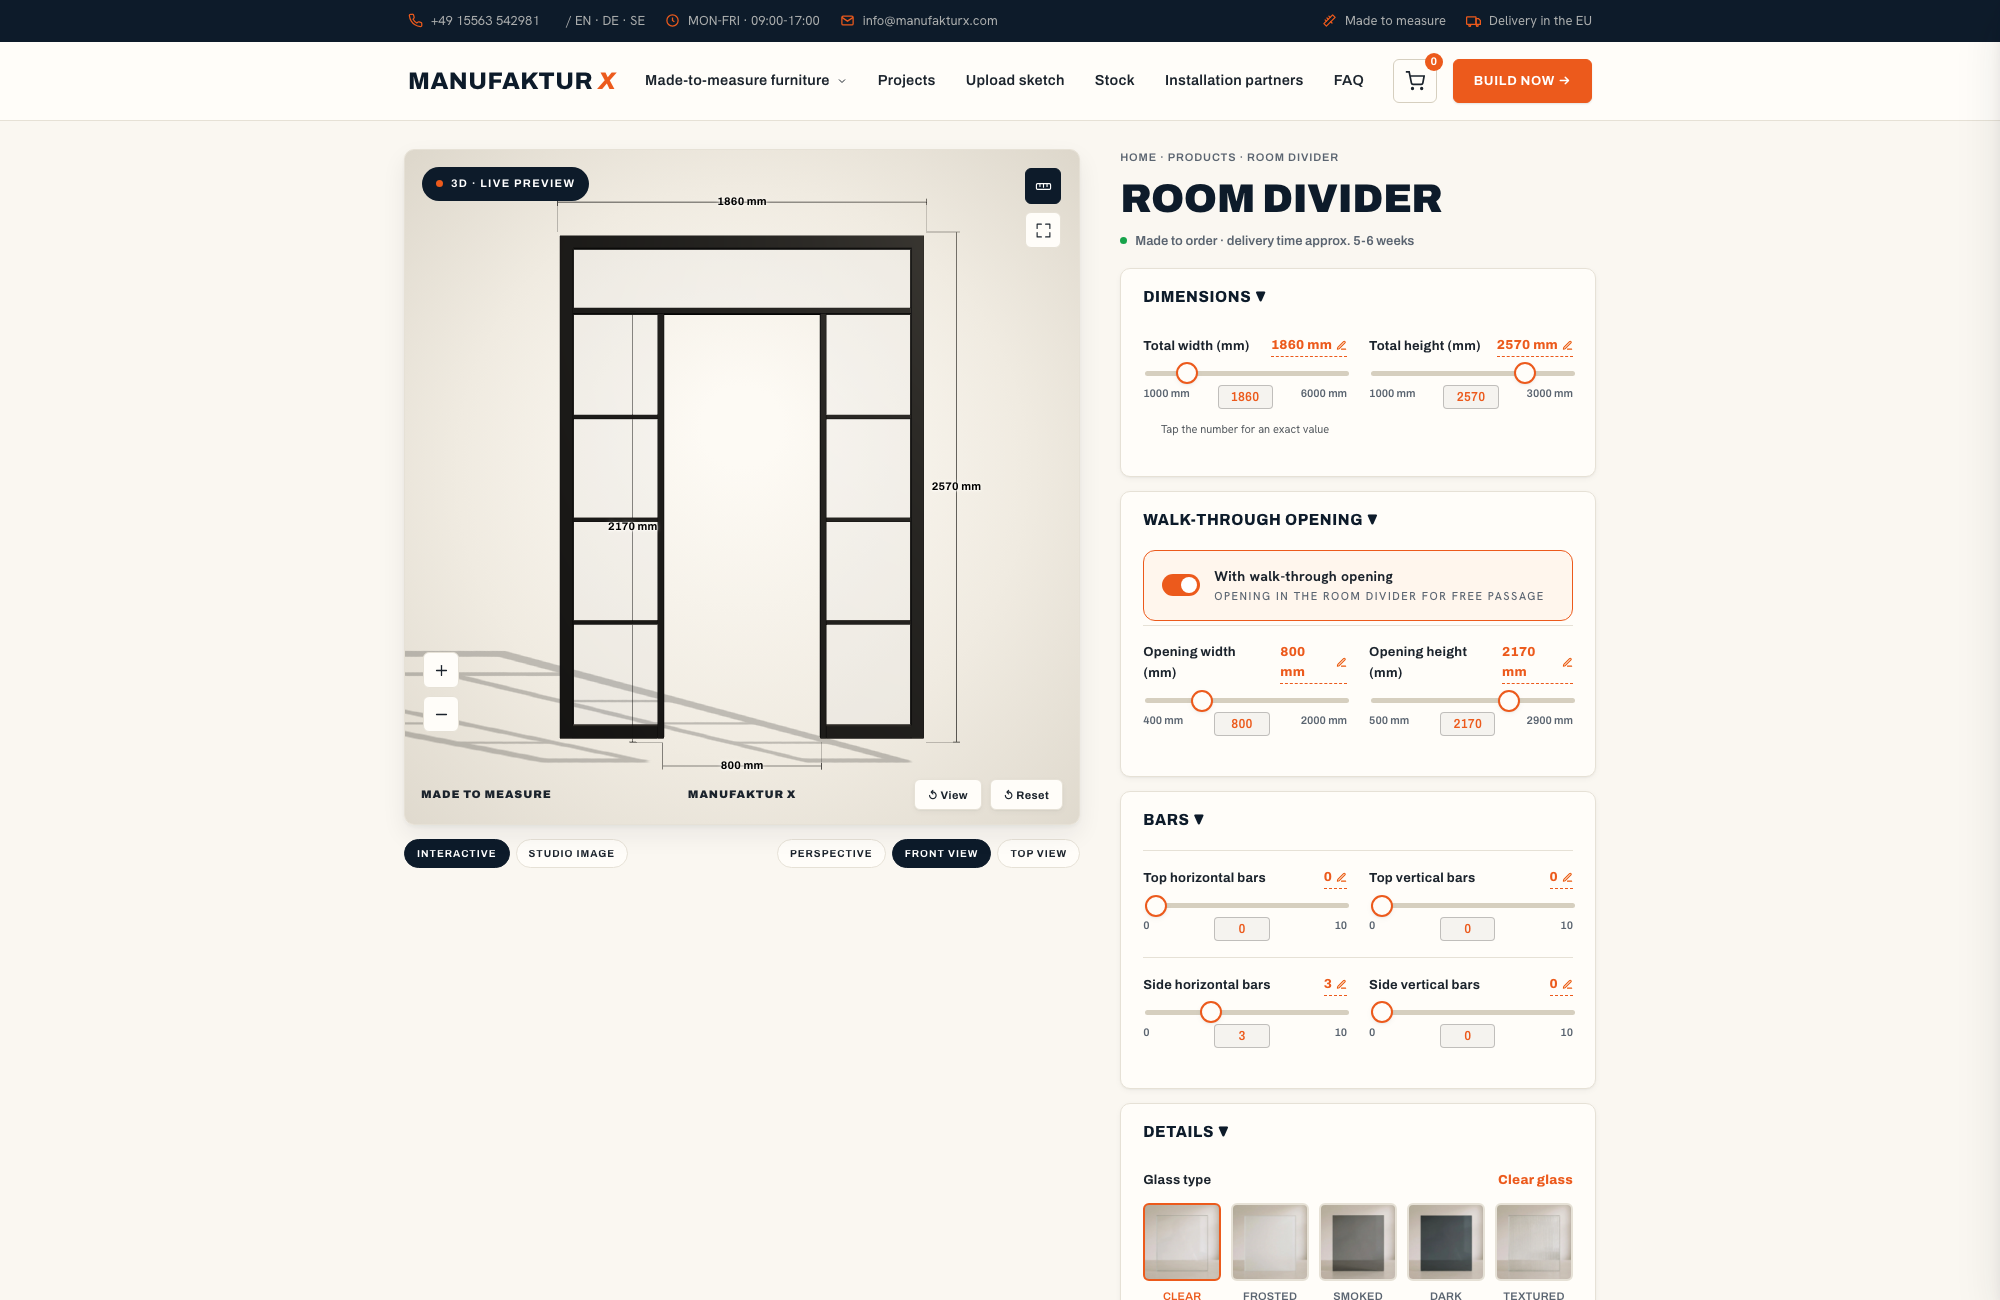
Proportion determines whether the room divider integrates quietly into the space or commands it. This is a function of total width and height, the placement of any walk-through opening, and whether side panels or a top panel are added to fill the full opening.
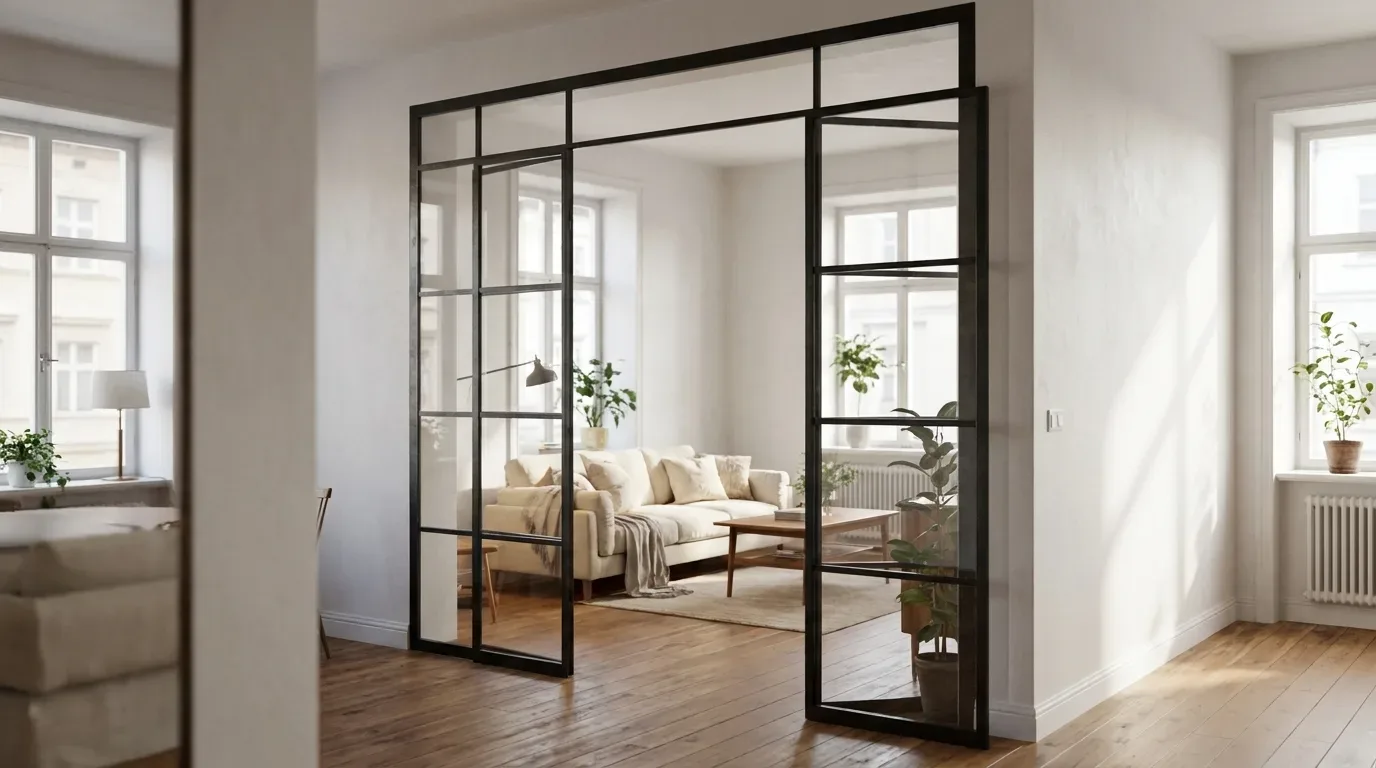
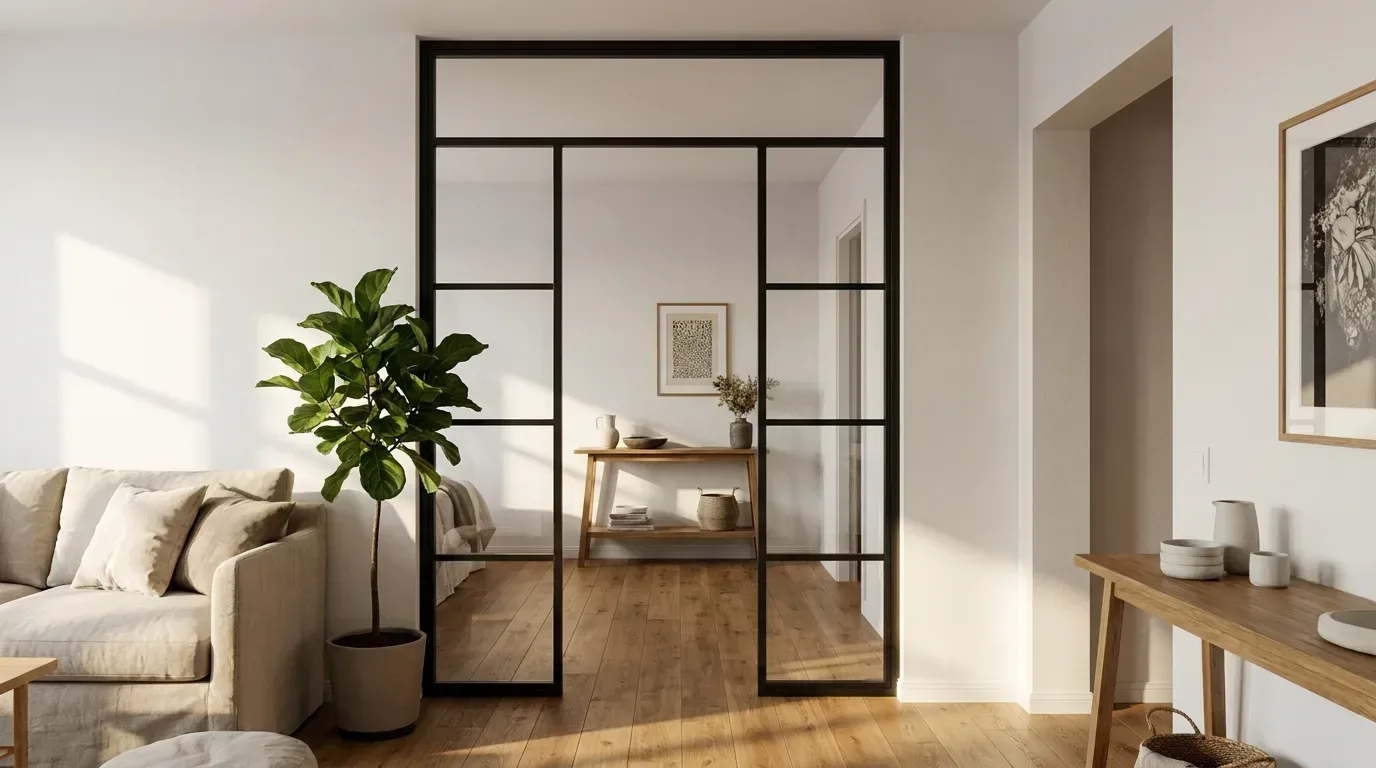
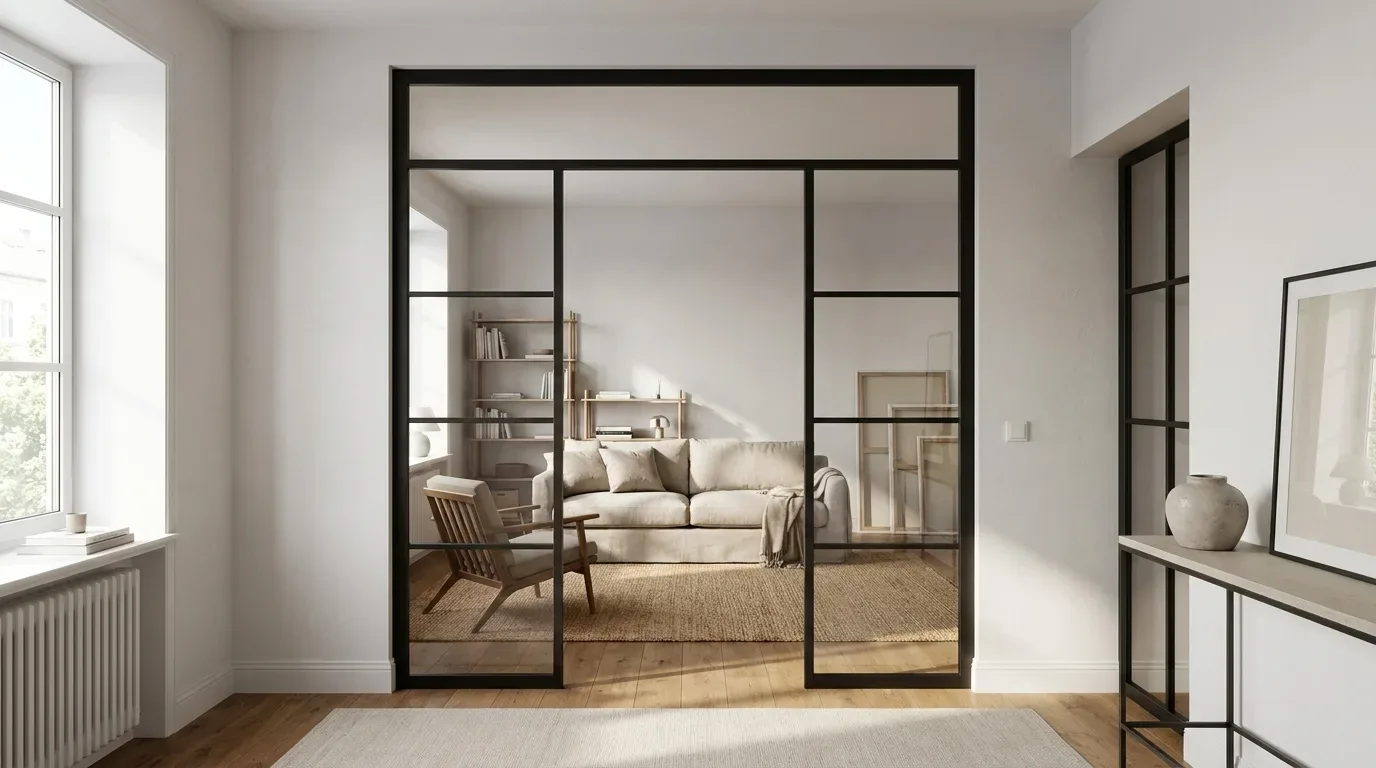
The walk-through is an open passage - no door leaf, no handle, no hinge, no sliding mechanism. The divider remains a fixed, glazed partition wall with a walkable gap. You set the width and height of the opening freely, and its position shapes the entire reading of the panel: centred, it creates symmetry and calm; offset to one side, it introduces deliberate asymmetry and a clear sense of direction through the room. Because the opening removes glass area from the calculation, a walk-through also reduces the total price.
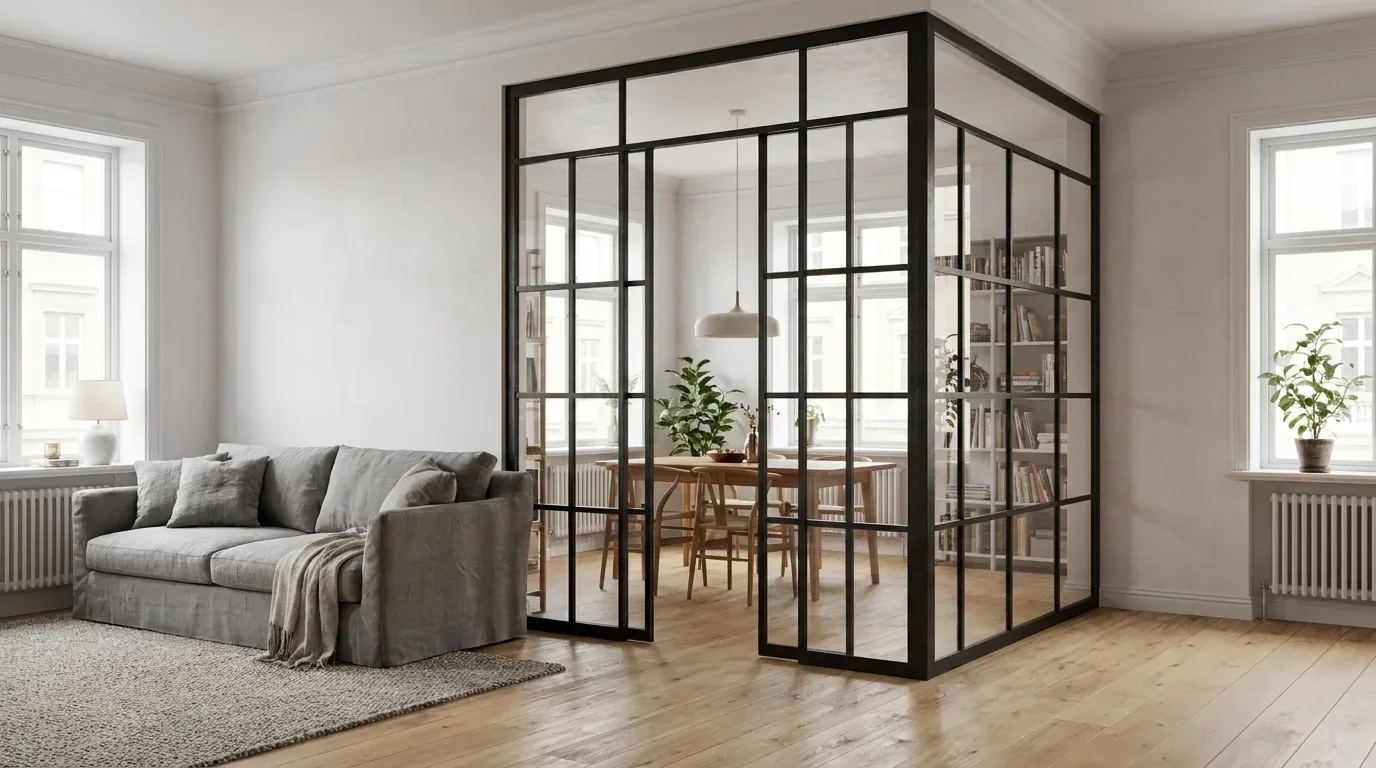
If the divider needs to fill an existing structural opening completely - for example, between a kitchen and a living room in a typical mid-century European apartment - side panels extend the width to the walls, and a top panel closes the gap to the ceiling. Both are optional and are made in the same steel-and-glass construction, so the finished result reads as a single continuous surface rather than a frame inserted into an opening with visible gaps around the edges.
You enter your exact desired dimensions directly into the configurator - not the construction opening measurements. This is worth stating clearly because it is the most common point of confusion when customers first approach a made-to-measure product. The panel is built to the dimensions you specify; installation clearance is the customer's responsibility to account for before entering measurements.
What a Custom Room Divider Costs
The price of a Manufaktur X steel-and-glass room divider is calculated in real time as a transparent fixed price. The current price is shown live in the configurator, based on your chosen configuration. From there, price is driven by total glass area (charged per square metre), the number of bars (each bar adds a fixed amount), and a flat supplement for non-clear glass types. A walk-through opening reduces the price because it removes glass area from the calculation.
| Product | Default configuration price | Note |
|---|---|---|
| Loft Door | 1,643 € | Steel and glass, default configuration 900 x 2040 mm |
| Room Divider | 2,212 € | Steel + laminated glass, custom width |
| Large Shelf | 3,200 € | Solid wood, steel frame, floor-to-ceiling |
| Dining Table | 2,370 € | Solid wood, steel frame |
| Coffee Table | 1,800 € | Solid wood, steel frame |
| Bench | 1,100 € | Solid wood, steel frame |
| TV Stand | 1,540 € | Solid wood, steel frame |
| Bedside Table | 995 € | Solid wood, steel frame |
| Hallway Wardrobe | 1,870 € | Solid wood, steel frame |
| Display Cabinet | 2,945 € | Solid wood, steel frame |
| Pipe Shelf | 1,065 € | Modular pipe shelf |
| Desk | 1,815 € | Solid wood, steel frame |
| Chest of Drawers | 5,040 € | Solid wood, steel frame |
Because every bar and every square metre of glass feeds directly into the live calculation, you can see immediately what a denser bar pattern or a larger overall panel costs - without needing to request a quote. Production takes 5 to 6 weeks from order confirmation, and delivery covers the whole of Europe. Related products such as the made-to-measure loft door and the full large shelf range follow the same configurator logic.
Frequently Asked Questions
Can I mix glass types within a single room divider?
No. The entire panel uses one glass type throughout - clear, frosted, smoke, dark smoke or structured. Design variety comes from combining glass type, bar pattern and frame colour, not from mixing glass types across individual fields.
Which glass type works best between a kitchen and a living area?
Structured (reeded) glass is a frequent choice here: it scatters light and provides privacy without making either space feel darker. If you want the kitchen to read as a visual extension of the living area, clear glass achieves that. Frosted glass gives the strongest visual separation while still transmitting light.
How many bars should a room divider have?
This is a style decision. Bars are always evenly distributed, so the only variable is quantity. A wide-spaced grid with few bars reads as open and contemporary. A dense, fine grid references industrial glazing and feels more structured and classical. Horizontal bars emphasise width; vertical bars emphasise height. Each bar adds to the price, and the effect is visible live in the configurator.
Is the steel frame always visible?
Yes. The powder-coated steel frame is structurally integral - there is no frameless option. Its RAL colour is therefore a deliberate design choice, from high-contrast deep black to understated off-white.
Is the walk-through opening a door?
No. It is an open, walkable passage with no door leaf, handle or hinge of any kind. The divider is a fixed, permanently mounted partition. If you need a functioning door, the made-to-measure loft door is the right product to look at.
Do I enter the wall opening size or the finished panel size?
You enter the exact dimensions you want the finished panel to be. The configurator does not ask for rough opening or construction measurements. If you need installation clearance on any side, reduce your desired panel dimensions accordingly before entering them - this is one of the most common measurement mistakes with custom furniture, and it is always a planning issue rather than a production fault.