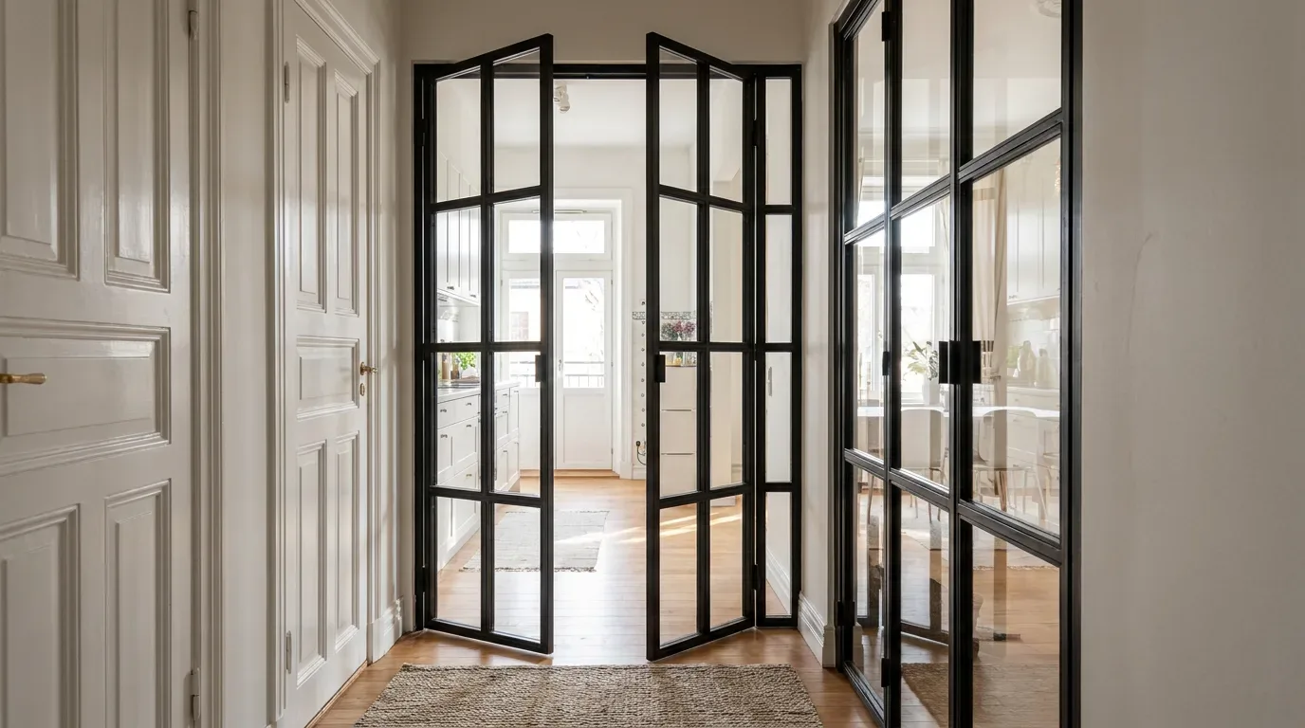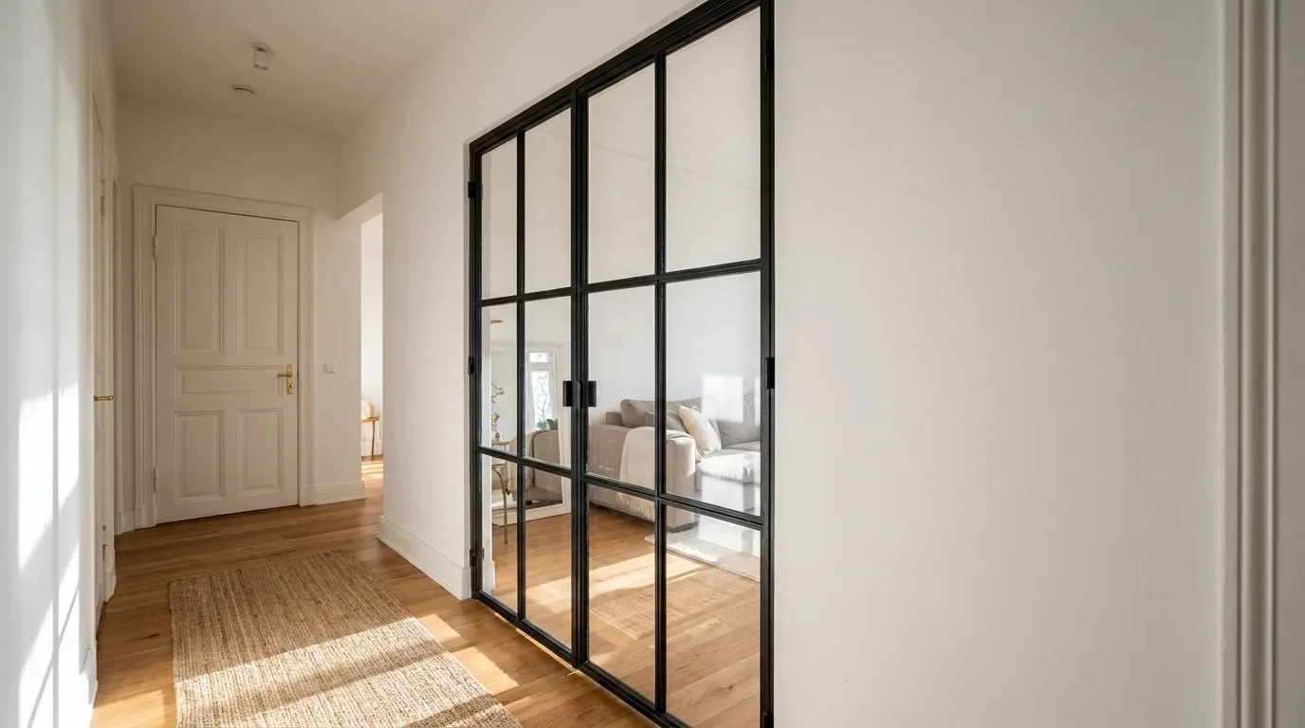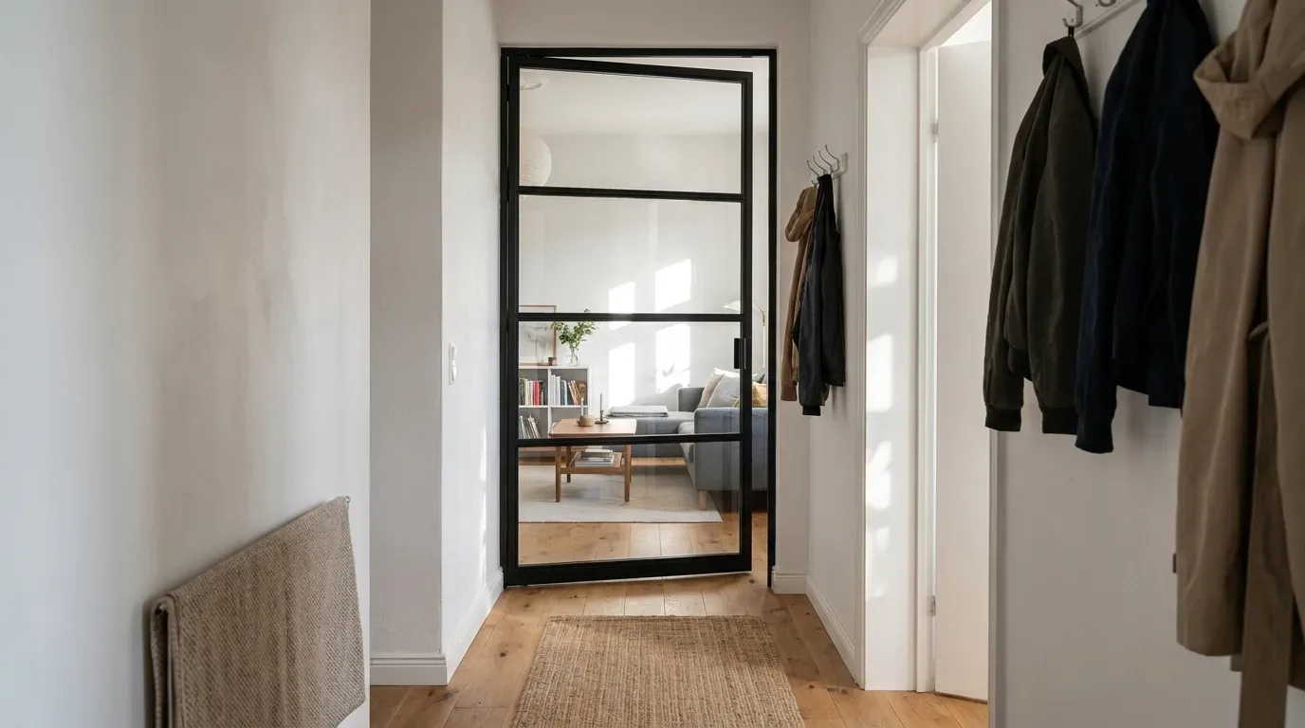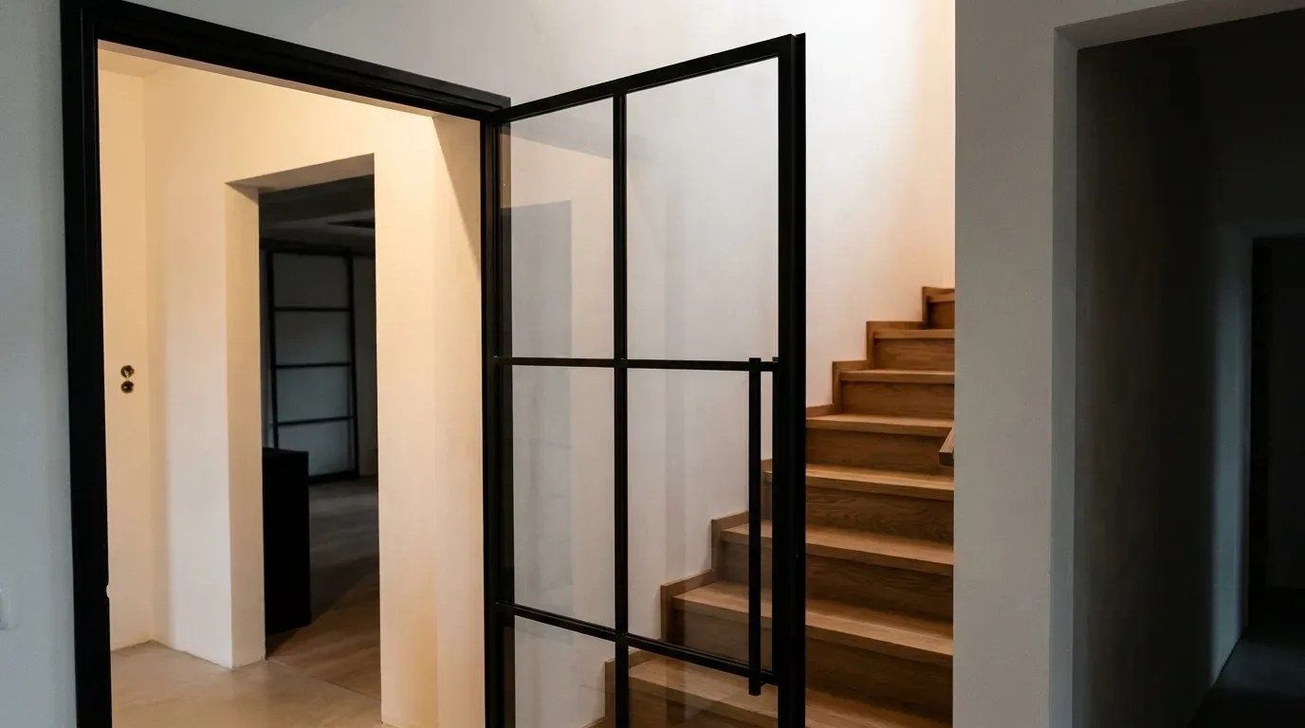
The loft door online configurator on the Manufaktur X product page lets you design a steel and glass loft door in 3D, and it shows the price of the door exactly as configured, updating it in real time whenever you change an input that affects the price. Before you start, you need the clear width and height of your opening, measured after the flooring and plastering are finished.
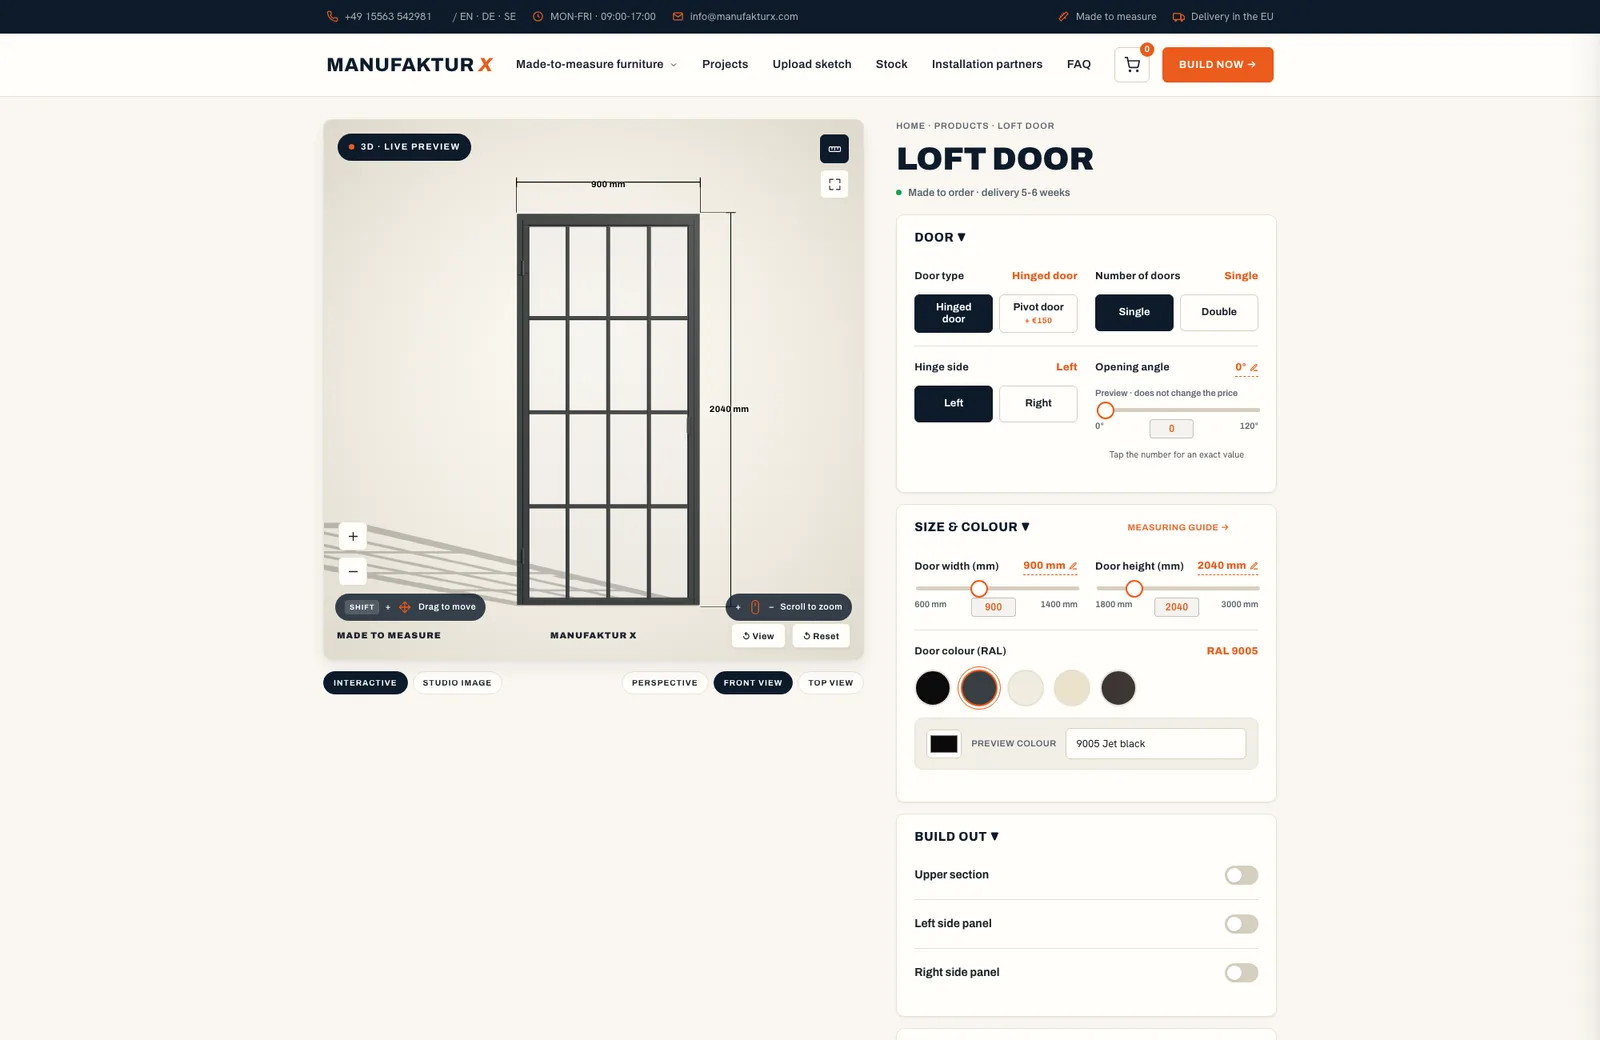
Setting up the example door in the configurator
The steps below follow the order of the controls on the page and build one example door you can reproduce exactly. You can also open the example door in the configurator and adjust it from there.
- Measure first: take the clear width of the opening at several points, work from the smallest figure, deduct about 5 mm on the left and on the right for the fitting gap, and leave the same gap at the top.
- Under Door type, keep the Hinged door, which hangs on side hinges. If you would rather have a pivot door, choose it in the same place: the Pivot door turns on a rotating hinge in the frame with an offset axis, and it costs more.
- Under Number of doors, keep Single. Double raises the price by an amount that depends on width and height.
- Set the Hinge side: the example keeps Left, and Right costs the same.
- Enter the size under Size & colour. Within the configurator limits, Door width (mm) runs from 600 to 1,400 mm and Door height (mm) from 1,800 to 3,000 mm, and a larger width or height raises the price. The example door is 900 mm wide and 2,090 mm high.
- Pick the Door colour (RAL): one of five preset colours (RAL 9005, 7016, 9010, 9001 and 8019) or any other RAL colour entered by its code, all at the same price. The example uses RAL 9005.
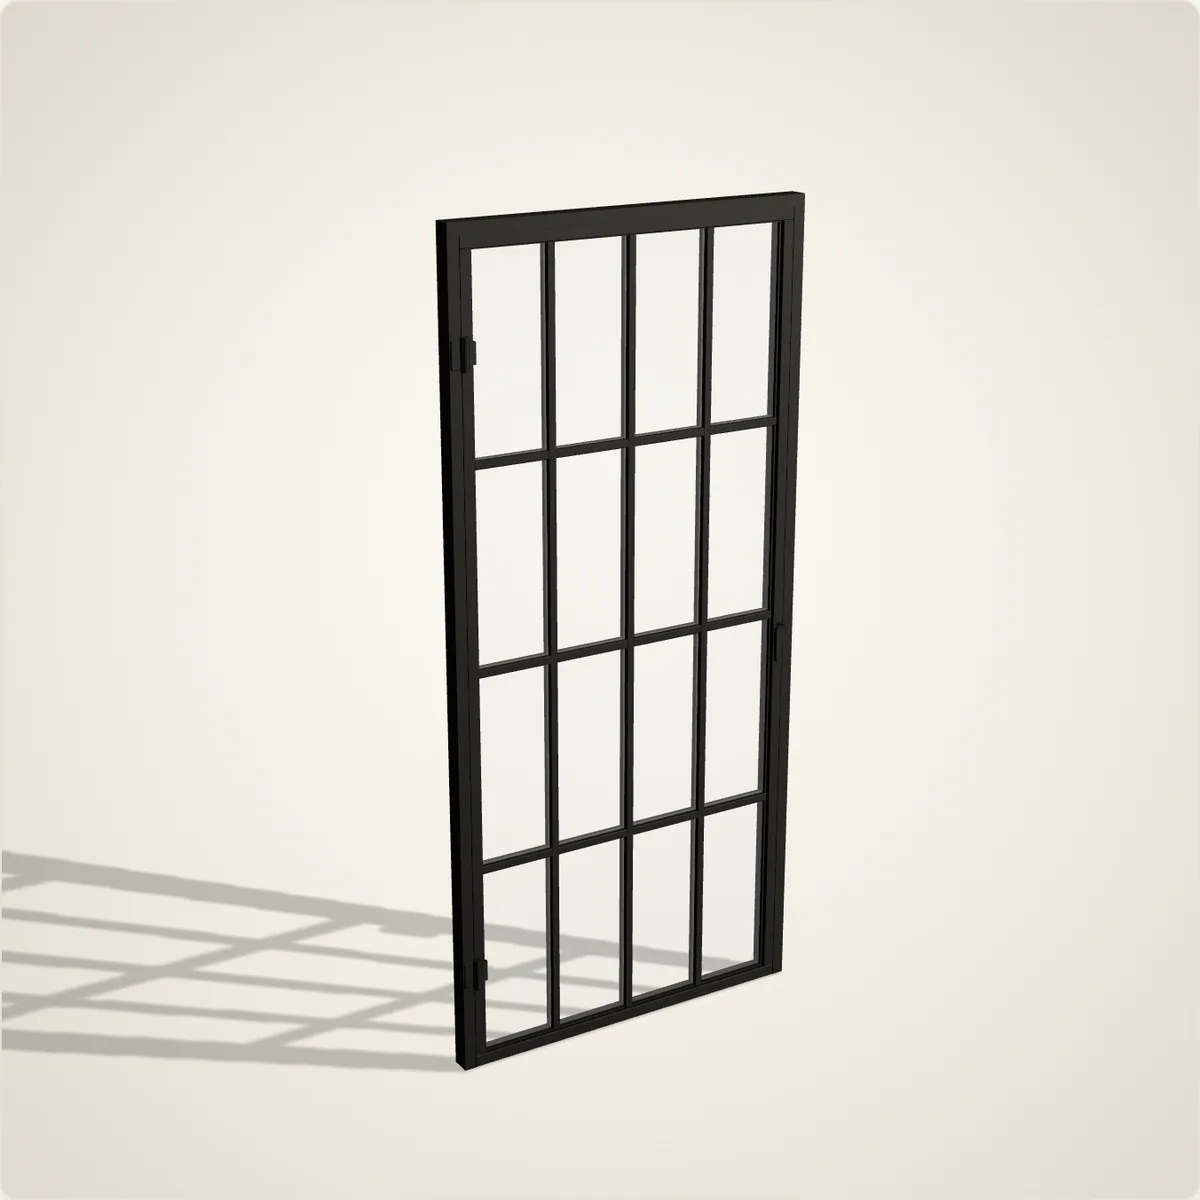
- Decide on the Extensions. A Left side panel and a Right side panel are optional, each 100 to 1,000 mm wide, and each one raises the price; the example has neither.
- Leave the Upper section off for the example as well. If you add it, it is always fixed glazing, 200 to 1,000 mm high, and it raises the price; door and upper section together must not exceed 3,000 mm.
- Set the Muntins on the door leaf, the glazing bars: 0 to 5 horizontal and 0 to 5 vertical. The price only rises above two in either direction, and the example keeps three of each.
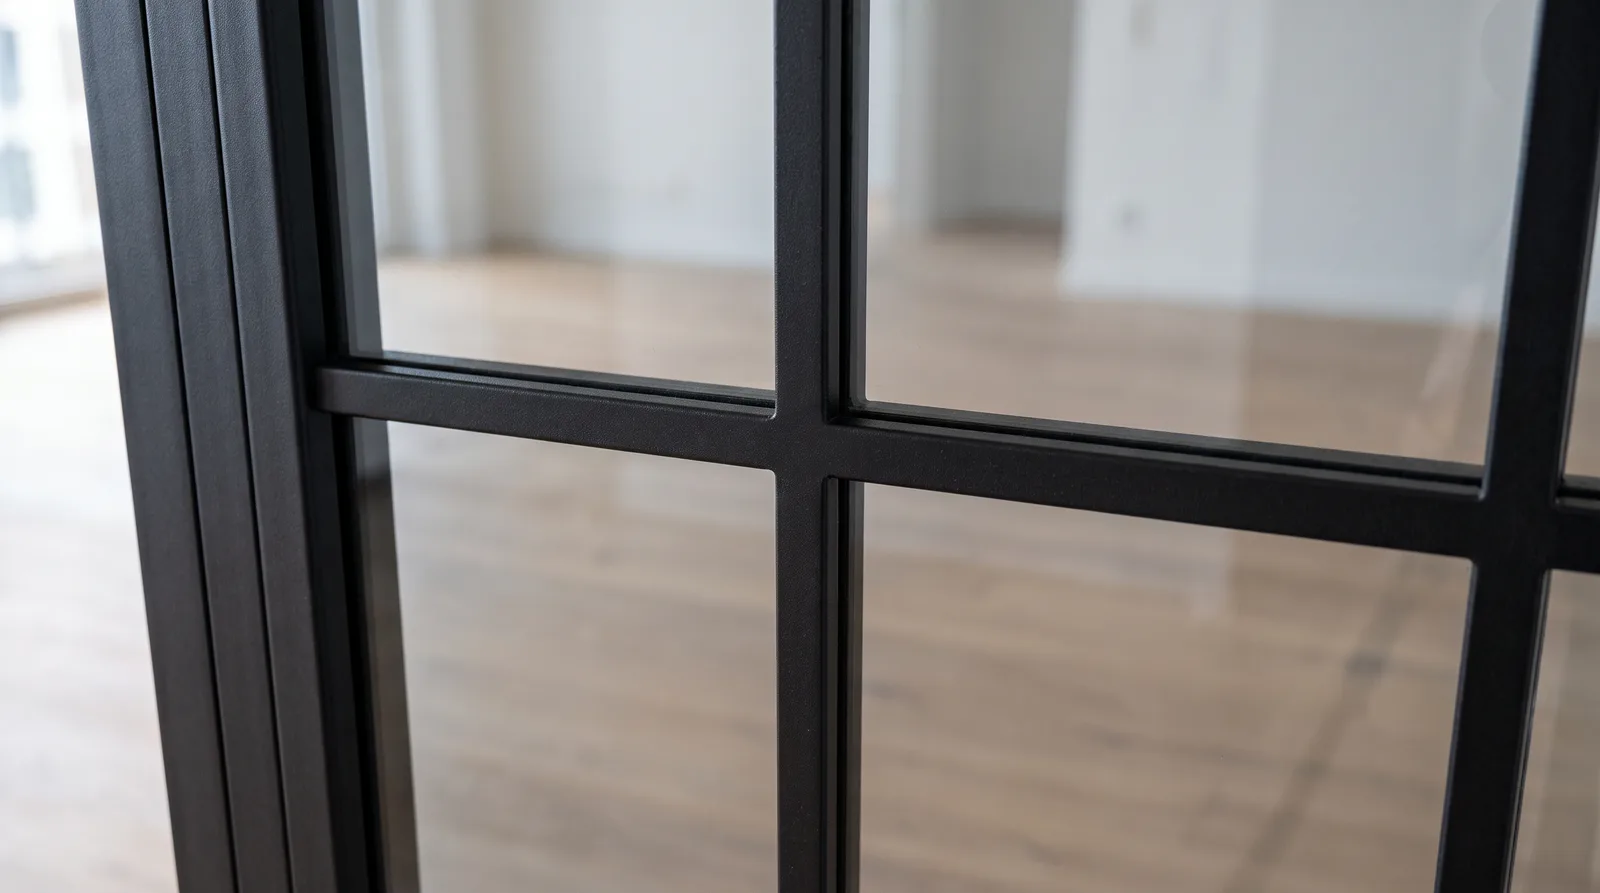
- Choose the Glass type. One type applies to the whole door: Clear glass, Frosted glass, Smoked glass, Dark smoked glass or Textured glass, and every type other than clear raises the price; the example keeps clear glass.
- Choose the safety glass under the second Glass type setting. Toughened safety glass (ESG) and Laminated safety glass (VSG) are both safety glass and cost the same; ESG is the standard for living spaces, while VSG suits rooms used by the public, for example. The example uses ESG.
- Decide on the Magnetic lock. Magnets in the frame hold the door shut so a draught cannot push it open. A light pull or push opens it. Adding it raises the price; the example leaves it off.
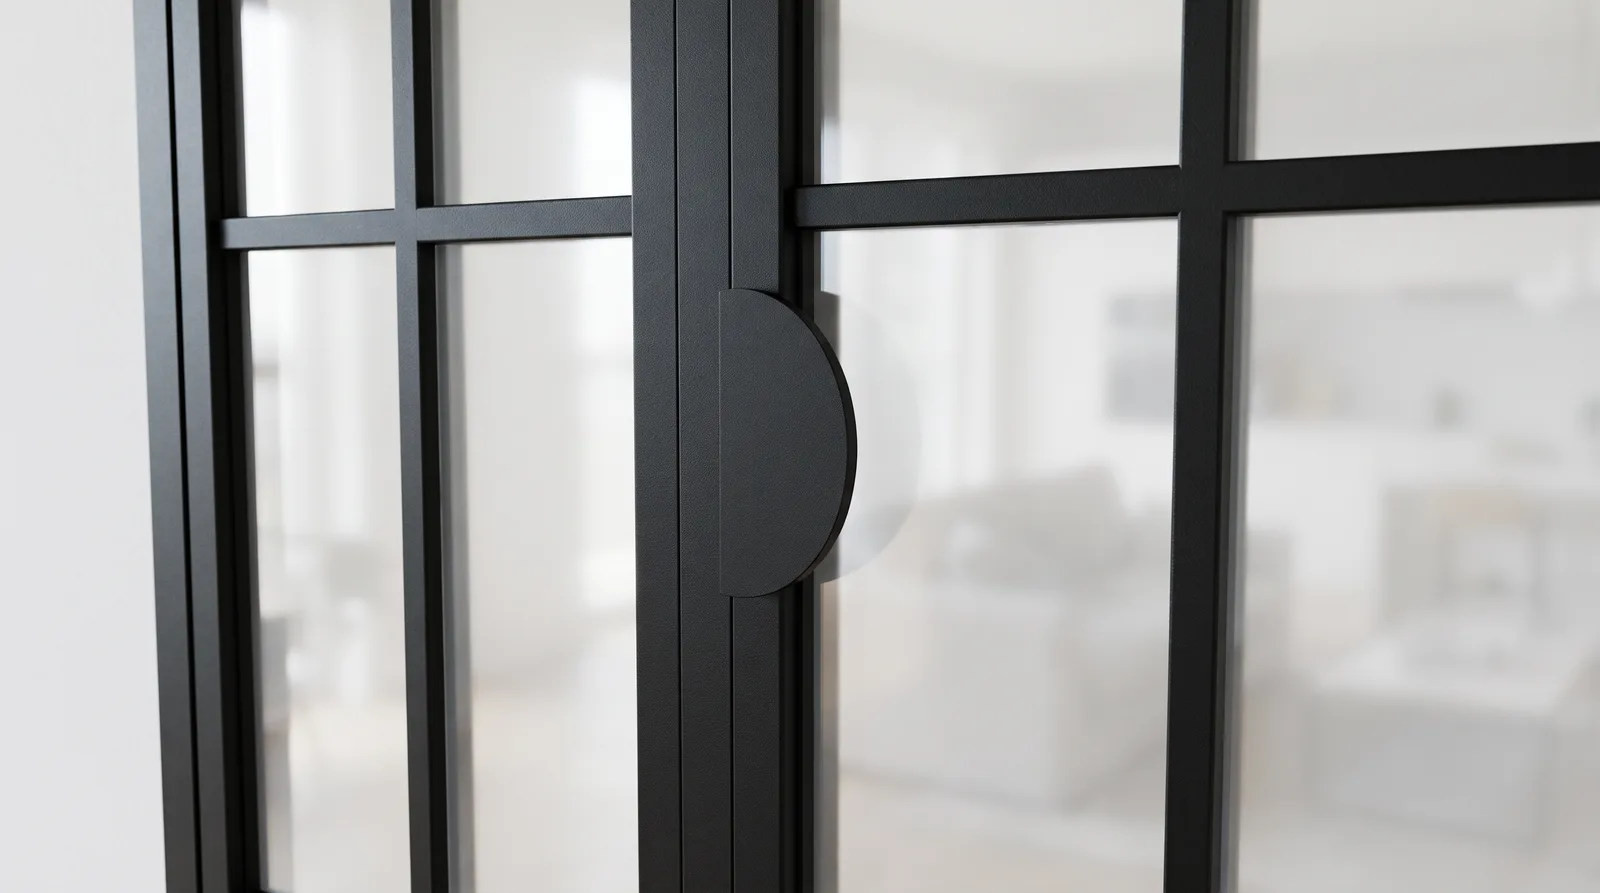
- Under Handles, pick Crescent, Subtle or Elongated, all at the same price. The example uses Subtle.
- Click Add to basket on the same page. The lead time is about 5-6 weeks. Because the door is made to your own specification, our terms exclude the right of withdrawal; your statutory rights if the door is faulty are unaffected.
Our own configurator data from all 15 Manufaktur X country sites (n = 166 sessions with a recorded single loft door, 20/10/2026 to 31/10/2026; the hinge side is offered only for a single door, and each session's last setting counts, including the preselected Left where it was kept, not orders): 89% ended with the hinge side on Left, 11% on Right.
What the configurator shows in 3D and in real time
Configuration happens in real time: you set dimensions, RAL colour, glass and fittings, and the 3D visualisation of the door updates straight away. Prices for delivery within the EU include the VAT of the delivery country; orders to Switzerland, Norway and the UK are tax-free exports, on which you pay import VAT and Manufaktur X pays the customs clearance and handling. To keep a record of your door, save a preview image of the configured door, as the configurator offers no technical-drawing download. What a loft door costs overall and how its price is made up is explained in our guide to loft door prices.
When the configurator does not offer what you need
Doors for sloping ceilings or openings that are not rectangular are available on request, as are doors whose door and upper section together exceed 3,000 mm and doors combining different glass types. For a door the configurator does not offer, the product page has a Sketch & quote option, and you are welcome to contact us about your requirements. Anything within the limits above you can configure on the loft door page straight away.