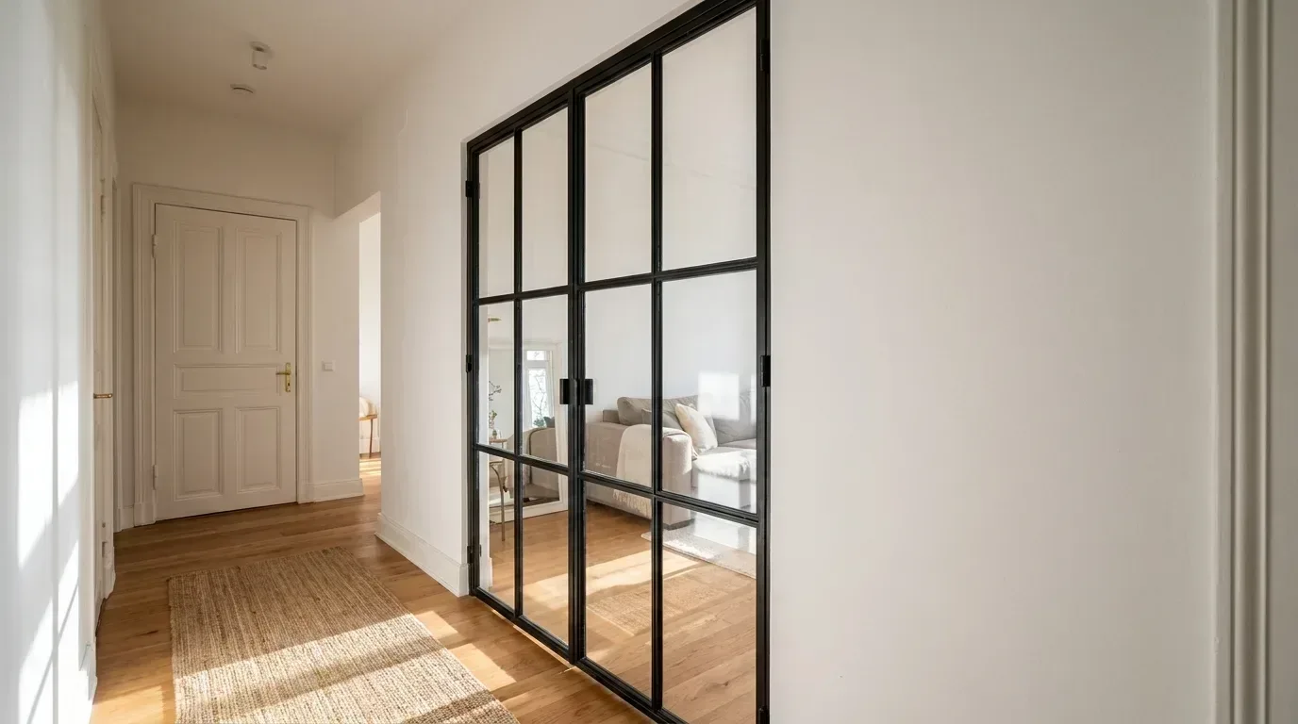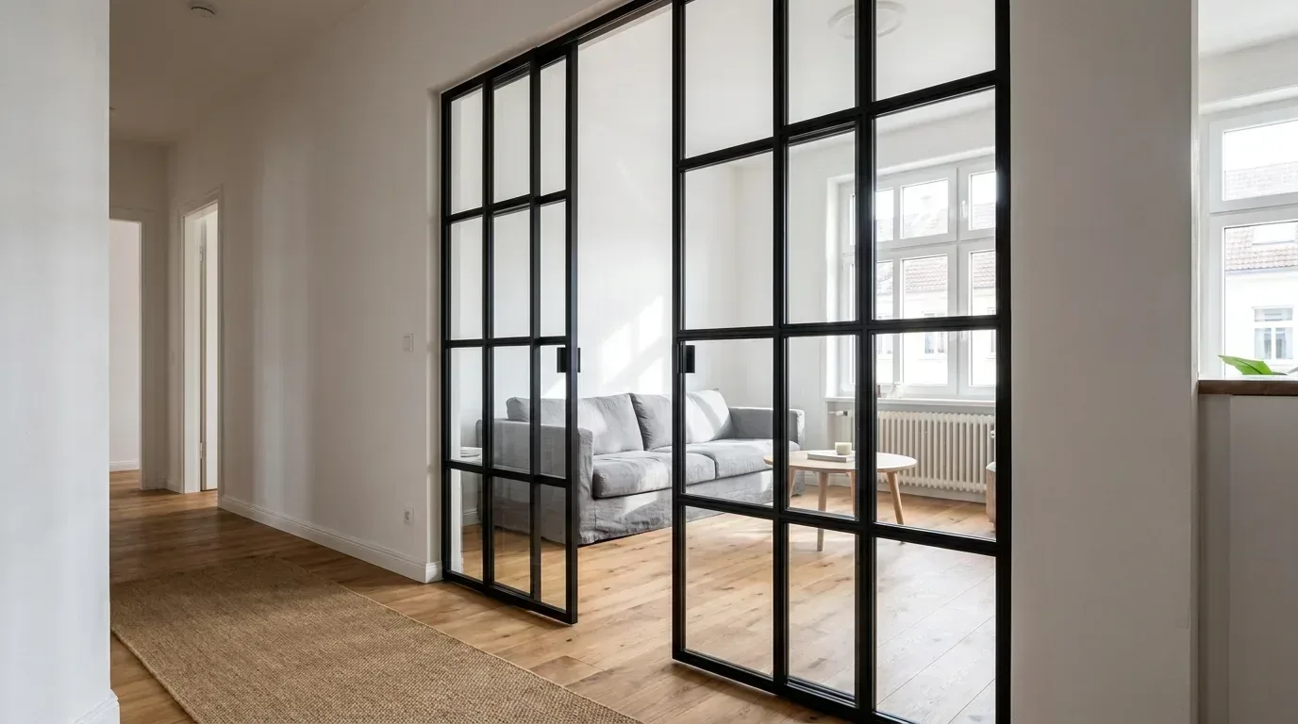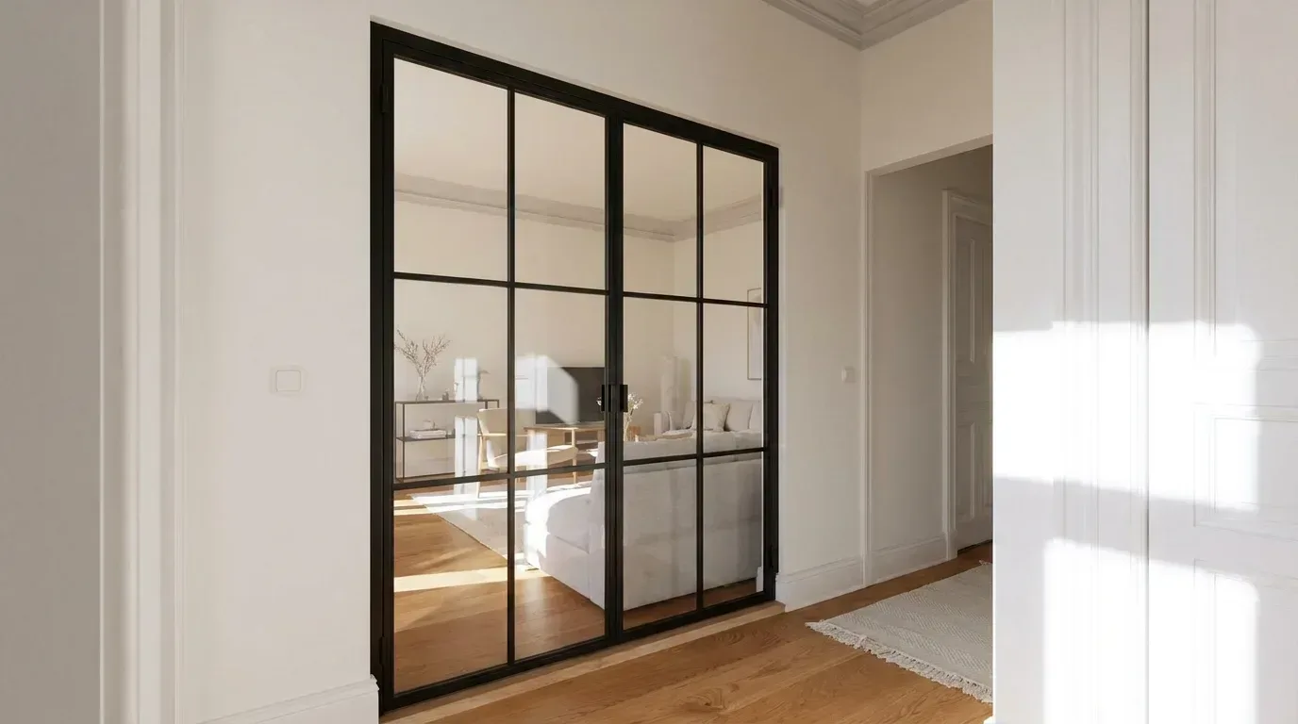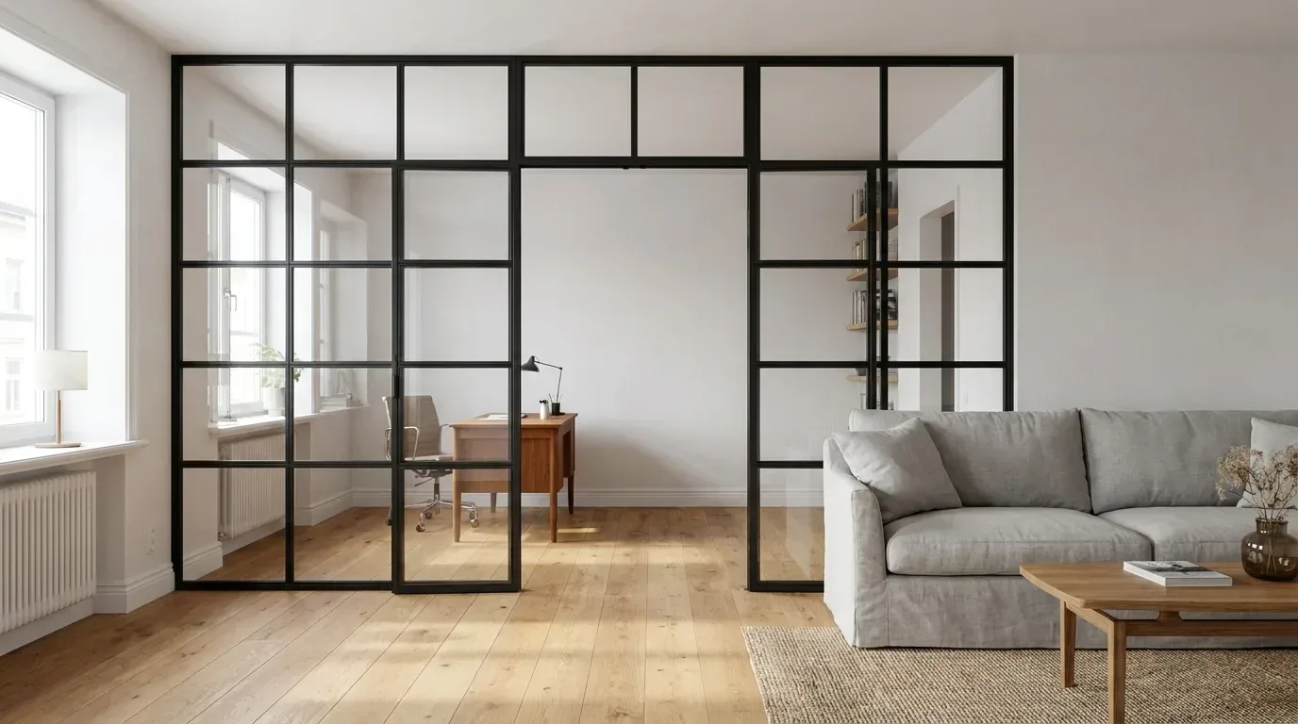
A made-to-measure steel and glass partition does not have a fixed list price - your exact fixed price is built by the choices you make. The pricing logic is straightforward: a base price plus a per-square-metre rate for the glazed area, a small addition for each bar division, and a flat surcharge for any glass type other than clear. A walk-through opening actually brings the price down, because it removes glazed area from the calculation. This guide explains what truly drives the cost, how to choose the right glass, and what to check before you place an order.
What Drives the Price of a Steel and Glass Partition?
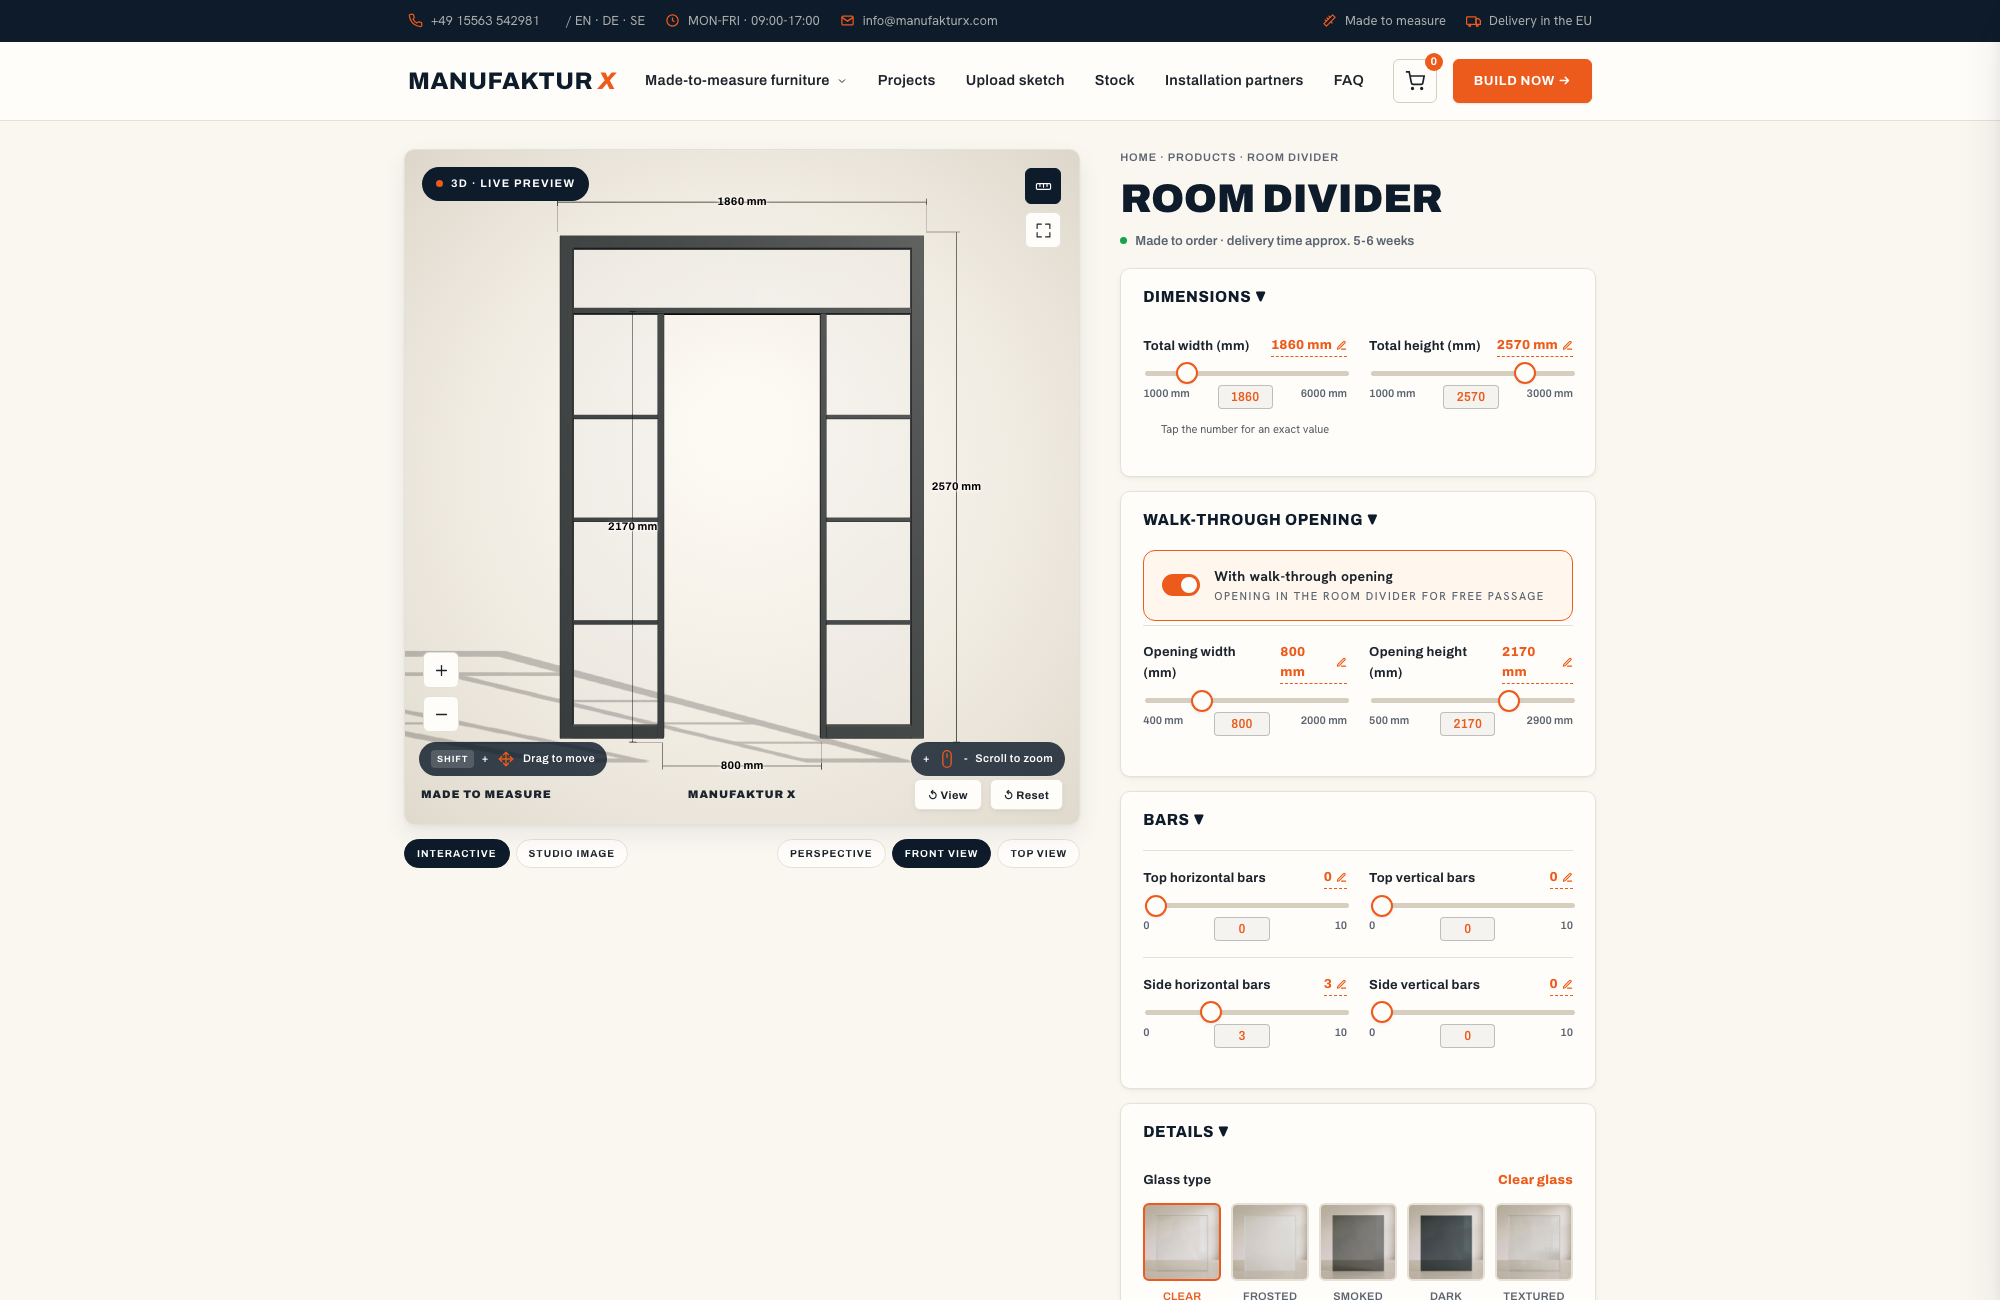
Four variables determine the cost of a custom room divider: the glazed surface area, the number of bar divisions, the glass type, and the overall dimensions. Because you control every one of these directly in the room divider configurator, you see the price update in real time with every change - no quotes, no waiting.
Here is how each factor moves the price:
- Glass area (width x height in m²): The single biggest lever. Glass accounts for the largest share of material cost, so the price grows with every additional square metre of glazing. A floor-to-ceiling, wide partition costs noticeably more than a narrow, half-height version.
- Walk-through opening: Adding an open passage reduces the price because it removes glazed area from the partition. You avoid the cost of a separate door installation and lower the glass content at the same time.
- Bar divisions (Sprossen): Each horizontal or vertical bar adds cost, because it means additional steel profile and production work. Bars are always distributed evenly across the panel - a finely divided industrial grid raises the price more than a layout with just a few large panes.
- Glass type: Clear glass is the most affordable option. Every other type - frosted, smoked, dark smoked, or textured - carries a flat surcharge on top of the clear glass price.
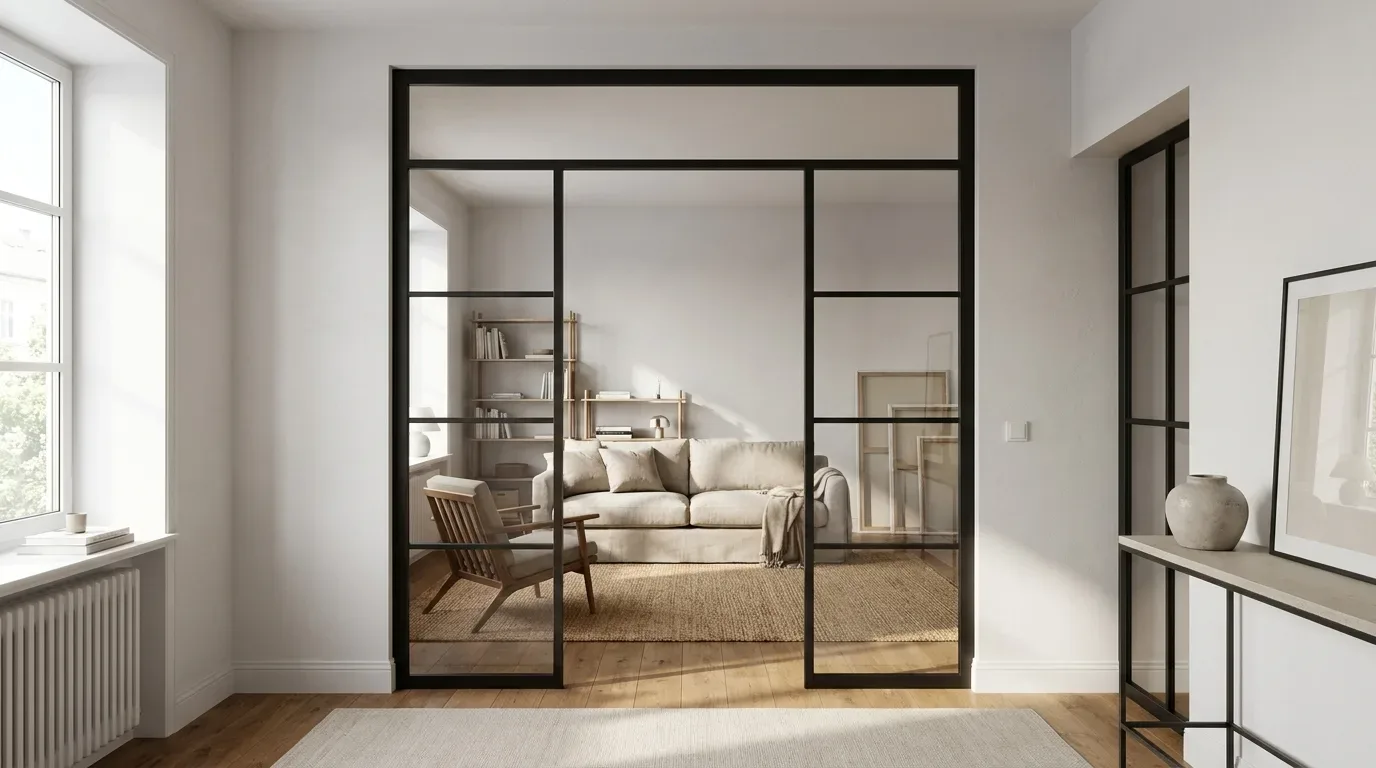
The powder-coated steel frame is always included, finished in whichever RAL colour you choose. There is no frameless variant and no selectable profile width that would alter the price - this keeps the calculation clean and predictable.
Price Overview: Key Cost Factors at a Glance
The table below shows which factor moves the price in which direction, giving you an instant planning reference before you open the configurator.
| Factor | Effect on price | Planning note |
|---|---|---|
| Glass area (width x height) | Rises with area | Biggest lever - choose dimensions deliberately |
| Walk-through opening | Lowers the price | Removes glazed area and creates a usable passage |
| Number of bar divisions | Rises per bar added | Fine grids cost more than a few large panes |
| Glass type | Clear glass cheapest; all others carry a flat surcharge | Frosted, smoked, dark smoked, and textured cost the same surcharge over clear |
| Steel frame and RAL colour | Always included | No frameless option; any RAL colour is available |
The exact figures - starting price and how each variable feeds into the total - are visible live in the configurator and in the price overview below:
| Product | Default configuration price | Note |
|---|---|---|
| Loft Door | 1,643 € | Steel and glass, default configuration 900 x 2040 mm |
| Room Divider | 2,212 € | Steel + laminated glass, custom width |
| Large Shelf | 3,200 € | Solid wood, steel frame, floor-to-ceiling |
| Dining Table | 2,370 € | Solid wood, steel frame |
| Coffee Table | 1,800 € | Solid wood, steel frame |
| Bench | 1,100 € | Solid wood, steel frame |
| TV Stand | 1,540 € | Solid wood, steel frame |
| Bedside Table | 995 € | Solid wood, steel frame |
| Hallway Wardrobe | 1,870 € | Solid wood, steel frame |
| Display Cabinet | 2,945 € | Solid wood, steel frame |
| Pipe Shelf | 1,065 € | Modular pipe shelf |
| Desk | 1,815 € | Solid wood, steel frame |
| Chest of Drawers | 5,040 € | Solid wood, steel frame |
The price shown in the configurator is a binding fixed price - no hidden surcharges for non-standard dimensions within the configurable range. Manufaktur X manufactures in the EU and sells direct to customers across 15 European markets, with no intermediaries in between.
On my loft conversion projects, I always plan the partition around the glass area first - it is the biggest cost driver. Including a walk-through opening saves real money because that section carries no glazing. A binding fixed price from the configurator also protects against surprises when working with non-standard dimensions.
Lukas B.
Interior architect, Munich
Choosing the Right Glass Type
The glass choice is the most important design decision for a room divider - it determines how much light passes through and how much visual privacy you get. One glass type applies to the entire partition; mixing different types within a single unit is not possible.
- Clear glass: Full transparency and maximum light transmission. The right choice when you want to zone a space visually without blocking light or sightlines - and it is the most affordable option.
- Frosted glass: Opaque to direct view while still transmitting diffused light. Ideal for separating a sleeping area or home office from an open-plan living space without making the room feel darker.
- Smoked glass: Tinted and semi-transparent, with a quiet depth. Outlines remain visible through it, which suits an industrial or warehouse-conversion aesthetic well.
- Dark smoked glass: More heavily tinted than standard smoked glass, for a stronger privacy effect and a bold, dark appearance.
- Textured glass: A relief surface that refracts light and scatters sightlines - decorative privacy with an interesting tactile quality.
Regardless of which of the five visual glass types you select, the unit is always glazed with safety glass (ESG or VSG). The partition is designed for impact resistance as standard. If you are undecided, clear and frosted glass are the two most popular choices and cover the vast majority of living situations - both in open-plan new-builds and in period apartments where light is precious.
When Does a Walk-Through Opening Make Sense?
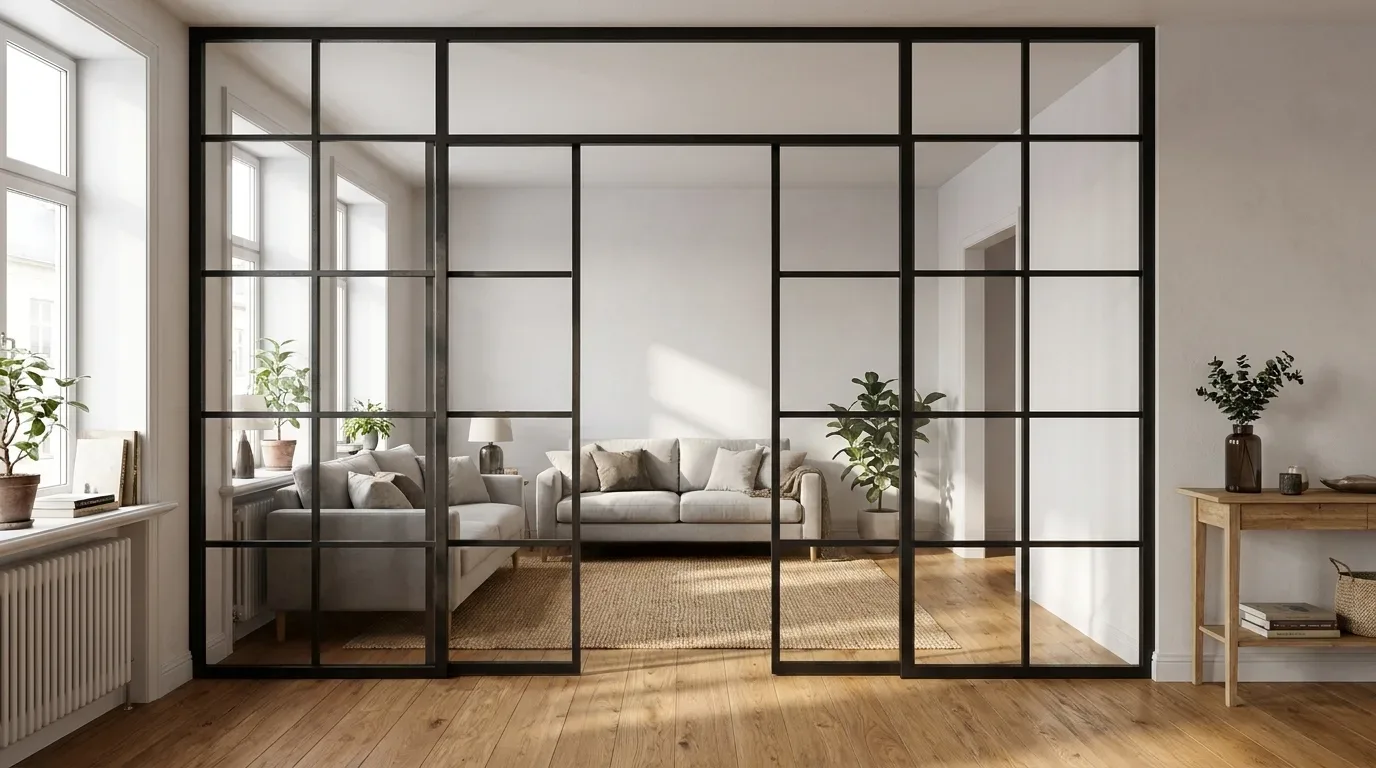
A walk-through opening works best when you want a clear visual boundary between two areas but still need to move freely between them - and, as noted above, it reduces the price by cutting the glazed area. You set the opening's width and height independently of the overall partition dimensions.
Some situations where an open passage adds real value:
- Between a living area and a dining zone in an open-plan flat, where a door would be awkward but a solid wall would feel closed off.
- As a passage between a hallway and a main living room, creating a clear spatial threshold without blocking the flow.
- Anywhere a continuous partition would interrupt a natural path through the home.
One important distinction: the walk-through is an open aperture, not a door. The room divider has no door leaf, no handle, and no hinges. If you need a proper opening door in the same industrial steel-and-glass style, the loft door from the same product family is the right choice. The room divider itself is designed as a fixed, partially passable partition wall.
Measuring and Installation - Getting It Right First Time
A custom partition fits only as well as the measurements you enter. The most common reason a made-to-measure piece does not fit is a measurement error, not a production fault - so take the time to measure carefully before ordering. Check both width and height at several points, because walls in older apartment buildings are rarely perfectly plumb or parallel.
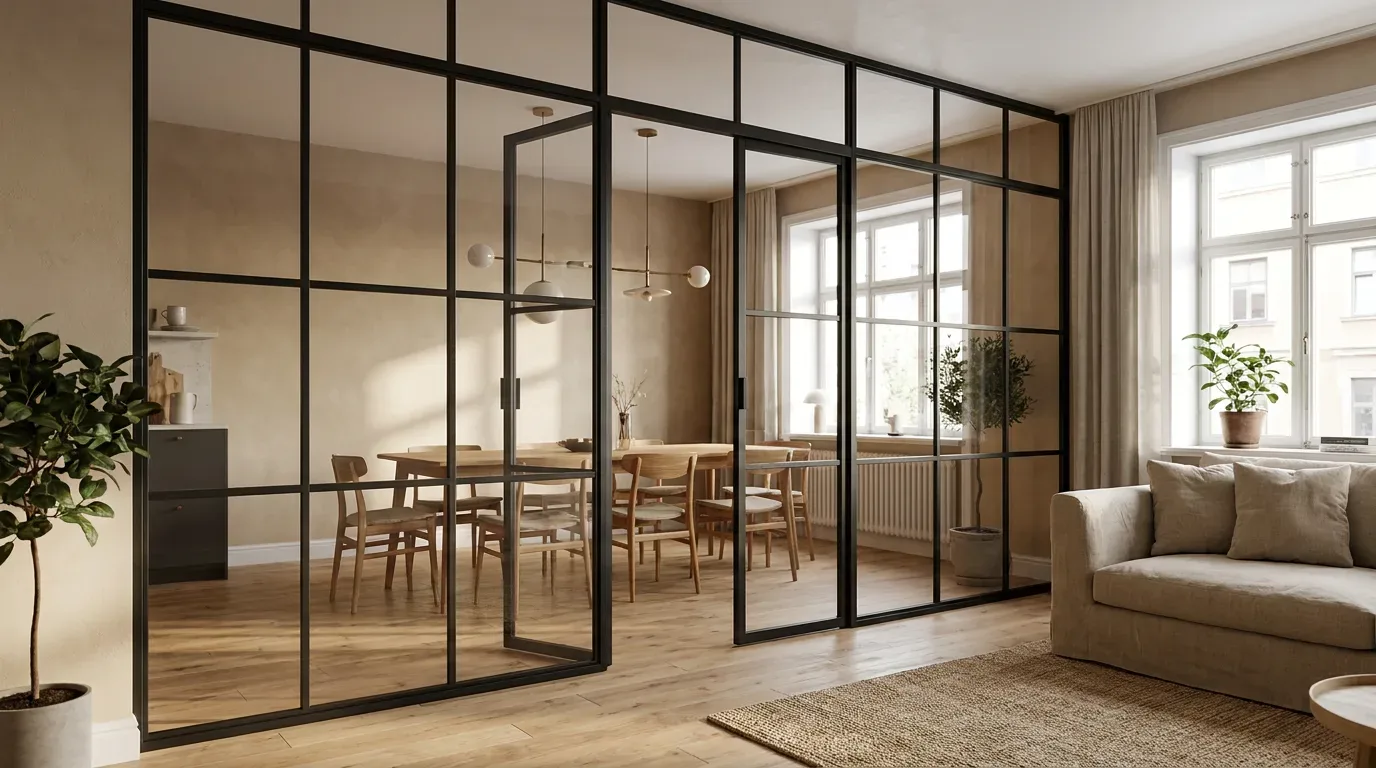
You enter your exact desired dimensions directly - not a rough construction opening. The partition is a fixed structural element: it is drilled and bolted in place, not clamped or freestanding. Plan the installation as a permanent fixture rather than a piece of furniture you might reposition later. Optional side panels and a top panel allow you to close off gaps to the ceiling or adjacent walls cleanly.
A practical note on acoustics: a single glazed surface - especially one with an open walk-through - is a visual and spatial divider, not a sound barrier. If reducing noise between zones is your primary goal, a glass partition is not the appropriate solution for that purpose.
Production, Delivery, and Ordering
Every room divider is built to your exact measurements - there is no stock inventory to pick from. Production and delivery take 5 to 6 weeks from order confirmation. If the partition is part of a wider renovation, factor that lead time in early, plus a buffer for any preparatory work on site.
Manufaktur X is a direct manufacturer with EU production, selling exclusively through the online configurator with no retailers or intermediaries. You enter your width, height, glass type, bar divisions, and any walk-through opening, and you see a binding fixed price immediately - no quotation process, no back-and-forth. Start the full configuration at the room divider product page.
Frequently Asked Questions
What does a glass room divider cost?
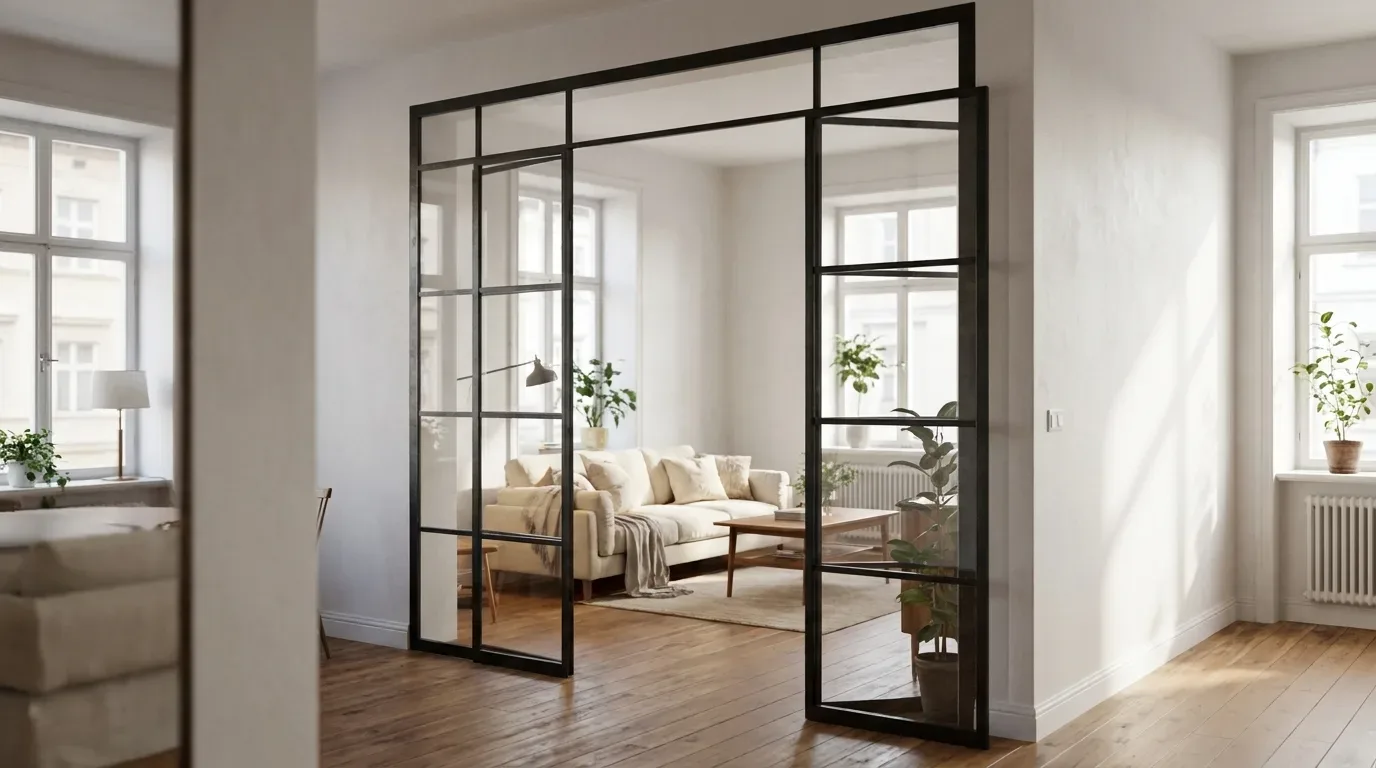
A made-to-measure steel and glass partition has no flat price - the total depends on the glazed area in square metres, the number of bar divisions, and the glass type. Clear glass is the most affordable; every other type carries a flat surcharge. A walk-through opening lowers the price by reducing the glazed area. See the exact price for your dimensions instantly in the room divider configurator.
Does adding a walk-through opening make the partition cheaper?
Yes. The opening removes glazed area from the calculation, and since glass is the largest cost component, the overall price comes down. You also gain a usable passage between the two zones without needing a separate door.
Which glass type offers the best privacy?
Frosted, dark smoked, and textured glass all provide good privacy. Frosted glass is fully opaque to direct view while still letting through diffused light. Dark smoked glass gives a stronger tint and a more dramatic look. Textured glass scatters sightlines through its relief surface. Clear glass remains fully transparent and is the right choice when you want zoning without any visual barrier.
Does the room divider include a door?
No. The room divider is a fixed partition with an optional open walk-through aperture - there is no door leaf, handle, or hinge mechanism. If you need a proper openable door in the same industrial steel-and-glass style, the loft door is the product for that.
How long does delivery take?
Production is made to order; delivery takes approximately 5 to 6 weeks from order confirmation. For renovation projects, allow for that lead time plus additional buffer for any on-site preparation work.