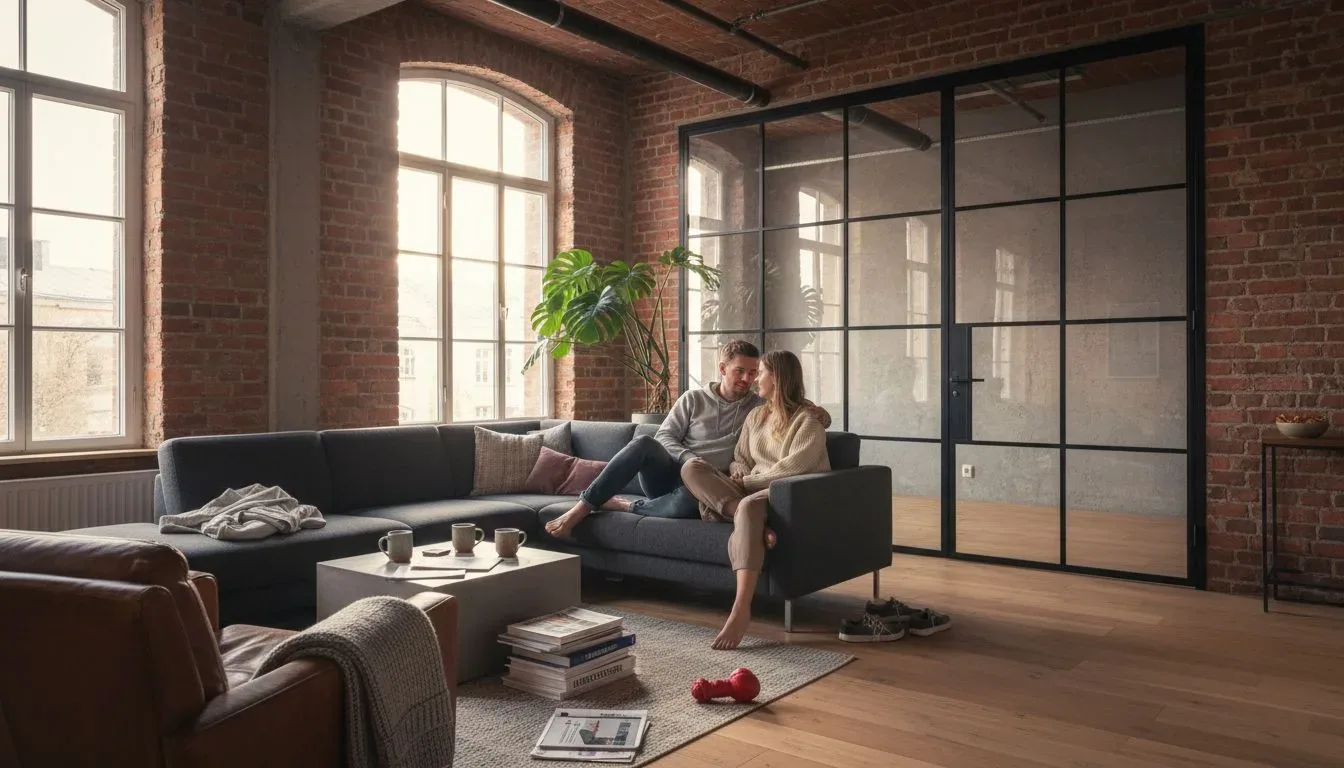
The Open-Plan Kitchen-Living Space: Making It Work for Real Life
The open-plan kitchen is no longer a trend - it is simply how most of us live now. Whether you are in a renovated period apartment in Vienna, a new-build flat in Amsterdam, or a converted loft in Barcelona, the kitchen, dining area, and living room have merged into a single shared space. The question is no longer whether to open up the floor plan, but how to make that space genuinely functional and visually coherent.
At the heart of every open-plan kitchen-living area is one piece of furniture that does more work than any other: the dining table. Getting its size, material, and position right is the single most impactful decision you will make for the whole room.
Why the Dining Table Is the Anchor of an Open-Plan Space
In a closed kitchen, the table is just where you eat. In an open-plan layout, it serves a dozen different roles throughout the day - breakfast spot, work desk, homework station, drinks table when friends arrive. It also acts as the visual dividing line between the cooking zone and the living zone, which means proportions matter enormously.
A table that is too small gets lost in a large open space and makes the dining area feel like an afterthought. A table that is too large blocks circulation and makes the kitchen feel cramped. The sweet spot depends on three things: the actual floor area available, the number of people who use it regularly, and how the room circulates around it.
Getting the Size Right: Practical Guidelines
A general rule used by interior planners across Europe is to allow at least 60 cm of table width per seated person, and at least 90 cm of clear floor space between the edge of the table and any wall, kitchen unit, or sofa behind it. That 90 cm sounds generous until you are actually carrying a casserole dish from the hob to the table while someone pushes their chair back.
For a household of four, a table around 160 x 80 cm is a comfortable minimum. Six people need at least 180 x 90 cm. If you regularly host eight or more, 220 x 95 cm gives everyone real elbow room without the table dominating the room.
Ceiling height also plays a role in perceived scale. European apartments built before 1960 often have ceiling heights of 2.8 m to 3.2 m, which allows a larger, more substantial table without the room feeling oppressive. In a standard new-build with 2.5 m ceilings, a lower table profile - achieved by choosing a slimmer top or a lighter frame design - helps keep the proportions balanced.
In our workshop, the most common reason a custom table does not feel right in its room is not a production fault - it is that the customer measured the room but not the clearance. Always map the circulation paths before you fix the dimensions.
Material Choices: What Actually Lasts in a Kitchen-Adjacent Space
Open-plan kitchens are demanding environments for furniture. Steam, cooking smells, splashes, and daily contact are facts of life. Your dining table material needs to look good and hold up to genuine use.
Solid Wood and Glued-Plank Tops
Solid glued-plank tops - known in the trade as Leimholz - are the standard choice for good reason. The wood species you choose has a direct impact on durability. Oak is the most popular option for open-plan kitchens: it is dense, slow to show wear, and has a pronounced grain that develops character over time rather than just looking tired. Beech is harder than oak and takes stains very evenly, which suits those who want a more uniform, contemporary look. Ash has a slightly lighter, more open grain and works particularly well in Scandinavian-influenced interiors.
All three species are available at ManufakturX in a choice of stain colours and surface sheens, from raw-oil finishes that age naturally to harder lacquer finishes that resist moisture more aggressively.
For those who prefer a completely seamless surface - no visible glue lines, perfectly consistent grain direction - a veneer top (Furnier) is the alternative. This uses a genuine wood face layer bonded to a stable substrate, giving a flawless appearance that suits more formal dining spaces.
In our production, we cut and plane every glued-plank top to the customer's exact dimensions - not to a standard size that gets trimmed down. That matters for grain continuity and for the structural integrity of the joints, especially on wider tops above 100 cm.
The Steel Frame: Why Powder Coating Matters
The base of a dining table in an open-plan kitchen has to contend with chair legs, dropped cutlery, and the occasional damp cloth. Powder-coated steel is the right answer here. Unlike painted metal, powder coating is applied as a dry powder and cured under heat, which creates a surface that bonds at the molecular level to the steel. The result is scratch-resistant, has a perfectly even colour with no brush marks or drips, and uses no solvents - making it more environmentally friendly than liquid paint.
Frame profiles are available in three sizes - 5×6 cm, 6×8 cm, or 8×10 cm - and the frame colour can be specified to any RAL code, so matching an existing kitchen frame, window frame, or loft door is straightforward. The box frame (Kastengestell) gives a clean, architectural look; the crossed frame (Kreuzgestell) is lighter in appearance and suits more open, airy interiors.
Zoning an Open-Plan Space: Where the Table Sits Matters
Positioning the dining table correctly is what turns a large undifferentiated open floor plan into a series of distinct, comfortable zones. There are a few approaches that consistently work well.
The Island as a Visual Anchor
If your kitchen has an island, placing the dining table on the far side of the island - with roughly 120 cm between them - creates a natural sequence: cooking zone, transition zone (the island), dining zone. The island does the work of a room divider without closing off any sightlines.
Using a Shelf or Room Divider to Define the Dining Area
In longer, rectangular open-plan spaces (common in converted warehouses and post-war apartment blocks), a tall open shelf or a custom room divider placed perpendicular to the main axis creates a defined dining alcove without adding a wall. This is one of the most space-efficient solutions for spaces where the kitchen runs along one entire wall.
Loft Doors: Flexibility When You Need It
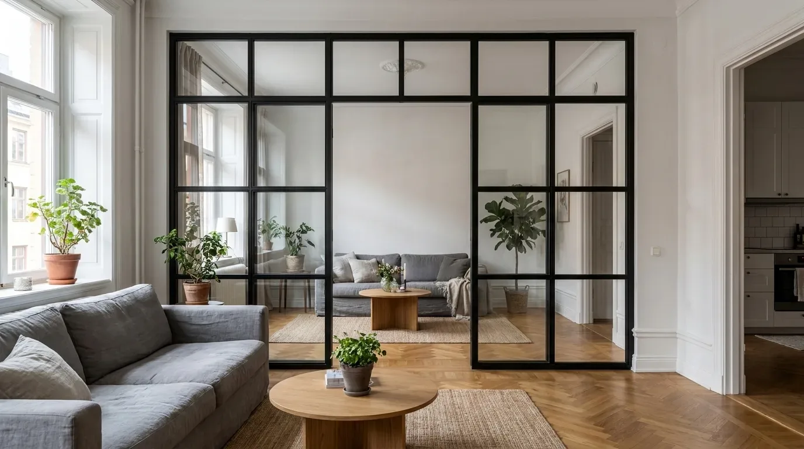
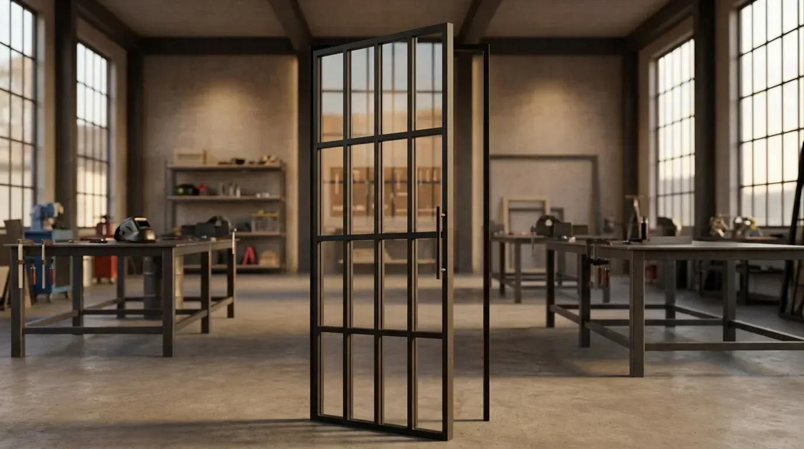
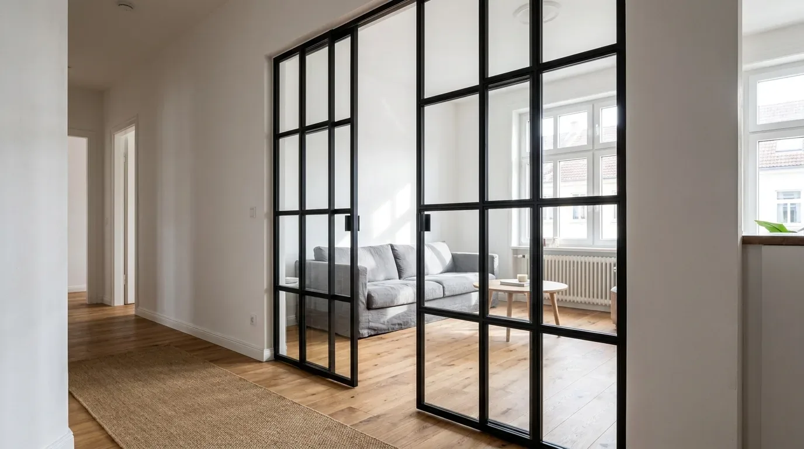
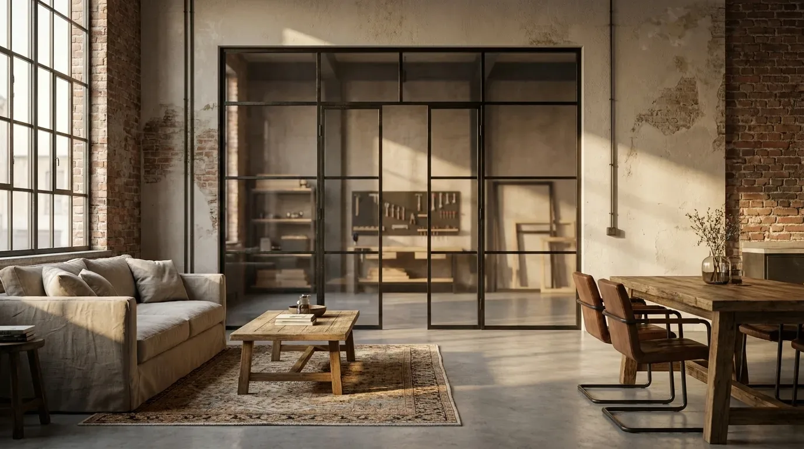
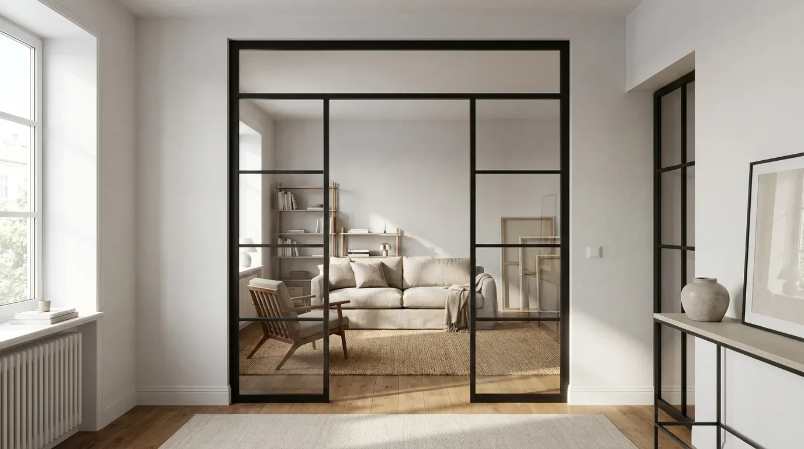
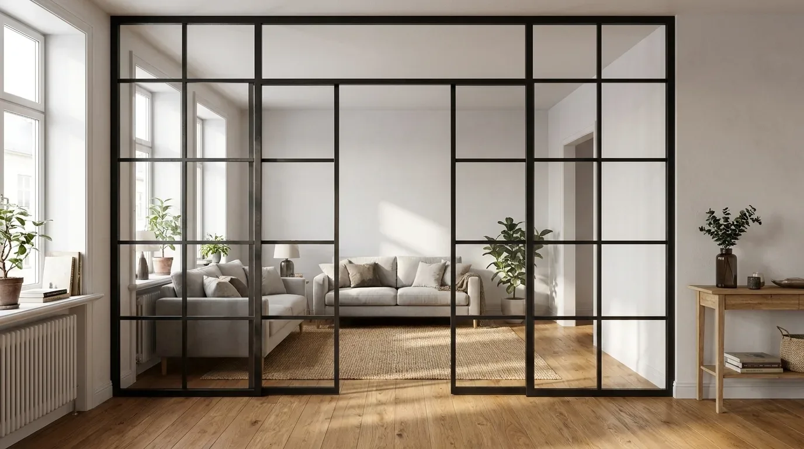
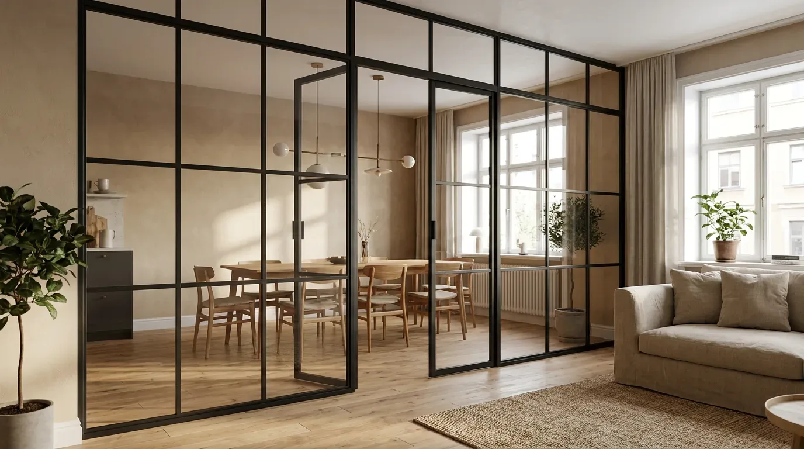
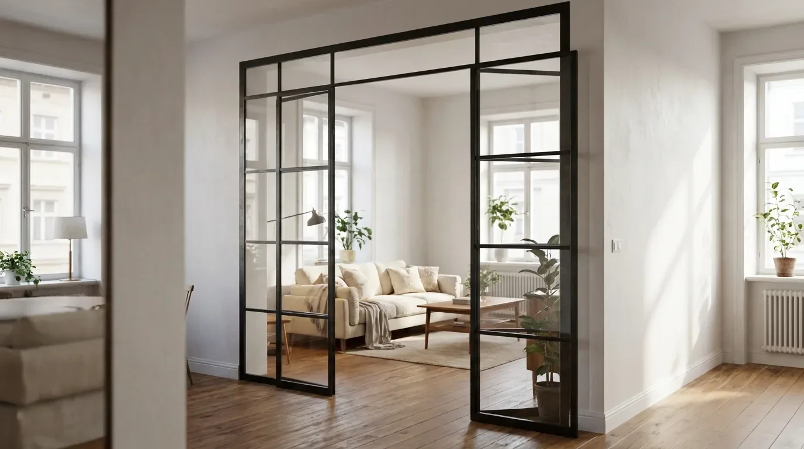
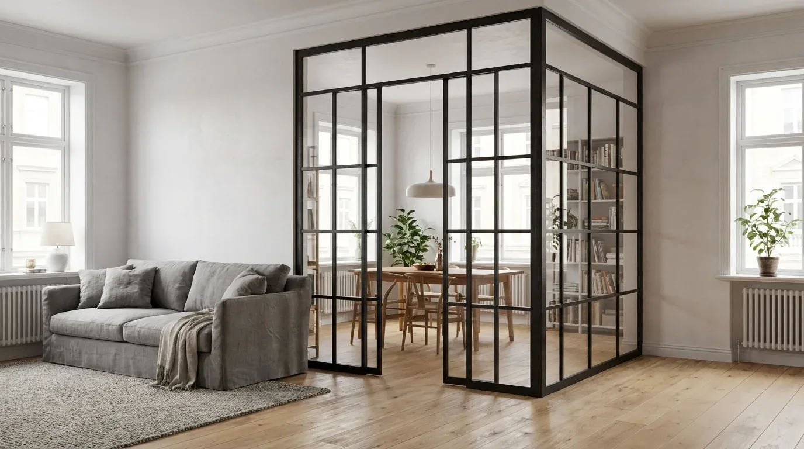
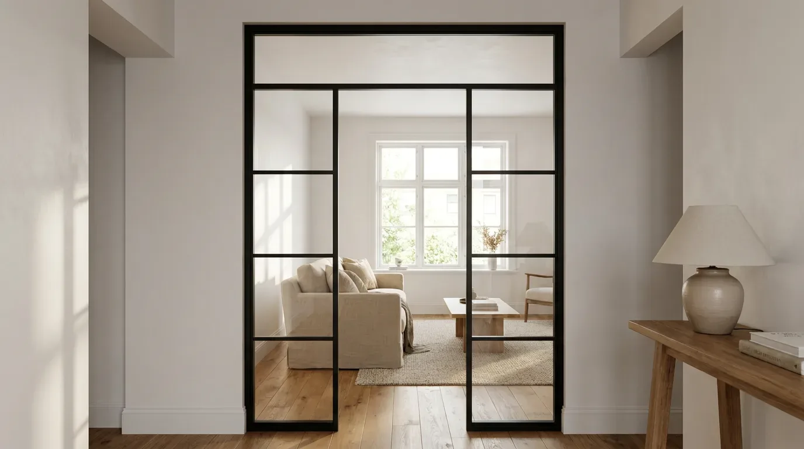
Some open-plan kitchens benefit from the ability to close off the cooking zone entirely - when hosting a dinner party and you want the kitchen out of sight, or when one person is cooking late and another is trying to sleep nearby. A custom loft door with glass panels lets light through even when closed, maintains the visual connection between spaces, and becomes a genuine design feature in its own right. The glass bar patterns and steel frame can be specified to match or contrast with your dining table frame - a detail that is easy to achieve when both are configured to the same RAL colour.
How IKEA Compares - and Where Custom Makes the Difference
IKEA tables are a reasonable starting point for a rental apartment or a temporary setup. The EKEDALEN extends from 120 to 180 cm and the INGATORP from 155 to 215 cm - useful if you genuinely need an extension function. But standard retail tables are built to standard dimensions, which means they either fit your space or they do not. In an open-plan kitchen where 10 cm in either direction can be the difference between a comfortable circulation path and a bottleneck, that lack of flexibility is a real constraint.
A custom dining table from ManufakturX starts at 1,120 EUR and is built to your exact desired dimensions - not to a standard size. You enter the length, width, and height you actually want, choose your timber thickness, wood species, stain, frame design, and RAL colour, and see the result in real time in the 3D configurator before you place the order. Production takes 5-6 weeks, and delivery covers the whole of Europe.
The Configurator: Seeing It Before You Commit
One of the most common concerns about ordering custom furniture online is not being able to visualise the result. The ManufakturX 3D configurator addresses this directly: every change you make - timber species, stain colour, frame profile, dimensions - updates the visual preview instantly, and the price updates in real time as well. There are no hidden extras to discover at checkout.
You enter your exact desired dimensions, not the construction opening or the room measurement. If your floor plan works best with a table that is 193 cm long and 88 cm wide, that is exactly what you configure and exactly what arrives.
Configure your custom dining table
Small Open-Plan Spaces: Making Every Centimetre Count
Not every open-plan kitchen is generous. Many European apartments - particularly in cities like Paris, Milan, or Prague - have combined kitchen-living rooms of 25 to 35 square metres where every furniture decision has consequences for every other piece in the room.
In these spaces, a few principles consistently help:
- Choose a table height of 74-76 cm (standard European dining height) rather than going lower - counter-height or bar-height tables save floor space visually but limit who can sit comfortably for extended periods
- A narrower top - 75 to 80 cm wide rather than 90-95 cm - still seats people comfortably face to face and reclaims 10-15 cm of circulation space on each side
- Benches on one side of the table (rather than chairs) can be pushed fully under the table when not in use, which genuinely frees floor space in a small room
- Lighter steel frame profiles (5×6 cm) and a lighter wood stain keep the table from visually dominating a compact space
Acoustic Considerations in Open-Plan Kitchens
One practical challenge that open-plan kitchens present - and that rarely appears in design magazines - is acoustics. Hard surfaces everywhere (stone worktops, ceramic floors, glass splashbacks) mean that cooking noise, extractor fans, and conversation all compete in the same reverberant space.
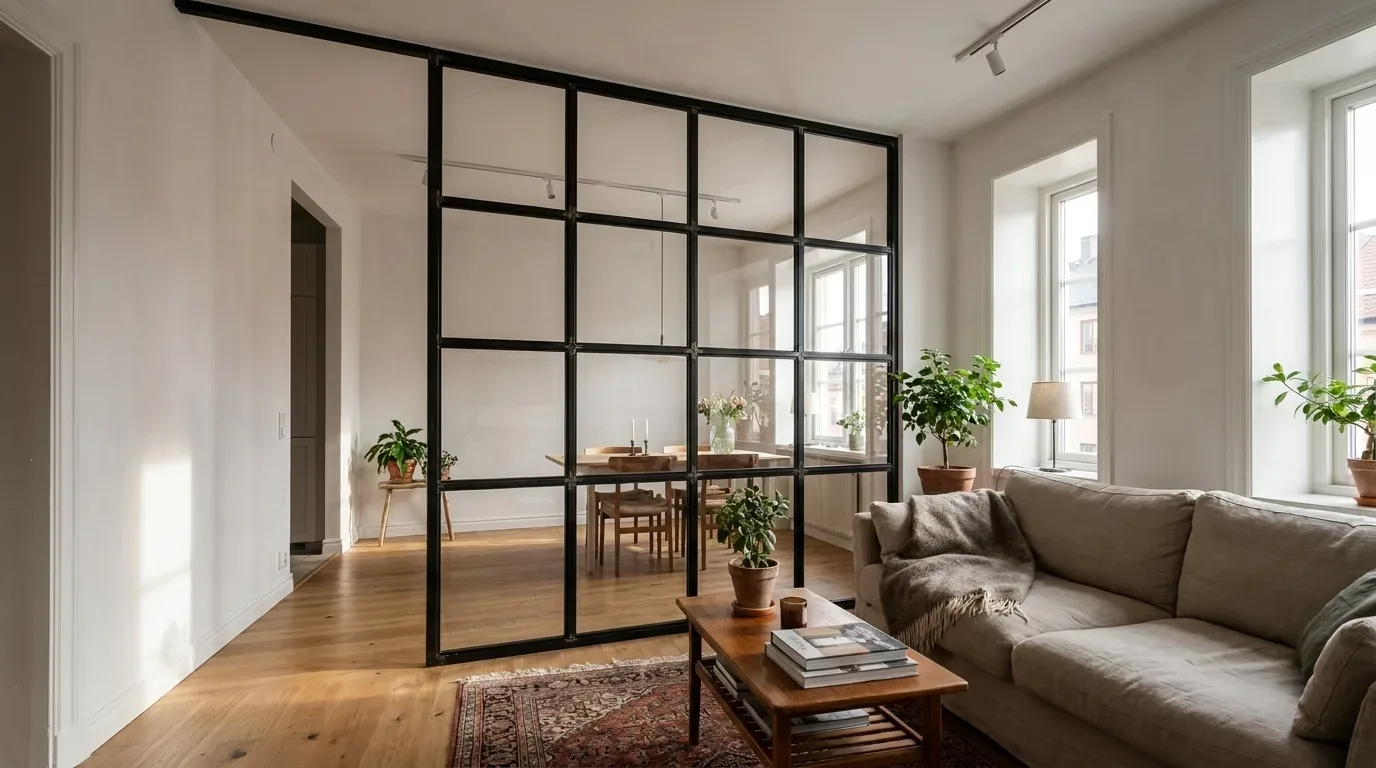
The dining area is often the easiest place to introduce sound-absorbing materials: upholstered chairs, a rug under the table, soft furnishings on the adjacent sofa. If the kitchen and living area are used simultaneously for different activities - someone cooking while another person is on a call, for example - a loft door between the two zones can reduce sound transmission without visually closing off the space.
Sustainability and Longevity: The Real Cost of Buying Once
Sustainability in furniture is less about certifications and more about longevity. A table built to standard dimensions from a fast-furniture retailer is more likely to be replaced when you move, when your household changes size, or simply when the finish wears out after five years. A table built to the exact dimensions and specifications of your specific kitchen - in a durable hardwood with a powder-coated steel frame - is built to outlast several moves and several life stages.
All wood used at ManufakturX comes from EU-based production, and the powder-coating process used on steel frames is solvent-free. These are not marketing claims - they are direct consequences of manufacturing entirely within the EU to European production standards.
Frequently Asked Questions
What size dining table works best in an open-plan kitchen?
For four people, plan for at least 160 x 80 cm of table surface and 90 cm of clear floor space on all sides where people will be seated or walking. For six people, 180 x 90 cm is a comfortable minimum. In compact open-plan spaces, a narrower table (75-80 cm wide) reclaims useful circulation space without compromising seating comfort.
What is the difference between a solid-wood top and a veneer top?
A solid glued-plank top (Leimholz) is made entirely from solid timber planks bonded edge to edge - this is the default option and shows the natural variation of the wood. A veneer top has a genuine wood face layer bonded to a stable substrate, giving a completely seamless, consistent surface. Both options are available in oak, beech, and ash at ManufakturX.
How do I measure for a custom dining table?
Enter your exact desired table dimensions - the length, width, and height you want the finished table to be. You do not need to account for fitting tolerances or construction openings. The most common planning mistake is measuring the room and forgetting to map the circulation paths: always check that 90 cm of clear floor space remains on the sides where people will move past.
How long does production take?
Production time for a custom dining table is 5-6 weeks from order confirmation. Delivery covers the whole of Europe.
Can I match the table frame colour to my kitchen or loft door?
Yes. Frame colour is specified by RAL code, so you can match any existing powder-coated element in your home - kitchen frames, window frames, or a ManufakturX loft door - precisely.