Made-to-Measure Room Dividers: Redefine Your Living Space
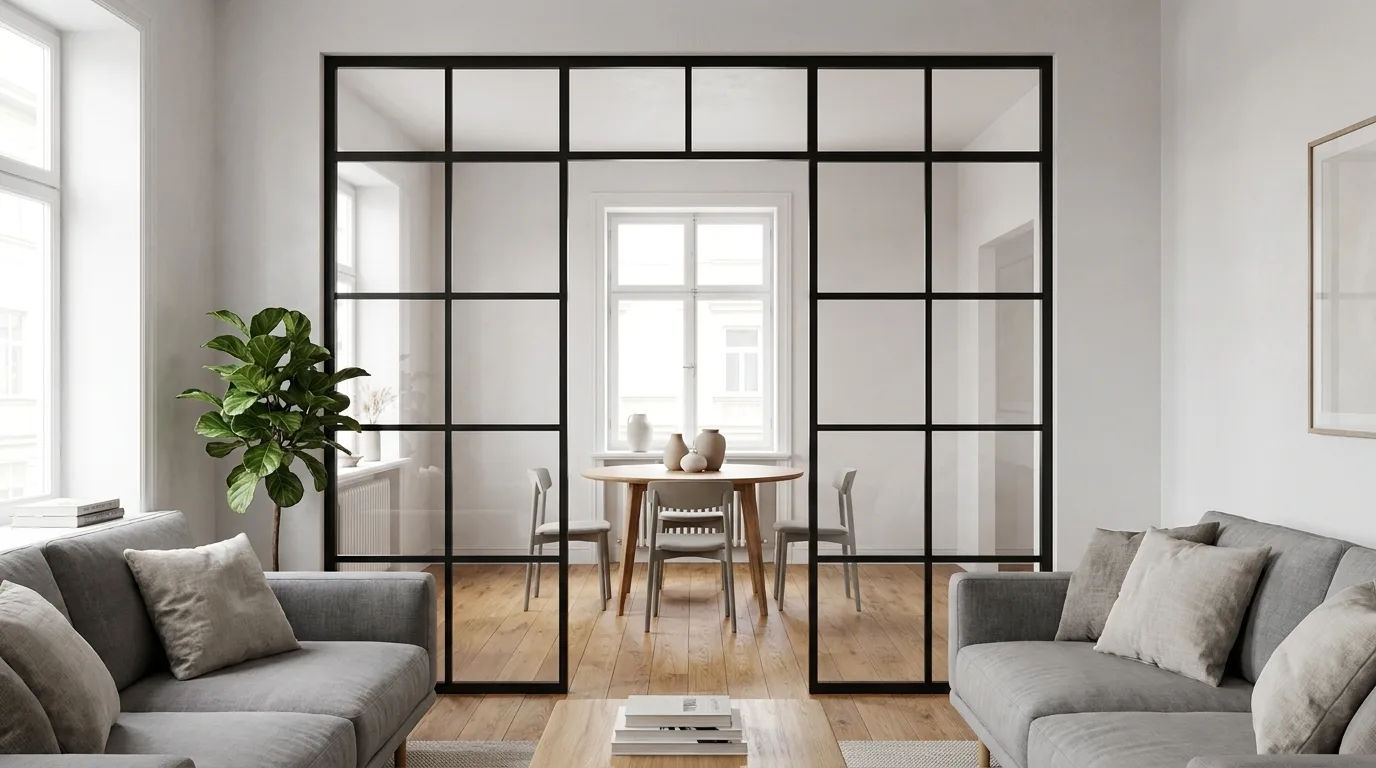
Open-plan living has become the standard in European homes - from converted period apartments in Brussels and Barcelona to new-build lofts in Amsterdam and Vienna. The appeal is obvious: light travels freely, spaces feel generous, and the whole floor plan breathes. But at some point, most people want a boundary. A place where the kitchen smells stay in the kitchen. A corner where a video call does not mean the whole flat knows about it.
The challenge is finding a room divider that creates that boundary without sacrificing the feeling of openness you chose in the first place. Standard retail options tend to force a compromise: either a massive unit that blocks light entirely, or a flimsy folding screen that solves nothing. A made-to-measure room divider sidesteps both problems.
Why Off-the-Shelf Room Dividers Fall Short
Walk into any large furniture retailer - IKEA included - and the room divider options are limited to fixed standard sizes and a handful of finishes. A KALLAX unit placed sideways might approximate a partition, but it was never designed for that purpose: the proportions are fixed, the height may not reach your ceiling, and the style may clash with everything else in the room.
A custom room divider starts from a completely different premise. You decide the exact width and height. You choose the glass type and the RAL colour of the powder-coated steel frame. The partition is then manufactured to those precise dimensions - nothing needs to be improvised on installation day.
One detail worth knowing from production experience: the most common reason a custom partition does not fit perfectly is incorrect measurement, not a manufacturing error. At Manufaktur X, customers enter their exact desired dimensions directly into the configurator - not the construction opening measurement. If you want the finished divider to sit 10 mm clear of the ceiling, you enter the height of the divider itself, not the floor-to-ceiling height. Getting this right before you configure saves time for everyone.
Steel and Glass: The Case for a Loft-Style Room Divider
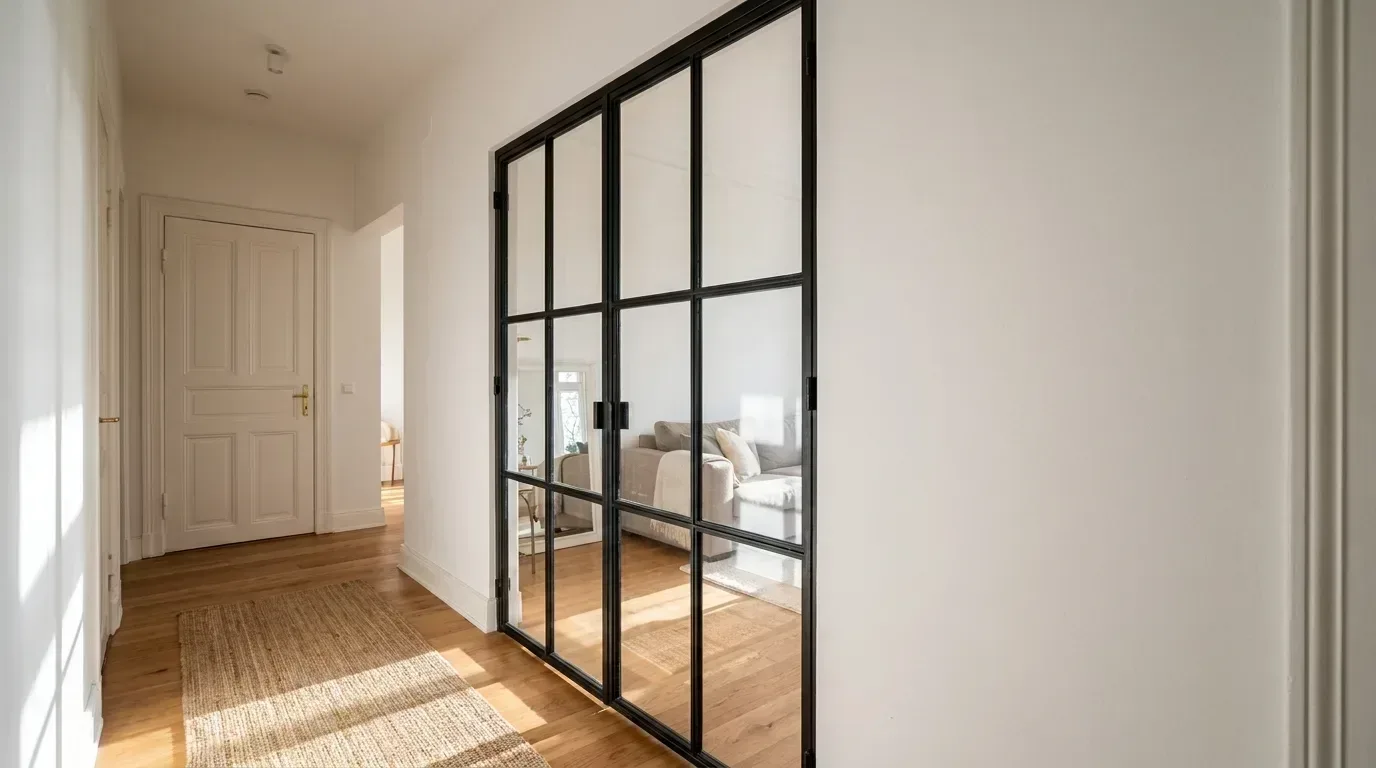
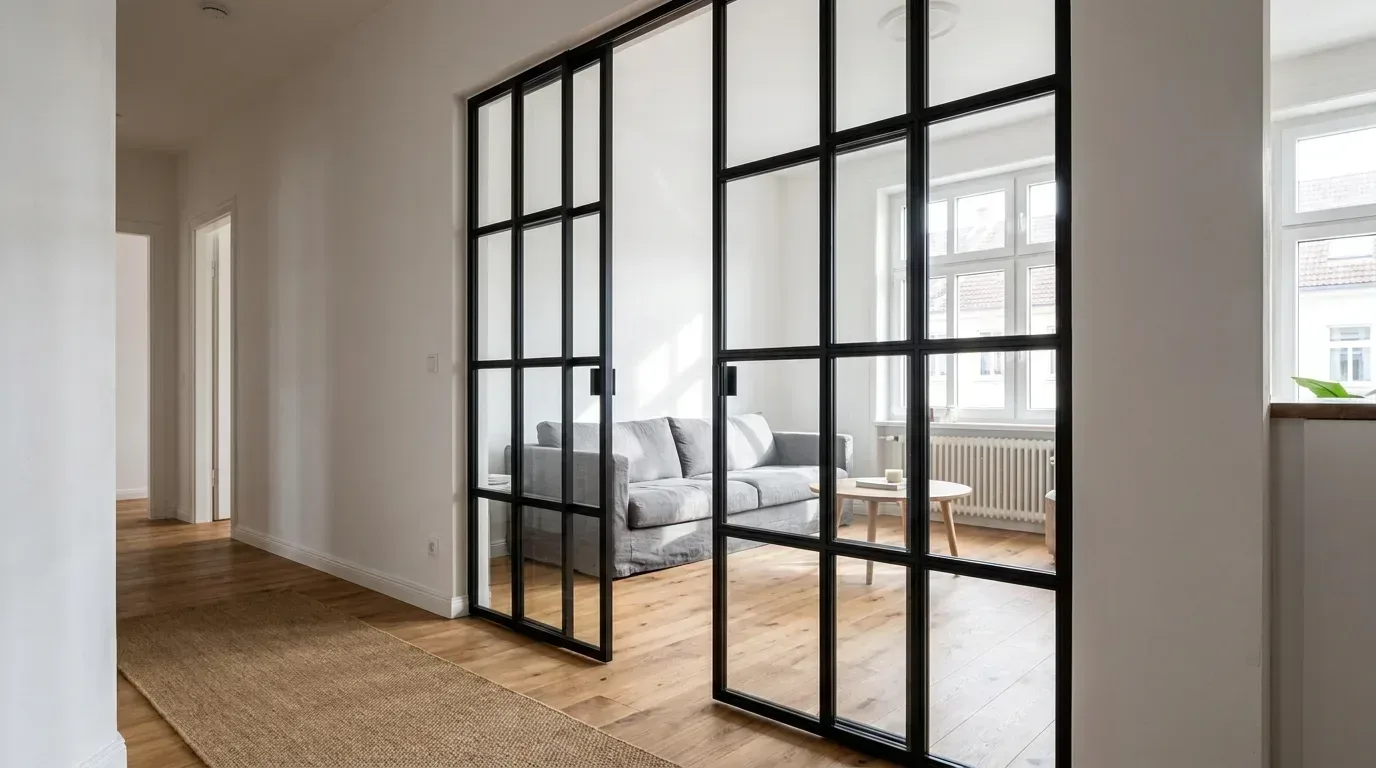
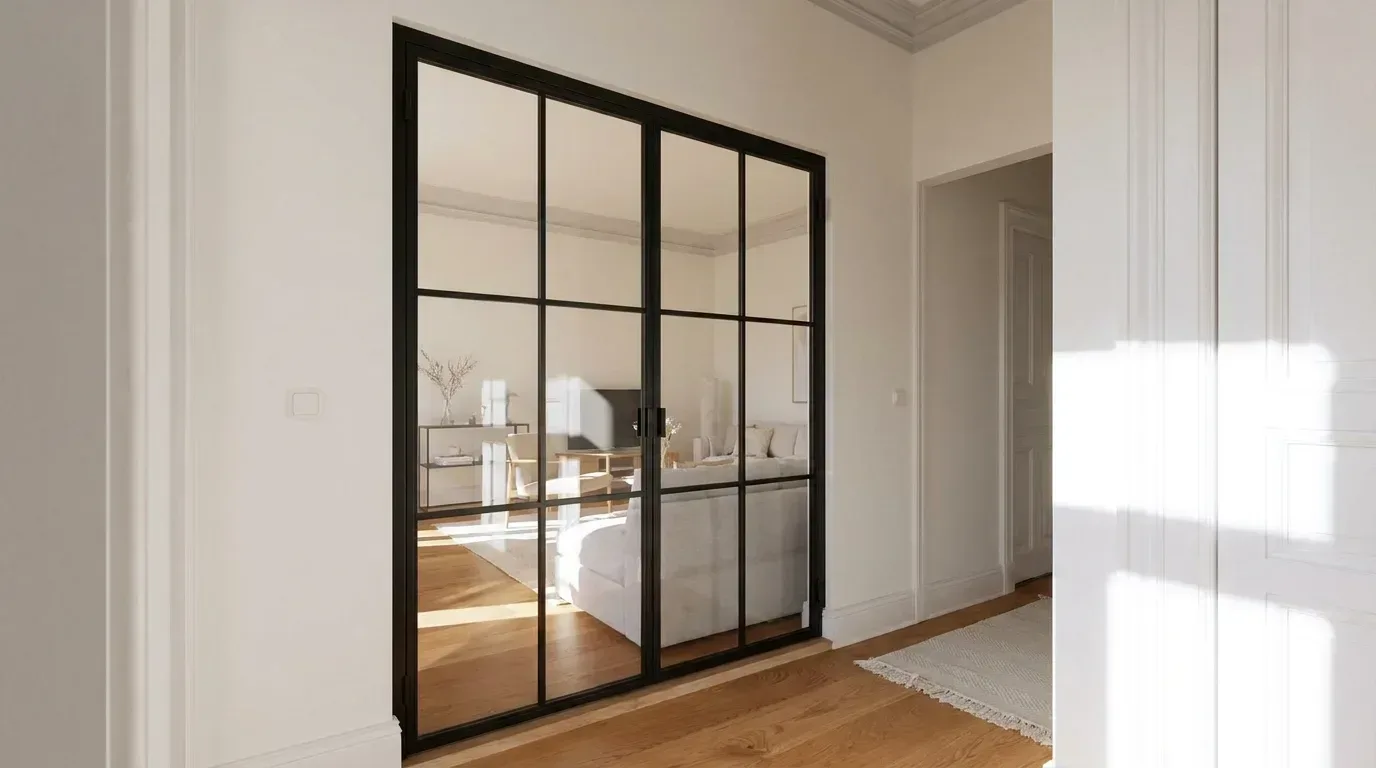
The most requested format for a made-to-measure room divider is the steel-and-glass partition - a slender powder-coated steel frame holding panels of safety glass. The visual logic is straightforward: light passes through, the space stays connected visually, but there is a real physical and psychological boundary in place.
The steel frame is powder-coated rather than painted. Powder coating (Pulverbeschichtung) is an electrostatically applied dry finish that is baked onto the steel - the result is a surface that is scratch-resistant, colour-consistent from edge to edge, and significantly more durable than wet paint. It is also a cleaner process with lower solvent emissions, which matters if you care about what goes into your home.
Frame colour is specified by RAL code, so you can match an existing window frame, a kitchen profile, or simply choose the classic matte black that works in almost any interior context.
What You Can Configure - and What Is Fixed by Design
The Manufaktur X room divider configurator gives you genuine flexibility within a well-considered system. Here is what you control:
- Overall width and height - specified to your exact desired dimensions in millimetres
- Walk-through opening - an optional passage cut into the divider, with its own independent width and height; because the opening reduces the glass area, it also reduces the price
- Glass type - clear, milk, smoke, or dark smoke; textured/reeded glass is also available; one glass type applies to the whole divider
- Safety glass standard - ESG (toughened) or VSG (laminated), both certified safety glass
- Sprossen (bar pattern) - horizontal and vertical bars are always distributed evenly across the panels; this is a design choice that sits entirely separately from your glass type selection
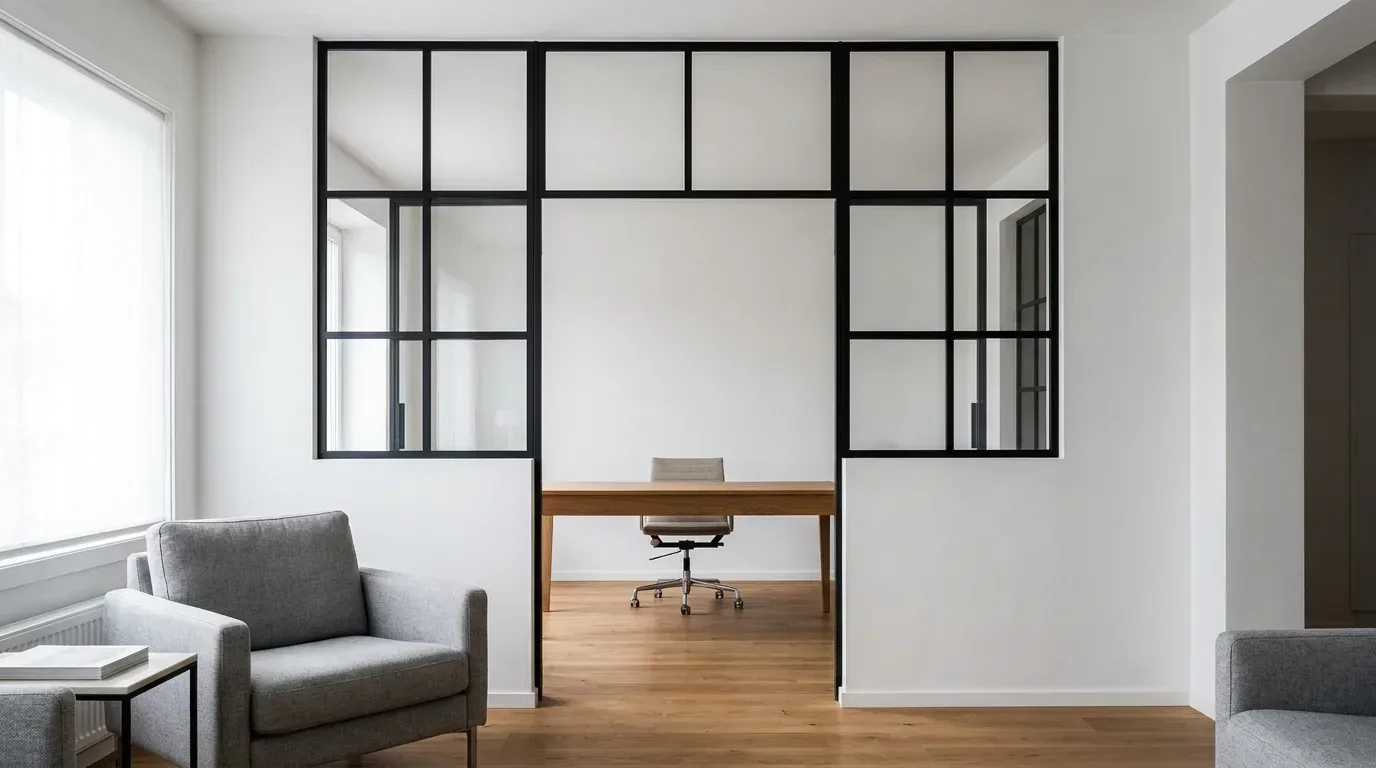
- Side panels and top section - optional extensions to fill a full wall opening
- RAL frame colour - powder-coated steel, any RAL shade
A few things the system does not offer, to save you time: there is no frameless option, no adjustable profile width, no mixed glass per panel, no door leaf or sliding mechanism, and no LED integration. The product is a fixed partition - elegant, structural, and permanent.
The standard configuration price is shown live in the configurator. The 3D configurator shows your price updating in real time as you adjust dimensions and options, so there are no surprises at checkout.
| Product | Default configuration price | Note |
|---|---|---|
| Room Divider | 2,212 € | Steel + laminated glass, custom width |
| Example configuration | Price |
|---|---|
| Default: 1,860 × 2,570 mm with 800 × 2,170 mm walk-through opening, clear glass, 2 + 2 muntins, 3 muntins in the side panel | 2,212 € |
| Compact: 1,200 × 2,400 mm without walk-through opening, clear glass ESG, 2 horizontal and 1 vertical muntin | 2,050 € |
| 3,000 × 2,600 mm with step-free 1,200 × 2,170 mm walk-through opening, frosted glass VSG, 3 + 4 muntins | 3,448 € |
| Large glass wall 4,500 × 2,800 mm with 900 × 2,200 mm walk-through opening, smoked glass, muntins in the main, upper and side sections, RAL 9005 | 6,280 € |
| 1,500 × 2,500 mm without walk-through opening or muntins, textured glass VSG | 2,525 € |
Glass Types and Bar Patterns: Two Separate Decisions
This distinction trips up a surprising number of buyers, so it is worth being explicit. When you configure your room divider, you make two independent decisions about glass:
First, you choose the glass type: clear (Klarglas), milk (Milchglas), smoke, or dark smoke. This determines how much you can see through the panel. Clear glass maximises light transmission and visual connection. Milk glass diffuses light while maintaining brightness but removing the view. Smoke and dark smoke sit in between - tinted but still somewhat transparent.
Second, you choose whether to add bar patterns (Sprossen): horizontal bars, vertical bars, or a grid. These are physical steel bars within the frame. They do not change the glass type - they are a purely visual design element that references the industrial loft aesthetic many people are drawn to.
Combining, say, milk glass with a horizontal bar pattern gives a very different result from clear glass with the same bar pattern. Both are valid choices; they are just answers to different questions.
How a Room Divider Changes the Way You Live
Structuring Open-Plan Apartments
In a typical 1970s or 1980s European apartment with an open kitchen-living layout, a steel-and-glass partition placed between the cooking and sitting zones does something that paint colour or furniture arrangement cannot: it gives the two areas genuinely different characters while keeping the visual connection intact. A round dining table becomes a proper dining room. The sofa becomes a living room. Neither space feels cut off.
Creating a Dedicated Home Office
Separating work from home life has become one of the most practical reasons people look at room dividers. A made-to-measure partition with a walk-through opening lets you fully close off the workspace when the day ends - particularly useful for video calls, focused work, or simply switching off mentally. The glass panels mean the office area still receives natural light from the main living space, which matters in European climates where daylight hours can be limited.
Working with Attic Spaces and Sloped Ceilings
Attic conversions are common across northern and central Europe, and they present a specific challenge: the ceiling height changes across the room. Because every Manufaktur X room divider is made to your exact dimensions, a partition for a sloped-ceiling space is simply configured to the height that works at that specific point in the room - you are not forced to choose from a standard range that was designed for 2.4 m ceilings only.
The Production Process Behind a Made-to-Measure Partition
Every room divider is manufactured in the EU to your exact specification. Production takes 5-6 weeks from order confirmation - a realistic lead time for a product that is built from scratch, not pulled from a warehouse shelf.
In our production process, the steel frame sections are cut, welded, and powder-coated before the glass panels are fitted. ESG safety glass (toughened) is typically 6 mm thick; VSG (laminated) bonds two panes with an interlayer, adding impact resistance. Both meet EU safety standards for use as interior partitions.
The powder coating process applies the colour electrostatically as a dry powder, then cures it in an oven at around 180-200 °C. The result is a coating that bonds chemically to the steel rather than sitting on top of it - which is why the scratch resistance is genuinely superior to wet paint, not just a marketing claim.
Delivery covers the whole of Europe. The panels arrive flat-packed and the installation is designed to be manageable without specialist tools, though for very large configurations most customers choose to have a local installer fit it.
Planning Your Room Divider: Key Questions Before You Configure
How much visual separation do you actually need?
Think about the specific moment that prompted you to look for a divider. Is it light management, noise reduction, visual privacy, or simply a desire for zones? A clear glass partition addresses the first and last. Milk or smoke glass adds visual privacy. For meaningful noise reduction, a fixed partition with safety glass will outperform a folding screen significantly, though it will not replicate a full wall.
Where will the natural light come from after installation?
Map your light sources before finalising your glass choice. If your room has windows only on one side and the partition would block light from reaching the interior, clear glass preserves that light path. If light is plentiful from multiple sides, you have more freedom to use a translucent glass type.
What is the right height for your ceiling?
Standard European residential ceiling heights range from around 2.4 m in newer builds to 3.2 m or more in period properties. A room-height partition (floor to ceiling, or close to it) reads as an architectural element - permanent and deliberate. A partition that stops 30-40 cm below the ceiling can feel less imposing and is often easier to install in rental properties where ceiling fixings may not be possible.
Complement Your Room Divider with Other Custom Pieces
A room divider works best as part of a coherent interior, not as an isolated statement. If you are zoning a dining area, a made-to-measure dining table in oak, beech, or ash can be configured to the exact size the zoned space calls for - something a standard 160 cm table from a retailer catalogue may not provide. Similarly, a custom large shelf in solid wood can define the boundary of a reading corner or home library without the weight of a full partition.
For spaces where a full steel-and-glass partition feels like too much, a loft door offers a related aesthetic with the added function of a door that opens and closes. Both products share the same powder-coated steel frame system and can be specified in the same RAL colour for a consistent look across a room.
Frequently Asked Questions About Custom Room Dividers
What is the starting price for a made-to-measure room divider?
The Manufaktur X room divider price in the standard configuration is shown live in the configurator. The final price depends on the total glass area, the number of bar pattern elements, and whether you add a walk-through opening or optional side/top panels. The configurator shows your exact price in real time as you build.
Do I measure the construction opening or the divider itself?
You enter your exact desired dimensions for the finished divider - not the raw opening. If you want a 10 mm installation clearance on each side, subtract that from your opening measurement before entering the width. The production team works to your stated dimensions exactly.
How long does production and delivery take?
Production takes 5-6 weeks from order confirmation. Delivery across Europe is included. You will receive shipping updates and a delivery window as your order progresses.
Can I add a door to my room divider?
The room divider product is a fixed partition - it does not include a door leaf, hinges, or sliding mechanism. If you want an openable element, the loft door is the right product. The two can also be combined: a fixed partition with a loft door set into one section is a popular configuration.
Is safety glass standard?
Yes. All glass panels in Manufaktur X room dividers use certified safety glass - either ESG (toughened) or VSG (laminated). You choose which standard you prefer during configuration.
Can the divider be installed in a rental apartment?
That depends on your tenancy agreement and the specific installation method required for your floor and ceiling type. We recommend checking with your landlord before ordering. Many customers in rental properties opt for a height slightly below the ceiling to avoid ceiling fixings entirely.
Configure Your Room Divider - See the Result Before You Order
The most useful thing about the Manufaktur X 3D configurator is that it removes guesswork entirely. You enter your dimensions, choose your glass type and bar pattern, pick your RAL colour, and see a photorealistic render of the finished partition update in real time. The price updates simultaneously. There is no waiting for a quote, no back-and-forth with a sales team, and no commitment until you are ready to order.
For anyone who has spent time trying to visualise how a partition would actually look in their specific room - in a particular RAL colour, with a particular glass type, at a particular height - that real-time preview is genuinely useful. It is the closest thing to seeing the finished product in your home before it is built.
Every divider is made to your exact specification, manufactured in the EU, and delivered to your address anywhere in Europe within 5-6 weeks of order confirmation. Start configuring your room divider now and see what the right boundary can do for your space.