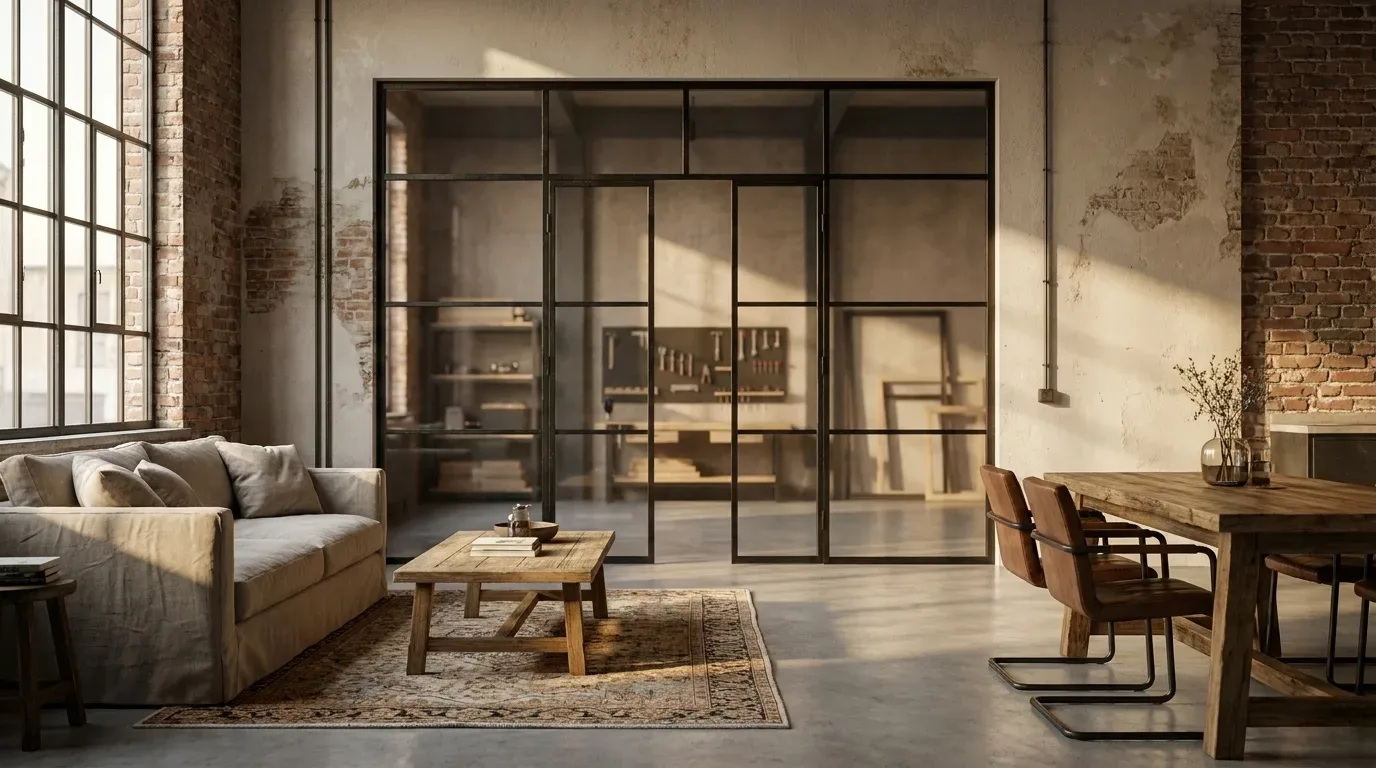
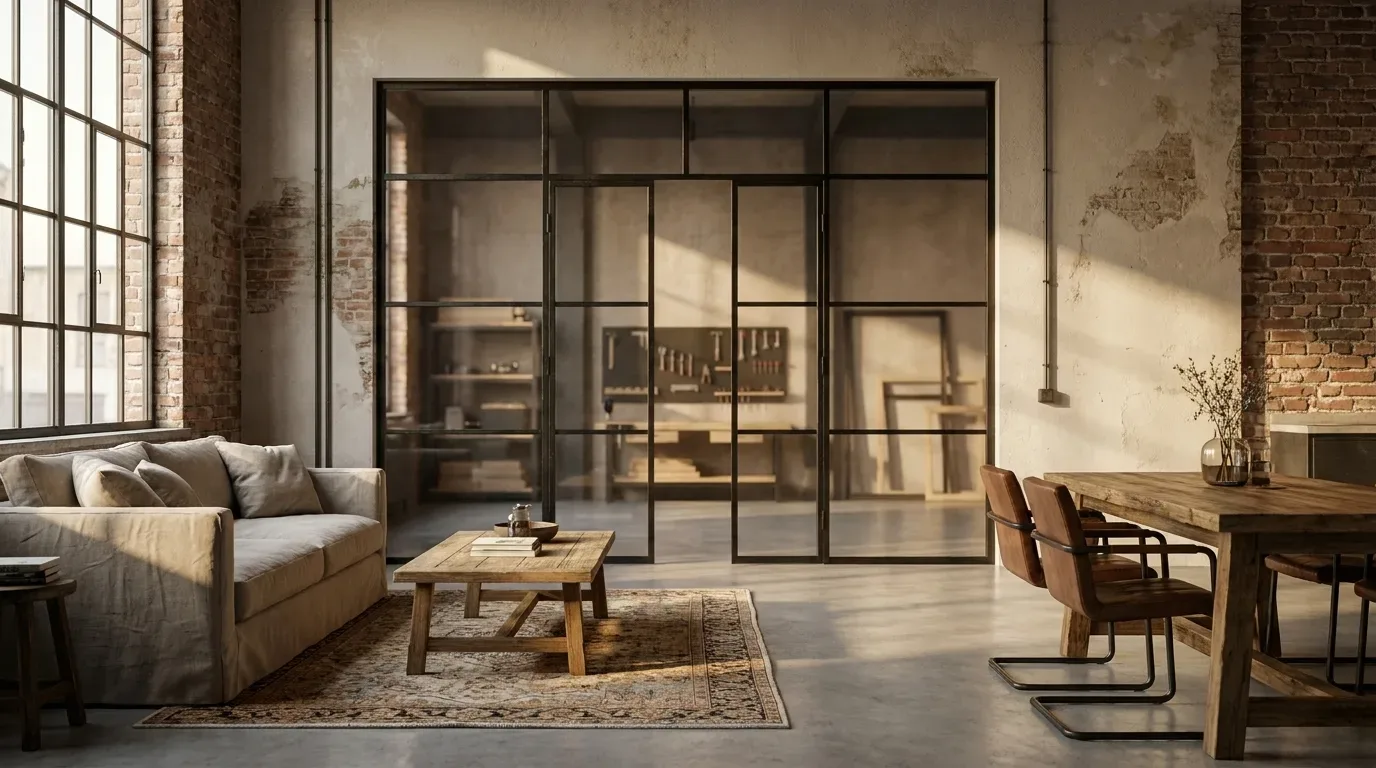
How to Zone an Open-Plan Home: Custom Furniture Solutions for Period Flats, New-Builds, and Lofts
Open-plan living promises light, connection, and generous space - but without some structure, a single large room can quietly undermine the very comfort it was meant to provide. The challenge is not adding walls. The challenge is creating zones with clear purpose while keeping the feeling of openness intact. And the reason standard furniture so rarely solves this properly is simple: real rooms almost never match catalogue dimensions.
This guide covers the practical methods that genuinely work, the measurement mistakes that cause most problems, and how custom-made furniture from Manufaktur X can be configured to fit your exact space - with a real-time price visible before you commit to anything.
Why Open-Plan Spaces Need Zoning: The Real Problems
Connecting kitchen, dining, and living areas into one continuous space has real advantages - natural light travels further into the floor plan, and daily life feels less segmented. But without any zoning, four problems tend to emerge that no amount of styling will fix:
- No functional separation: Cooking, working, and relaxing happen in the same visual field. Switching mentally between activities becomes harder when there is no physical cue that you have moved between zones.
- Sound carries freely: An open kitchen with no acoustic boundary means every conversation at the dining table competes with background noise from the hob. Video calls from a sofa-side desk become difficult.
- Cooking smells spread everywhere: Without a physical barrier between the kitchen and living zones, there is no practical way to contain odours.
- Visual clutter multiplies: A pile of dishes, an unmade bed in a studio, or a cluttered desk is visible from every corner of the room - a low-level stressor that accumulates throughout the day.
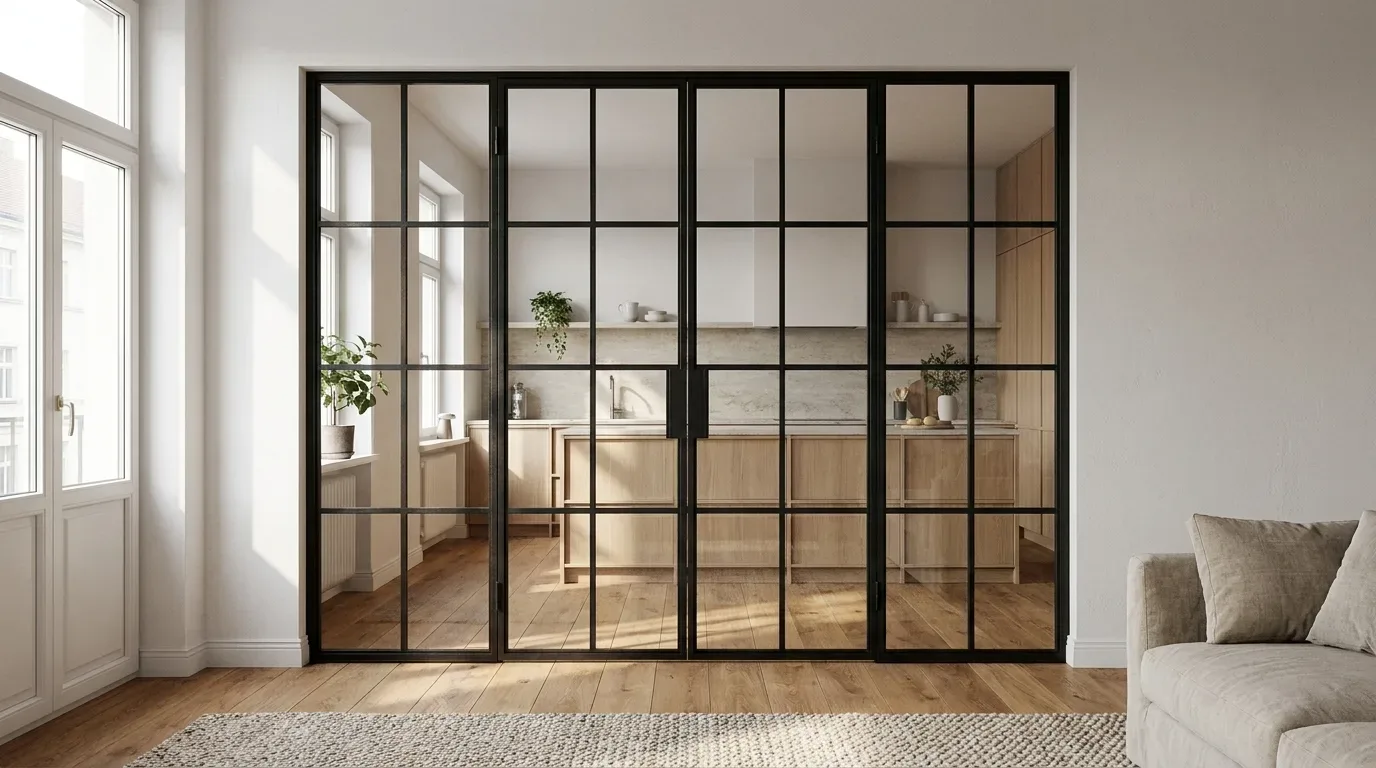
Temporary solutions like curtains or plant arrangements can soften these problems. Permanent custom solutions - a loft door, a room divider, a made-to-measure shelf - resolve them structurally. Which approach makes sense depends on how the space is used, what the ceiling height allows, and whether the walls are straight (they usually are not).
Seven Zoning Methods Compared
Not every approach suits every floor plan. The table below shows which solutions create lasting results, which stay flexible, and where made-to-measure is not optional but necessary.
| Method | Effect | Flexibility | Custom sizing needed? |
|---|---|---|---|
| Loft door (steel + glass) | Acoustic + visual; light passes through | Low (fixed installation) | Almost always - openings rarely match standard sizes |
| Room divider (steel + glass) | Visual; light passes through | Low (fixed installation) | Yes - ceiling height and width vary per room |
| Large shelf | Visual + storage | Medium (movable with castors) | Recommended - ceiling heights vary |
| Pipe shelf | Visual + storage | Medium | Recommended |
| Bench with backrest | Visual + seating | High | Useful for alcoves and specific wall lengths |
| Flooring change | Visual zone marker | None | No (structural/building work) |
| Plants / folding screens | Visual; lightweight | Very high | No |
Custom-Made vs. Standard Furniture: What the Difference Actually Looks Like
Mass-market furniture is produced in fixed widths - typically 60, 80, or 100 cm increments. A period apartment in a 1920s building might have a hallway opening of 213 cm. A new-build loft conversion often has a non-standard ceiling height of 2.35 m under a slope. Neither fits neatly into an IKEA PAX or BILLY configuration without visible gaps, filler panels, or awkward cut-offs at the top.
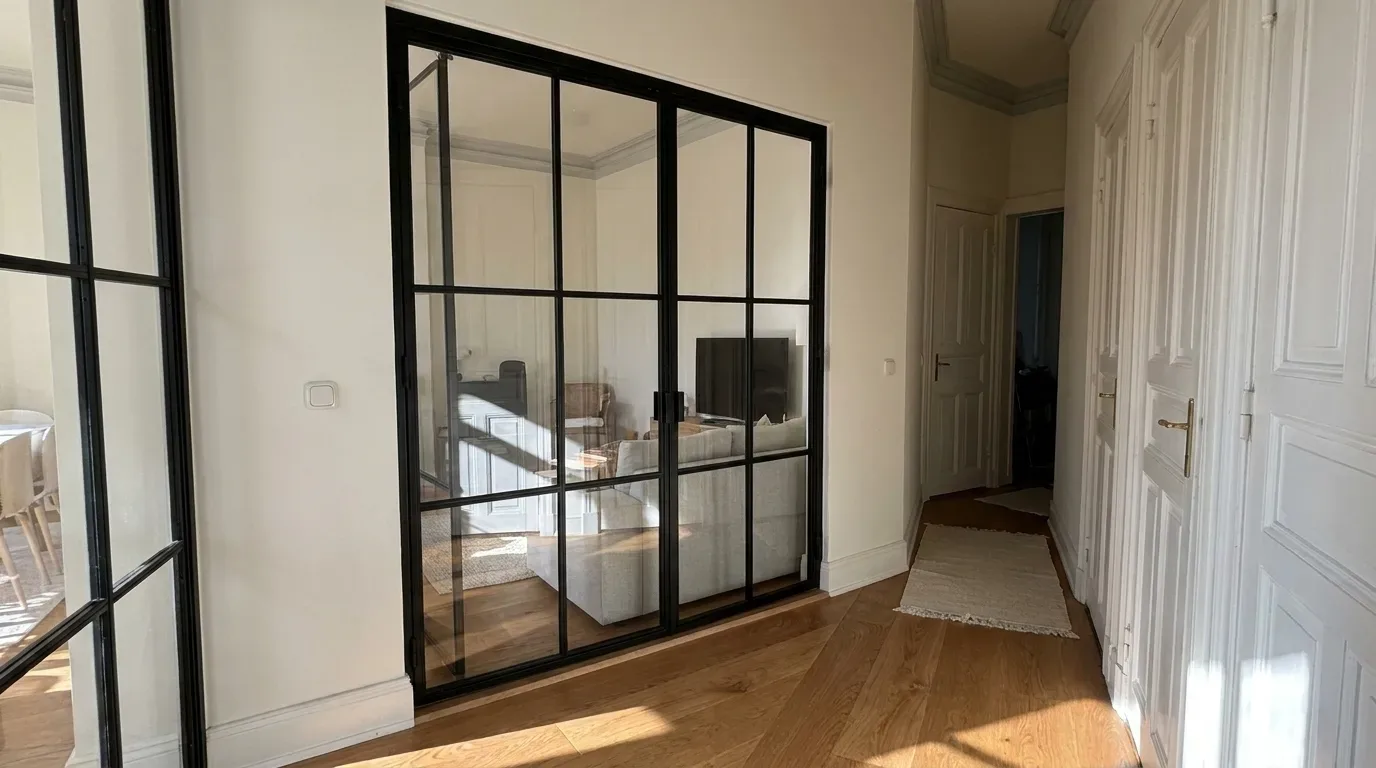
The fundamental issue is not quality - IKEA makes well-engineered products for standard spaces. The issue is geometry. A shelf that is 4 cm too short leaves a gap that no styling trick disguises. A door frame that does not reach the ceiling interrupts the visual logic of a high room. Custom sizing is not a luxury upgrade in these situations; it is the only way to achieve a clean result.
With Manufaktur X, you enter your exact desired dimensions directly into the product configurator. You see the price update in real time as you adjust width, height, glass type, and frame colour. There is no waiting for a quote, no back-and-forth with a sales team, and no minimum order size.
A Note on What Custom Sizing Actually Costs
The price difference between custom and standard furniture is real but often smaller than people expect - because Manufaktur X sells direct from production to the customer, with no retail markup in between. The configurator shows the exact price for your specific configuration before you order.
| Product | From | Note |
|---|---|---|
| Lofttür | 1.157 € | Lowest possible option |
| Raumteiler | 2.212 € | Steel + laminated glass, custom width |
| Großes Regal | 3.200 € | Solid wood, steel frame, floor-to-ceiling |
| Esstisch | 1.580 € | Solid wood, steel frame |
| Couchtisch | 1.155 € | Solid wood, steel frame |
| Sitzbank | 1.100 € | Solid wood, steel frame |
| TV-Board | 1.540 € | Solid wood, steel frame |
| Rohrregal | 1.065 € | Modular pipe shelf |
The Most Important Workshop Insight: Measurement Errors Cause More Problems Than Production Errors
In our production process, the most common reason a custom piece does not fit is not a manufacturing fault - it is an incorrect measurement submitted by the customer. This is not a criticism; measuring a real room accurately is genuinely harder than it looks, particularly in older buildings.
In our workshop, we find that roughly 70% of loft door projects involve openings where the left and right sides differ by at least 5 mm in height. In a standard door, this is simply ignored. In a steel-and-glass construction fitted to order, this difference must be accounted for in the measurement - otherwise the frame will not sit flush. This is not a defect in the building. It is the normal result of decades of settlement in a period structure.
European apartment buildings from the pre-war era - whether in Paris, Vienna, Amsterdam, or Barcelona - share this characteristic. Walls lean slightly. Floors are rarely perfectly level. Openings measured from an architect's plan may differ from the real opening by 10 to 30 mm. Always measure on site, at multiple points.
Six Measurement Mistakes to Avoid
- Trusting the building plan instead of measuring on site: Plans show intended dimensions, not actual ones. Measure the real opening - top, middle, and bottom - and use the smallest figure.
- Forgetting skirting boards: A 15 mm skirting board on each side reduces the usable width by 30 mm total. A shelf or divider that ignores this will not sit flush against the wall.
- Missing radiators and sockets: Anything placed behind a shelf or bench will be inaccessible. Mark every socket, switch, and pipe on a sketch before you configure.
- Ignoring the door swing radius: A loft door with a 900 mm leaf needs 900 mm of clear floor space to open. Check this before you finalise the configuration.
- Not leaving an installation gap: Allow approximately 5 mm clearance on each side between the frame and the wall. Without this, a steel frame cannot be correctly aligned in a wall that is not perfectly plumb. The gap is closed with installation foam or trim after fitting.
- Measuring ceiling height only once: Ceilings in older apartments are rarely horizontal. Measure the clear height at three or more points across the planned furniture width, and use the smallest measurement.
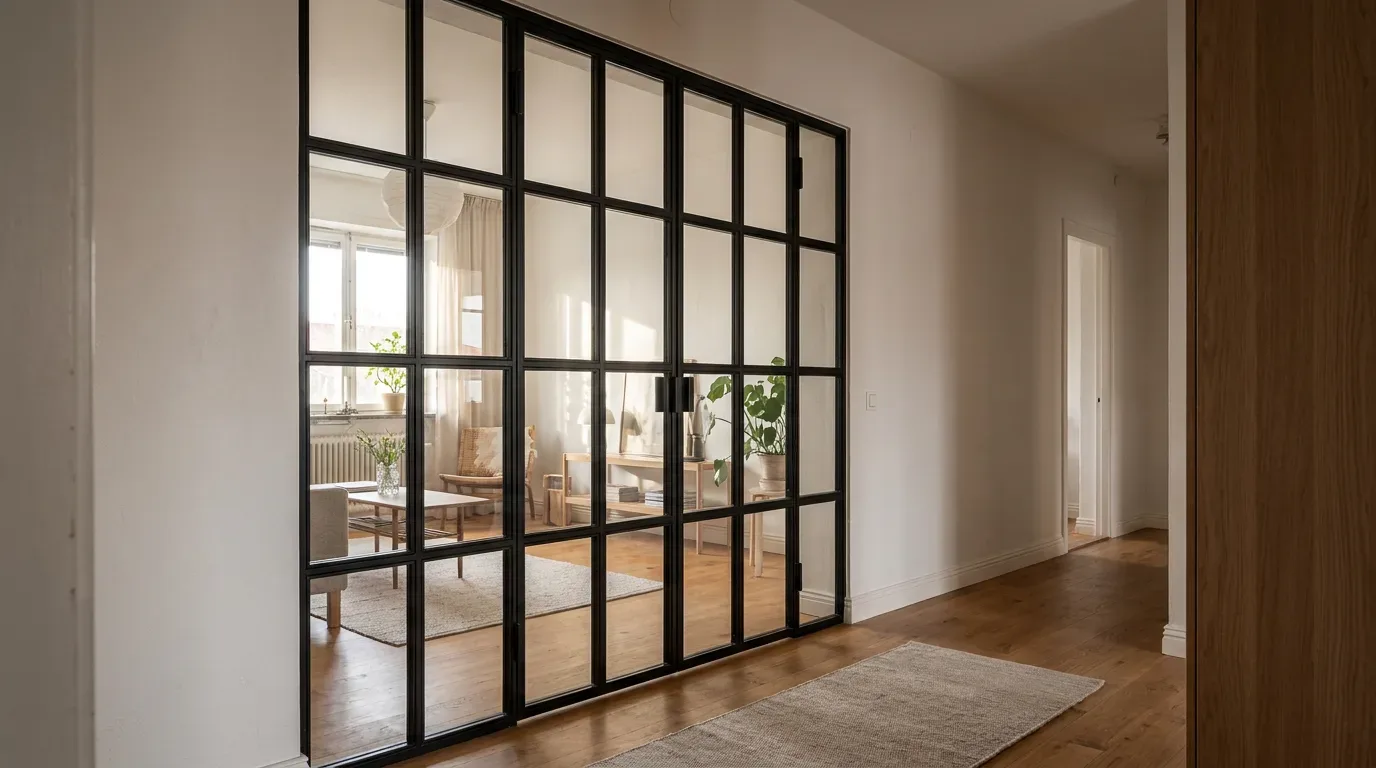
Custom Loft Doors: Acoustic Separation Without Losing Natural Light
A made-to-measure loft door is the most permanent and structurally effective way to zone an open-plan space without closing it off visually. The steel frame and glass panel allow daylight to continue flowing through the space while creating a genuine acoustic boundary - highly relevant between a kitchen and a living area, or between a home office and the rest of the flat.
Technical details worth knowing before you configure:
- Glass types: Loft doors are available with clear glass (Klarglas), frosted glass (Milchglas), smoked glass, or dark smoked glass. These are glass types that affect transparency and light quality. Separately, you can add a muntin grid - horizontal and vertical bars - which changes the visual pattern of the door independent of which glass type you choose.
- Safety glass: All loft doors use either ESG (toughened safety glass) or VSG (laminated safety glass). ESG shatters into small, blunt fragments on breakage - safe, but the pane is lost. VSG holds together because a bonded film retains the fragments - the better choice for high-traffic openings or households with young children.
- Steel frame: Powder-coated in any RAL colour. The powder coating process bonds colour to the metal electrostatically before curing in an oven, producing a surface that is scratch-resistant, uniformly coloured, and more durable than wet-painted steel. Typical coating thickness is 60 to 80 micrometres.
- Door types: Single door, double door, or pivot door - all configurable by dimension.
- Optional elements: Side panels (left and/or right) and a transom panel above the door can be added to fill a wider or taller opening as a single designed unit.
- Installation clearance: Plan for approximately 5 mm gap on each side. This is a technical requirement, not an imprecision in manufacturing.
- Production and delivery: 5 to 6 weeks from order confirmation.
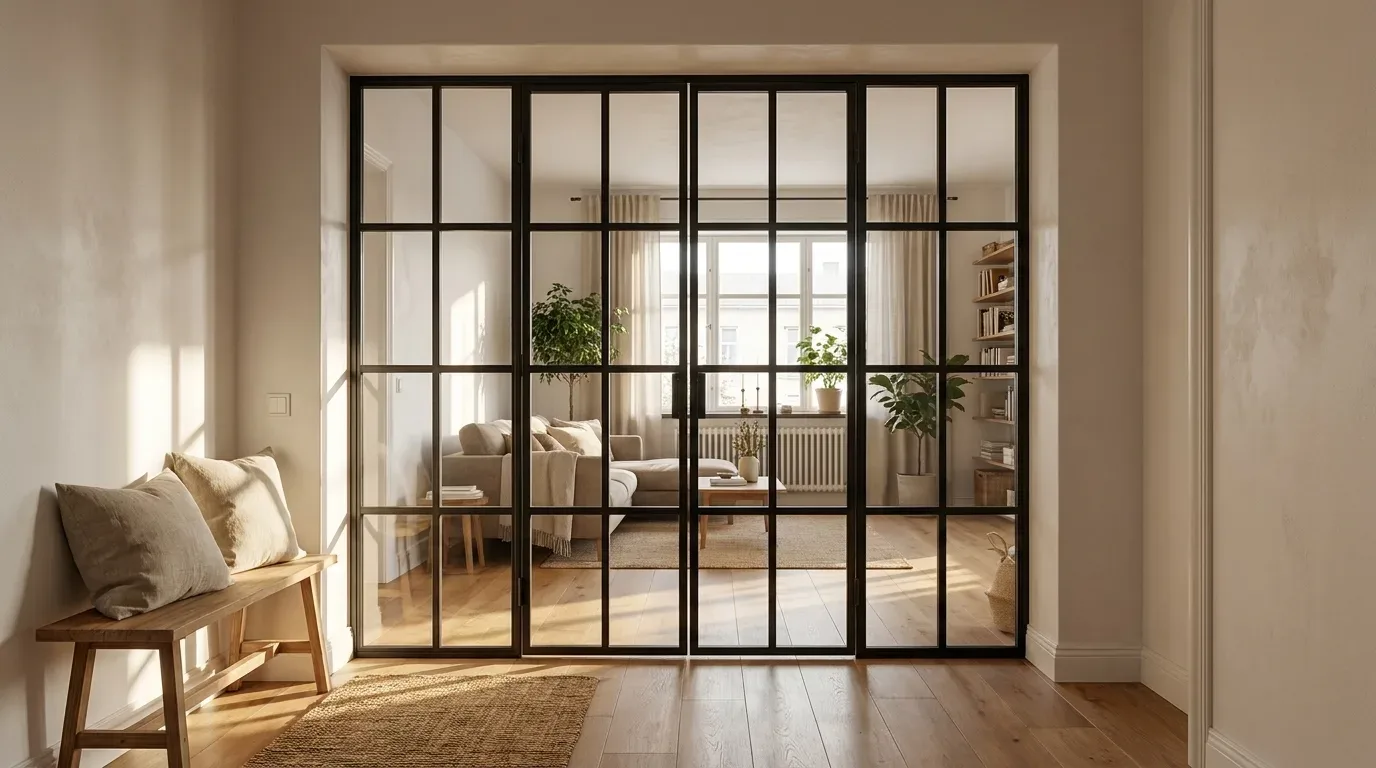
Custom Room Dividers: Creating Zones in Open Floorplans
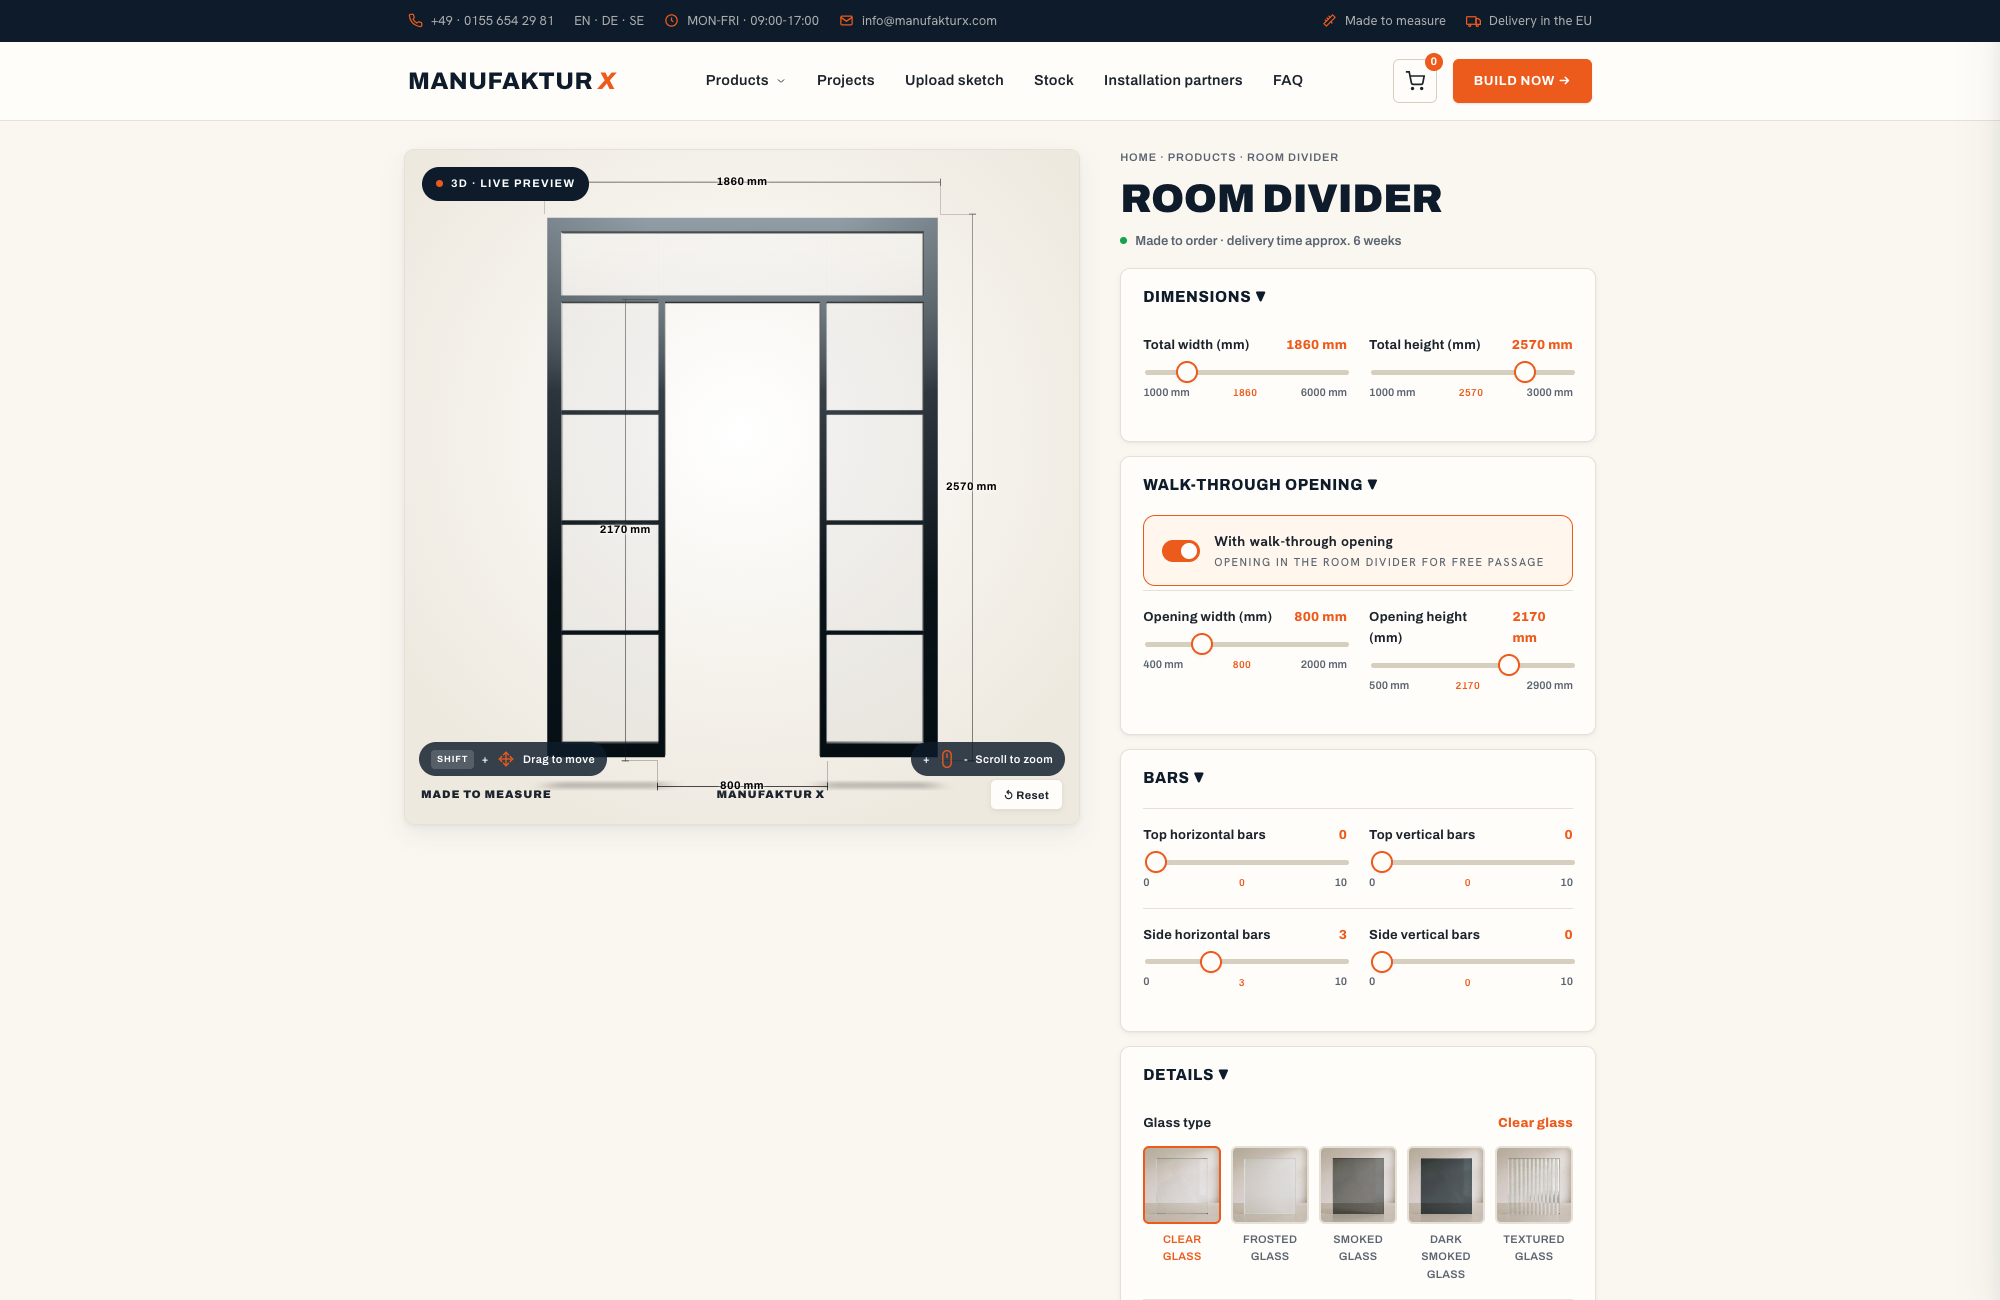
A made-to-measure room divider works on the same steel-and-glass principle as a loft door, but without a door leaf - it is a fixed partition that defines space visually while allowing light to pass uninterrupted. Typical applications include separating a home office corner from the living area, dividing a kitchen from a dining zone without blocking the view, or structuring the open floor of a loft apartment where no walls exist at all.
Room dividers can also be combined with an integrated door opening - in which case the entire unit is configured as a single piece, with the room divider panels and the loft door planned together for a seamless result. Production time: 5 to 6 weeks.
Shelves as Room Dividers: Solid Wood Made to Your Dimensions
Shelves are the most versatile permanent zoning solution because they do two things at once: they define space and provide storage. The material decision matters more here than most people expect - and the differences are noticeable in everyday use.
Oak, Beech, and Ash: Choosing the Right Wood
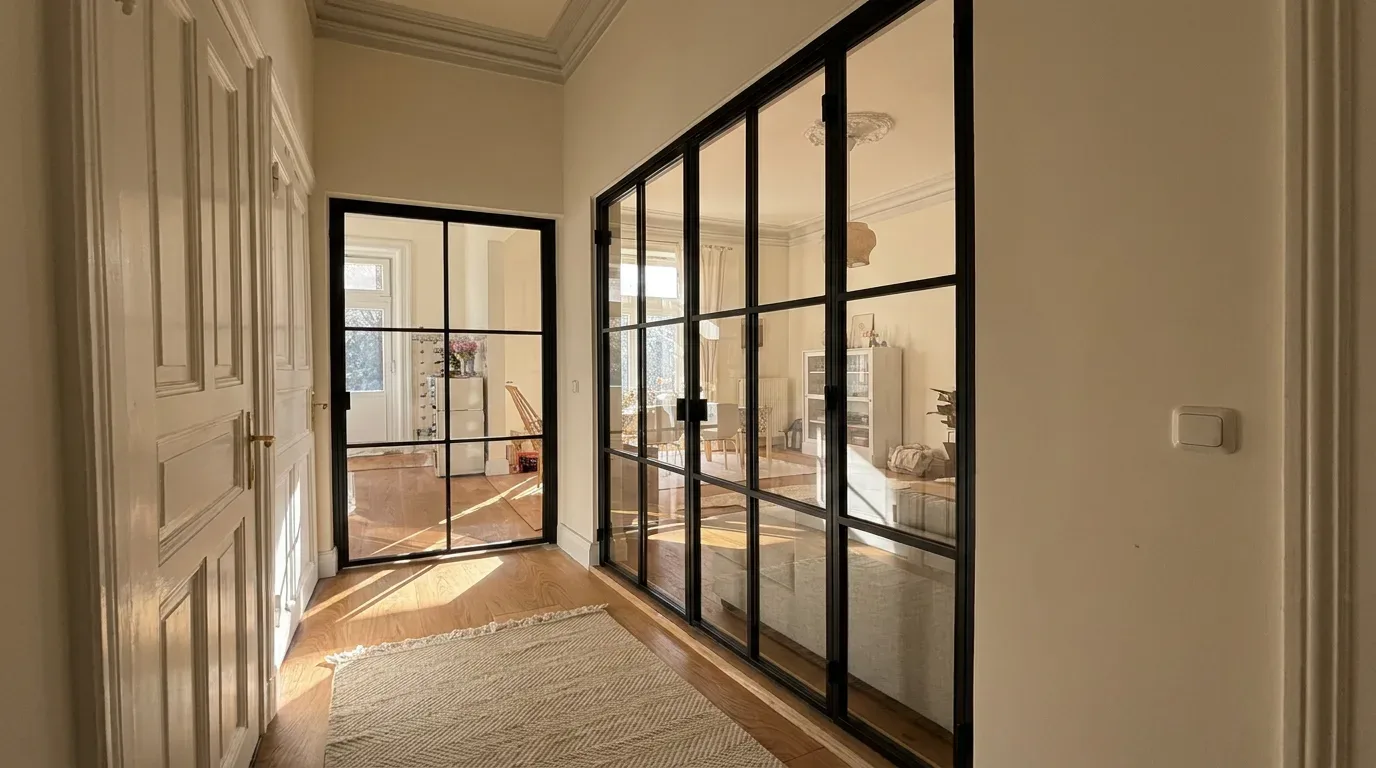
Both the large made-to-measure shelf and the pipe shelf from Manufaktur X are made entirely from solid wood - no veneer, no engineered board. This is a production decision with practical consequences: solid wood can be sanded and refinished, it carries higher point loads without flexing, and it does not chip at the edges the way veneered board does after years of use.
| Wood species | Brinell hardness (HB) | Character | Works well for |
|---|---|---|---|
| Oak | approx. 3.7 | Open grain, warm brown tones, prominent pores | Industrial, loft, period apartment |
| Beech | approx. 3.8 | Fine, even grain, light colour | Scandinavian-influenced, modern, bright interiors |
| Ash | approx. 4.0 | Pronounced flame grain, pale grey-brown | Contemporary, high-contrast design |
A note on these hardness figures: Brinell hardness (measured according to DIN EN 1534) is a laboratory value under controlled conditions. Real-world scratch resistance also depends on surface treatment and the moisture content of the wood at time of finishing.
Oiled or Lacquered? What the Choice Means in Practice
An oiled surface feels more natural to the touch and shows the wood's character more openly - but it requires more maintenance. Liquids like red wine or coffee must be wiped immediately, as oil does not form a fully sealed barrier. The upside is that scratches can be repaired locally by re-oiling the affected area, without refinishing the whole surface. A lacquered surface is denser and more resistant to everyday spills, but deeper scratches require complete refinishing. In our experience, customers with children under ten tend to choose lacquered surfaces; those who want the natural wood character typically choose oil.
Dining Tables and Benches: Furniture That Defines Where a Zone Begins
A well-proportioned dining table anchors the eating zone in an open-plan space more effectively than any rug or lighting change. The common mistake is sizing it for the average occasion rather than the actual room: a table too small for the floor plan reads as an afterthought; one that is too large blocks the natural routes through the space.
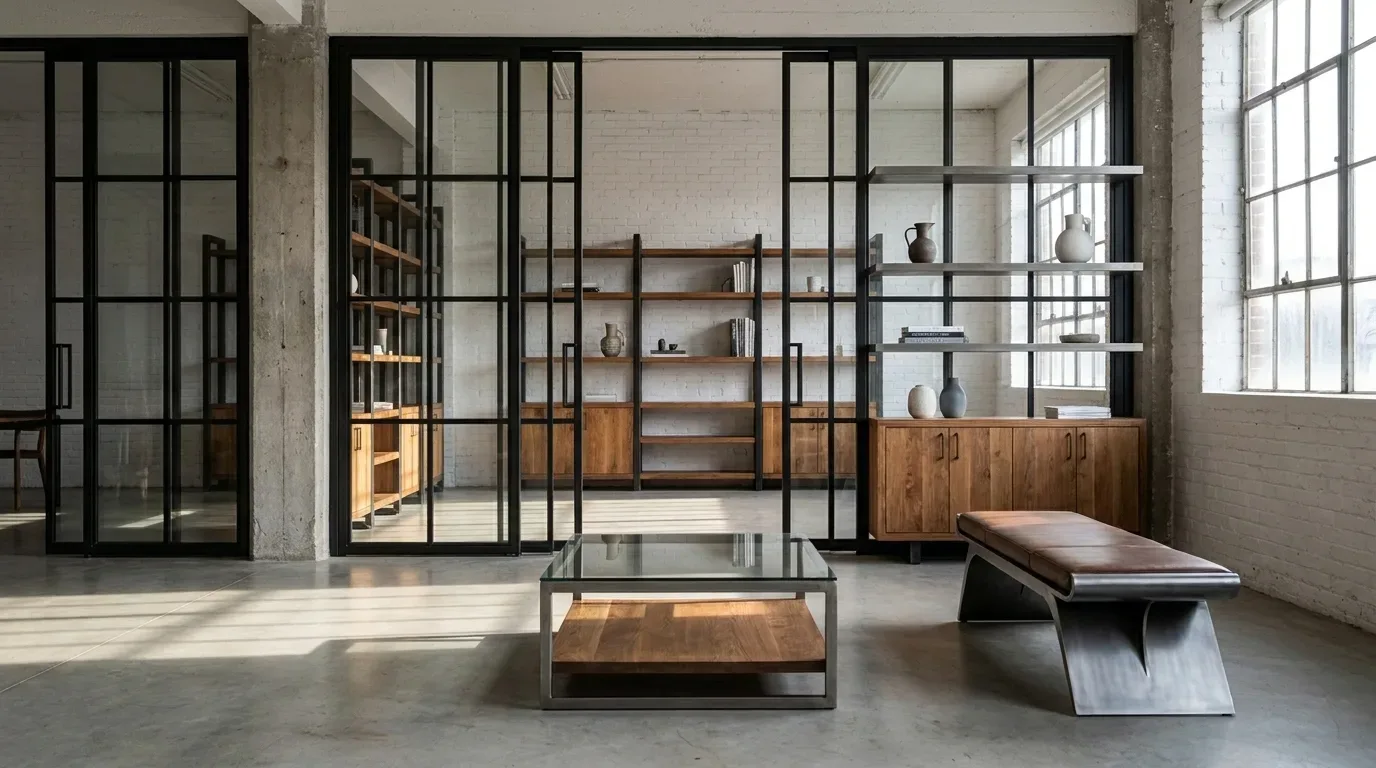
A practical rule: allow 60 to 65 cm of table width per seated person, and maintain at least 90 cm of clearance between the table edge and the nearest wall or piece of furniture. This clearance allows a person to push back a chair and stand without turning sideways.
A custom-made bench placed along one side of the dining table can serve a second function: a bench with a high backrest becomes a low visual partition between the dining area and the living space behind it, without closing off the room. It defines the boundary between zones while remaining genuinely functional furniture.
Table and bench tops at Manufaktur X are available either as solid glued wood (Leimholz - genuine solid wood boards joined edge to edge) or as veneer (a wood surface layer over an engineered core). Solid glued boards show the natural board structure and slight colour variation between sections - this is the characteristic of real wood, not a defect. Veneer offers a more uniform surface. Both are valid choices depending on your priorities.
Acoustics in Open-Plan Spaces: What Actually Works
Hard, smooth surfaces reflect sound; soft and porous materials absorb it. In an open-plan space with polished concrete floors, plastered walls, and a glass room divider, sound will travel freely - that is physics, not a design flaw. Managing it is a question of layering absorbent materials into the room.
- A rug covering at least 40% of the floor area is the single most effective acoustic measure available without structural work. The floor is the largest reflective surface in most rooms.
- Fully loaded bookshelves absorb sound through their irregular, porous surface. A shelf filled with books performs acoustically far better than one arranged with decorative objects and empty space.
- Upholstered furniture and heavy curtains contribute meaningfully - heavier fabrics absorb more than lightweight ones.
- A steel-and-glass room divider reduces the propagation of sound between zones without requiring any textile element - useful when a design scheme is intentionally hard and minimal in material palette.
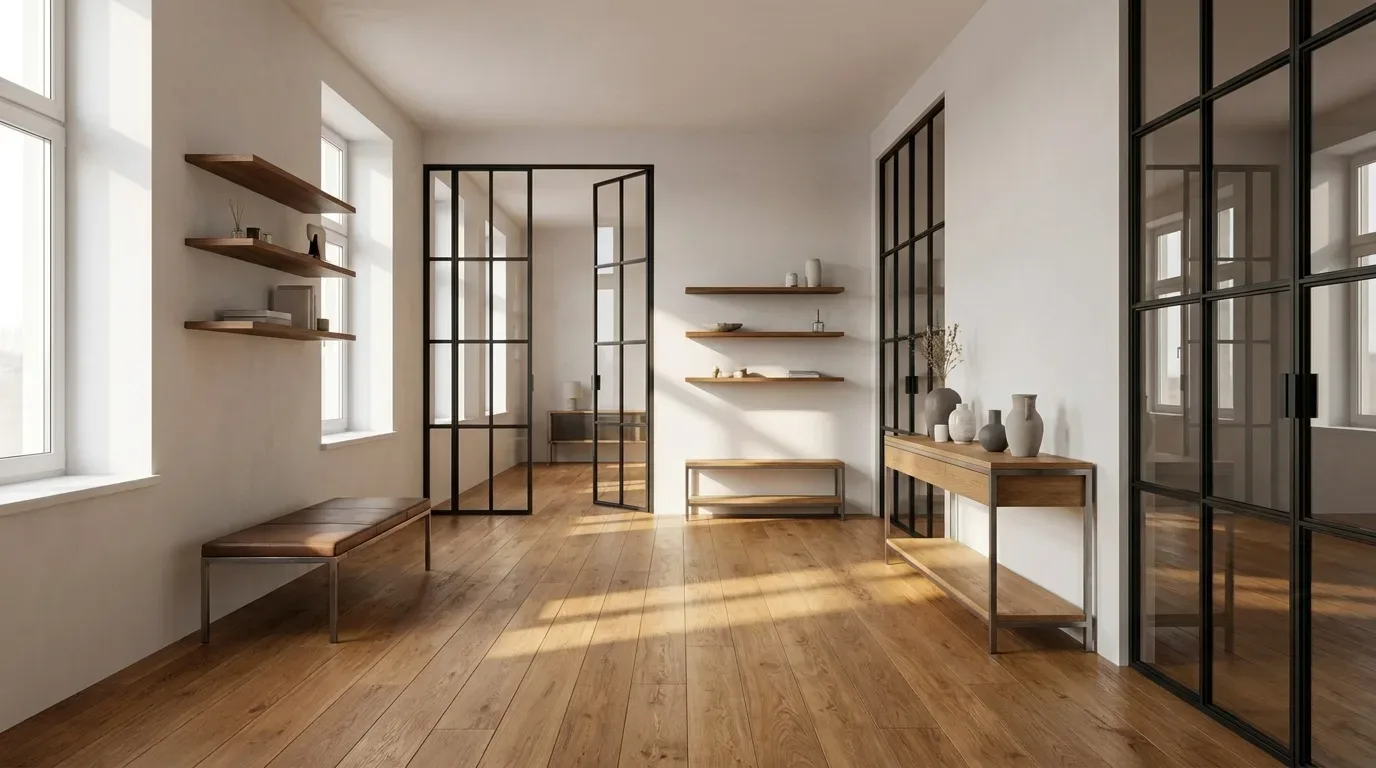
Making Multifunctional Furniture Work in Open-Plan Living
In a space where every square metre carries multiple functions, furniture that does only one thing is a missed opportunity. These combinations work reliably in practice:
- A bench with integrated storage: Defines the edge of the dining zone, provides seating, and closes off storage - relevant in apartments without a separate utility room.
- A pipe shelf accessible from both sides: Books and decoration face the living area; kitchen items or provisions face the kitchen zone. One piece of furniture serves two zones simultaneously.
- A custom dining table with extension leaves: Sized for four people day-to-day, expandable to eight for gatherings - without permanently occupying the floor area that a large fixed table would require.
The Psychology of Spatial Boundaries: Why Zones Help You Relax
Environmental psychology research suggests that clearly zoned spaces reduce mental fatigue - the brain uses spatial cues to signal what kind of activity is appropriate in a given area. A home office with no visual separation from the sofa makes it harder to stop working mentally at the end of the day, because the environmental cue for "work" never disappears from view. Research published in the Journal of Environmental Psychology (Scopelliti and Giuliani, 2021) found that people in clearly structured spaces reported fewer symptoms of cognitive fatigue than those in unstructured open-plan environments.
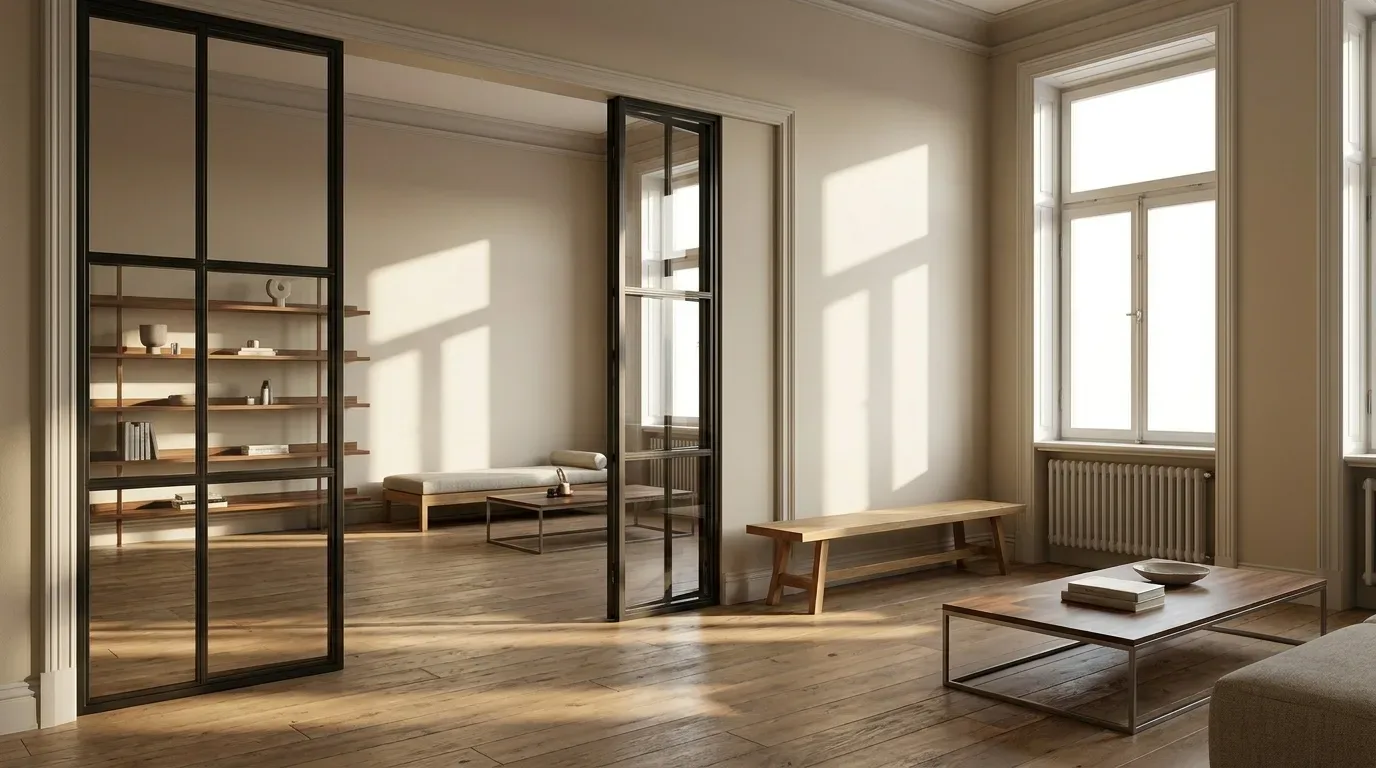
For practical planning, this translates to a simple rule: each zone needs one primary anchor piece (dining table, sofa, desk) and one secondary boundary element (rug, shelf, light zone). Two anchor points are enough to make a zone legible. Adding more elements increases visual complexity without proportional benefit.
Temporary Zoning: Where Plants, Curtains, and Screens Fit In
Temporary solutions have a genuine place - they are low-cost, reversible, and can be changed as the space evolves. Understanding their limits helps set realistic expectations:
- Large-leaved plants (Monstera, fiddle-leaf fig, bird of paradise) in pots from about 40 cm diameter create a green visual boundary and improve air quality. They do not provide acoustic separation, but they work well as a soft zone marker alongside more permanent elements.
- Ceiling-mounted curtains on a track can close a zone when needed and fold away entirely during the day. Semi-transparent fabrics let light through while blocking direct sightlines - a practical solution in studio flats where the sleeping area adjoins the living space.
- Folding screens are the most flexible option but the least stable. They offer no acoustic benefit and tend to shift with air movement from open windows or doors.
Lighting and Flooring: Zoning Without Any Furniture at All
Two approaches that cost no floor space and require no furniture:
A change of flooring material is among the clearest zone signals available. Parquet in the living area, tiles in the kitchen, a rug under the seating group - the eye reads each transition immediately as a change in function. The practical requirement: transitions between different materials should be flush, or finished with a clean threshold strip. Raised edges in frequently used paths become a tripping risk over time.
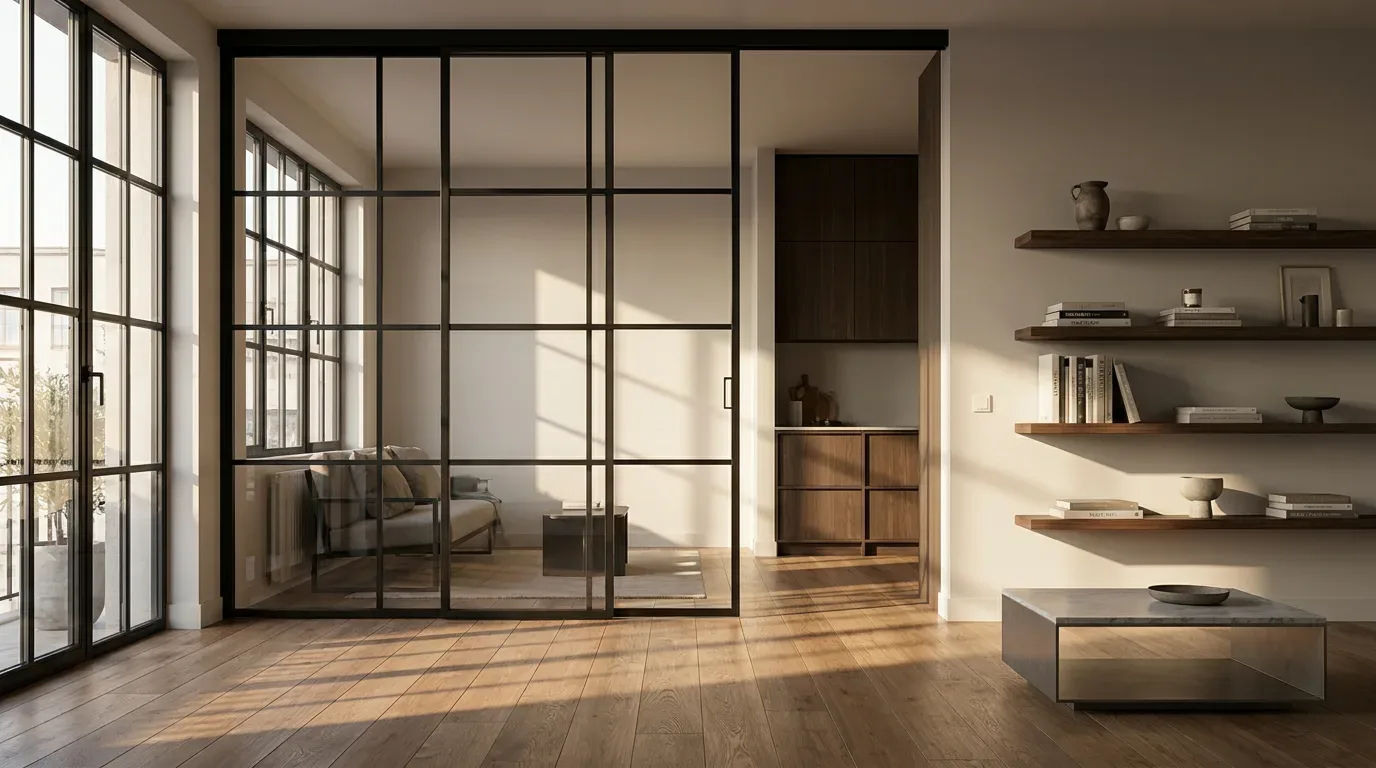
Lighting zones are particularly powerful after dark. A pendant light hung 70 to 75 cm above the dining table surface defines the eating zone with no physical boundary. A floor lamp marks the reading corner. Bright, neutral-temperature light in the kitchen contrasts with warm, lower-intensity light in the living zone - the temperature difference reinforces the boundary without any furniture involved.
Home Office in an Open-Plan Space: What Actually Works Long-Term
A working area in a living space only functions sustainably if it can be visually closed off at the end of the working day. A loft door or room divider between the work zone and the rest of the flat is the cleanest structural solution - it also provides acoustic separation during video calls, which has become a practical daily requirement for a significant part of the workforce across Europe.
For those who prefer not to make a structural change, a tall shelf facing decoratively towards the living side and used as practical storage on the work side is an effective compromise - particularly when combined with a rug and a pendant light to reinforce the zone boundary from above and below.
Period Apartments and Older Buildings: Why Custom Sizing Is Not Optional
Older European apartment buildings - whether a pre-war block in a city centre or a converted 19th-century townhouse - present a consistent set of challenges for any furniture installation. Walls lean. Floors are not level. Door and window openings that appear rectangular are often trapezoidal by a few millimetres, or significantly more. In our workshop, we regularly encounter wall deviations of 3 to 8 mm across a 2-metre span on period-property projects. For a custom-made shelf or room divider, this is factored into the measurement. For a standard product, it produces a visible gap that no amount of filler or trim fully resolves.
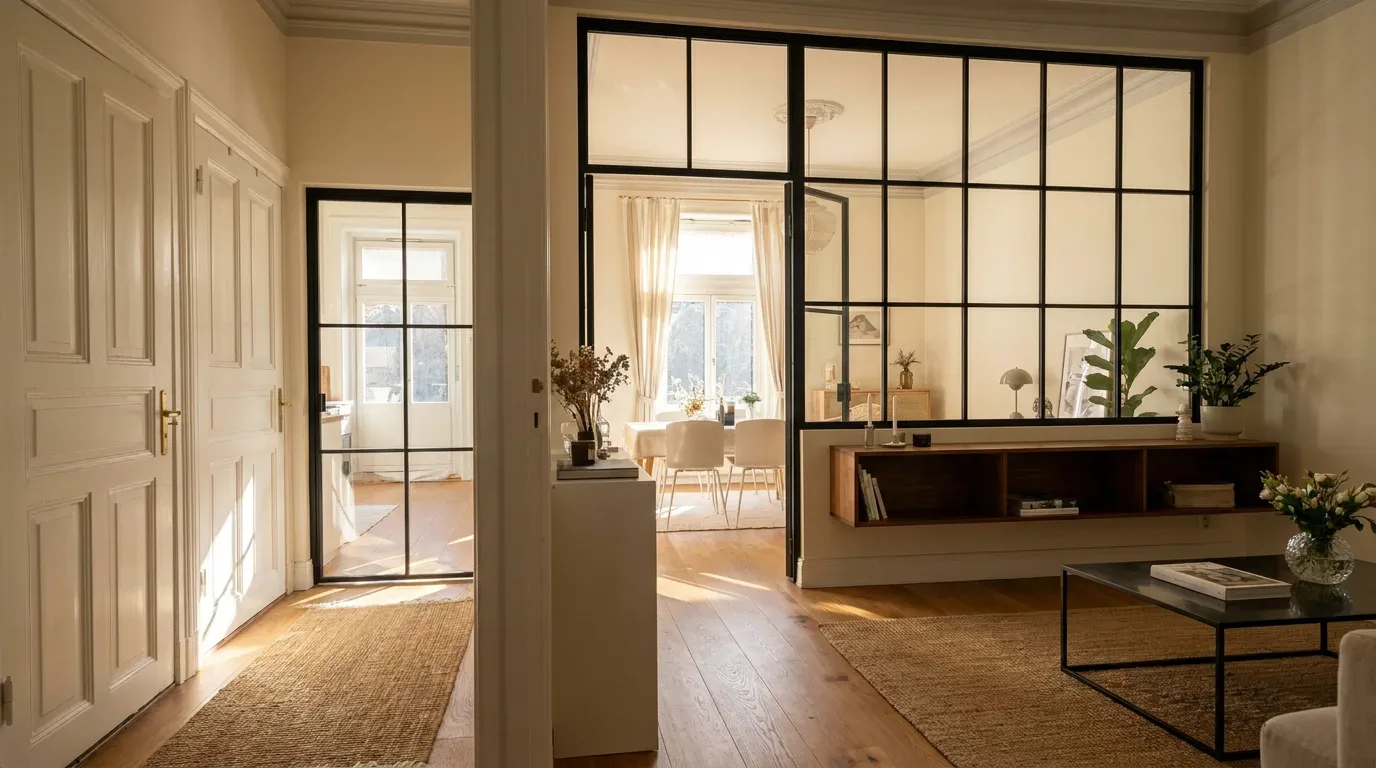
This is the practical case for custom sizing in older buildings - not aesthetics, but geometry.
How the Manufaktur X Configurator Works
Manufaktur X is a direct manufacturer producing all products in the EU. Every product is configured online: you enter your exact desired dimensions (not the rough construction opening - the dimensions you actually want the finished piece to be), choose materials and surface finish, and see the final price update immediately as you adjust each option. There is no sales appointment, no waiting for a quote, and no minimum order.
The 3D preview in the configurator lets you see the proportions and colour of your configuration in real time before committing. For loft doors, this includes the choice of steel frame colour (any RAL tone), glass type, muntin grid pattern, door type, and optional side panels or transom above the door. Production and delivery: 5 to 6 weeks from order confirmation, for all products.
Frequently Asked Questions
How much installation clearance should I allow for a custom loft door?
Allow approximately 5 mm of gap on each side between the steel frame and the wall. This clearance is a technical requirement - it allows the frame to be correctly aligned in an opening that is not perfectly plumb, and is closed afterwards with installation foam or a trim strip. Without this gap, a steel frame cannot be adjusted once set.
Can I separate an open kitchen from the living area without building a wall?
Yes. A loft door or a room divider in steel and safety glass creates a functional boundary - containing cooking smells and reducing sound transmission - without blocking daylight. Both solutions can be installed retrospectively and do not require structural modifications to load-bearing walls, provided the opening is in a non-load-bearing partition. When in doubt, have a structural engineer confirm before ordering.
Which wood species is hardest and best suited to heavy daily use?
Of the three species available from Manufaktur X, ash has the highest Brinell hardness at approximately 4.0 HB, followed by beech at approximately 3.8 HB and oak at approximately 3.7 HB. In practice, the differences in daily wear are modest - surface treatment has a larger influence on scratch resistance than species choice alone. A lacquered surface is more resistant to spills and surface scratches; an oiled surface is easier to repair locally when scratched.
Does custom sizing make sense even in a modern apartment with standard dimensions?
Yes - particularly for shelving depth and width. Standard shelves are produced at depths of 30 or 40 cm. A shelf at 37 cm depth that fits precisely into a specific alcove is simply not available off the shelf. Custom sizing also applies to height: a shelf configured to reach a 2.60 m ceiling reads as an architectural element; the same design stopping at a standard 2.00 m reads as furniture that did not quite fit. Whether the additional cost is justified is easy to evaluate - the Manufaktur X product configurator shows the exact price for your configuration alongside what a comparable standard option would provide.
What is the difference between glass type and glass design in a loft door?
Glass type refers to the material properties - clear, frosted, smoked, or dark smoked glass, and whether it is ESG or VSG safety glass. Glass design refers to the muntin grid: the horizontal and vertical bars that divide the pane visually. These two choices are independent. You can have a frosted glass pane with no grid, or a clear pane with a multi-bar grid, or any other combination available in the configurator. The grid pattern affects the visual style of the door; the glass type affects how much light and visibility passes through.