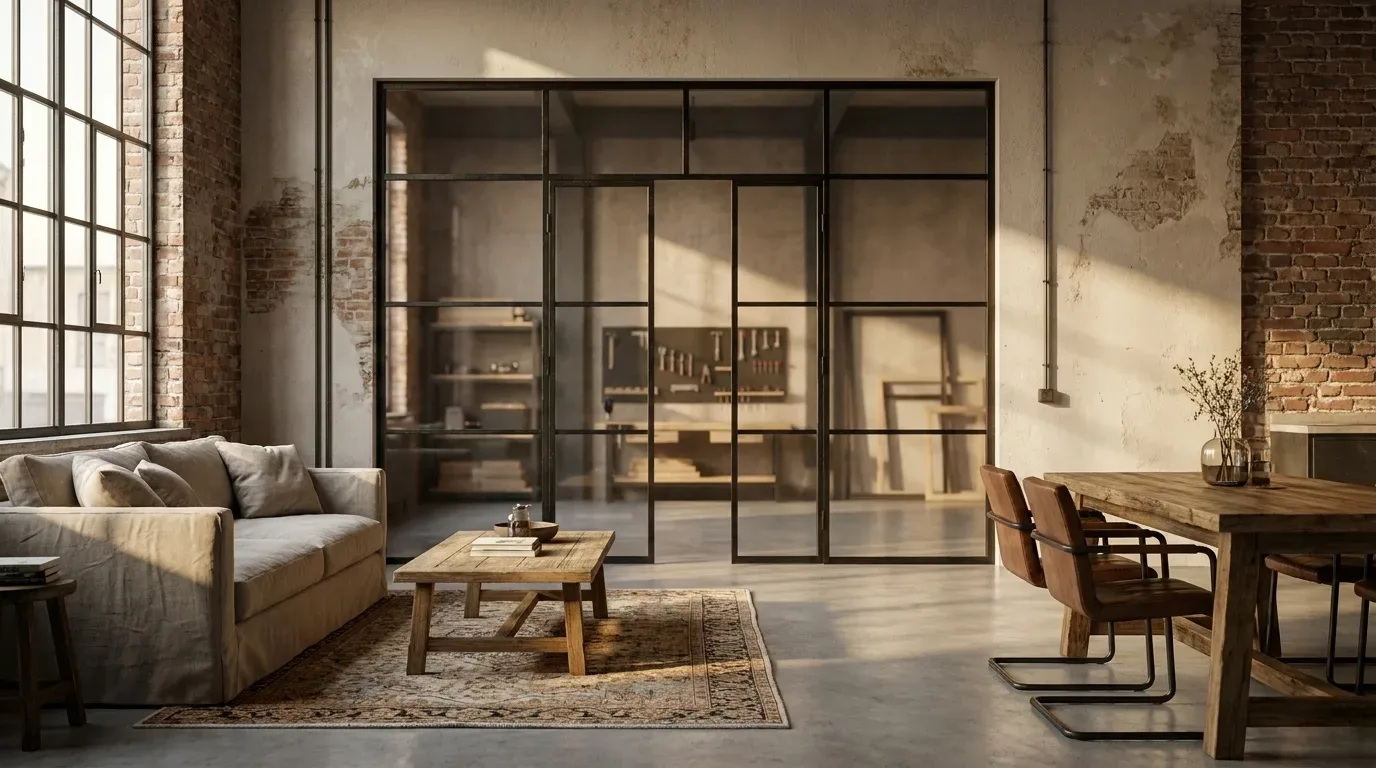
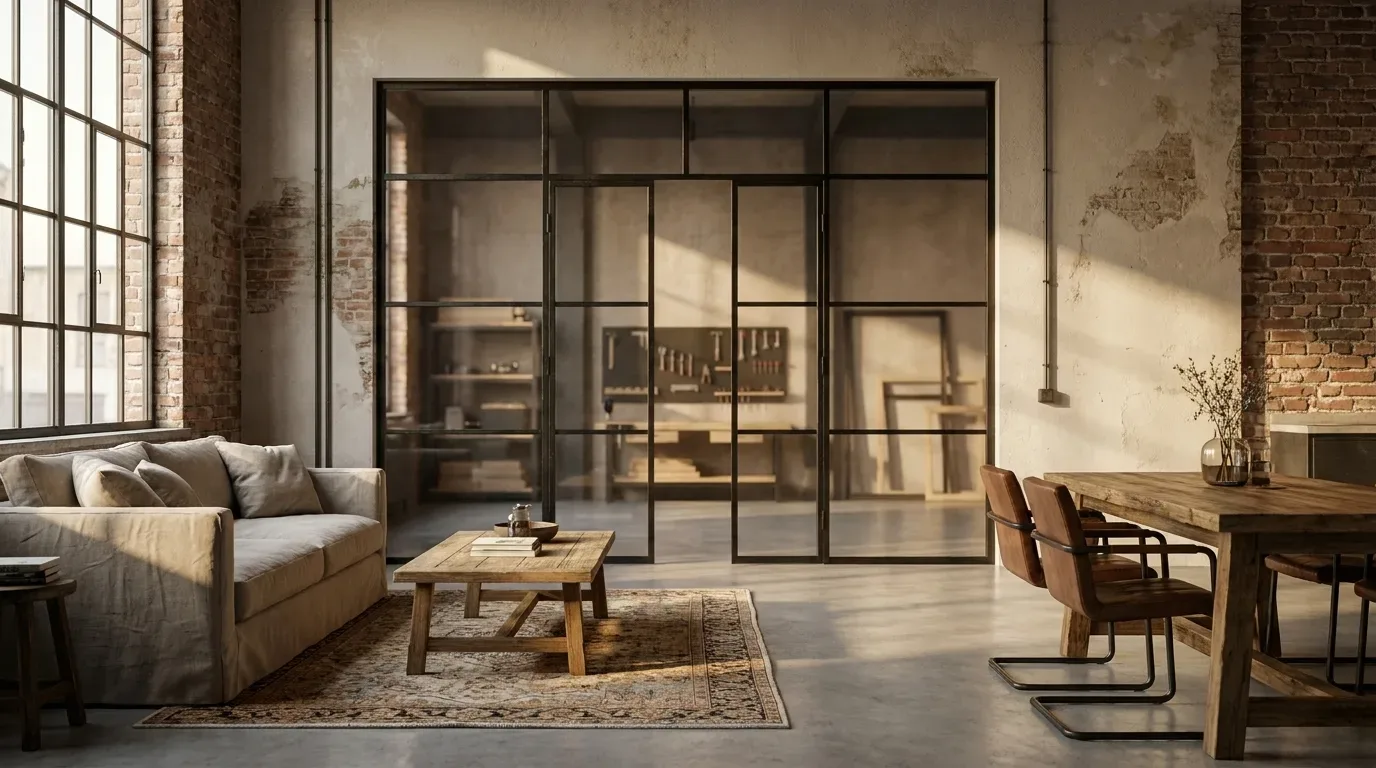
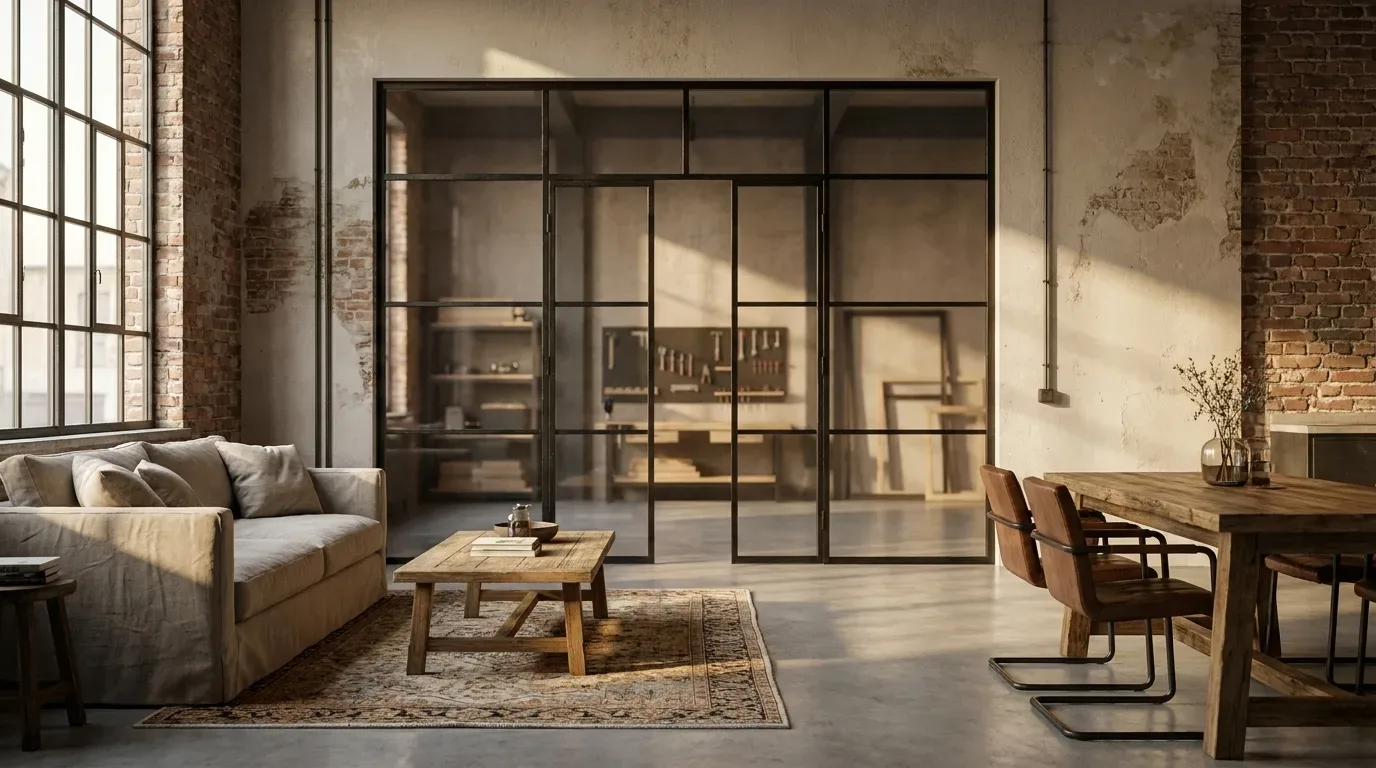
Getting steel frames, solid wood and glass to work together in one room does not require a design qualification - but it does require a clear understanding of how powder-coated RAL tones interact with different wood species, how surface treatments perform over years of daily use, and where most planning mistakes actually happen. This guide walks you through the full process: from choosing a colour on screen to receiving a piece that fits and looks exactly as intended.
Why the Relationship Between RAL Colour, Wood and Glass Shapes the Whole Room
A steel frame finished in RAL 9005 (Jet Black) reads completely differently next to oiled oak than it does next to lacquered beech - even though the frame colour is identical. The reason is straightforward: wood surfaces scatter light diffusely, which changes the perceived weight and temperature of any adjacent metal. In our workshop, we regularly see customers approve a colour combination on screen and then feel surprised on delivery - because a monitor cannot reproduce material depth or the way surfaces behave under real room light.
This is not just a matter of personal taste. Surface texture, light reflectance and colour temperature interact in predictable ways, and that means the outcome is plannable. The first practical step is always the same: assess wood samples and powder-coated steel samples together, under the actual lighting conditions of the room where the piece will live.
Colour Harmony Basics: The Colour Wheel and the 60-30-10 Principle
Four underlying principles from colour theory translate directly into furniture and material selection:
- Monochromatic schemes: Different brightness levels of a single colour - for example, RAL 7016 (Anthracite Grey) on the steel frame, light grey on the walls, and a darker grey floor covering.
- Analogous colours: Tones that sit adjacent on the colour wheel - warm white walls combined with oiled ash and a steel frame in RAL 1019 (Grey Beige).
- Complementary colours: Tones that sit opposite each other - a frame in RAL 6005 (Moss Green) alongside an oak surface with warm amber tones.
- Triadic schemes: Three evenly spaced colours - rarely useful for furniture itself, better suited to textile accents.
The 60-30-10 rule gives a reliable starting point: 60% dominant colour (walls and floor), 30% secondary colour (furniture surfaces and wood), 10% accent colour (steel frames, handles, light fittings). The reason this proportion works is that the eye needs a clear visual hierarchy. When too many surfaces compete at equal weight, the result feels restless rather than resolved.
RAL Tones for Steel Frames: Which Colours Work With Which Wood Species
Powder-coated steel is the connecting element between wood and glass in any Manufaktur X piece. The RAL tone is therefore a foundational design decision, not a finishing detail. Based on extensive workshop experience, the following combinations consistently produce stable, coherent results:
| RAL Tone (Steel Frame) | Wood Species | Visual Effect | Typical Application |
|---|---|---|---|
| RAL 9005 Jet Black | Oiled oak (natural) | Strong contrast, industrial-warm | Period apartments, loft style, open-plan living |
| RAL 9005 Jet Black | Lacquered beech (white) | Maximum light-dark contrast | New-build interiors, minimalist style |
| RAL 7016 Anthracite Grey | Smoked oak | Muted contrast, understated elegance | Design-conscious homes, home offices |
| RAL 9010 Pure White | Oiled ash (natural) | Light, airy, Scandinavian feel | Smaller rooms, bright open-plan layouts |
| RAL 1019 Grey Beige | Natural beech | Warm, restrained, timeless | Living rooms, dining areas |
| RAL 6005 Moss Green | Natural oak | Grounded, characterful | Country-influenced interiors, garden-adjacent rooms |
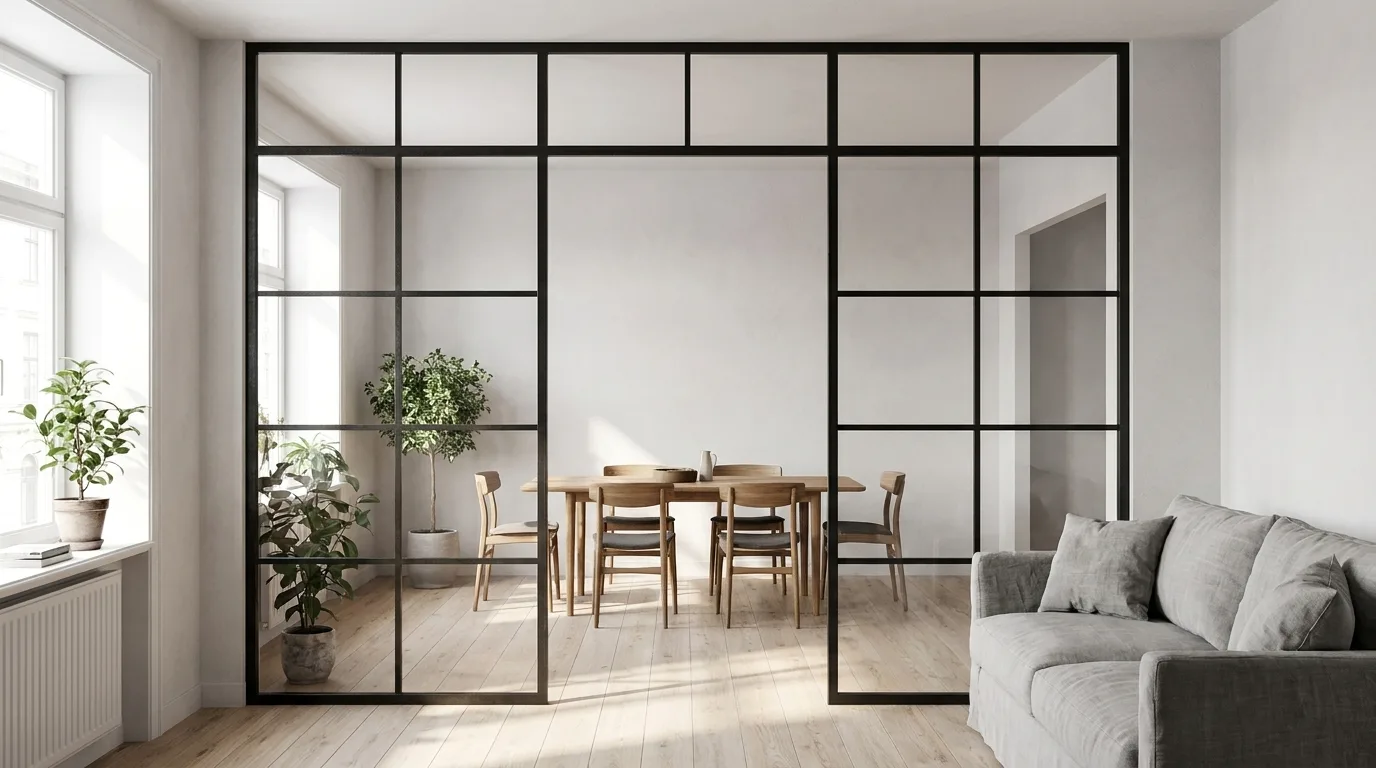
These combinations are starting points, not rules. In practice, some of the most successful outcomes come from less expected pairings - RAL 3009 (Oxide Red) with smoked oak, for instance, can be quietly compelling when the room context supports it.
Oak, Beech and Ash: Understanding the Three Wood Species
Manufaktur X works exclusively with oak, beech and ash - three species with very different characters. Understanding how each responds to light, staining and adjacent materials is essential before making a final material choice.
| Wood Species | Base Tone | Grain Character | Surface Behaviour | Works Best With |
|---|---|---|---|---|
| Oak | Warm yellow to golden brown | Pronounced, distinctive | Absorbs stain deeply; darkens further with oil over time | RAL 9005, RAL 7016, RAL 6005 |
| Beech | Light pink to light brown | Fine, even | Sensitive to moisture; takes lacquer very well | RAL 9010, RAL 9005, RAL 1019 |
| Ash | Light beige to grey-beige | Dynamic, flame-like | Light base tone; ideal for grey or blue-toned stains | RAL 9010, RAL 7016, RAL 9005 |
There is a practical distinction worth understanding here. Oiled surfaces enhance the natural grain and warm undertones of the wood - adjacent RAL tones tend to read as cooler by comparison. Lacquered surfaces flatten the grain and create a smoother, more uniform face - the contrast with a powder-coated steel frame is less pronounced, because both surfaces share a similarly smooth texture.
In daily use, the two finishes also behave differently. A scratch on an oiled oak dining table can almost always be treated locally with standard wood oil, making the mark effectively invisible. A lacquered surface offers stronger protection against moisture but requires full-surface refinishing if it is damaged - local repair is not possible in the same way.
Wood Construction in Manufaktur X Products: Solid Glued Board or Veneer?
Table tops and bench tops - across the custom dining table, custom coffee table and custom bench - are available either as solid glued board (genuine solid wood from edge-glued planks, the standard option) or as veneer (a thin layer of real wood bonded to a stable substrate, giving a seamless surface). Both options use real wood; the differences lie in appearance, feel and how each responds to changes in humidity.
Shelves - both the large custom shelf and the pipe shelf - are made exclusively from solid wood. No veneer, no particleboard.
Glass as the Third Material: ESG or VSG?
Glass is used by Manufaktur X only in the custom loft door and the custom room divider. For these products, the choice between ESG and VSG is a decision about safety and use - not only about aesthetics.
- ESG (toughened safety glass): Shatters into small, blunt fragments on impact - significantly safer than standard float glass. ESG is 4-6 mm thick in standard configurations and is the appropriate choice for most loft door applications. It offers clear, colour-neutral vision with minimal inherent tint.
- VSG (laminated safety glass): Two panes bonded with a polymer interlayer - if broken, the pane holds together and fragments do not fall free. VSG is well suited to high-traffic doorways, households with children, or situations where additional acoustic performance is a priority. Measured acoustic tests consistently show VSG attenuating sound more effectively than ESG of equivalent thickness.
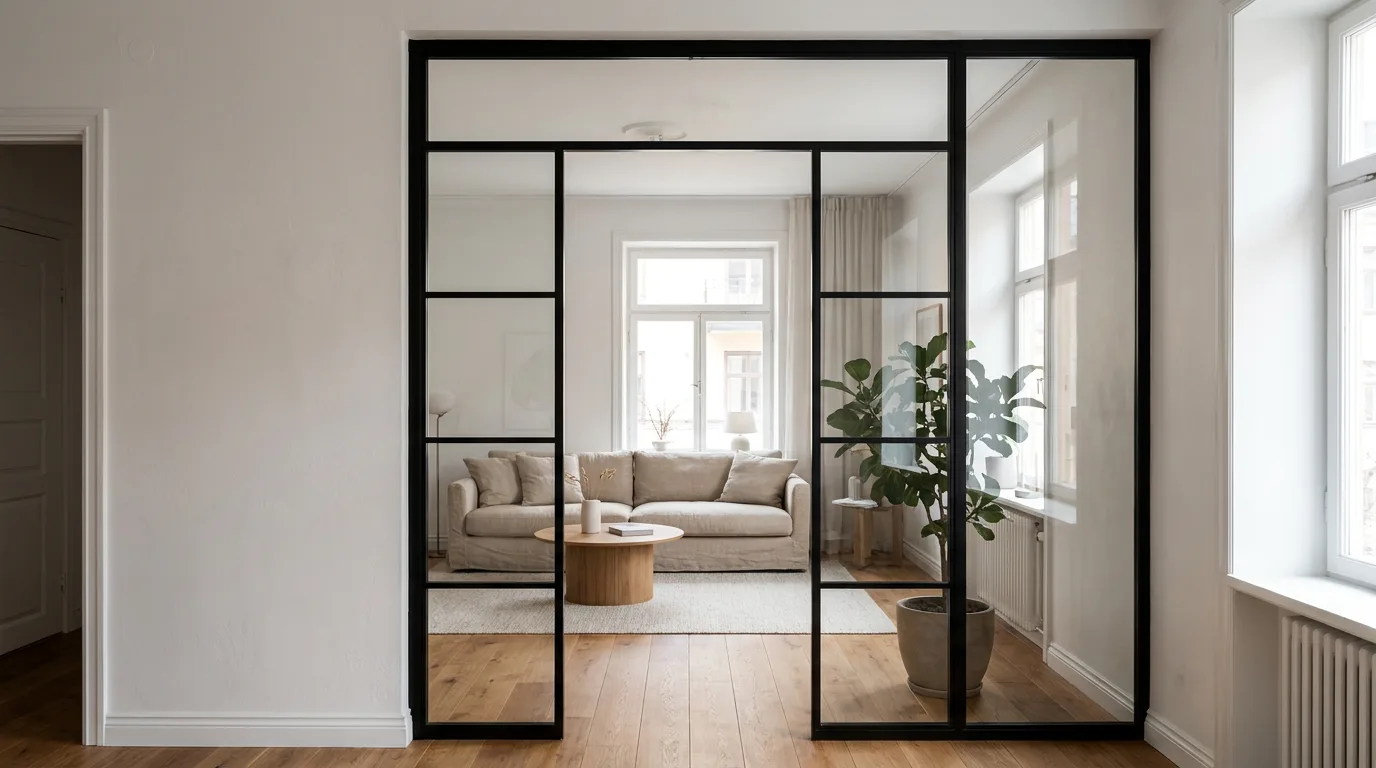
From a colour perspective: clear glass allows colours and light to pass through unaltered, which is ideal when two adjacent spaces share a coherent palette. Frosted glass (sandblasted or film) diffuses light and softens colour contrasts between rooms. In a period apartment where different rooms carry quite different wall colours - a common situation in European homes built before 1970 - frosted glass can resolve what would otherwise be a jarring visual transition at the doorway.
Contrast and Balance: How Many Materials Can One Room Handle?
Good material harmony depends on controlled contrast rather than uniformity:
- Rough surfaces alongside smooth ones
- Matte finishes alongside reflective elements
- Warm materials alongside cooler ones
Three to four primary materials per room is a well-established upper limit. More materials do not necessarily mean poor combinations - but they do mean the eye loses its reference point. When steel, oak and concrete are already three strong presences in a room, the fourth material (textile, stone, glass) should step back and support rather than compete. This is one of the most common planning errors we see: not wrong choices individually, but too many strong choices simultaneously.
How Light Changes RAL Tones and Wood Colours
North-facing rooms receive cooler, bluer light. RAL tones with a grey base - RAL 7016, RAL 9005 - will read even cooler in these rooms. South-facing rooms receive warmer, more amber light, which intensifies the warm tones of oak and beech while making cooler RAL greys appear more lively and less heavy.
Artificial light has an equally significant effect. Warm white LED (below 3,000 Kelvin) emphasises the warmth of wood and softens the contrast of black steel. Neutral white (4,000 Kelvin) renders material colours most faithfully - closest to how they would appear in a photography studio. Daylight white (above 5,000 Kelvin) makes wood tones appear cooler and increases the apparent contrast of steel frames.
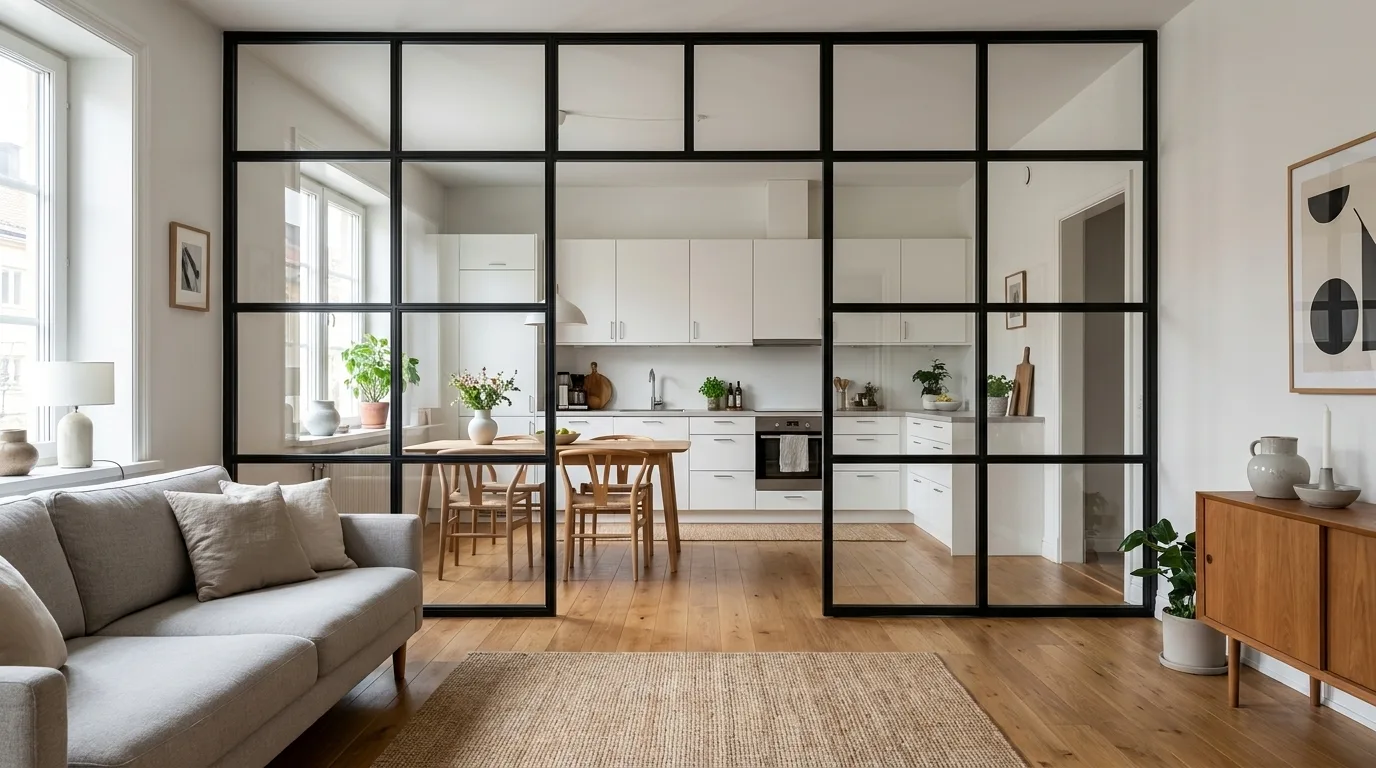
A practical note from our advisory experience: always evaluate RAL samples and wood samples under the actual lighting in the room - not in a showroom or hardware store. What reads as harmonious under fluorescent retail lighting can appear quite different under the warm white LED of a living room.
Thinking Across Rooms: Planning Colour Transitions
The most considered interiors are planned room by room but designed as a whole. A continuous material or colour thread with varying accents creates cohesion without monotony - particularly important in open-plan homes where two or three spaces are visible simultaneously from a single point.
Material repetition tends to be more effective than colour repetition for this purpose. A steel frame in RAL 9005 that appears in the loft door, the shelf and the dining table base connects spaces more powerfully than the same wall paint used in every room. The eye registers the repeated material as an intentional decision - a kind of visual grammar that makes the whole feel planned rather than assembled.
Loft Doors and Room Dividers as Connecting Elements
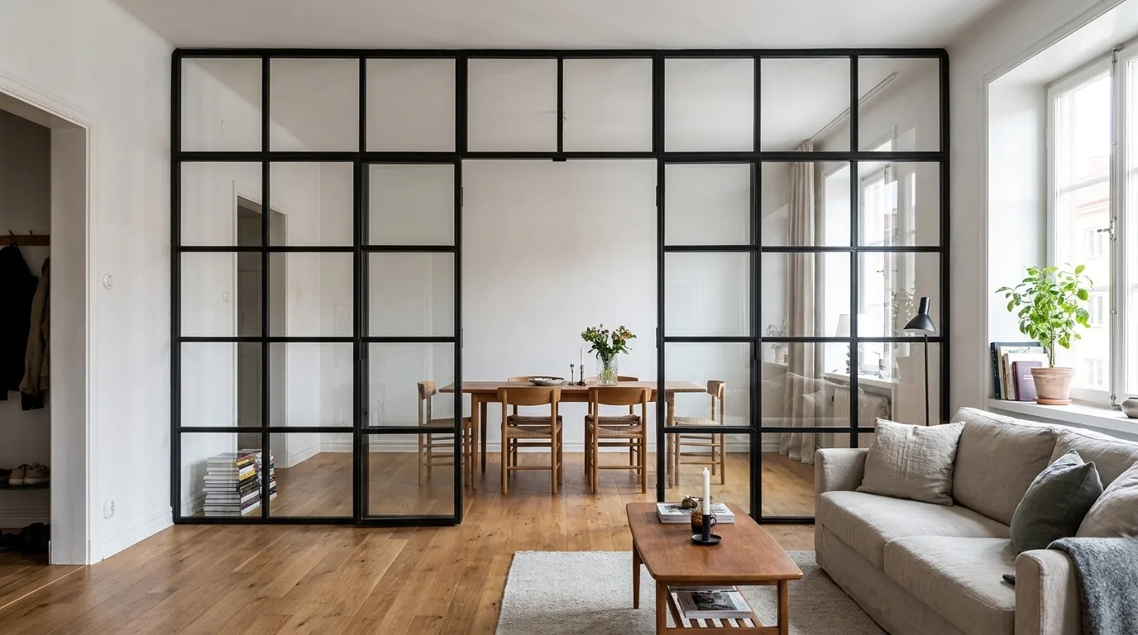
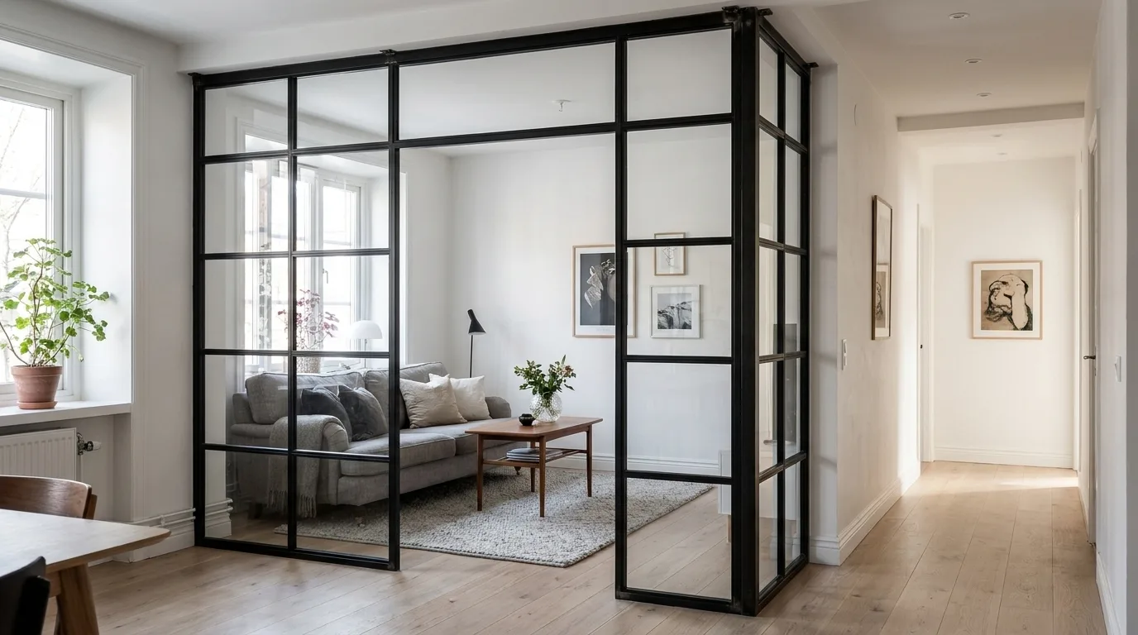
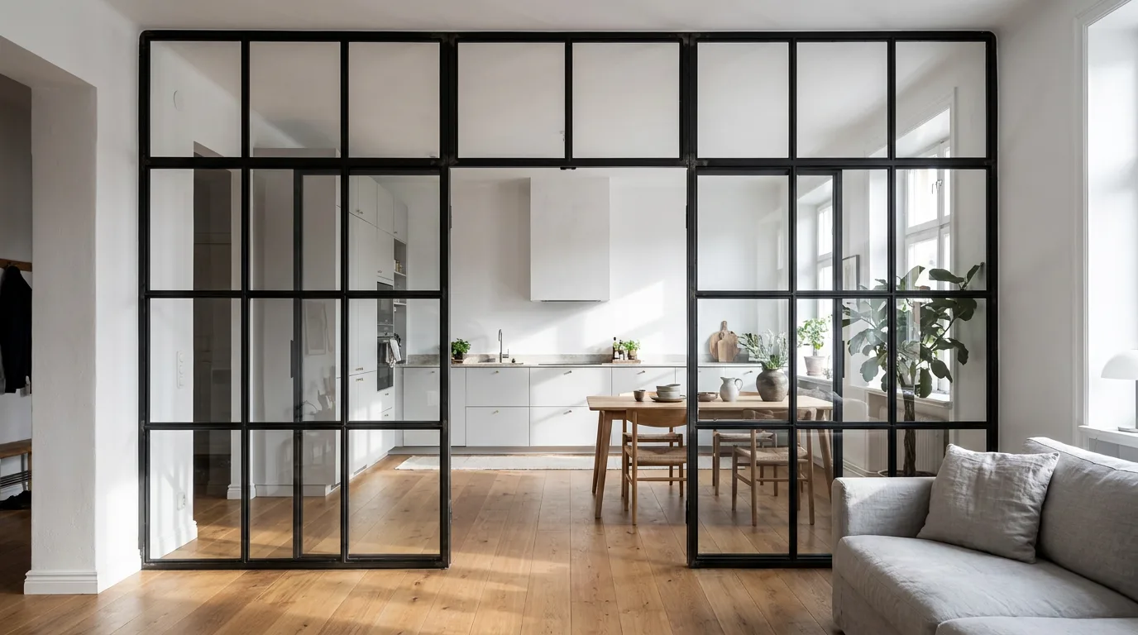
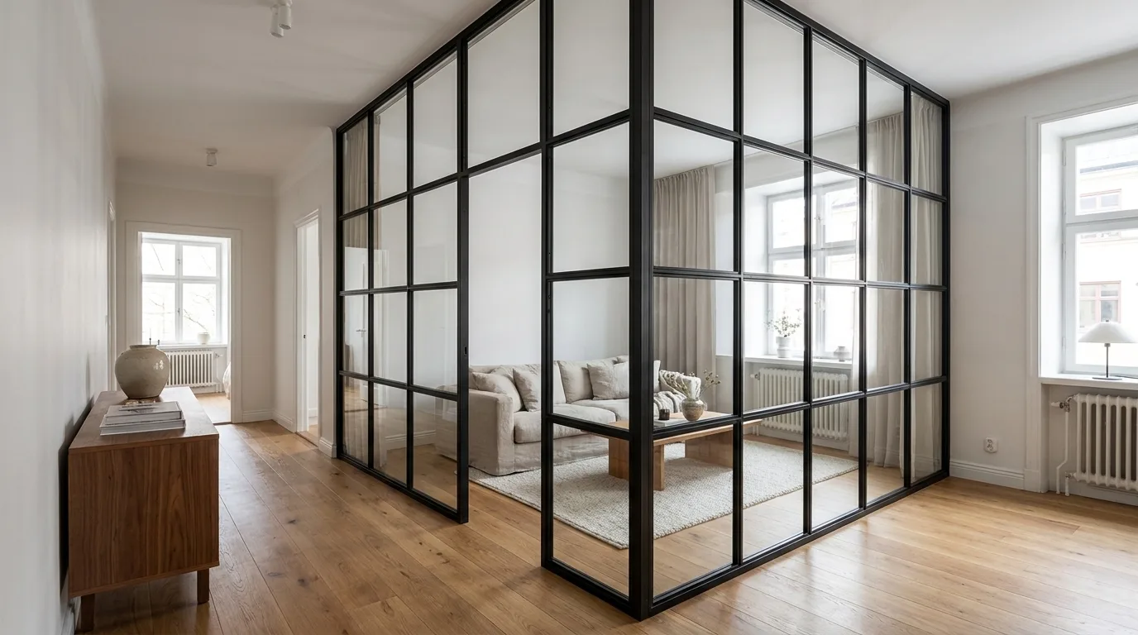
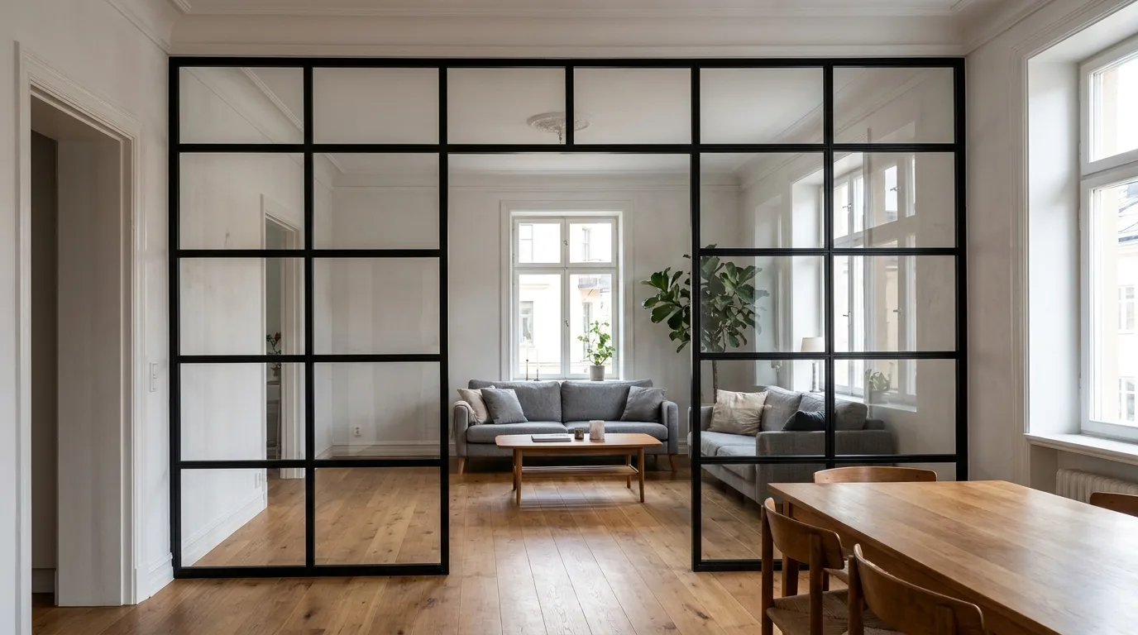
Where open-plan living meets the need for occasional privacy, steel-and-glass constructions serve a double function: they divide practically while connecting visually. A custom loft door can be colour-matched to both adjacent spaces - the steel frame can echo one wall tone while the glass maintains visual access to the other room.
In practice, customers often approach a loft door as a necessary compromise between openness and separation. After installation, the more common reaction is that the door actually defined the transition in a way that felt missing before - it turned a vague boundary into a considered architectural moment.
Material Combinations by Interior Style
Three interior directions currently account for the majority of requests in our workshop, each with its own logic for material matching:
Industrial Style
Exposed brick, concrete finishes and dark metal tones create an urban, warehouse-influenced atmosphere. Steel frames in RAL 9005 or RAL 7021 (Black Grey) pair well with smoked oak or oiled ash. One key distinction from other styles: in an industrial interior, hard contrast is appropriate - restraint does not add refinement here, it simply flattens the intended effect.
Scandinavian Style
Light colours - white, pale grey, soft pastels - combined with natural materials and clean lines. Steel frames in RAL 9010 (Pure White) or RAL 9016 (Traffic White) alongside beech or light ash. The palette stays deliberately quiet; individual accents in black or deep blue provide structure without disrupting the overall lightness.
Warm Modern
Earth tones, warm greys and natural textures. Steel frames in RAL 7006 (Beige Grey) or RAL 1019 (Grey Beige) alongside oiled oak. This style is also accommodating of less conventional RAL choices - terracotta or olive as accent colours can work well here, provided the wood surface itself remains neutral and does not compete for attention.
Common Planning Mistakes When Combining RAL, Wood and Glass
In our workshop, the most frequent problems do not originate in production - they originate in the planning and approval phase. These are the errors we encounter most often:
- Choosing the RAL tone on screen without checking it in the room. A monitor cannot reproduce material depth or surface texture. The result: the steel frame arrives and reads warmer or cooler than expected. The solution is simple - request powder-coating samples and assess them under your actual room lighting before confirming the order.
- Selecting a wood tone and a RAL tone at the same brightness level. When the wood surface and the steel frame share a similar luminance value, the construction loses its visual definition. The piece tends to look heavier than intended. A practical rule: plan for at least one clear brightness step between the two materials.
- Choosing glass type without considering the adjacent rooms. Clear glass in a doorway between two rooms with very different wall colours makes that colour difference visible - which may be intentional, but is rarely planned that way. When a colour break between spaces is a concern, frosted or textured glass resolves it cleanly.
- Introducing too many materials simultaneously. Steel, oak, concrete, stone and textiles all at once means no single material can establish itself. The room reads as restless. The more productive approach: define three primary materials, and let everything else serve them.
- Not accounting for how oak changes colour over time. Oak darkens measurably under UV exposure. A frame in RAL 9005 that creates a strong contrast on delivery will appear more settled and quieter alongside the same oak surface after two or three years. This is not a problem - but it should be a deliberate choice rather than a surprise.
Measuring Accurately: What the Workshop Actually Sees
Across loft door projects in our workshop, roughly 70% of customers find different measurements on the left and right side of the same opening - walls in period apartments and older buildings rarely run exactly parallel. A customer who measures only one side and orders to that figure will receive a door that either binds on one edge or shows a visible gap on the other.
The correct approach for measuring a loft door or room divider opening:
- Measure the clear width at three heights: top, middle and bottom. Use the smallest value.
- Measure the clear height at three positions: left, centre and right. Use the smallest value.
- Allow for fitting clearance: approximately 5 mm per side (10 mm total across the width) less than the clear opening.
- Check the swing arc for skirting boards, radiators and power sockets - the full opening radius must be clear.
- Measure floor level variation across the opening width. A difference of more than 3 mm may require a profiled bottom edge on the door.
The most common cause of a poor fit is not a production error - it is an incorrect measurement taken from architect's drawings rather than the actual opening. Drawings show intended dimensions. The wall in front of you shows actual dimensions. When these differ, always trust the physical measurement.
Custom Made vs. Standard Furniture: A Straightforward Comparison
| Criterion | Standard Furniture (e.g. IKEA) | Custom Made - Manufaktur X |
|---|---|---|
| Availability | Immediate or very short wait | 5-6 weeks from order confirmation |
| Dimensional accuracy | Fixed sizes, often a compromise | Exact dimensions as entered by the customer |
| Material quality | Often particleboard or MDF | Solid wood (oak, beech or ash), powder-coated steel, safety glass |
| RAL colour choice | None or very limited | Full RAL range available |
| Price transparency | Fixed list price, no configuration | Live pricing in the 3D configurator, updated in real time |
| Place of manufacture | Often outside the EU | Made in the EU |
| Repairability | Spare parts rarely available | Individual components can be reordered |
IKEA offers a genuine solution for standardised spaces and budget-conscious projects - the comparison above is not a criticism, but a practical guide to which situations each approach suits. Where a room has non-standard dimensions, a specific RAL requirement, or an opening that standard products simply cannot fill, custom manufacturing becomes the functional choice rather than a luxury one.
What Determines the Price of a Custom Piece?
The fixed price shown in the Manufaktur X online configurator is built from several transparent factors:
- Dimensions: Larger surfaces require more material and more production time.
- Wood species and surface treatment: Oiled oak, lacquered beech and stained ash each carry different material values.
- RAL tone: Standard tones (RAL 9005, RAL 9010) are typically included without surcharge; special tones may carry an additional cost.
- Glass type (loft doors and room dividers only): VSG involves additional lamination steps and is priced accordingly above ESG.
- Hardware and opening mechanism: Pivot hinge or standard hinge, sliding system or hinged door.
| Product | From | Note |
|---|---|---|
| Lofttür | 1.157 € | Lowest possible option |
| Raumteiler | 2.212 € | Steel + laminated glass, custom width |
| Großes Regal | 3.200 € | Solid wood, steel frame, floor-to-ceiling |
| Esstisch | 1.580 € | Solid wood, steel frame |
| Couchtisch | 1.155 € | Solid wood, steel frame |
| Sitzbank | 1.100 € | Solid wood, steel frame |
| TV-Board | 1.540 € | Solid wood, steel frame |
| Rohrregal | 1.065 € | Modular pipe shelf |
The 3D Configurator: Matching Colours and Materials Before You Order
The 3D configurator on manufakturx.com renders the visual effect of each combination in real time. RAL tone, wood species, surface treatment and dimensions are shown together - and the fixed price updates simultaneously. This reduces the gap between expectation and delivery considerably.
From our experience with the configurator: customers who compare several RAL tones side by side change their initial choice in around 60% of cases. The configurator makes that comparison immediate and free - no sample orders, no showroom visit required. Customers enter their exact desired dimensions directly; there is no need to calculate or adjust for construction opening sizes.
The configuration sequence:
- Select product (loft door, room divider, dining table, coffee table, bench, large shelf or pipe shelf)
- Enter your exact desired dimensions
- Choose wood species and surface treatment
- Choose RAL tone for the steel frame
- Choose glass type (loft door and room divider only)
- Read the fixed price and save or place the order
Production and Delivery: What Happens After You Order
After your order is confirmed, production begins at our EU manufacturing facility. Lead time is 5-6 weeks across all products. This covers the complete production sequence: steel frame cutting, welding and grinding; powder coating; wood processing and surface finishing; glass cutting and sealing (loft doors and room dividers); assembly and quality control; packaging and handover to the freight carrier.
This timeline cannot be shortened without omitting production steps - and that is not a promise we would make.
Before Installation: What to Check in Advance
A custom-made piece arrives to exact tolerances - but the wall it is being mounted to rarely does. The following points are worth confirming before delivery:
- Wall construction: Solid masonry (brick, concrete) or lightweight partition wall? Partition walls require specialist fixings that must be sourced separately.
- Floor covering: Is the loft door being installed over parquet, tiles or carpet? The bottom seal must suit the floor surface.
- Sockets and switches in the swing arc: These are easily overlooked and may need to be relocated before installation, or the opening direction of the door adjusted.
- Radiators: A radiator positioned within the swing arc of a door is one of the most common installation problems - and one of the easiest to anticipate if checked in advance.
The Psychology of Colour in Living Spaces
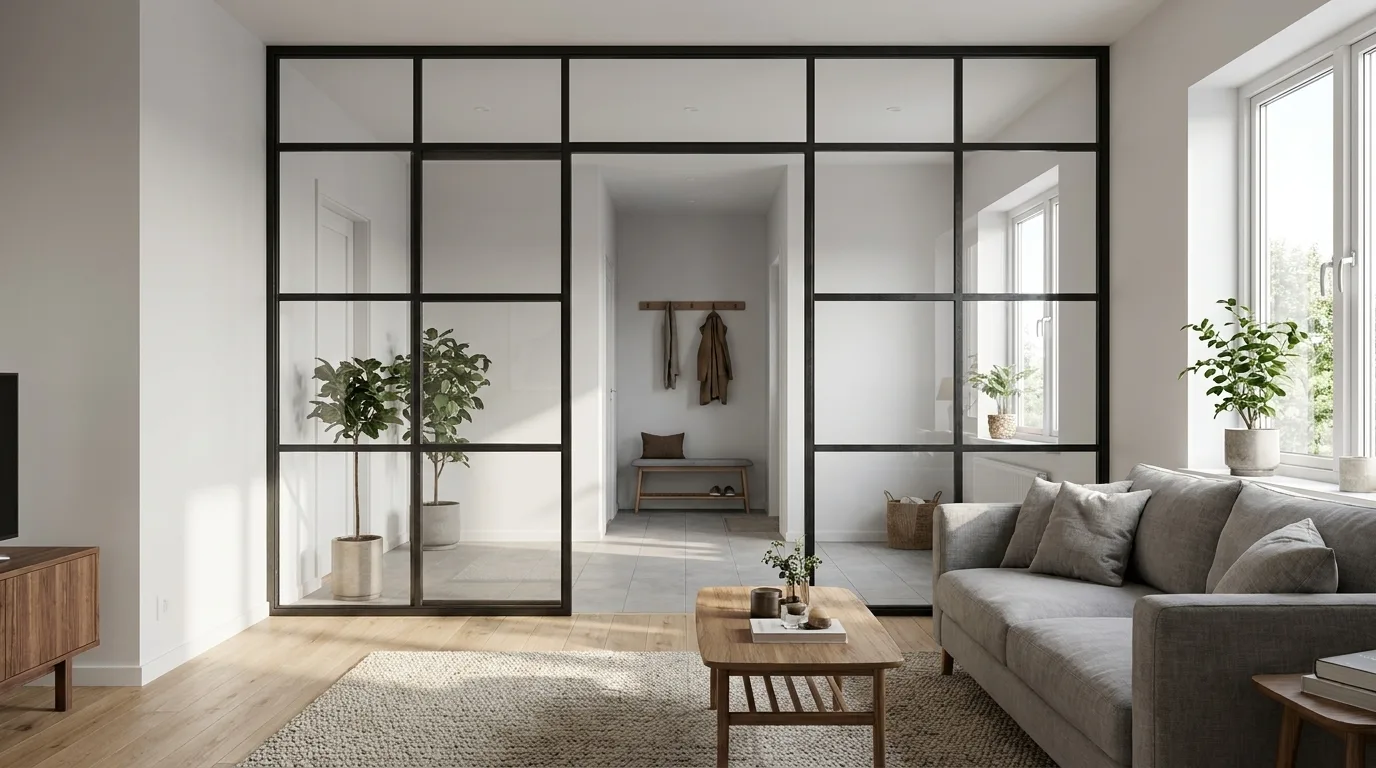
Research in environmental psychology consistently shows that colour affects both mood and concentration. Blue tones have a well-documented calming and focus-supporting effect. Yellow and orange introduce energy and activation. Green promotes relaxation. Grey reads as neutral and therefore flexible - one reason it dominates residential interiors across Europe.
For material choices, this translates directly. A steel frame in RAL 9005 (Jet Black) in a home office with blue-toned walls reinforces the concentration-supporting quality of the space. The same frame in a dining room with warm earth tones on the walls can tip toward dominance - here, RAL 7006 (Beige Grey) creates a quieter, more appropriate presence.
Materials That Age Well: A Long-Term Perspective
Natural materials change over time - and for solid wood, this is an advantage rather than a limitation. Oiled oak develops a patina that deepens and warms the surface progressively. A steel frame in RAL 9005 that creates strong contrast on delivery will appear more integrated alongside the same oak surface several years later, as the wood darkens with age and UV exposure. Planning for this trajectory - rather than being surprised by it - is part of choosing materials intentionally.
Powder-coated steel is scratch-resistant and maintains an even, consistent colour over many years without fading or peeling. The coating process - electrostatic application followed by oven curing - produces a finish that bonds to the steel at a molecular level, which is why it outperforms liquid paint in durability and colour consistency over time. Combined with solid wood and safety glass, these are materials chosen for decades, not seasons.
Acoustic Harmony: An Often Overlooked Dimension of Material Choice
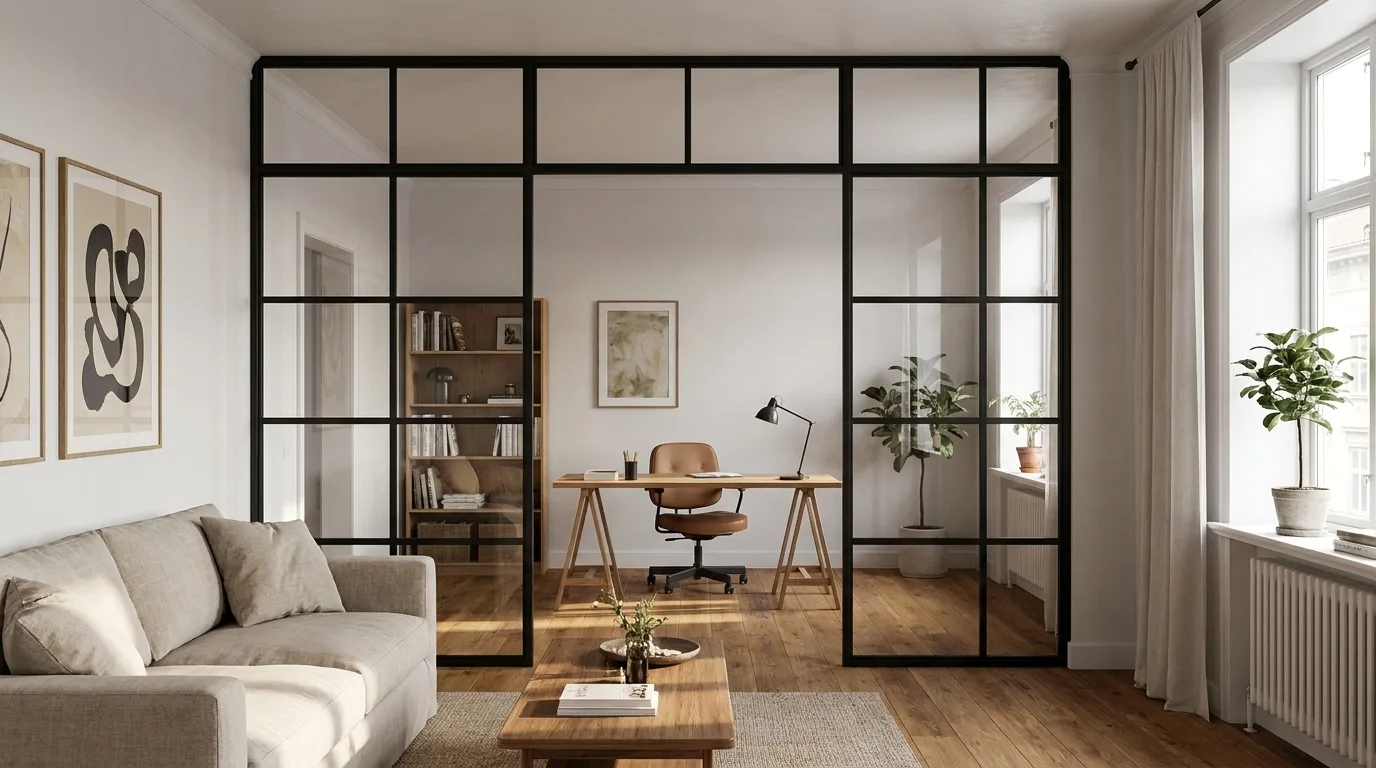
Hard, smooth surfaces - glass, steel, polished concrete - reflect sound and can make rooms feel echoey. Soft furnishings, textured walls and natural materials absorb sound. VSG glass attenuates sound measurably more than ESG of equivalent thickness - an argument for VSG in loft doors that goes beyond safety considerations, particularly in open-plan homes where sound management between zones matters.
In rooms that combine substantial areas of steel and glass, deliberately introducing textile elements - curtains, rugs, upholstered seating - balances the acoustic character as well as the visual one. Optical harmony and acoustic comfort often come from the same underlying logic: contrast balanced by softness.
Seasonal Variation Without Replacing Furniture
Custom-made pieces in steel and solid wood are long-term investments - but the atmosphere of a room does not need to be. Replaceable elements such as cushions, throws, curtains and rugs allow seasonal colour shifts without touching the underlying structure.
In spring and summer, fresh green or blue textiles create a counterpoint to a dark steel frame. In autumn and winter, warm earth tones and heavier textures reinforce the natural warmth of the wood. The steel frame functions as the constant element throughout - it anchors the room across seasons without itself ageing visibly.
Timeless Starting Points for Colour Combinations
Some pairings have proven stable across decades - not because they follow fashion, but because they are built on contrast ratios the eye finds naturally comfortable:
- Jet Black (RAL 9005) with natural oiled oak - the industrial style benchmark
- Anthracite Grey (RAL 7016) with smoked ash - restrained, quietly elegant
- Pure White (RAL 9010) with light beech - airy, clean, universally adaptable
- Grey Beige (RAL 1019) with natural beech - warm, versatile, understated
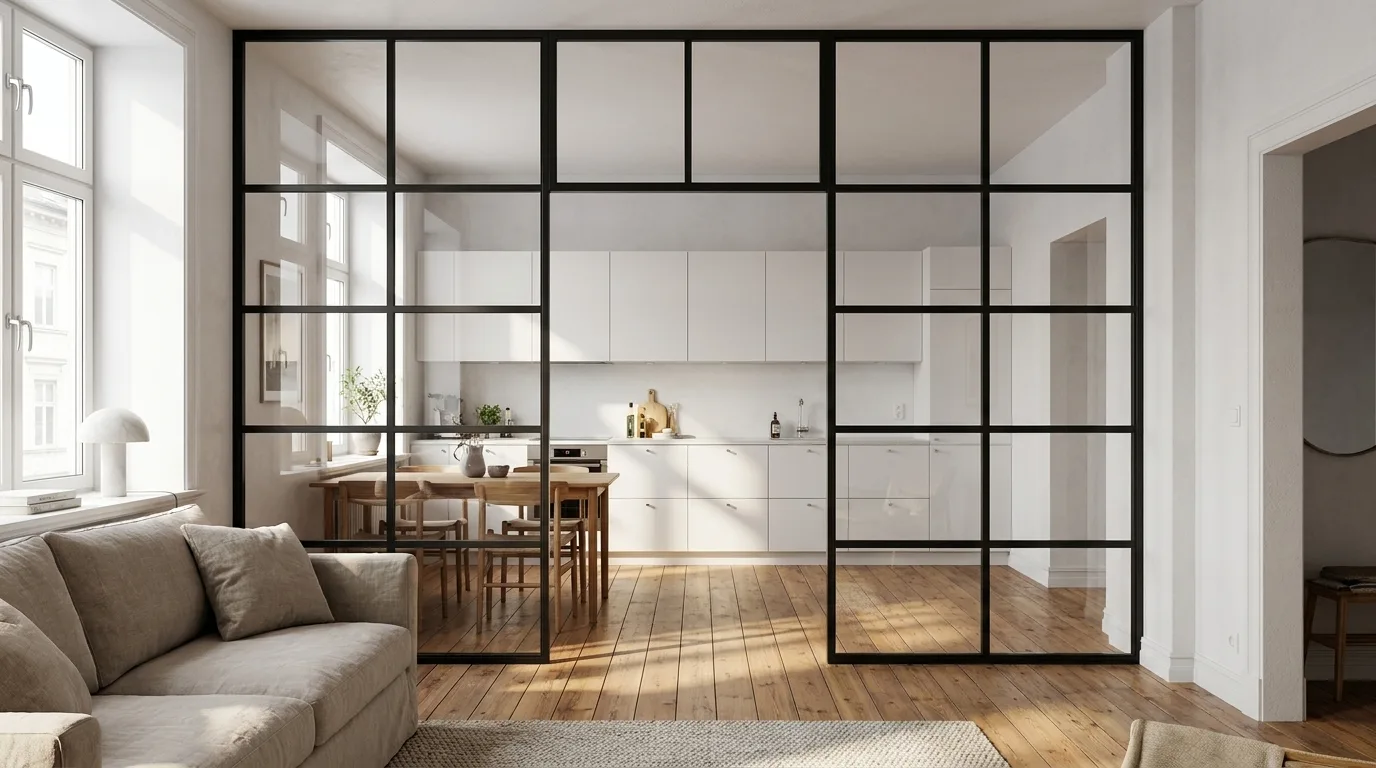
These combinations offer a stable foundation. Personal accents - an unexpected RAL tone, a grey or blue-toned stain on the wood - can be introduced on top of this structure with confidence, because the underlying framework is already resolved.
Configure Your Combination Now
Manufaktur X is a direct manufacturer with EU production and delivery across Europe. Every product is made to your exact specifications: loft doors, room dividers, dining tables, coffee tables, benches, large shelves and pipe shelves. The 3D configurator at manufakturx.com shows RAL tone, wood species and format together in real time and calculates the fixed price instantly.
Configure your custom piece in the 3D configurator and see your price immediatelyFrequently Asked Questions
Can I change the RAL tone of my steel frame after delivery?
Re-coating a powder-coated frame requires oven temperatures that cannot be reached on site. In practice, changing the colour means returning the frame to the production facility for a full re-coating cycle. This is why we recommend requesting powder-coating samples and assessing them carefully under your room lighting before confirming the order. Samples are available on request.
Which wood species is easiest to maintain in everyday use?
Lacquered beech offers the strongest protection against moisture and surface staining. Oiled oak allows for localised repair - a scratch or mark can almost always be treated with standard wood oil without refinishing the whole surface. Ash sits between the two: it is a hard species (comparable to oak in hardness), takes stain well, and in an oiled finish can be touched up locally. The choice depends on whether surface protection or ease of maintenance takes priority for your situation.
What should I do if my wall opening is not straight?
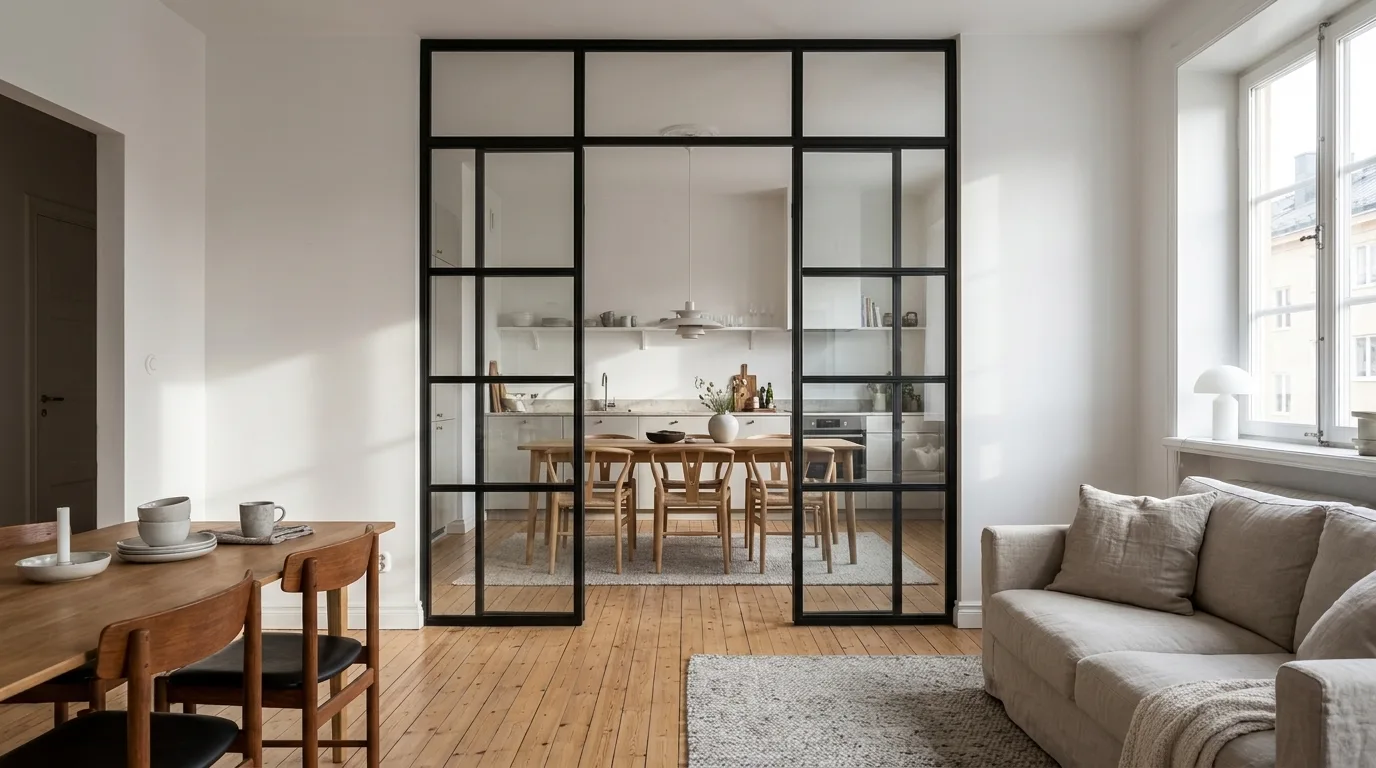
For irregularities greater than 5 mm across the width of the opening, we recommend noting this in the configurator comments or contacting us before ordering. In these cases, the bottom edge of the door can be profiled to follow the floor line, or a cover strip can be produced to bridge the gap. Both solutions are straightforward in a custom-made piece and effectively impossible with a standard product.
Is VSG glass required for a loft door?
No. ESG toughened safety glass meets the requirements for safety glazing and is appropriate for the majority of loft door applications. VSG becomes the better choice when additional acoustic performance is a priority, when children are present in the household, or when the door is positioned in a high-traffic area where the additional fragment-retention of laminated glass offers a practical advantage.
Can I order multiple products in the same RAL tone for a consistent look across a room?
Yes - and this is one of the most common requests we receive. A loft door, room divider, dining table and shelf can each be configured with the same RAL tone in the online configurator. Because all products go through the same powder-coating process in the same facility, colour consistency between pieces is guaranteed.