Steel and Glass Room Dividers: Planning, Pricing, and Installation
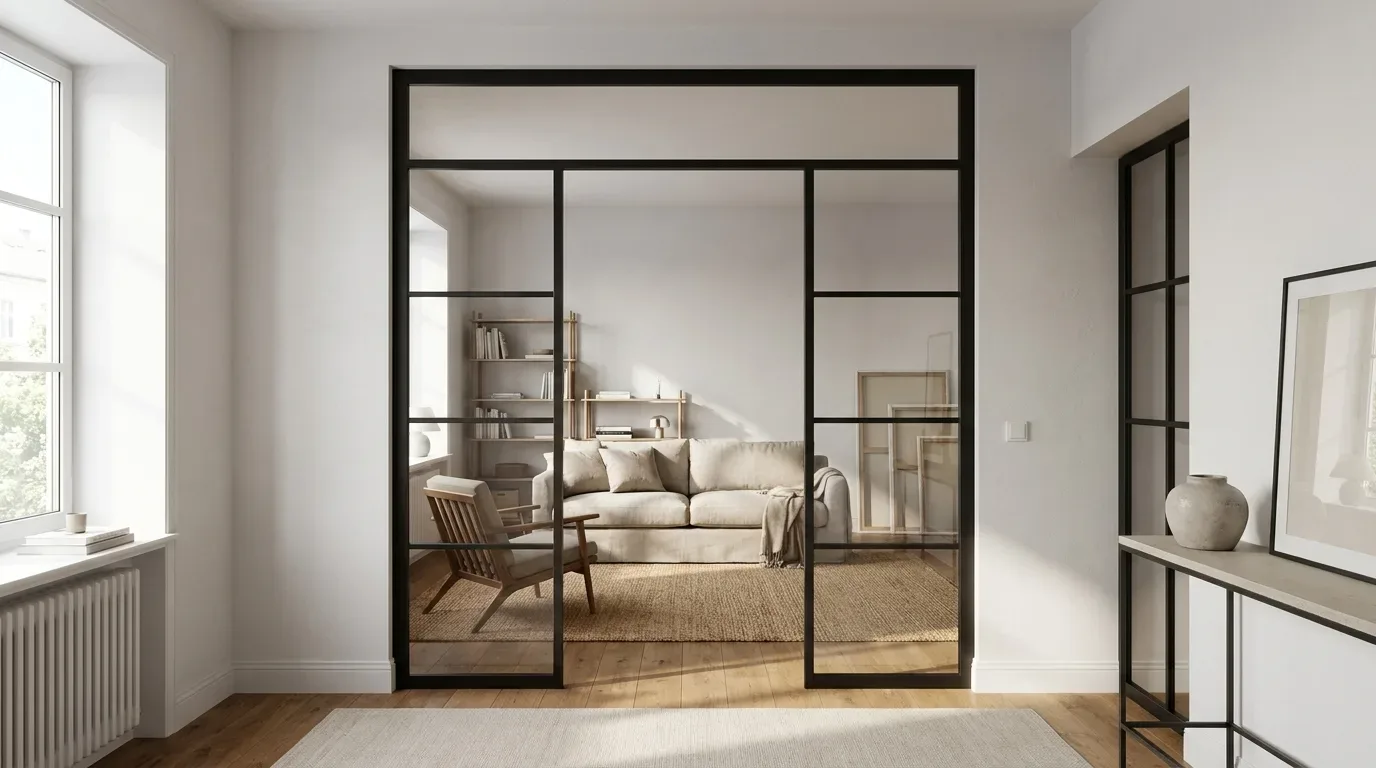
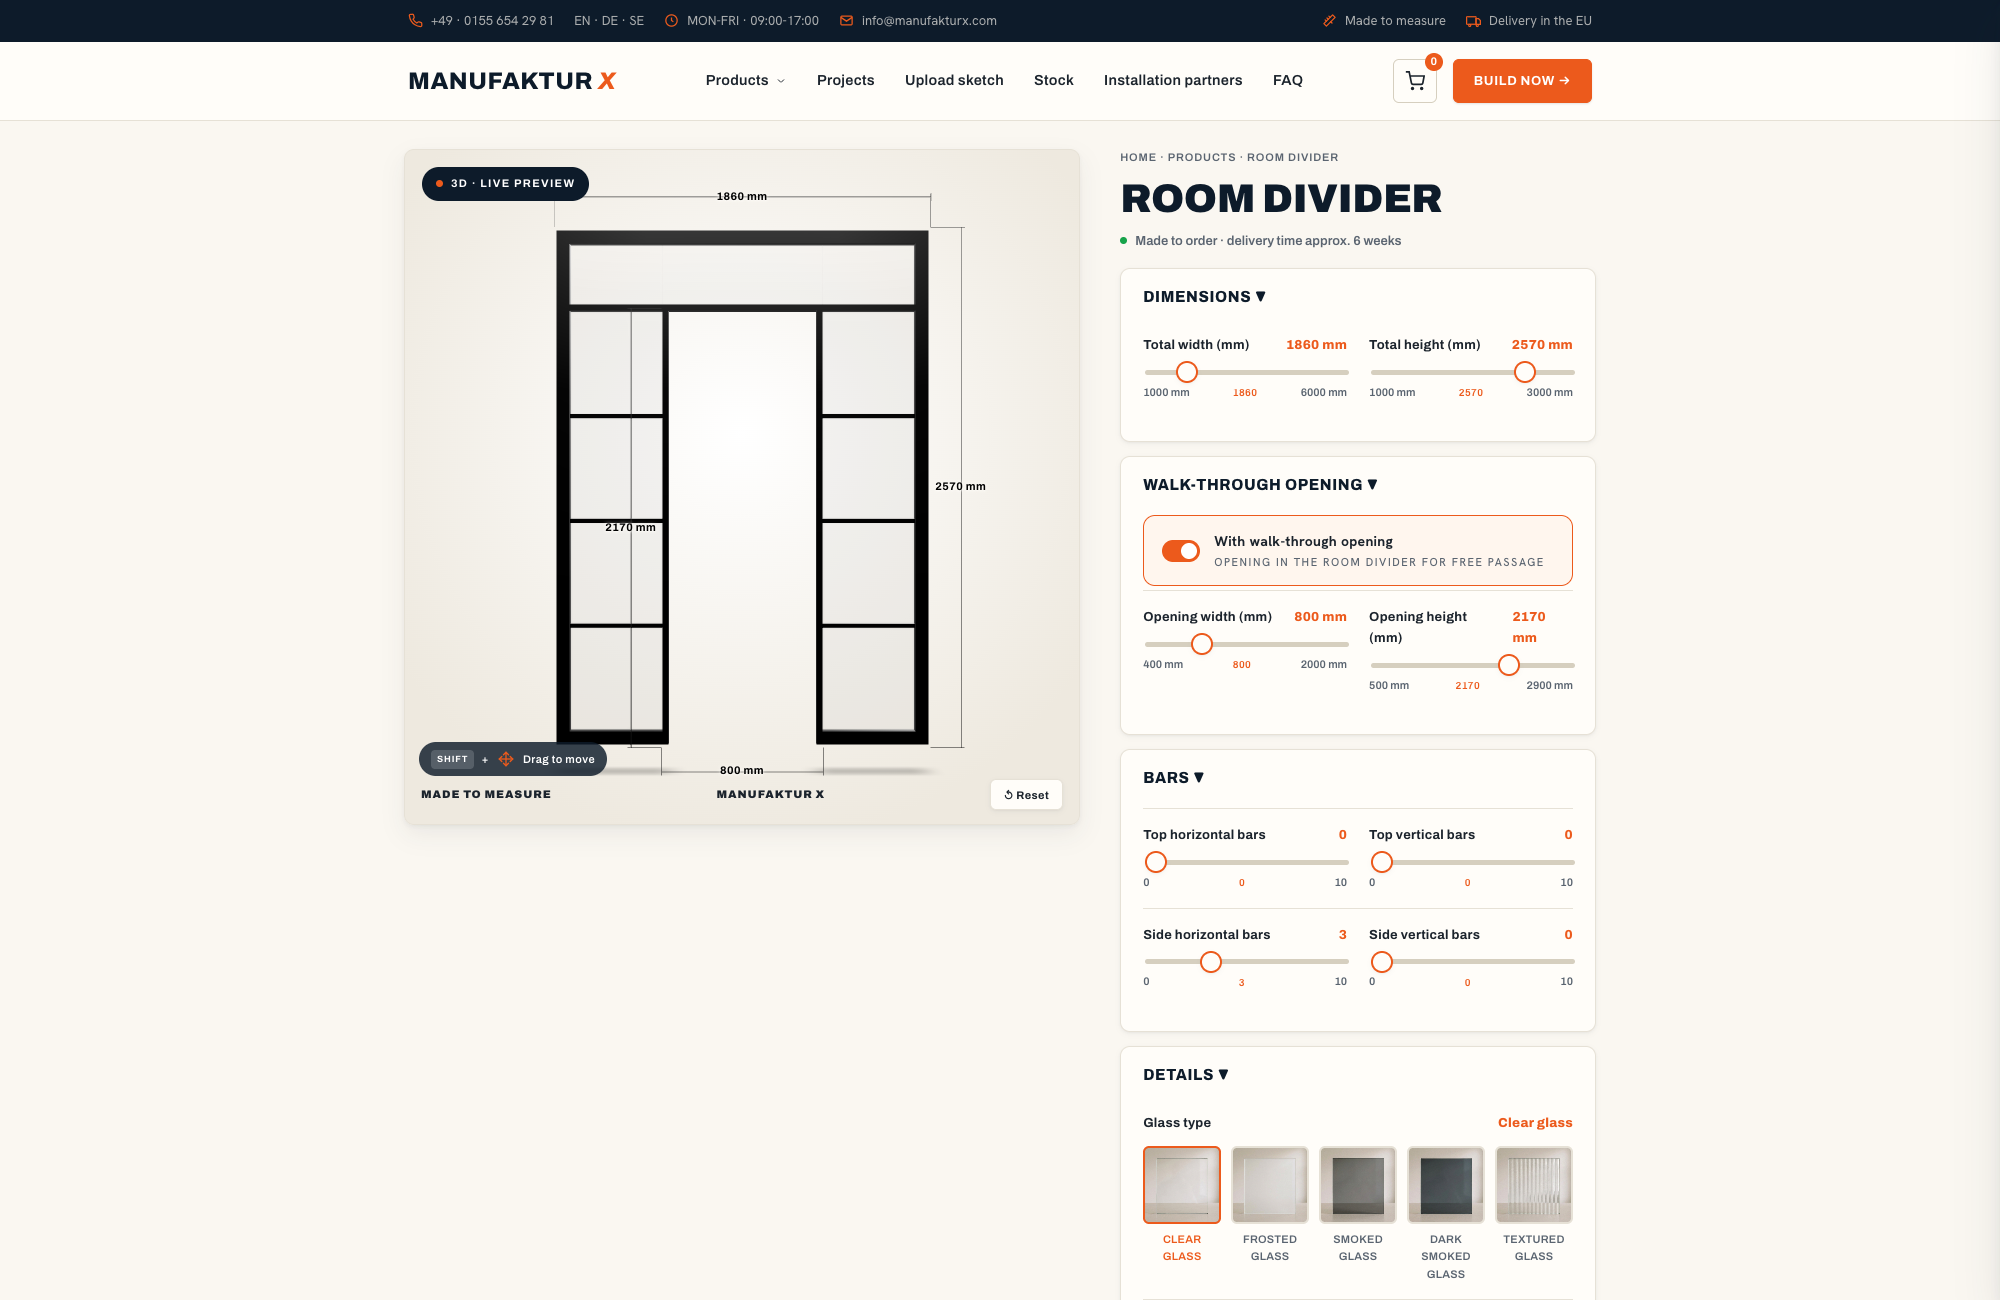
Open-plan spaces are everywhere - converted lofts, modern offices, period apartments with knocked-through walls. They bring light and flow, but they can also make it genuinely difficult to create a quiet corner, a defined reception area, or a focused workspace. A steel-and-glass partition wall is one of the most effective ways to solve that: it creates a clear boundary without closing the space off, because light passes straight through. The room dividers at Manufaktur X are made to your exact dimensions - you enter the width and height you want, choose your glass type, add bars if you like, pick a RAL frame colour, and the configurator shows you a fixed price in real time. Made in the EU, direct from the manufacturer, with a production time of 5 to 6 weeks.
Why a Glass Partition Works Better Than a Solid Wall
A solid partition wall - plasterboard or blockwork - does divide a space, but it takes the light with it. In a European period apartment or an open-plan office floor, that can make both sides of the wall feel smaller and more enclosed than they actually are. A steel-and-glass partition keeps the visual connection intact. You define a zone - a meeting corner, a quiet desk area, a reception - while daylight from the windows continues to travel through the full depth of the space.
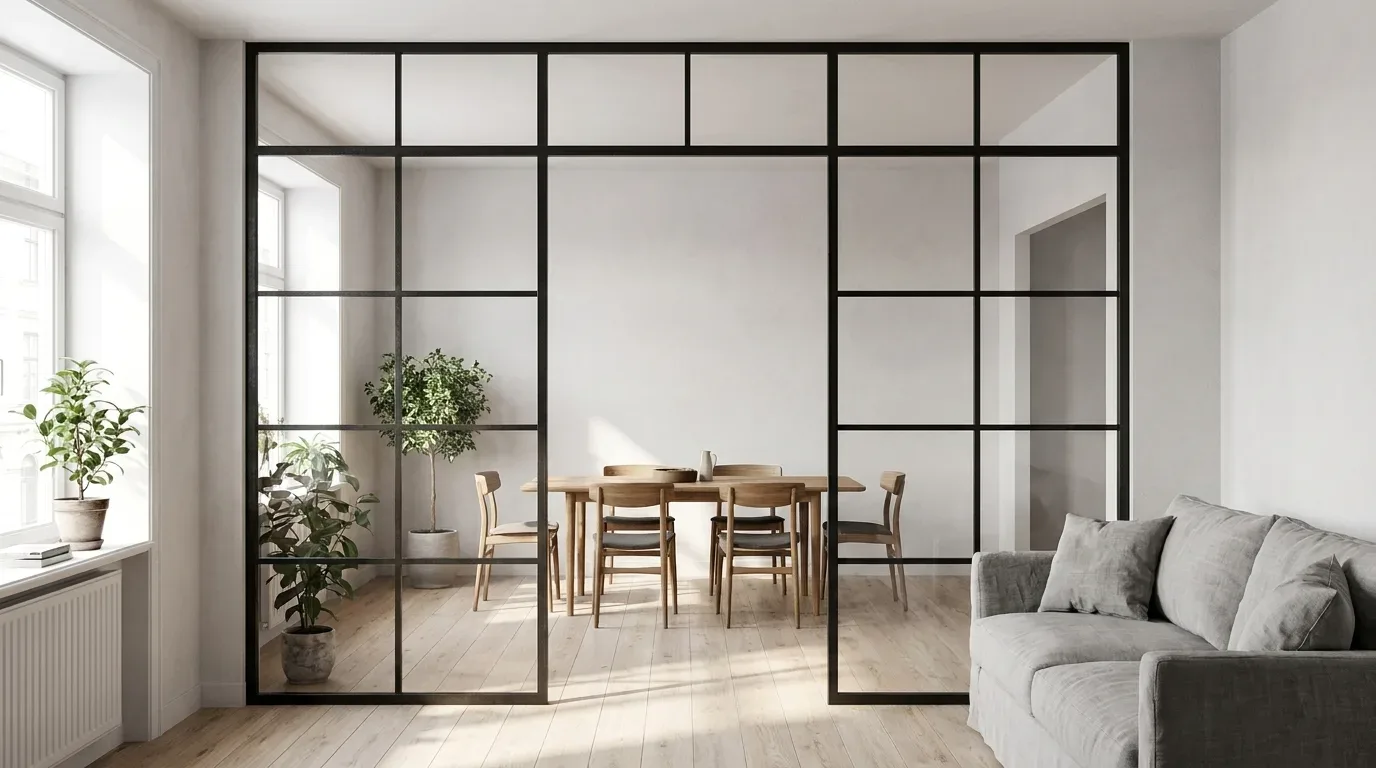
The powder-coated steel frame gives the glass its structure and contributes the clean industrial aesthetic that makes these partitions so recognisable. Because the powder coating process bonds the colour directly into the surface under heat, the finish is scratch-resistant, has an even, consistent tone across the entire frame, and is more environmentally responsible than conventional wet paint. If you want more privacy without losing the openness, you simply choose a less transparent glass type rather than switching to a solid wall - the room still reads as one connected space.
Compared with off-the-shelf room dividers at retailers like IKEA, a made-to-measure steel-and-glass partition fills the full height and width of your specific opening. Standard products come in fixed sizes that rarely align with actual floor-to-ceiling heights, particularly in older European buildings where 2.6 m, 2.8 m, or even 3 m ceilings are common. A custom partition means no visible gaps, no filler panels, and no compromise on the finished look.
What You Configure - and How the Price Is Built
Every option that affects the look and the price is set in the online configurator. You enter your actual desired dimensions and adjust the parameters below; the total price updates live with every change.
- Width and height: You enter the exact dimensions you want - not the construction opening size, but the finished partition size. The glass area is the largest single factor in the price.
- Walk-through opening: An optional open passage with its own width and height - no door leaf, no handle, no hinge. Because it removes glass area, adding a walk-through actually reduces the price.
- Glass type: Clear, frosted, smoked, dark smoked, or textured (reeded). One glass type applies to the entire partition - there is no field-by-field mixing.
- Bars (Sprossen): Horizontal and vertical dividers that segment the glass into a classic grid pattern. They are always distributed evenly - there is no asymmetric layout or custom field sizing.
- Frame colour: The powder-coated steel frame is always present; there is no frameless version and no choice of profile width. You can specify any RAL colour - from deep black to light warm tones that match existing window or door profiles in the space.
- Side panels and top panel: Optional fixed additional panes that allow you to fill a wider or taller opening completely.
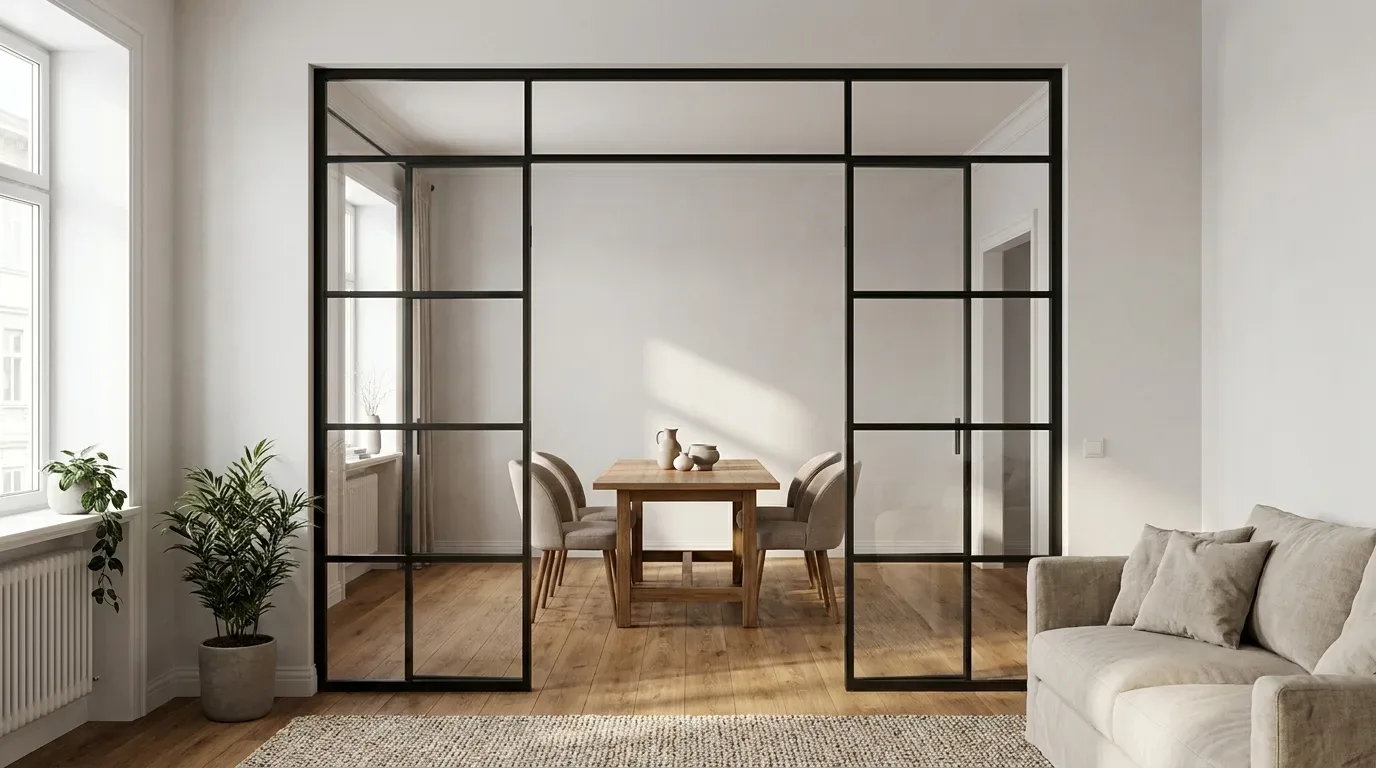
The safety glass used is ESG or VSG depending on the construction - this is determined during production and is not a separate customer choice. There are no selectable glass thickness options.
Choosing the Right Glass Type for Your Space
The glass type controls how much visual connection there is between the two zones. It is worth thinking about this carefully before you configure, because it shapes the character of both sides of the partition.
| Glass type | Visibility | Typical use |
|---|---|---|
| Clear | Full transparency | Reception walls, meeting room glazing, maximising openness |
| Frosted | Opaque, light-transmitting | Quiet work zones, screen privacy while keeping daylight |
| Smoked | Tinted, semi-transparent | Subtle zoning with a calm, darker appearance |
| Dark smoked | Heavily tinted | Strong visual separation, high privacy effect |
| Textured (reeded) | Distorted, not legible | Privacy with surface texture and interesting light diffusion |
What a Steel-and-Glass Partition Actually Delivers - and What It Does Not
A glass partition creates a clear visual and spatial separation. It is not, however, an acoustic partition. A single pane of glass - particularly one with an open walk-through - reduces sound to a limited degree and does not replace a purpose-built acoustic wall. If two areas genuinely need to be acoustically isolated from each other, a closed solid wall construction is the right solution. The glass partition is the right choice when the goal is visual zoning and spatial definition while keeping the space light.
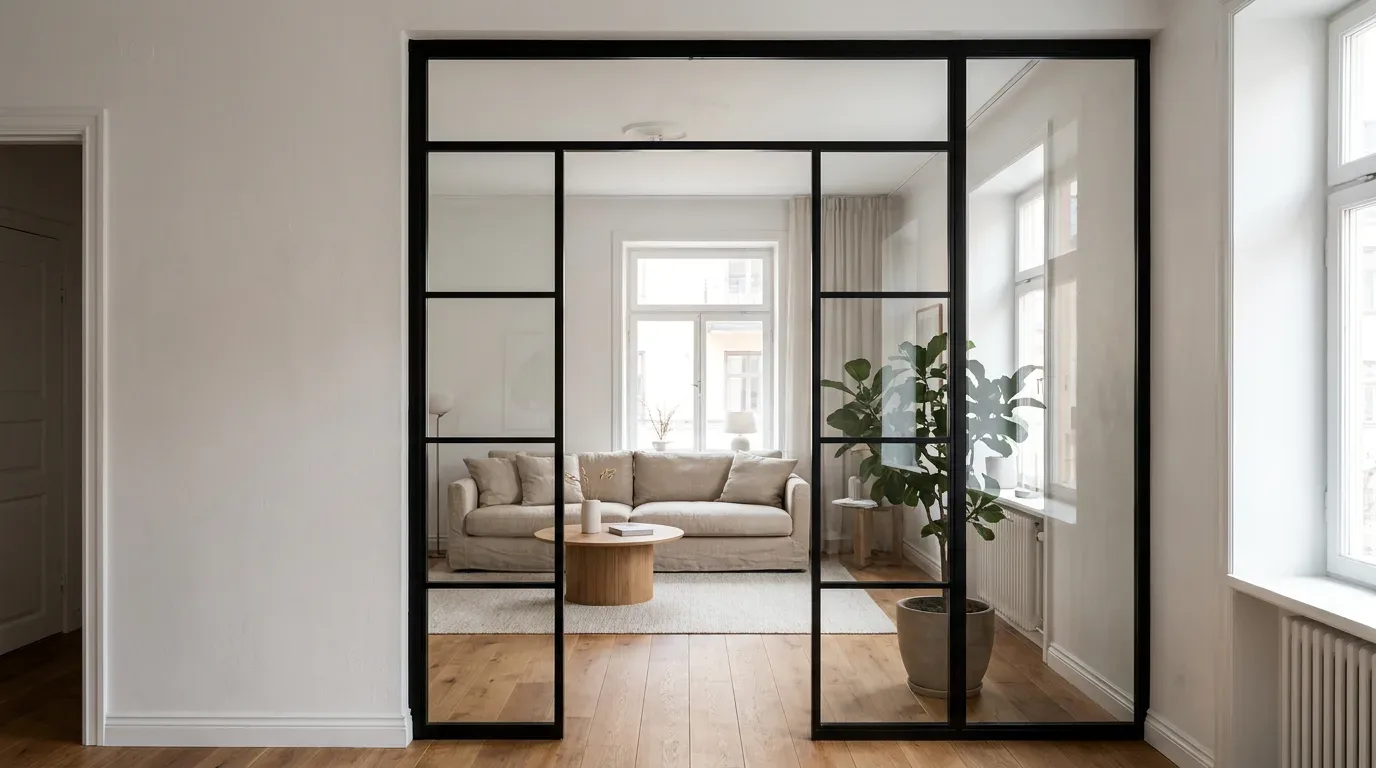
For visual privacy, the glass type gives you precise control. Frosted, smoked, and dark smoked glass all block direct sightlines effectively without making the room darker. A practical example: a reception area glazed in frosted glass stays bright and welcoming for visitors, while the working desks behind it remain out of direct view.
Measuring and Planning Your Partition
The most common reason a custom partition does not fit perfectly is a measurement error, not a production fault. In our experience, floors and ceilings in real buildings - particularly in European construction from before the 1980s - rarely run perfectly level or plumb. Measure the width and height at multiple points along the planned partition line. If there is variation, use the smallest measurement as your reference and plan for a small installation clearance rather than assuming the largest dimension will work.
Check where the frame can be anchored - at the floor and at the adjoining walls, and at the ceiling if you are adding a top panel. Decide early whether you need a walk-through opening and how wide it needs to be for comfortable passage. Plan the RAL frame colour at the same stage: ideally it should reference the existing metal elements in the space - window frames, door profiles, radiator colours - so the partition feels designed-in rather than added on.
All of this goes into the configurator. You enter the dimensions you want, select your options, and receive a confirmed fixed price immediately - no quotation rounds, no open line items, no surprises later.
Installation: Anchored in Place
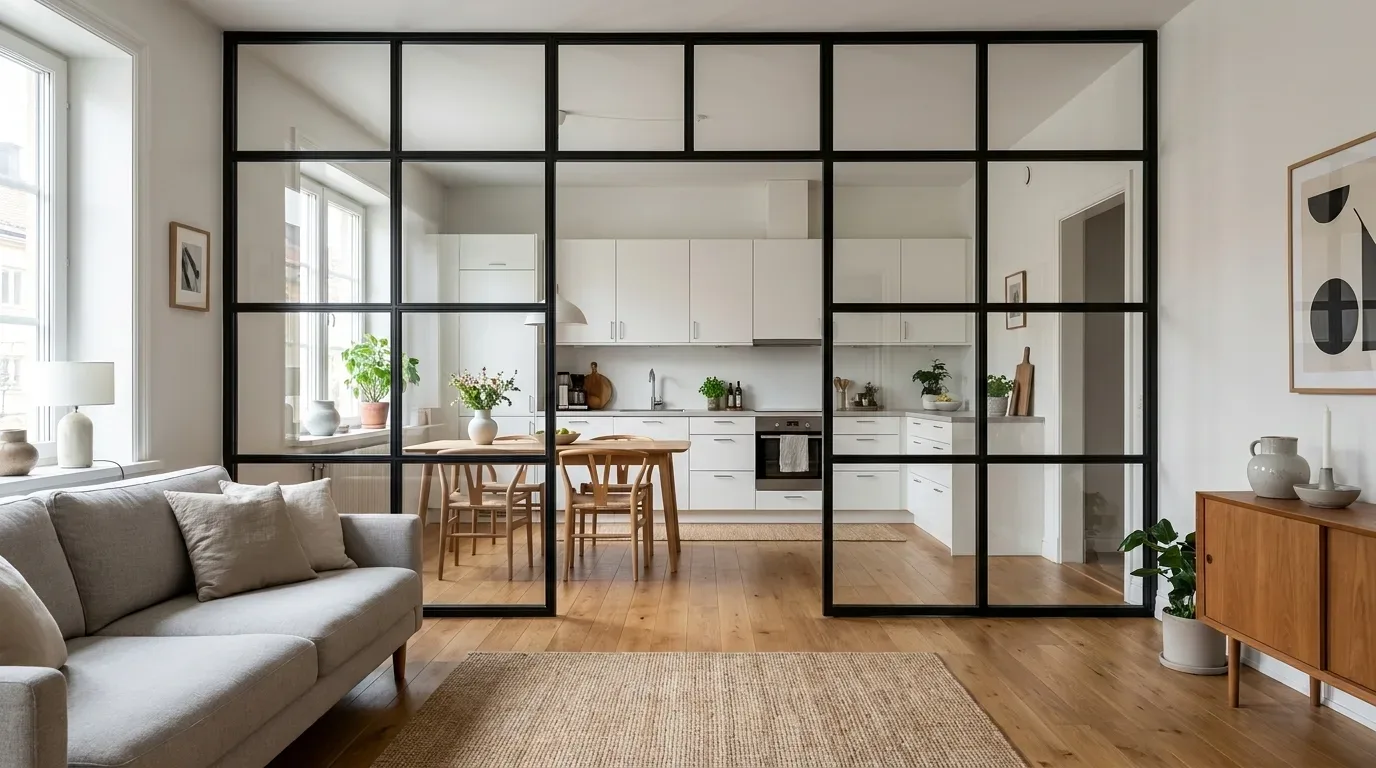
The room divider is a permanently installed partition wall. The steel frame is bolted to the floor and to the adjoining side walls - and to the ceiling if a top panel is included - and then glazed. It is not freestanding, it is not clamped, and it cannot be installed without drilling. The fixing points need a load-bearing substrate; installation should be carried out by someone with experience in this type of work so the frame ends up perfectly plumb and square.
Because installation requires drilling and wall plugs, tenants in rented properties should confirm with their landlord that permanent fixing is permitted before ordering. Also consider the delivery route for the glass panels to the installation location - particularly relevant in buildings with narrow stairwells or tight corridor turns, which are common in older European residential and commercial buildings. Production takes 5 to 6 weeks from order; if you have a specific move-in date, office opening, or renovation handover to meet, work backwards from that date when you place your order.
How the Price Is Calculated
The pricing is transparent and straightforward. The base price starts at 2,212 EUR for a standard configuration. From there, the price is built from a small number of clearly defined factors: the glass area (your dimensions minus any walk-through opening), the glass type, and the number of bars. A walk-through opening reduces the price because it removes glass area. Choosing a glass type other than clear adds a flat supplement. Each bar adds a fixed amount. There are no percentage surcharges and no hidden extras - everything is visible in the configurator before you commit.
| Product | From | Note |
|---|---|---|
| Lofttür | 1.157 € | Lowest possible option |
| Raumteiler | 2.212 € | Steel + laminated glass, custom width |
| Großes Regal | 3.200 € | Solid wood, steel frame, floor-to-ceiling |
| Esstisch | 1.580 € | Solid wood, steel frame |
| Couchtisch | 1.155 € | Solid wood, steel frame |
| Sitzbank | 1.100 € | Solid wood, steel frame |
| TV-Board | 1.540 € | Solid wood, steel frame |
| Rohrregal | 1.065 € | Modular pipe shelf |
Because the price is fixed and confirmed in real time in the room divider configurator, you have a reliable budget figure before you place any order. If you are coordinating the partition with other custom furniture in the same space, the RAL frame colour can be matched across pieces - for example with a large custom shelf using the same frame finish. If you are looking for a hinged door rather than a fixed partition, the loft door range uses the same steel-and-glass construction in a door format.
Frequently Asked Questions
Does the partition need to be fixed to the wall, or can it stand freely?
It must be fixed. The steel frame is bolted to the floor and the adjoining walls, and to the ceiling when a top panel is used. It is not freestanding and cannot be installed without drilling into a load-bearing substrate. This is a permanent installation.
How much does a steel-and-glass room divider cost?
The starting price for a standard configuration is 2,212 EUR. The final price depends on your dimensions (glass area), glass type, and number of bars. The configurator shows the exact fixed price for your specific configuration in real time - no quotation needed.
Can I include a walk-through opening without a door?
Yes. The optional walk-through is a plain open passage - you set its width and height independently. There is no door leaf, handle, or hinge. Because it replaces glass area, it also reduces the total price.
Which glass type gives the most privacy?
Dark smoked glass provides the strongest privacy effect, followed by frosted and smoked. Textured (reeded) glass creates privacy through surface distortion rather than tinting. Clear glass is fully transparent. One glass type applies to the whole partition - you cannot mix types across different panels.
Is the glass safety glass?
Yes. The glass used is safety glass - either ESG (toughened) or VSG (laminated) depending on the construction. This is determined during production and is standard across all configurations.
How long does production take?
Every room divider is made to order in the EU. Production and delivery take 5 to 6 weeks from the date of order. Plan your installation date accordingly, especially if you are coordinating with a wider renovation or office fit-out schedule.