Four Variables That Determine Whether a Room Divider Looks Designed or Installed
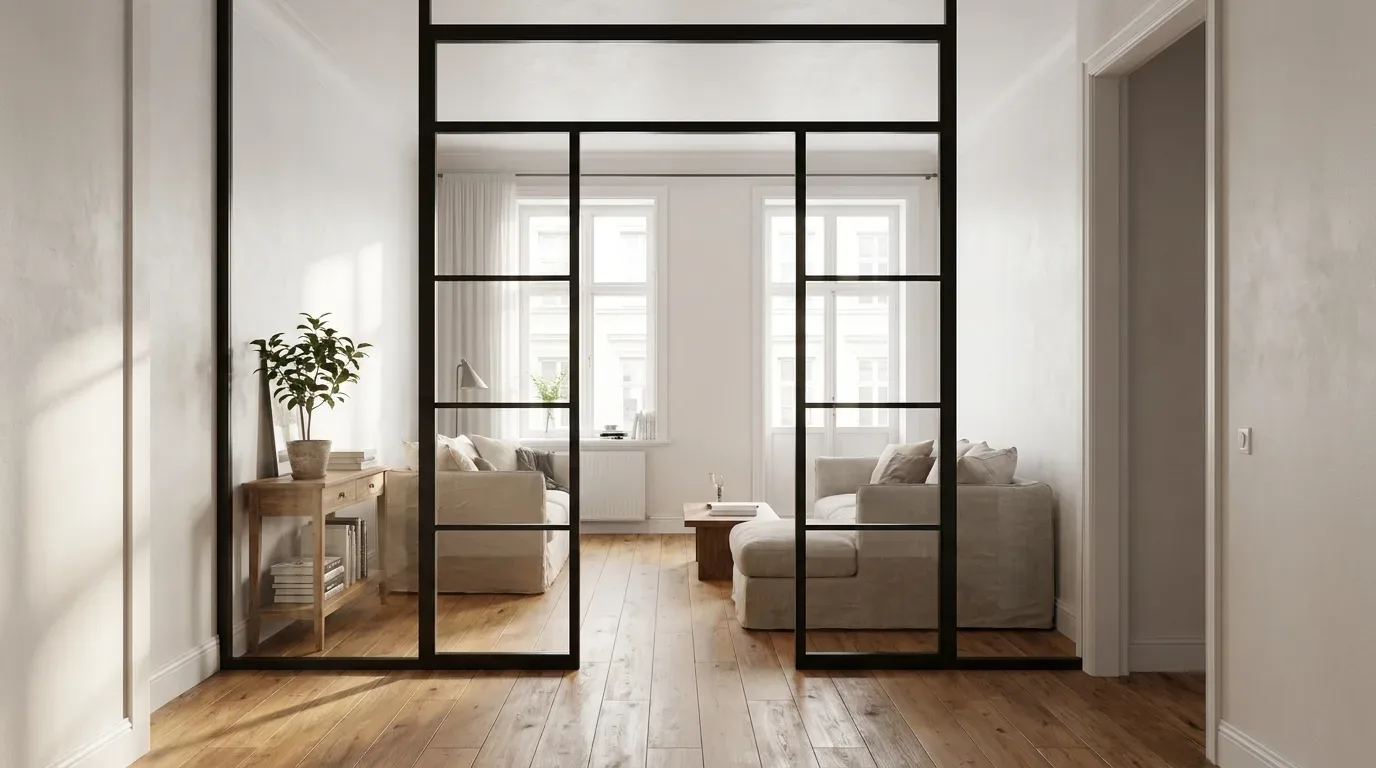
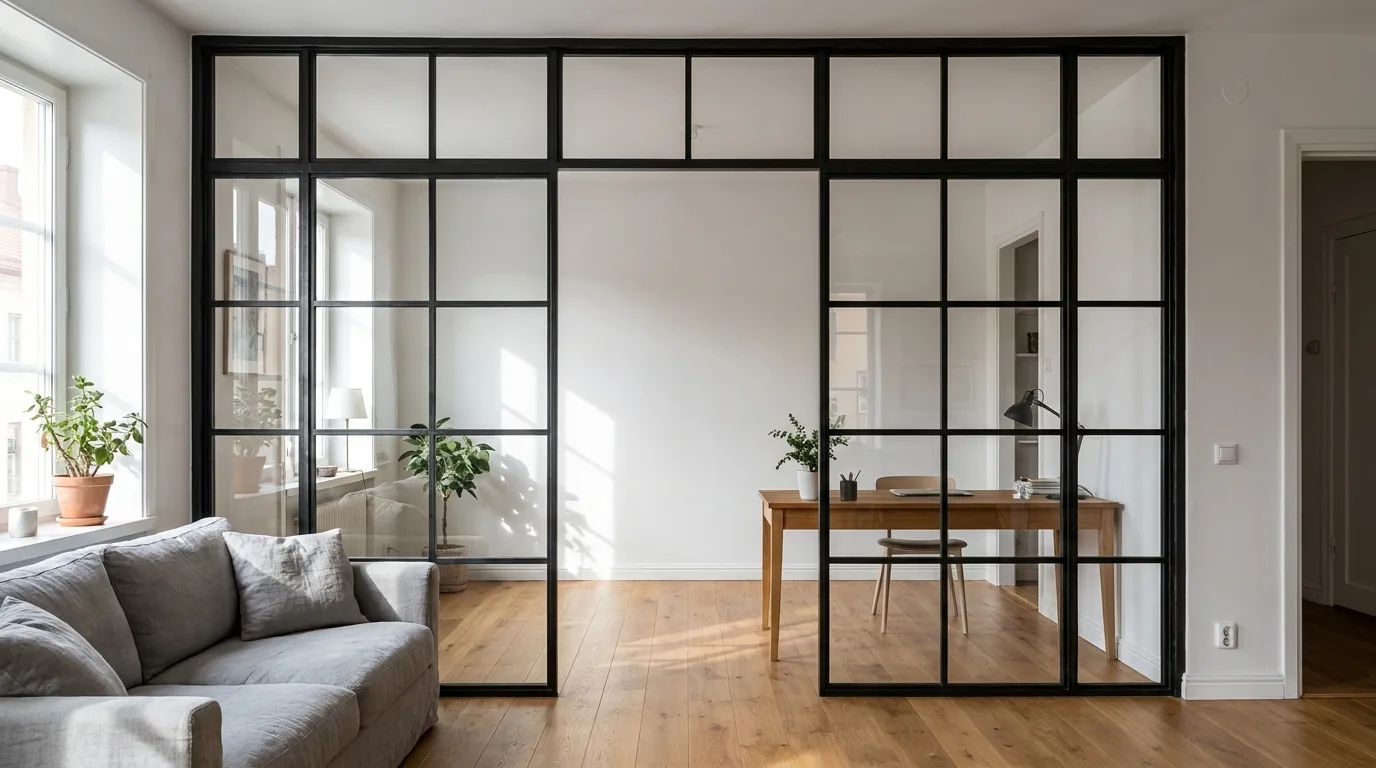
A steel-and-glass room divider can feel like a deliberate architectural decision or like an afterthought added to a finished interior. The difference almost always comes down to four choices: glass type, profile width, grid spacing, and powder-coat colour. Get all four working together and the result looks inevitable. Get even one wrong and it draws attention for the wrong reason. This guide walks through those decisions in the order that actually makes sense - starting with glass, ending with colour.
Why Custom Steel-and-Glass Beats Off-the-Shelf Systems
The Room Divider as a Structural Design Statement
A well-proportioned room divider does more than separate two zones. It re-reads the floor plan, giving an open-plan living space a sense of intention that loose furniture arrangement rarely achieves. In European apartments - whether a 1930s period flat with original cornicing, a compact new-build with 2.50 m ceilings, or a converted attic with a sloped roofline - the divider needs to respond to what is already in the room: the floor material, the ceiling height, the quality of light. That responsiveness is exactly what fixed-dimension retail products cannot provide.
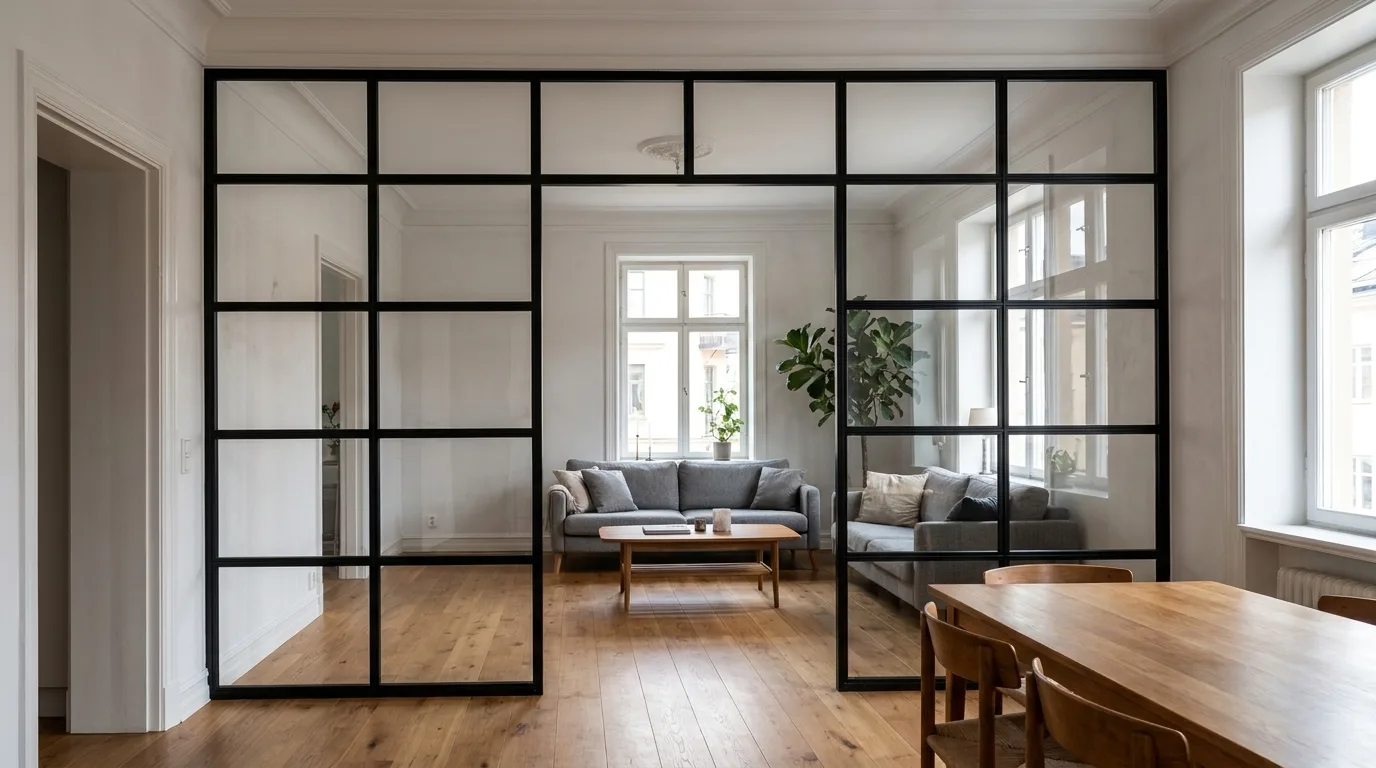
Profile width is the first expression of this. Narrow profiles between 20 and 30 mm recede visually; the glass becomes the dominant element. Profiles of 60 mm and above make the steel frame itself the feature, which works well in rooms with ceiling heights above 3.00 m but can feel heavy in standard residential proportions. Neither approach is wrong - but the choice has to be conscious and consistent with everything else in the space.
What IKEA Comparisons Actually Tell You
Systems like the IKEA KALLAX or BOAXEL range serve an organisational purpose at a price point between roughly 100 and 400 EUR. They are not designed to subdivide a room architecturally. Fixed module sizes, no glass options, and no choice of surface finish mean the product defines the space rather than the other way around. A made-to-measure steel-and-glass room divider from Manufaktur X starts at 945 EUR - the price difference reflects millimetre-accurate dimensions entered by the customer, safety glass options, and powder-coated steel produced in the EU. That is a meaningful step up in both cost and result, and it is worth being clear-eyed about what you are paying for.
Four Design Directions Worth Knowing
Rather than a mood-board overview, this article works through four practical style directions - Industrial, Japandi, Classic-Modern, and Loft-Minimal - and explains which combination of profile width, glass type, and colour makes each one function. The guiding principle throughout is the same: decorative success in a room divider comes from all variables pointing in the same direction, not from any single spectacular element.
Glass Type: The Decision That Shapes Everything Else
Clear, Satin, Textured, Laminated - and Mirror
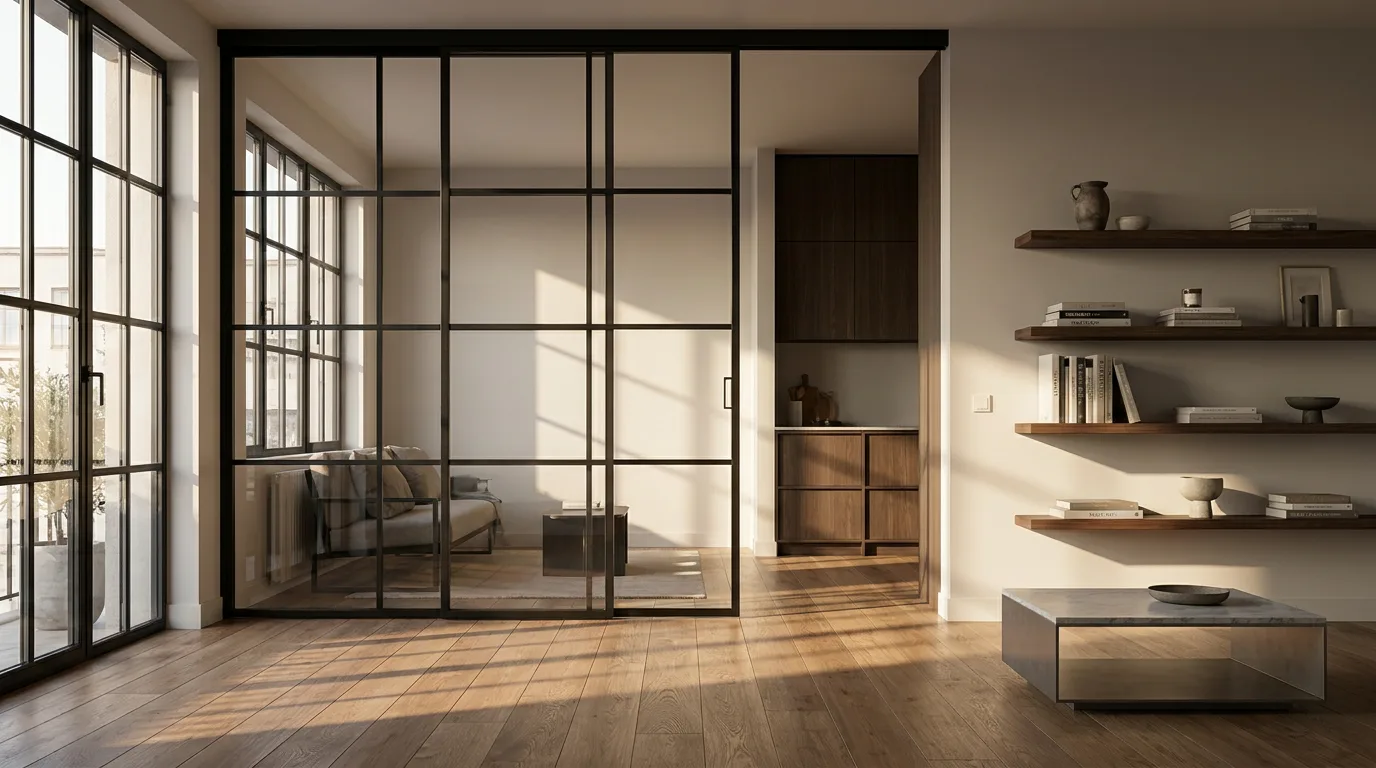
Glass type is the single most consequential choice in the design process because it determines how much visual depth survives the installation. Once fixed, it cannot be changed without dismantling the frame.
Clear glass keeps both sides of the divider visually connected. It is the right choice wherever the goal is to separate zones without losing the sense of a shared space - a common need in open-plan apartments where natural light enters from one side only. Satin glass (also sold as Satinato or acid-etched) diffuses light and provides privacy without full opacity, but it reduces light transmission noticeably. In a north-facing room or any space with limited daylight, this reduction is felt throughout the day, not just in the evening. Apply the north-facing test before committing to satin glass: if you would consider net curtains to improve light, satin glass will make things worse, not better.
Textured glass - available in patterns such as Chinchilla, Mastercarré, and Delta - offers comparable privacy to satin glass while transmitting approximately 15 to 20 % more light, according to Pilkington technical data. It also responds to artificial light differently: under ceiling spotlights, it produces a decorative scatter pattern on adjacent walls that requires no additional budget to achieve - the glass itself creates the effect. The pattern choice (Chinchilla gives a fine scatter; Delta a more geometric one) influences how pronounced this becomes.
Laminated safety glass (VSG) bonds two panes with an interlayer film so that breakage produces no dangerous shards. For room dividers the minimum practical thickness is 6 mm; for panels taller than 2.00 m, 8 mm is recommended. This is the appropriate glass specification for dividers used in households with children or in any high-traffic layout.
Mirror Glass: How to Use It and How Not To
Mirror glass in a steel frame can visually double the perceived depth of a room - an effect that is essentially impossible to replicate with other interior interventions at the same cost. In a narrow hallway or an entrance area typical of many European city apartments (often 1.60 to 2.00 m wide), this can transform the spatial experience entirely. The planning rule is straightforward: the reflective face should point toward the zone you want to feel larger. If it faces a circulation route, glare becomes a daily irritation. If it faces a cluttered corner, it amplifies the clutter.
A more controlled approach is to use mirror glass in the lower third of a divider only - with clear glass above. The mirror reflects the floor surface, extending the perceived footprint, while the clear upper section keeps the full ceiling height visible. This split-zone treatment is particularly effective in converted loft spaces where floor area feels constrained but ceiling volume is generous.
Mirror glass in laminated quality carries a price premium of approximately 15 to 25 % on the glass portion of the total cost. On a room divider starting at 945 EUR, this is a calculable figure before the order is placed.
Combining Glass Types Within a Single Frame
A room divider does not need to use the same glass in every panel. Textured glass in the lower sections can screen a kitchen worktop or a sitting area from a corridor, while clear glass above keeps the light path open. This creates a legible hierarchy within the divider itself - functional at the base, open at the top - that reads as considered design rather than compromise. A combination of Chinchilla-textured panels and clear glass, with the steel profile in RAL 9001 (Cream White), was used in a recent penthouse installation to separate the kitchen zone from the main living area: the divider communicates its function without overstating it.
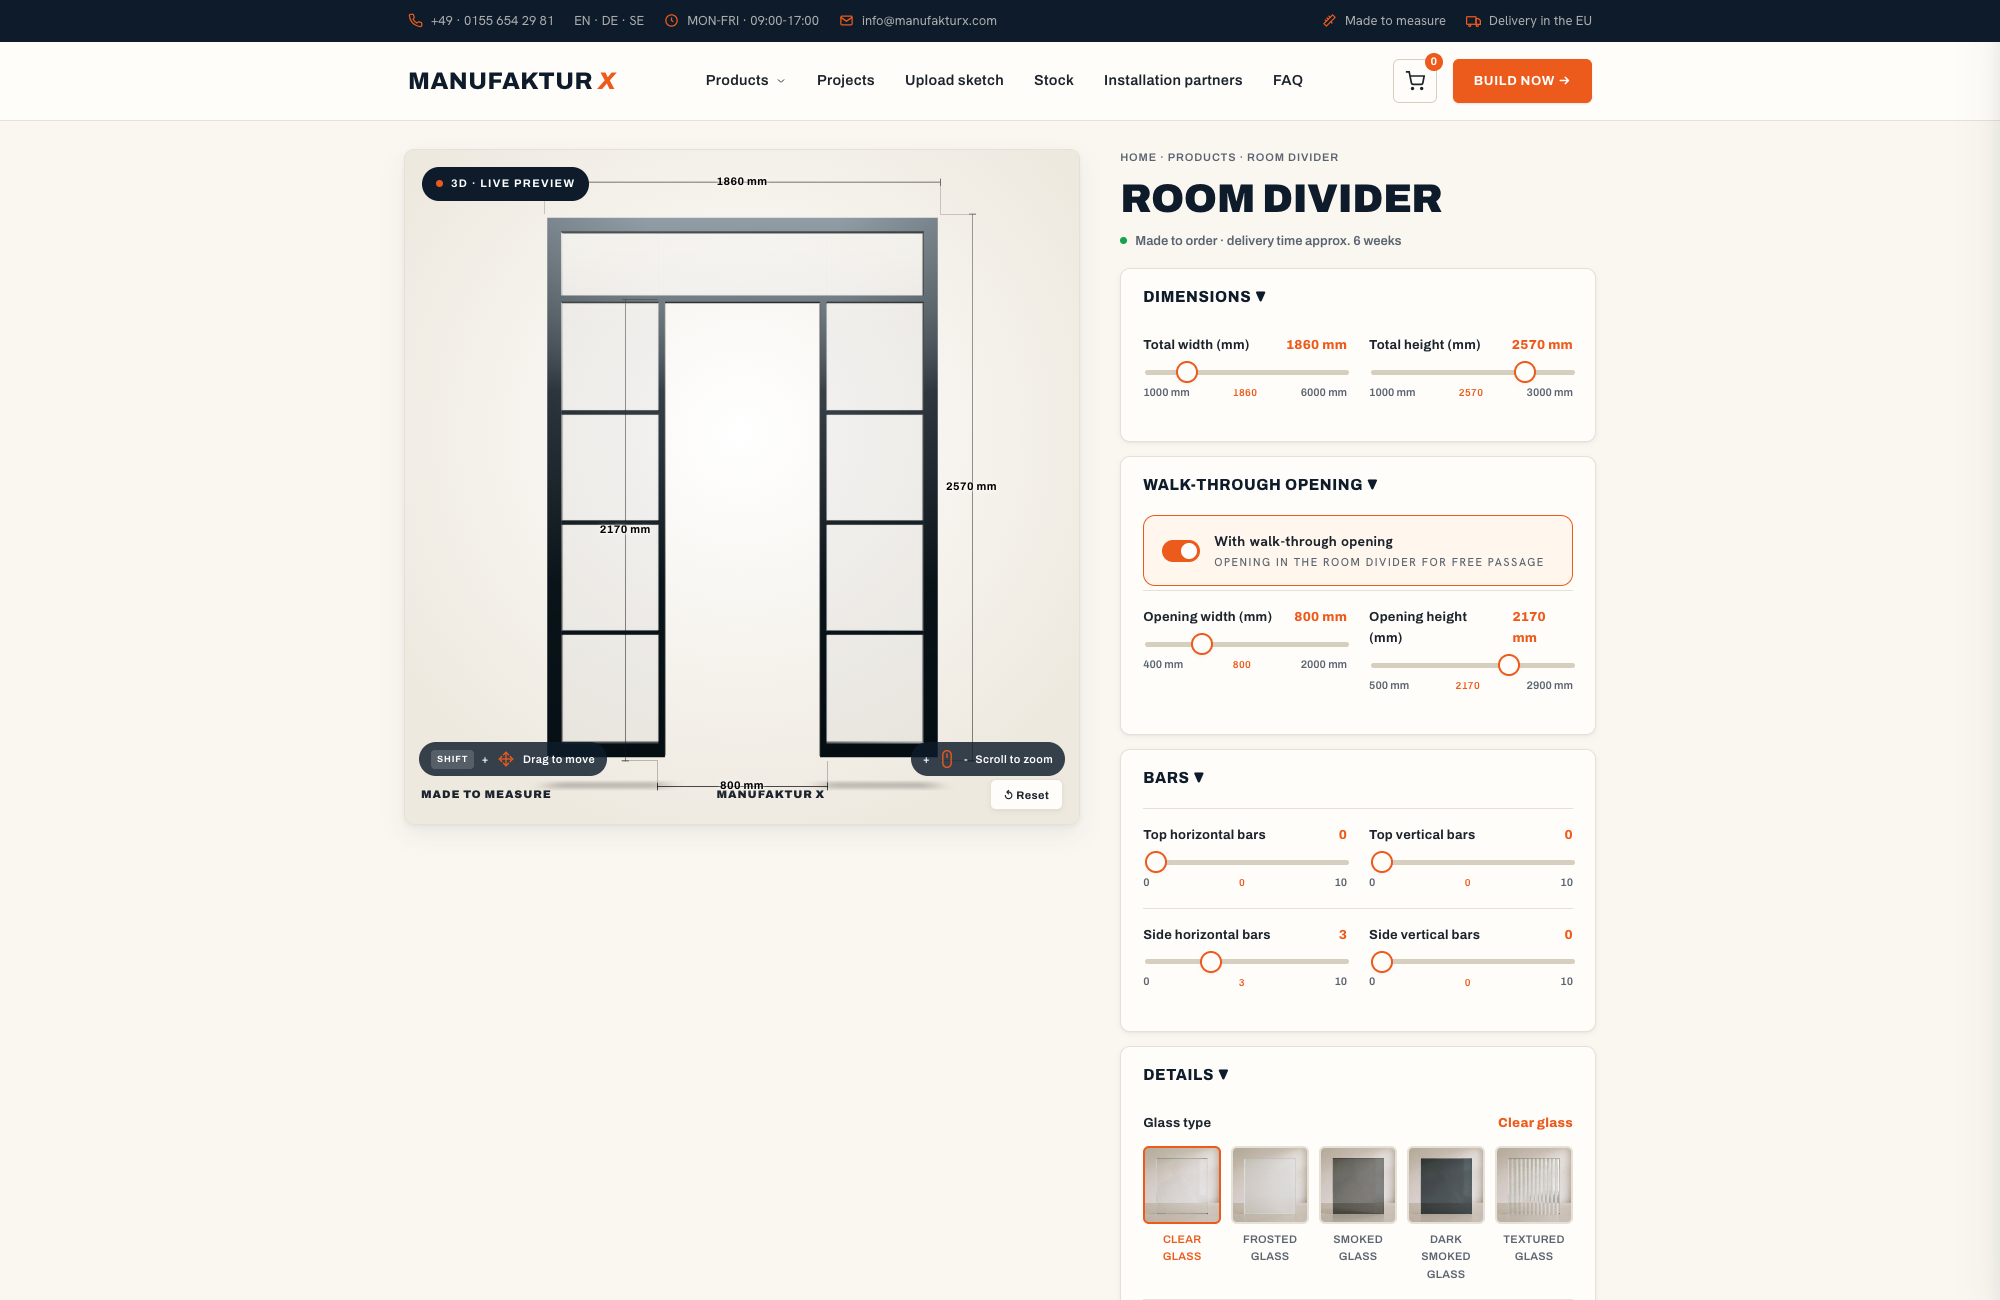
Different glass combinations can be previewed in real time using the Manufaktur X 3D configurator, with pricing updated instantly as each choice is made.
The Planning Rule Nobody Mentions Until It Is Too Late
Decide on glass type before choosing the powder-coat colour. The logic is simple: the transparency of the glass determines how visible the frame will be and how it relates to the room beyond. A dark profile in front of clear glass creates a graphic grid effect. The same profile in front of satin glass produces a much flatter, more monolithic result. These are genuinely different outcomes. Choosing the colour first and the glass second means evaluating the colour in the wrong context.
Profile Width, Grid Spacing, and Colour: Getting the Proportions Right
Profile Width and Ceiling Height
At standard European residential ceiling heights of 2.40 to 2.60 m, profiles between 35 and 50 mm sit in a proportionally balanced range - substantial enough to read as a deliberate material choice, fine enough not to dominate a modestly scaled room. For rooms with ceiling heights between 2.60 and 3.00 m, 40 to 50 mm profiles scale comfortably. Above 3.00 m - characteristic of period-conversion apartments in cities like Vienna, Brussels, or Barcelona - profiles of 60 mm and above become viable and can make the steel structure itself the architectural centrepiece.
A deliberate variation: using a divider that stops short of the ceiling by 10 to 20 cm, rather than running floor-to-ceiling. This decision creates a visual gap that softens the divider's presence and allows air circulation, which is worth considering in spaces where a full-height installation might feel enclosing.
Reading the Grid from the Floor
Grid spacing - the ratio of panel width to panel height - affects perceived room height more directly than most people expect. In a room with a 2.40 m ceiling, square panels (60 x 60 cm) emphasise the limited height. Tall rectangular panels (40 x 80 cm or 30 x 90 cm) draw the eye upward and make the same ceiling read as taller. The practical shortcut: align the grid to the floor material already in place. A room with 60 x 60 cm floor tiles can absorb a 60 x 60 cm grid or halve it to 30 x 60 cm - either creates a visual coherence between floor and divider that looks planned without requiring complex calculation. A room with oak strip flooring might align the panel width to the floorboard module instead.
This is worth working through carefully in advance because grid spacing cannot be corrected after production. The configurator is the right place to test it: the 3D preview makes the proportional effect immediately visible before any commitment is made.
Asymmetric Grids as a Design Choice
An alternative to a regular grid is a composition of unequal panel sizes within a single frame - different widths and heights creating a graphic arrangement that references abstract geometric composition. This works only when everything else is restrained: one glass type, one profile colour, no additional decorative elements. In a recent penthouse project, an asymmetric grid with panels in clear glass and Chinchilla-textured glass, framed in RAL 9001, was the sole decorative move in the room. The result reads through reduction rather than addition - which is a different discipline than most interior decisions require.
Powder Coat Colour: More Than 200 Options, Three Decision Rules
RAL powder coating offers a precise match to virtually any interior colour scheme. The coating process - applied electrostatically and cured at high temperature - produces a surface that is significantly more resistant to scratches and cleaning products than conventional wet paint. Layer thickness runs from 60 to 100 micrometres, and the expected service life under normal residential conditions exceeds 20 years without refinishing. This is the relevant comparison when evaluating the cost difference against painted steel or vinyl-wrapped profiles.
Three practical rules for colour selection. First, request sample chips of the two closest candidate colours and observe them against the intended wall over a full day - morning light, afternoon light, and artificial evening light will all read differently, and the difference between two adjacent RAL codes can be substantial under changing conditions. Second, coordinate the profile colour with the other metal surfaces already in the room: door handles, radiators, tap fittings, light fixtures. A room divider in RAL 9005 (Jet Black) that conflicts with brushed-brass hardware reads as an oversight, not a contrast. Third, always evaluate the RAL colour alongside the chosen glass type, not in isolation. A dark profile in front of satin glass produces a very different result than the same profile in front of clear glass - the two interact, and the sample chip alone will not tell you which you are getting.
Colours that consistently perform well across a range of interior contexts: RAL 7016 (Anthracite Grey) as a contrast against light walls and timber floors; RAL 9001 (Cream White) as a quiet complement to white walls and pale wood tones; RAL 6005 (Moss Green) as a material accent in rooms featuring natural stone or unfinished timber.
Solid Wood Panels as a Counterpoint to Steel
Individual panels within a steel frame can be filled with solid wood - oak, beech, or ash - rather than glass. This breaks the visual coldness of an all-metal-and-glass composition without abandoning its architectural character. The dosage matters: up to 20 to 30 % of the total panel area in solid wood reads as an intentional accent. Beyond that threshold, the divider begins to read as a shelving unit rather than a room divider, and the steel-and-glass character is diluted. The price difference for a solid wood panel relative to a clear glass panel is approximately 80 to 150 EUR per field, depending on panel size and wood species. When combined with a powder-coated frame in a warm brown tone such as RAL 8028 (Terra Brown), solid oak panels can bridge the visual gap between a timber floor and darker wall surfaces in a way that no glass option achieves.
Four Style Directions: What Each One Actually Requires
Industrial: Legible Construction, No Apology
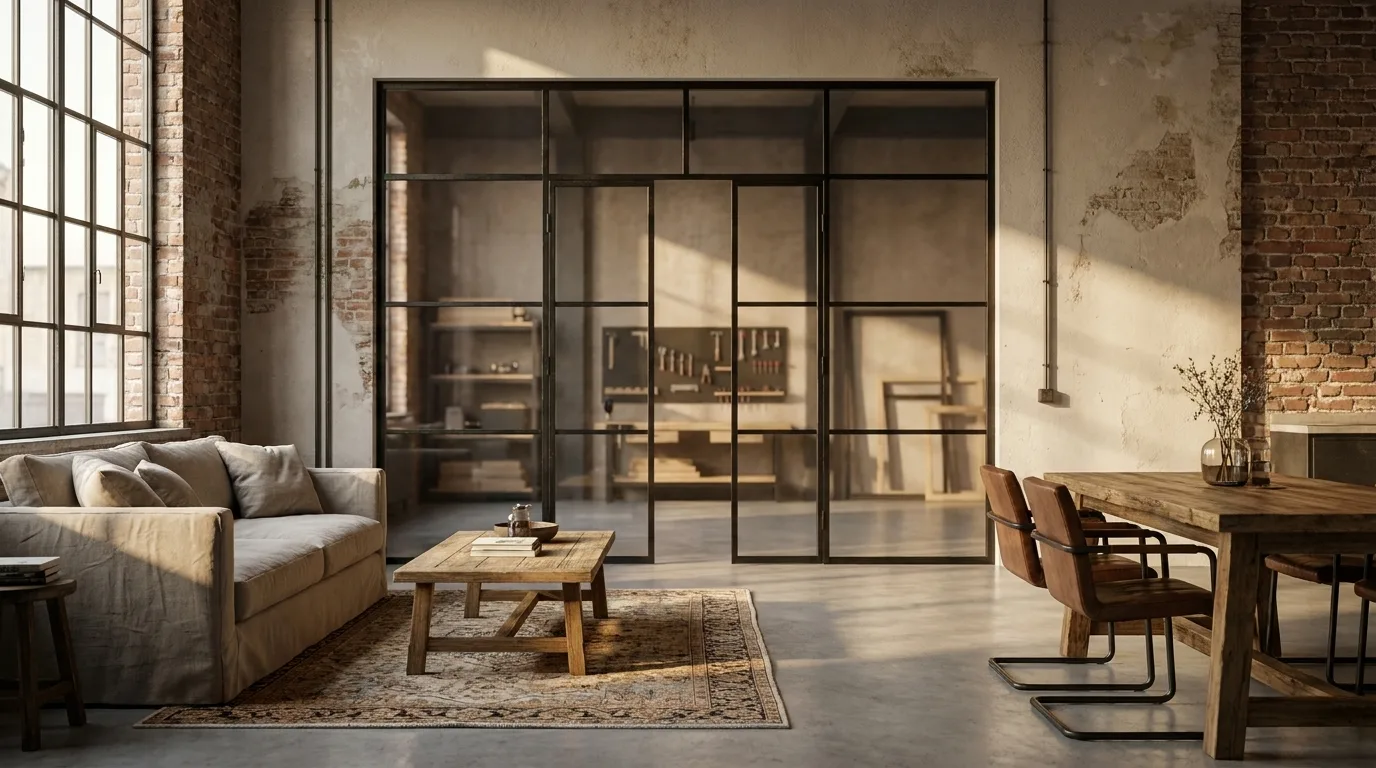
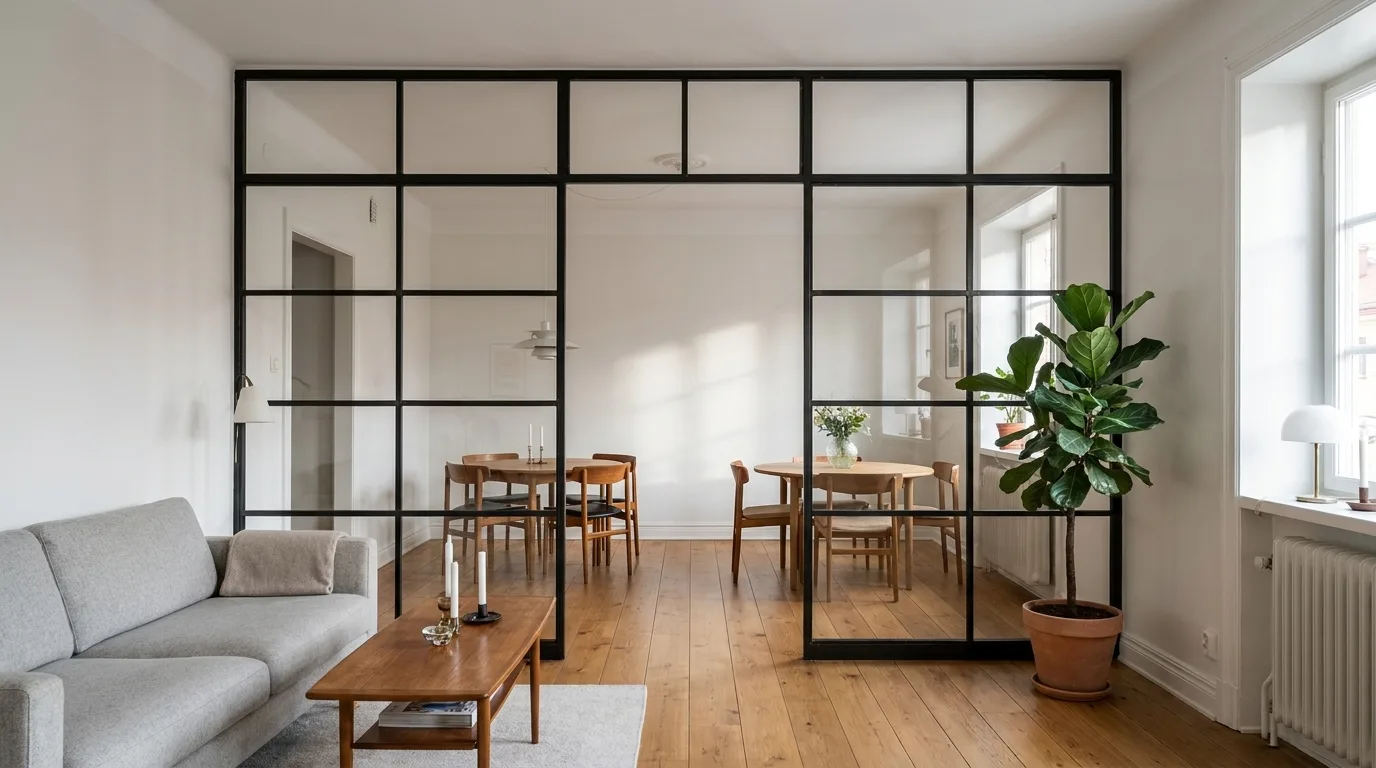
The industrial approach builds on contrast: black steel profile (RAL 9005), clear glass, visible construction joints. In a period apartment with original plaster mouldings and timber floorboards - common in pre-war residential buildings across many European cities - the juxtaposition of a contemporary steel grid against historic fabric creates a productive tension that needs nothing added. The steel does not pretend to be part of the original architecture; it declares itself as a later intervention, and that honesty is the point.
The condition for success is consistency. A black steel profile works in an industrial-leaning interior. The same profile against pastel walls and mixed vintage furniture reads as a mismatch rather than a bold move. Style direction requires commitment across the whole room, not just the divider. A room divider configured in this direction can also incorporate a passage opening to function as a loft door - a decision worth making at the configuration stage rather than retrofitting later.
Japandi: Stillness Through Material Restraint
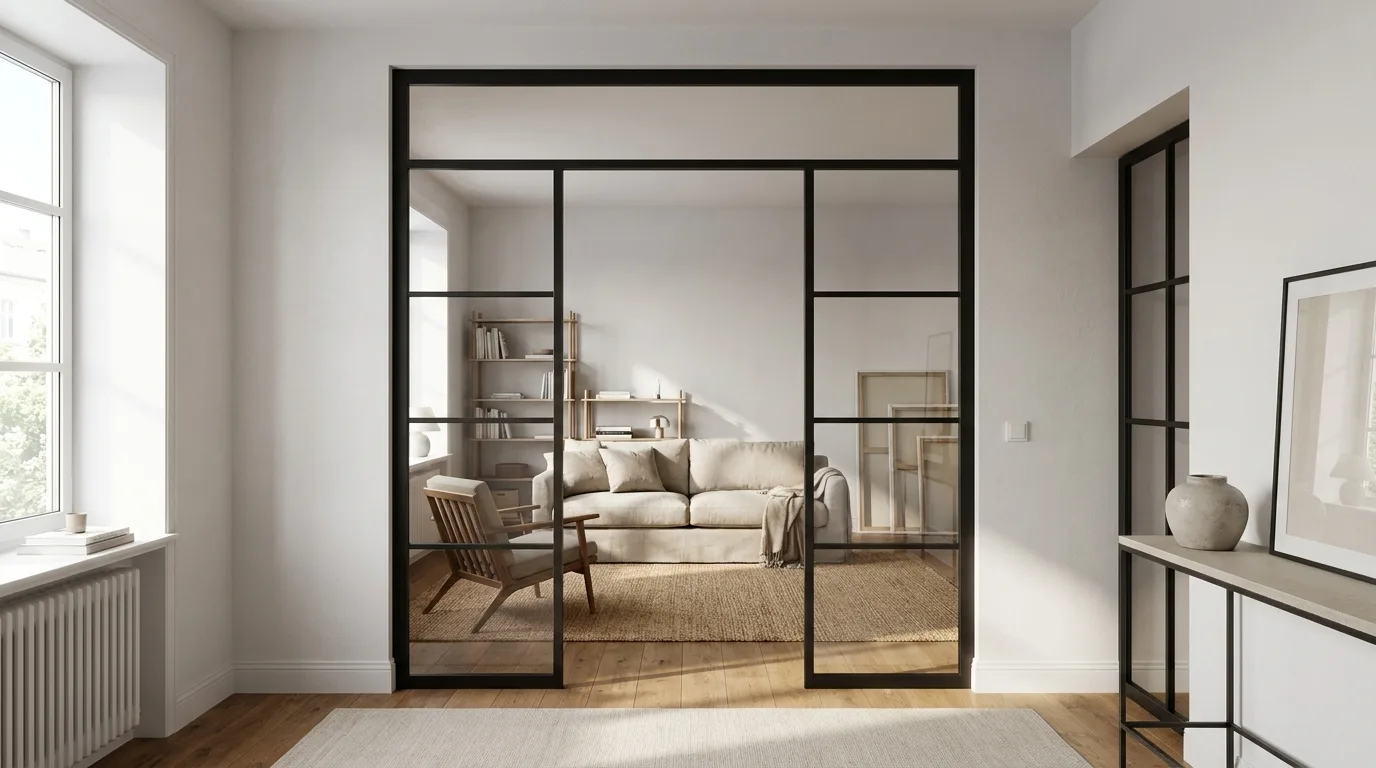
Japandi - the design language that combines Japanese principles of reduction with Scandinavian warmth - translates to a room divider in narrow profiles (20 to 30 mm), satin or matte glass, and pale RAL tones such as RAL 9001 or RAL 9003 (Signal White). The result positions the divider in the background of the composition, allowing the surrounding space to breathe. The risk is the same as with any satin glass application: in a room with limited daylight, the light reduction is not a subtle effect. It changes the quality of the room throughout the day. Japandi's visual logic depends on the interior feeling calm and bright; a darkened space works against rather than with the aesthetic.
Classic-Modern and Loft-Minimal
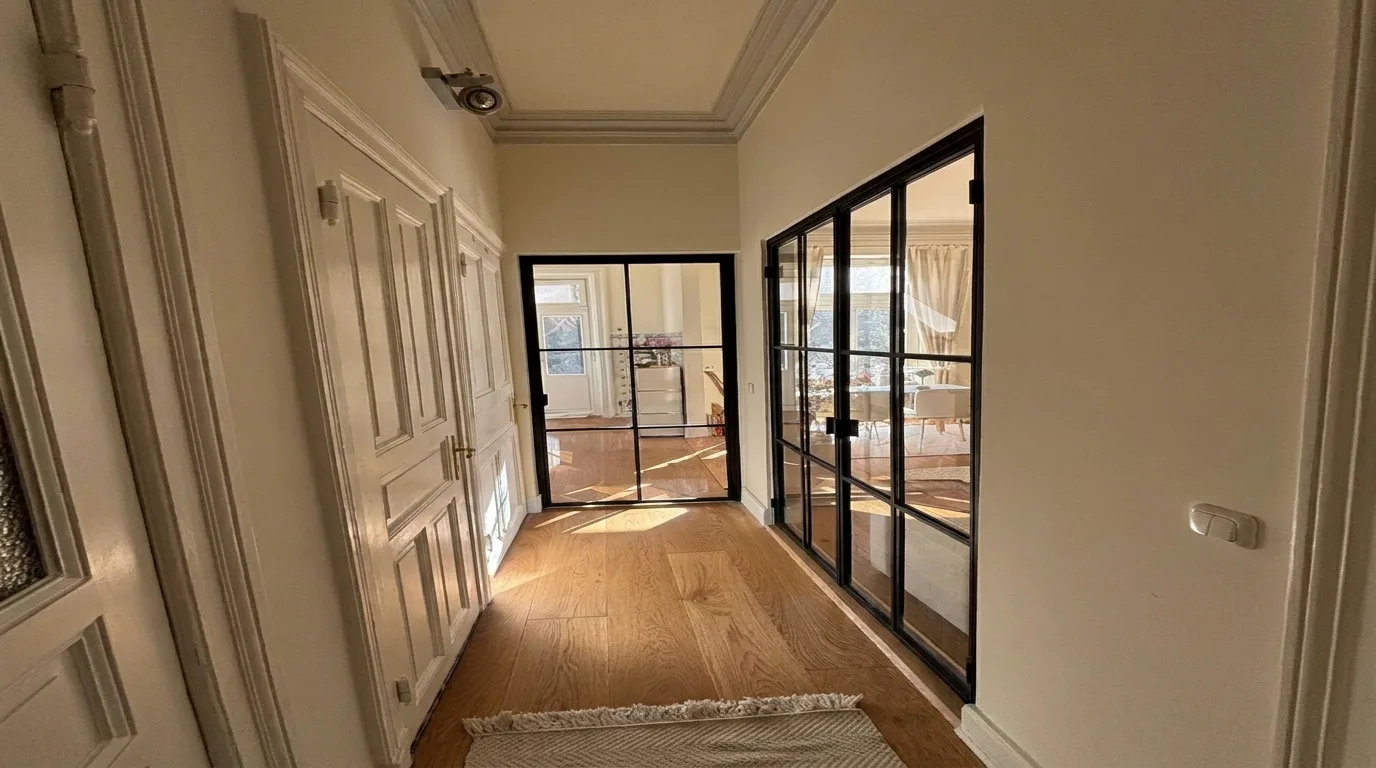
Classic-Modern uses symmetric bar arrangements within the frame, warm-toned profiles in bronze or grey, and a formal geometry that echoes the proportions of period architecture without reproducing its ornament. It is the appropriate direction for interiors where the existing building fabric - original doors, parquet, high ceilings - is being preserved rather than contrasted. Multiple divider elements at different heights within the same space (1.80 m, 2.20 m, 2.60 m) can function as zone markers rather than walls, with the same profile colour running through all of them and the glass type changing to indicate different levels of enclosure.
Loft-Minimal moves in the opposite direction: frameless laminated glass panels held with point fixings, structural connections made as small and unobtrusive as possible, maximum transparency. This is the logical choice for new-build interiors with exposed concrete, resin or polished screed floors, and no applied surface finishes. Every visible connector becomes a deliberate material choice - which also means every imprecision is equally visible. Both directions demand that the rest of the room speaks the same design language. A Loft-Minimal divider in a room with mixed-style furniture loses the quality that makes it interesting.
Lighting and the Divider as a Light Object
LED Integration Inside Hollow Profiles
Hollow steel profiles can accommodate LED strip lighting, converting the room divider into a light source after dark. This is technically possible only because the profiles are manufactured with sufficient internal space for cable routing - something that off-the-shelf partition systems do not provide. The price addition is approximately 120 to 200 EUR per linear metre of profile, depending on the light specification and control type (dimmer, colour temperature adjustment). The planning requirement is firm: conduit must be routed before the steel frame is installed. There is no practical way to introduce cabling through a fixed welded frame after mounting. If LED integration is under consideration, it needs to be part of the configuration conversation from the start - and the electrician needs to be on-site before the frame goes up.
Textured Glass Under Ceiling Spotlights
Where ceiling spotlights are already part of the room, textured glass panels create a secondary decorative effect at no additional cost: the light scatter produced by Chinchilla, Mastercarré, or Delta glass patterns on adjacent walls becomes a feature in its own right in the evening. The intensity of the effect depends on pattern choice and the angle of the spotlights relative to the glass surface. If this outcome is intended rather than incidental, it is worth fixing the spot positions before the divider is installed so that the two can be aligned deliberately.
What a Custom Room Divider Actually Costs
Starting Price and What It Includes
Manufaktur X produces steel-and-glass room dividers starting at 945 EUR, with the final price depending on overall dimensions, glass specification, and selected options. Production time is 5 to 6 weeks. EU delivery is available across the continent. The base price includes powder-coated steel framing, the chosen glass type, and the configured dimensions entered by the customer - exact desired measurements, not construction opening sizes.
Additions to the base price follow a transparent structure:
- Mirror glass (laminated quality): approximately 15 to 25 % addition on the glass component
- Textured glass (Chinchilla, Mastercarré, Delta): approximately 10 to 18 % addition, depending on pattern and thickness availability
- Solid wood panels (oak, beech, or ash): 80 to 150 EUR per panel relative to clear glass, depending on panel size and wood species
- LED integration in hollow profiles: approximately 120 to 200 EUR per linear metre of profile
All of these additions are visible in the 3D configurator before the order is placed - pricing updates in real time as each option is selected. There is no renegotiation after ordering; the configured price is the production price.
The Powder Coating Advantage
The RAL powder coating applied to all Manufaktur X steel frames is not a paint finish. It is an electrostatically applied and oven-cured surface layer with a thickness of 60 to 100 micrometres - significantly harder and more chemically resistant than wet-applied paint. Under normal residential conditions, the surface requires no refinishing for upwards of 20 years. This matters practically: a room divider is a fixed installation, not a piece of furniture that can be repainted or recovered. The surface specification at manufacture is the surface you live with.
Even coverage, no brush marks, consistent colour across the entire frame, resistance to household cleaning products - these are the functional properties of powder coating that distinguish it from alternatives. They are also properties that are not visible in a showroom photograph but become apparent over years of daily use.