Why Drill-Free Installation Changes Everything for Renters
Across Europe, a large share of households live in rented apartments - in many cities, the majority. Whether you are in a period building in Vienna, a post-war flat in Amsterdam, or a converted loft in Barcelona, the same question applies: can you divide a room without putting a single hole in the wall, ceiling, or floor? The answer is yes - but only if you choose the right structural system and understand what your floor and ceiling can actually support. This guide covers the technical essentials: clamping force, glass weight, substrate requirements, and where standard systems fail.
Renting, Ownership, and What "Drill-Free" Actually Means
The Legal Distinction That Matters
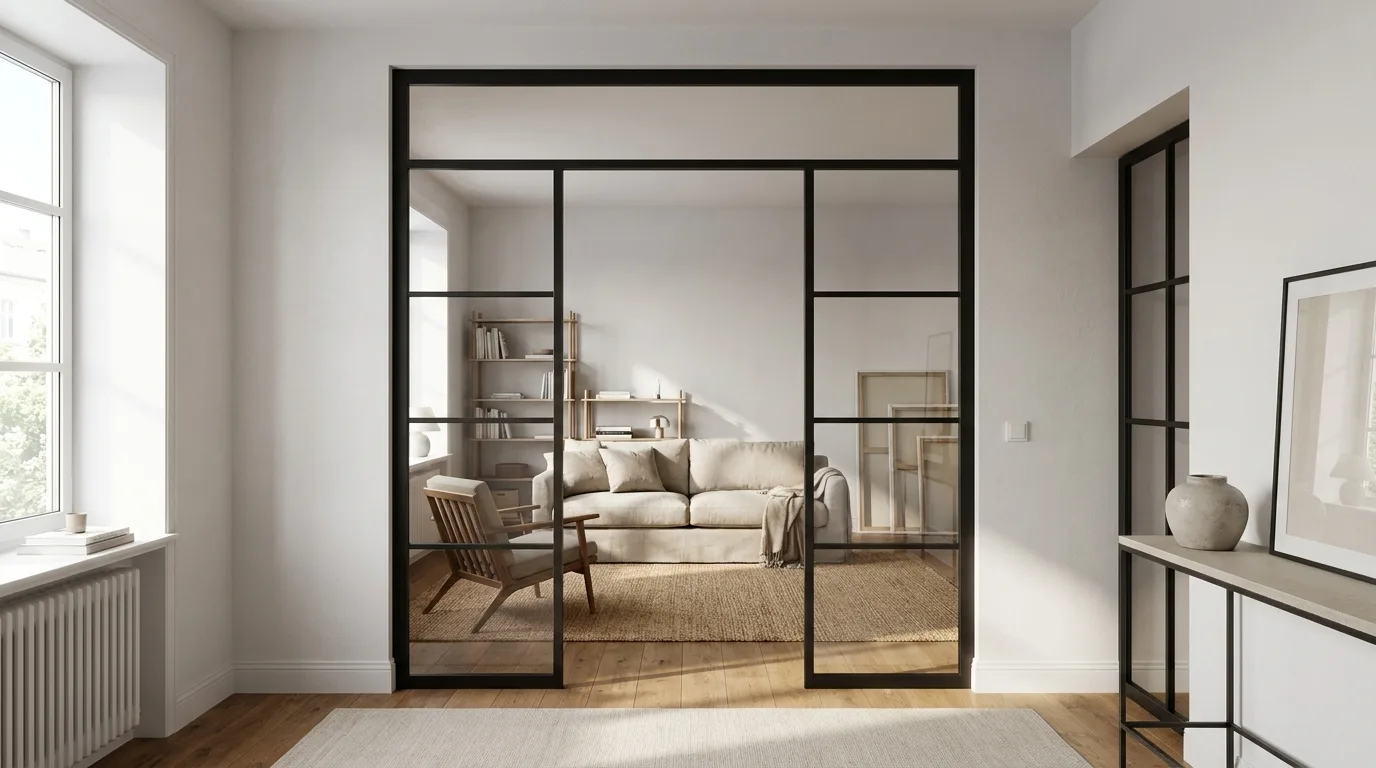
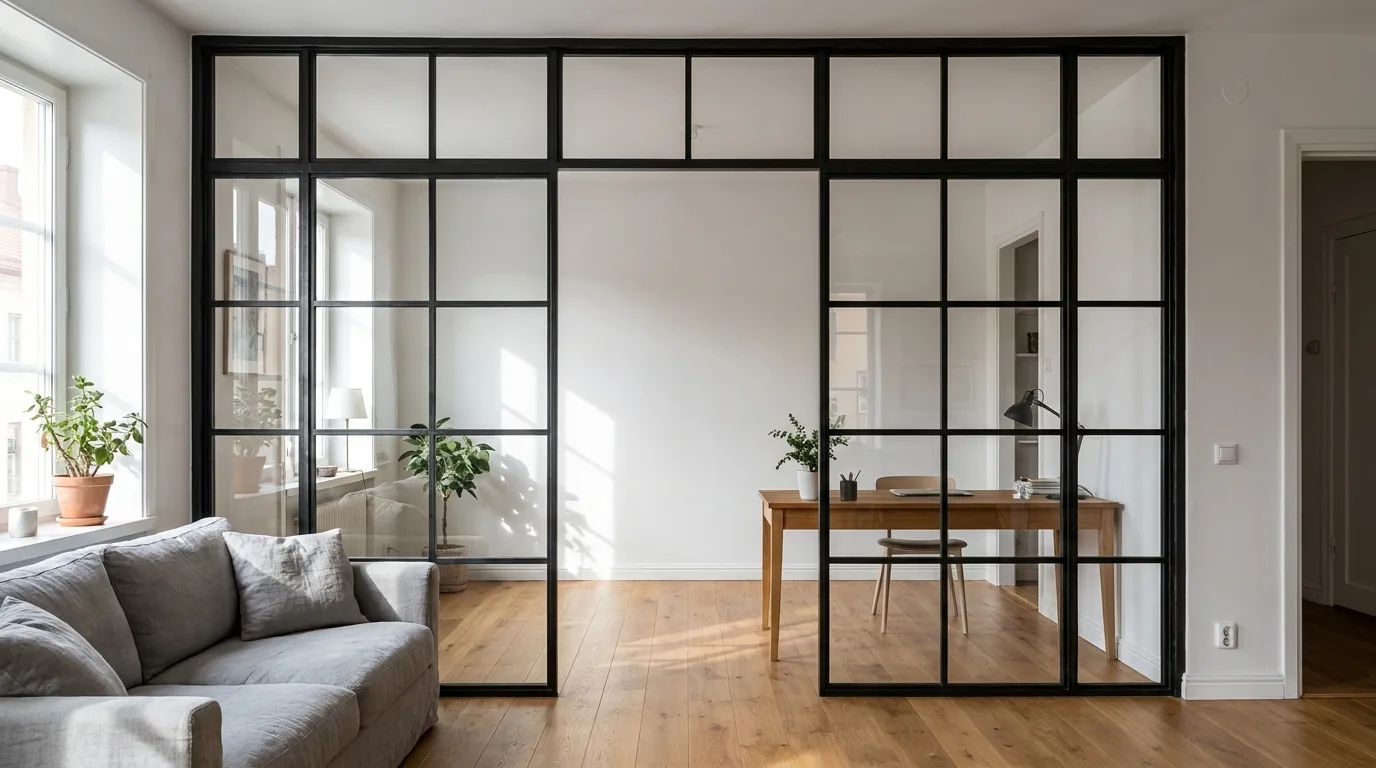
In most European countries, tenants are permitted to furnish and arrange their space freely, but structural modifications - anything that penetrates walls, floors, or ceilings - require written consent from the landlord. A drill-free room divider sidesteps this entirely. A floor-to-ceiling clamping frame that uses friction rather than fixings, or a freestanding construction stabilised by its own weight, leaves no permanent trace. Legally, it is classified as furniture, not a structural installation. That distinction is the difference between a project you can start this month and one that depends on a landlord's goodwill.
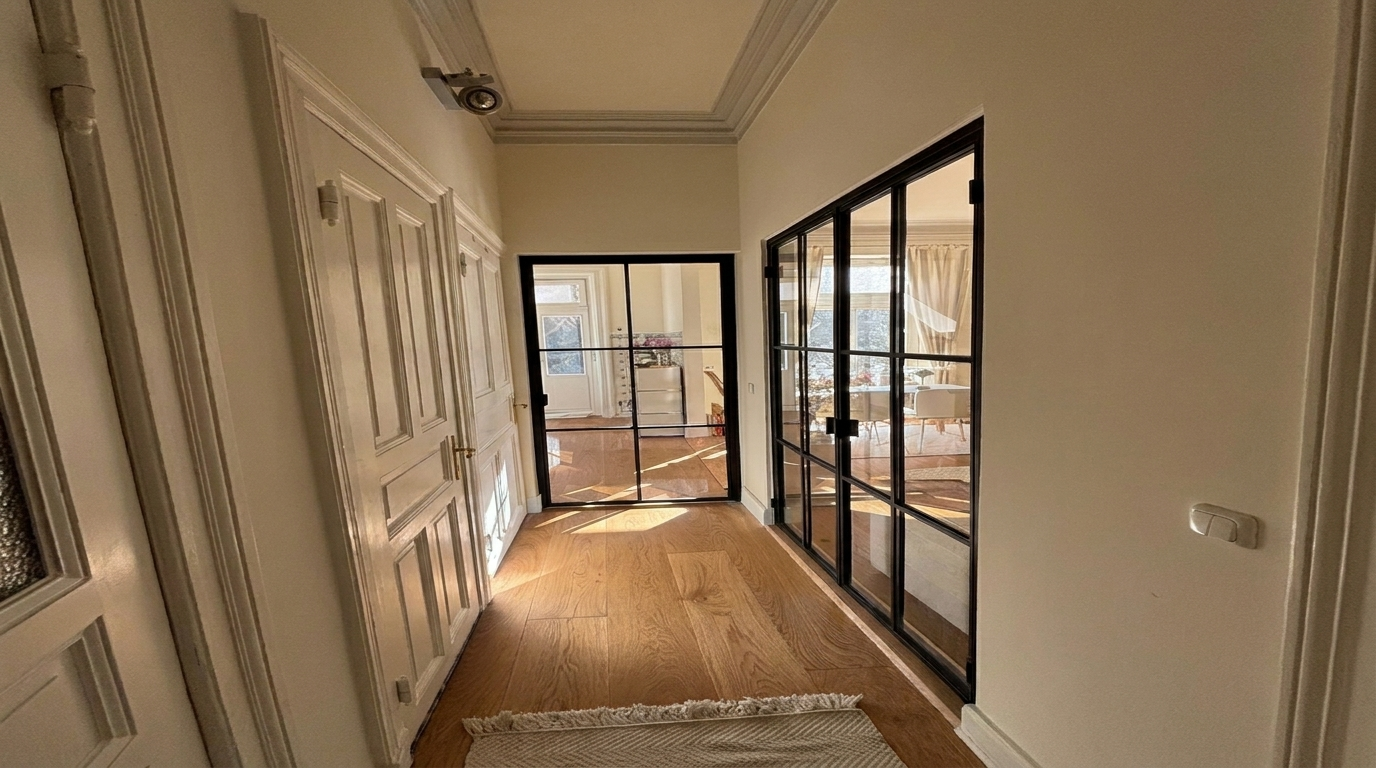
This matters even more in heritage buildings, where planning authorities may restrict any alteration to the original fabric. In a listed period apartment, even a landlord who would normally agree may be unable to grant permission for drilled fixings. A clamping system fitted to the exact room height is often the only technically and legally viable path.
Reversibility as a Practical and Financial Argument
A bolted glass partition is a fixed asset at a fixed address. Once installed, it has no value at your next home unless the ceiling height happens to match. A drill-free steel frame, by contrast, is a portable piece of furniture. Two people can dismantle it in under an hour, move it, and reassemble it in a new space - provided the room height falls within the system's adjustment range.
Compare this to the cost of decommissioning a fixed installation at the end of a tenancy: filling and repainting drilled fixings in a 3-metre-wide glass wall typically costs between €300 and €800 in labour, depending on the trades involved. A drill-free frame avoids this entirely. When evaluating the total cost of a room divider, the reversibility of a clamping system is a financial advantage that tends to be overlooked until moving day.
A practical illustration: in a period apartment with 3.8-metre ceilings - common in pre-1914 buildings across much of Central and Western Europe - a steel-frame room divider with a floor-to-ceiling spindle clamp was installed at 2,600 mm wide, fully drill-free on a concrete soffit. When the tenant relocated, the frame was dismantled without damage, transported, and reassembled in a new apartment. The second installation required only minor spindle adjustment to accommodate a ceiling height 40 mm lower.
Clamping Systems vs. Freestanding Frames: Which One Supports Your Glass?
How Floor-to-Ceiling Clamping Works
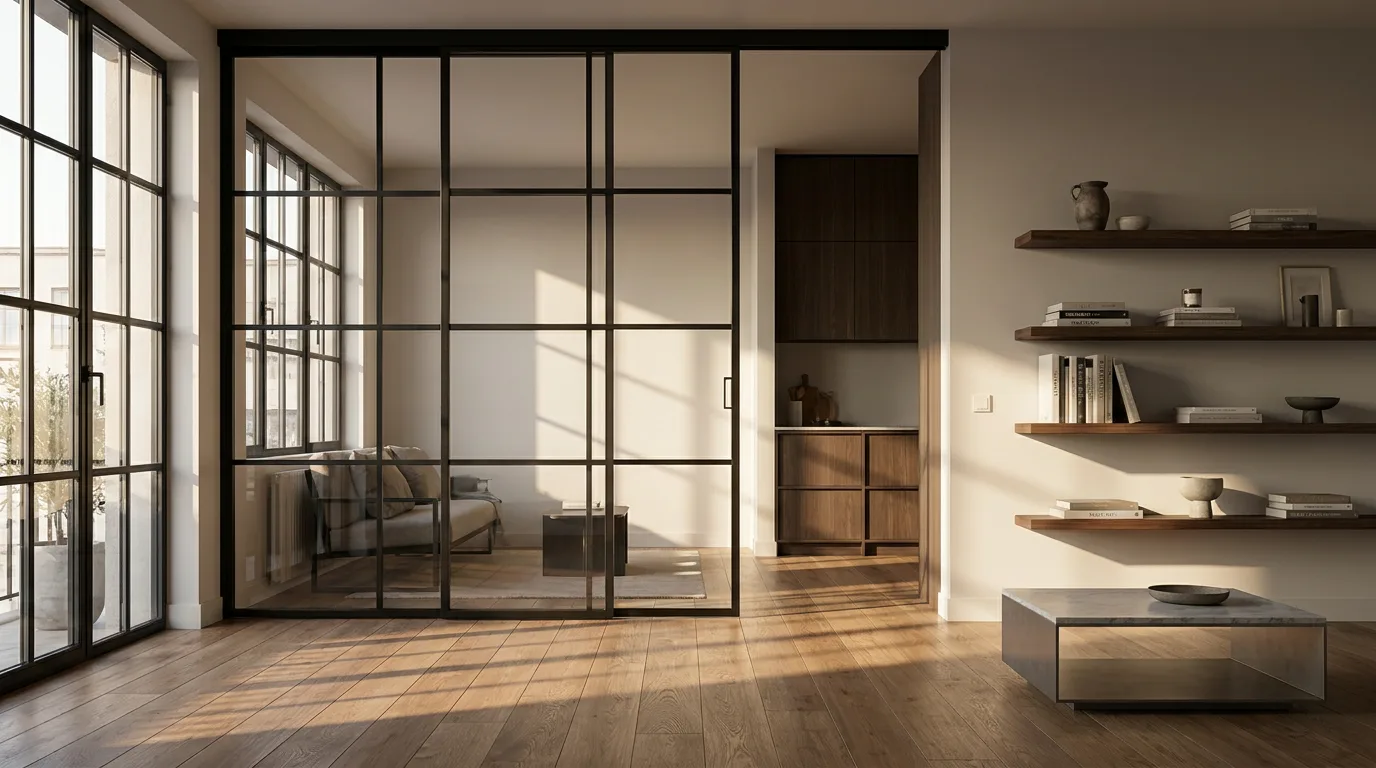
A floor-to-ceiling clamping system uses a threaded spindle in the base plate of the steel frame. Tightening the spindle presses the frame upward against the ceiling while the base holds it to the floor. The resulting friction force - spread across the contact area of both plates - holds the frame vertically without any mechanical fixing. Properly engineered spindle systems can accommodate room heights up to 3,500 mm and generate sufficient clamping force to support frames carrying 180 to 220 kg of combined steel and glass weight.
The critical requirement is a solid substrate on both surfaces. Reinforced concrete, solid brick, and substantial timber beams all work. The system depends on rigid resistance at both ends; if either surface yields under pressure, the clamping force dissipates.
"Drill-free clamping systems are not a compromise solution - for many period building situations they are structurally preferable, because they avoid any weakening of the ceiling structure through drilled fixings."
Dipl.-Ing. Markus Frei, Interior Architect, Fachtagung Innenausbau 2023
The One Substrate That Will Fail: Plasterboard Ceilings
Plasterboard suspended ceilings are found in new-build apartments and office conversions across Europe. They look solid but are not. A floor-to-ceiling clamping frame pushes upward with several hundred newtons of force. Plasterboard panels are not rated for this kind of point load: the board can flex, deform, or in extreme cases be pushed through - at which point the entire clamping force is lost and the frame is unsupported.
"Clamping systems for floor-to-ceiling installation are reliable only on solid substrates - reinforced concrete, solid brick, or substantial timber beams. On plasterboard or hollow-core ceilings, they lose their clamping effect under dynamic load."
ift Rosenheim, Technical Note: Glass Constructions in Interior Fitting, 2021
If you are unsure whether your ceiling is solid or suspended, knock on it. A hollow sound indicates plasterboard over a void. If in doubt, the safer choice is a freestanding frame - no ceiling contact required.
Freestanding Frames: The Right Answer for Problematic Ceilings and Underfloor Heating
Where ceiling clamping is not possible - plasterboard above, underfloor heating below, or timber joists of uncertain load capacity - a freestanding frame stabilised by its own weight is the correct solution. At approximately 120 kg total weight and a base plate depth of at least 600 mm, a steel-frame room divider will stand without ceiling contact. The mass and the wide footprint work together to prevent tipping under normal lateral loads.
Underfloor heating adds a specific complication: the screed layer containing the heating pipes must not be point-loaded at expansion joints. A steel load-distribution plate (6 mm thick, 500 x 500 mm) placed between the frame's base plate and the screed surface resolves this. It spreads the concentrated weight across a larger area, keeping the pressure per square metre within safe limits for the screed construction. This detail is straightforward to implement and is frequently overlooked in generic installation guides.
Glass Height and the Structural Limit at 2,200 mm
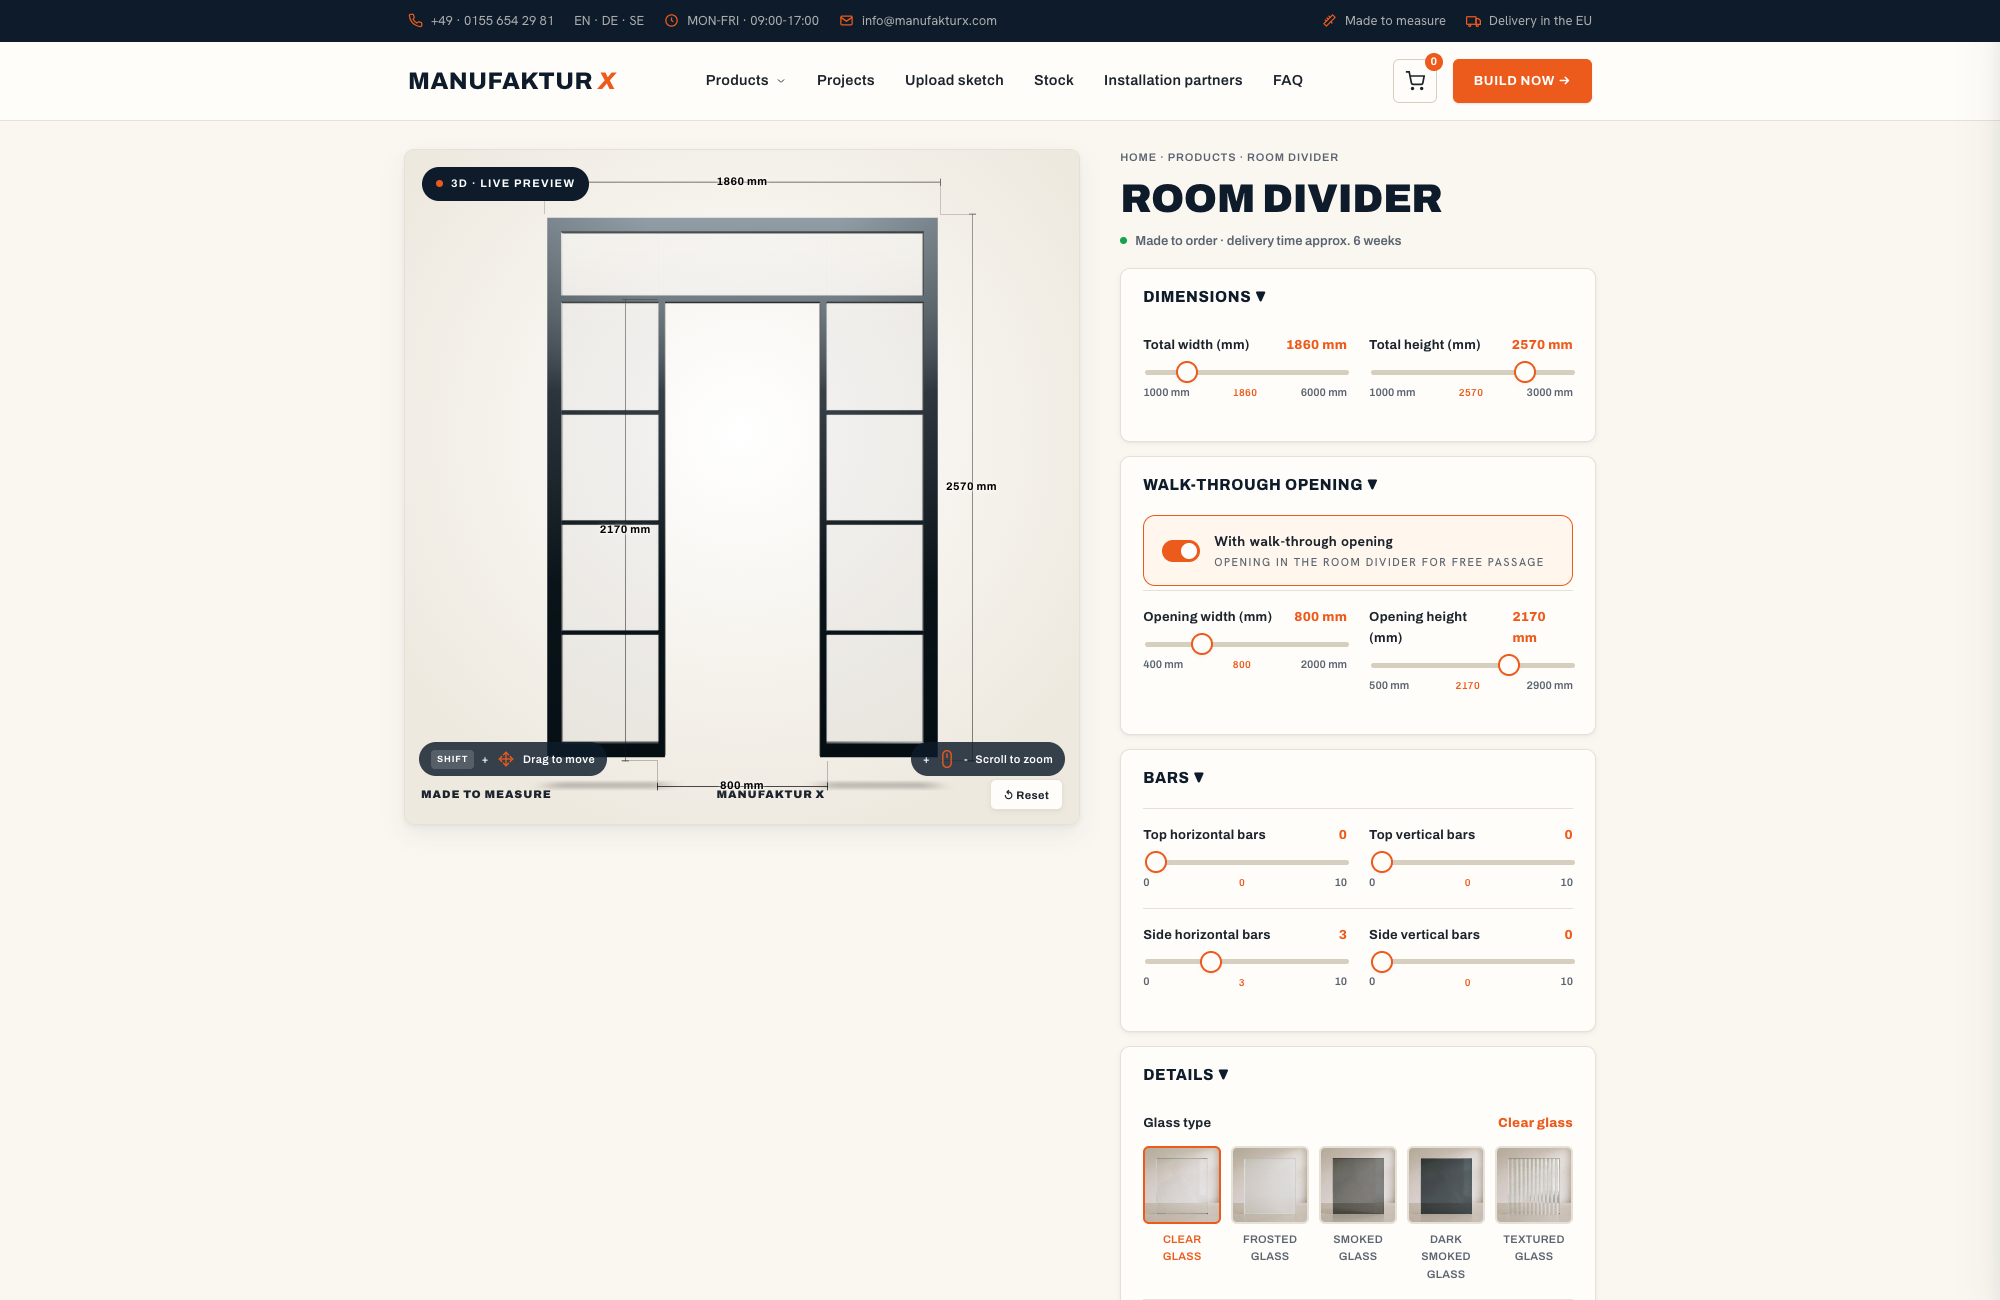
Toughened safety glass (ESG, to EN 12150) is self-supporting up to approximately 2,200 mm in height. Below that threshold, the glass panel carries its own weight through the frame without additional structural reinforcement. Above 2,200 mm - which applies to almost any room in a period building - laminated safety glass (VSG) or a fully braced steel frame construction becomes structurally necessary. The bending load on the glass edge at greater heights exceeds the allowable limit for single-pane toughened glass. This is not a recommendation but a structural boundary derived from the material's flexural tensile strength. For the ceiling heights common in pre-war apartments and converted lofts, VSG or a fully framed steel construction is the only appropriate choice.
Understanding the Loads: What Your Floor Actually Has to Carry
Point Load vs. Surface Load - Why the Maths Matters
A steel-frame room divider measuring 3 metres wide by 2.4 metres high, including glass, weighs between 180 and 220 kg depending on glass thickness and frame profile. That weight does not spread evenly across the floor - it concentrates on the contact area of the base plates. Two base plates, each 300 x 400 mm, supporting 200 kg produce a contact pressure of roughly 83 kg per plate. On a concrete floor, this is unremarkable. On a floating timber floor, a screed over underfloor heating, or a suspended floor in an older building, it is a figure worth checking before installation.
"The most common source of failure with freestanding glass partitions is not the glass itself, but underestimation of floor load capacity under the point load of clamping feet."
Institut fur Bautechnik Berlin (DIBt), Interior Construction Test Report, 2022
Timber Joist Floors in Period Buildings
Timber joist floors in pre-1950 construction are typically rated for 150 to 200 kg per square metre of distributed load. That sounds sufficient - until you consider that a clamping foot with a contact area of 300 x 400 mm (0.12 square metres) concentrates 100 kg on a single point. The resulting contact pressure of around 833 kg per square metre can exceed the allowable load many times over for the timber construction beneath. For buildings of this type, a freestanding frame (no ceiling clamping) combined with load distribution plates is generally the safer approach. When in doubt, a structural engineer can assess the actual capacity of the joist system - this is a straightforward inspection and the cost is modest relative to the value of the installation.
Thermal Movement and Why Cheap Clamping Systems Fail Over Time
Concrete ceilings expand and contract with temperature changes. Over the course of a heating season, ceiling height can change by 1 to 3 mm - imperceptible to the eye, but significant for a system that relies entirely on friction. Generic clamping hardware sold for curtain poles or light decorative panels is not designed for this dynamic. A 2 mm reduction in ceiling height can reduce clamping force to the point where the frame becomes unstable. Quality systems use re-tensionable threaded spindles that compensate for this movement. After the first heating season - typically 6 to 8 weeks after installation - the spindles should be re-tightened. During this settling period, clamping systems can lose up to 15% of their initial clamping force through a combination of thermal movement and material settling. One re-tensioning pass after the initial period is sufficient; from then on, an annual visual check is adequate.
Glass Options for Room Dividers: Choosing Between Clarity and Privacy
Toughened Glass (ESG) as the Standard Choice
For room dividers up to 2,200 mm in height, toughened safety glass (ESG) to EN 12150 is the standard specification. Its flexural tensile strength - approximately four times that of standard float glass - is well matched to the mechanical demands of a residential room divider. When it breaks, it shatters into small, blunt-edged fragments rather than sharp shards. From 8 mm thickness upward, it is self-supporting in a frame. For panel sizes between 1.2 metres wide and 2.2 metres high at 10 mm thickness, the panel weighs approximately 30 kg - a figure that directly affects how many people are needed for installation and what lifting equipment is required.
Laminated Glass (VSG): When the Upgrade Is Justified
Laminated safety glass (VSG) consists of two or more glass layers bonded by a PVB interlayer. On breakage, the interlayer holds the fragments in place - the glass breaks but stays in its frame. For heights above 2,200 mm, VSG is structurally required. It is also the correct choice when acoustic performance matters: VSG 6/6 mm with a PVB interlayer achieves a sound reduction index (Rw) of up to 42 dB, compared to approximately 35 dB for ESG at 10 mm. That 7 dB difference is perceptible - it represents roughly the gap between a lightweight interior door and a solid one. For a home office partition in an open-plan apartment, it is a meaningful upgrade. The cost premium over ESG is typically 20 to 35%, depending on panel size and glass specification.
Clear Glass vs. Satin Glass: Daily Reality
Clear glass maximises light transmission and preserves visual openness - it also shows every fingerprint and smear immediately. Satin glass (sandblasted or acid-etched) diffuses light, provides visual privacy without blocking it entirely, and is considerably easier to maintain in daily use. For a bedroom partition or a home office screen, satin glass is the more practical long-term choice. Clear glass is appropriate where visual transparency is the design intent - for example, in a compact studio apartment where a partition must divide space without visually reducing it.
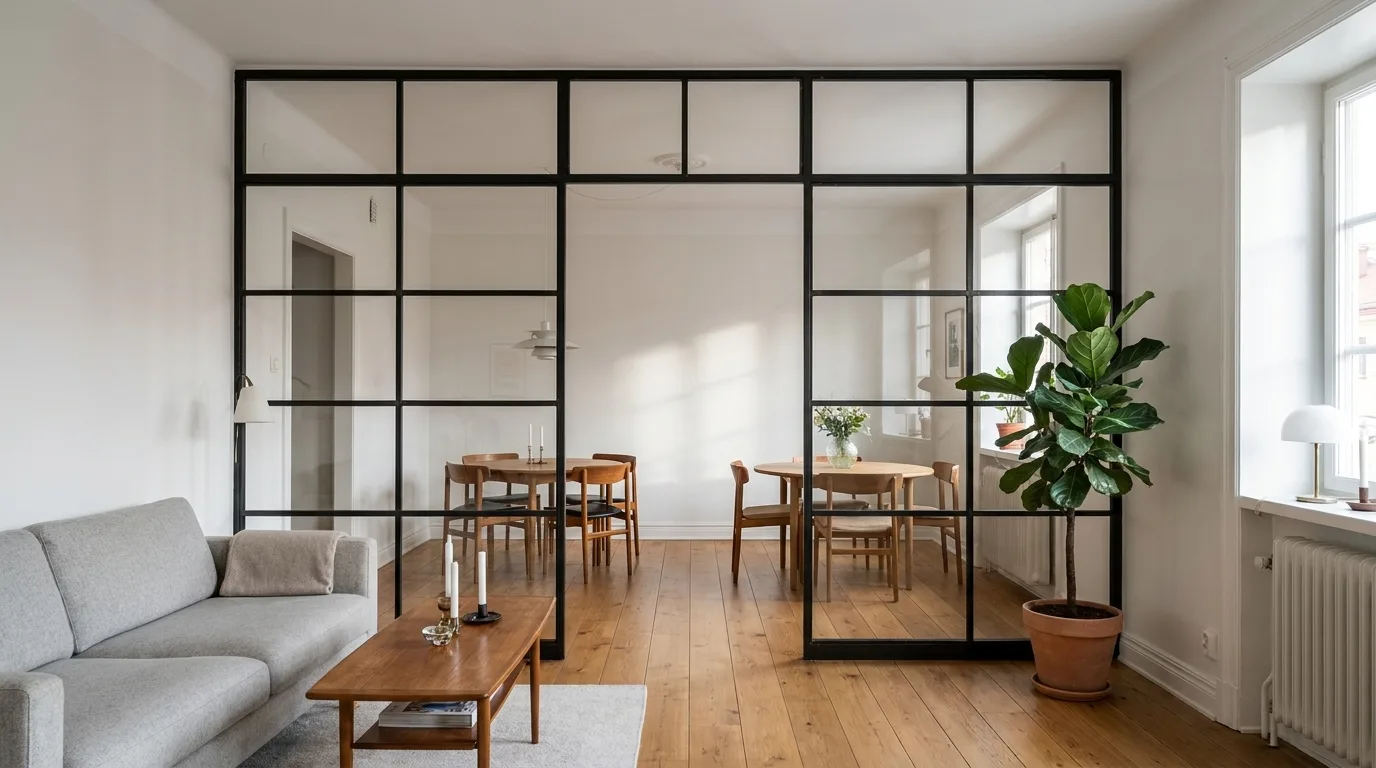
Glass type - whether clear, satin, ESG, or VSG - is a separate decision from the visual design of the frame, including any bar patterns (Sprosse layouts) within the panels. Both can be combined independently. Glass type, frame profile, and powder-coat colour can all be configured and priced in real time using the Manufaktur X room divider configurator before any order is placed.
The Elastic Seal Between Glass and Frame: Not Optional
Regardless of glass type, every steel-frame construction requires an elastic profile - EPDM or silicone, Shore hardness 60 to 70 - between the glass edge and the metal frame. Direct metal-to-glass contact creates micro-vibration and stress concentrations at the glass edge. In toughened glass, these stresses can interact with microscopic nickel inclusions in the glass to cause spontaneous fracture without warning. The elastic profile eliminates this risk by absorbing vibration and accommodating the small dimensional tolerances between the glass panel and the frame opening. It is a structural requirement, not an accessory.
"Toughened glass must never be installed in metal frame constructions without an elastic intermediate profile. Direct contact creates stress peaks that can lead to spontaneous fracture under thermal load."
Bundesverband Flachglas, Technical Guideline: Glass Installation in Residential Construction, 2022
Step-by-Step Installation Without a Tradesperson
Measuring Correctly - The Most Common Mistake
The most frequent reason a custom room divider does not fit is incorrect measurement, not a production error. Room height must be taken at a minimum of three points across the planned installation position - left, centre, and right. In period buildings, variations of more than 5 mm between these points are common. Deviations of this scale are not a problem in a made-to-measure frame, because they are built into the specification from the start. They become a problem only when a standard-size panel is assumed to fit a non-standard opening.
Note that with Manufaktur X, you enter your exact desired dimensions directly - not the construction opening size with a deduction. The production tolerances are handled in the manufacturing process.
- Measure room height at three points (left, centre, right) - note any variation above 5 mm
- Identify the ceiling substrate: concrete, plasterboard, or timber joists
- Document skirting board height, radiator positions, and any expansion joints in the floor
- Photograph the installation area, including any sloped walls, cornicing, or projections
Installation Sequence for a Clamping Frame
Set the steel frame in position without the glass panels first. Using a 2-metre spirit level, check vertical alignment on both axes. A deviation of more than 2 mm per metre will create stress concentrations in the glass over time. Once the frame is correctly plumbed, tighten the spindles evenly to approximately 15 to 20 Nm. Recheck the vertical alignment after tightening - the act of tensioning the spindles can introduce minor movement. Only after this second check should the glass panels be installed.
Installing the Glass Panels Safely
A 1 x 2 metre panel of 10 mm ESG weighs approximately 25 kg. Manageable in principle - not manageable safely without the right equipment. Attempting to lower a panel of this weight into a frame by hand risks edge damage, and edge damage is the leading cause of glass failure after installation. A vacuum glass lifter rated for at least 80 kg is a safety requirement, not an optional convenience. A minimum of two people is required for this stage. The elastic profile must be in place in the frame rebate before the glass is inserted; under no circumstances should a panel be placed in direct contact with the steel frame.
Leave the protective film on the glass until the installation is fully complete. The majority of surface scratches occur during the installation phase, not afterward.
The Post-Installation Check and the 6-Week Return
Once installation is complete, test lateral stability by placing both hands at the top of the frame and applying approximately 30 kg of sideways force. Movement of more than 5 mm indicates insufficient clamping - retighten the spindles and recheck vertical alignment. Mark a calendar reminder for 6 to 8 weeks after installation: during this settling period, thermal movement and material compression can reduce clamping force by up to 15%. One re-tensioning visit at this point is all that is needed. After that, an annual visual inspection is sufficient.
What a Drill-Free Room Divider Actually Costs
Why Hardware-Store Clamping Kits Are Not Comparable
Clamping kits sold for curtain poles and light decorative panels are available for €80 to €250. They are designed for loads measured in kilograms, not for glass panels weighing 20 to 40 kg in steel frames. The clamp geometry, spindle thread quality, and contact plate dimensions are not rated for sustained structural loads. Using them for a room divider is not a cost-saving measure - it is a safety risk.
A made-to-measure steel-frame room divider from Manufaktur X - 4 mm raw steel frame profile, powder-coated to your RAL colour choice, 8 mm ESG glass, drill-free clamping system - starts from €945. Powder coating (Pulverbeschichtung) is used rather than paint: it is scratch-resistant, produces an even colour across the frame, and is more durable and environmentally considerate than conventional spray painting. That entry price covers production to your exact specified dimensions. No trimming on site, no shimming, no gaps from standard sizing applied to a non-standard room. A sloped wall with just 3 degrees of deviation produces a gap of over 12 cm at ceiling height on a 2,400 mm frame - a gap that no standard-width panel can disguise.
VSG, Special RAL Colours, and Glass Weight: Cost Variables
VSG costs approximately 20 to 35% more than ESG, depending on panel size and glass build-up. RAL colours outside the standard range may carry a small surcharge. Heavier glass specifications (10 mm vs. 8 mm, or VSG vs. single-pane) increase the total frame weight, which in turn affects the base plate specification required for freestanding installations. These variables are reflected immediately in the configurator price - there are no hidden additions at the order stage.
Every room divider is manufactured in the EU. Production time is 5 to 6 weeks from order confirmation. Delivery is available across Europe. If you are uncertain about your substrate type, ceiling construction, or load situation before configuring, the Manufaktur X team can provide a technical initial assessment - use the contact page to describe your installation situation before committing to a specification.