Steel and Glass Room Dividers: Planning, Costs, and Installation
A steel and glass room divider does something no solid partition wall can: it defines a space without closing it off. Light travels through, sightlines remain open, and the structure itself becomes a design statement. But getting the result right - proportions, glass type, frame colour, and fixing method - requires decisions that are easy to get wrong if you plan in the wrong order. This guide walks through the full process, from first measurements to final installation, so you can approach your project with a clear picture of what to expect and what to budget.
Which Room Divider Construction Suits Your Space?
Freestanding vs. Fixed: Choosing the Right Approach
The single most important structural decision for a room divider is whether it sits freestanding on floor plates or is fixed between walls, floor, and ceiling. Freestanding constructions are self-supporting: weighted base plates distribute the load across the floor surface without any wall or ceiling fixings. This makes them genuinely reversible - relevant for renters, for anyone in a listed building where drilling into original fabric is restricted, and for commercial tenants who need to restore a space to its original condition at the end of a lease.
Wall-to-wall fixed constructions, by contrast, offer greater rigidity and can span larger openings without visible bracing. They suit permanent installations in owner-occupied homes and commercial fit-outs where the structure is intended to stay. The trade-off is that removal leaves fixing points behind, and in some leasehold situations written landlord consent may be required before installation. Clarify this before ordering - not after delivery.
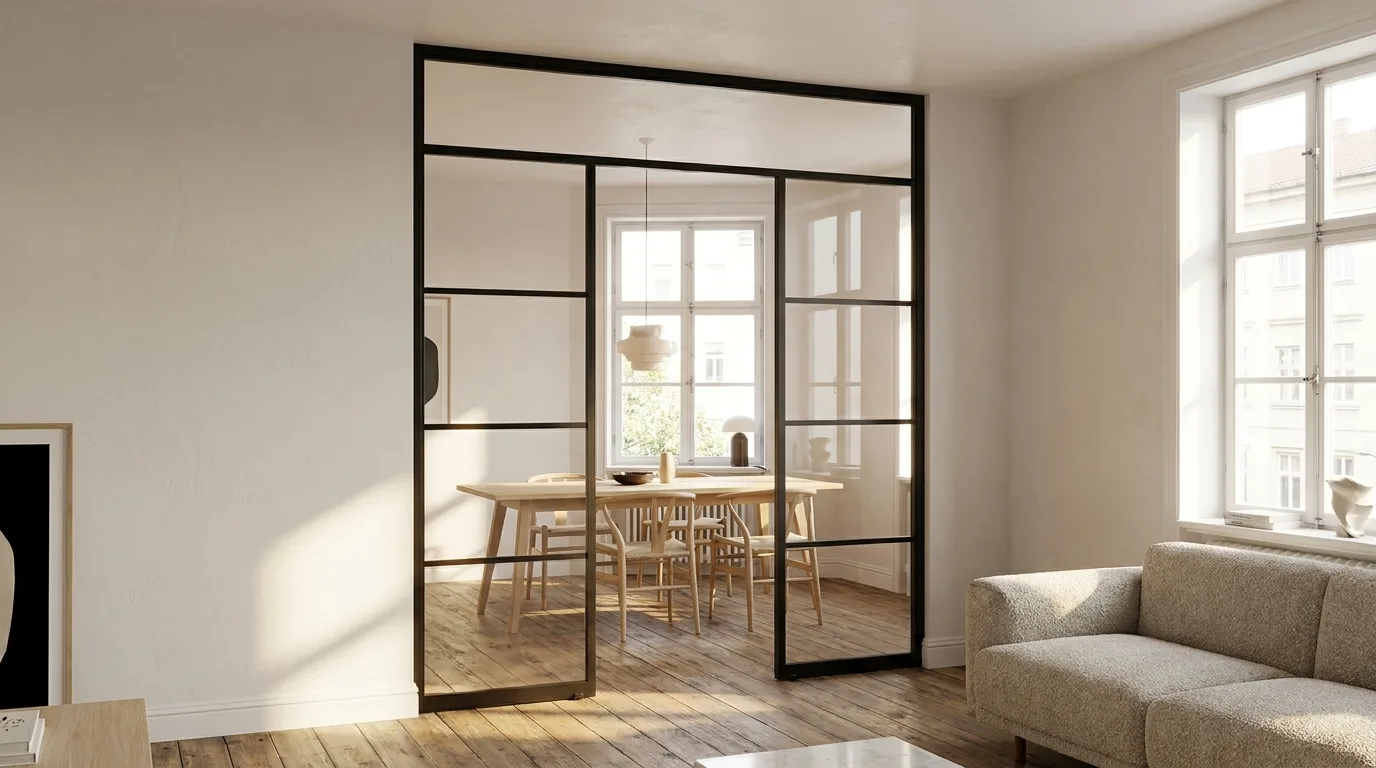
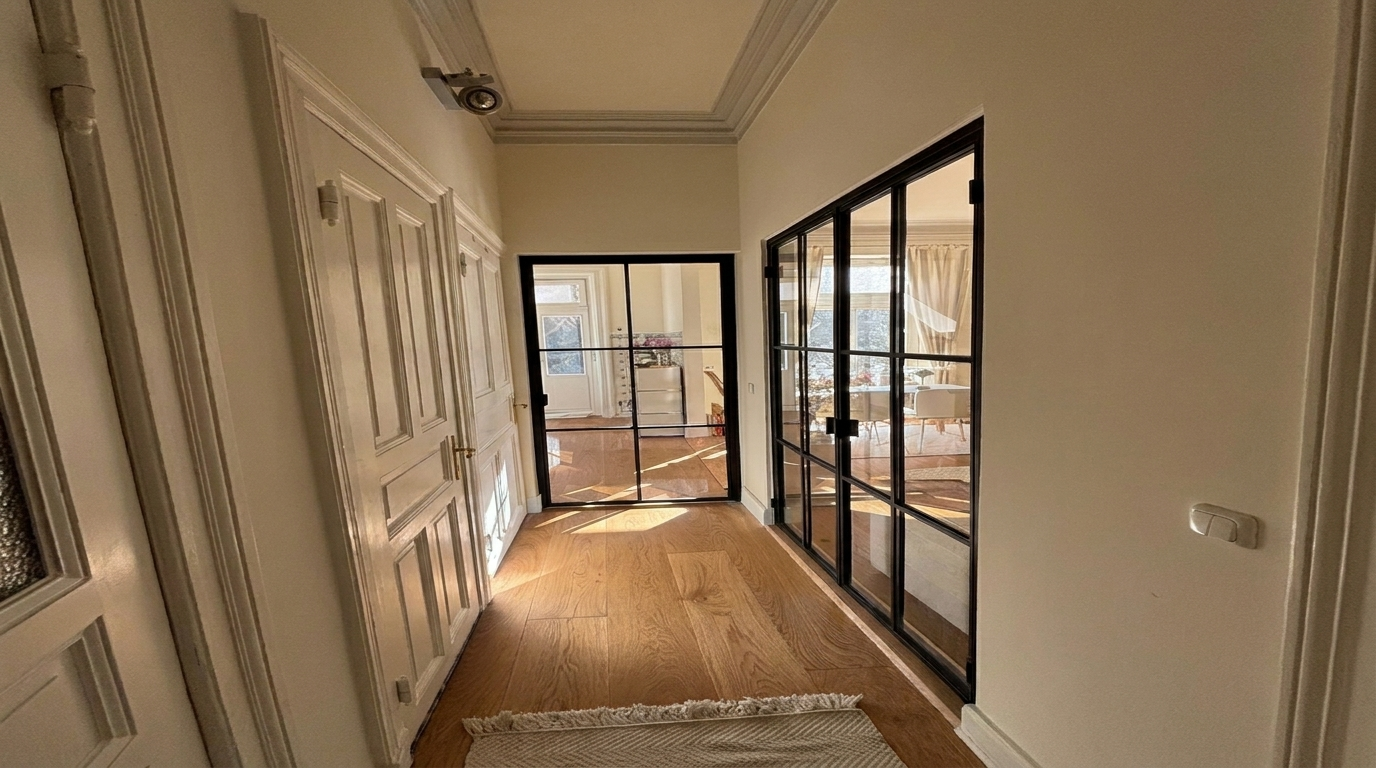
In European apartments built before 1960, a freestanding divider often makes the most practical sense. Walls in older buildings are rarely perfectly plumb, floors are rarely perfectly level, and ceiling heights vary across the same room. A freestanding construction accommodates these realities without requiring custom shimming at every contact point.
Why Standard Off-the-Shelf Systems Fall Short in Period Properties
Modular partition systems from large office-fit-out suppliers are engineered for regular grid dimensions and right angles. They work well in new-build commercial offices designed around a standard structural bay. In a period apartment with 3.20 m ceilings, uneven original floorboards, or a room that is not quite rectangular, those same systems require filler pieces, adapter profiles, and on-site modifications that push the final cost towards bespoke pricing - without the precision or visual quality a true custom piece delivers.
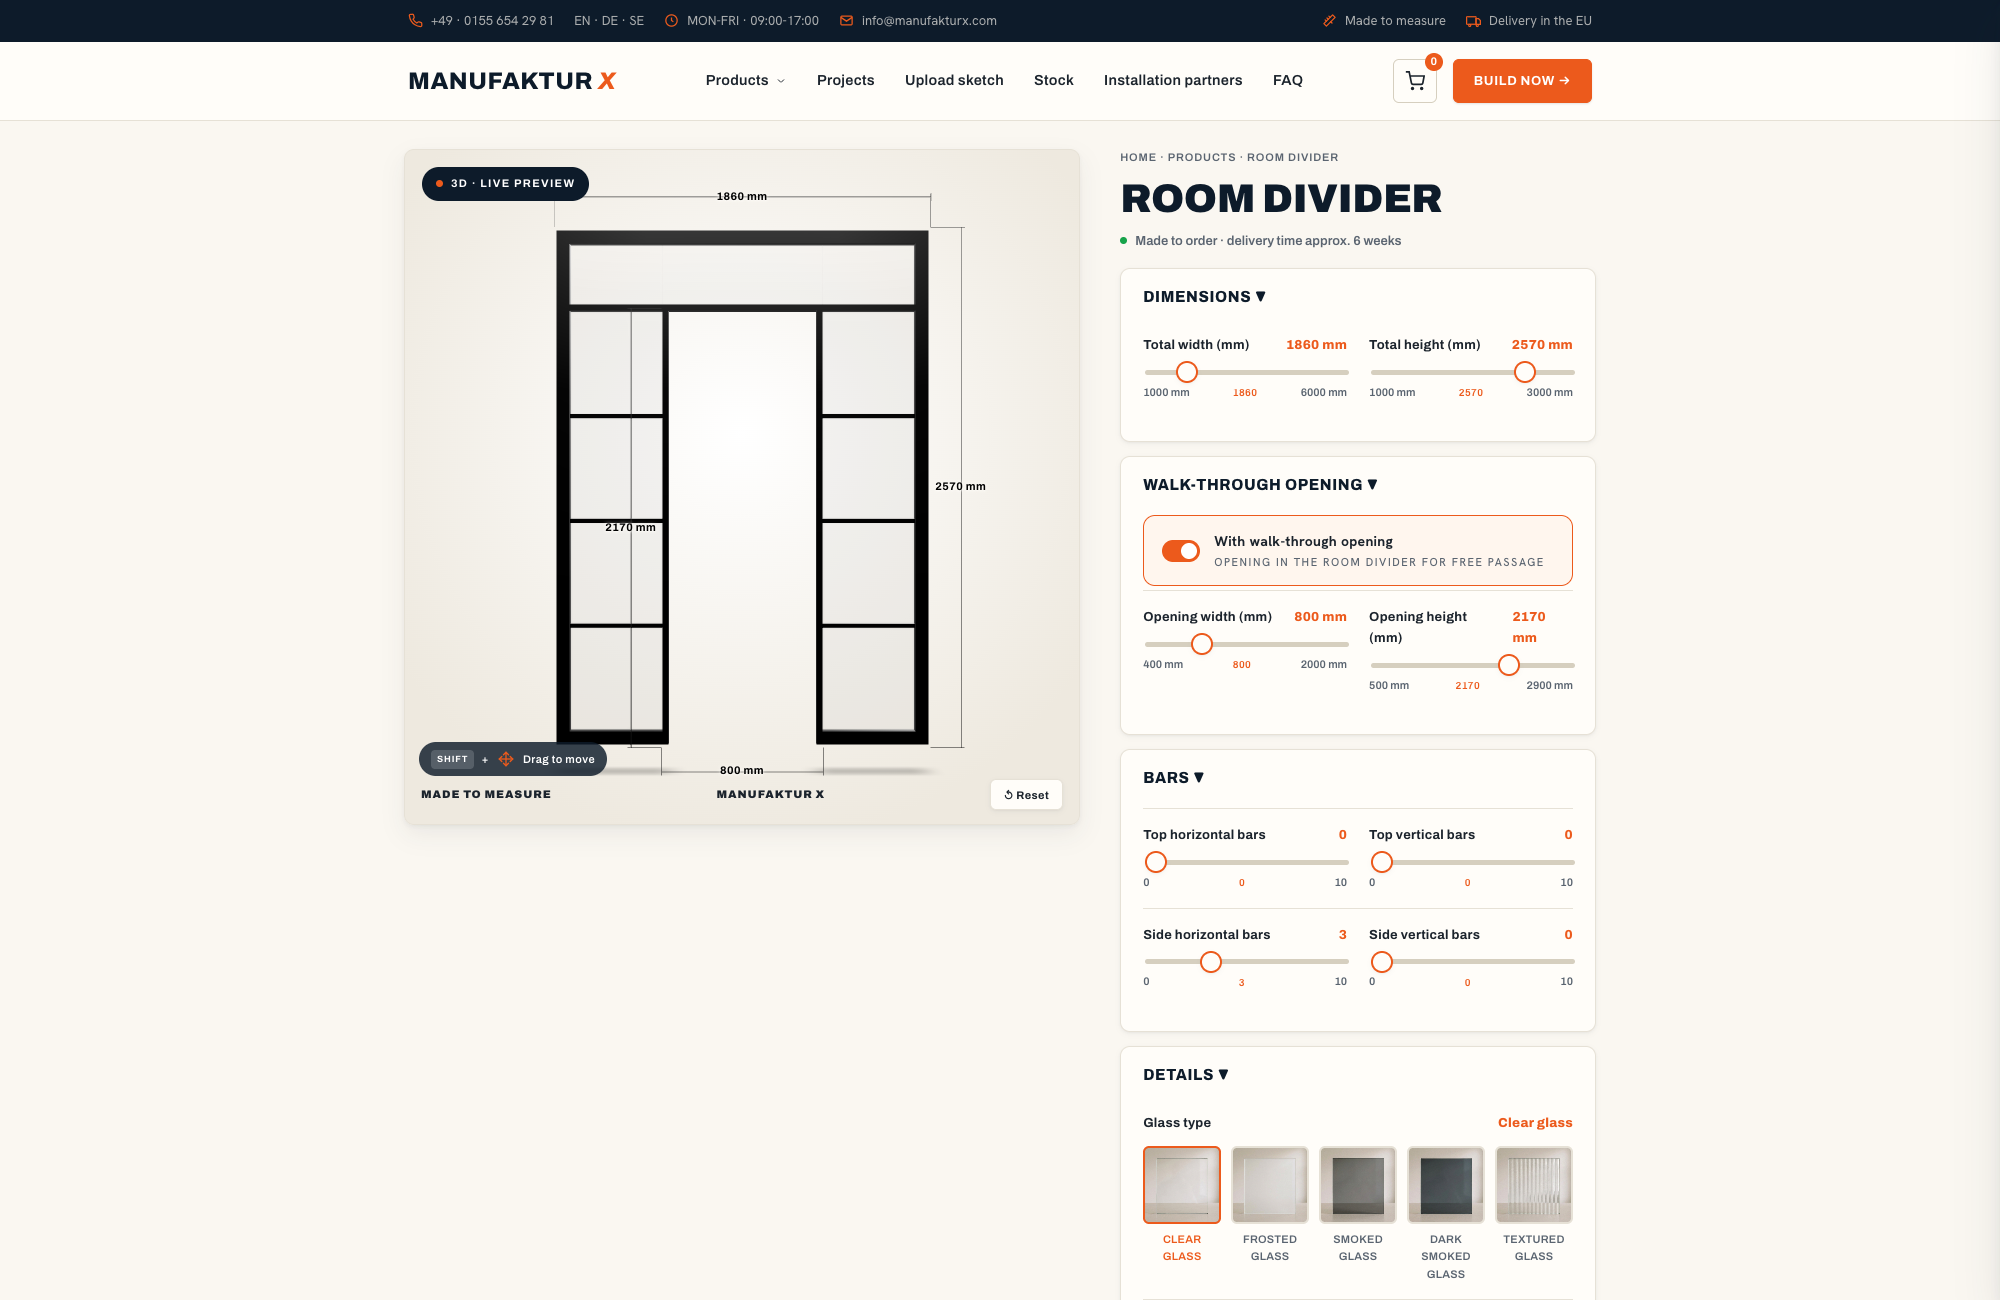
A made-to-measure steel and glass room divider is cut to your exact dimensions using CNC-machined steel profiles and glass panels sized to the actual opening. There are no visible gaps, no filler strips, and no visible misalignment at the ceiling or floor. At Manufaktur X, you enter your exact desired dimensions directly in the 3D configurator - not a nominal construction opening, but the finished size you want - and receive a binding fixed price immediately, with a real-time preview showing exactly how the piece will look.
Combining Fixed Glazing with Integrated Doors
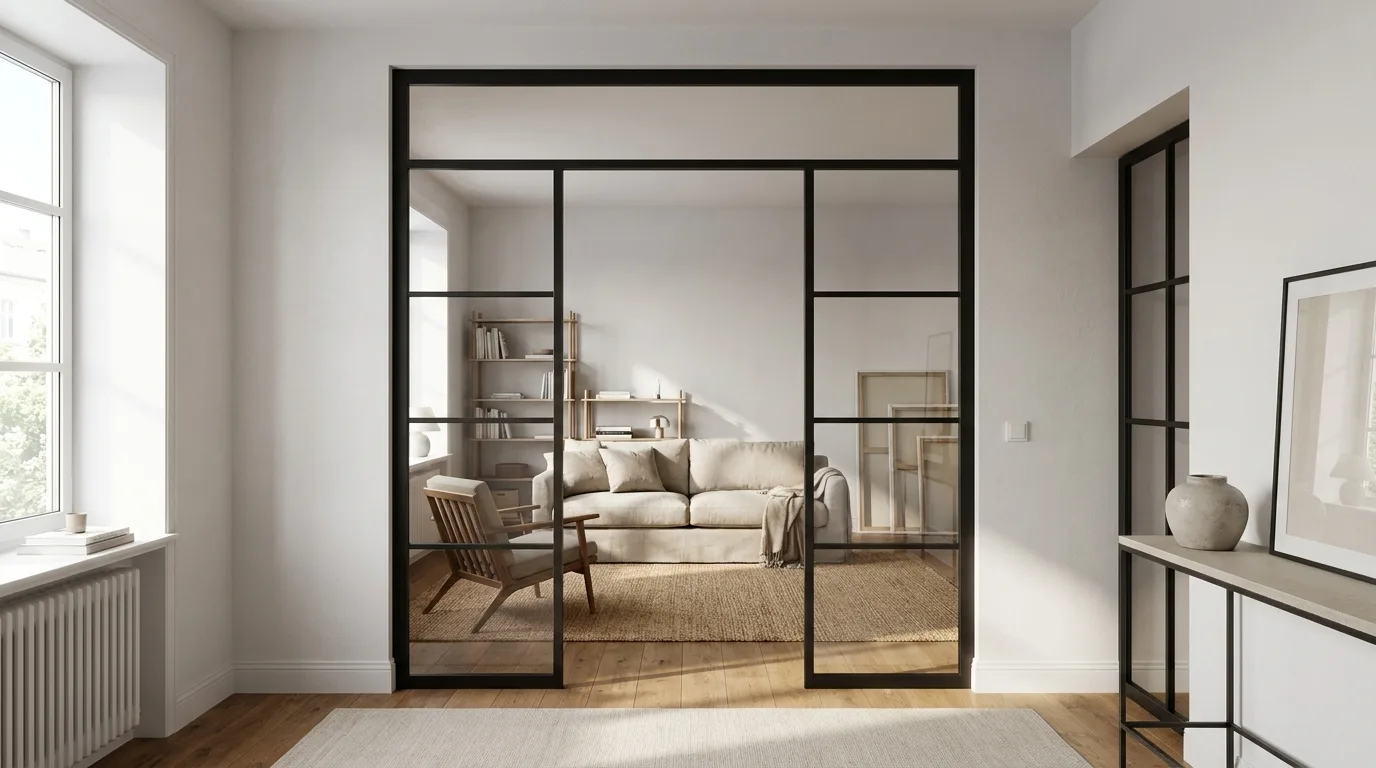
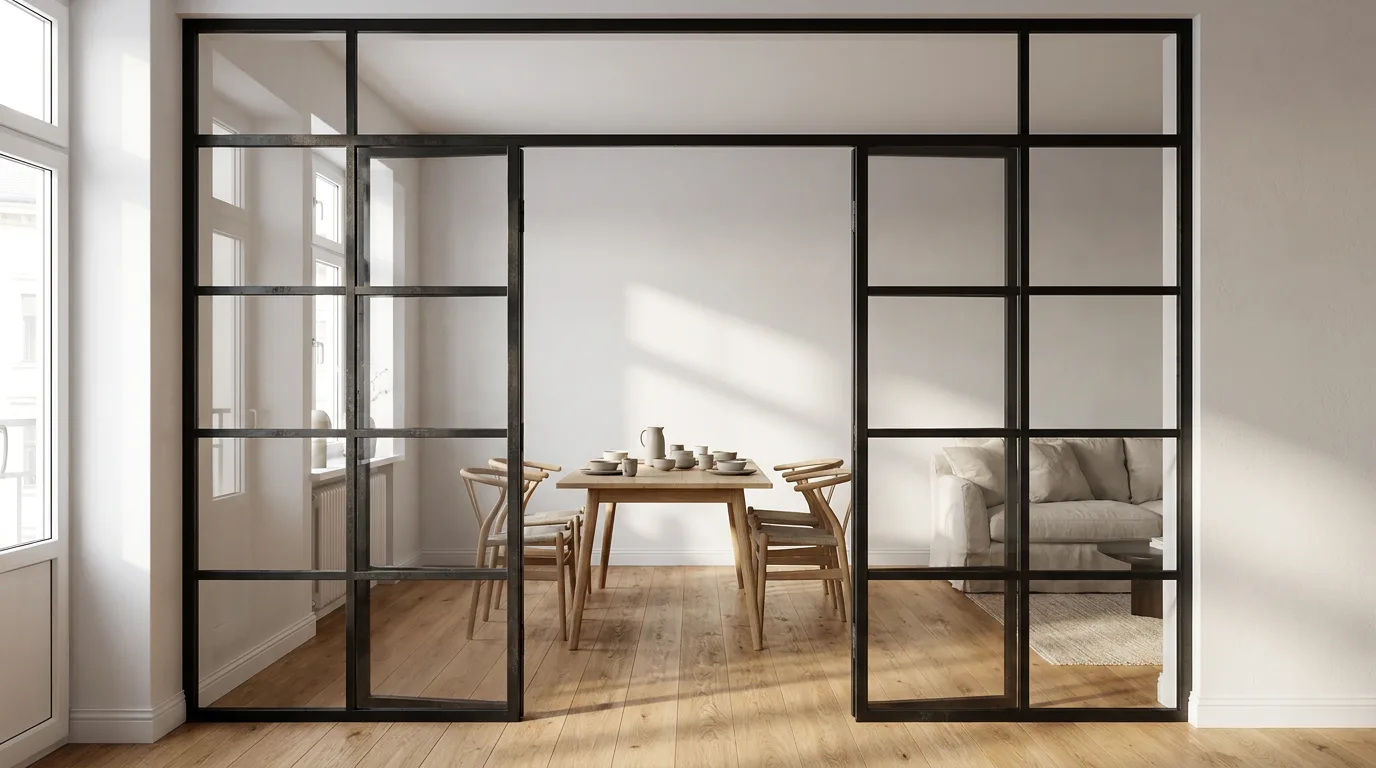
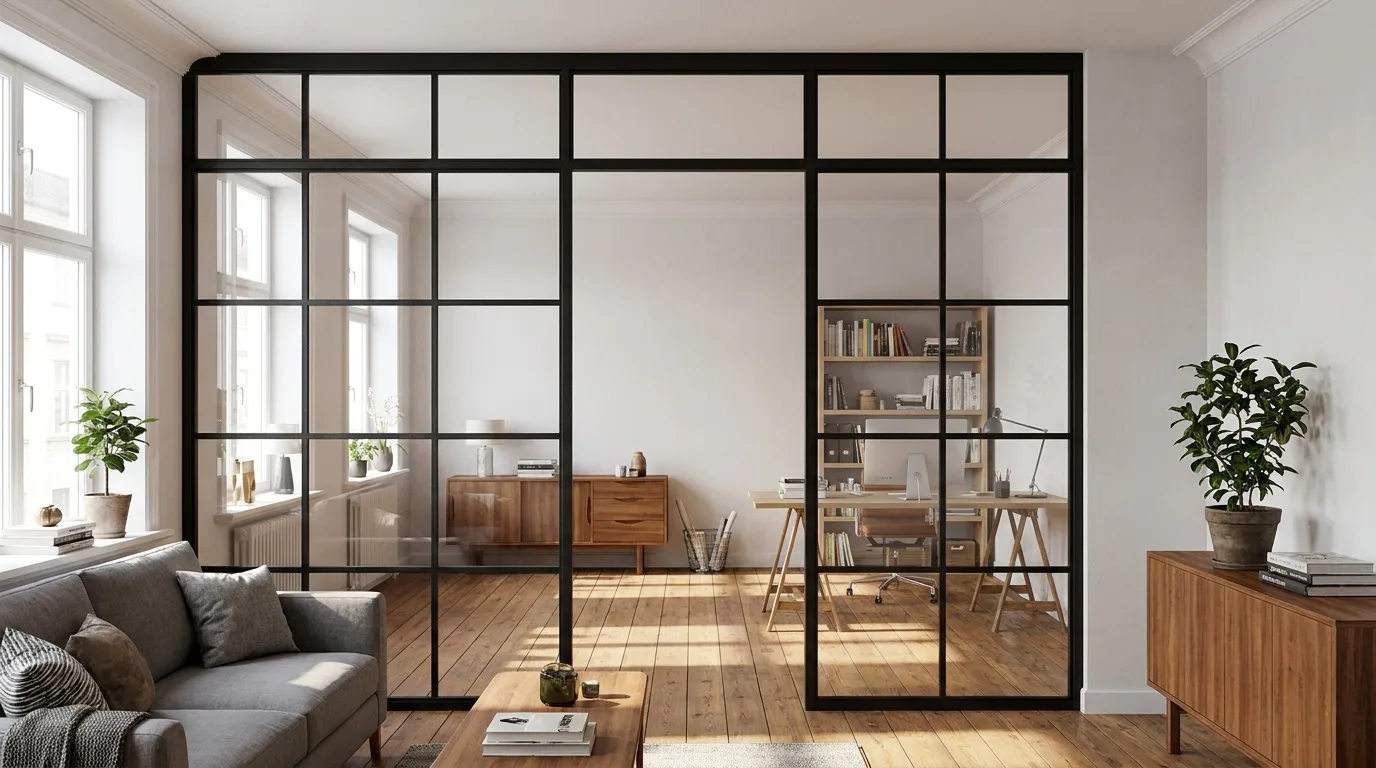
Steel and glass room dividers are not purely static structures. Fixed glazed panels can be combined with a sliding door, a hinged door, or a combination of both within the same frame. This creates a divider that genuinely changes how a space functions across the course of a day: open for circulation and natural light, closed when the space is in use as a meeting room or a quiet working zone.
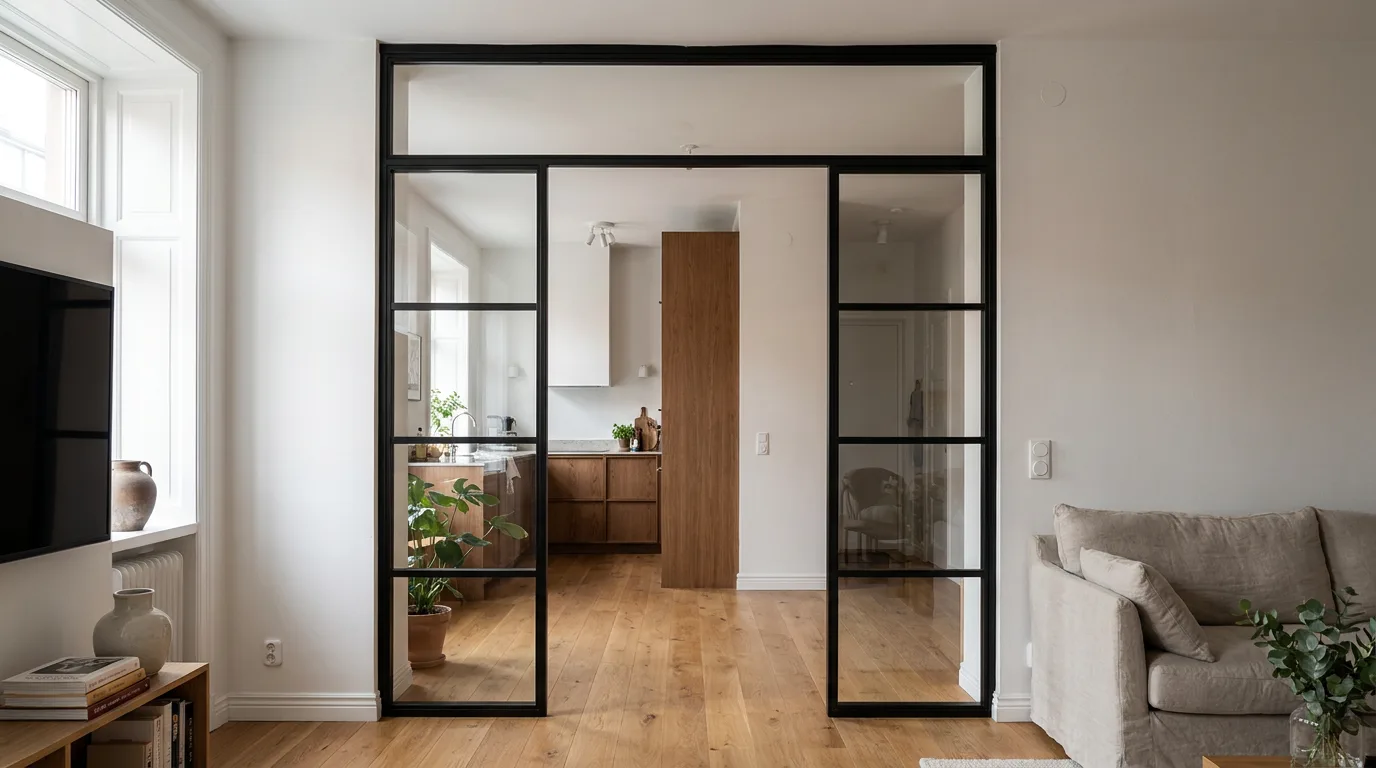
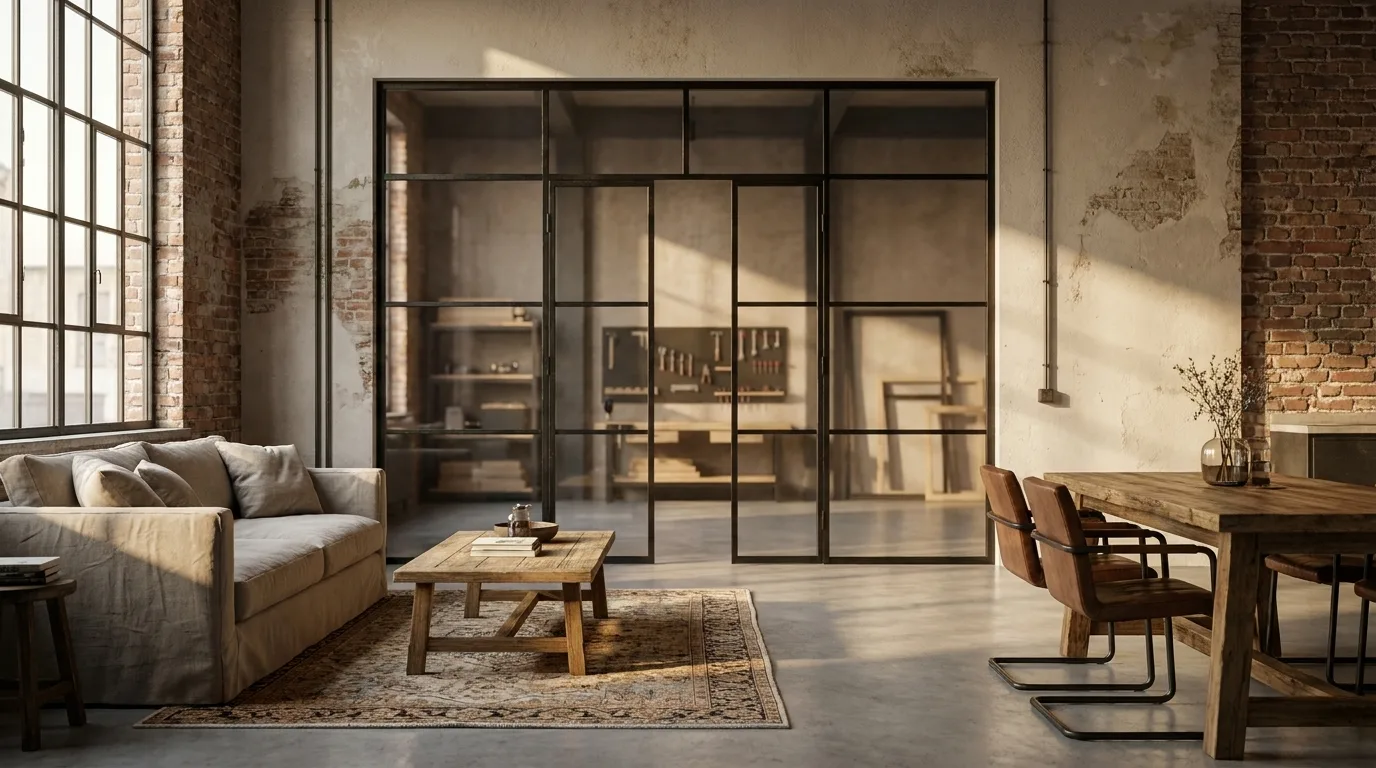
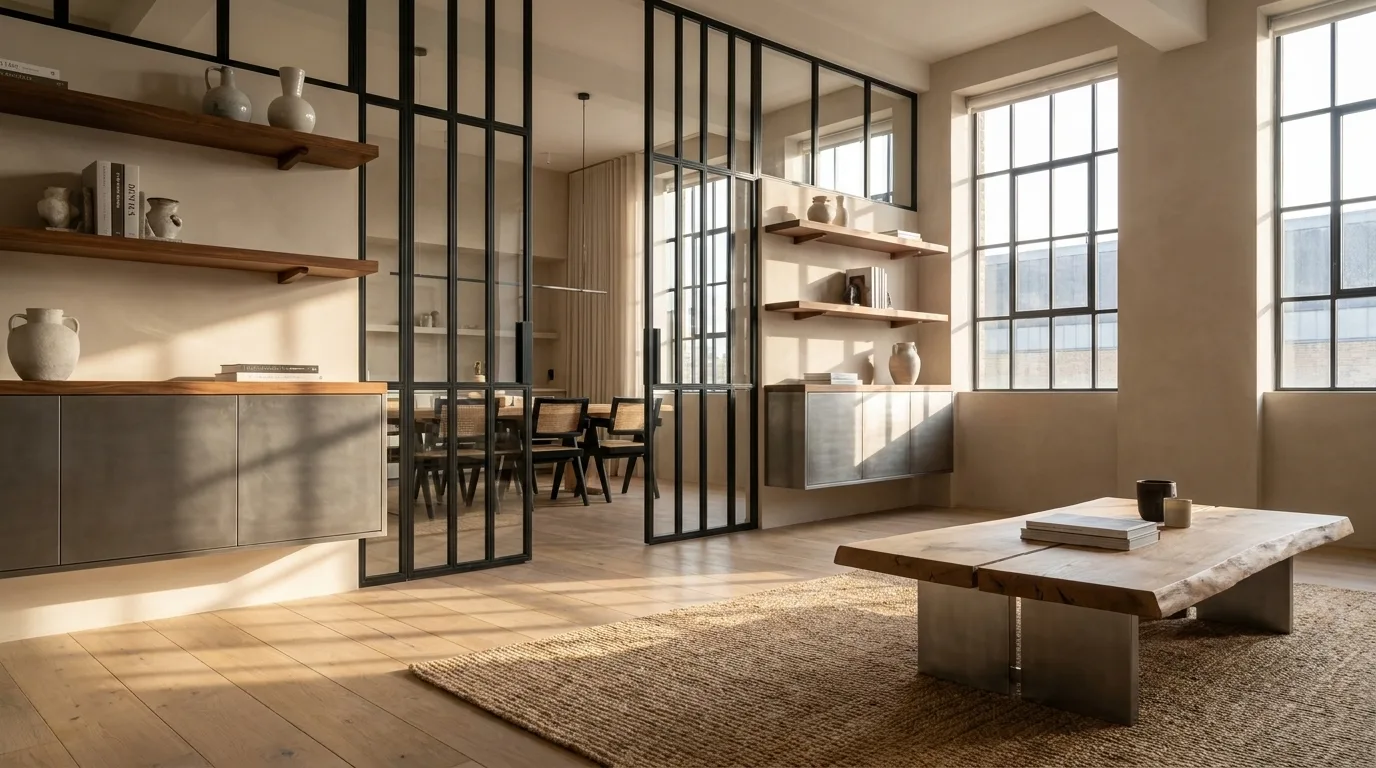
A studio apartment in a converted warehouse, for example, might use a full-height steel and glass divider with a sliding door to separate a sleeping area from a home office - keeping the industrial aesthetic of the space intact while creating genuine acoustic and visual separation when needed. A loft door integrated into a divider frame achieves exactly this effect and is one of the most-requested configurations in residential projects.
Glass Types and What They Actually Affect
Safety Glass Options: ESG and VSG Explained
All glass used in room dividers at Manufaktur X is safety glass. Within that category, there are two distinct types with different performance characteristics, and choosing the right one matters.
Toughened safety glass (ESG - Einscheiben-Sicherheitsglas) is a single panel that has been heat-treated to increase its strength. If it breaks, it fragments into small blunt pieces rather than sharp shards. It is the standard choice for vertical room divider panels where there is no overhead glazing and no risk of glass falling from height. It is also the more affordable option.
Laminated safety glass (VSG - Verbundsicherheitsglas) consists of two or more glass layers bonded by a plastic interlayer. If it breaks, the interlayer holds the fragments together - the pane cracks but does not disintegrate. VSG is required wherever broken glass must not fall: overhead panels, door infills above head height, and any glazing where people could fall against the pane from a significant height. The cost difference is real but not dramatic - VSG runs approximately 15-25% more than ESG of the same size. On a 2 m² panel, that translates to roughly 80-180 EUR additional cost depending on interlayer specification.
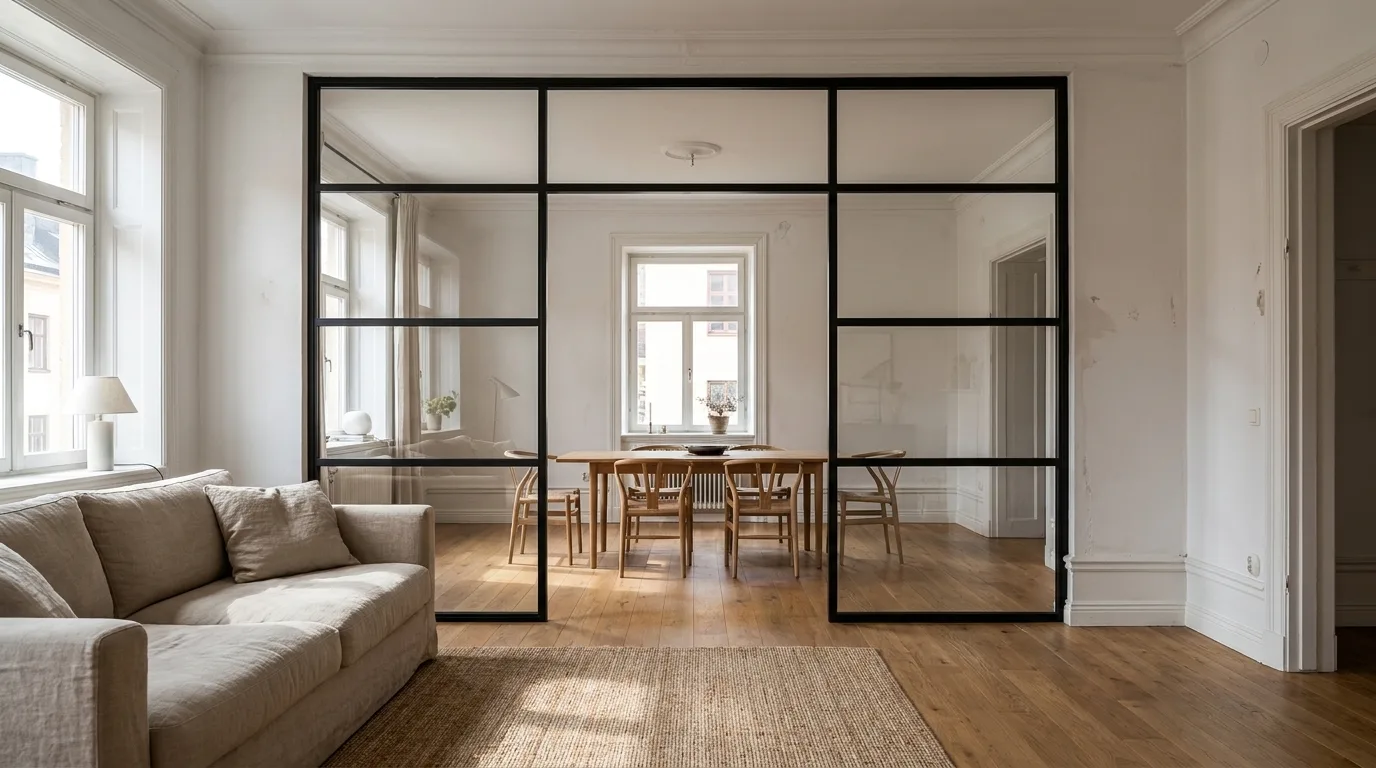
One practical rule: always ask for the glass type to be confirmed in writing before placing your order. A verbal assurance about acoustic performance or safety rating is not useful if a question arises later.
Glass Design vs. Glass Type - an Important Distinction
Glass type (ESG or VSG, clear or frosted) and glass design (bar patterns, grid layouts, the arrangement of steel bars across the face of the glazing) are separate decisions that affect each other visually but are specified independently. A frosted VSG panel can be configured with a simple horizontal bar at mid-height, or with a full grid pattern of vertical and horizontal bars, or with no internal bar pattern at all - these are design choices, not structural ones. Keep this distinction clear when configuring your divider, and you will avoid both over-specifying on the structural side and under-thinking the visual result.
Clear Glass, Frosted Glass, and Privacy in Practice
For home use, the choice between clear glass (Klarglas) and frosted or satin glass (Milchglas) usually comes down to how much visual separation is wanted. A room divider separating a kitchen from a dining area in an open-plan apartment might use clear glass throughout - the goal is to define zones without interrupting light or views. A divider creating a home office within a living room might use frosted glass in the lower portion to conceal a desk surface and cabling while keeping the upper section clear to preserve the sense of space.
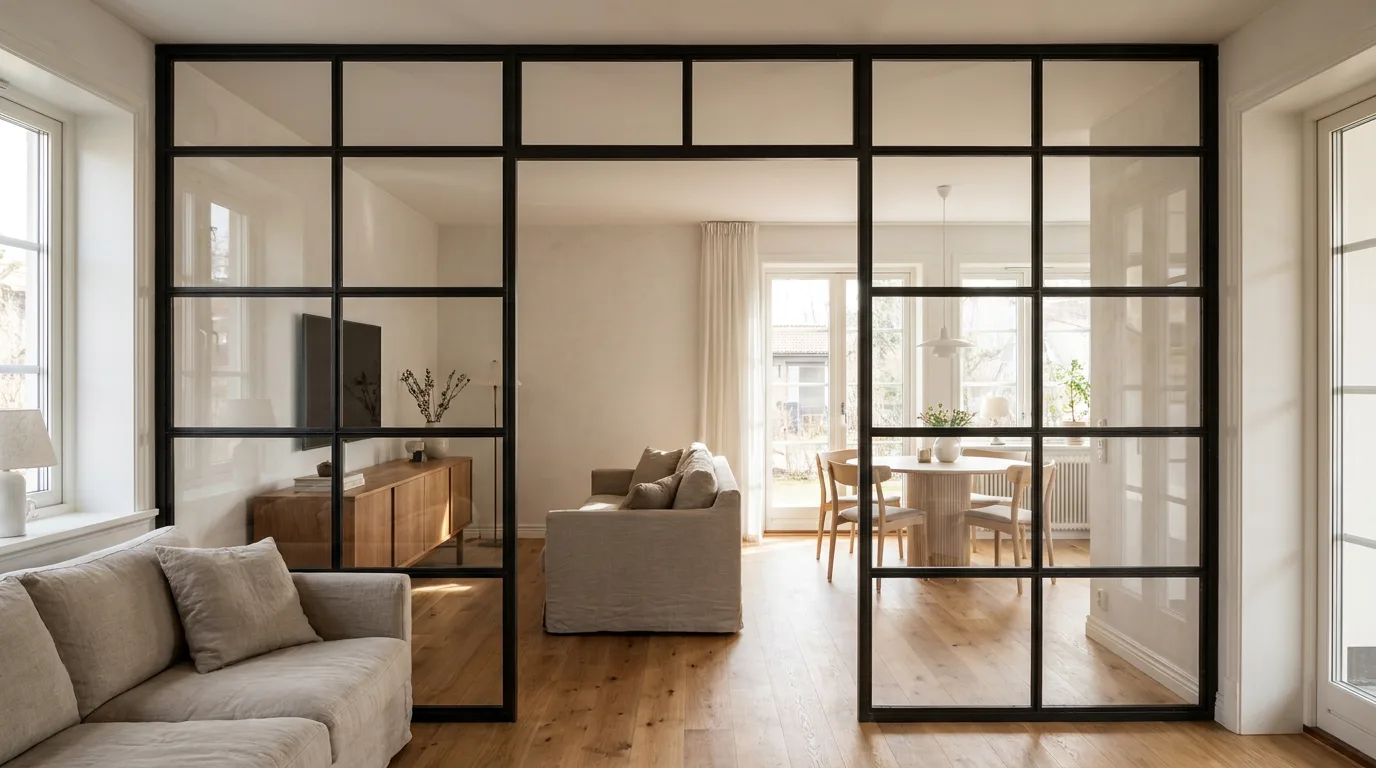
For professional environments - reception areas, consulting rooms, practice waiting areas - a split configuration is often the most practical solution: satin or frosted glass from floor to approximately 110-120 cm, clear glass above. This protects screen contents and documents from view at seated height while maintaining a welcoming, open atmosphere above.
Room Divider Costs: What Drives the Price
Starting Price and How It Scales
A freestanding steel and glass room divider without an integrated door, in clear ESG glass, at approximately 120 x 200 cm, starts at 945 EUR at Manufaktur X. Price scales directly with area: each additional glass panel, each additional metre of steel profile, and each door opening adds proportionally to the material cost. An integrated sliding door adds approximately 400-800 EUR depending on the hardware specification - basic track systems for lighter panels cost less than softclose roller hardware designed for heavy VSG door infills.
Unlike many craft workshop quotes, which include provisional sums for on-site measurement adjustments and open-ended hourly installation rates, the price generated in the Manufaktur X configurator is a fixed price. No supplementary measurement charges, no material price reservations, no after-the-fact additions. For anyone coordinating a home renovation across multiple trades, or for a commercial tenant who needs a reliable cost figure before signing off a fit-out budget, this matters considerably.
Additional Costs Worth Knowing in Advance
Frosted or satin glass adds approximately 10-20% to the glass portion of the cost, depending on whether the finish is achieved through acid etching or applied film. RAL colours outside the standard palette require a small-batch powder coating run, which adds a flat surcharge of approximately 80-150 EUR - a cost that applies once per project regardless of how many panels share the same colour, making it proportionally smaller on larger orders.
Installations on raised access flooring - common in commercial office environments - require specialist fixing hardware rather than standard floor anchors. Budget approximately 50-120 EUR per fixing point, depending on floor construction and load distribution requirements. Rooms with non-parallel walls or sloped ceilings - typical in attic conversions and older European buildings - require individual CNC programming and carry a planning surcharge of approximately 150-300 EUR. This is a one-time cost per project, not a per-panel charge.
Comparing Value Against IKEA and Standard Retail Options
IKEA's room divider range - primarily the KALLAX shelf unit and fabric screen options - offers low entry prices but no structural glazing, no steel frame options, and fixed dimensions that cannot be adjusted to your space. For someone who needs a visual suggestion of separation between zones in a rental apartment, those products serve a purpose. For someone who wants floor-to-ceiling glass panels with a powder-coated steel frame that fits the exact dimensions of their room, they are simply different products serving a different need. The relevant comparison is not price per unit but cost per outcome - a made-to-measure steel and glass divider that fits precisely, looks exactly as intended, and lasts for decades is a fundamentally different proposition.
Measuring Your Space: What Must Be Captured Accurately
The Most Common Reason Custom Pieces Do Not Fit
The most common reason a custom room divider does not fit on installation day is not a production error - it is an incomplete measurement. Many customers measure the clear room height at one point and submit that figure. In practice, several things reduce the actual installation height: suspended ceiling tiles, ventilation runs, sprinkler heads, and structural beams can reduce the usable height by 15-30 cm compared to the raw ceiling measurement. In older European buildings, floors and ceilings are rarely perfectly horizontal - a room that measures 2.95 m at one end may measure only 2.82 m at the other.
The correct approach is to measure at multiple points across the intended installation line and use the smallest consistent figure as the basis for the frame height, leaving a standard installation clearance of approximately 5-10 mm at the ceiling for a fixed construction, or specifying the exact finished height for a freestanding piece. When in doubt, measure twice - and if the space has sloped or irregular surfaces, have a professional take the reference measurements before configuring.
Floor Surface and Fixing Method
The floor surface determines how the divider is anchored. Standard concrete screed or stone tile floors accept conventional anchor fixings without additional preparation. Raised access floors require specialist hardware sized to the void depth and load rating of the floor panel. Underfloor heating systems add a constraint: fixing points must avoid heating pipe runs, which requires either the building's original installation plan or a pipe detector scan before drilling. Wooden floorboards in period apartments require plugged fixings or, for freestanding constructions, appropriately sized base plates that distribute the load without concentrating it on individual boards.
If you are not certain which fixing approach your floor requires, flag this before placing your order. Addressing it in the planning phase costs nothing. Addressing it after installation has started costs both money and time.
Services, Cabling, and Coordination with Other Trades
If your room divider will incorporate any electrical elements - integrated lighting within the frame, a door bell connection at a reception counter, data sockets, or a power supply for a motorised sliding door - all cabling must be laid before the frame is installed. Running cables through a closed steel profile after installation is technically possible but requires opening the profile, leaves visible marks on the powder-coated surface, and is significantly more expensive than routing cables in advance. Coordinate with your electrician before the room divider is ordered and confirm the cable route, cross-section, and socket positions as part of the installation plan.
- Door entry systems and intercoms: confirm cable route before installation
- Data sockets within the frame: pull cable conduit before the frame goes in
- Integrated frame lighting: confirm transformer position and cable specification with your electrician
- Frosted glass height in professional environments: confirm the sightline-protection zone with your data protection or compliance requirements before ordering
Frame Colour, Powder Coating, and Getting the Finish Right
Why Powder Coating and Not Paint
The steel frames on all Manufaktur X room dividers are finished with powder coating - not liquid paint. The difference is more than technical. Powder coating applies a dry powder electrostatically and cures it in an oven, producing a surface that is harder, more scratch-resistant, and more evenly coloured than any brush or spray paint application. It is also more environmentally responsible, as the process produces negligible solvent emissions compared to liquid paint. The result is a surface that holds its colour and finish over years of daily contact - relevant for door handles, frame edges, and base plates that are touched regularly.
Choosing Between Black, Anthracite, and Everything Else
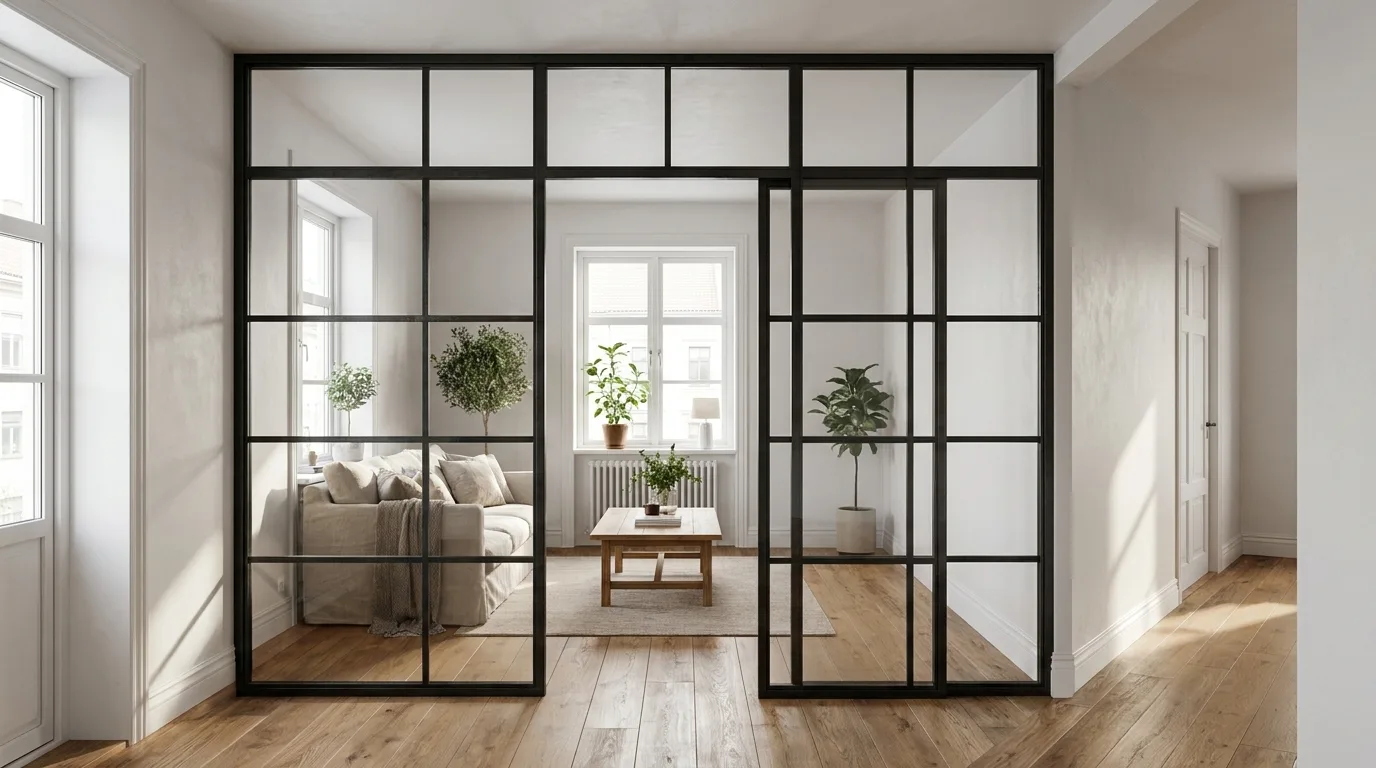
The most popular frame colours for steel and glass room dividers are matte black (RAL 9005), anthracite (RAL 7016), and dark grey (RAL 7021). These work well against a wide range of existing interior elements - white walls, light timber flooring, concrete surfaces, and natural stone. They sit particularly well in homes with dark-stained wooden flooring or furniture in oak, which adds warmth that prevents the steel from reading as cold.
The practical advice here is to make your RAL decision from physical powder coating samples rather than screen representations. Monitor colour rendering varies significantly, and a colour that appears dark anthracite on one screen can look almost black on another. Request samples if you are matching the frame to existing door frames, window profiles, or radiator covers - a close near-match is more noticeable than a deliberate contrast.
Standard RAL colours are available without surcharge. Colours outside the standard RAL palette require a small-batch powder coating run and carry a flat project surcharge of 80-150 EUR, as noted above.
Production Time and What to Plan Around It
Production time for a made-to-measure room divider at Manufaktur X is 5-6 weeks from order confirmation. This is the window within which your frame profiles are CNC-cut, glass panels are sized, powder coating is applied and cured, and the complete order is quality-checked before dispatch. It does not include delivery transit time, which varies by destination within Europe.
The practical implication is straightforward: if you have a move-in date, a renovation completion date, or a commercial lease start date to work around, place your order at least 7-8 weeks ahead of when you need the piece installed. Ordering two weeks before a deadline and expecting delivery to meet it is a plan that will not work. Build the production window into your project timeline from the start, and it becomes a non-issue.
EU-wide delivery is standard. All Manufaktur X products are made in the EU and shipped across Europe - whether your project is in Amsterdam, Barcelona, Warsaw, or anywhere between. The 3D configurator at manufakturx.com/room-divider lets you set your exact dimensions, choose your glass type and frame colour, add door options, and see the full fixed price in real time before committing to anything.
Frequent Planning Mistakes - and How to Avoid Them
Measuring Only Once, at One Point
As covered above: measure at multiple points, use the smallest figure, and account for any ceiling obstructions. A single measurement taken at the most accessible point in a room is not a sufficient basis for ordering a floor-to-ceiling steel frame. This applies equally to width measurements - walls in older buildings bow and taper, and a nominal width measured at mid-height may differ by 2-3 cm from the measurement taken at floor level.
Leaving Glass Type Until Last
Glass type should be decided before you configure price - not as an afterthought. ESG is appropriate for most standard room divider applications. VSG is required wherever broken glass must not fall freely. Specifying ESG in a position that requires VSG is not a cost saving - it is a safety specification error that becomes a liability issue if something goes wrong. Confirm the glass type and get it included in your order documentation.
Ignoring the Powder Coating Lead Time on Special Colours
If your project requires a non-standard RAL colour, the powder coating batch needs to be scheduled. This does not extend the overall 5-6 week production time significantly, but it must be flagged at the point of ordering - not raised as a last-minute request after the steel profiles are already cut. Choose your colour early, request a physical sample if matching to existing elements, and confirm it when you place your order.
Avoiding these three mistakes - incomplete measurement, late glass-type decisions, and last-minute colour changes - will make the difference between an installation that goes smoothly and one that requires costly adjustments. The planning process is where the outcome is determined, not the production floor.