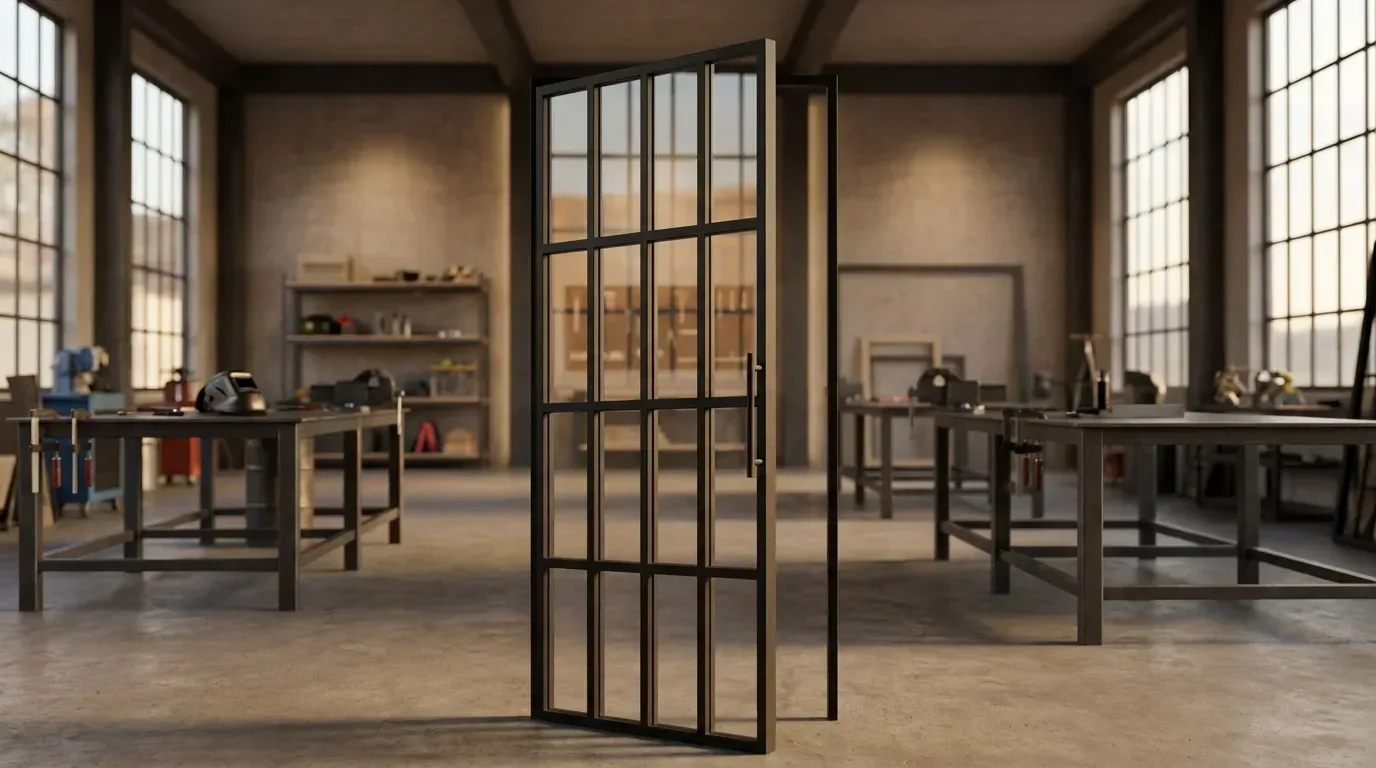
Steel and Glass Room Divider with a Door: Planning Guide
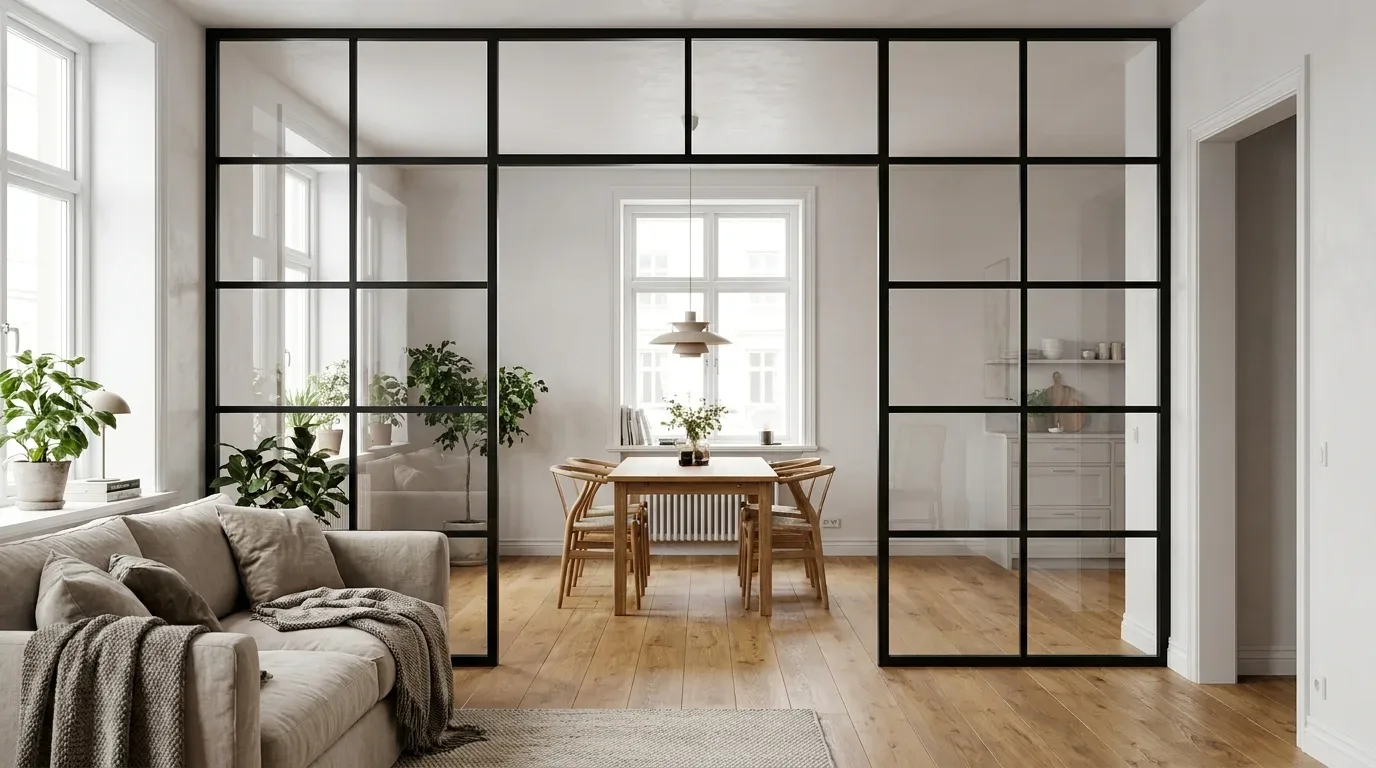
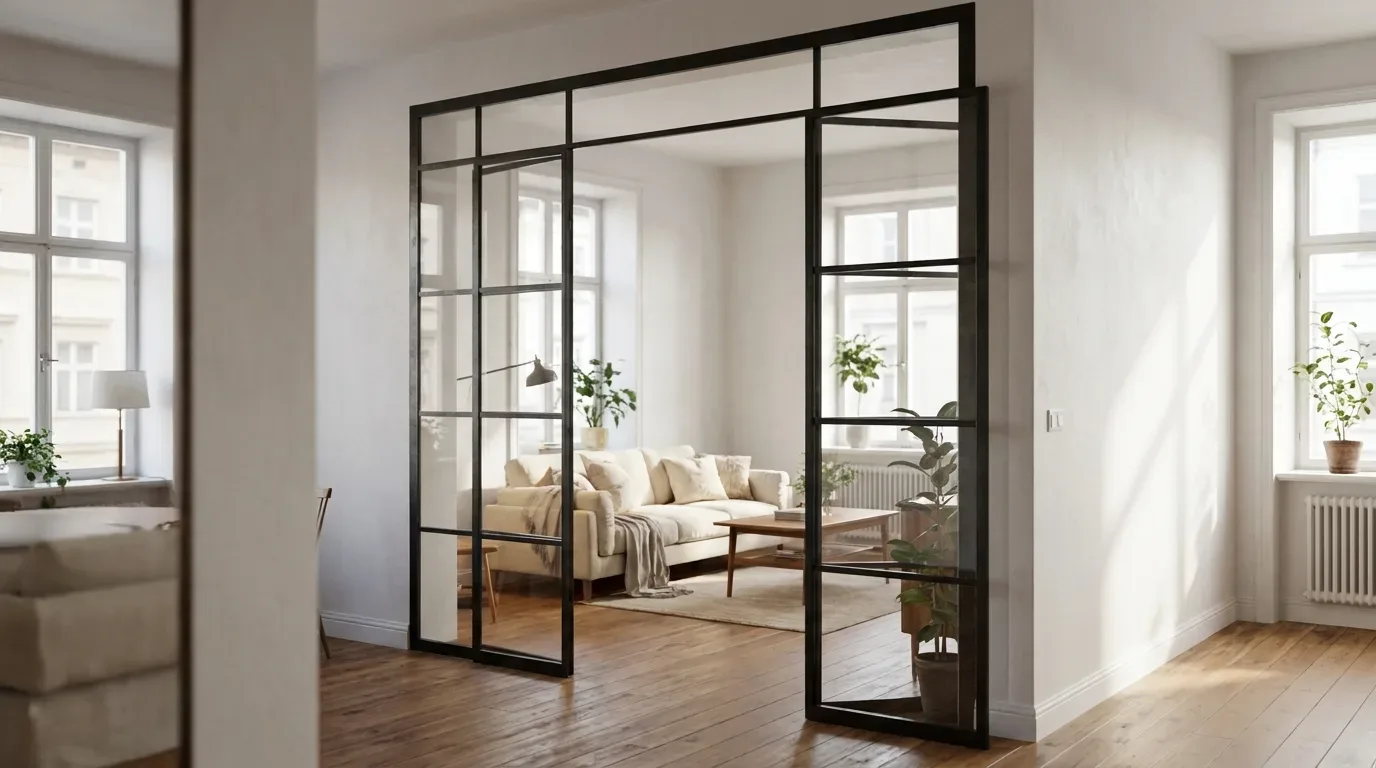
Somewhere between the open-plan apartment and the fully closed floor plans of older buildings sits a question nearly every European renovation runs into: how do you separate two zones without losing the daylight? A steel and glass partition with a door is the answer - but it pays to know from the start that you're planning two products, not one. The fixed partition forms the wall and includes a planned walk-through opening; a separately configured hinged loft door closes that opening whenever you want it closed. Here's how the system works, what to measure, and which planning errors to avoid.
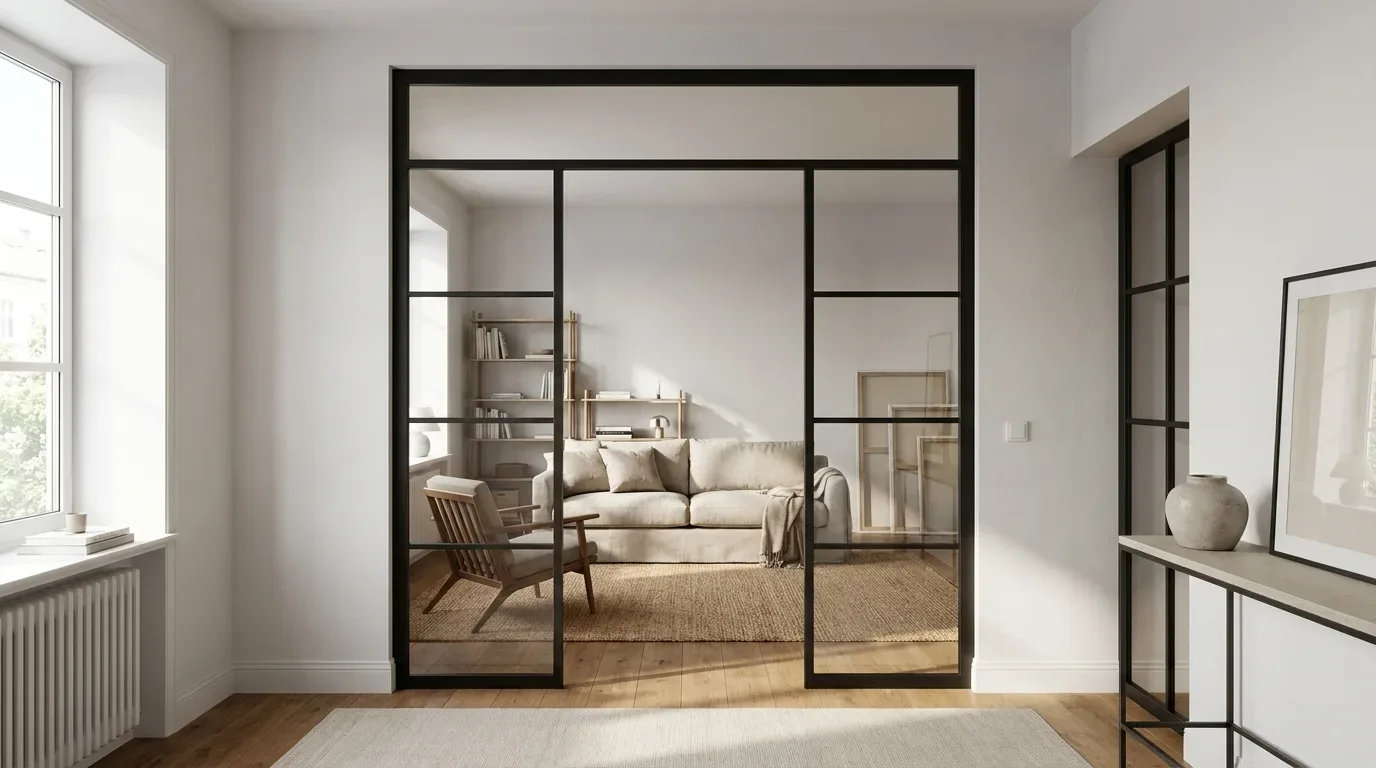
A room divider with door consists of two made-to-measure elements: a fixed partition in powder-coated steel and safety glass with a planned walk-through opening, and a hinged loft door built to close that opening. Manufaktur X configures both online with a real-time fixed price, produces them in the EU in 5-6 weeks, and delivers across Europe.
The fastest way to understand the product is to try it: open the steel and glass partition configurator, enter your own width, height and opening, and watch the 3D preview and fixed price respond instantly.
At a glance
- Two elements make up the system: a fixed steel and glass partition with a planned walk-through opening, plus a hinged loft door sized for that opening.
- The partition never carries a leaf, handle or hinges. Everything that moves belongs to the door, which is configured separately.
- The opening actually reduces the price, because it replaces glass area that would otherwise have to be produced.
- Measure width and height at several points and enter the smallest value; reserve roughly 5 mm of fitting clearance per side for the door.
- One glass type covers the whole partition - clear, frosted, smoked, dark smoked or structured - always as tempered or laminated safety glass, with the frame powder-coated in any RAL colour.
Quick facts
| Fact | What it means for your planning |
|---|---|
| Partition and door are configured separately | The partition defines the opening; the door fills it. Matching RAL colour, glass type and bar grid makes the pair read as one wall. |
| The opening is a price lever | Open passage is glass that never gets made, so a partition with an opening costs less than the same partition fully glazed. |
| The smallest measurement is the one that counts | Walls bow and floors slope; the steel has to fit the tightest point of the opening. |
| The swing arc is the most-forgotten dimension | A hinged leaf needs clear floor space along its full arc - furniture inside that arc is the classic planning miss. |
| One glass type, evenly spaced bars | The configurator applies a single glass type across the partition and distributes glazing bars evenly - no panel-by-panel mixing, no asymmetric grid. |
One system, three ways to build it
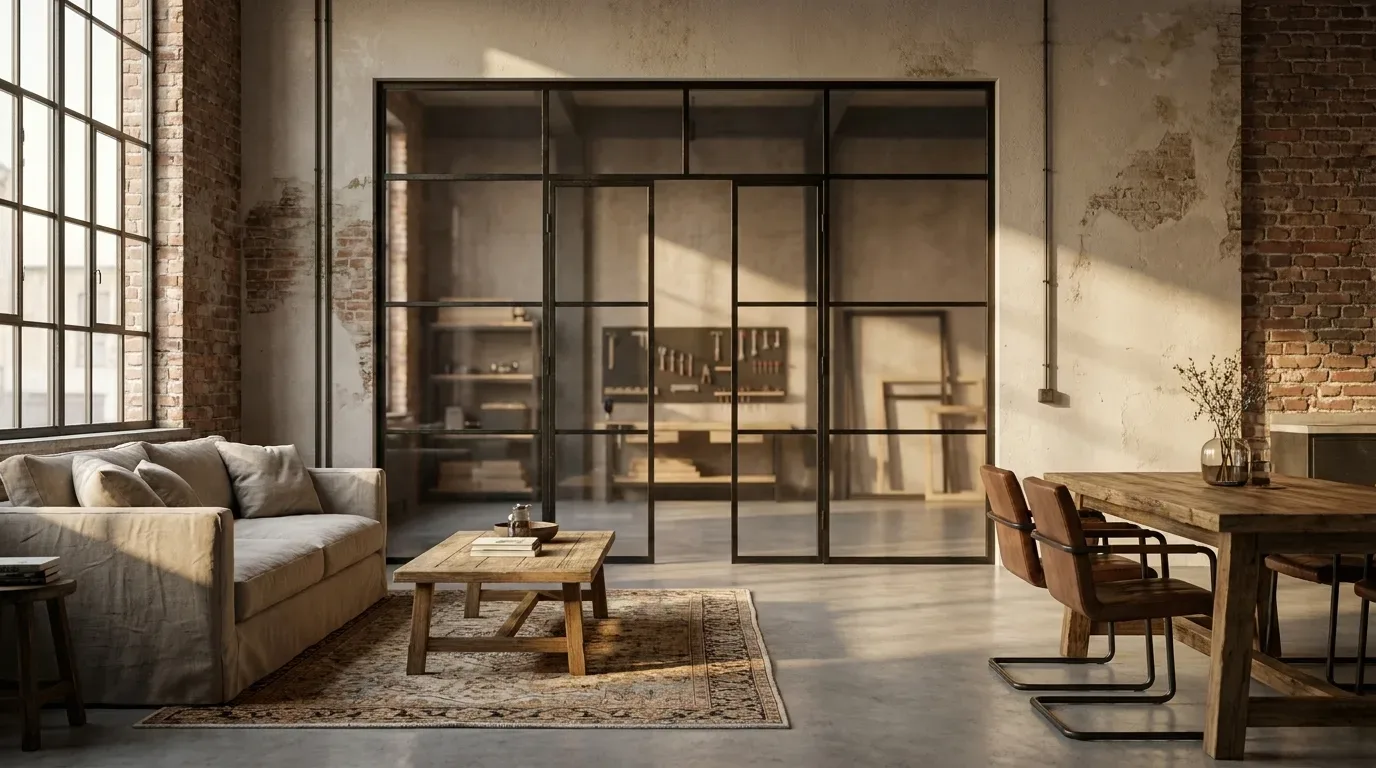
The wall is a fixed, made-to-measure partition in powder-coated steel and safety glass; the door is a hinged loft door sized for the partition's opening. Depending on the room, the same industrial look can be built three different ways - and deciding early which one you need saves a second round of measuring later. Manufaktur X produces all three variants made to measure in the EU.
A loft door on its own
Where the passage is already door-sized, the door itself becomes the divider. A single or double leaf with optional side panels and a top section fills the opening without any separate partition - the lightest construction and the simplest planning. A typical case: the connecting opening between the living and dining rooms of a period apartment.
Partition plus hinged loft door
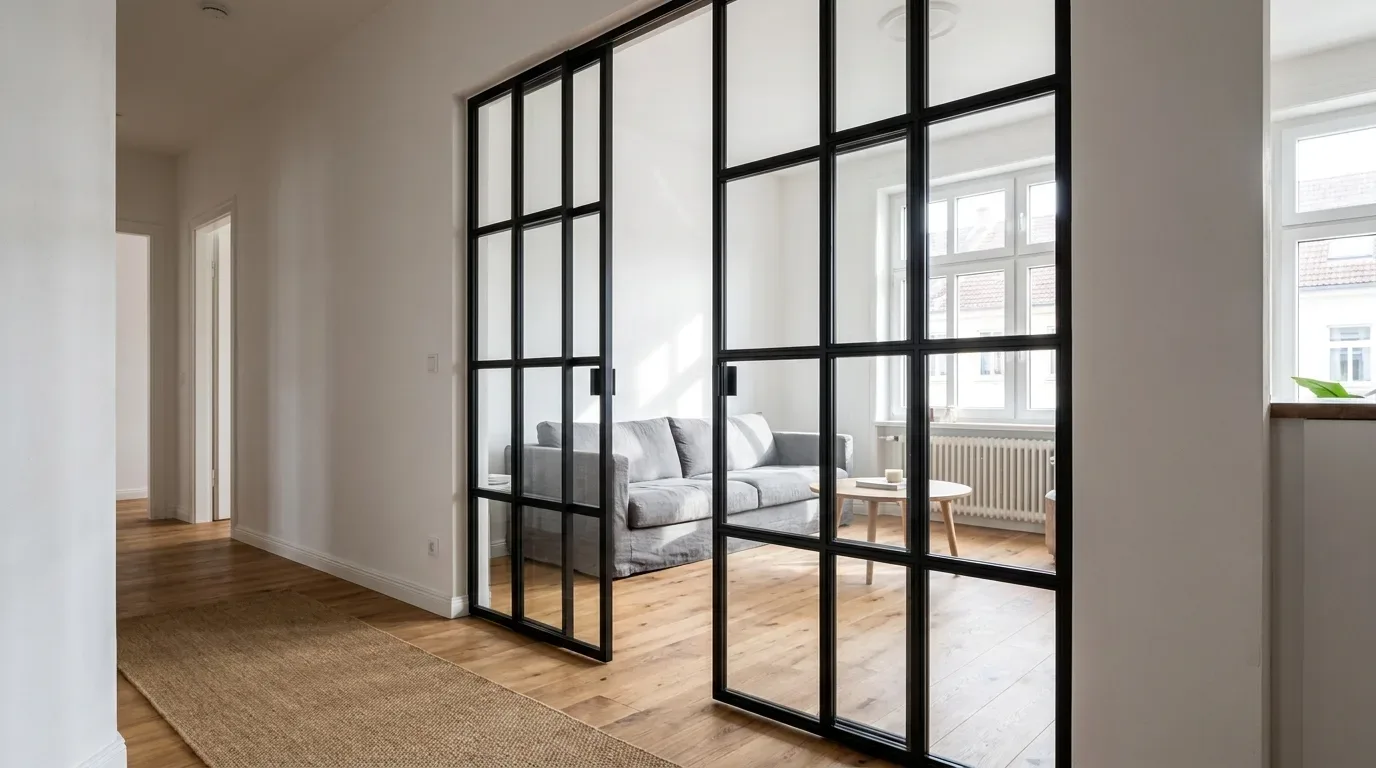
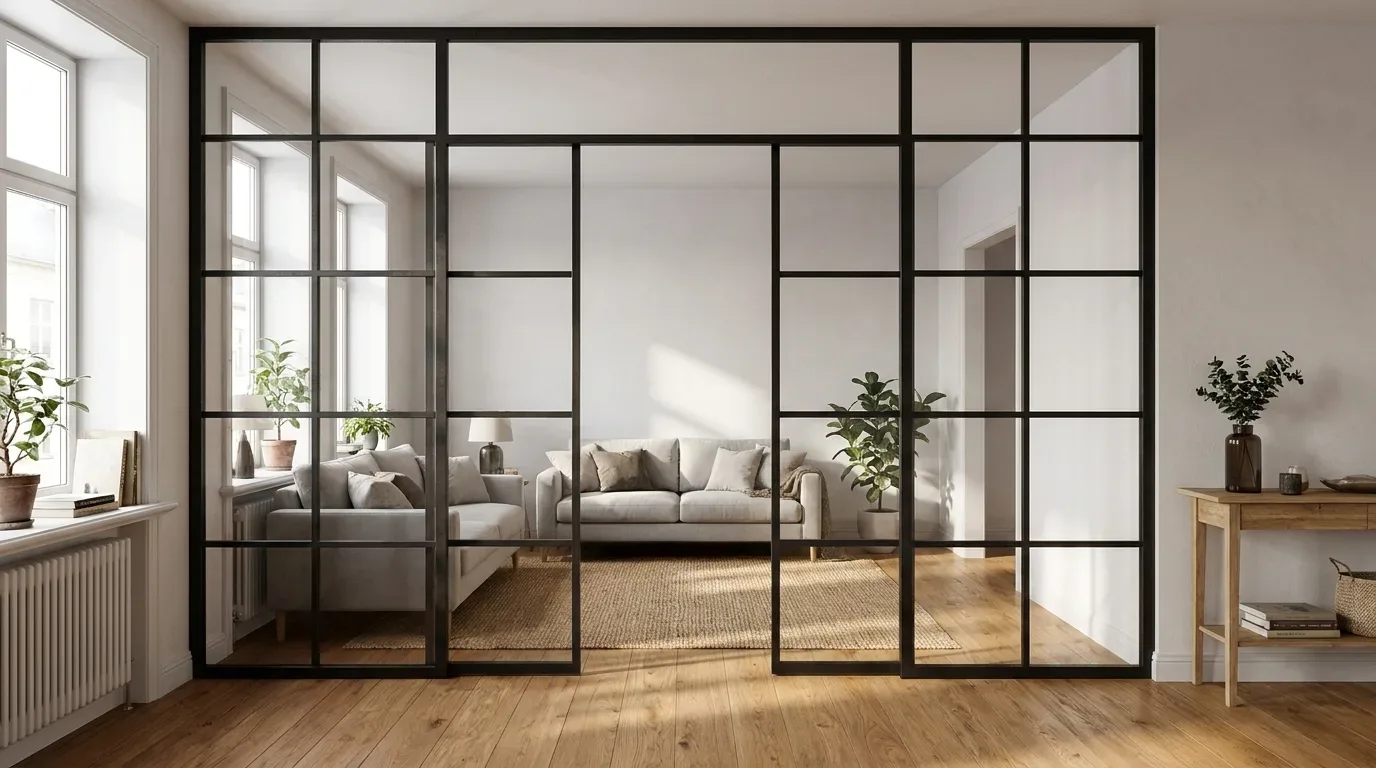
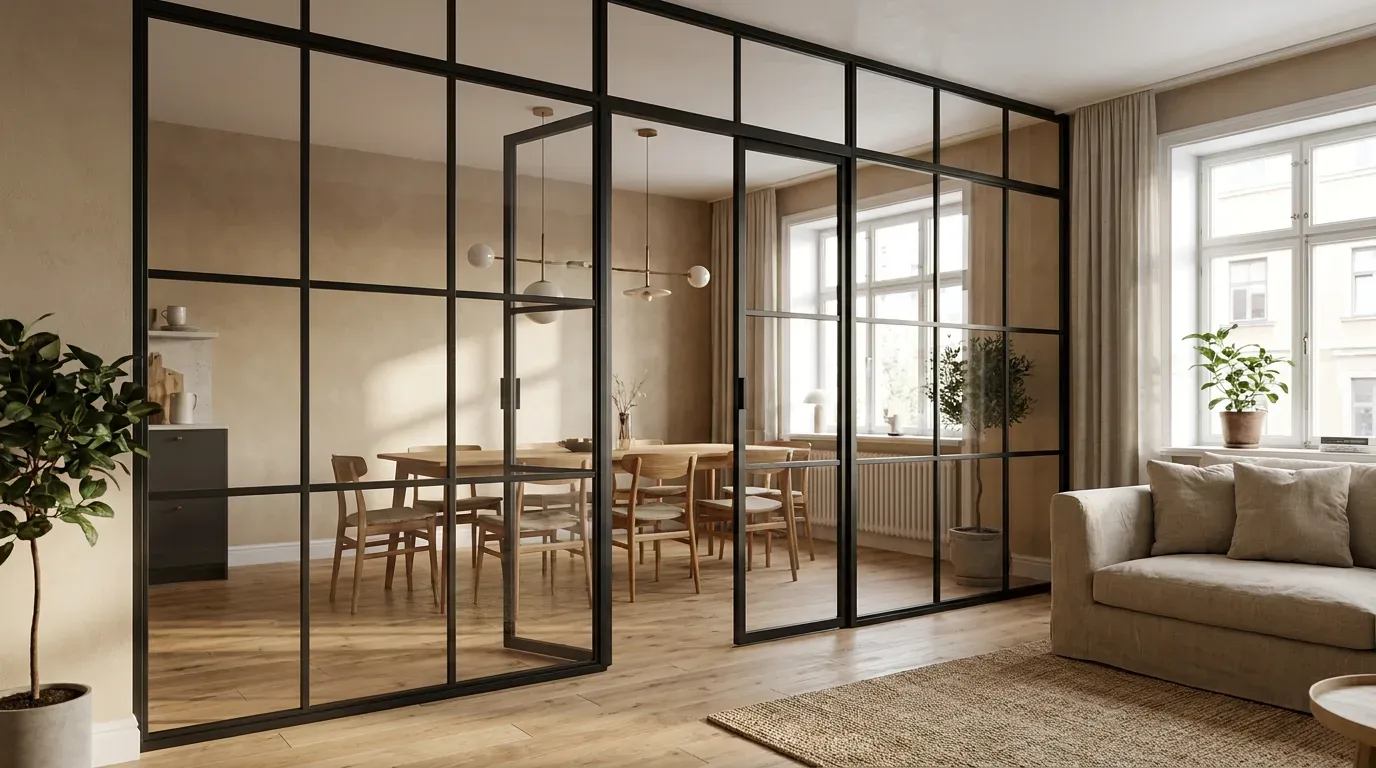
For wider spans that still need to close, the fixed partition is paired with a hinged loft door in the same industrial steel style. The partition supplies the opening; the door supplies the hinges, magnetic lock and handle. Configured in identical RAL colour and glass, the two read as one continuous glazed wall.
A partition with a permanently open passage
The third route skips the door entirely: a fixed steel and glass partition with a walk-through opening that simply stays open. Light and air move freely between the zones, nothing swings and nothing latches. This suits kitchens, hallways and studio apartments where the goal is visual structure rather than closure.
| Variant | Closable? | Typical use |
|---|---|---|
| Loft door with side panels | Yes | Door-sized openings of roughly 80 to 110 cm |
| Partition plus hinged loft door | Yes | Home offices and bedrooms that need real separation |
| Partition with open passage | No | Permanent zoning - kitchen to dining, hallway to living area |
A fair word on the obvious alternative: IKEA covers zoning with freestanding shelving and curtain systems in standard sizes, and for flexible, temporary set-ups they work well. A fixed glazed partition produced to your exact opening is a different product category altogether - which is also why it's priced live in a configurator rather than picked from a shelf.
How the walk-through opening works
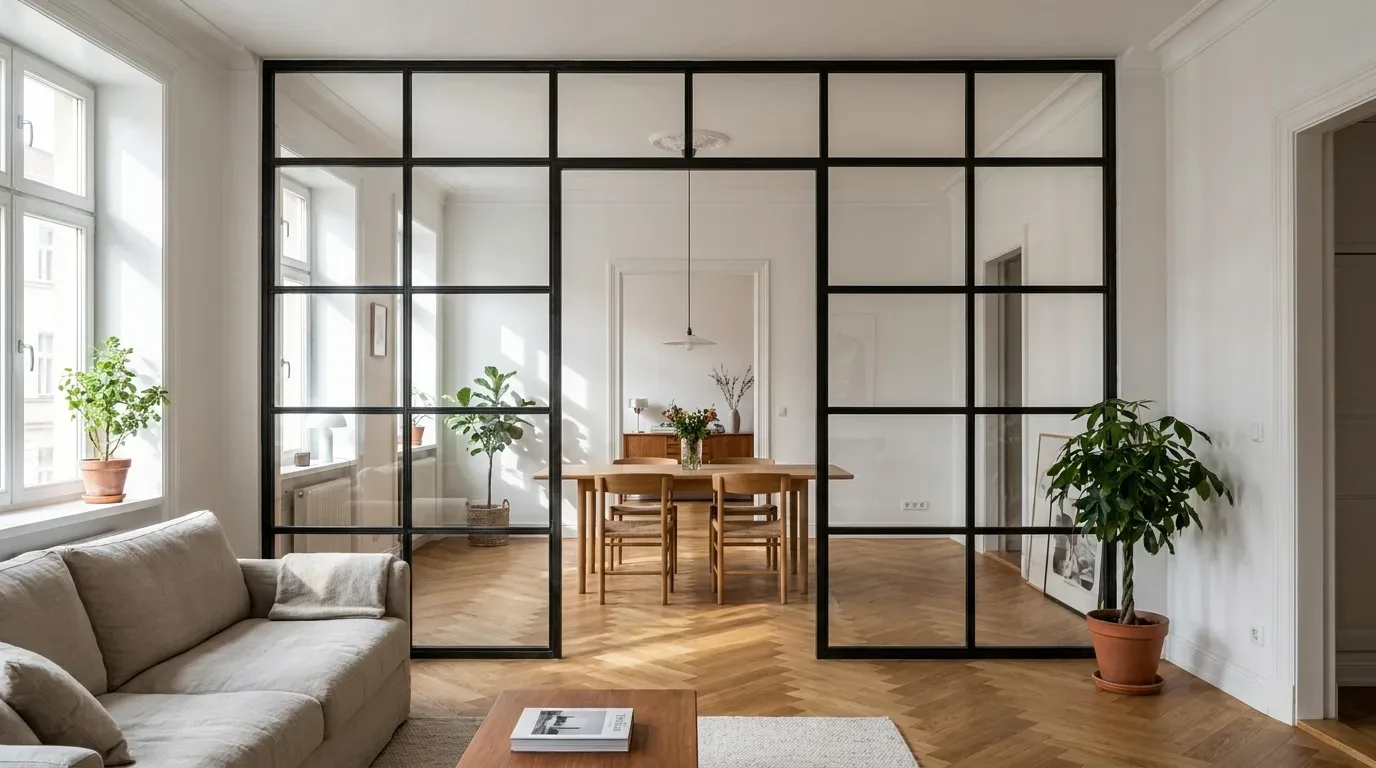
The walk-through opening is a planned gap in the partition with its own width and height, defined directly in the online configurator - and because it removes glass area, it lowers the total price. You set the overall dimensions of the partition first, then the dimensions of the passage inside it. The powder-coated steel frame surrounds both; there's no frameless variant, and everything around the opening stays fixed. No leaf, no handle, no hinges - anything that moves is part of the door element.
Typical dimensions
In our projects, most openings come in between 80 and 100 cm across - about the width of a classic interior door. Taller passages are just as possible: the frame follows whatever dimensions you enter, right up to the full height of the partition. In period apartments with ceilings above 3 m, that extra height is often the best part of the design; new-builds at around 2.5 m work just as well.
Why the opening saves money
Glass is the largest cost component of the partition. Every square metre replaced by open passage comes straight off the total, and the configurator shows the effect in real time: widen the opening and the price drops that same second; narrow it and the price climbs again. The fixed price is calculated live from width, height, opening size, glass type and the number of glazing bars - with no percentage surcharges hiding anywhere.
Choosing the door: single, double or pivot
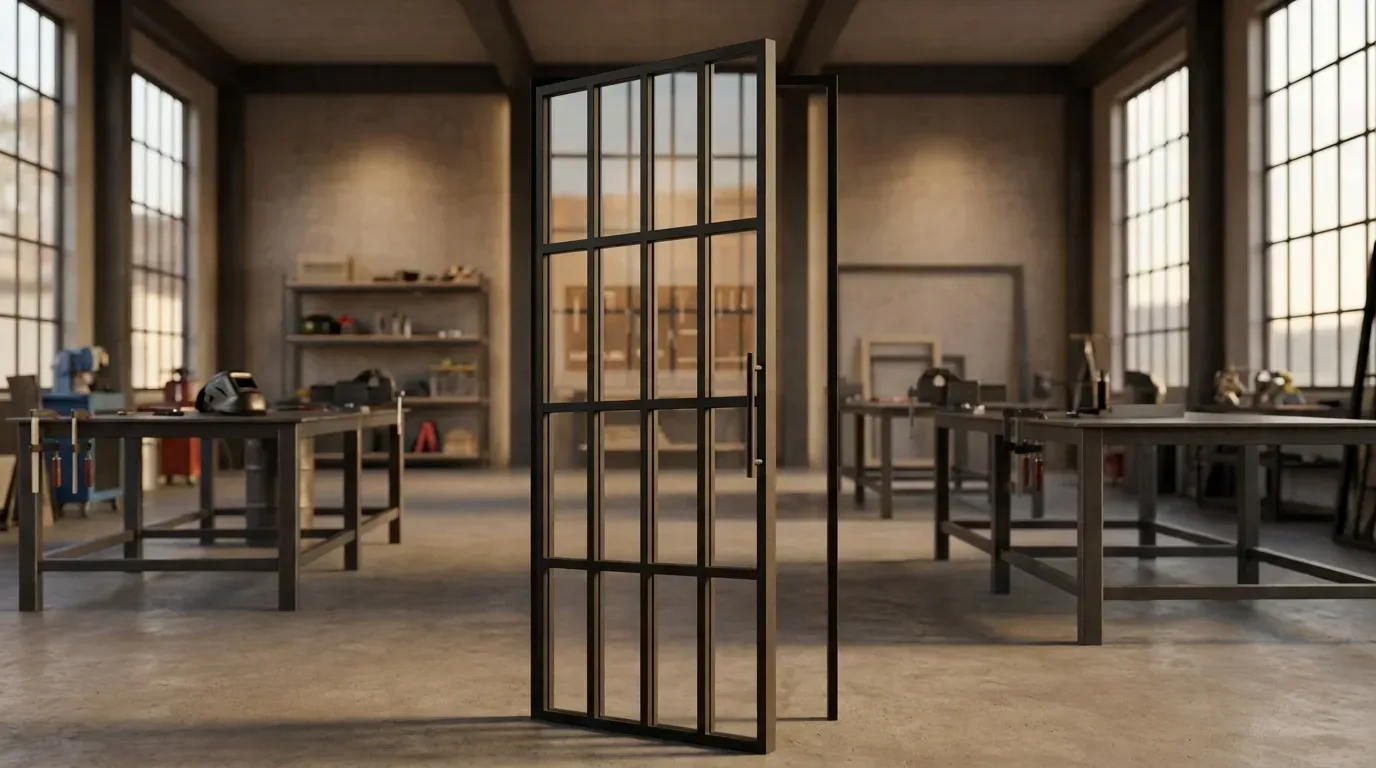
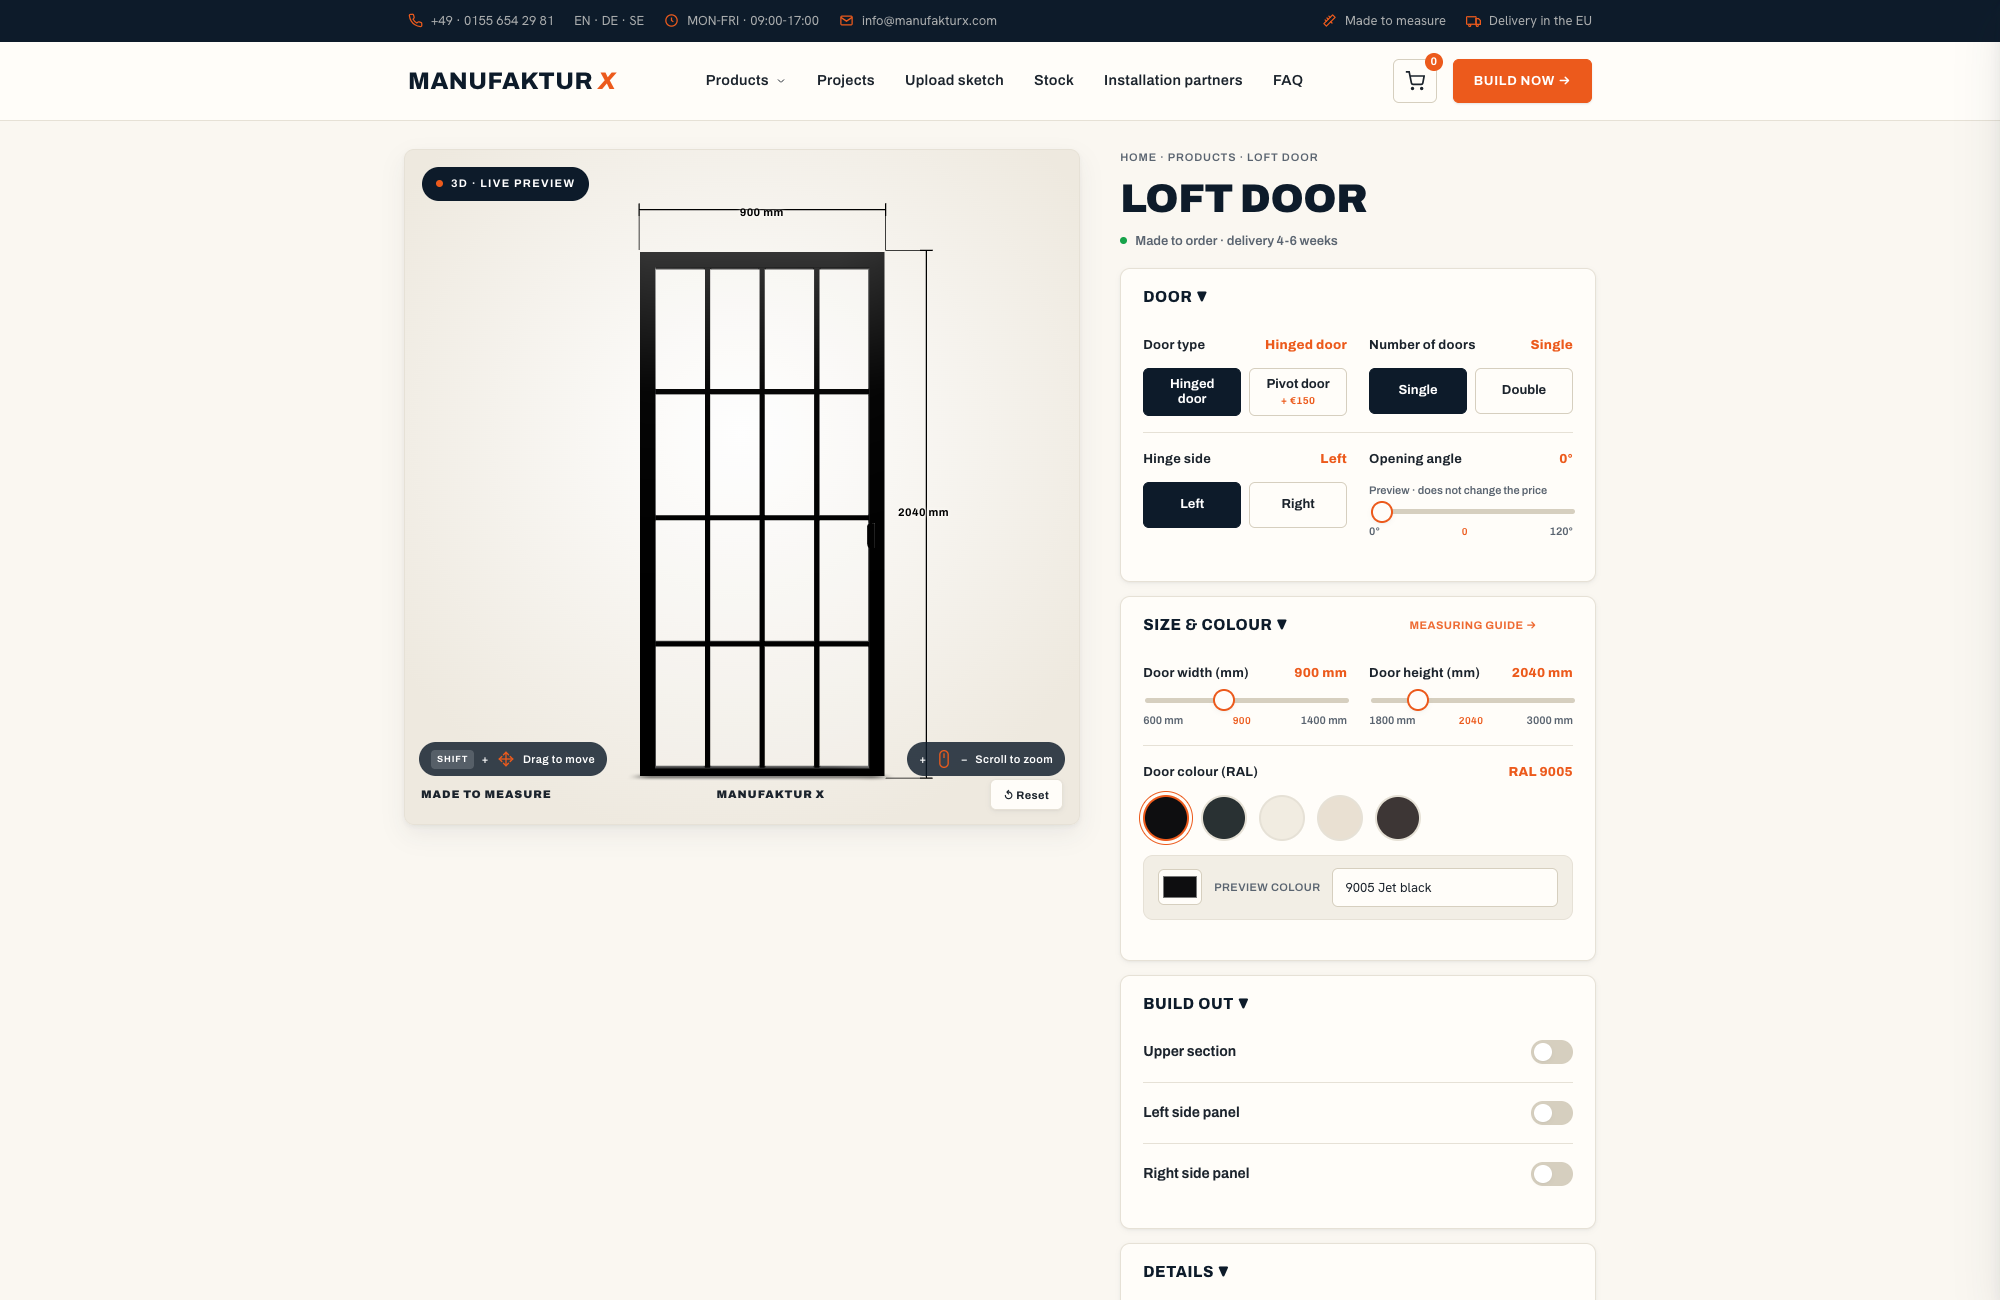
The door in this system is always a separately configured hinged loft door - a single leaf, a double leaf or a pivot door - sized for the partition's walk-through opening. Four decisions turn an open passage into a closing door.
- Settle the opening first. The door is sized from the passage, never the reverse: configure the partition, then dimension the leaf for the gap it leaves.
- Select the leaf type. A single leaf handles openings up to about one door width. A double leaf divides a wider passage symmetrically, so each side sweeps a shorter arc. A pivot door rotates on a vertical axis and turns a generous opening into a design statement.
- Define hinge side, opening angle and lock. The leaf should always swing away from the main walking route. A magnetic lock keeps it closed without a latch, and one of three handle designs - elongated, low-profile or half-moon - completes the hardware.
- Match the finishes. The same RAL tone, the same glass type, the same bar spacing on both elements. Even a slightly different grey makes the pair look like two separate products instead of one wall.
Not sure which leaf fits your opening? Compare single, double and pivot loft doors directly, including hinge side, opening angle and the three handle designs.
Safety glass for a wall you walk through
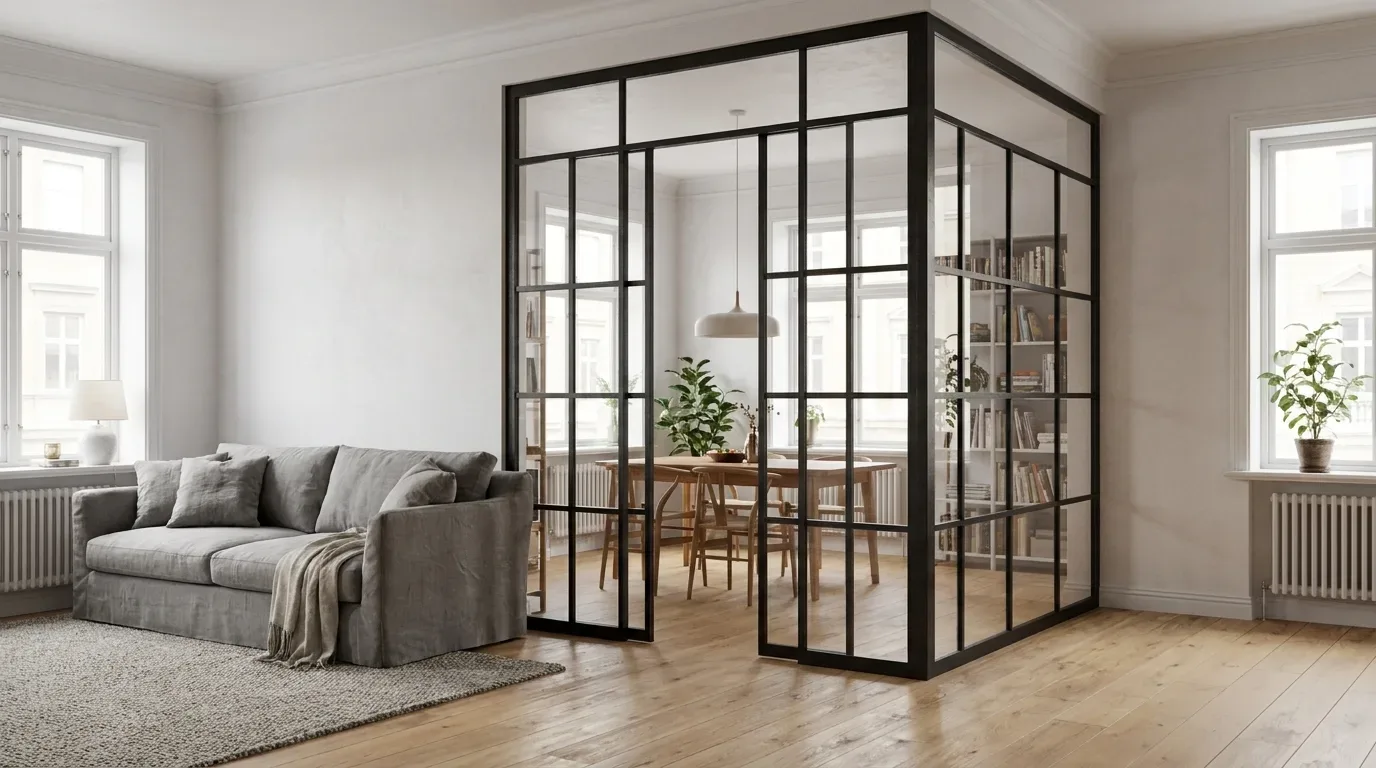
A partition beside a doorway is always glazed in safety glass - tempered or laminated - in one of five glass types applied across the entire partition: clear, frosted, smoked, dark smoked or structured. One type covers the whole piece; there's no mixing by panel, no mirror glass and no ornamental patterns. Frosted glass gives a home office privacy while daylight still crosses the room; clear glass keeps a compact apartment feeling like one space even with the door shut; the smoked tones add atmosphere without shutting the light out entirely.
Tempered or laminated?
Tempered safety glass (per EN 12150) shatters into small blunt granules if it ever breaks. Laminated safety glass (per EN ISO 12543) bonds its fragments to an interlayer film, so a broken pane stays in place until it's replaced. For glazing you pass at arm's length every day, next to a swinging door, that breakage behaviour matters far more than any visible difference - for larger panes, we recommend laminated.
| Property | Tempered | Laminated |
|---|---|---|
| On breakage | Falls apart into small blunt granules | Fragments stay bonded to the interlayer; the pane remains standing |
| In daily use | The standard choice for moderate pane sizes | A somewhat heavier, more substantial build |
| Our recommendation | Smaller panels and gridded layouts | Large panes and busy passageways |
Glazing bars, always in an even grid
Horizontal and vertical glazing bars are distributed evenly across the glass - the configurator allows no asymmetric grids and no freely sized panels. That constraint is deliberate: it keeps the geometry calm, and it guarantees that the grids of partition and door align when the two stand side by side.
For loft conversions I specify safety glass with glazing bars every time - the wall stays visually light, you sense the surface as you pass through, and the industrial character my clients ask for is preserved.
Lukas Brandt
Loft renovation specialist
Measuring rules - and the mistakes that break projects
Measure width and height at several points and configure with the smallest value: walls in real buildings rarely run straight, and the partition has to fit the tightest spot. Our production data shows just how necessary this rule is - in around 70% of our partition and loft-door projects, customers record different values on the left and right side of the opening. Plaster bows. Floors slope a few millimetres over two metres. Corners drift out of square over decades. Steel does none of that, so the steel has to be dimensioned for the wall's tightest reality. The most common support case we handle is not a production fault but a mis-measured opening - and if you'd rather hand the step over, installation partners can take on the on-site measuring and mounting.
European standards treat two tolerances separately: how accurately a frame is built into the wall opening, and how precisely the door leaf fits its frame - each is assessed on its own.
Source: EN 1529 - door leaf dimensional tolerance classes
How to take the measurements
Record the width at three heights (top, middle, bottom) and the height at three positions (left, centre, right). The smallest value of each set is the one you enter - you configure the exact finished dimensions you want, and production builds precisely to them.
- Width at three heights - keep the smallest value
- Height at three positions - keep the smallest value
- Roughly 5 mm of clearance per side reserved for the hinged door
- Skirting boards, socket housings, radiator valves and floor transitions checked inside the opening
- Free floor space confirmed along the full swing arc of the door
Mistake one: planning from the drawing
The floor plan says 250 cm; the plastered, finished wall measures a few centimetres less at its tightest point. The result is a made-to-measure partition that's too wide for the built opening, with rework or reordering at your own expense. Ten minutes with a tape measure on the finished wall prevents it entirely.
Mistake two: forgetting the swing arc
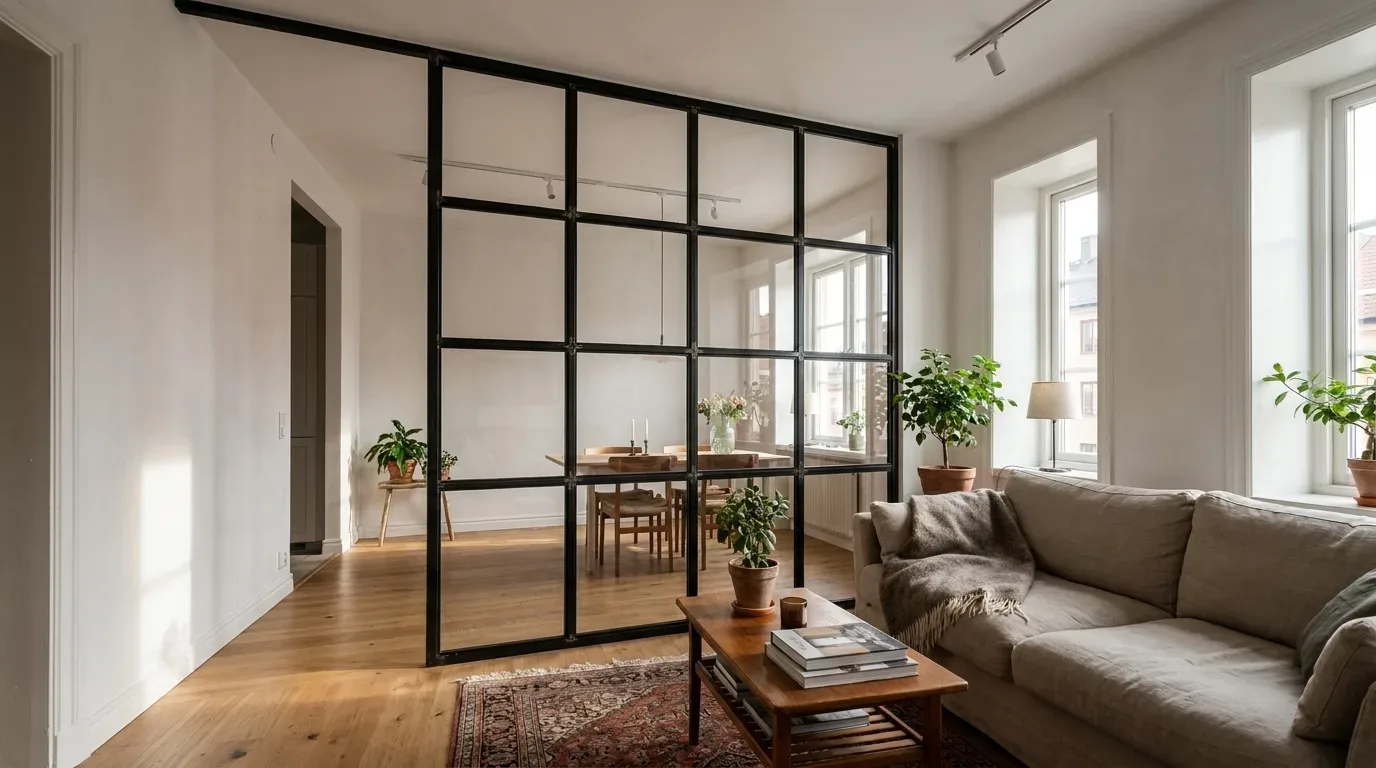
A 90 cm leaf claims a 90 cm arc of floor every time it opens. A sideboard, radiator or desk chair inside that arc condemns the door to a permanently half-open life. Mark the full arc on the floor with tape before ordering, and rearrange the furniture first.
Mistake three: an opening that is too narrow
A passage planned at bare body-width feels cramped every day and fails completely on furniture delivery day - a sofa that entered through a 90 cm apartment door will not fit through a 65 cm gap. Use common interior door widths as a reference, and remember that the door frame plus roughly 5 mm of clearance per side sits inside your measured opening, not outside it.
What it costs and how ordering works
The price of a partition-and-door combination comes down to glass area, the number of glazing bars, the glass type and the separately priced door element, all shown as a live fixed price while you configure. The partition starts from 2,212 € and the loft door from 1,157 €, with production in the EU in 5-6 weeks. Because Manufaktur X sells directly from the manufacturer at manufakturx.com, the figure you see while configuring is the figure you pay - no showroom margin, no custom-work surcharge appearing later. Larger totals can be split into instalments with Klarna, and shipping costs and lead times appear transparently in the cart before you commit.
| Product | From | Note |
|---|---|---|
| Lofttür | 1.157 € | Lowest possible option |
| Raumteiler | 2.212 € | Steel + laminated glass, custom width |
| Großes Regal | 3.200 € | Solid wood, steel frame, floor-to-ceiling |
| Esstisch | 1.580 € | Solid wood, steel frame |
| Couchtisch | 1.155 € | Solid wood, steel frame |
| Sitzbank | 1.100 € | Solid wood, steel frame |
| TV-Board | 1.540 € | Solid wood, steel frame |
| Rohrregal | 1.065 € | Modular pipe shelf |
The four price drivers
More glass area and more glazing bars push the total up, non-clear glass adds one flat step, and the walk-through opening brings it down. The door element is configured and priced separately on top. Made to measure doesn't mean open-ended here: every parameter change reprices instantly, where much of the bespoke furniture market still answers with "request a quote".
From configuration to delivery
- Configure partition and door online - dimensions, glass, glazing bars, RAL colour - with the fixed price updating live.
- Order both elements together so colour, glass and grid spacing match from day one.
- Production runs in the EU workshop over 5-6 weeks, backed by more than 30 years of furniture-making experience.
- Delivery and mounting across Europe - assemble with the supplied instructions or book an installation partner.
Why order this from Manufaktur X
- Made to measure: partition and door are built to the exact finished dimensions you enter, not adapted from standard sizes.
- Direct from the manufacturer: configured online with transparent real-time pricing and no intermediary margin.
- Verifiable materials: S235JR structural steel, powder-coated in any RAL colour - scratch-resistant, evenly coloured, durable - glazed in tempered or laminated safety glass, with solid oak, beech and ash across the wider furniture range.
- 30+ years of furniture-making experience behind every frame that leaves production.
Opening measured and numbers noted? Enter your width, height and walk-through opening in the partition configurator and check the fixed price before you decide anything.
Frequently asked questions
Is a sliding door possible?
No. The partition is fixed, and the door element is always hinged - as a single, double or pivot leaf. Neither product carries a sliding mechanism, so if only a sliding solution works in your space, this combination isn't the right category.
Can the partition be built without a frame?
No. The powder-coated steel frame is always part of the construction and runs around both the partition and its opening - a frameless variant doesn't exist, and the profile width is fixed by the design.
How wide should the walk-through opening be?
Use common interior door widths as a reference and add the door frame plus roughly 5 mm of fitting clearance per side. Check the floor in front of the opening as well: a comfortable passage needs a clear swing arc, not just a wide gap.
Does the door glass have to match the partition glass?
Technically no, since the two are configured separately - the partition itself always carries one glass type throughout. In practice, most projects mirror glass, RAL colour and bar spacing across both elements so the combination reads as one wall.
Who handles the installation?
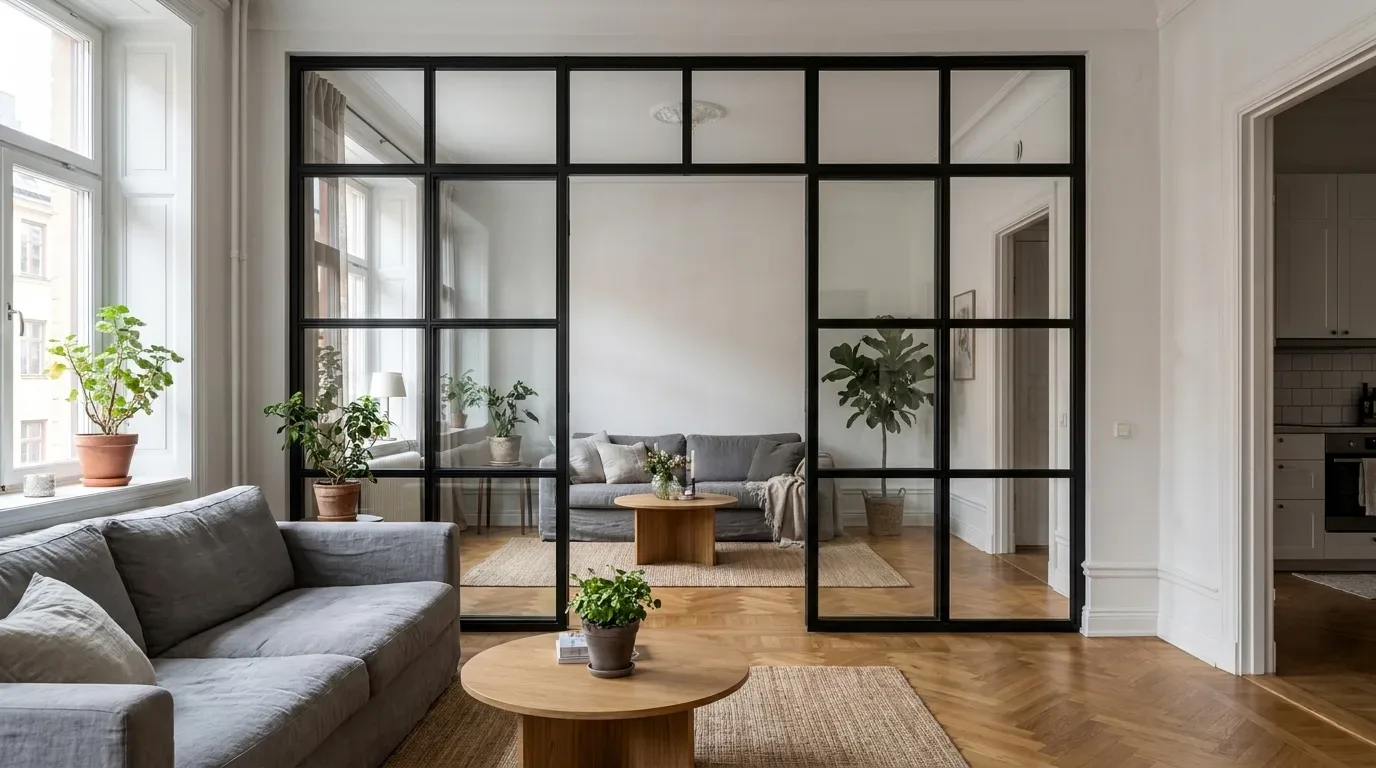
Confident DIY installers mount the system with the supplied instructions and a second pair of hands; alternatively, installation partners take over the fitting. The glazed frame is the heaviest component, so plan the carrying route - stairways, corners, door widths - before delivery day.
Measure once, configure once
The logic of the system is simple: the fixed partition defines the space, the hinged leaf decides when it closes, and the passage is planned before the panels. Get the opening right and everything else - dimensions, glass, grid, door - follows in order.
With your opening measured (smallest value of several points, clearance included), the configurator has everything it needs: set width, height and walk-through opening on the steel and glass partition page, watch the fixed price update live, and configure the matching loft door in the same RAL colour and glass. Both are made to measure in the EU and delivered in 5-6 weeks.