Compact living is a reality for a growing number of people across Europe. Whether you are in a 45 m² flat in a converted period building, a studio in a modern new-build tower, or a top-floor apartment with sloped ceilings that eat into every corner - the challenge is the same: how do you live comfortably, and even beautifully, when space is genuinely limited?
The answer is rarely to own less. It is to choose better. Furniture that earns its footprint, layouts that breathe, and - when standard dimensions simply do not fit - pieces made precisely for your space.
Start with the Vertical: Your Walls Are Underused
Most people furnish a room as if it were a floor plan viewed from above. They fill the ground and forget everything above eye level. In a room with 2.5 m or 2.7 m ceilings - perfectly standard in European apartments built after the 1970s - that is a significant volume going to waste.
Floor-to-ceiling shelving is one of the most effective transformations you can make in a small space. A large custom shelf that runs the full height of a wall provides storage capacity that no standard 200 cm unit from a flat-pack retailer can match - and it does so without consuming any additional floor space. Unlike adjustable shelving systems sold by IKEA or similar retailers, a built-to-dimension shelf fits flush against your exact wall width and ceiling height, eliminating the awkward gaps that make rooms feel unfinished.
In our workshop, shelves are always produced in solid wood - oak, beech, or ash - not veneered board. That matters in practice: solid shelves can carry real loads without bowing over time, and they age in a way that veneered surfaces simply do not.
Furniture That Does More Than One Thing
Multifunctional furniture is not a compromise category. When it is well designed, a single piece can replace two or three others - reducing visual clutter while increasing usability. Some of the most practical options for compact spaces:
- Extendable dining tables: Compact at 120 cm for everyday use, pulling out to 180 cm or more when you have guests. A custom dining table can be configured to your exact everyday size - not the nearest standard.
- Benches with integrated storage: A solid wood bench at the foot of a bed or along a hallway wall provides seating, a surface, and a place to stow things - all in one narrow footprint.
- Coffee tables with shelf levels: A lower shelf on a coffee table keeps magazines, remotes, and books off the floor without adding a separate unit.
- Ottomans and storage boxes: Seating and hidden storage combined - particularly useful in living rooms that double as home offices.
- Wall-mounted fold-down surfaces: For narrow kitchens or hallways, a fold-flat surface that disappears when not in use is more practical than a small table that always occupies space.
Dividing Space Without Shrinking It
Open-plan layouts have become standard in new-build apartments across Europe - and for good reason. They feel generous and let light travel freely. The challenge arrives when you need to carve out a quieter zone: a home office corner, a sleeping area in a studio, a children's space in a combined living room.
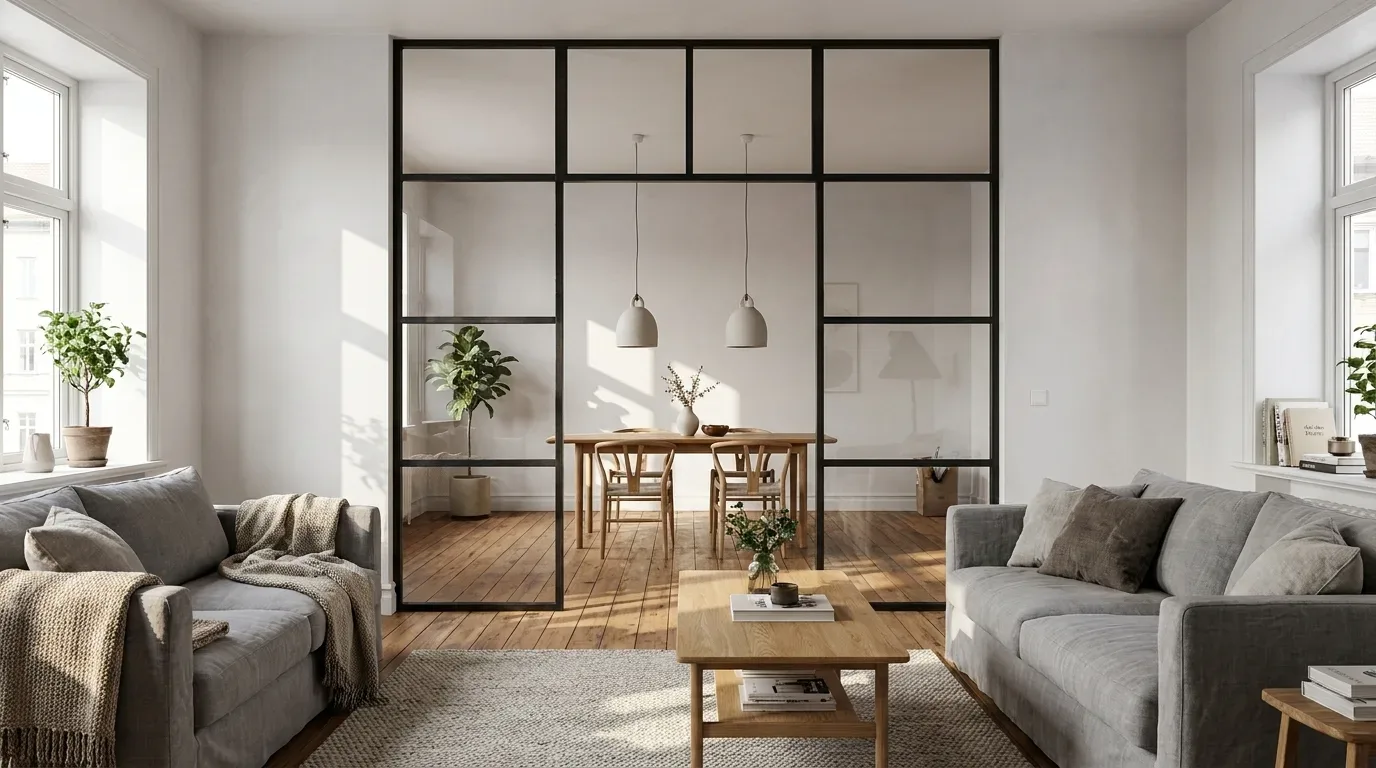
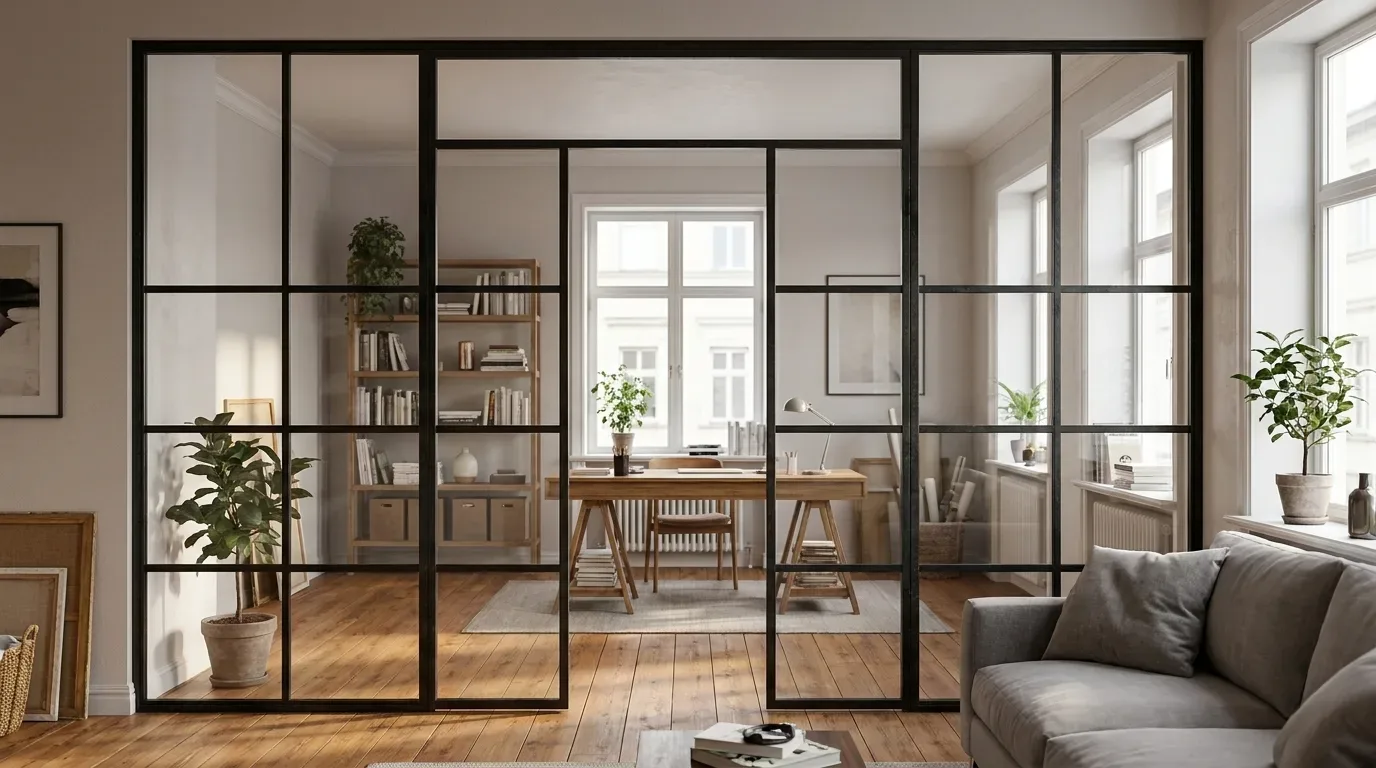
A solid partition wall is rarely the right answer in a rented apartment. But a well-chosen room divider can achieve much of the same effect - with far less disruption and, critically, without darkening the space.
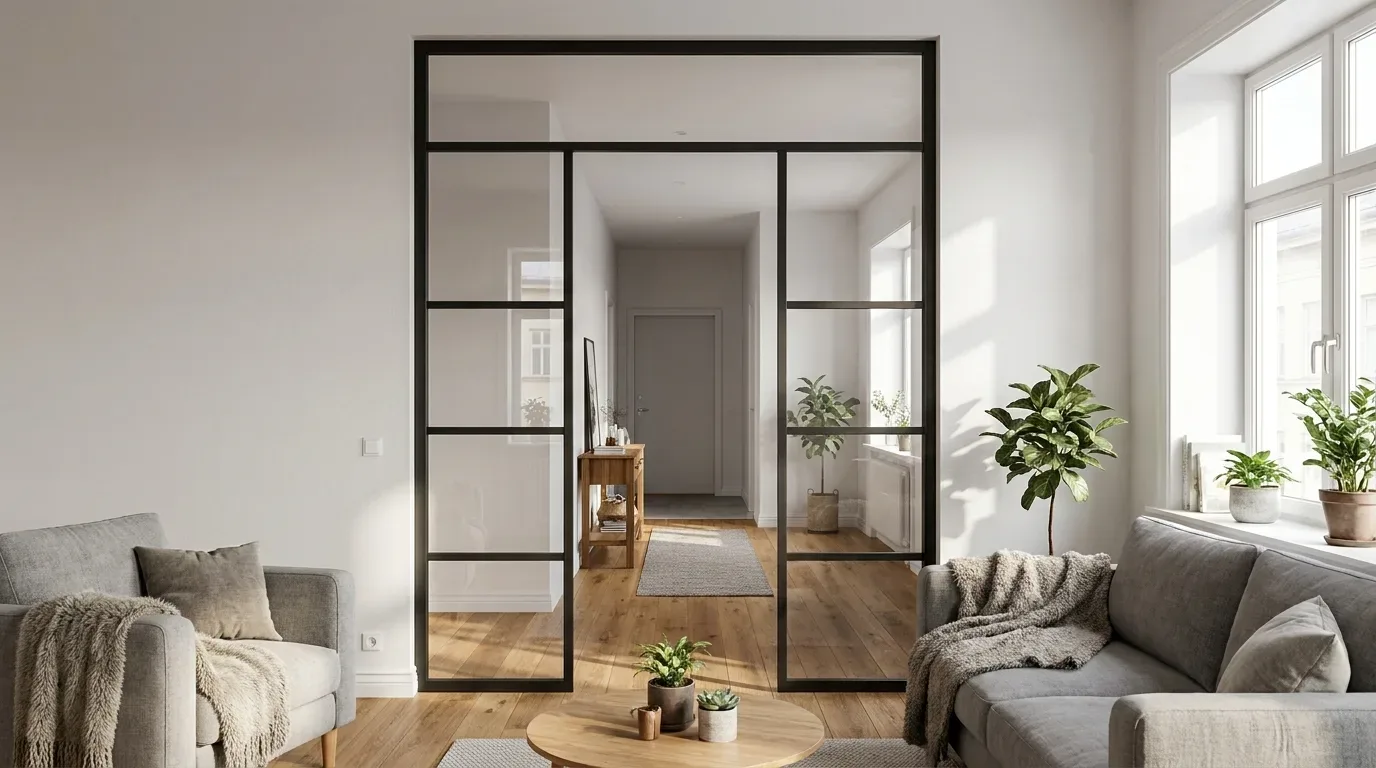
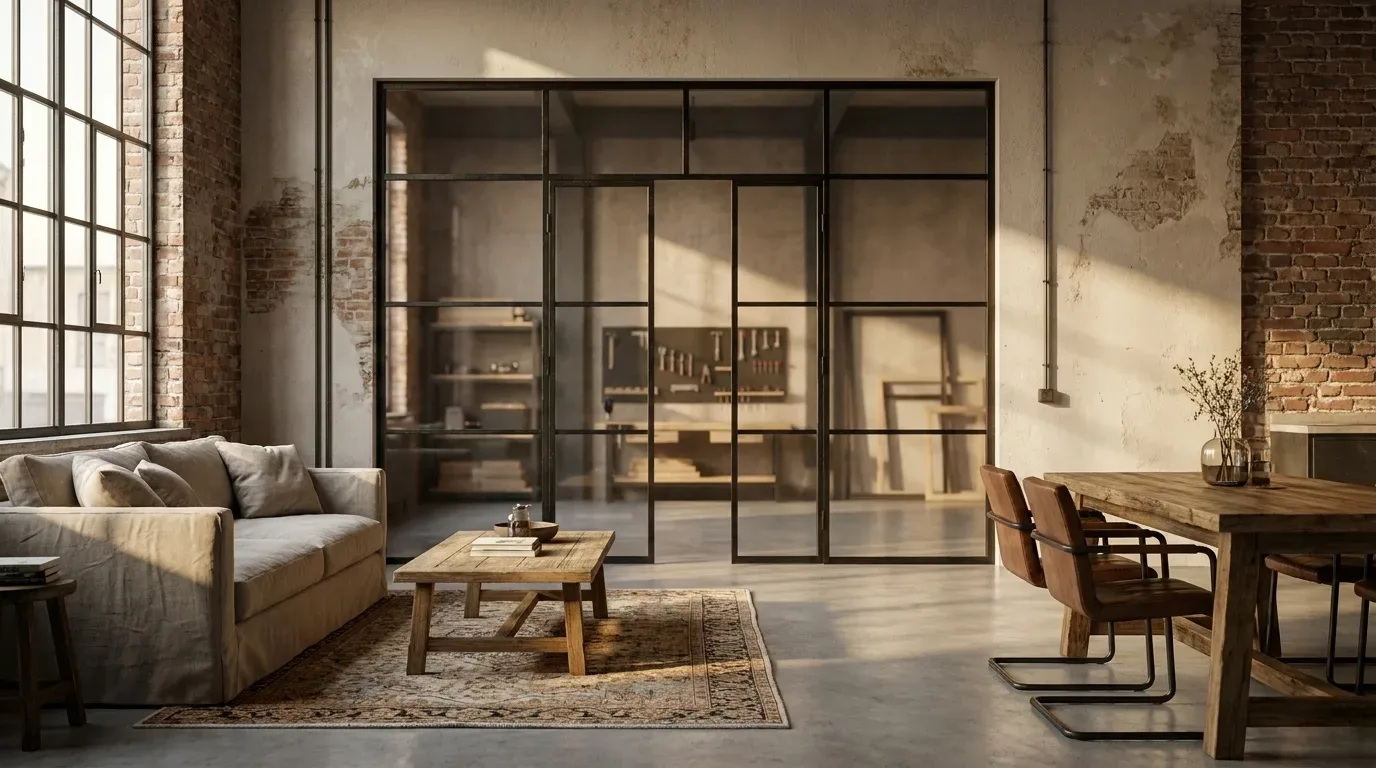
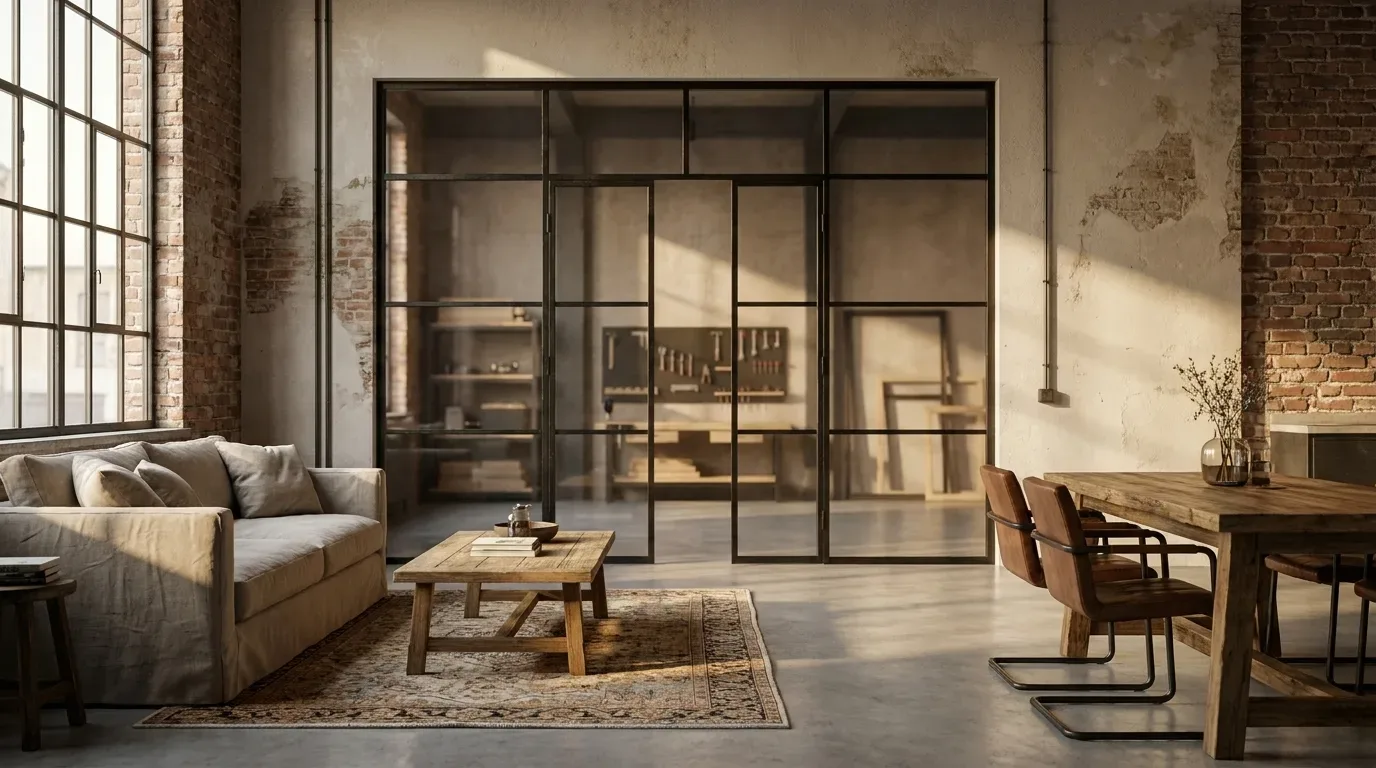
A steel and glass room divider handles this particularly well. The glass panels allow daylight to continue moving through the space, so the room does not feel cut in half. The steel frame - finished in powder coating, which gives an even, scratch-resistant surface without the brushed unevenness of paint - provides clear visual structure. The result is two defined zones that still feel like part of the same apartment.
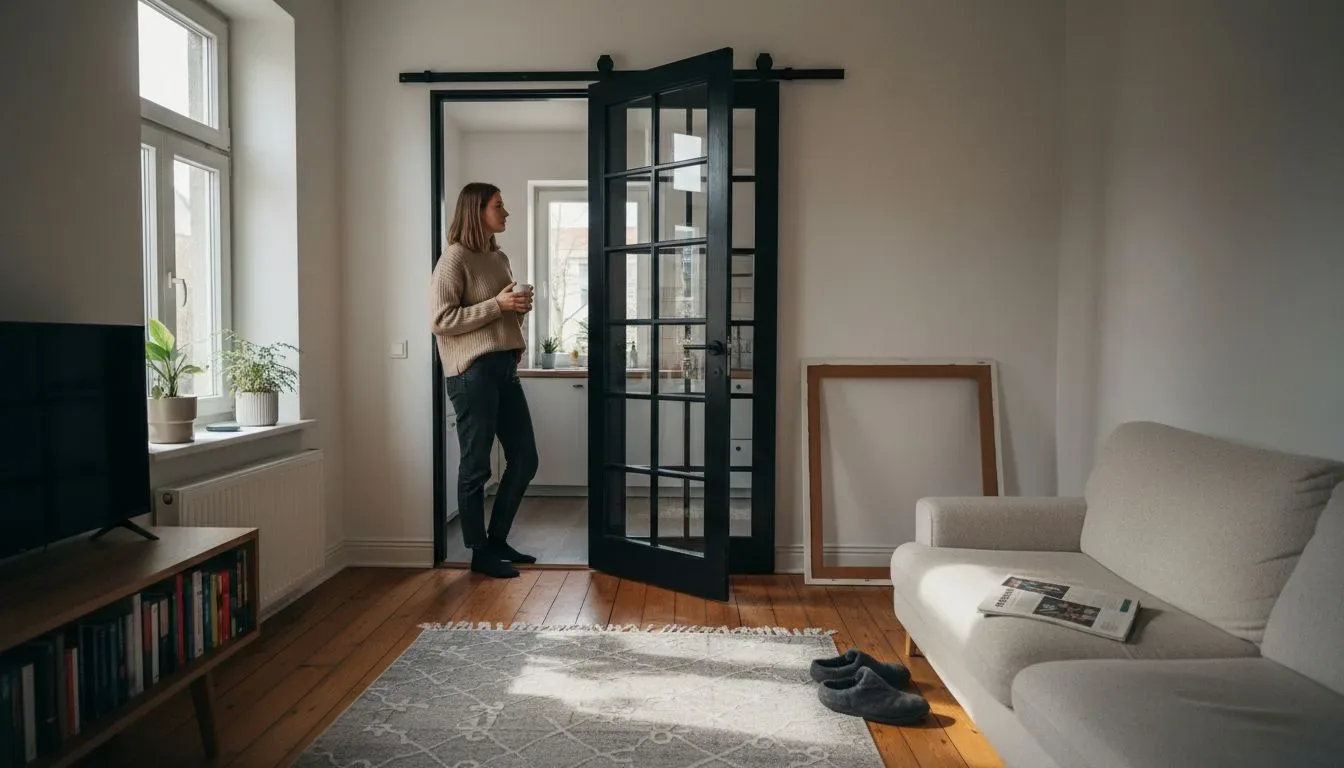
A loft door serves a related purpose in spaces where you need a genuine closure option. With glass elements in the door leaf, it separates rooms acoustically and visually when closed, while keeping the sense of openness when you want it.
"The most common reason a custom piece does not fit is not a production error - it is a measurement taken from the construction opening rather than the actual clear dimension. We always ask customers for their exact desired dimensions, not the rough opening." - Manufaktur X workshop team
Fitting Awkward Spaces: Where Standard Furniture Fails
Period buildings across Europe - Haussmann-era blocks in France, brick terraces in the UK, pre-war apartment buildings in Central and Eastern Europe, canal-side houses in the Netherlands - share a common trait: they were not built to IKEA module widths. Alcoves, chimney breasts, sloped attic ceilings, and non-standard ceiling heights of 2.8 m or 3.2 m create situations where every standard shelf, wardrobe, or divider leaves an unsatisfying gap.
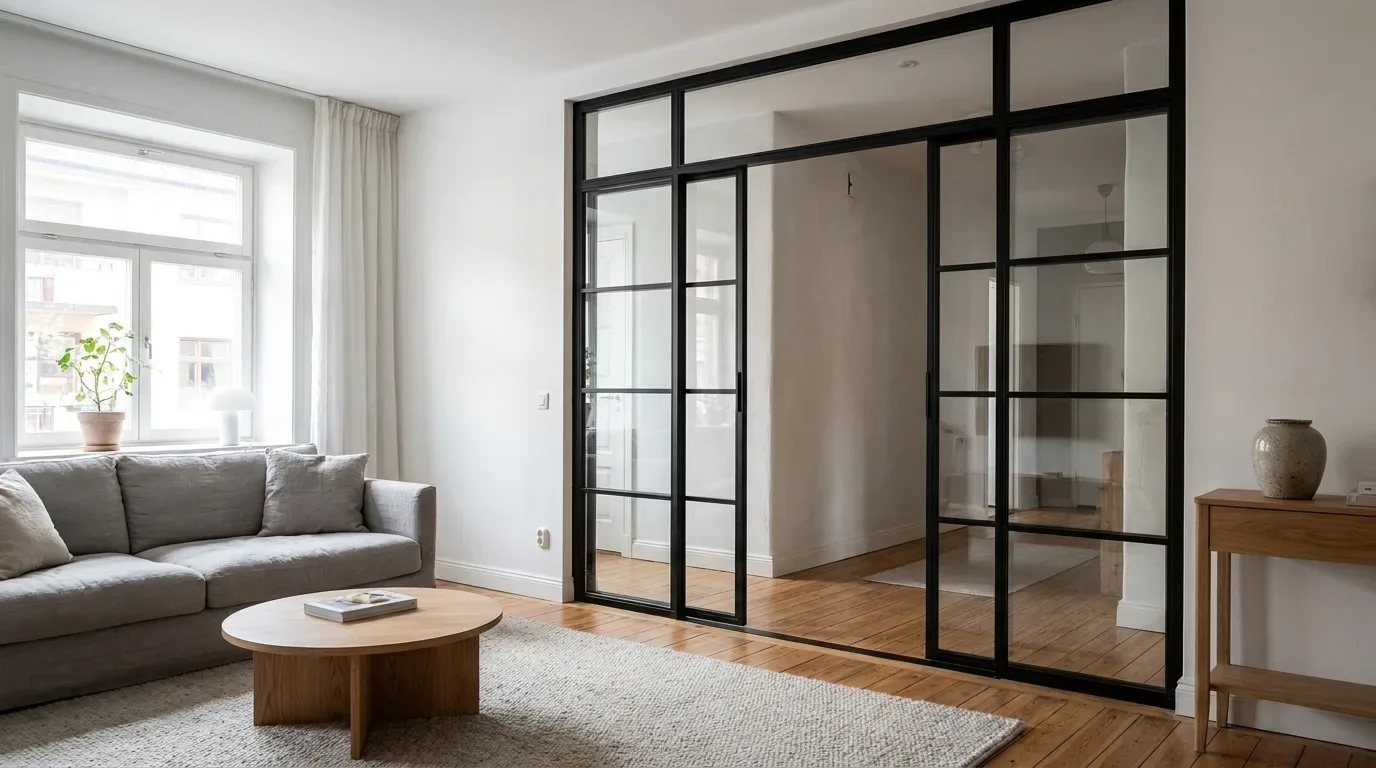
This is where made-to-measure furniture shifts from a luxury to a logical choice. When you enter your exact desired dimensions into a configurator, you are not adapting your room to the furniture - you are specifying furniture for your room. The shelf fills the alcove completely. The loft door fits the opening without visible padding strips. The dining table is exactly the width your kitchen-diner can accommodate, not 20 cm wider because that was the closest size available.
In our production, every piece is cut to the dimensions the customer specifies. Production lead time is 5 to 6 weeks from order confirmation - consistent across all products, regardless of complexity.
Light, Colour, and the Visual Weight of Furniture
Even the most practical furniture layout can make a small room feel heavy if the pieces are visually dense. A few principles that make a measurable difference:
- Raised furniture legs: Pieces that sit on legs rather than flush to the floor allow light to pass underneath, making the floor plane feel larger. Solid wood tables and benches on slim legs achieve this naturally.
- Consistent material palette: Mixing too many finishes - raw pine, dark walnut, white laminate, black metal - creates visual noise. Limiting yourself to one or two materials (for example, oak and powder-coated black steel) gives a compact room a coherent quality that reads as spacious.
- Glass where you need separation without darkness: As noted above, glass panels in room dividers and loft doors keep light moving. This is particularly relevant in north-facing rooms or apartments at street level.
- Light wall colours: The furniture itself can only do so much. A warm white or light grey on the walls amplifies the effect of well-chosen pieces.
Shelving as Architecture
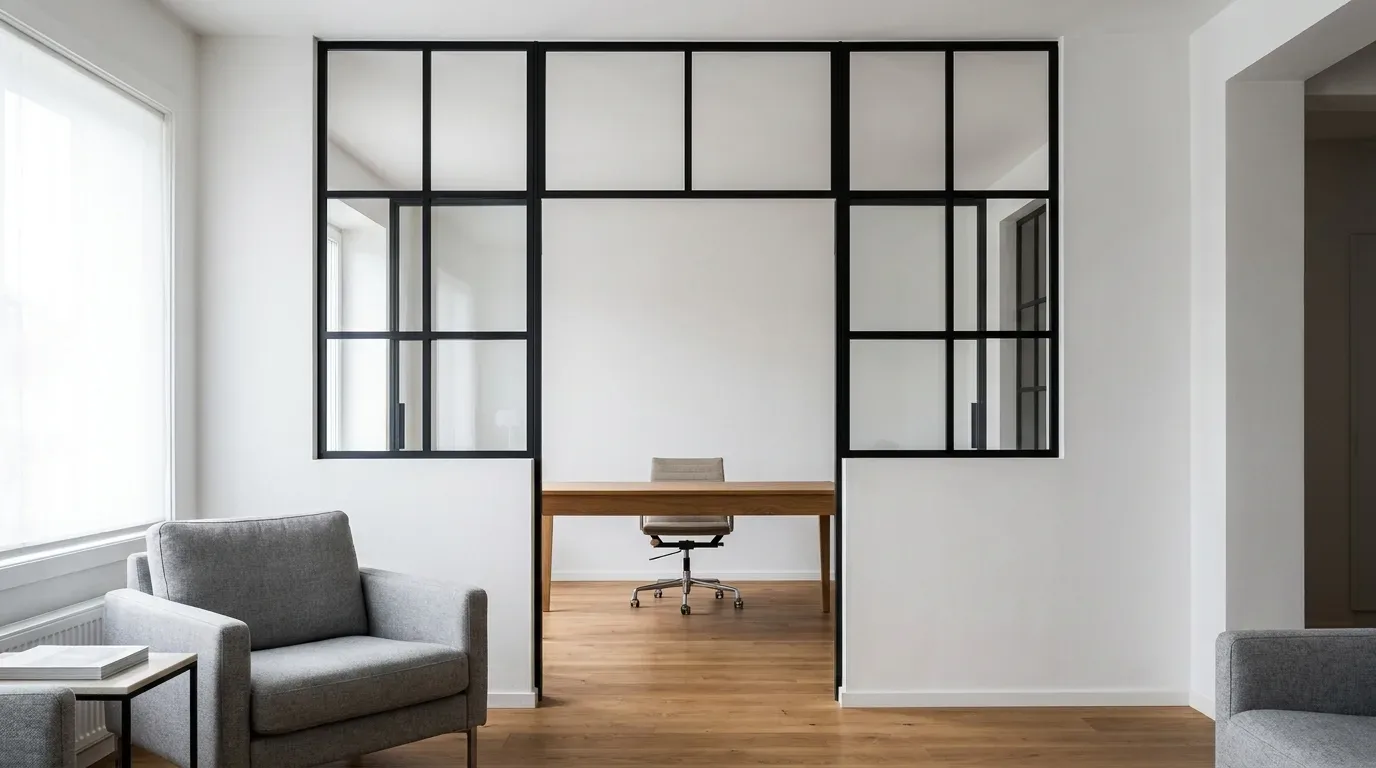
There is a meaningful difference between a shelf as a storage object and a shelf as a structural element of a room. When a shelving unit is built to the exact dimensions of a wall - floor to ceiling, wall to wall - it stops being furniture and starts functioning as architecture. It defines the room.
A pipe shelf takes this further with its industrial aesthetic: steel pipes as the structural frame, solid wood shelves as the surface. The combination is honest about its materials and works particularly well in apartments with exposed brick, concrete ceilings, or other raw architectural details that are common in converted industrial buildings and loft spaces across European cities.
Both shelf types at Manufaktur X are always produced in solid wood - oak, beech, or ash. No veneer board, no laminate. This is a deliberate choice: solid wood shelves do not delaminate at edges, they can be lightly sanded and re-oiled if scratched, and they carry the visual warmth that makes a floor-to-ceiling shelving wall feel considered rather than functional.
Configuring Your Piece Before You Commit
One of the most practical advantages of ordering from Manufaktur X is the 3D configurator available on each product page. Before you confirm an order, you can adjust dimensions, choose your wood species, select a frame finish, and see the result as a real-time rendered preview - with the price updating instantly as you make changes.
This matters especially for small spaces. You can test whether a shelf at 180 cm wide looks right, or whether 160 cm fits the wall better. You can check whether a loft door with a particular glass pattern suits the room. The configurator removes the guesswork that makes bespoke furniture feel risky.
All pieces are made in the EU, with production lead times of 5 to 6 weeks.
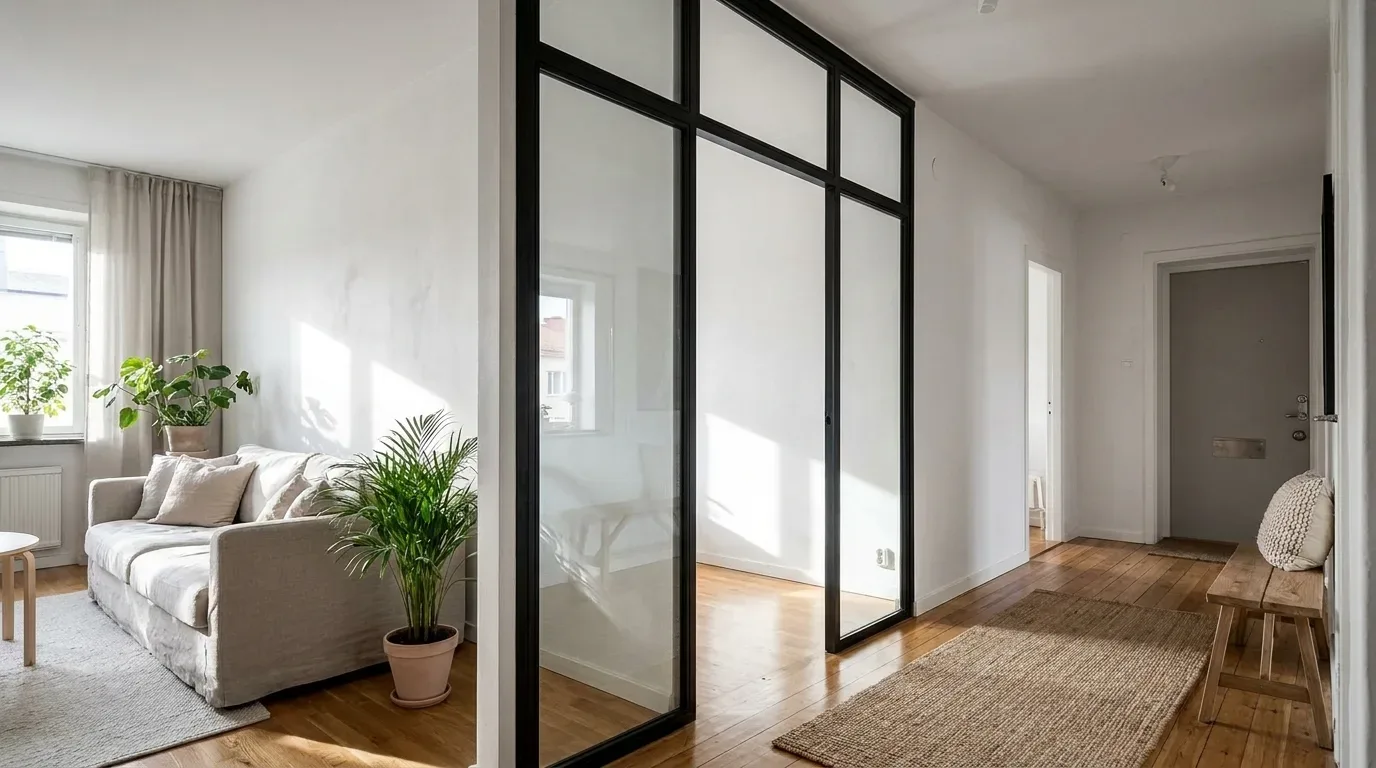
How to Measure Correctly - and Why It Matters
Custom furniture is only as precise as the measurements you provide. A few points from practical experience:
- Measure the clear, finished dimension - not the rough structural opening. A door opening framed at 90 cm may have a clear finished width of 86 cm once plaster and door frame are in place.
- Measure at multiple heights and widths. Older buildings in particular are rarely perfectly square. A floor-to-ceiling shelf cut to 247 cm may need 246 cm at one side if the ceiling drops slightly.
- For sliding or hinged loft doors, allow for the installation clearance specified in the product instructions. In our experience, customers who skip this step are the ones who need to reorder - not because of a production fault, but because the measurement was taken without accounting for the frame depth.
- When in doubt, measure twice and enter the smaller number. A small gap can be managed; a piece that is 3 mm too wide cannot be installed.
Frequently Asked Questions
What furniture works best in a studio apartment or single room?
Pieces that serve more than one function give you the most flexibility: extendable dining tables, benches with storage, and floor-to-ceiling shelving that replaces multiple smaller units. If you need to divide the space, a glass-panel room divider or loft door keeps the room feeling open while creating distinct zones.
Is custom-made furniture significantly more expensive than IKEA?
For standard dimensions, flat-pack furniture is cheaper. The cost equation changes when your space is non-standard - alcoves, sloped ceilings, unusual wall widths. In those cases, the alternative to a custom piece is usually a standard piece that does not quite fit, combined with visible fillers or lost space. Over a multi-year horizon, a solid wood piece that fits precisely and does not need replacing tends to be the more economical choice.
Can I order if I am not in Germany?
Yes. Manufaktur X delivers across Europe. All products are made in the EU and the ordering process - including the 3D configurator - works the same regardless of where you are located. Production time is 5 to 6 weeks from order confirmation.
Do I need to provide construction opening measurements or finished dimensions?
Always enter your exact desired finished dimensions - the clear space you want the piece to fill. Do not enter rough opening or structural measurements. If you are unsure, the product pages include guidance on how to measure for each product type.