Room Dividers Without Drilling: What Is Actually Possible - and What Manufaktur X Makes
The short answer: a true no-drill room divider is a freestanding screen or folding panel - a decorative, movable piece of furniture. A permanent, floor-to-ceiling steel-and-glass partition is a different thing entirely: it is anchored to the floor, wall, or ceiling with fixings. The made-to-measure room divider from Manufaktur X belongs firmly in the second category - custom-built, bolted in place, and designed to last. This guide explains honestly when each solution makes sense, and what "without drilling" really means in practice.
What "No-Drill Room Divider" Actually Means
When people search for a room divider without drilling, they are usually picturing one of two things: a decorative folding screen that stands on its own, or some kind of tension system that grips the walls without fixings. In practice, only the first option genuinely requires no holes - a freestanding panel that stays upright through its own weight and footprint, and can be moved whenever you like.
Tension systems that claim to work "without drilling" still rely on friction against the wall surface and are typically limited to lightweight, low partitions. They are not suitable for full-height steel-and-glass construction. If you have seen these marketed for large open-plan spaces, the claim deserves a closer look at the load figures before you commit.
Manufaktur X does not produce freestanding screens or tension systems. Our room divider is a fixed steel-and-glass wall that is screwed into the surrounding structure. If a genuinely portable, drill-free solution is what you need, that is a different product - and we would rather be upfront about that than sell you something that does not fit your situation.
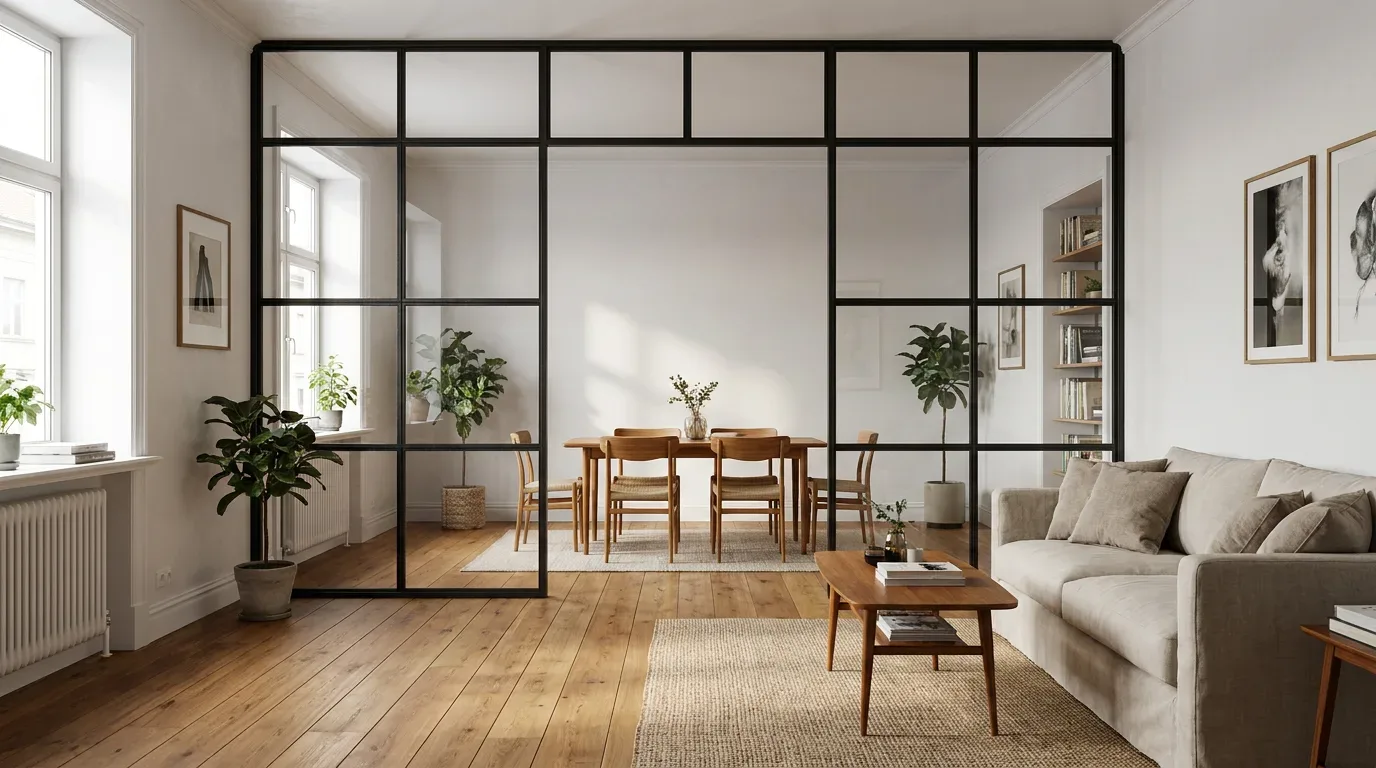
The No-Drill Alternative: Freestanding Screens and Folding Panels
A freestanding folding screen is the honest answer to "I cannot or do not want to drill." It leaves no marks, can be repositioned in minutes, and is available at every price point from large retailers like IKEA upwards. For a temporary visual break - screening a home-office corner in a studio flat, adding a soft boundary behind a bed in an open-plan bedroom, or creating a quick backdrop - it does the job.
The limitations are just as real, though. A freestanding screen is inherently less stable than a fixed wall: in a home with children or pets, that matters. It rarely reaches the ceiling, leaving a visible gap at the top that undermines any sense of genuine separation. And because it relies on weight and footprint rather than fixings, it cannot carry the kind of glass area that makes a steel-and-glass partition so visually striking. What you get is a soft, decorative boundary - useful, but not a structural room division.
For anyone renting a period apartment in a city like Amsterdam, Vienna, or Brussels - where landlords and letting agents tend to be cautious about alterations - a freestanding screen is often the easiest short-term compromise. It suits furnished rentals or anyone who moves frequently. The tradeoff is that it will never feel like a permanent architectural feature.
Why a Fixed Steel-and-Glass Partition Needs to Be Bolted In
A floor-to-ceiling glass wall is heavy. A single square metre of safety glass (ESG or VSG, as used in all Manufaktur X room dividers) weighs between 10 and 25 kg depending on thickness. Multiply that across a 2.5 m wide, 2.4 m tall partition and you are looking at a significant load that must go somewhere - and that somewhere is the floor, the adjoining wall, and in some configurations the ceiling too.
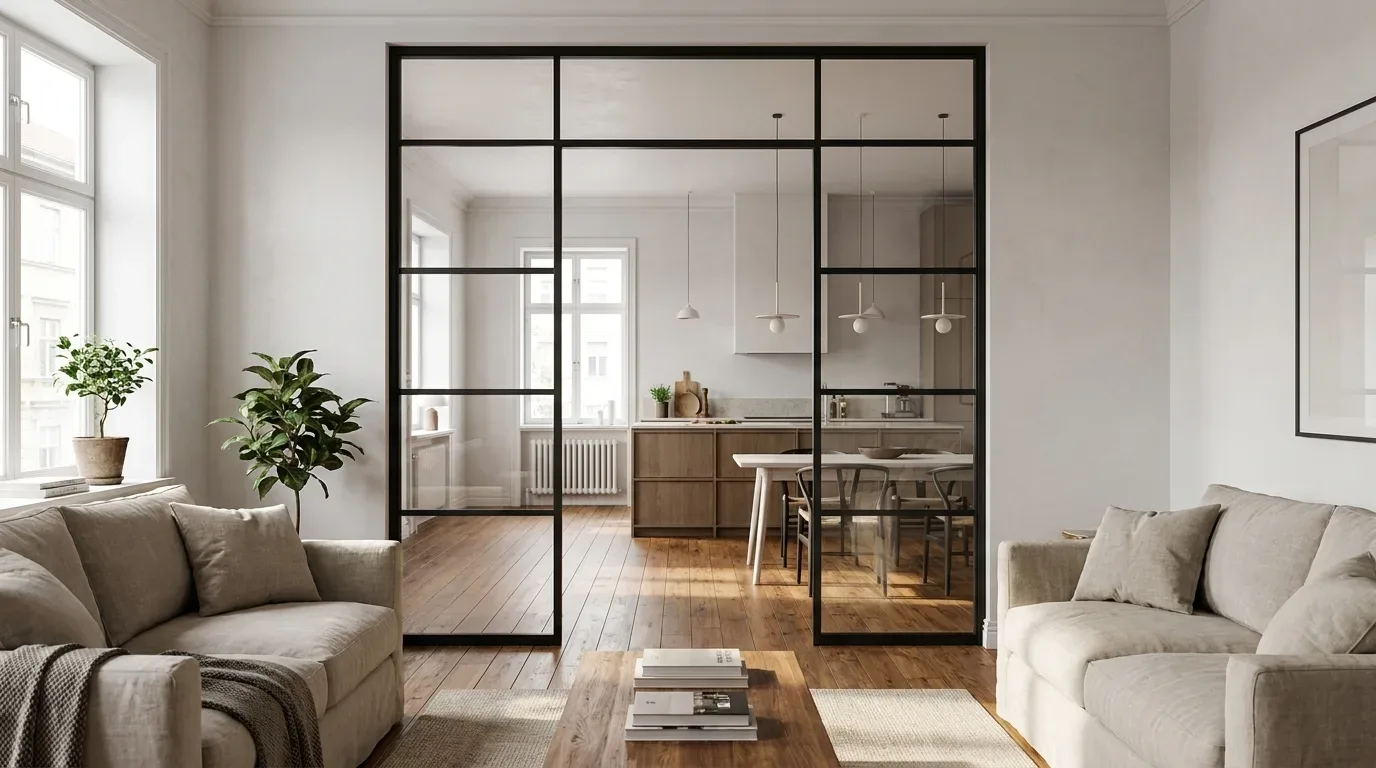
The powder-coated steel frame that carries all that glass is itself a precision-welded structure. Powder coating - the same process used on high-quality architectural metalwork - bonds a uniform layer of pigment to the steel under heat, producing a finish that is scratch-resistant, colour-stable, and far more durable than wet paint. The frame profiles are designed to be rigid, not flexible: that rigidity is what keeps a full-height glass panel plumb and stable over years of daily use. You cannot achieve that with a clamp or a friction grip.
In our production experience, the most common issue we encounter with glass partition installations that go wrong is not a manufacturing fault - it is measurement error or an underestimated wall condition (hollow blockwork, screeded floors with hidden voids). This is why we ask customers to enter their exact desired dimensions directly into the configurator, not the raw opening size, and why we always recommend checking the substrate before drilling.
Freestanding Screen vs. Fixed Steel-and-Glass Partition - a Straight Comparison
| Feature | Freestanding Screen / Folding Panel | Fixed Steel-and-Glass Partition |
|---|---|---|
| Fixing method | None - stands freely | Bolted to floor, wall and/or ceiling |
| Drilling required | No | Yes |
| Stability | Low - can be knocked over | High - permanently stable |
| Height | Usually well below ceiling height | Floor-to-ceiling, made to your exact measurement |
| Room separation | Decorative, soft visual boundary | Clear, permanent room division |
| Movable | Yes, at any time | No - fixed installation |
| Glass area | None or very limited | Large glass panels, ESG or VSG safety glass |
| Available from Manufaktur X | No | Yes |
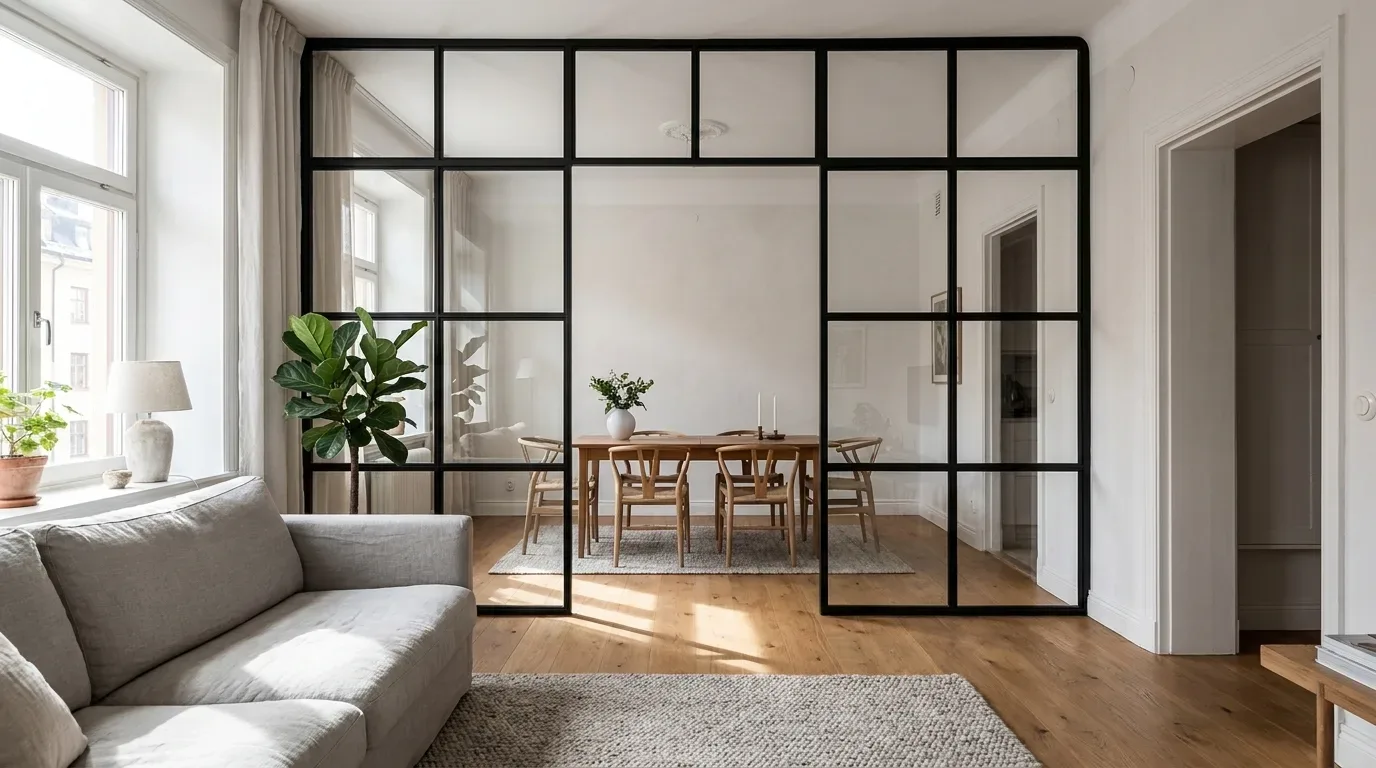
Renting? What You Need to Know Before You Drill
Rental rules around drilling vary across Europe, but in most countries a small number of carefully made fixing holes - properly filled and painted over when you leave - fall within what tenants are permitted to do as normal use of the property. Hanging shelves, curtain rails, and light fittings all require drilling, and most tenancy agreements accept this provided the damage is made good on departure.
The position shifts when you move into less standard territory: listed buildings, properties managed by housing associations with strict renovation clauses, or high-end rentals where the landlord has specified no alterations of any kind. In those cases, a conversation with your landlord before you start is always worth having. If the answer is a firm no, then a freestanding screen is your realistic option - with all the limitations that come with it.
One practical note for European apartments specifically: ceiling heights vary considerably between building eras. A 1960s or 1970s social housing block may have ceilings as low as 2.4 m, while a late-19th-century period apartment can easily reach 3.2 m or more. Both are well within the range that Manufaktur X can accommodate - you simply enter your actual ceiling height when you configure, and the partition is built to that exact measurement.
When a Fixed Steel-and-Glass Partition Is the Right Choice
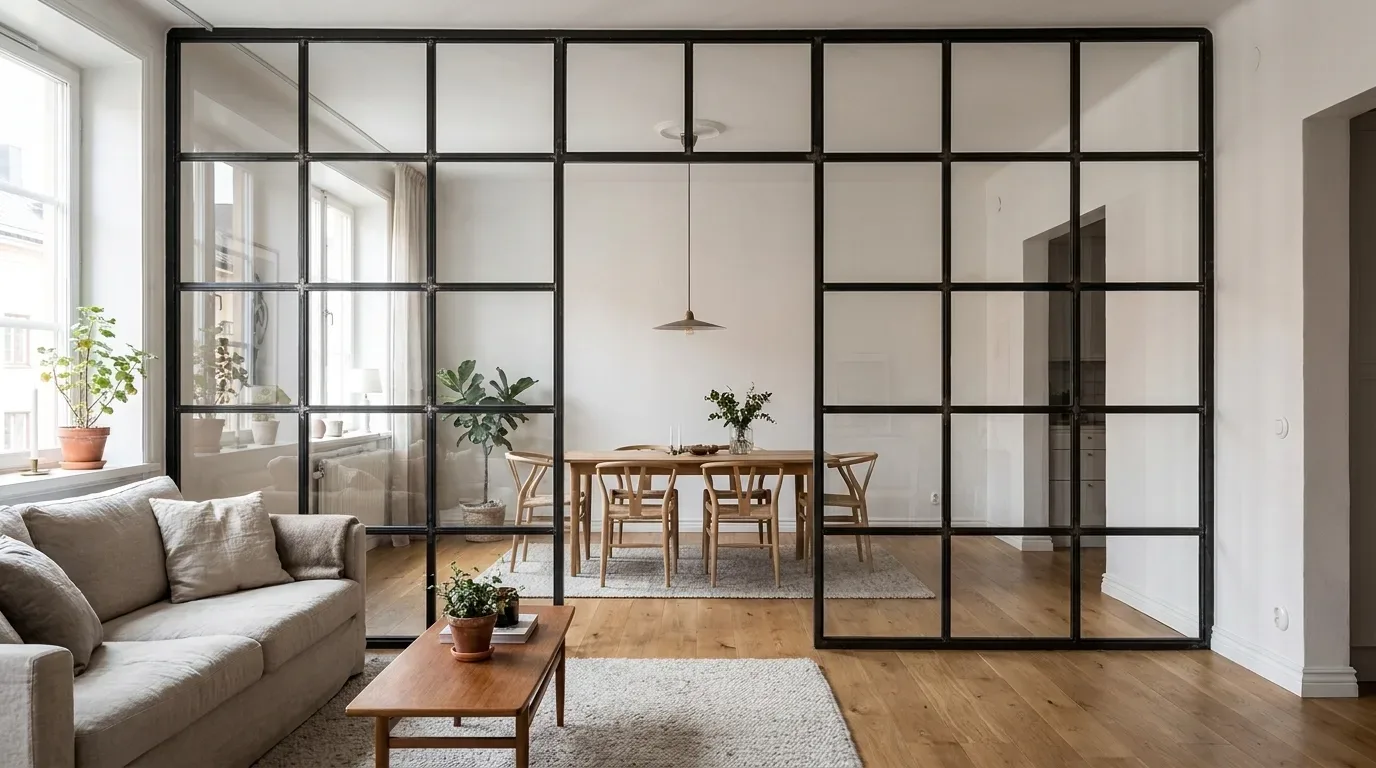
If you want a genuine architectural division - something that reads as a permanent feature of the room rather than a piece of furniture - the fixed partition is the only option that delivers it. Open-plan living spaces are the most common application: separating a home office from a living area without closing off the light, defining a dining zone in a combined kitchen-living space, or creating a bedroom within a studio flat that still feels spacious rather than boxed in.
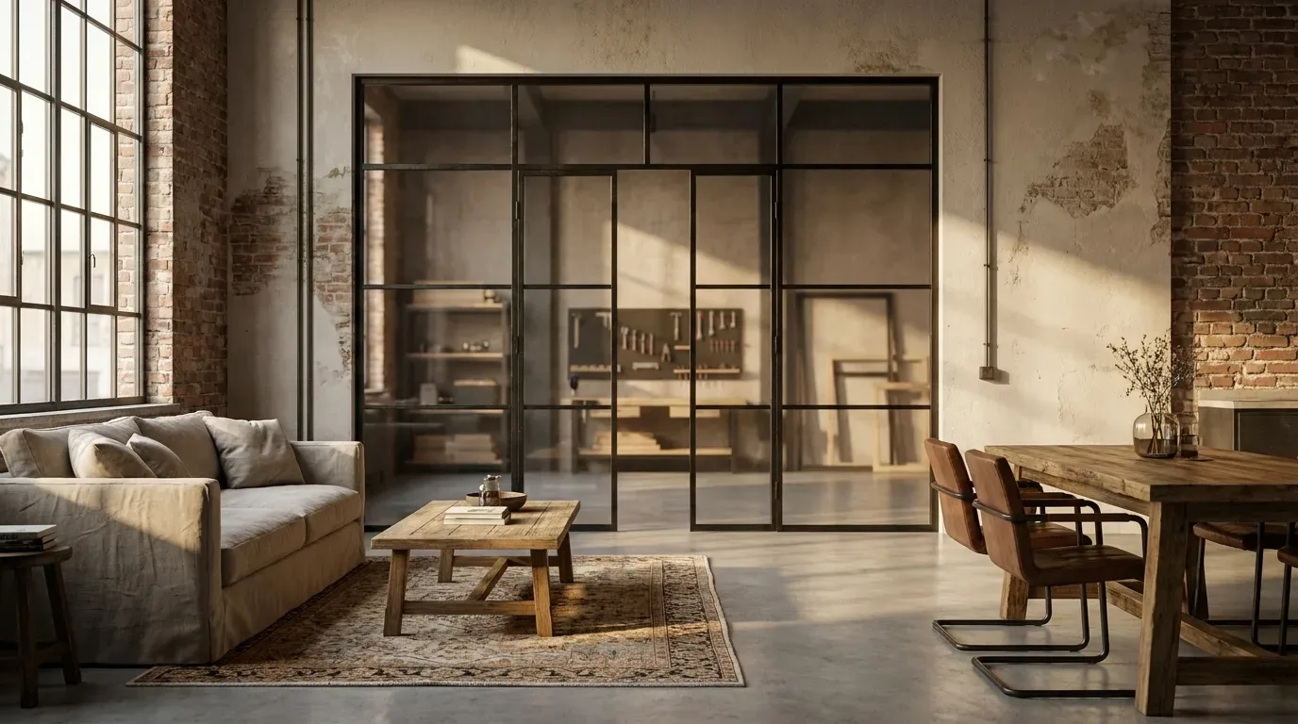
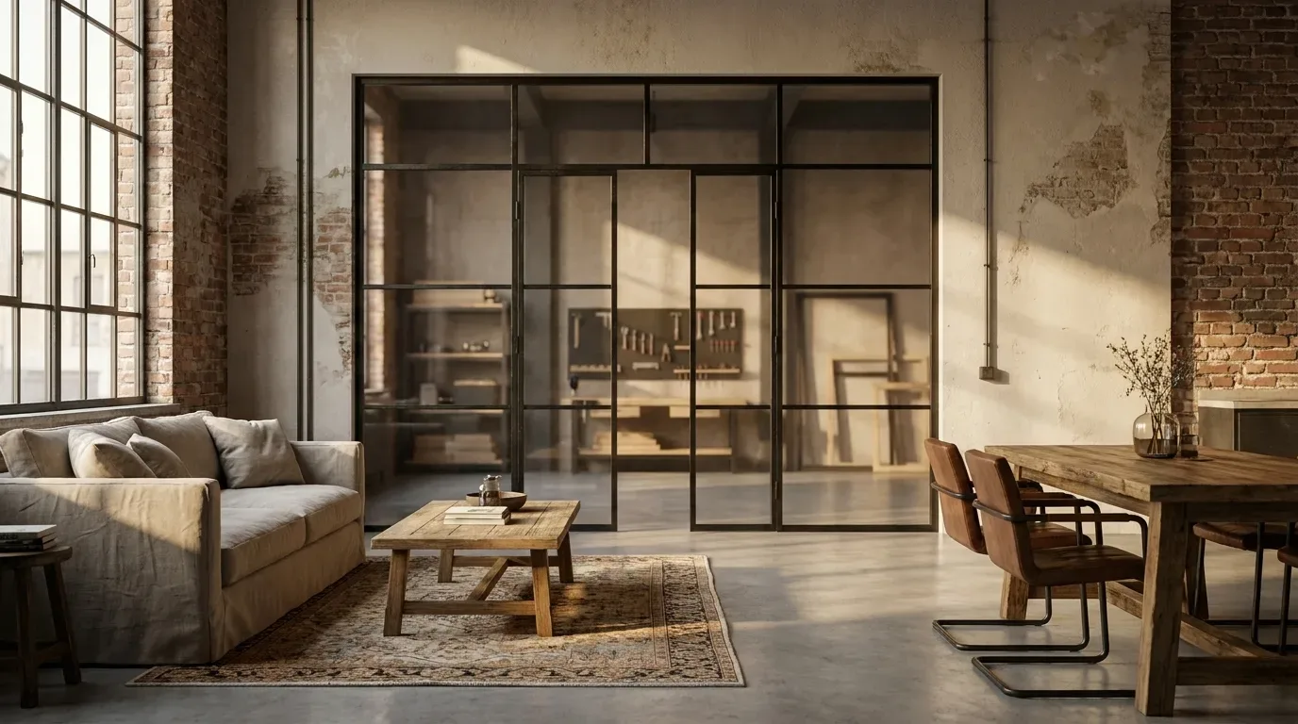
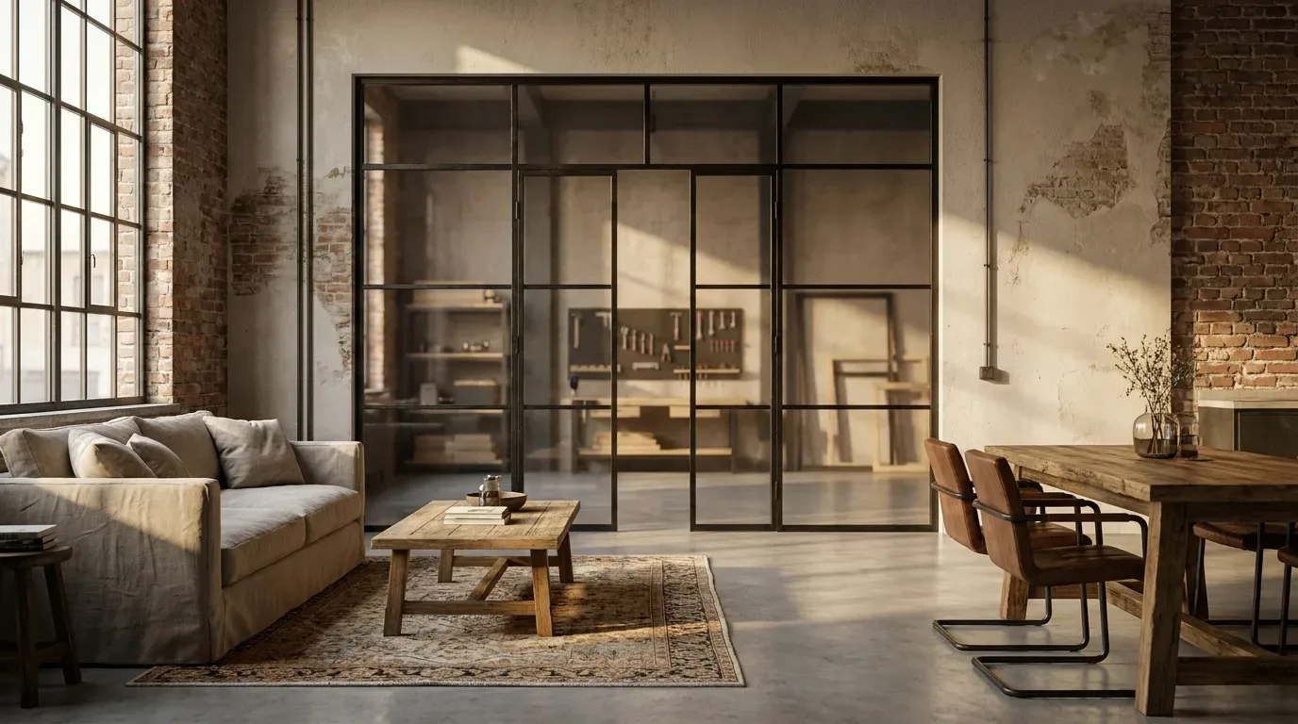
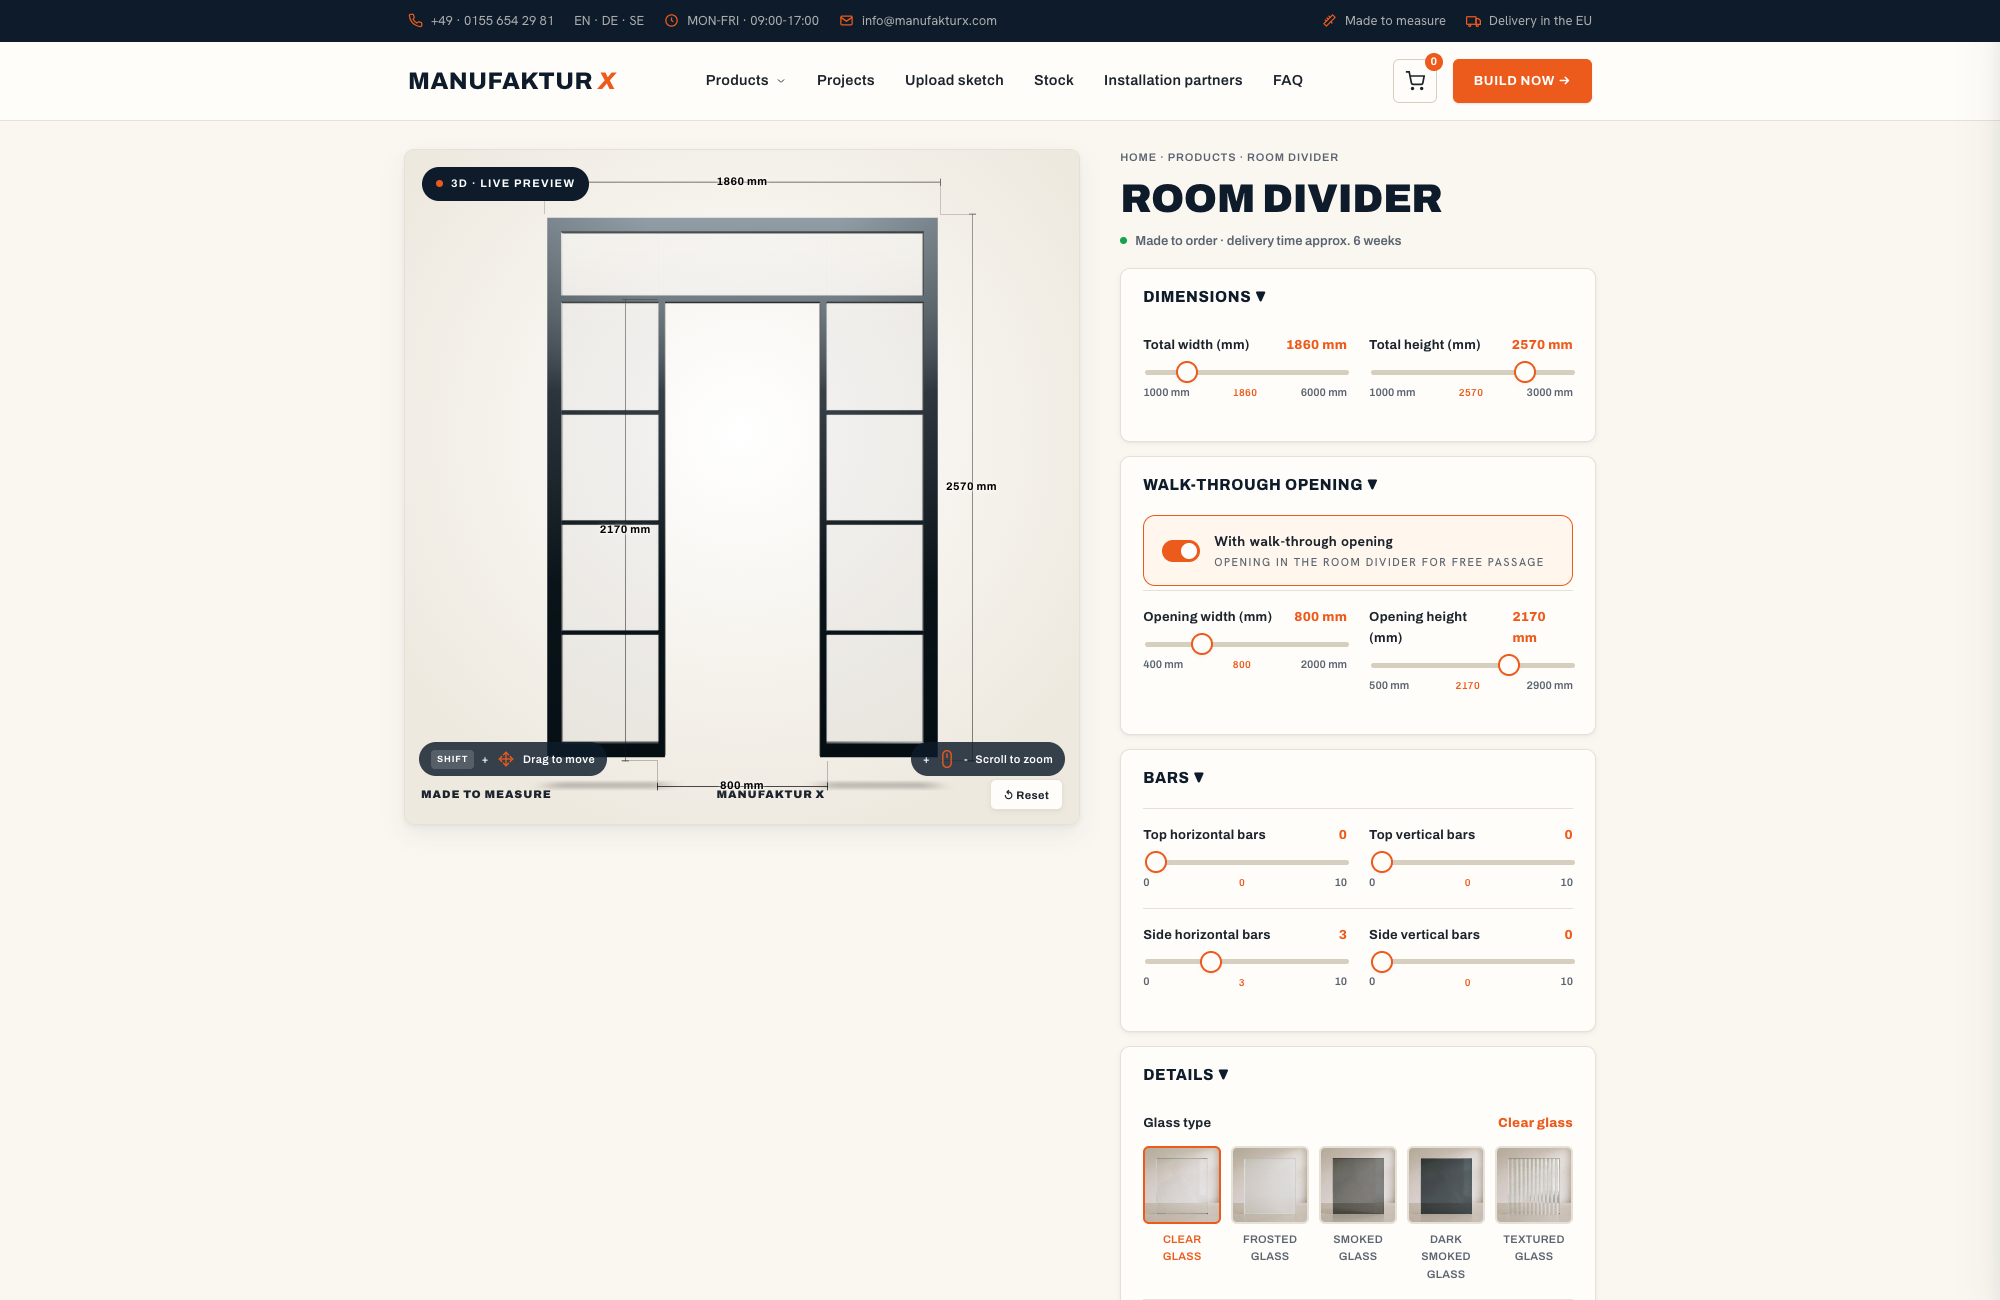
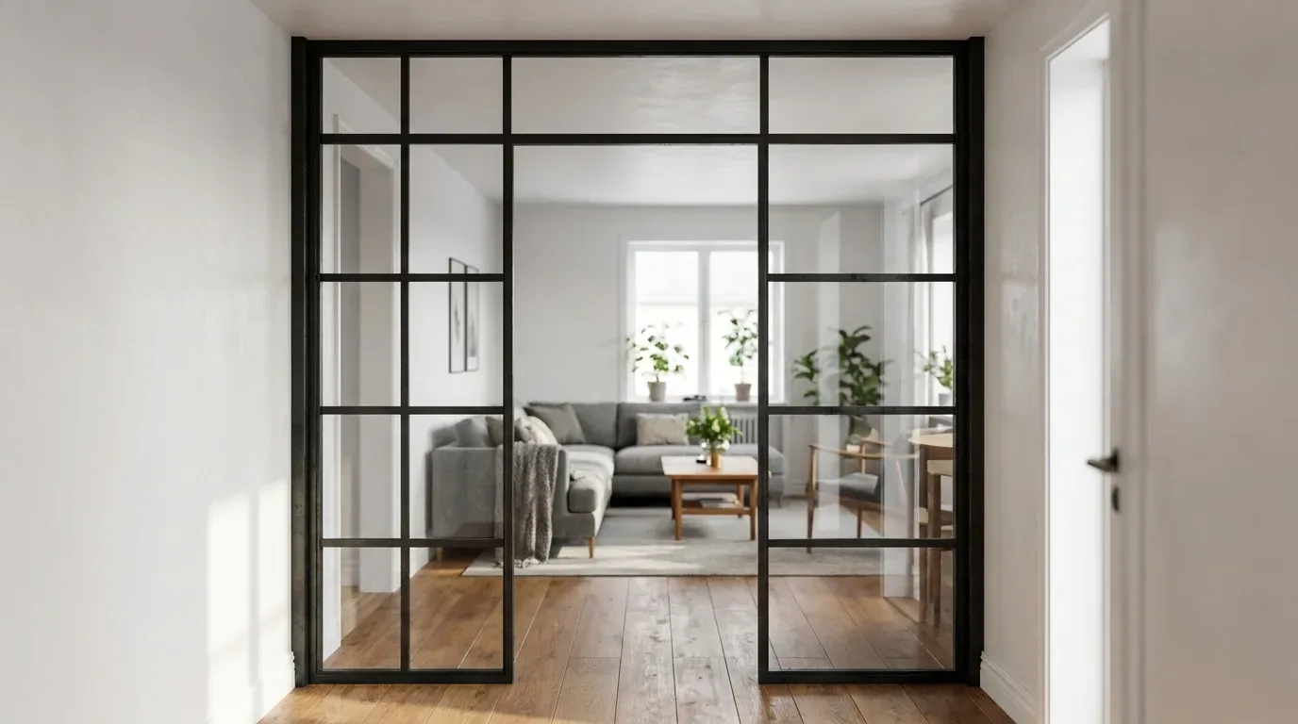
The steel-and-glass combination does something that an opaque stud wall cannot: it divides without darkening. Glass types available in the configurator include clear, frosted, smoked, and dark smoked - all in safety glass (ESG or VSG). You can also add horizontal or vertical glazing bars (Sprossen) across the panels, which are always evenly distributed across the full width and height. The powder-coated steel frame comes in any RAL colour you choose, from matte black to warm white to any custom shade. Optional side panels and a top section can close the partition fully at the sides and ceiling line.
If you also need a walkable opening - a passage between the two areas without a door leaf - this can be configured directly: you set the width and height of the opening, and the glass area (and price) adjusts accordingly. For a version with an actual door, the made-to-measure loft door is the companion product. A full overview of all custom furniture available is on the Manufaktur X homepage.
| Product | From | Note |
|---|---|---|
| Lofttür | 1.157 € | Lowest possible option |
| Raumteiler | 2.212 € | Steel + laminated glass, custom width |
| Großes Regal | 3.200 € | Solid wood, steel frame, floor-to-ceiling |
| Esstisch | 1.580 € | Solid wood, steel frame |
| Couchtisch | 1.155 € | Solid wood, steel frame |
| Sitzbank | 1.100 € | Solid wood, steel frame |
| TV-Board | 1.540 € | Solid wood, steel frame |
| Rohrregal | 1.065 € | Modular pipe shelf |
Pricing and Lead Time
The price of a made-to-measure room divider is calculated transparently from your dimensions, glass type, and RAL colour choice. The base price starts at EUR 2,212 in the standard configuration. Glass area is priced at EUR 500 per square metre; each glazing bar adds EUR 20; non-clear glass types carry a flat EUR 100 surcharge. Adding a walk-through opening reduces the glass area and therefore the total price. There are no hidden percentage markups - what the configurator shows is what you pay.
All partitions are manufactured in the EU and shipped directly from the workshop. Production time is 5 to 6 weeks from order confirmation. You enter your exact desired dimensions, choose your glass and colour, and see the final price update in real time before you place the order.
Frequently Asked Questions
Can the Manufaktur X room divider be installed without drilling?
No. The Manufaktur X room divider is a fixed steel-and-glass partition that is bolted into the floor, wall, and/or ceiling. We do not offer a freestanding, tension-fit, or clamp-based version. If drilling is genuinely not possible in your situation, a freestanding folding screen is the practical alternative - but that is not a product we manufacture.
How heavy is a full-height glass partition, and does that affect installation?
Safety glass (ESG and VSG) typically weighs between 10 and 25 kg per square metre depending on thickness. A standard partition of 2.4 m x 2.4 m carries a considerable load, which is why solid fixings into the floor and at least one structural wall are essential. Always check your substrate before drilling - hollow blocks, dry-lined walls, and screeded floors with voids all need appropriate fixings and, in some cases, professional advice.
Can I drill in a rented apartment to install a fixed partition?
In most European countries, a reasonable number of fixing holes that are properly filled and repainted on departure are considered normal tenant use. However, rules vary, and in listed buildings or properties with strict no-alteration clauses you should always speak to your landlord first. If permission is refused, a freestanding screen is the no-trace alternative.
Is it possible to install a steel-and-glass partition yourself?
Installation involves drilling into floor and wall, setting the steel frame precisely plumb and level, and inserting heavy glass panels - typically a two-person job. Whether you tackle it yourself or hire a fitter depends on your experience and the specifics of your space. The most important thing is accuracy: a frame that is even slightly out of plumb will make the glass difficult to seat correctly. Take your time with the measurements and do not underestimate the weight of the panels.
What glass options are available for the room divider?
The configurator offers four glass types: clear, frosted (milk), smoked, and dark smoked - all supplied as safety glass (ESG or VSG). You select one glass type for the entire partition; mixing different glass types across panels within a single partition is not available. Optional glazing bars can be added in any combination of horizontal and vertical bars, and are always evenly spaced across the full panel area.