Room Divider with Door - Planning, Measuring and Getting It Right
Most floor plans in European homes were designed for openness first and separation second. That works until you need to close something off - a home office during a call, a kitchen smell during dinner, a guest room at midnight. A room divider with a working door answers that need, but the planning splits early into two fundamentally different builds: a fixed steel-glass partition with a permanent open passage, or a hinged steel-glass door element that itself becomes the dividing wall. Choosing the wrong path at the start costs more to correct than choosing deliberately from the outset.
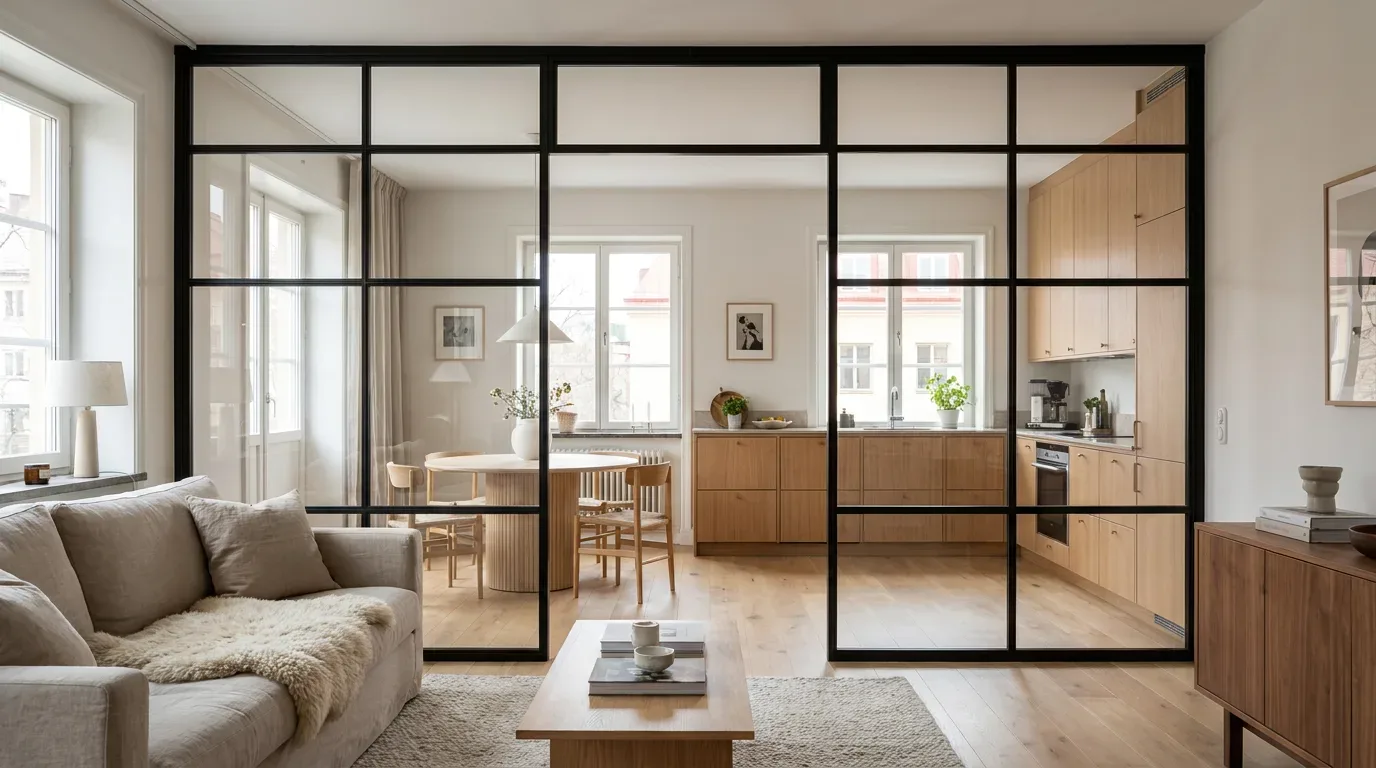
A room divider with door takes one of two forms: a fixed steel-glass partition with an open walk-through that permanently connects two zones, or a hinged steel-glass door with side panels and a transom that seals the opening on demand. Both are made to your exact dimensions from powder-coated steel and safety glass, priced live in the 3D configurator, and produced in the EU within 5-6 weeks.
Not sure which build suits your opening? Open the room divider configurator and the loft door configurator side by side, enter your real dimensions, and compare both geometries live - no commitment required.
Quick summary
When assessing tolerances, a distinction must be made between dimensional accuracy for installing the door or door frame (including EN/DIN 18100) and the quality of dimensional accuracy between the door frame and the door leaf itself (DIN 18101).
Source: Dimensional tolerances for door and window work | WEKA Media
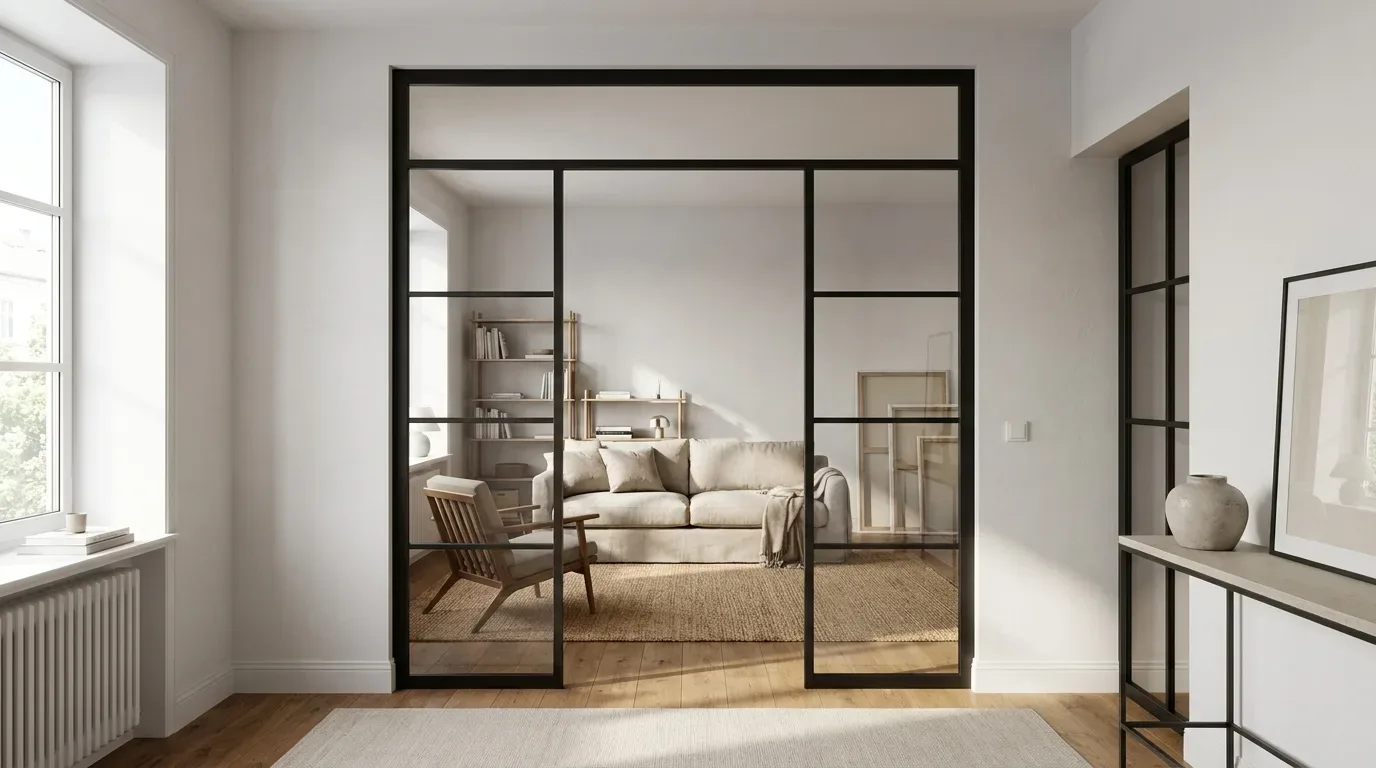
- Two honest build paths exist - a fixed partition with a permanently open passage, or a hinged steel-glass door element with side panels that closes completely.
- Adding a closing leaf changes everything that follows: swing radius, hinge side, handle choice, magnetic latch and the glass specification for the moving pane.
- Measure the opening at multiple points and always order to the smallest value, with roughly 5 mm mounting clearance per side - walls in period buildings are rarely truly plumb.
- Safety glass is non-negotiable in this product category - either tempered ESG or laminated VSG. For the moving leaf and large panes, VSG is the sensible default.
- Five factors drive the price: opening size, door mechanism, glass type, grid bars and frame finish. A live configurator shows the fixed total as you adjust each one.
What the decision actually comes down to
Door hinges can be made from steel, stainless steel, aluminium, brass or hard plastic.
Source: Door leaf sizes to DIN 18101 | Windows and Doors | Construction/Function | BauNetz Wissen
| Decision point | Why it matters in practice |
|---|---|
| Open passage or closing leaf - this comes first | A permanent passage keeps both zones in the same climate and soundscape. A closing leaf lets you separate them on demand. Every other planning choice follows from this one. |
| Always order to the smallest measurement | Wall openings vary between top, middle and bottom - sometimes by a centimetre or more in older buildings. Measure at several points, take the smallest value, and keep about 5 mm clearance per side. |
| Glass specification differs between moving and fixed panes | A daily-opened leaf takes knocks, drafts and contact that a fixed panel never does. Laminated VSG keeps fragments bonded to the interlayer on breakage; tempered ESG shatters into granules and leaves the opening exposed. |
| Door hardware is a planning decision, not an installation afterthought | Hinge side, opening direction, swing angle and handle shape are set at the time of ordering. They determine whether the open leaf clears your furniture - check this before you confirm. |
| Five variables move the price predictably | Opening size, mechanism, glass type, grid bars and finish each shift the total in a known direction. A live configurator makes the effect of each change immediately visible. |
Fixed partition or hinged door element - understanding the two paths
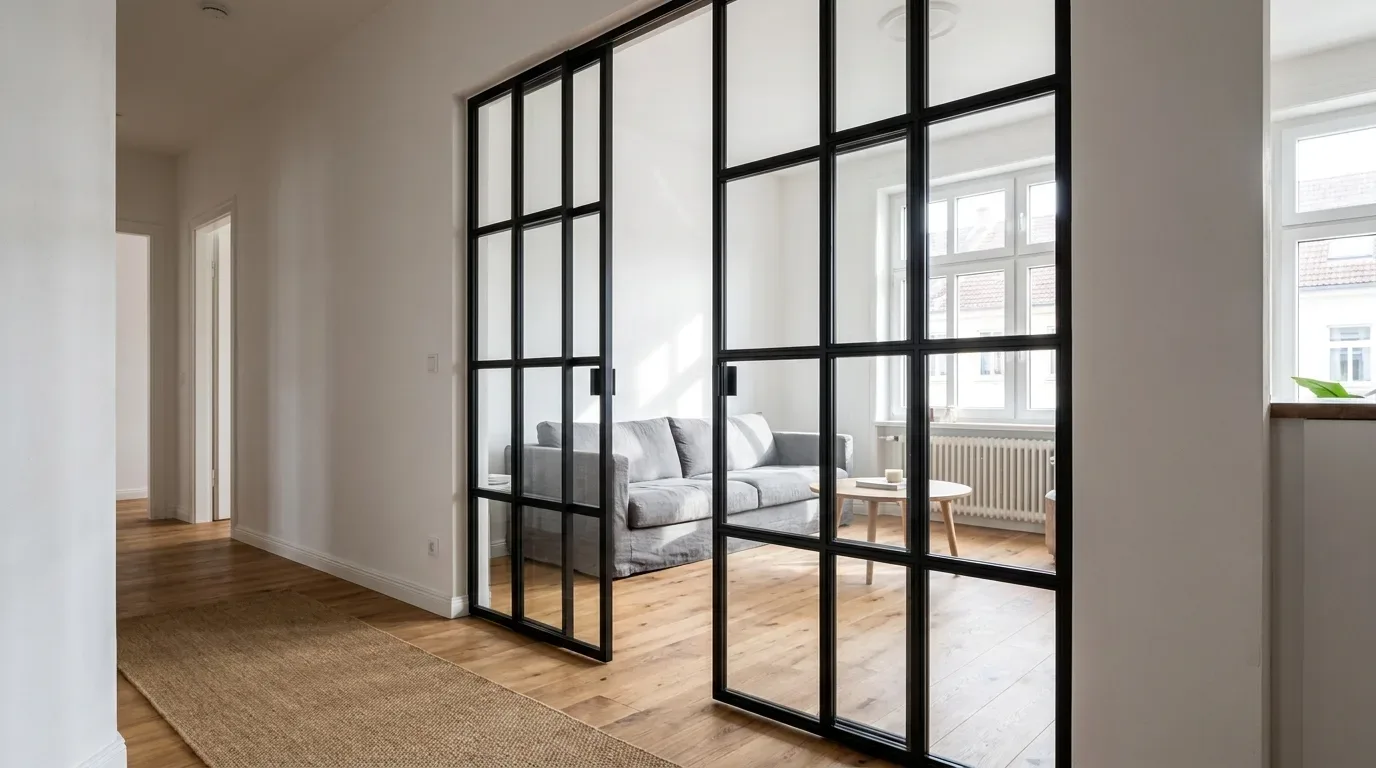
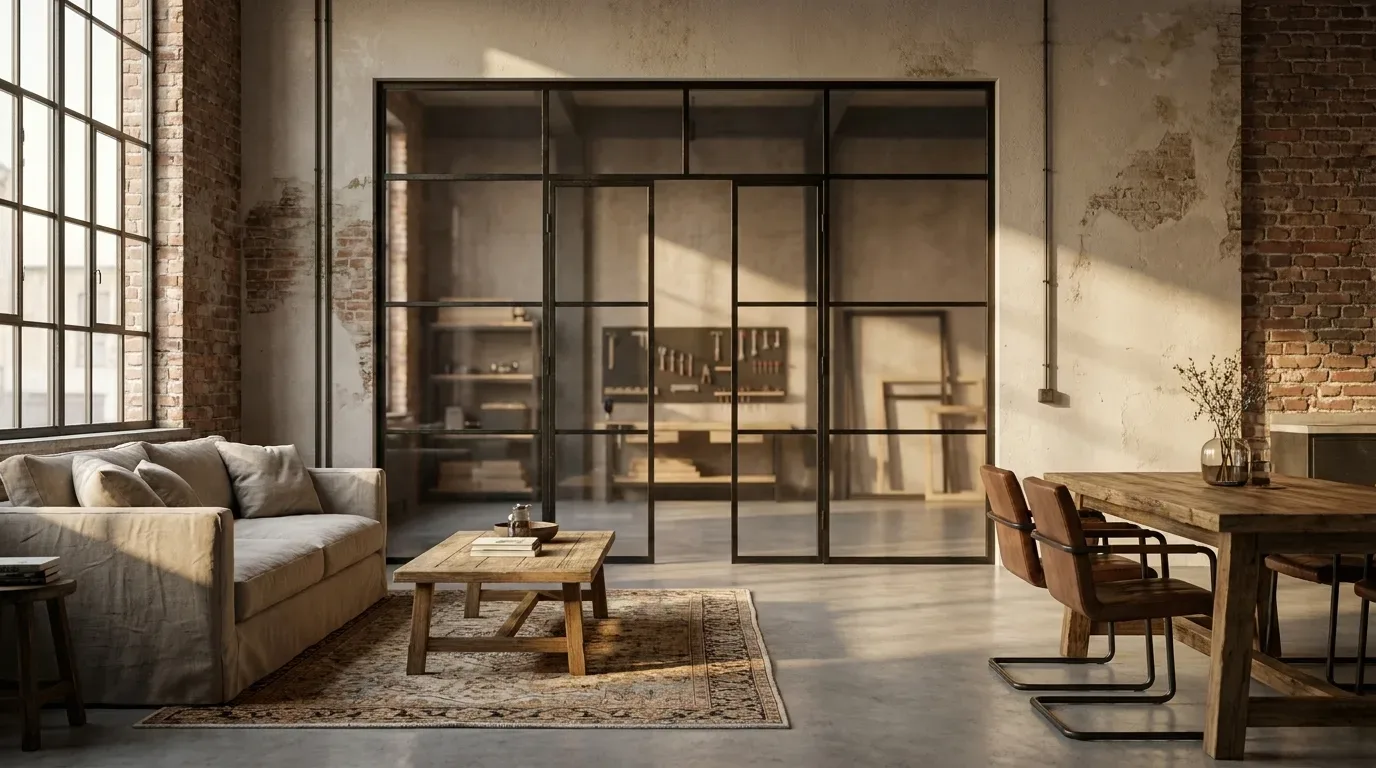
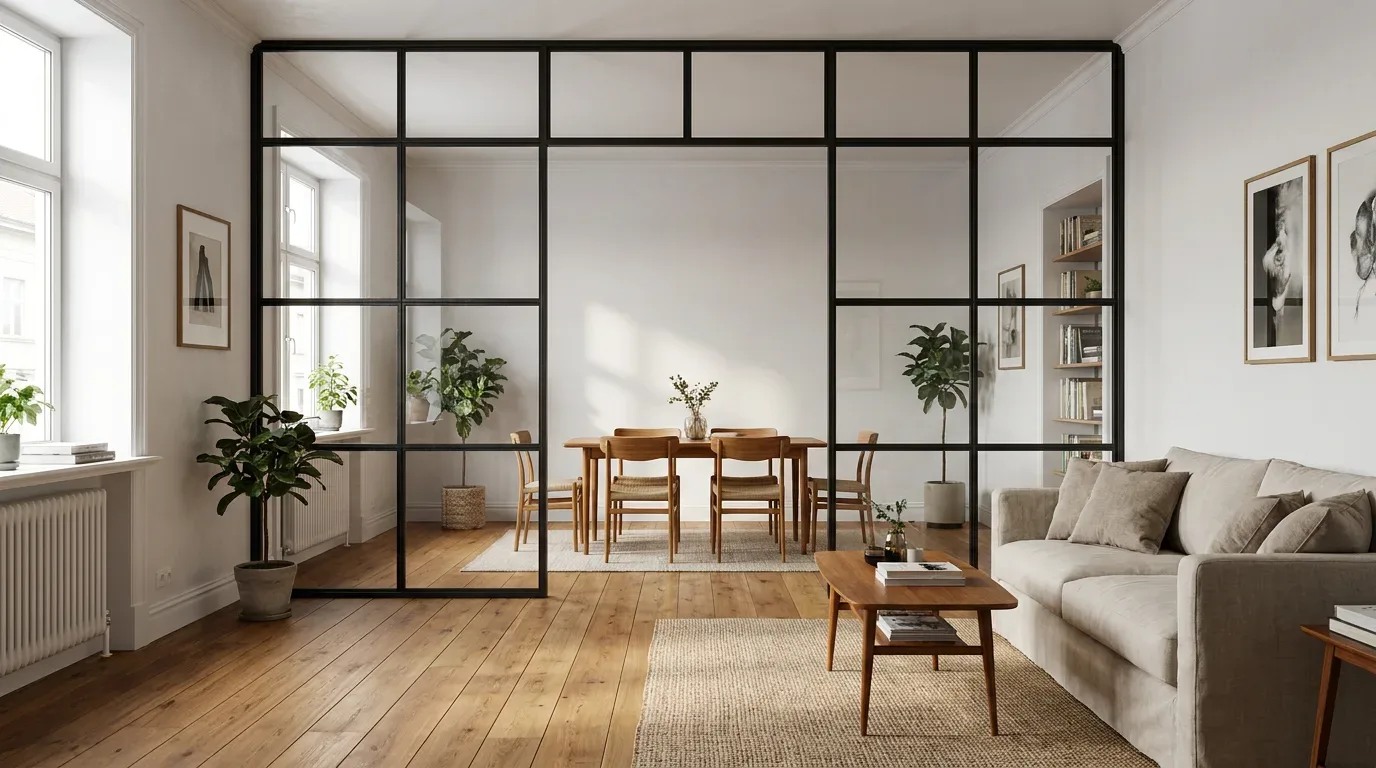
A room divider with door is built either as a fixed steel-glass partition with an open walk-through passage, or as a hinged steel-glass door element with side panels and a transom that fully closes the opening.
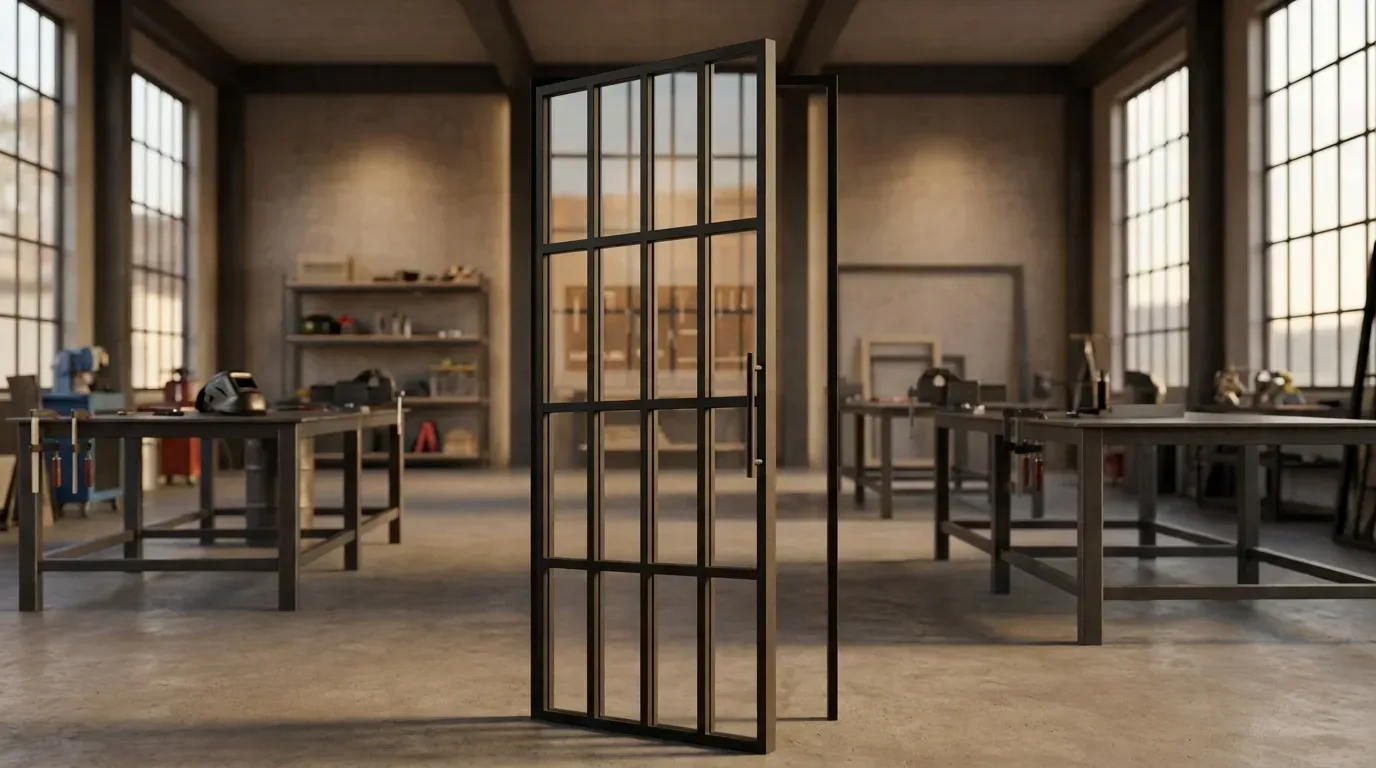
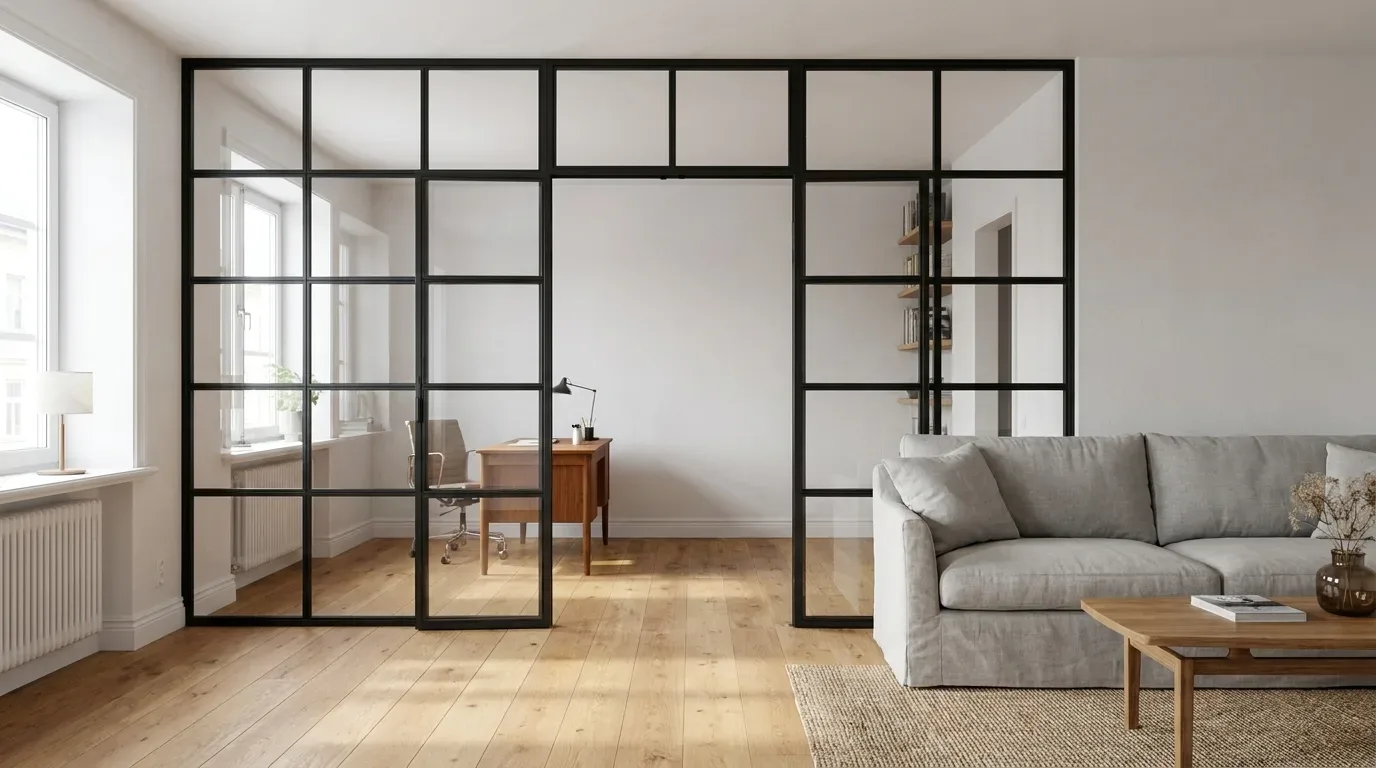
The two products share the same steel-glass family, but they serve different daily habits. The room divider is a fixed partition: a welded steel frame, safety glass, and an optional open passage that leaves a permanent connection between two zones. Nothing moves, nothing wears, nothing needs adjusting. The loft door takes the opposite approach: a real hinged door - in a single, double or pivot configuration - extended with side panels and a transom until the entire opening is filled. Here the door is not added to the divider; the door element becomes the divider. Both are produced to your exact measurements in the EU, configured online with a live fixed price, and delivered within 5-6 weeks. The choice is about how you want the two spaces to function, not about what a standard catalogue happens to carry.
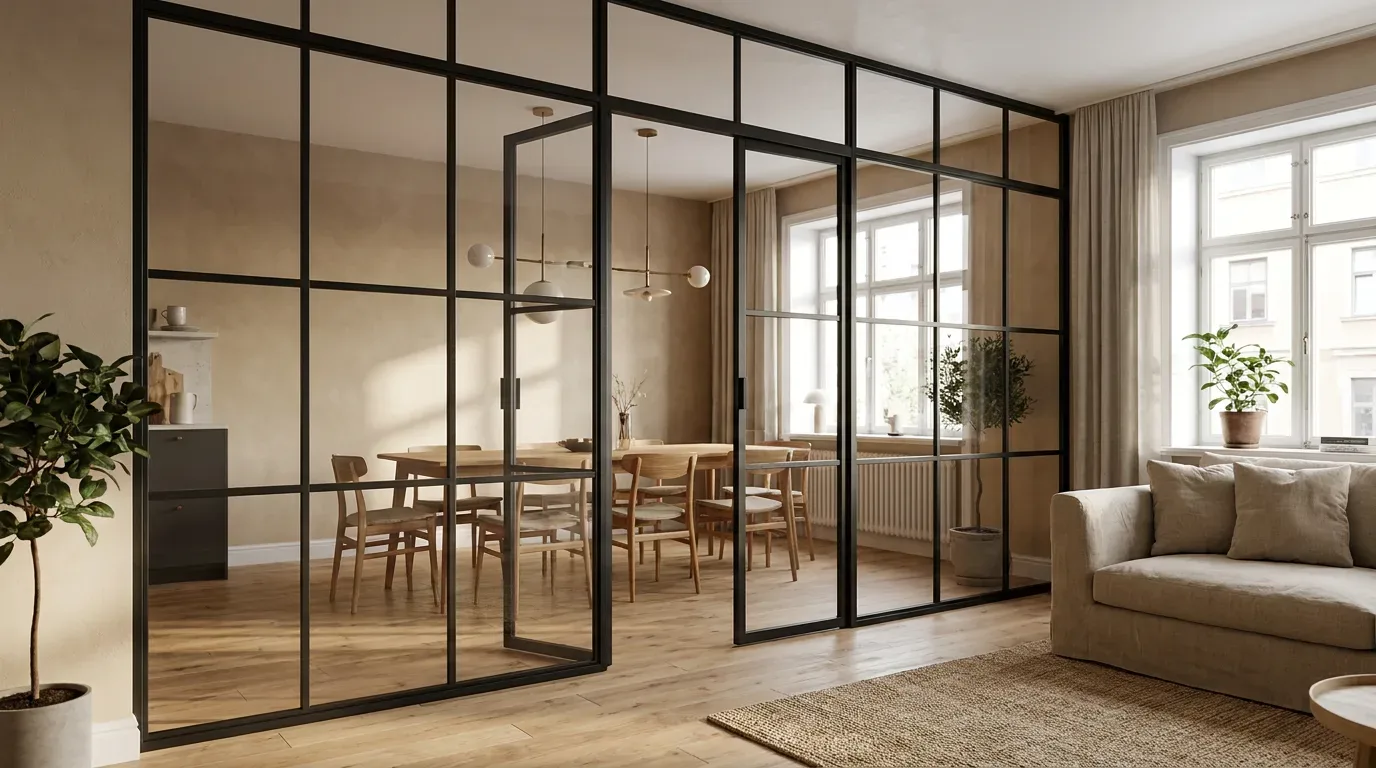
This is not a niche situation. Across Europe, a growing share of apartments - from converted warehouse floors in former industrial districts to open-plan new-builds - were designed around openness without accounting for the moments when you need a closed room. A glass-and-steel divider with a working door is precisely the retrofit that respects the original openness while adding the option of separation.
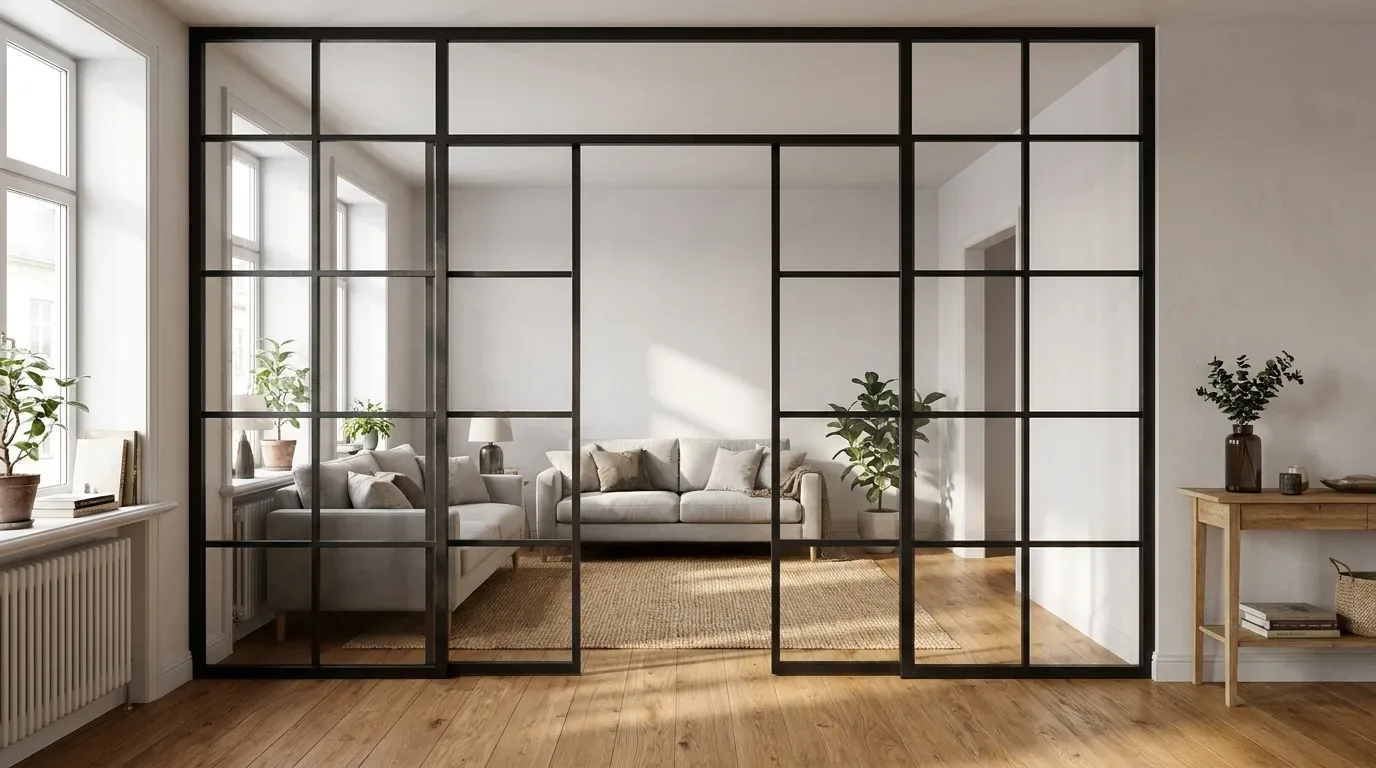
A fixed partition with an open walk-through
An open passage suits spaces that should remain one shared environment - same air, same temperature, same acoustic feel. Light crosses the full depth of the apartment through the glazed panels on either side of the passage, and there is no threshold for a robot vacuum, a serving trolley or a pushchair to negotiate. Because nothing moves, there is nothing to go out of alignment - a genuine advantage if your floor is slightly uneven, which is common in any building from before the 1970s. In our own project data, the majority of partition orders in open-plan living spaces start here: the goal is visual structure between kitchen and living area, not acoustic separation. The passage width is set by you in the configurator, from a narrow 60 cm slip-through to a wide double-width opening.
A hinged door element used as the divider
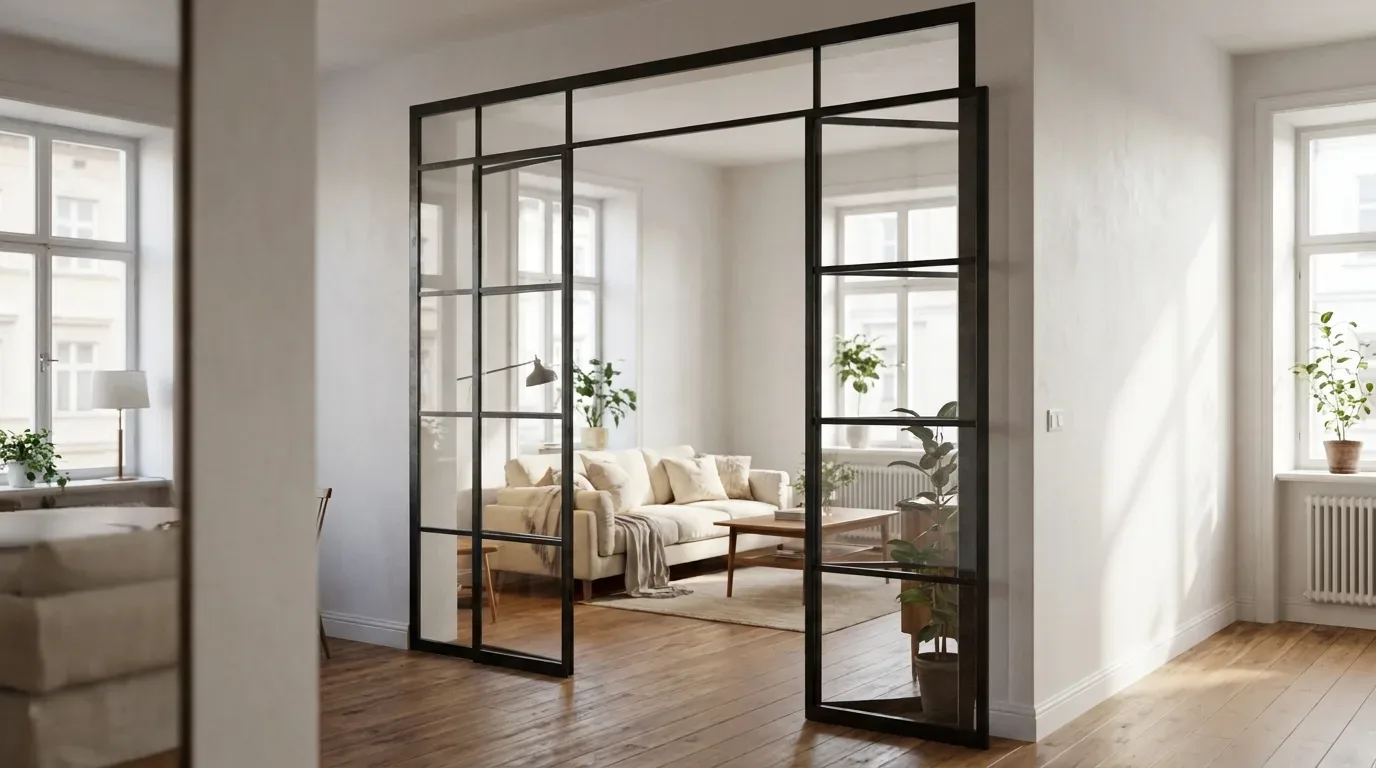
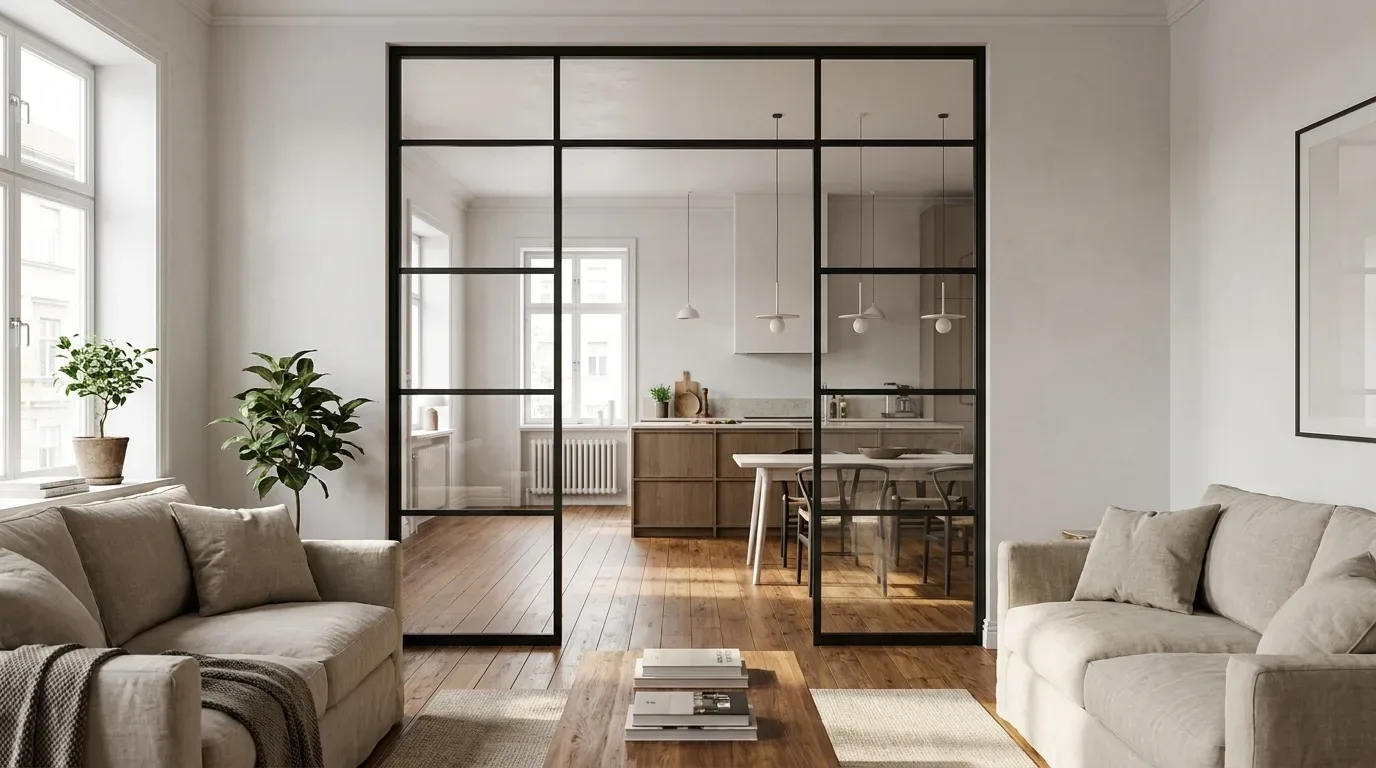
A closing leaf earns its keep the first time you work from home while someone cooks a fragrant meal in the next room. The hinged element brings everything a proper room door offers: a defined hinge side, a configurable opening direction and angle, a handle, and a magnetic latch that holds the leaf closed without a key. Side panels fill whatever width remains either side of the door; a transom carries the glazing from door-head height to the ceiling, so even a 3 m period-apartment opening becomes one continuous glass wall with a working door at its centre. In particularly wide openings, the pivot door is worth considering - the leaf rotates around an offset vertical axis, splitting the swing arc across both sides so the full arc never dominates one room alone.
Matching the build to the floor plan
Choose the open passage when both zones share the same heating, the same household routine and no genuine noise or smell conflict. Choose the closing element when one side needs to be quiet, contained or smell-free at specific moments - a home office, a bedroom beside a living room, a kitchen that opens directly to a dining space. A simple test from our measuring experience: if you can name one realistic hour in a normal week when you would actually close the door, order the door element. If no such moment comes to mind, the walk-through serves you better and eliminates every moving part from the equation.
| Criterion | Walk-through opening | Closing door leaf |
|---|---|---|
| Sound and cooking smells | Pass through freely | Largely contained when the leaf is shut |
| Temperature zoning | One shared climate | Two zones that can be heated independently |
| Swing space required | None | Full arc for hinged, split arc for pivot |
| Daily interaction | Walk straight through | Handle, latch, deliberate open and close |
| Moving parts | None | Hinges, latch and handle - verified at installation |
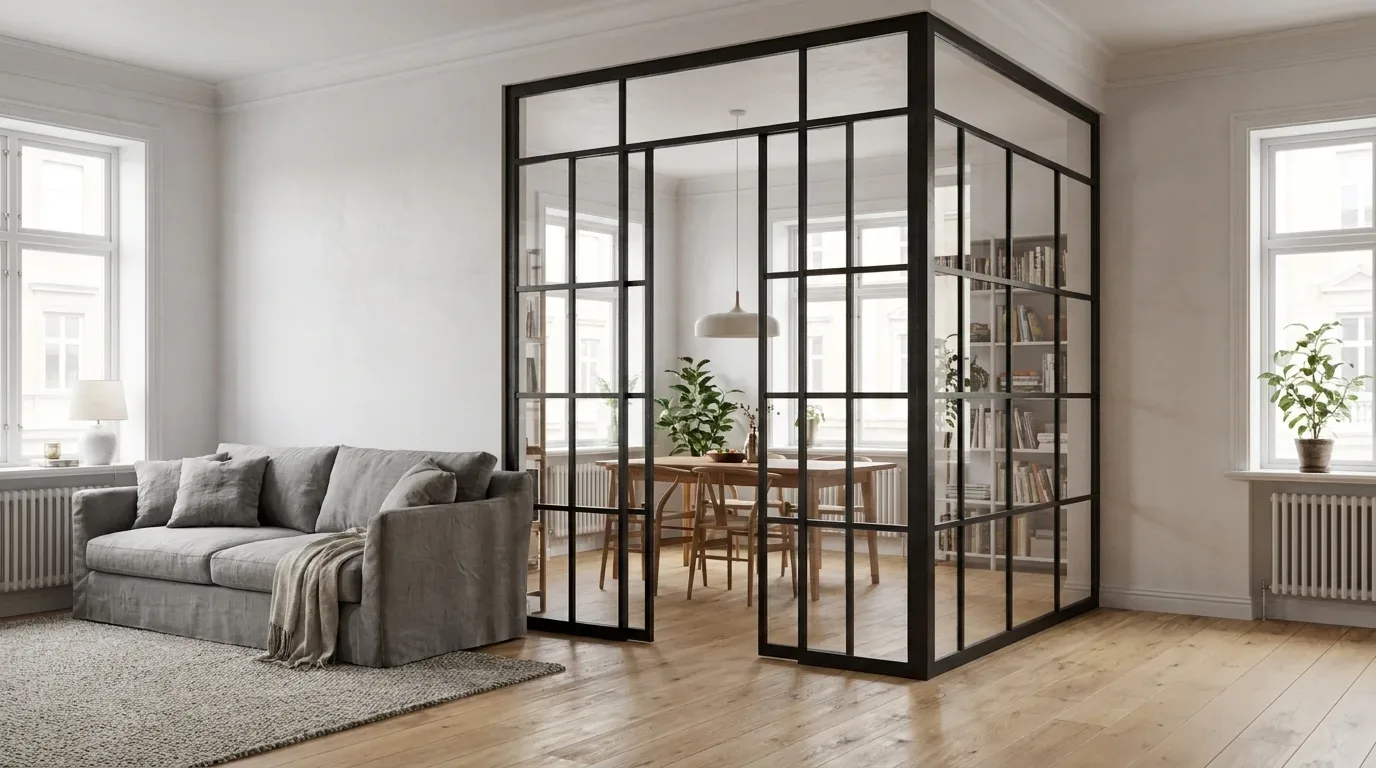
Choosing the right door mechanism for a divider opening
The mechanism determines how much floor space the door consumes: a hinged leaf needs its full swing radius kept clear, a pivot door divides that arc across both sides of the frame, and sliding systems avoid the arc entirely but cannot seal as well as a hinged leaf pressed into a latch.
Aesthetics rarely settle this question. Floor space does. Before comparing glass tints or frame colours, walk the opening with a tape measure and answer one question per mechanism: where does the leaf actually go when it is fully open?
Swing arc and opening angle in compact rooms
The swing radius equals the leaf width. A 90 cm leaf sweeps a quarter circle of 90 cm into whichever room it opens toward, and everything inside that arc has to be clear - side tables, floor lamps, the corner of a sofa. This is exactly why the opening angle is configurable on our door elements: limiting the swing to less than a full 90 degrees protects an adjacent wall or storage unit from the handle. The easiest pre-order check costs two minutes and a roll of masking tape: draw the arc on the floor and see what it conflicts with before anything is produced.
Single leaf, double door and pivot geometry
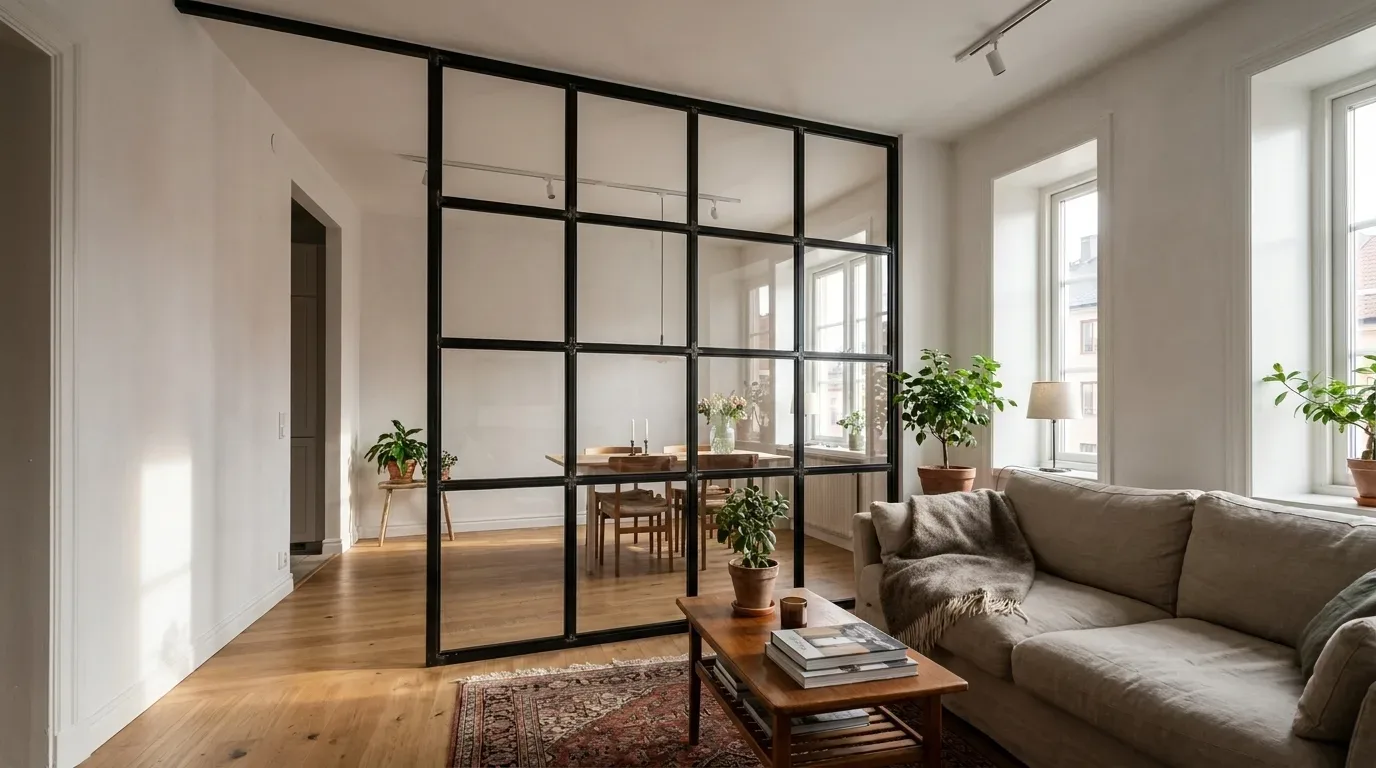
A single leaf handles most openings up to roughly a metre of clear passage width. Beyond that, the leaf grows heavy in the hand and the swing arc starts to claim a meaningful portion of the room. A double door divides the same opening into two lighter leaves that meet at the magnetic latch in the centre, halving the arc on each side and reading symmetrically - well suited to centred openings between living and dining areas. The pivot hinge rotates the leaf around an offset vertical axis rather than edge-mounted wall hinges, pushing part of the leaf into each room. In wide period-apartment openings - 2.5 m and above - the pivot is often the only hinged geometry whose arc actually fits the available space.
Why we build hinged and pivot only - and what sliding doors trade away
Sliding doors solve the arc problem where no swing space exists at all, and that is a legitimate scenario. But the trade-offs matter: a sliding panel never presses into a frame, so it cannot seal the way a hinged leaf does when it latches. Sound, kitchen smells and drafts find the running gap along the track. The track itself also claims permanent wall space beside the opening. Our door elements are built as hinged and pivot versions only, because a latched leaf behaves like a real room door rather than a movable screen - which is the point of fitting one in the first place.
Handle choice, magnetic latch and hinge side
Three handle profiles are available - elongated bar, low-profile and half-moon - and the choice is felt every single day, since the handle is the one part of the divider your hand actually touches. The magnetic latch holds the leaf closed without a key and releases with a light pull on the handle. Hinge side deserves more attention than most buyers give it at the start. In roughly one in five of our door projects, the hinge side is revised after the customer walks the swing arc against their real furniture layout. A concrete example: a floor plan suggested a right-hand hinge; the on-site check showed the open leaf would stop at about 70 degrees against a bookcase. Switching to a left-hand hinge before production cost nothing. Discovering the same problem after delivery would have meant ordering a new leaf.
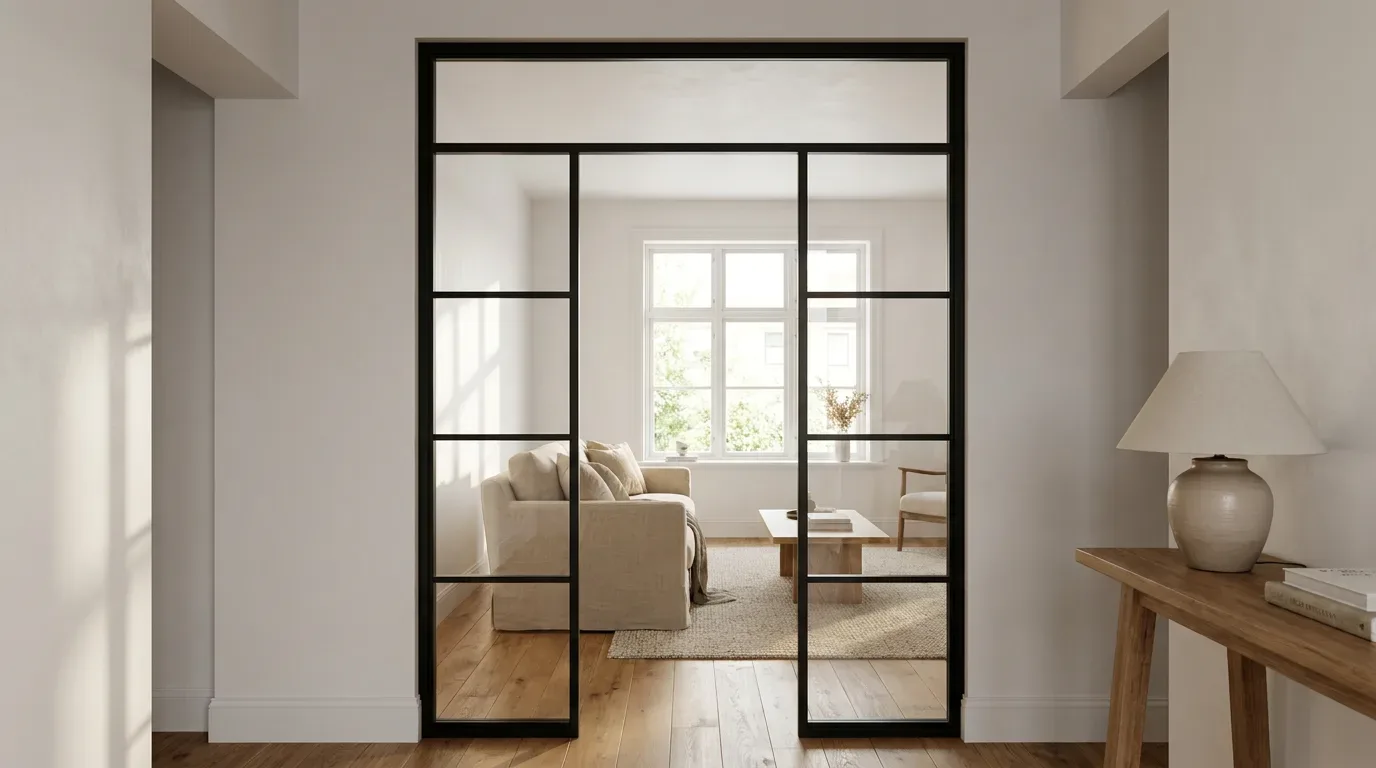
How to measure your opening accurately - and why it matters more than anything else
Measure width and height at multiple points, always order to the smallest value you find, and allow roughly 5 mm mounting clearance per side - walls in period buildings are rarely straight enough to assume a single measurement is representative.
This is the single most important rule in the whole project, and it exists for a straightforward reason: plaster layers, settling, and decades of renovation leave very few wall openings truly rectangular. A welded steel frame is rigid - it cannot flex to fit a wall that tapers. Order to the largest measurement you found, and the element will not enter the opening. Order to the smallest, and the clearance absorbs whatever the wall does wrong. The complete on-site measuring routine takes about ten minutes:
- Measure the opening width at three heights - top, middle and bottom - to the finished plaster surface, not to a floor plan.
- Measure the height at three positions - left edge, centre and right edge - down to the finished floor, not to a screed estimate.
- Check both diagonals. A difference between them reveals an out-of-square opening even when all the width and height readings appear consistent.
- Write down the smallest width and the smallest height. These are the two numbers you enter when ordering.
- Enter those smallest values in the configurator. The roughly 5 mm mounting clearance per side is built into the frame geometry; shim plates handle any remaining deviation at installation.
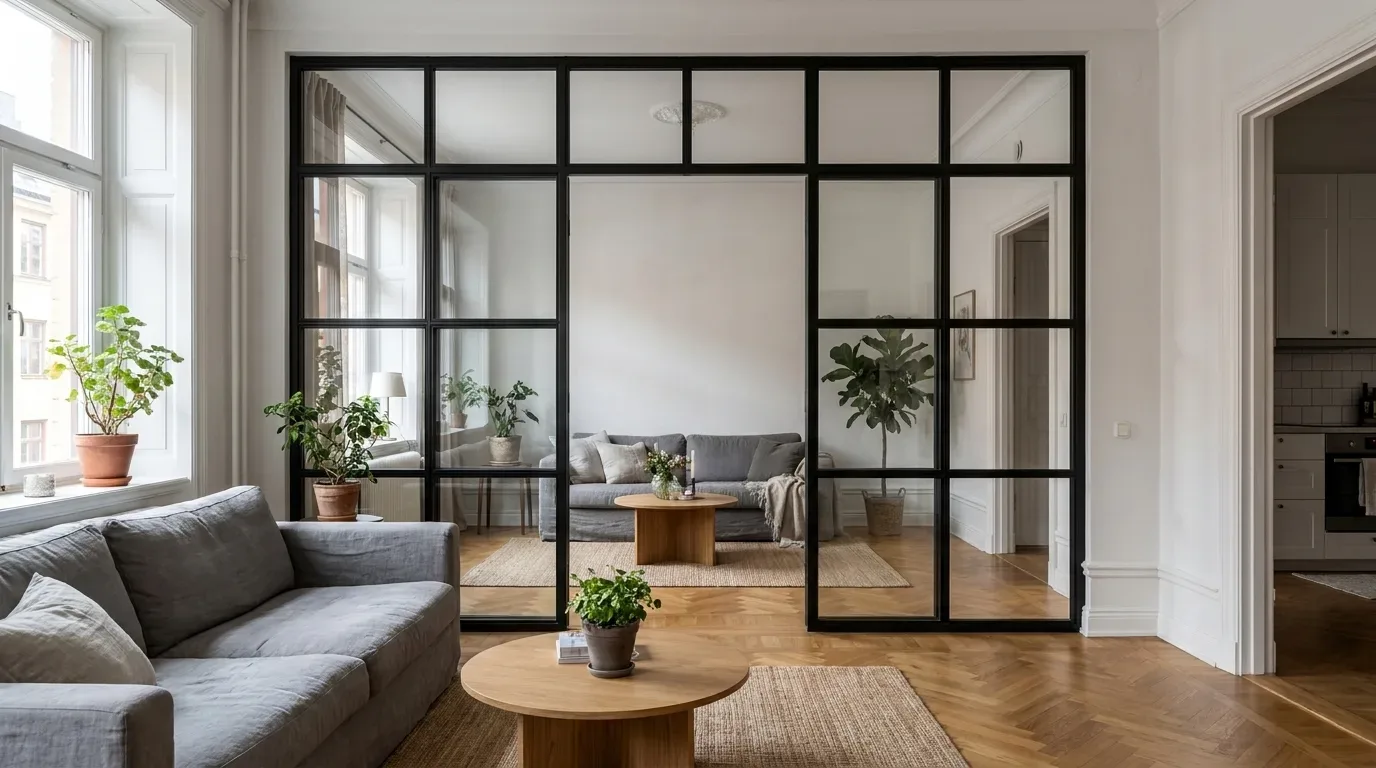
Why the smallest measurement wins every time
In around 70% of door-element projects, the customer finds a visible difference between measurements taken at different heights or positions across the opening - typically a few millimetres, but sometimes more than a centimetre in pre-war buildings. That deviation is normal and manageable. What is not manageable is discovering it after production. The smallest-value rule exists precisely because the manufacturing tolerance must be set before the element is built, not adjusted after it arrives.
The most common reason a made-to-measure element does not fit is a mis-measured opening - not a production fault. That observation comes from our own support history, and it is the reason we document the measuring routine in detail rather than leaving it to guesswork.
The 5 mm mounting clearance explained
Those few millimetres serve three purposes at once: they absorb the wall's deviation from plumb, they account for the finished floor not being perfectly level, and they give the installer the working room to set, align and anchor the frame without forcing it. Skipping the clearance turns a precisely built element into a wedging problem. Once mounted, the gap is not visible - it sits behind the frame profile, covered by any trim strip.
Ceiling heights across Europe and when a transom becomes necessary
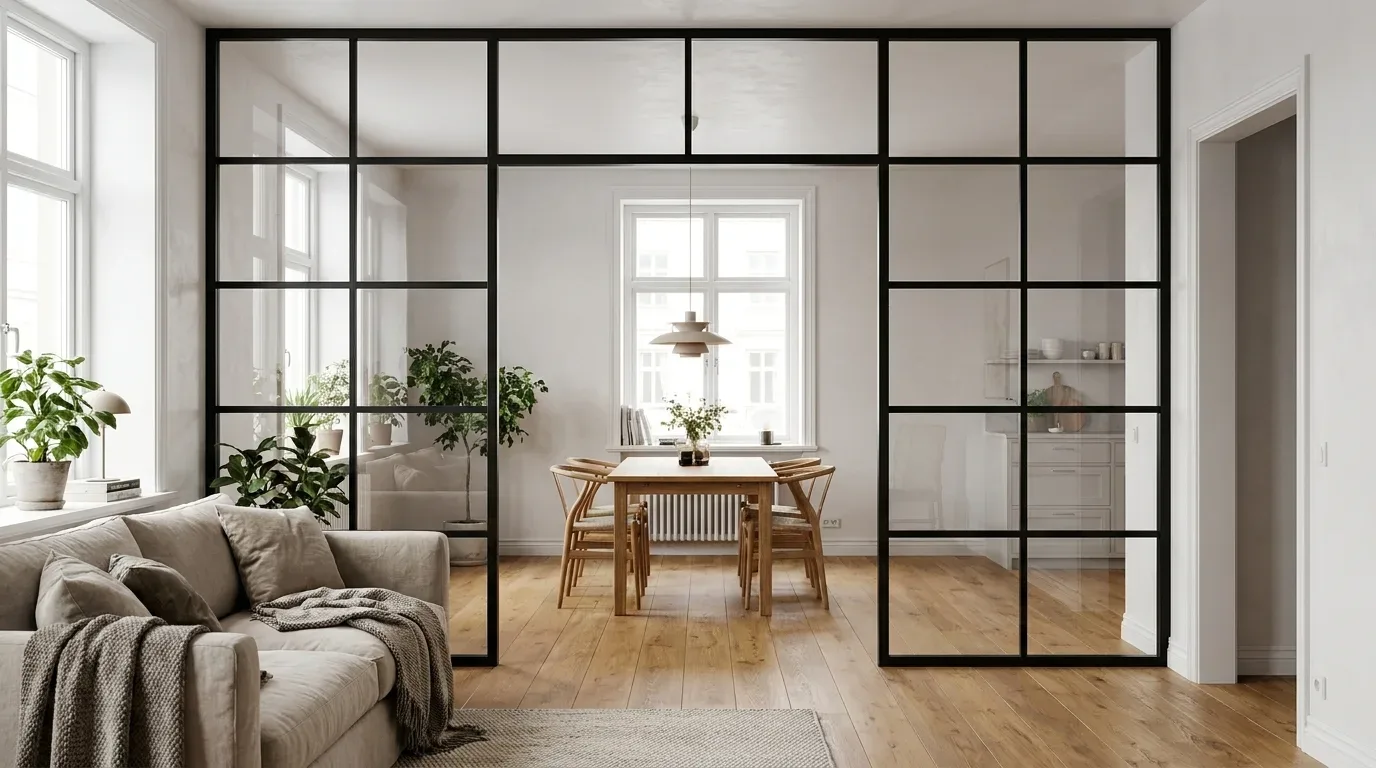
Ceiling height determines whether your door element needs a transom to reach the top of the opening. In many northern European new-builds, ceilings sit at 2.4 m to 2.6 m - a standard door frame can reach the ceiling without additional glazing above it. Period apartments across southern and central Europe commonly run 2.7 m to 3.2 m and higher; there, a transom carries the glass wall from the top of the door frame up to the ceiling line, completing the partition. The product logic is the same; the geometry adapts to what your specific opening requires. If you are uncertain whether your measurements indicate a transom, send them through the configurator - the preview shows the resulting geometry live before you order anything.
Have your smallest width and height from the measuring routine? Enter them into the room divider configurator and watch how passage width, transom and glass choice change the element in 3D. The quickest sanity check for your own numbers before anything is manufactured.
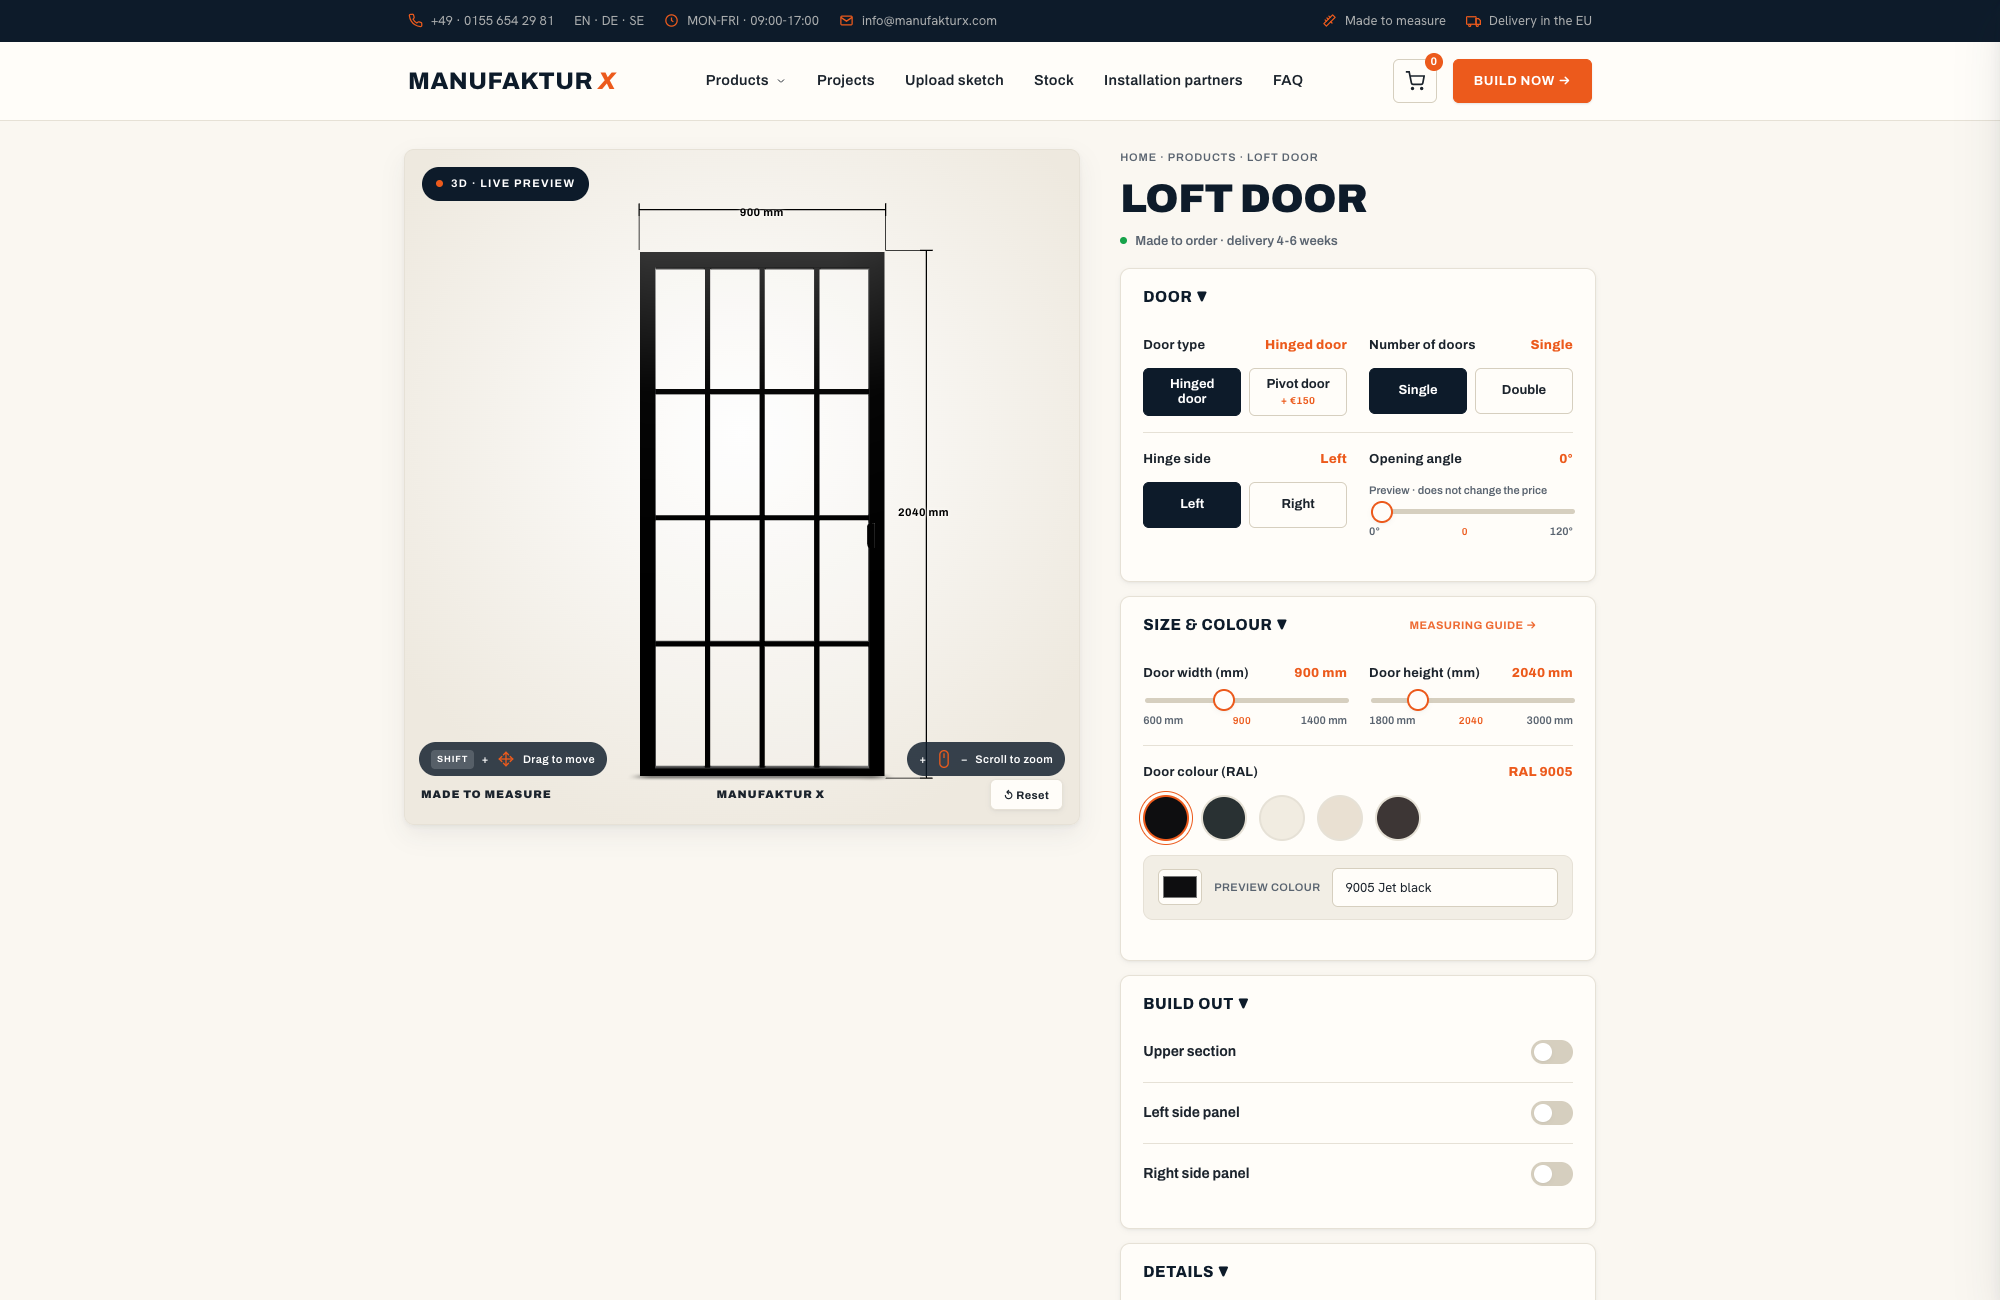
Steel, glass and finish - the material decisions that last
A long-lasting divider with door is built on an S235JR structural-steel frame, powder-coated in any RAL colour, and glazed exclusively with safety glass - tempered ESG or laminated VSG, with VSG recommended for the moving leaf and any large pane.
S235JR structural steel and RAL powder coating
S235JR is a structural steel grade with a specified minimum yield strength of 235 MPa, standardised in DIN EN 10025-2 (DIN Media) - the same grade class used in load-bearing construction, which is an appropriate specification for a frame that carries a daily-swung glass leaf. The powder coating applied over it is not merely cosmetic: it is a baked-on, scratch-resistant layer available in any RAL colour that seals the steel against corrosion and shrugs off the fingerprints and knocks a door zone collects over years. Unlike painted surfaces, powder coating cures as a single even layer with no brush marks or drip lines - the result is consistent colour across every profile. Matte black is the most frequently ordered finish in Manufaktur X partition projects, but the colour system is fully open - a deep forest green or warm anthracite frame produces an entirely different character from the same structural geometry.
ESG or VSG in the door leaf
Both are safety glass; they fail differently, and that difference matters in a door. Tempered ESG shatters on breakage into small blunt granules, leaving the frame open. Laminated VSG consists of two panes bonded to an interlayer foil - on breakage, the fragments adhere to the foil and the pane remains standing as a crazed but intact surface. In a fixed side panel that distinction is largely theoretical; a fixed pane might be touched a handful of times a year. A door leaf is pushed, caught by drafts, and met by children, pets and shopping bags at full speed, so the moving pane is where VSG justifies its higher cost. For any large pane - fixed or moving - VSG is our standard recommendation.
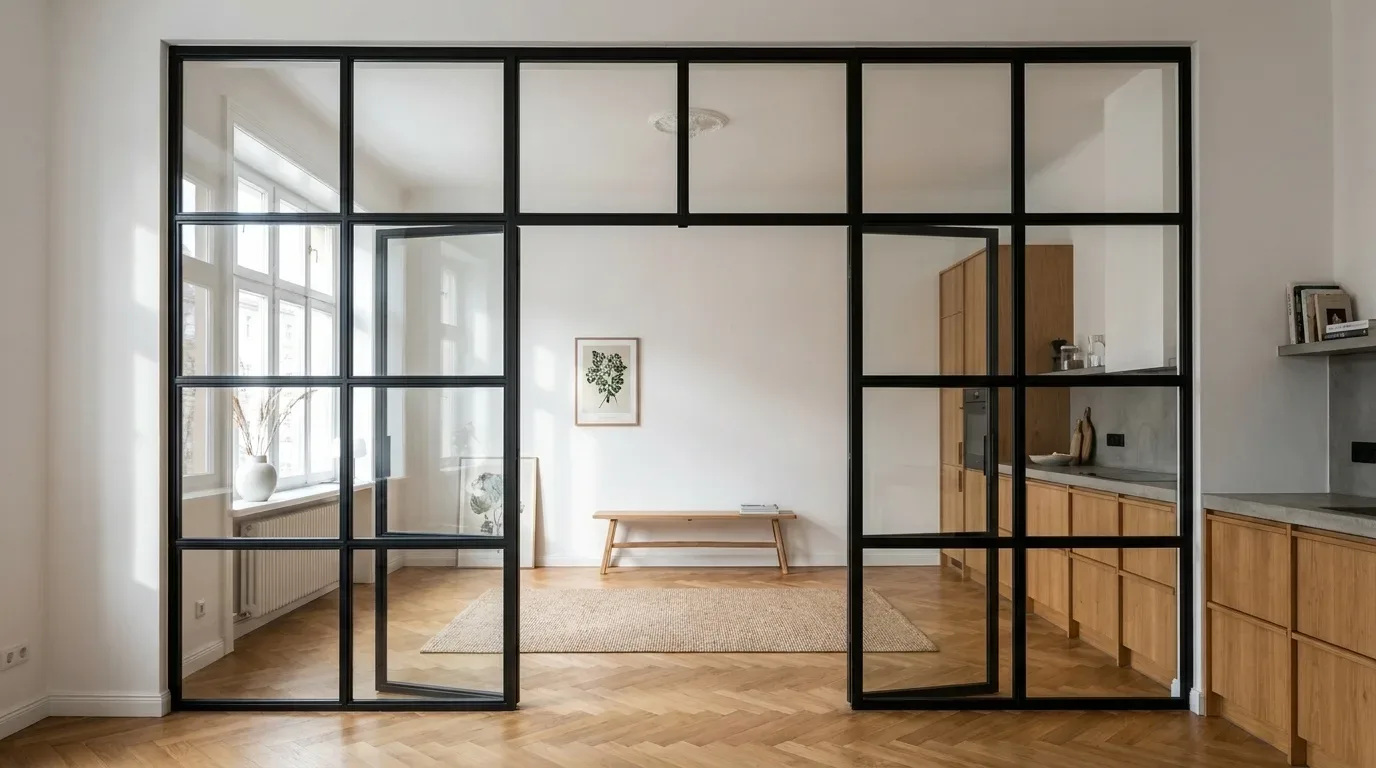
Glass appearances - what each option actually does to the space
Five glass options are available, and each sets a different balance between light and privacy:
| Glass option | Light transmission | Privacy behaviour |
|---|---|---|
| Clear glass | Maximum | None - full sightline in both directions |
| Frosted glass | High, diffused | Shapes visible, details obscured at any distance |
| Smoked glass | Reduced, warm tint | Softens the view; provides limited privacy at close range |
| Dark smoked glass | Strongly reduced | Near-opaque when the room behind is darker than the one you stand in |
| Structured glass | High, refracted | Distorts the view while preserving brightness |
Grid bars and the visual rhythm of the frame
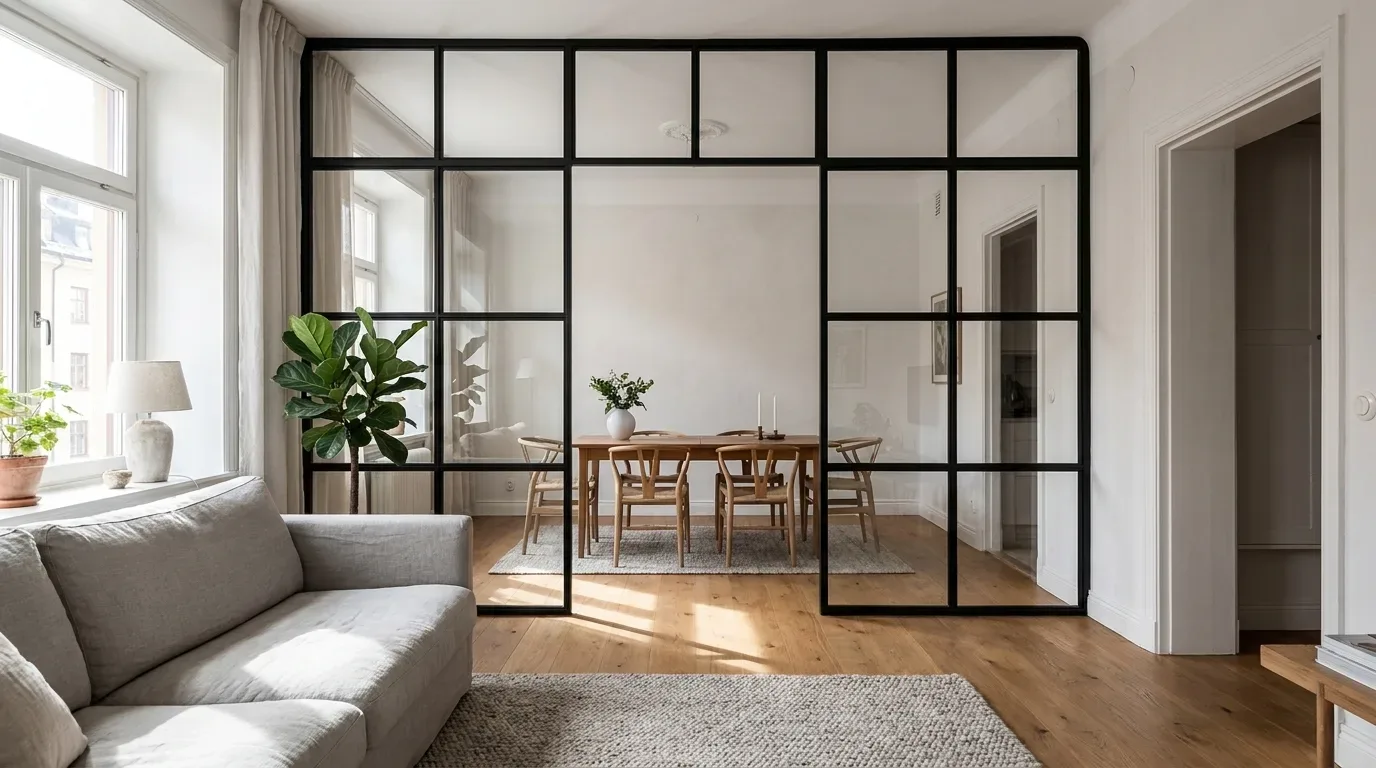
Grid bars divide the glazing into smaller fields using slim steel profiles welded into the frame. Light loss is minimal - the bars are narrow - but the visual character shifts significantly: a gridded element reads as industrial or warehouse-loft architecture; an ungridded one reads as a contemporary glass wall. On a door element with side panels and a transom, aligning the bar positions across all fields is precision work at the millimetre level. Continuous horizontal lines running uninterrupted from side panel through door leaf to the opposite panel are one of the clearest visual signals that an element was made to measure rather than assembled from standard parts.
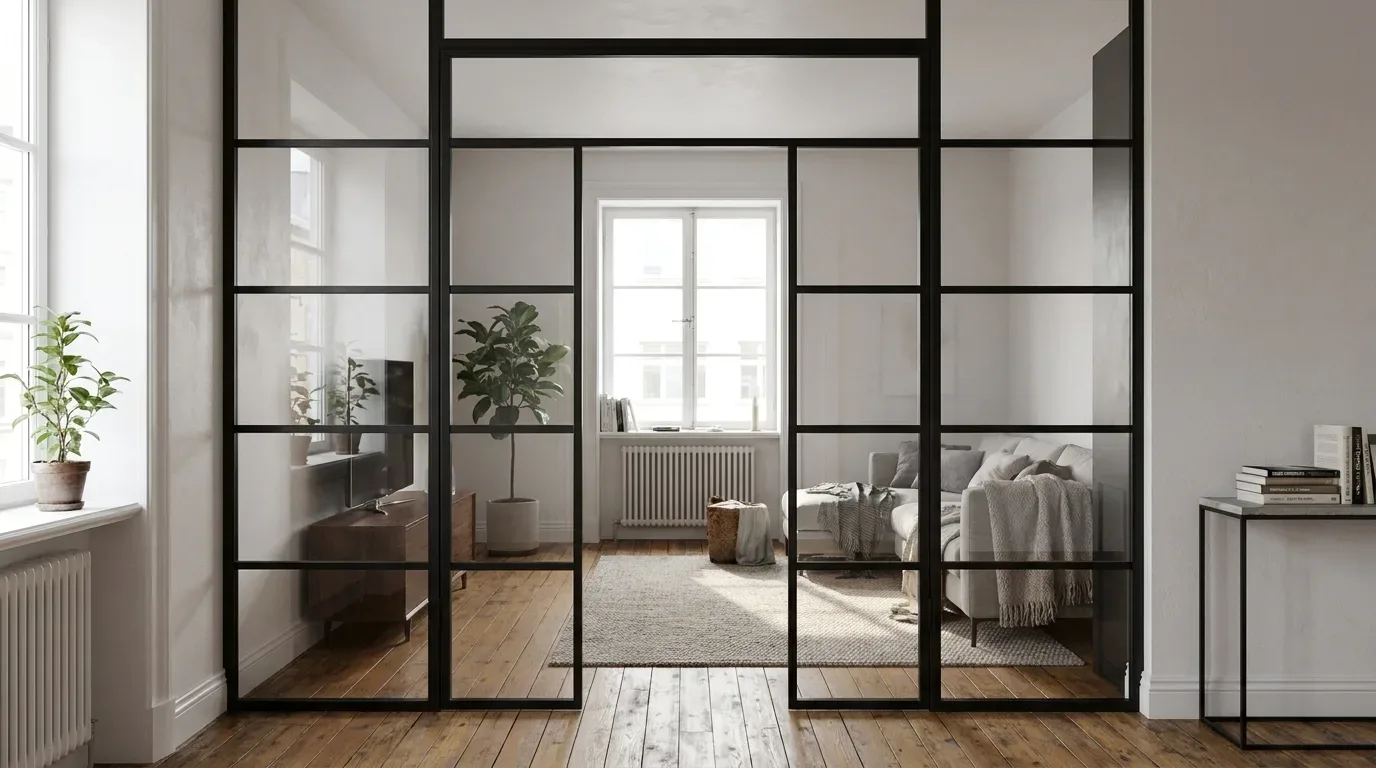
Note that the grid is always evenly distributed - the configurator spaces the bars uniformly across the full width and height. There is no option for asymmetric layouts or custom field sizes; the clean industrial grid is a product of the welded-frame manufacturing process.
What a room divider with door costs - and how to read the price
The price is driven by five variables: opening size, door mechanism, glass type, grid bars and frame finish. A live configurator shows the fixed total as you adjust each one, with no hidden additions after the fact.
The five variables that move the price
Size leads, because steel and glass are priced by the square metre and fabricated by the hour: a 3 m wide opening with a full-height transom simply contains more of both than a 1.8 m passage. The mechanism comes second - a double or pivot door carries more hardware than a single leaf, and an open walk-through carries none at all. Glass specification is third: VSG costs more than ESG because it consists of two panes and a foil rather than one. Grid bars add cutting and welding steps for each field they create. Frame finish closes the list; every RAL colour is available without exotic surcharges. That is the complete driver set - there is no hidden sixth variable, which is precisely what makes a configured price genuinely comparable across options.
The room divider starts from 2.212 EUR in its standard configuration; loft door elements start from 1.157 EUR. Both prices update live in the configurator as you change dimensions, mechanism, glass and finish.
Why made-to-measure is not automatically more expensive than off-the-shelf
The honest comparison looks like this: a standard-size partition from a mass retailer almost never matches a real opening. The standard route quietly accumulates filler strips, on-site cutting, extra installation time and a visible compromise at the ceiling or the floor. A made-to-measure element from a direct manufacturer skips the reseller margin and arrives built for the specific opening it was ordered for. IKEA's standard partition systems, for instance, come in fixed widths that require modular combinations and often leave visible gaps at non-standard ceiling heights - precisely the problem that a custom-height element eliminates from the start. Direct price transparency does the rest: the configurator shows the fixed price in real time, and the trade-off between custom and off-the-shelf becomes a concrete calculation rather than a guess.
Reading the configurator price as a bill of materials
Treat the live price as an itemised quote you can interrogate. Change one variable and watch the total move: switch ESG to VSG and the glass premium appears as a number; remove the grid and you see exactly what the bars cost; reduce the transom height and the size effect shows in euros. Three checks help when comparing any quote for a divider with a door element:
- Is the steel grade stated? A frame quote without a named grade cannot be meaningfully compared to one built on S235JR structural steel.
- Is the glass safety-rated, with ESG or VSG specified per pane - particularly for the moving leaf?
- Is the price fixed at the point of ordering, with delivery costs shown transparently - or does "from" pricing conceal the configuration you actually need?
| Product | From | Note |
|---|---|---|
| Lofttür | 1.157 € | Lowest possible option |
| Raumteiler | 2.212 € | Steel + laminated glass, custom width |
| Großes Regal | 3.200 € | Solid wood, steel frame, floor-to-ceiling |
| Esstisch | 1.580 € | Solid wood, steel frame |
| Couchtisch | 1.155 € | Solid wood, steel frame |
| Sitzbank | 1.100 € | Solid wood, steel frame |
| TV-Board | 1.540 € | Solid wood, steel frame |
| Rohrregal | 1.065 € | Modular pipe shelf |
Five planning mistakes that are worth avoiding
The most costly planning errors are measuring from a floor plan instead of the actual wall, overlooking the door swing radius, ignoring skirting boards and sockets in the mounting zone, skipping the mounting clearance, and choosing glass purely by appearance.
The most common issue we handle in our support inbox is not a production fault - it is a mis-measured opening. Each point below follows the same structure: the mistake, what it leads to, and the short check that prevents it.
Measuring from the floor plan rather than the wall
Plans show dimensions as designed. Plaster, tiling and building movement change the finished opening by up to several centimetres. The result: an element that is correct to the drawing and wrong to the wall. The fix is simple - measure the finished opening at multiple points and order to the smallest value. The plan is useful for orientation; the wall is the source of truth.
Overlooking the door swing radius
The leaf sweeps an arc equal to its own width, and any furniture or fixture inside that arc either blocks the door or takes a regular impact from the handle. The result is a divider you can only half-open. Fix: tape the arc on the floor before ordering. Where the full arc does not fit, use the configurable opening angle or choose a pivot geometry that distributes the arc across both sides of the frame.
Skirting boards, radiators and electrical sockets
Side panels meet the wall and floor precisely where skirting boards run, radiators are mounted and sockets sit. A panel that cannot sit flush against the wall, or a socket sealed behind glass, is the result of not noting these elements during measuring. Fix: photograph both wall edges and the floor line during your measuring session, and mark every object within the mounting zone. The frame geometry can be planned around a skirting board - but only before production begins.
Choosing glass by look alone
Visual appearance is what you see in photographs; daily behaviour is what you live with. A clear pane in a passage adjacent to a bathroom, a tempered ESG pane in a heavily used door leaf, a dark smoked pane that turns near-opaque when the lit side of the room changes in the evening - each of these is a look-first decision with a function-second consequence. Fix: decide the privacy level and safety specification per pane first - VSG for the leaf and large panels - then select the visual option within that framework.
Why Manufaktur X
- Built to your exact dimensions - every element is produced to your smallest measured values, not cut down from a standard size after the fact.
- Direct from the manufacturer - no distributor margin between the EU workshop and your opening, and the fixed price is visible live as you configure.
- Documented materials - S235JR structural steel and safety glass in every steel-glass element; solid oak, beech and ash across the solid-wood range.
- 30+ years of furniture-making experience - the measuring rules, tolerances and installation guidance in this article come directly from that workshop practice.
- EU-wide delivery in 5-6 weeks - produced in the EU, delivered to your address across Europe within a predictable, fixed lead time.
Put what you have read into practice: open the fixed partition configurator or the hinged door element configurator and compare both paths at your own dimensions.
Frequently asked questions about room dividers with door
Can a door be added to an existing fixed room divider after installation?
Not into the same frame, in most cases. A closing leaf requires hinge reinforcement, a latch counterpart and a frame geometry designed to carry a moving element - none of which a fixed partition frame provides. The practical options are specifying the door element before production - which in a made-to-measure process costs planning time, not additional construction - or replacing the relevant section with a door-ready frame later. Retrofitting after the fact is technically possible but rarely economical.
How much sound does a steel-glass divider with door actually reduce?
A closed steel-glass door element dampens conversation-level noise and reliably contains cooking smells and drafts, but it is not an acoustic partition wall. The physical limit is set by the small functional gap around the leaf and the single-layer glazing. Laminated VSG improves the result marginally over tempered ESG, because its interlayer foil absorbs vibration. For a bedroom beside a home cinema or a music room, a solid wall is the right specification - honest expectations matter more than an appealing product claim.
Does a room divider with door need to be fixed to the wall structure?
Yes. A door element must be anchored to the building structure, at minimum on the hinge side. The weight of the leaf and the forces of daily use rule out a purely freestanding installation. Masonry and concrete take anchors directly; drywalls require the stud positions to be located first, and the substrate is confirmed before drilling. If you prefer not to mount the element yourself, installation partners can handle the anchoring - ask at the time of ordering.
How do I decide whether the hinge goes on the left or the right?
Stand in the room you approach the door from and decide which wall you want the open leaf to rest against - that wall's side is your hinge side. Then check that the full swing arc clears your furniture, radiators and light switches at the planned opening angle. A quick method: cut a length of string equal to the leaf width, pin it at the intended hinge point and walk the arc across the floor. One minute on-site beats any amount of estimating from a floor plan.
From opening dimensions to finished element - the next step
You now have the framework: which build path suits your floor plan, how the door mechanism uses your available space, how to measure the opening correctly, and how materials and glass specification translate into long-term behaviour. The next step is applying that to your actual dimensions.
Open the fixed partition with walk-through if the two zones should stay permanently connected, or the hinged door element with side panels if closing the opening on demand is the priority. Enter your smallest measured values, adjust glass, grid bars and RAL frame colour, and watch the fixed price update live in 3D. Produced in the EU, delivered direct, available across Europe in 5-6 weeks.
- Configure - set width, height, mechanism, glass type and RAL colour in the 3D configurator; the fixed price updates with every change.
- Order - delivery costs and current production lead times are shown in the cart before you confirm anything.
- Production - your element is welded, powder-coated and glazed to your measured dimensions in the EU workshop.
- Delivery and installation - install it yourself using the measuring guide, or arrange installation support at the time of ordering.