Open-plan living is one of the defining features of contemporary European homes - from converted period apartments in Barcelona to new-build flats in Amsterdam. The freedom of an uninterrupted floor plan feels generous, until you try to make a single large room work as a kitchen, dining area, home office, and living space all at once. The solution is rarely a new wall. More often, it is a question of how you arrange and choose your furniture.
Why Open Spaces Need Structure
Our brains process spatial boundaries automatically. When a room has no defined zones, it can feel either liberating or disorienting - often both at the same time. Research in environmental psychology consistently shows that people feel more comfortable in spaces with a readable structure: a clear sense of where one activity ends and another begins.
This does not require walls. It requires intention. The way furniture is arranged, scaled, and chosen shapes how a room feels and functions just as powerfully as its architecture.
Furniture as Architecture
Every piece of furniture in an open-plan space either reinforces or undermines its layout. A sofa placed with its back to a kitchen area instantly creates two separate zones. A large shelf running perpendicular to a window draws a visual boundary without blocking the light. These are not decorating tricks - they are spatial decisions.
Perceived Scale: Making Rooms Feel Larger or More Intimate
The perceived size of a room is surprisingly flexible. A few principles that reliably work:
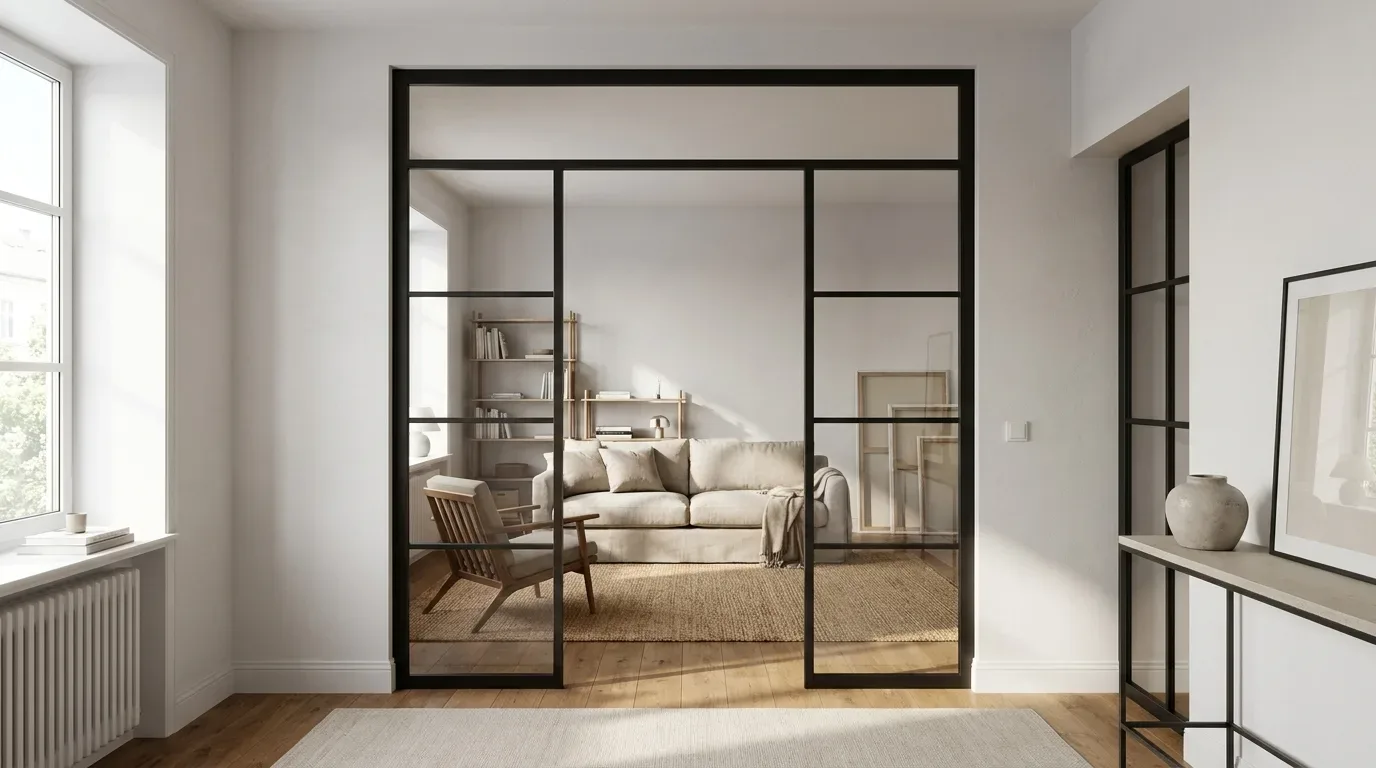
- Choose furniture with visible legs - the continuous floor line beneath sofas and chairs makes a room read as larger
- Prefer slender, upright profiles over bulky, low-slung pieces in smaller rooms
- Use open shelving rather than solid cabinet fronts wherever possible - the depth behind the shelves adds visual distance
- Multifunctional pieces (a bench that doubles as storage, a coffee table with a shelf below) reduce the total number of objects in a room
Contrast matters too. A low sofa placed next to a floor-to-ceiling shelf creates the kind of visual tension that makes a room interesting rather than monotonous.
Defining Zones Without Closing Them Off
The classic challenge of open-plan living is separation without isolation. You want the home office corner to feel distinct from the dining area, but you do not want to lose the sense of space that makes the layout worthwhile in the first place.
Reliable zoning tools include: a well-placed rug that anchors a seating group, a shelf unit acting as a half-height divider, or a pendant lamp positioned directly above a dining table to declare that area as its own territory. Each of these works with light and sightlines rather than against them.
Proportions and the Rule of Thirds
One of the most common mistakes in open-plan furnishing is placing everything against the walls, leaving the centre empty. The result looks tidy in a floor plan but feels cold in real life. Rooms need furniture to anchor the middle of the space, not just its edges.
A useful mental framework: divide the room into thirds in both directions and treat those lines as preferred positions for key pieces. A dining table centred on one third, a sofa floating on another - this kind of arrangement creates balance that registers as comfortable even when you cannot say exactly why.
The Role of Negative Space
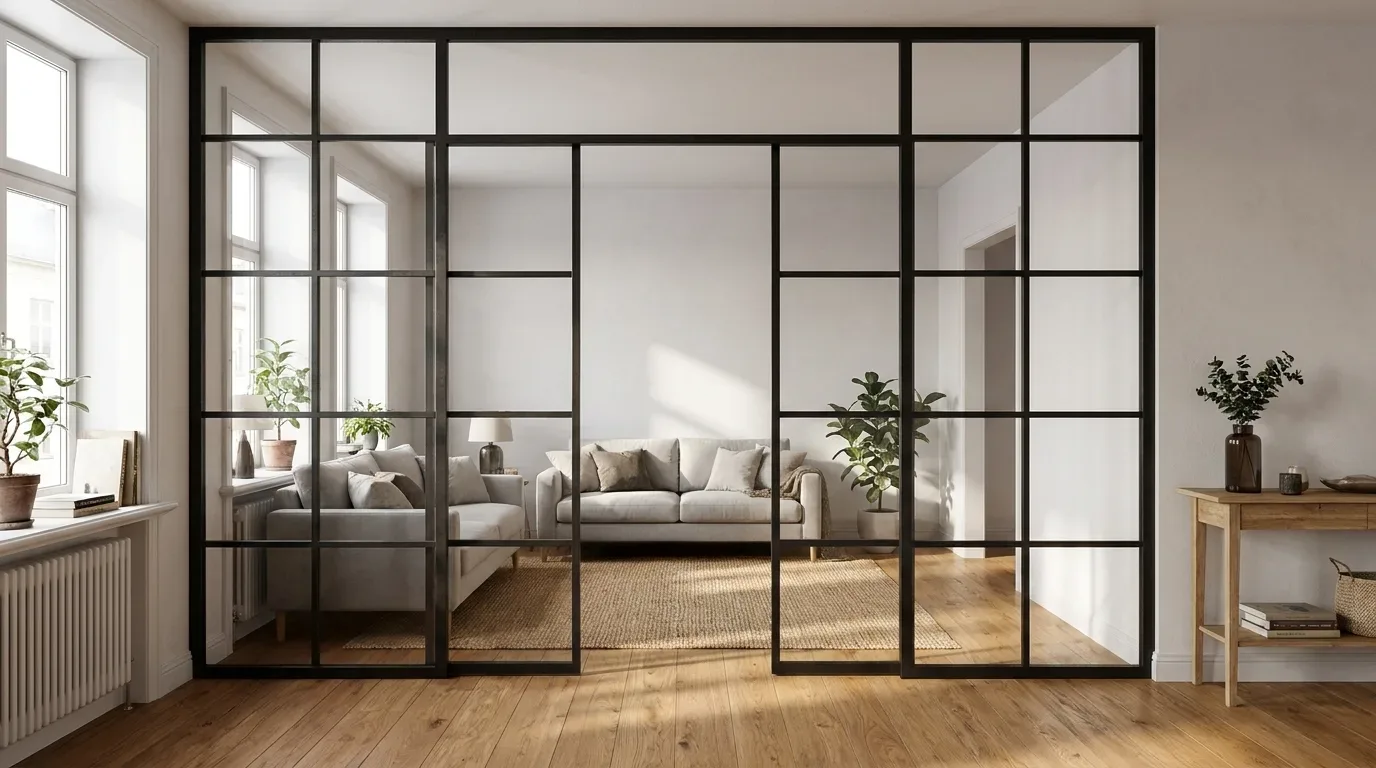
Equally important is what you leave empty. Deliberately clear areas between furniture groupings act as visual pauses - they prevent a large room from feeling overcrowded and give the eye somewhere to rest. In smaller apartments, these gaps are especially valuable: the 70-80 cm minimum clearance for walkways is a practical rule, but it also happens to be the threshold below which a room starts to feel stressful rather than cosy.
Light, Mirrors, and Material Choices
Furniture arrangement and lighting work together. A thoughtful layering of light sources - general ceiling lighting, mid-height floor lamps, and task or accent lighting at table level - makes even a compact room feel considered and generous. Mirrors placed opposite a window source double the perceived depth of a room and amplify natural light, particularly useful in north-facing apartments common in older European housing stock.
Material choices reinforce spatial logic:
- Pale, light-toned furniture reads as airy and recessive
- Dark, substantial pieces create intimacy and a sense of gravity - valuable in a space that might otherwise feel too open
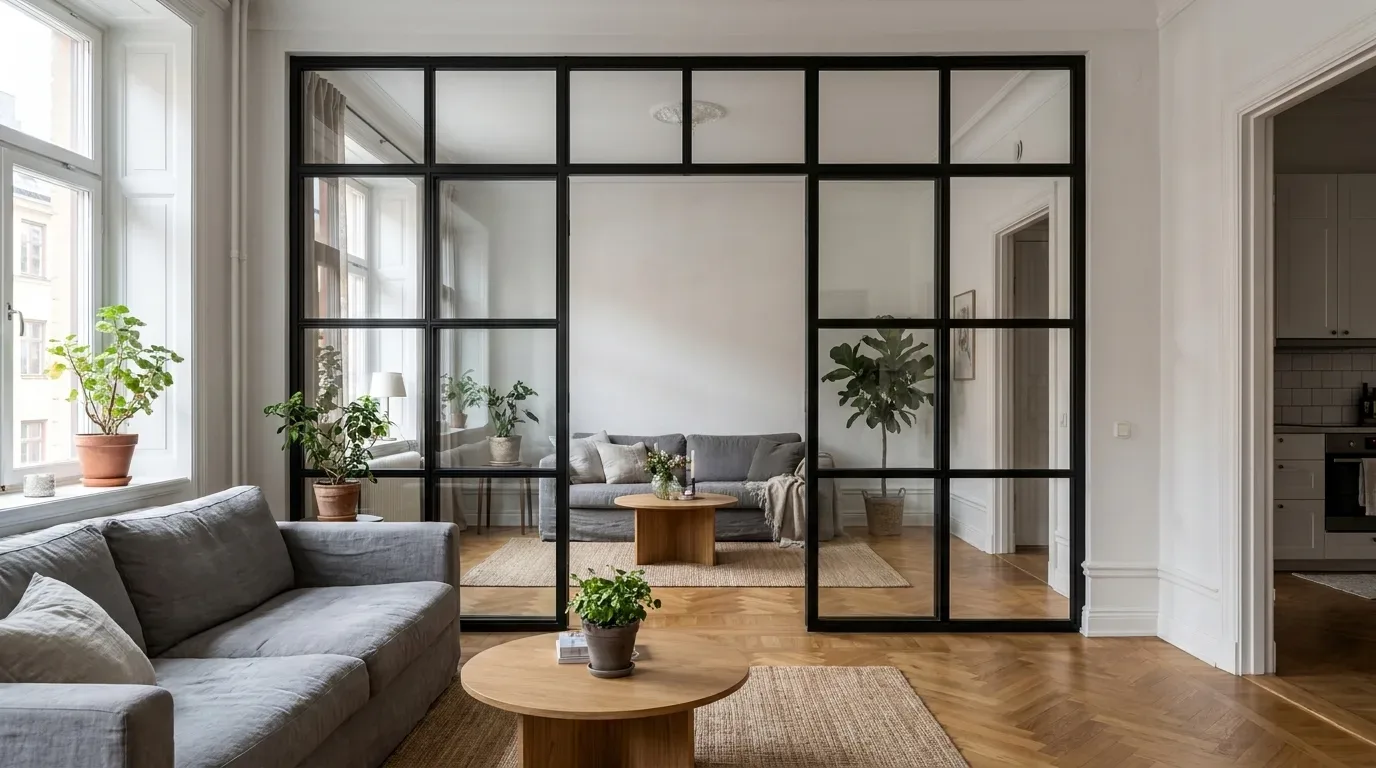
- Glass and open steel frames visually disappear, which is why they work so well as room dividers in tight spaces
Loft Doors: The Most Flexible Zone-Maker
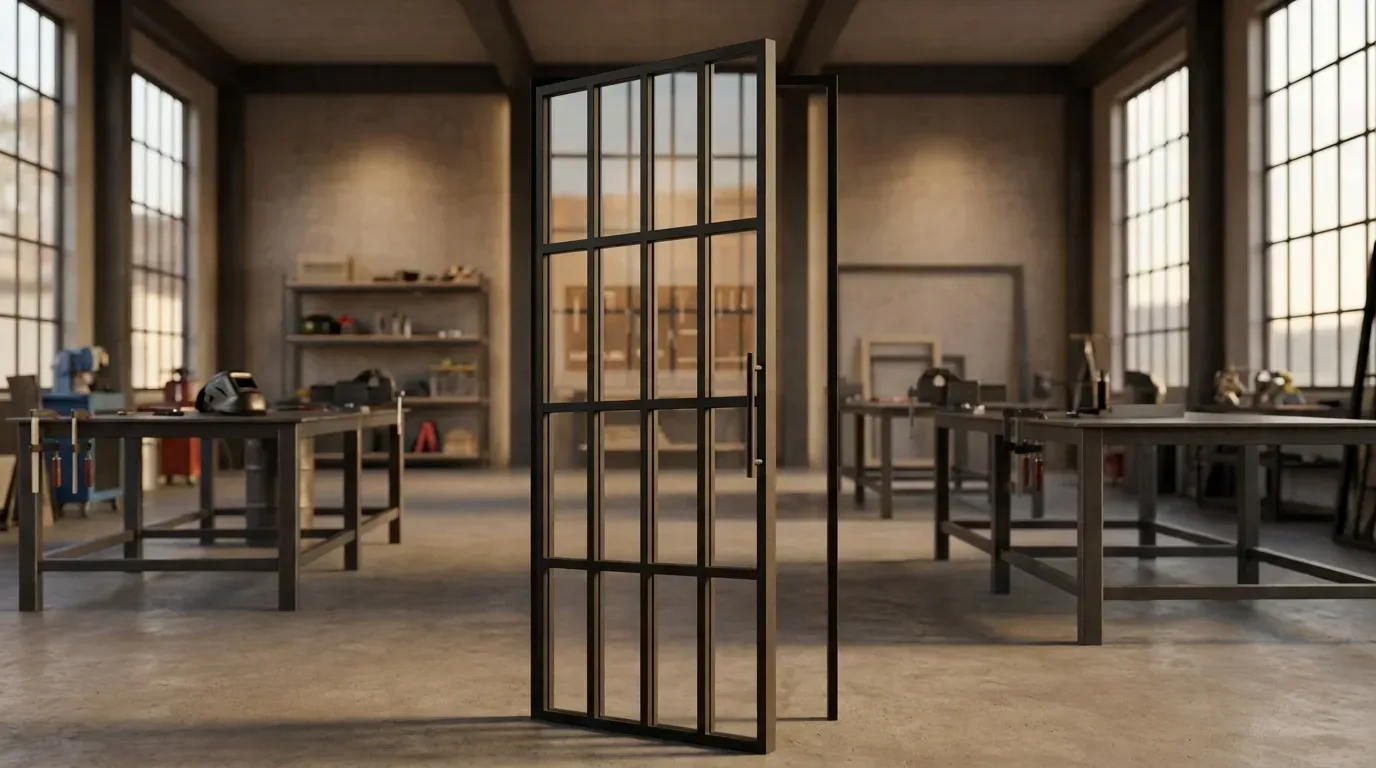
For spaces that genuinely need the option to be closed off - a home office that becomes a guest room, a sleeping area in a studio flat, a utility space behind a kitchen - a custom loft door is one of the most practical and visually striking solutions available.
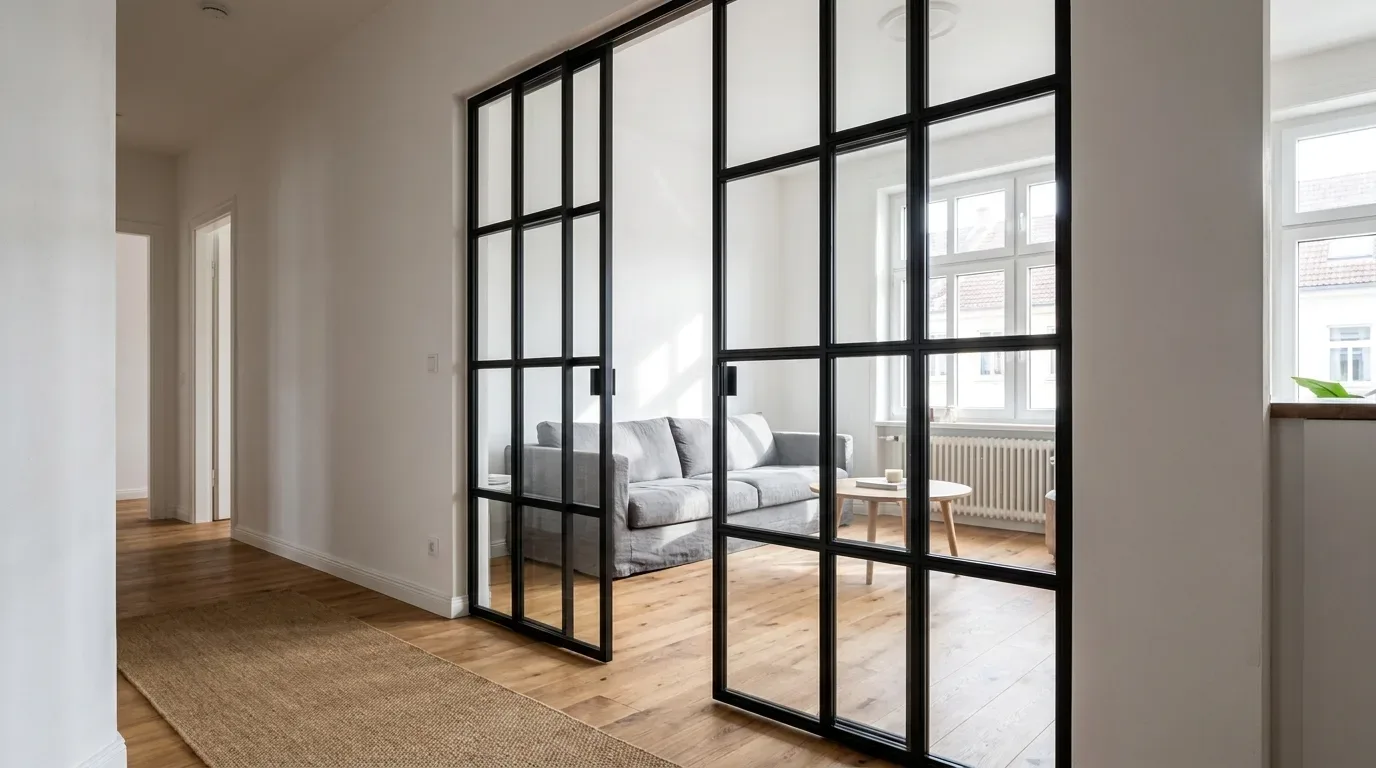
Unlike a standard interior door, a steel and glass loft door lets light pass through even when the space is fully closed. The room is separated acoustically and functionally, but it does not feel cut off. This is particularly relevant in apartments with limited natural light, where blocking a secondary light source with a solid door would make the main living area noticeably darker.
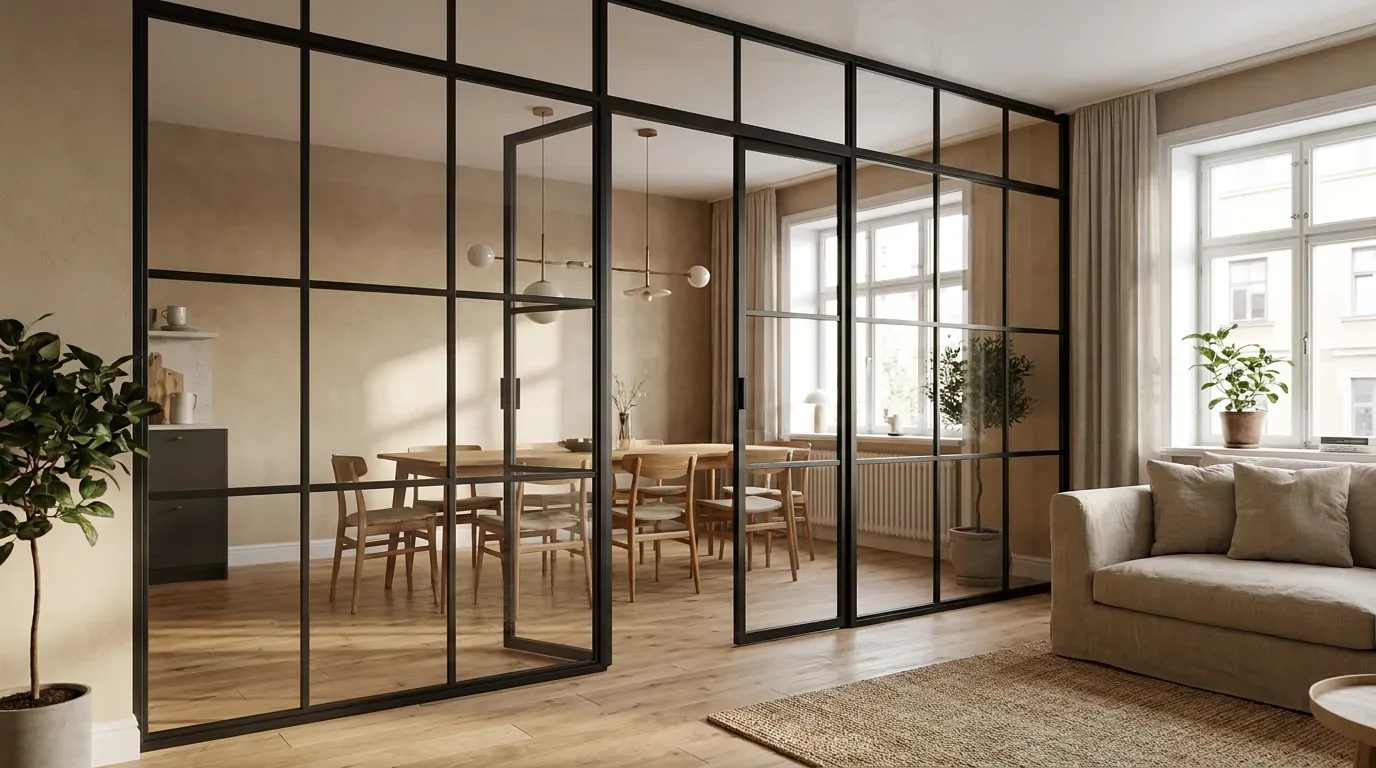
At Manufaktur X, loft doors are fully configurable: you enter your exact desired dimensions (not the rough construction opening - we work to the finished size you need), choose your frame colour from the full RAL palette, select your glass type (clear, frosted, or tinted), and add a bar pattern if you want the classic industrial grid look. Every door is made to order in the EU, with a production time of 5 to 6 weeks.
Room Dividers: Permanent Structure Without Permanent Commitment
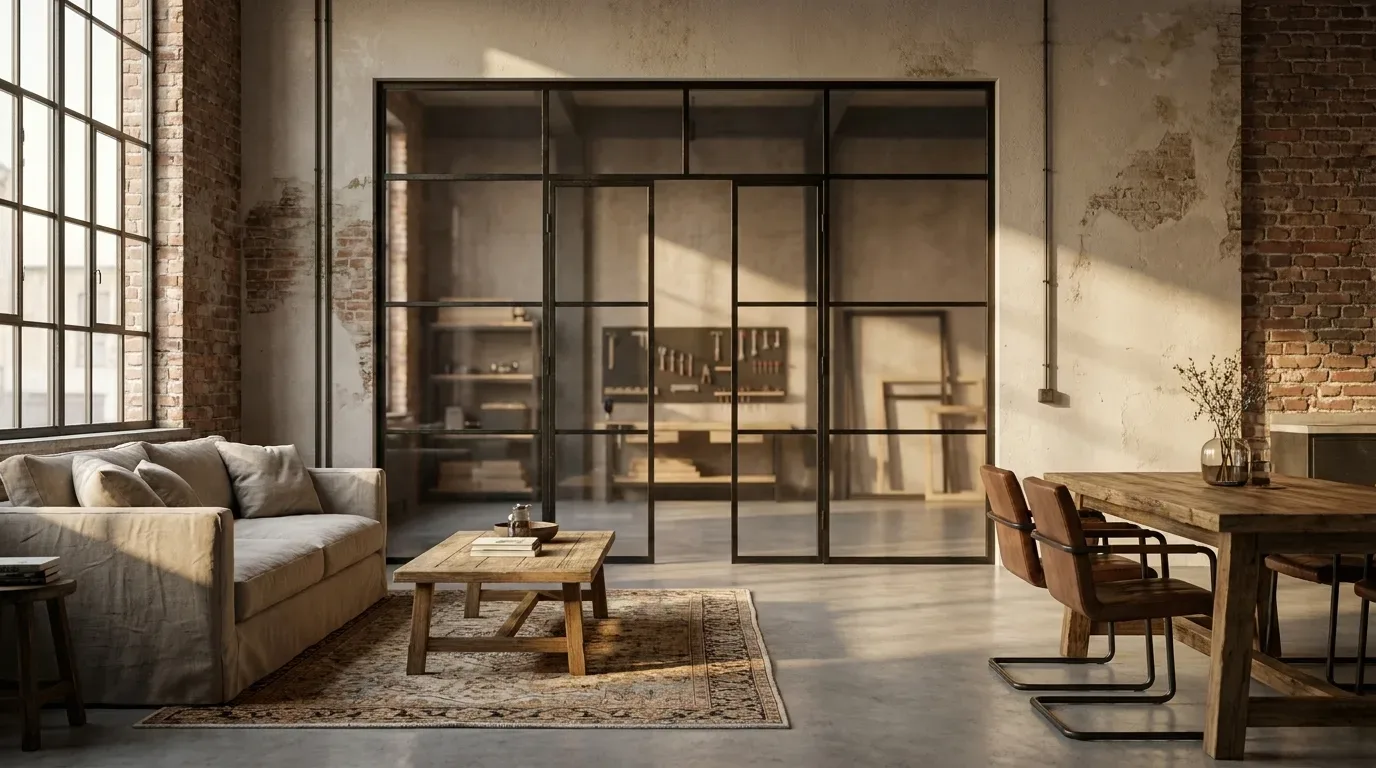
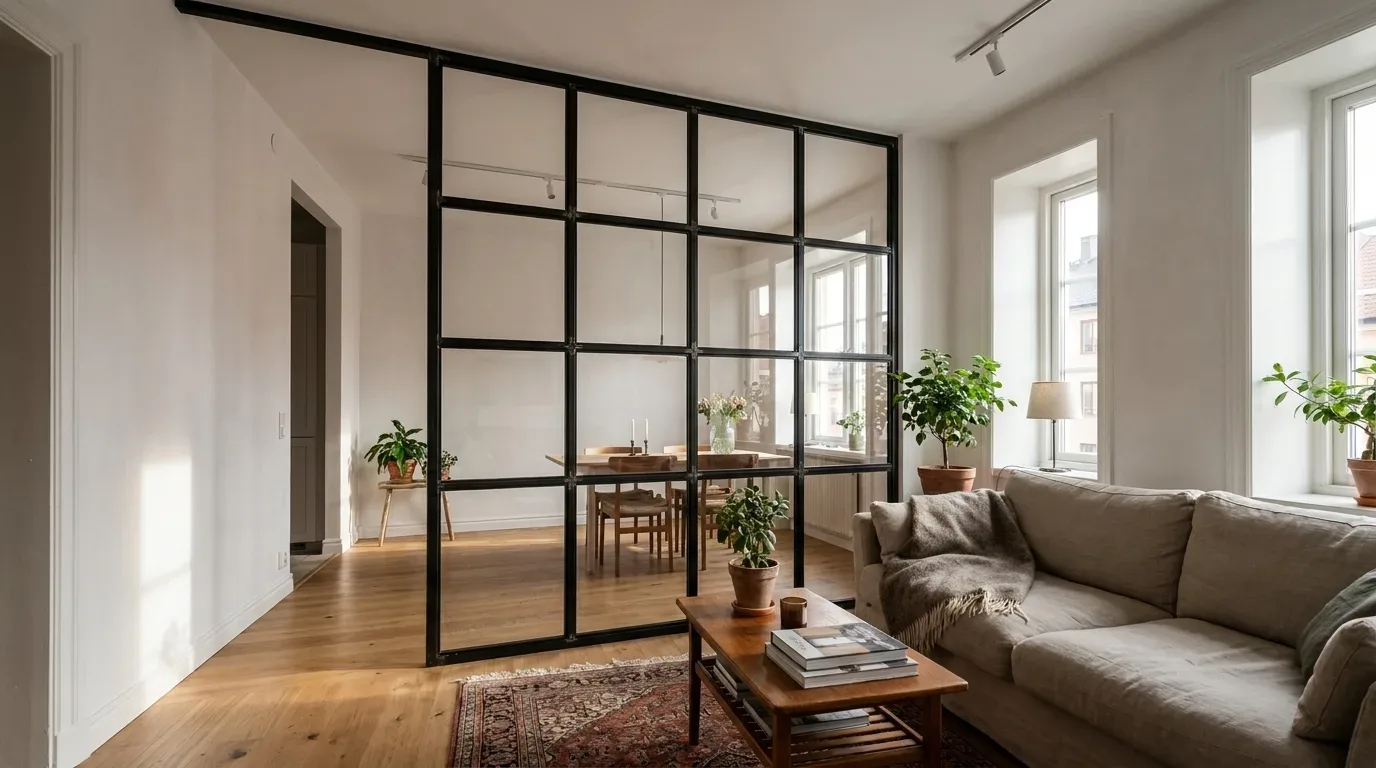
Where a loft door gives you an opening that can be closed, a custom room divider gives you a fixed partition that still reads as open. The steel and glass construction means sightlines and light pass through the divider, while the physical boundary is unmistakable.
This works particularly well in loft apartments and open-plan ground floors where the ceiling height - often 2.8 m or higher in older European buildings - makes a floor-to-ceiling partition feel proportionally right. A room divider running from floor to ceiling in a 3 m-high space does not feel heavy; it feels intentional.
The Manufaktur X room divider configurator (starting from approximately 2,200 EUR) lets you set the exact width and height, add an optional walk-through opening with its own dimensions, choose a glass type (clear, frosted, smoked, or dark smoked), add horizontal and vertical bars distributed evenly across the frame, include optional side panels or a top section, and select any RAL powder-coat colour for the steel frame. The frame is always present - the divider uses a structural steel profile throughout - and the powder-coating process gives a scratch-resistant, even finish that is also more environmentally friendly than conventional liquid paint.
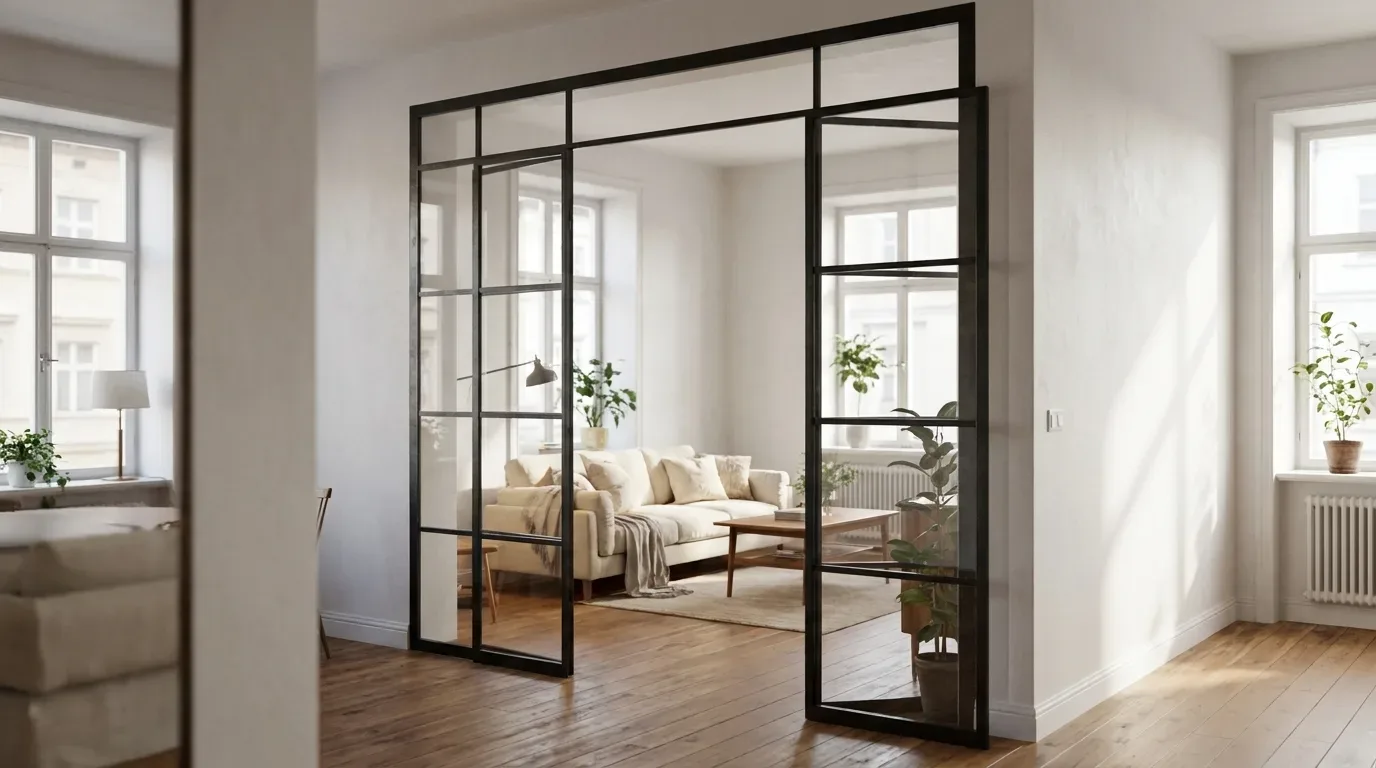
In our experience, the most common reason a custom partition does not fit correctly is an error in measurement by the customer - not a production fault. Always measure the finished opening at three points vertically and horizontally, and use the smallest measurement as your dimension.
Because you enter the exact finished dimensions you want (not the rough construction opening), the production tolerances are tight and installation is straightforward. ESG (toughened) and VSG (laminated) safety glass options are available across both loft doors and room dividers.
Common Furnishing Mistakes in Open-Plan Homes
A few patterns come up repeatedly when open-plan spaces do not feel right:
- Overfurnishing: Every piece should earn its place. An open-plan room with too many pieces loses its defining quality - the sense of space.
- Wrong scale: A sofa that is too large for a living zone makes the entire open floor plan feel compressed, not just that corner.
- Blocked circulation: Walkways of at least 70-80 cm are necessary; less than that and movement through the space becomes uncomfortable.
- Ignoring ceiling height: European apartments vary considerably - from 2.4 m in some post-war new-builds to well over 3 m in late-19th-century buildings. Furniture height choices should respond to the actual ceiling, not a generic standard.
Adapting the Same Space to Different Needs
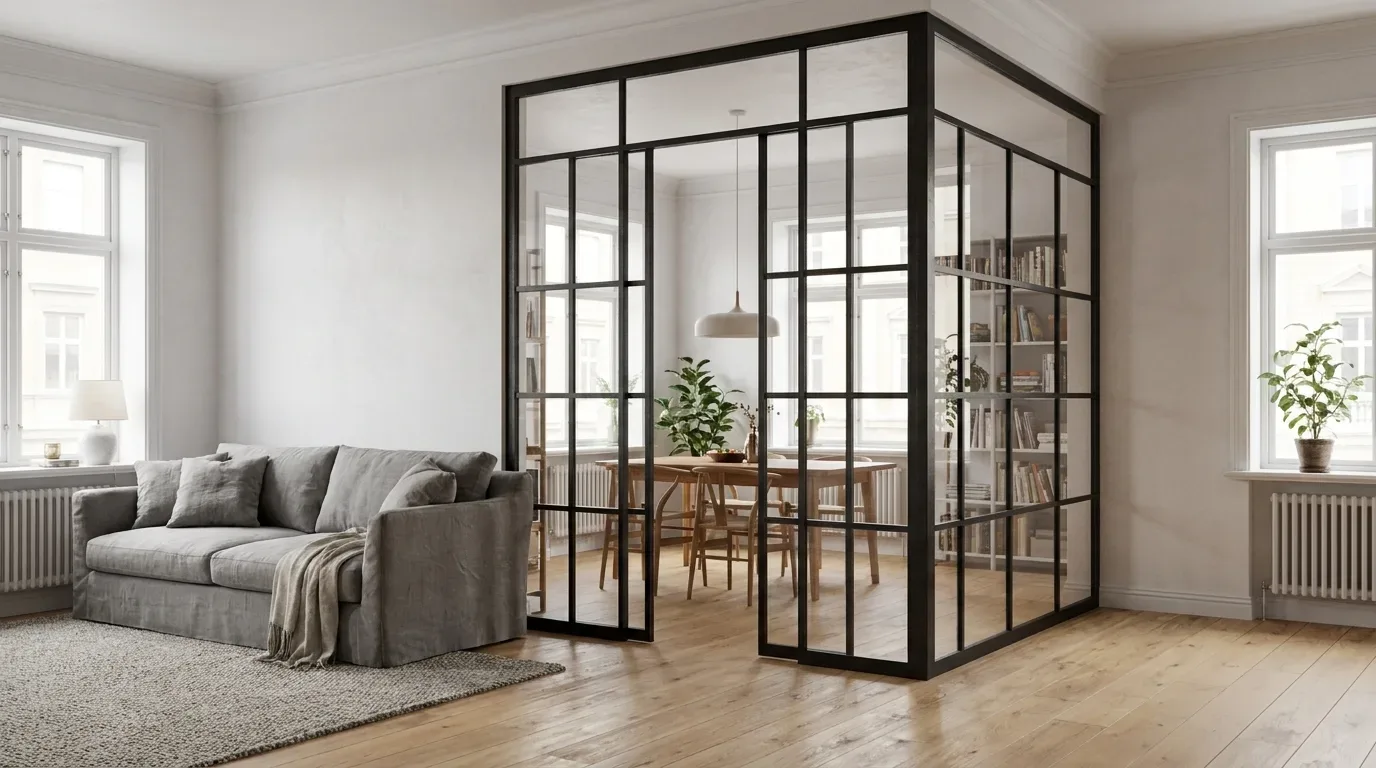
One underappreciated advantage of furniture-based zoning over fixed walls is adaptability. The same open floor plan can be reconfigured for a dinner party, a working-from-home setup, or a children's play area with relatively small changes. Modular sofa systems, nesting side tables, and extendable dining tables all serve this principle. A loft door takes this further: it lets you genuinely close off a zone when you need to, then open the space back up completely.
This flexibility also has a sustainability dimension. A well-chosen piece of furniture - particularly one made from durable materials like solid oak or powder-coated steel - does not need to be replaced when your needs change. It moves with you. The comparison with flat-pack alternatives is worth making directly: an IKEA KALLAX shelf costs less upfront, but it is not made to last decades, cannot be ordered in a specific size, and is not available in a configuration that genuinely fits an unusual alcove or ceiling height. Custom furniture costs more initially and repays that difference over time.
Choosing Furniture by Room Function
Living Areas: Designed for Conversation
Seating in a living zone should face inward, creating an enclosure that encourages interaction. The ideal distance between facing seats is around 2 to 2.5 metres - enough for comfortable conversation without raising your voice. A central coffee table anchors the group; occasional side tables mean people do not have to reach across each other.
Working Zones Within Open Plans
A home office corner in an open-plan apartment works best when it has at least one physical boundary - a shelf unit behind the desk, a loft door that can be closed for calls, or a room divider that separates the work zone visually from the relaxation area. Without that boundary, the office never fully switches off, and neither does the person using it.
Practical Guidelines by Room Size
Compact Apartments (under 50 m²)
- Choose furniture with visible legs and open bases to keep floor space readable
- Use vertical storage (tall shelves) rather than spreading storage horizontally
- Prefer glass and open steel frames for any dividing elements - they separate without compressing
- Multifunctional pieces reduce the total count of objects
Large Open-Plan Spaces (over 80 m²)
- Create multiple distinct zones rather than one undifferentiated area
- Use custom room dividers or loft doors to give zones functional independence without removing the open quality
- Anchor each zone with its own light source and rug
- A large made-to-measure shelf running perpendicular to the main axis of the room can serve as both storage and a soft zone divider
The Design Choices That Age Well
Interior design trends move quickly. What holds its value - both aesthetically and practically - is furniture built with honest materials and honest proportions. Oak and ash develop character over time. Powder-coated steel does not chip or fade in the way painted surfaces can. Glass stays clean-reading in any decade.
The move away from maximalist interiors toward more considered, personally meaningful spaces is one trend that genuinely seems durable. It is not minimalism for its own sake - it is about choosing fewer things that are genuinely right for the space, rather than many things that are merely available. A made-to-measure loft door or room divider is, almost by definition, the right size, the right colour, and the right configuration for your specific home. That is difficult to achieve any other way.
Frequently Asked Questions
What is the difference between a loft door and a room divider?
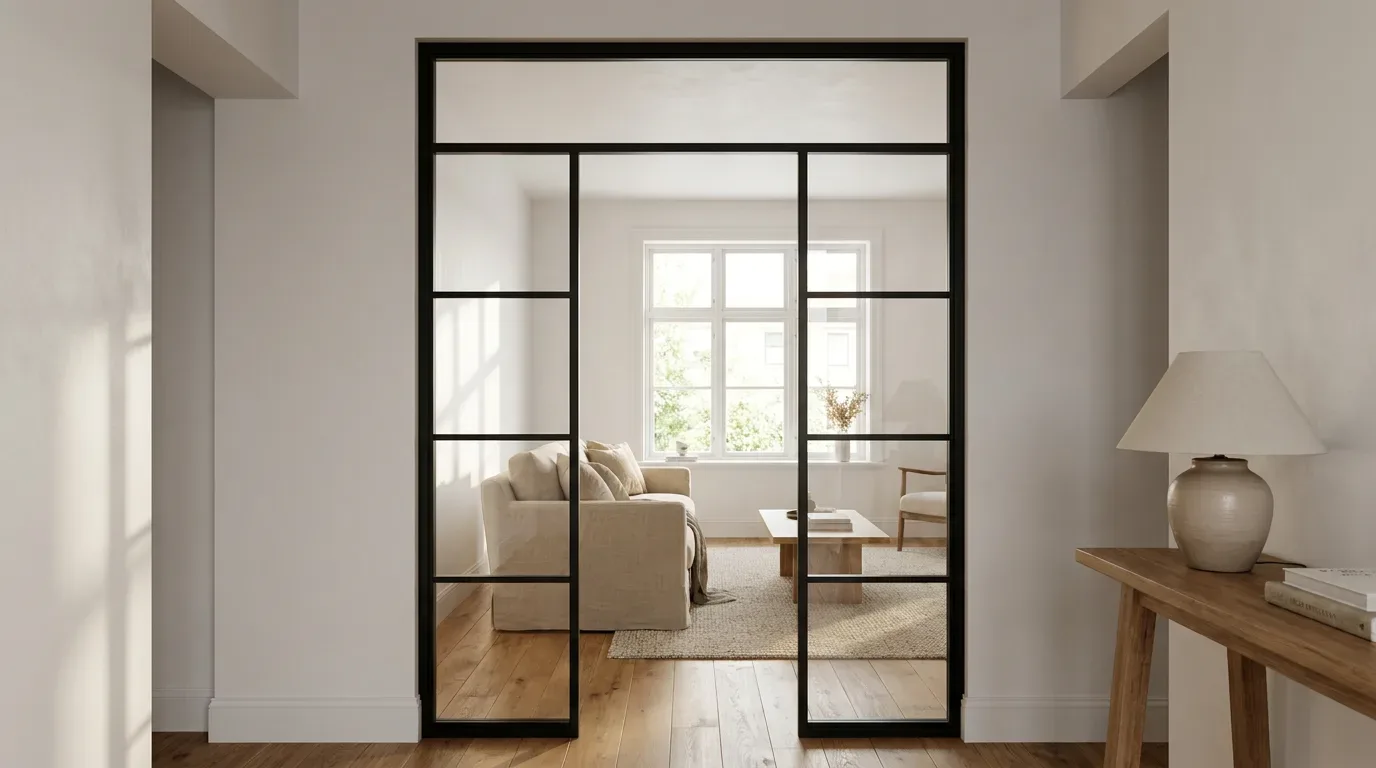
A loft door is a hinged or sliding door leaf set in a steel and glass frame - it opens and closes to control access and acoustics. A room divider is a fixed steel and glass partition that creates a permanent visual and physical boundary while allowing light to pass through. Both are available as custom sizes at Manufaktur X.
Do I need to measure the construction opening or the finished size?
You enter the exact finished dimensions you want - the size the door or divider should actually be. You do not need to measure the rough construction opening and subtract tolerances yourself. This is one of the most common sources of sizing errors with custom furniture, so it is worth measuring your opening at multiple points and using the smallest figure.
How long does production take?
All Manufaktur X products are made to order in the EU. Production time is 5 to 6 weeks from order confirmation.
Can I add a walk-through opening to a room divider?
Yes. The room divider configurator lets you add an optional walk-through opening with its own width and height. Because the opening reduces the total glass area, it also reduces the price of the divider.
What glass options are available for loft doors and room dividers?
Available glass types include clear glass, frosted glass, smoked glass, and dark smoked glass. All glass is available as ESG (toughened safety glass) or VSG (laminated safety glass). Bar patterns (horizontal and vertical dividing bars distributed evenly across the frame) are a separate design option and can be combined with any glass type.