Open-Plan Kitchen Design: The Complete Guide to Custom Furniture and Space Division
An open-plan kitchen is not designed at a showroom - it is shaped by the actual dimensions of your walls, the position of your pipes, and the question of which furniture will genuinely belong to the space for years to come. Standard ranges from large retailers like IKEA offer a practical starting point, but they are built around normative floor plans. When your apartment has a low beam, a non-square corner, or a ceiling height that falls between standard sizes, custom-made furniture stops being a luxury and starts being the only solution that fits. This guide covers floor plan analysis, material selection, and zone separation - and explains clearly when made-to-measure is the more rational choice.
Why Open-Plan Kitchens Work - and Where They Demand More Planning
Removing the wall between kitchen and living area does more than change how a space looks. It changes how it functions socially: whoever is cooking stays part of the conversation. Natural light reaches further into the apartment. Even a flat under 55 m² can feel genuinely generous when no partition cuts it in two. These are real advantages - but they come with equally real requirements around ventilation, acoustics, and storage that must be addressed from the start, not as afterthoughts.
The most common disappointment we encounter: a customer opens up a wall, gains a beautiful sense of space - and then realises that the furniture they already own suits neither the new proportions nor the exposed brickwork or plaster that was hidden behind it. Custom furniture solves this structurally, because it is made to match the finished room, not a plan drawn up before the renovation began.
Reading Your Floor Plan: Three Questions to Answer Before Anything Else
Before discussing materials or styles, the floor plan defines what is actually possible. Three questions must be settled first:
- Identify load-bearing walls. In older apartment buildings - particularly those built before the 1970s, whether in Vienna, Brussels, Amsterdam or Barcelona - load-bearing walls often run perpendicular to the building axis and are rarely marked accurately in the original plans. A structural engineer's assessment is not optional in these cases; it is a prerequisite.
- Document where your services run. Water connections can be relocated, but every extra metre of pipe run adds cost and complexity. Electrical cables in older buildings frequently do not run at right angles to walls - this directly affects where sockets and switches can sensibly be placed.
- Measure the actual space, not the plan. Walls in period apartments are rarely perfectly straight. In our production, we regularly see measurement submissions where the left and right sides of the same opening differ by 8 to 15 mm. Anyone who plans from a drawing and orders from it will order incorrectly.
Taking Accurate Measurements: The Single Most Important Step
In roughly 70% of our projects involving wall furniture or room dividers, customers get at least one dimension wrong on the first attempt - height is the most common error. The typical causes:
- Skirting boards not deducted: The clear internal height of a room starts above the skirting board, not at the raw floor. Skirting boards typically measure 12 to 18 mm. If you do not subtract this, your furniture will not sit flush.
- Radiators and sockets overlooked: A radiator concealed behind a shelf loses its heating capacity and can cause moisture problems over time.
- Door swing radius not accounted for: Particularly relevant for loft doors between kitchen and living area - the leaf needs clearance to open. If you do not draw this arc on your floor plan, you may find that the door swings directly into a kitchen island or appliance.
- Installation clearance not included: Every made-to-measure wall piece or fitted door requires approximately 5 mm of clearance per side for installation tolerance and natural material movement. These 5 mm must be subtracted from your raw opening measurement before you configure anything.
The Work Triangle and Circulation Space in Open Kitchens
The triangle between refrigerator, hob, and sink remains the central planning principle in open layouts - but its implications shift. In a closed kitchen, 90 cm between facing runs is workable. In an open kitchen that also serves as a through route, you need at least 110 to 120 cm so that someone cooking and someone passing through do not constantly obstruct each other.
A kitchen island moves the triangle into the floor area. One critical detail: an island with an integrated hob or sink requires electrical and water connections brought up through the floor - and these must be planned before the screed is poured. Retrofitting them means breaking up the floor entirely.
Minimum Clearance Dimensions for Kitchen Islands
| Situation | Minimum circulation width | Recommended with seating |
|---|---|---|
| Island as work surface only | 90 cm | 110 cm |
| Island with hob | 110 cm | 120 cm |
| Island with bar seating | 120 cm | 130 to 140 cm |
| Island as main through-route | 120 cm | 140 cm |
Materials That Hold Up in an Open Kitchen
Because the kitchen is permanently visible in an open-plan layout, materials must satisfy two requirements at once: they must withstand daily kitchen use and they must look coherent alongside the living area. Mass-market kitchens address this with foil-wrapped fronts and laminate surfaces - and these solutions work, but they age visibly. For spaces conceived as a whole, materials that develop character over time are the more considered choice.
Solid Wood: Oak, Beech, and Ash Compared
For seating, shelving, and dining tables in the kitchen zone, solid wood surfaces in oak, beech, or ash are the more durable long-term choice compared to veneer - provided the surface has been treated correctly. In our production, we work exclusively with these three species; each has distinct properties worth understanding before you choose.
| Wood species | Brinell hardness (HB) | Character | Typical use |
|---|---|---|---|
| Oak | approx. 3.7 | Pronounced grain, warm brown tone, highly pressure-resistant | Dining table, bench, shelf |
| Beech | approx. 3.8 | Fine grain, light tone, very even surface | Worktops, bench tops |
| Ash | approx. 4.0 | Lively grain pattern, pale base tone | Dining table, shelf |
Oiled versus lacquered - a practical difference: Oiled surfaces need more attention in day-to-day use (re-oiling once every one to two years), but they can be repaired locally - a scratch on an oiled oak table can be treated on the spot without refinishing the whole surface. Lacquered surfaces are denser and more resistant to moisture, but any damage typically requires a full refinish. In kitchen-adjacent settings where liquids occasionally reach the table surface, we recommend hard-wax oil as a practical middle ground: more robust than pure oil, but still locally repairable.
Steel Frames and Powder Coating
Steel frames for tables, benches, and shelves at Manufaktur X are finished with RAL powder coating - an electrostatic application process that produces a smooth, solvent-free protective layer with an even colour across the entire surface. Typical coating thickness sits between 60 and 80 microns, which is significantly more durable than conventional wet-paint finishes. For kitchen environments, we recommend matte RAL tones such as RAL 9005 jet black or RAL 7016 anthracite grey, as these show fingerprints far less than gloss surfaces. Powder coating is also more environmentally friendly than solvent-based painting: no VOC emissions during application, and the overspray can be recovered and reused.
Solid Wood Boards and Veneer: Understanding the Difference
For table tops - whether a custom dining table or a custom coffee table - and for bench tops, Manufaktur X offers two construction options: solid glued board (genuine solid wood, planks edge-joined together, the standard option) and veneer (a real-wood face layer bonded to a carrier board, giving a seamless surface appearance). Shelves - both the custom large shelf and the custom pipe shelf - are always made from solid wood. No veneer, no particleboard.
The Three Operational Challenges of Open Kitchens
Whether an open-plan kitchen remains pleasant to live with over years or gradually becomes a source of irritation comes down to three factors. All three can be planned for - but none can be fixed easily once the kitchen is in place.
Odour Control
Extractor hood capacity is measured in m³/h and should reach at least ten times the total volume of the open-plan space. For a combined kitchen and living area of 50 m² floor area with a ceiling height of 2.6 m, that means a volume of 130 m³ - so the hood should extract a minimum of 1,300 m³/h. Recirculation models without an external duct are feasible but require the active carbon filters to be replaced every three to six months. Beyond that interval, cooking odours begin to return rather than being absorbed.
Noise
Dishwashers rated below 42 dB(A) are acceptable in open-plan homes; below 38 dB(A) they become barely perceptible during normal living. These quieter models carry a price premium, but the difference between 44 dB(A) and 38 dB(A) is clearly audible - 44 dB(A) is roughly equivalent to a quiet office environment, while 38 dB(A) approaches the sound level of a very quiet library.
Storage and Visual Order
An open kitchen is always on show. Clutter in the kitchen zone immediately affects the visual quality of the entire living space. Adequate storage is therefore a functional necessity, not an optional upgrade. Approaches that work well in practice:
- Full-height cabinets running to the ceiling, eliminating the dust-collecting gap at the top
- Drawers rather than doors for under-counter storage - better accessibility, no reach zone in front of the unit
- Integrated waste sorting behind a cabinet door - visible bins disrupt the visual continuity of an open kitchen
- Retractable socket strips flush with the worktop surface - no trailing cables on show
Three Coherent Approaches to Open-Kitchen Style
The style of an open kitchen must work with the entire living space, not just with itself. This sounds obvious, but it is frequently underestimated. A kitchen with ornate shaker-style doors placed alongside a living room with raw concrete walls and industrial shelving creates a visual tension that no amount of decorative accessories can resolve.
Minimal and Contemporary
Handle-free fronts, a palette limited to two tones, no visible appliances. Works best when the living area is equally restrained. Gloss surfaces show fingerprints quickly - matte finishes are significantly easier to maintain in a family setting.
Warm and Natural
Solid-wood fronts or worktops, open shelving, warm colour temperatures. These kitchens feel most coherent when the dining and living areas continue the same material language - for example, a custom bench in oak that echoes the wood tone of the kitchen fronts, or a custom large shelf in the same species used for the worktop.
Industrial Style
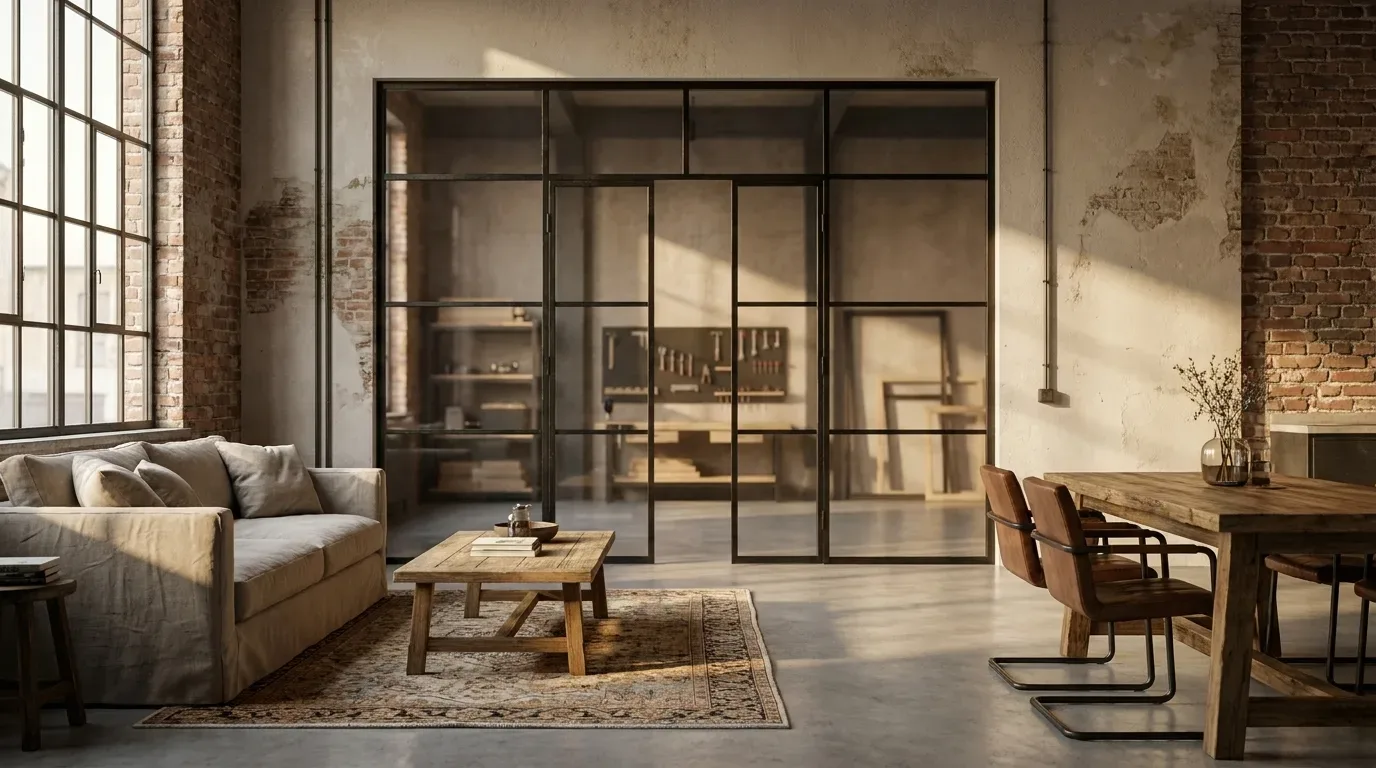
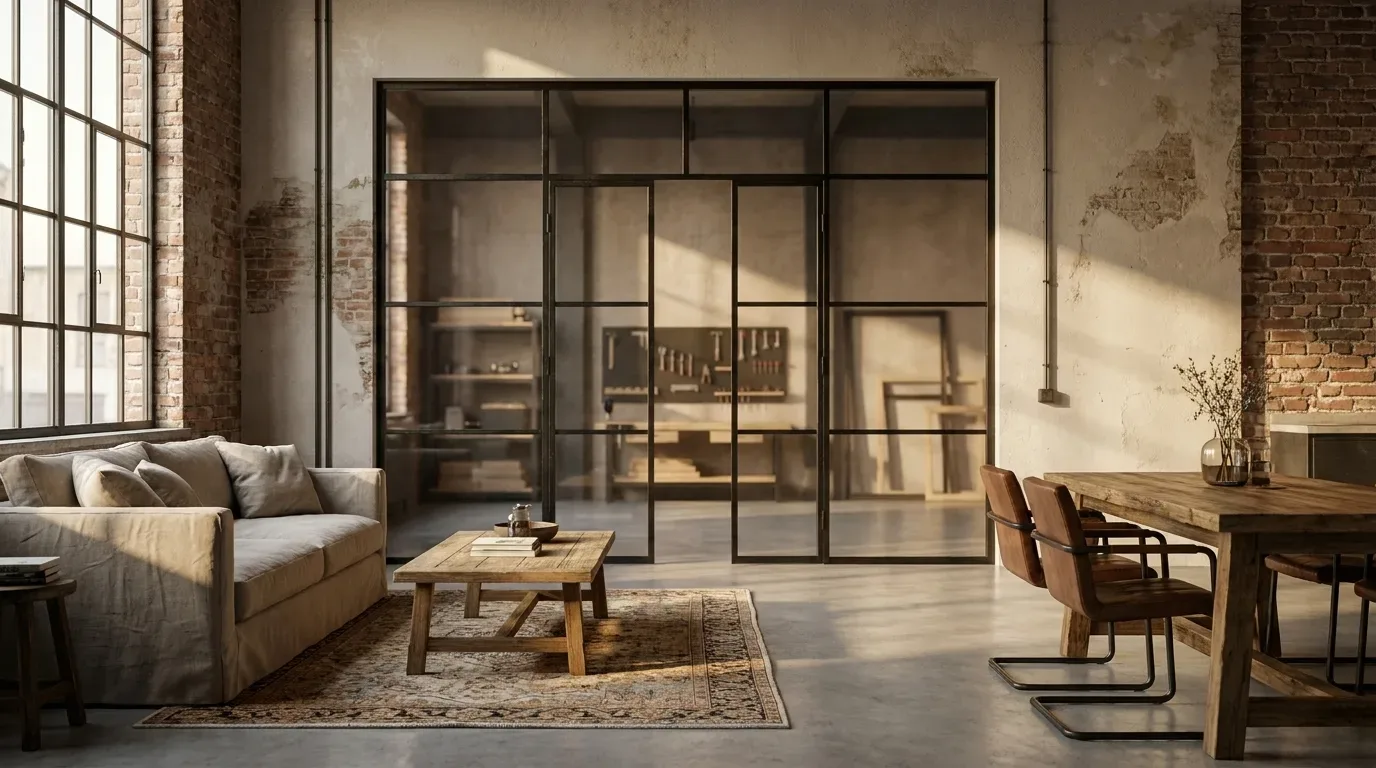
Exposed steel, concrete surfaces, open structures. Particularly well-suited to loft conversions, warehouse apartments, and older buildings with exposed brickwork - a building typology found across European cities from Ghent to Kraków. In these spaces, powder-coated steel frames and the structural aesthetic of Manufaktur X pieces integrate naturally into the existing architectural language rather than sitting awkwardly against it.
Dividing Open Space Thoughtfully: Loft Doors, Room Dividers, and Flooring
Openness does not mean abandoning every form of boundary. The question is which dividing elements preserve transparency and which remove it.
The Kitchen Island as Zone Boundary
An island with a raised counter and bar stools defines the transition between cooking zone and living area without creating a physical barrier. It is the most flexible solution - but also the one that requires the most floor area to work properly.
Different Flooring Materials as Zone Signals
Changing the floor surface communicates a zone change without any wall. Large-format porcelain tiles perform well in kitchen areas - easy to clean, moisture-resistant. Solid wood planks or a concrete-effect surface suit the living zone. The transition between the two should be finished with a proper threshold strip. A raw gap between two floor materials accumulates dirt and reads as unfinished.
Loft Doors: Transparent Separation When Needed
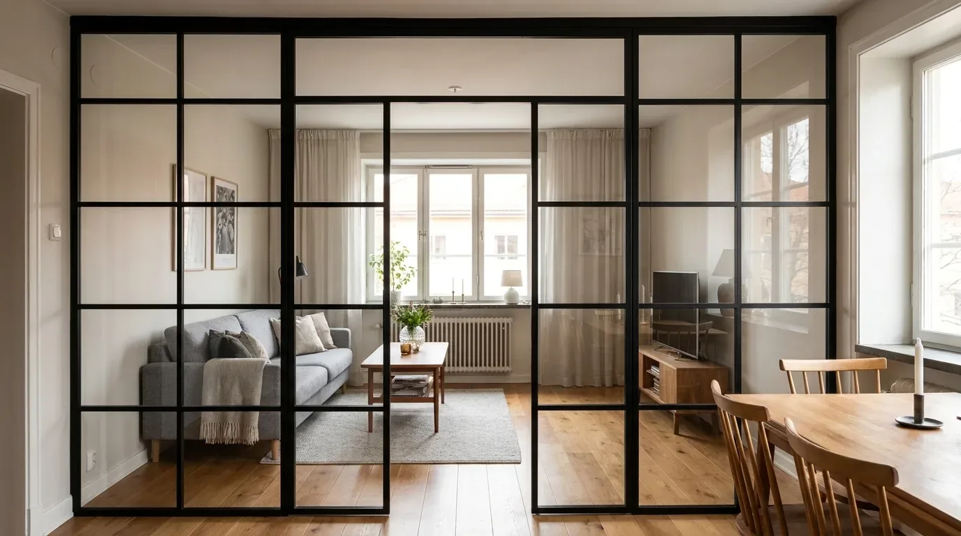
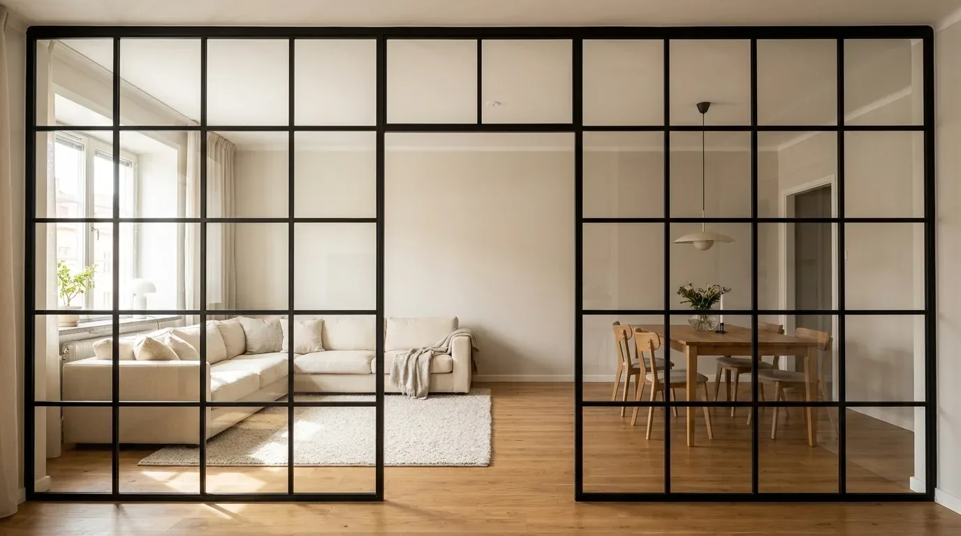
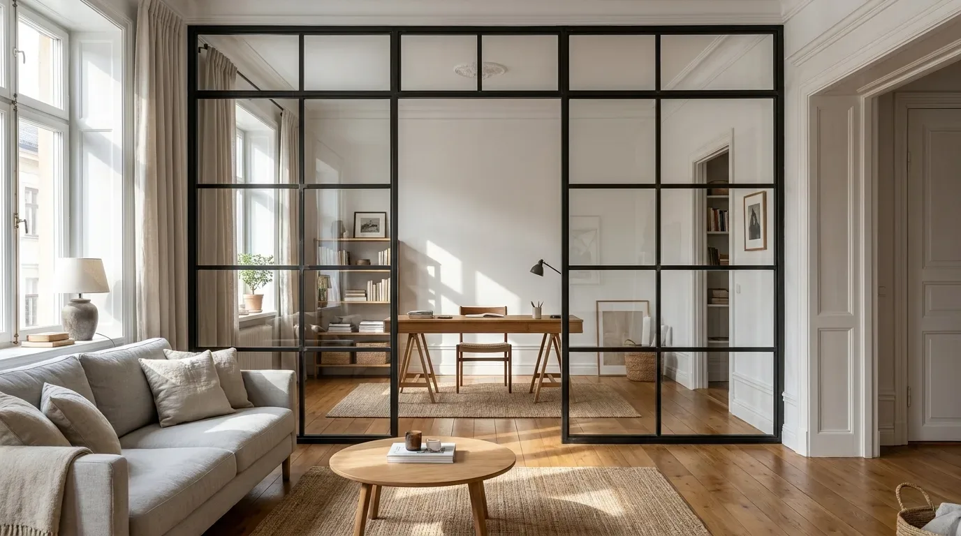
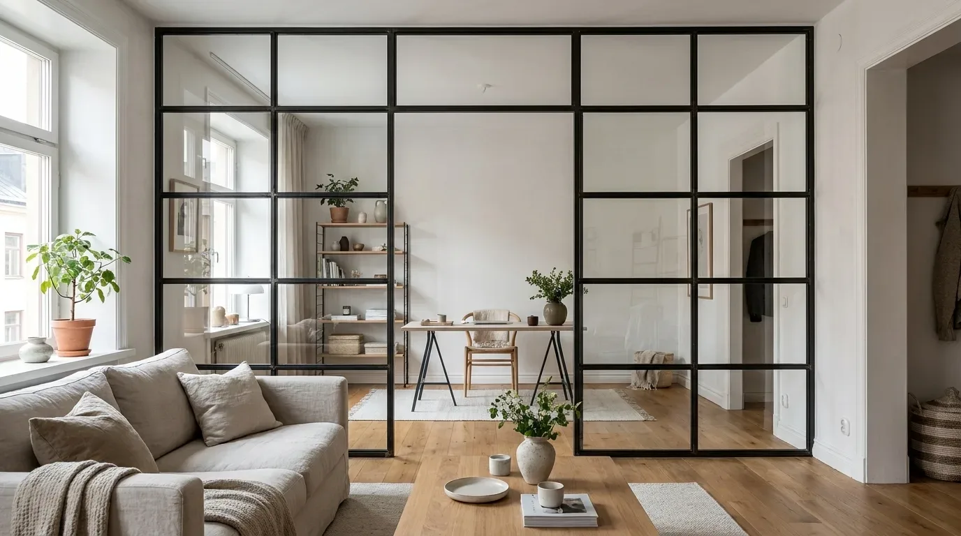
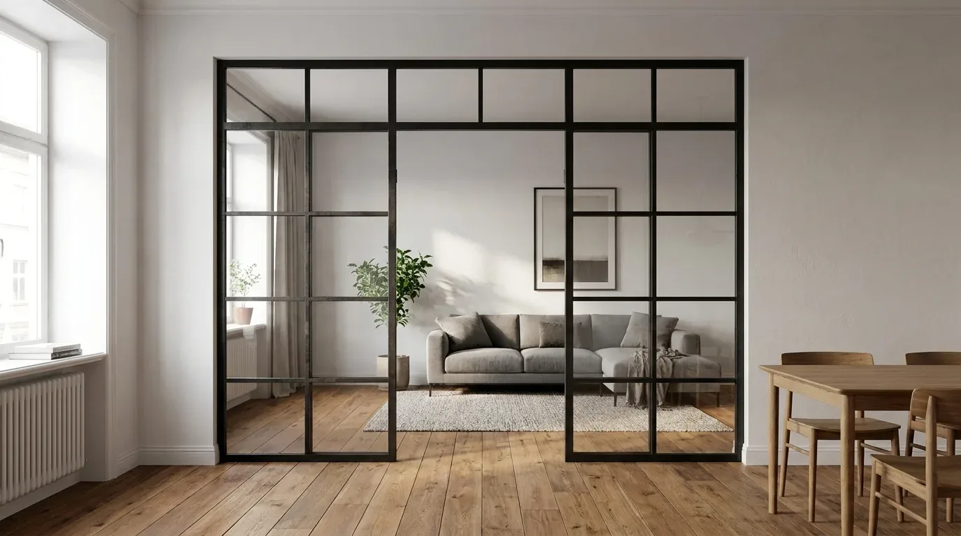
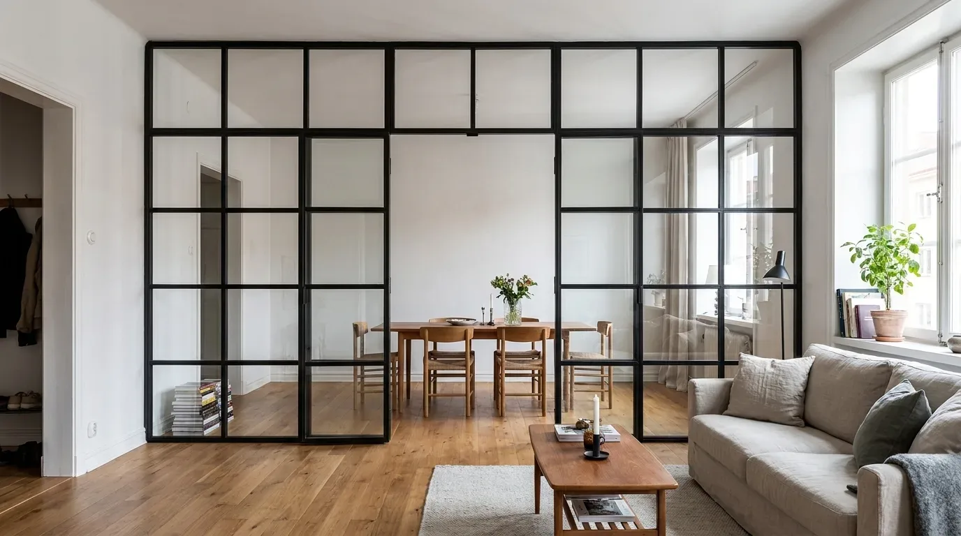
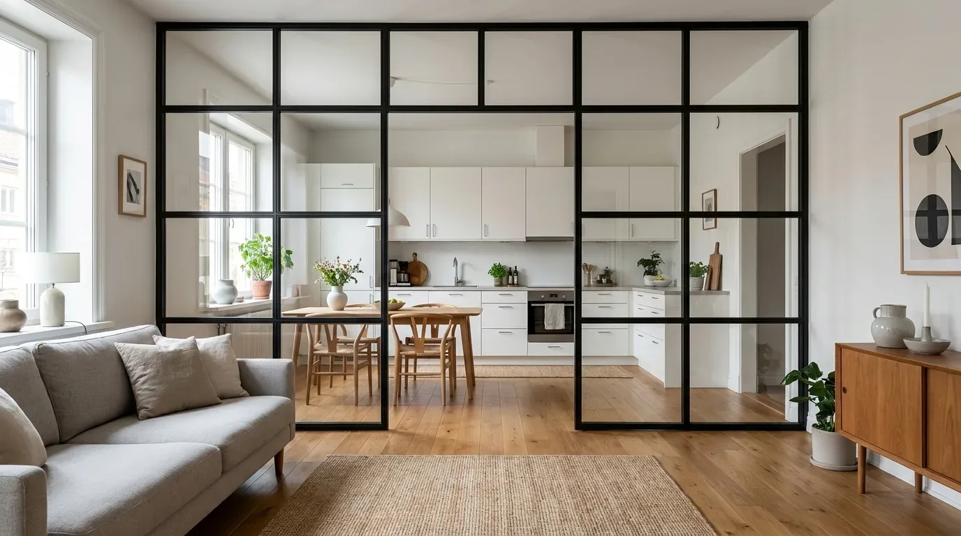
For those who want the option to occasionally close off cooking smells or noise without permanently reinstating a wall, a made-to-measure custom loft door offers the most precise solution. The steel and glass construction allows light to pass through while closing off air circulation when required. The most important planning detail: the full swing arc of the door leaf must be drawn on your floor plan before the door and surrounding furniture are finalised. In our experience, this is the single most common mistake that only becomes apparent during installation.
ESG (toughened safety glass) shatters into blunt-edged fragments on impact - suitable for most room-divider applications. VSG (laminated safety glass) holds together as a unit when broken, because an interlayer film keeps the panes bonded, and it is the recommended choice where the door is in an area with higher impact risk - households with young children, or narrow passage areas. The choice between ESG and VSG is a safety consideration, not an aesthetic one.
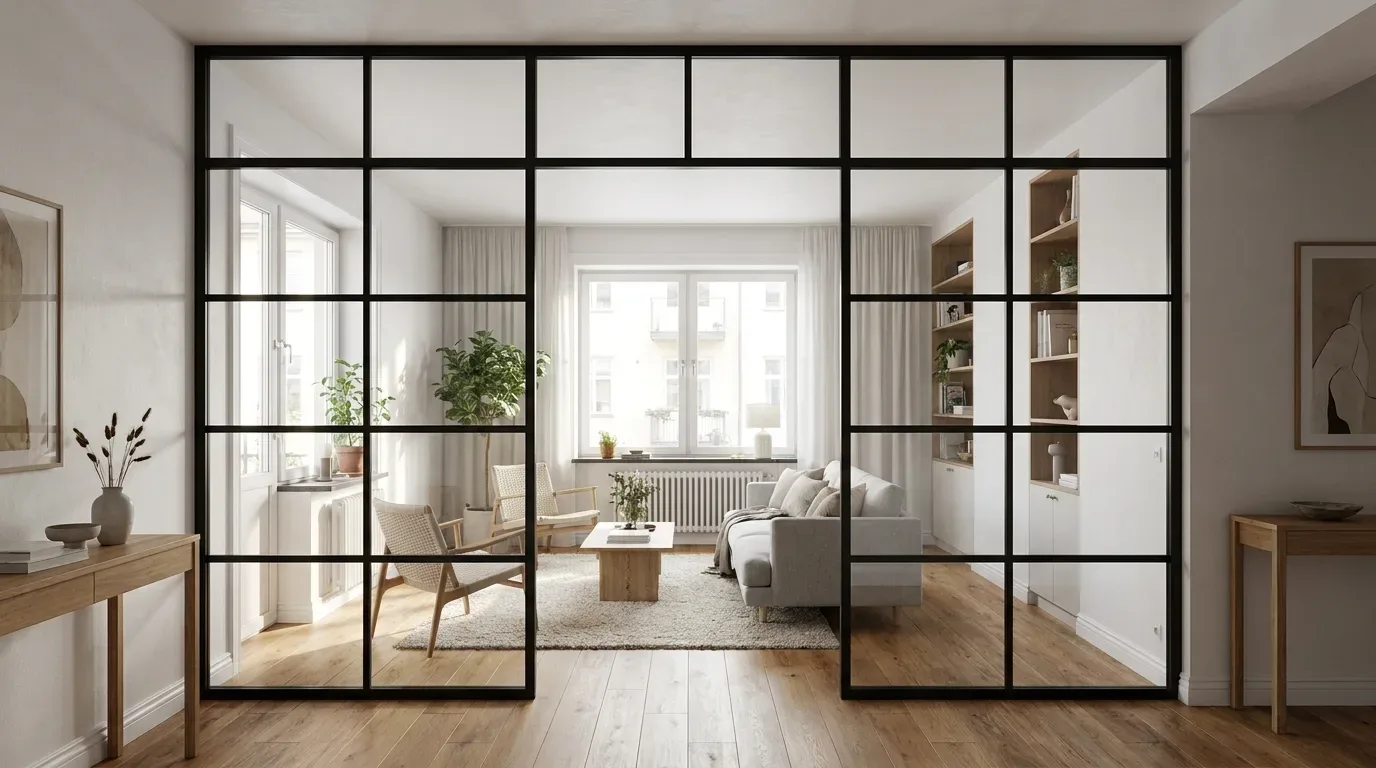
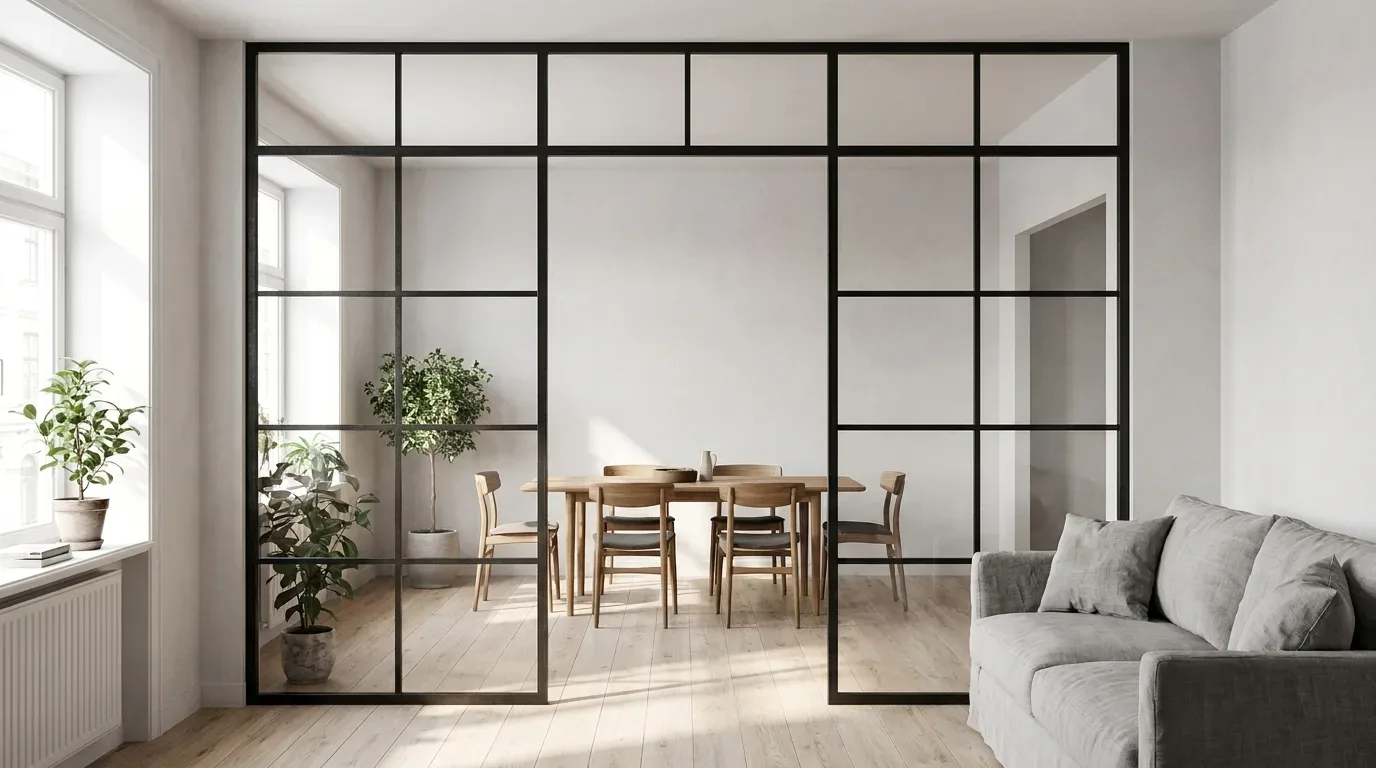
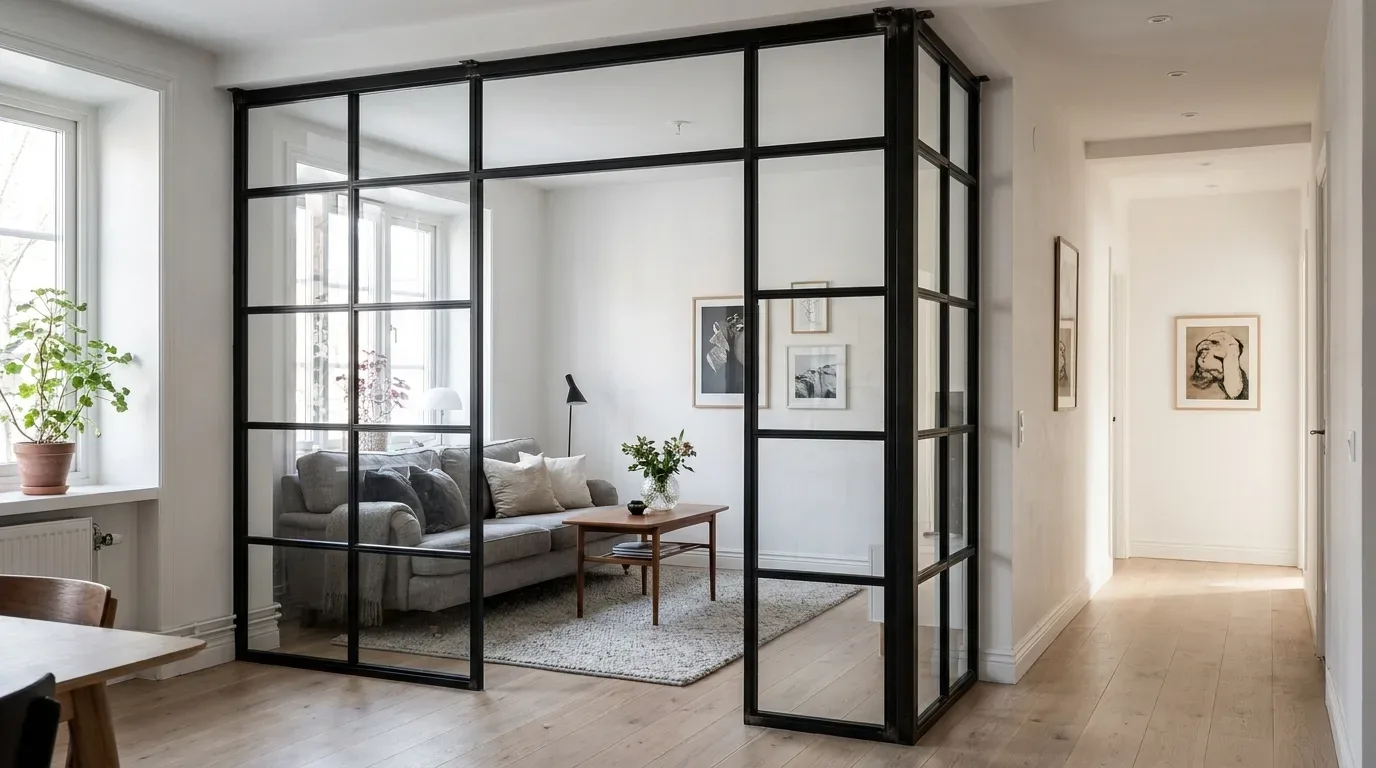
Where a full door feels like too much of a commitment, a custom room divider offers a fixed alternative: no hinges, no opening mechanism, but a clear visual and spatial boundary between zones.
Lighting an Open-Plan Kitchen and Living Space
Open layouts need a lighting scheme that serves two modes simultaneously: bright functional light over the cooking zone and dimmable ambient light in the living area. Running both from the same switch circuit does not work. Separate circuits with independent dimmers are a requirement, not an upgrade.
- Task lighting: At least 500 lux at the work surface, ideally from under-cabinet strip lights mounted directly below wall units rather than ceiling spots that cast shadows across the worktop.
- Pendant lights over an island or dining table: Hung at 70 to 80 cm above the table surface. Too high and they lose their visual effect; too low and they cause glare for anyone seated.
- Accent lighting: LED strips within or below wall cabinets, warm white (2,700 to 3,000 K) for living zones, neutral white (4,000 K) reserved for pure work areas.
Colour: Kitchen and Living Area as a Single Visual Field
In an open-plan layout, colour is a structural planning decision, not a decoration question. Kitchen and living area share a continuous sightline - what dominates in one zone shapes the perception of the other.
Tone-on-Tone: Visual Calm Through Colour Continuity
A consistent palette - say, off-white walls with oak accents throughout - makes the space read as larger and avoids jarring transitions. The wall colour of the living area does not need to be reproduced exactly in kitchen fronts or splashbacks; a related tone in a different saturation is sufficient to create continuity.
Contrast: The Island as a Design Statement
A dark kitchen island - fronts in RAL 5011 steel blue or RAL 6009 fir green, for example - against pale walls works well when the living area picks up the contrast colour in at least one other element: a steel-framed shelf, a bench with a dark powder-coated base. A single isolated colour accent without repetition reads as accidental rather than intentional.
Custom Furniture versus Off-the-Shelf: When Does Made-to-Measure Make Sense?
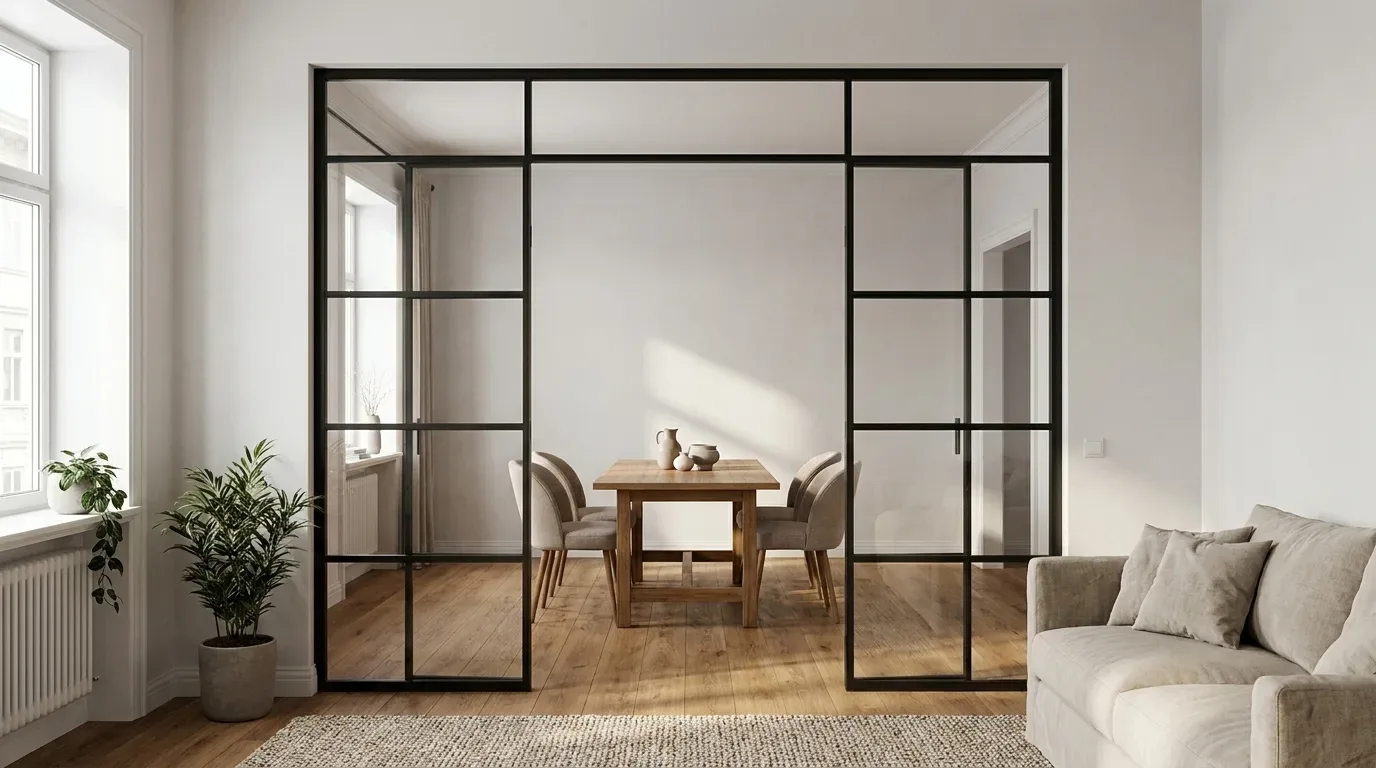
Custom furniture is not automatically the better choice - but in open-plan kitchens with individual floor plans, it is frequently the only choice that works long-term.
| Criterion | Standard furniture (e.g. large retailer) | Made-to-measure (e.g. Manufaktur X) |
|---|---|---|
| Fit | Standard dimensions; gaps with non-standard formats | Made to your exact measurements |
| Material choice | Fixed range | Wood species, finish, RAL colour freely selectable |
| Lead time | 1 to 4 weeks (from stock) | 5 to 6 weeks (all products) |
| Price transparency | List price with option surcharges | Fixed price shown in real time in the configurator |
| Longevity | Depends on material quality | Solid wood and powder-coated steel |
| Production | Often manufactured outside Europe | Made in the EU, direct manufacturer |
In our experience, customers choose custom production when at least one of three conditions applies: the room has non-standard dimensions (sloped ceilings, recesses, irregular wall lines), the piece is intended to become a permanent architectural element rather than movable furniture, or the standard range simply does not offer the material combination they want.
What Does Custom Furniture Cost? The Factors That Drive the Price
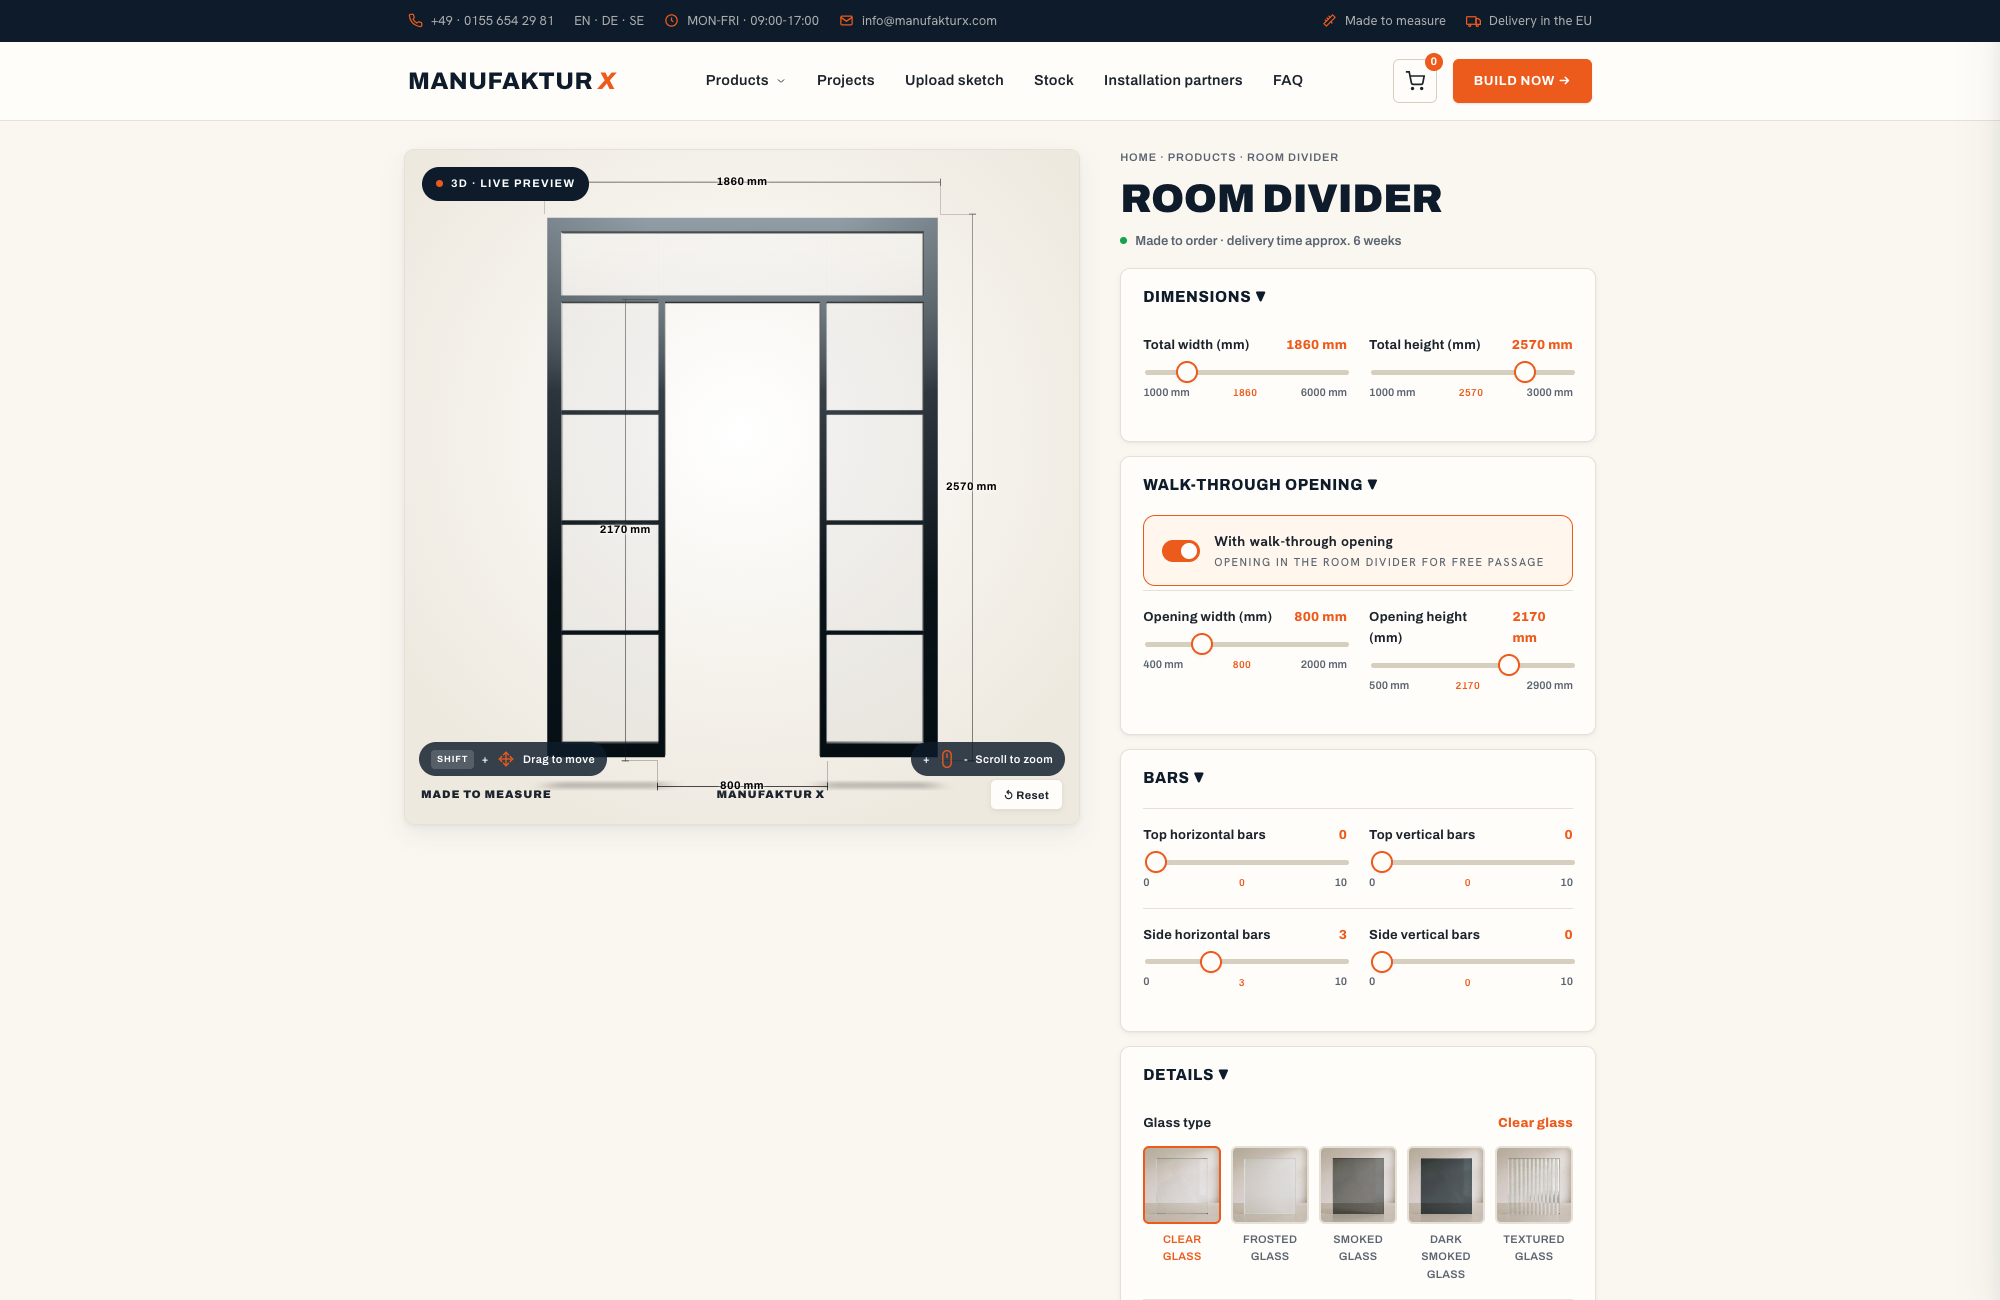
Quoting a flat price for made-to-measure furniture would be misleading - the final figure depends on dimensions, wood species, surface treatment, and hardware. Manufaktur X calculates this transparently in real time in the online configurator: every change to a dimension or material updates the fixed price immediately, with no hidden surcharges added after ordering.
| Product | From | Note |
|---|---|---|
| Lofttür | 1.157 € | Lowest possible option |
| Raumteiler | 2.212 € | Steel + laminated glass, custom width |
| Großes Regal | 3.200 € | Solid wood, steel frame, floor-to-ceiling |
| Esstisch | 1.580 € | Solid wood, steel frame |
| Couchtisch | 1.155 € | Solid wood, steel frame |
| Sitzbank | 1.100 € | Solid wood, steel frame |
| TV-Board | 1.540 € | Solid wood, steel frame |
| Rohrregal | 1.065 € | Modular pipe shelf |
The main cost drivers for custom furniture in an open-plan kitchen project:
- Wood species: Ash and oak carry a higher price than beech, reflecting lower availability and more demanding processing.
- Surface treatment: Oiled finishes sit at a lower price point than hard-wax oil treatment; lacquered finishes are priced above both.
- Steel colour (RAL): Colours outside the standard palette may carry a surcharge - this is visible immediately in the configurator.
- Glass type (loft doors and room dividers only): VSG costs more than ESG; satin glass more than clear glass.
- Dimensions: Unusually wide or tall formats require more material and additional production time.
Production Time and What Happens Between Order and Delivery
Manufaktur X produces every piece to order - nothing is held in stock, nothing comes from a standard programme. Each item goes through cutting, welding or woodworking, surface treatment, and quality inspection at our EU production facility before it is dispatched.
Production time from order confirmation: 5 to 6 weeks for all products - loft doors, room dividers, dining tables, coffee tables, benches, large shelves, and pipe shelves alike.
These are production times, not delivery times. Freight shipping adds further transit time depending on your location in Europe. If you are coordinating a kitchen renovation with a planned move-in date, place your furniture order at least eight to nine weeks before that date to allow for both production and shipping.
Six Planning Mistakes to Avoid in Open-Plan Kitchens
The most damaging errors in open-kitchen projects do not come from poor taste. They come from a lack of coordination between different trades, and from furniture decisions made too early in the process.
Mistake 1: Ordering Furniture Before Finalising Service Routes
Consequence: The kitchen island sits precisely where the electrician can no longer bring up a floor connection. Prevention: Finalise all utility layouts before completing your furniture configuration.
Mistake 2: Using the Building Plan Instead of Measuring On Site
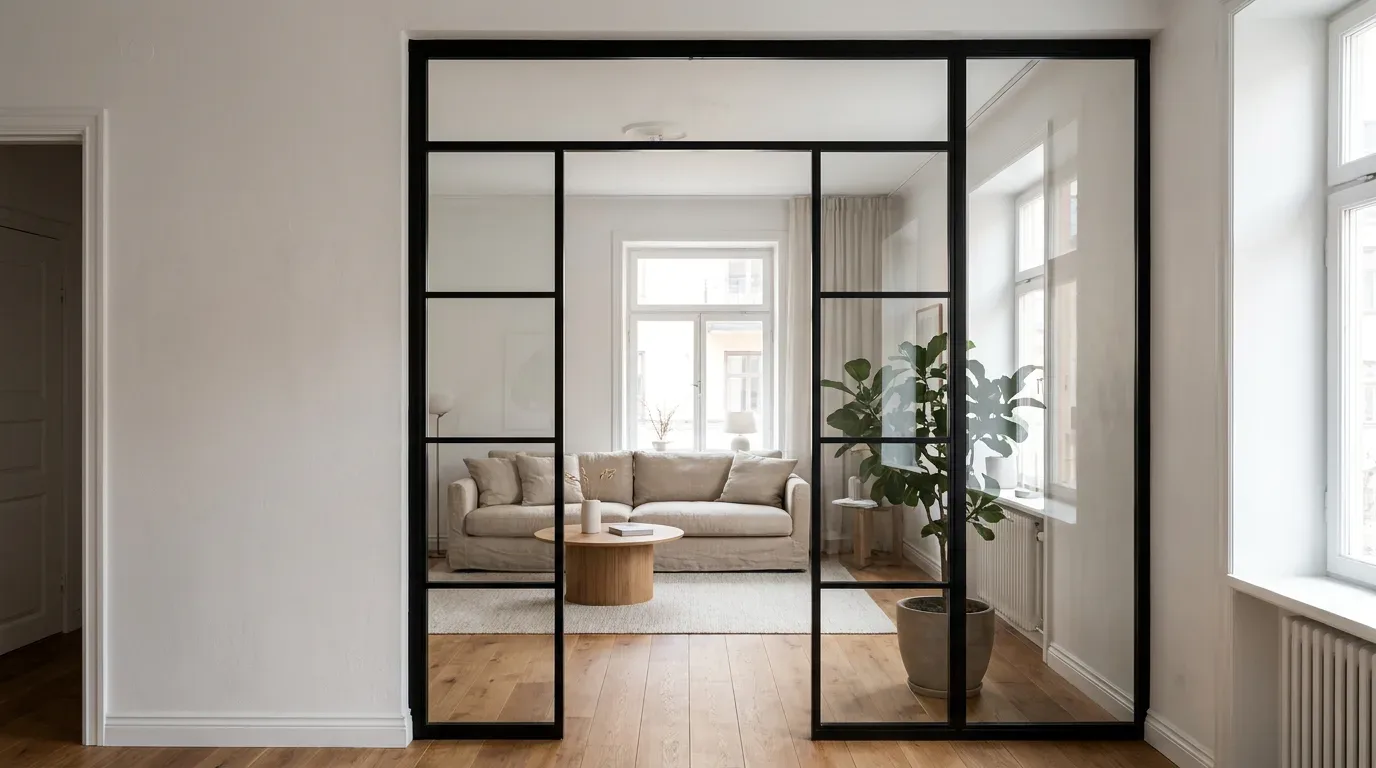
Consequence: The piece does not fit the actual opening because older walls deviate from the plan. Prevention: Always measure with a tape measure on site. Use the building plan for orientation only. The most common reason a custom piece does not fit is an incorrect measurement, not a production fault.
Mistake 3: Forgetting the Installation Clearance
Consequence: The piece arrives 10 mm too wide to bring into position. Prevention: Subtract 5 mm per side from the raw opening measurement before configuring. You enter your exact desired dimensions in the configurator - these should already account for the clearance.
Mistake 4: Undersizing the Extractor Hood
Consequence: Cooking odours spread through the entire living area and settle into upholstered furniture. Prevention: Calculate the required extraction capacity based on total room volume (multiply by a factor of ten), not just the kitchen footprint.
Mistake 5: Not Drawing the Door Swing on the Floor Plan
Consequence: The loft door swings into the kitchen island or an appliance. Prevention: Draw the full swing arc to scale on your floor plan before fixing the positions of both the door and surrounding furniture.
Mistake 6: Ignoring Acoustics
Consequence: Hard surfaces - tiles, concrete, glass - in large open spaces create long reverberation times. Conversations become tiring; sounds layer over each other. Prevention: Plan textile elements such as a rug, curtains, or upholstered seating deliberately as acoustic absorption, not purely as decoration.
Smart Home Integration: What Is Worth Planning For
Connected kitchen appliances - refrigerators with internal cameras, ovens with app control - are technically mature and genuinely useful for certain households. More important for open-plan planning, however, is the underlying infrastructure: adequate Wi-Fi coverage with no dead spots behind steel appliances, sufficient sockets in the right positions, and a lighting system that can be dimmed. This base infrastructure is far harder to retrofit than any individual appliance.
Voice control for lighting and music works particularly well in open layouts because kitchen and living area can be managed as a single zone - without searching for a switch when both hands are occupied.
Sustainability: Furniture That Lasts
Sustainability in furniture means primarily longevity: a piece that serves you for twenty years has a significantly lower environmental impact than three replacements in the same period. In practical terms:
- FSC-certified solid wood from responsibly managed forests - oak, beech, ash - is durable and repairable. Scratches on oiled surfaces can be treated locally without refinishing the whole piece.
- Powder-coated steel does not rust when the coating is intact, and localised damage can be treated without replacing the entire frame.
- No particleboard in Manufaktur X shelves - chipboard swells when it encounters moisture and cannot be repaired.
Configure Your Custom Furniture Directly at Manufaktur X
Manufaktur X is a direct manufacturer producing all furniture to order in the EU - no intermediaries, no standard programme. The online configurator at manufakturx.com shows dimensions, materials, and surface options in real time and displays a fixed price immediately.
Products relevant to open-plan kitchen and living area projects:
- Configure a custom loft door - steel and glass construction, ESG or VSG safety glass
- Configure a custom room divider - fixed panel, spatial definition without hinges or opening mechanism
- Configure a custom dining table - solid wood top (solid glued board or veneer) on a powder-coated steel frame
- Configure a custom bench - matched to your dining table width or used as a standalone piece
- Configure a custom large shelf - solid wood throughout, no veneer, no particleboard
- Configure a custom pipe shelf - steel pipe frame with solid wood shelves
Enter your dimensions in the configurator and see your fixed price in real time.
Frequently Asked Questions About Open-Plan Kitchen Planning
Can I add a loft door between kitchen and living area after the renovation is already complete?
Yes - provided the wall is not load-bearing, or a structural lintel is installed. The door leaf is made to the actual raw opening dimensions; the 5 mm installation clearance per side is subtracted from the raw measurement before production. For older walls, a structural engineer's assessment before any opening work is mandatory.
What should I do if my walls are not at right angles?
Measure at three points: top, middle, and bottom for the width; left, middle, and right for the height. Use the smallest measurement as your production dimension - before adding the installation clearance. Any gaps or angles are compensated at installation using wedge strips or packing pieces. When you configure, enter the smallest actual measured dimension.
Which glass type do you recommend for a loft door in a home with children?
VSG (laminated safety glass): if the pane breaks, the interlayer film holds the glass together as a unit - no shower of fragments. Toughened glass (ESG) breaks into blunt-edged pieces rather than sharp shards, but the overall impact behaviour of VSG provides a higher level of safety in environments with higher collision risk. The decision depends on the specific situation, not on aesthetics.
Is a custom dining table worth it for an open-plan kitchen compared to a standard table?
When the dining area has an unusual layout - a recess, a sloped ceiling, a defined passage width that a standard table would block - made-to-measure is the more precise solution. For a straightforward rectangular room with standard proportions, a high-quality off-the-shelf table is a legitimate alternative. The difference lies in fit and material choice, not in prestige.
What happens if I make a measurement error and the piece does not fit?
The most frequent cause of fit problems is an incorrect measurement taken by the customer, not a production fault - this is consistently the most common issue we work through with customers. We therefore recommend using the measurement guide on the website and, when in doubt, measuring twice before placing your order. If you are uncertain about your measurements, you can send us your sketch before ordering and we will check it for plausibility before production begins.