Designing a Room Divider: Glass, Bar Patterns, Frame Colour, and Proportion
A steel-and-glass room divider is not styled with mood boards or material swatches alone - it is designed by making four concrete decisions in the right order: glass type, bar pattern, RAL frame colour, and the overall proportion including any walk-through opening. Nothing is hidden behind a single "premium upgrade" button. The entire visual character of the piece emerges from these four choices and the sequence in which you make them. When you plan a made-to-measure room divider, you are working with a steel frame that will always be visible, and a single glass type that runs across the entire surface.
Four Design Variables - and Why the Order Matters
Every made-to-measure steel-and-glass room divider at Manufaktur X is defined by exactly four design variables. Each one affects the space in a different way, and none of them can be adjusted after production. That is why it pays to work through them deliberately rather than intuitively.
The most productive planning sequence starts with glass type, because it determines how much visual depth the space retains once the divider is in place. Bar pattern comes next - it sets the rhythm and density of the whole element. Only then does the RAL colour of the frame become meaningful: a dark profile reads completely differently against clear glass than against frosted glass. Proportion - total width, height, the position of an optional walk-through opening, plus any side panels or top panel - forms the outer container within which all three other decisions land.
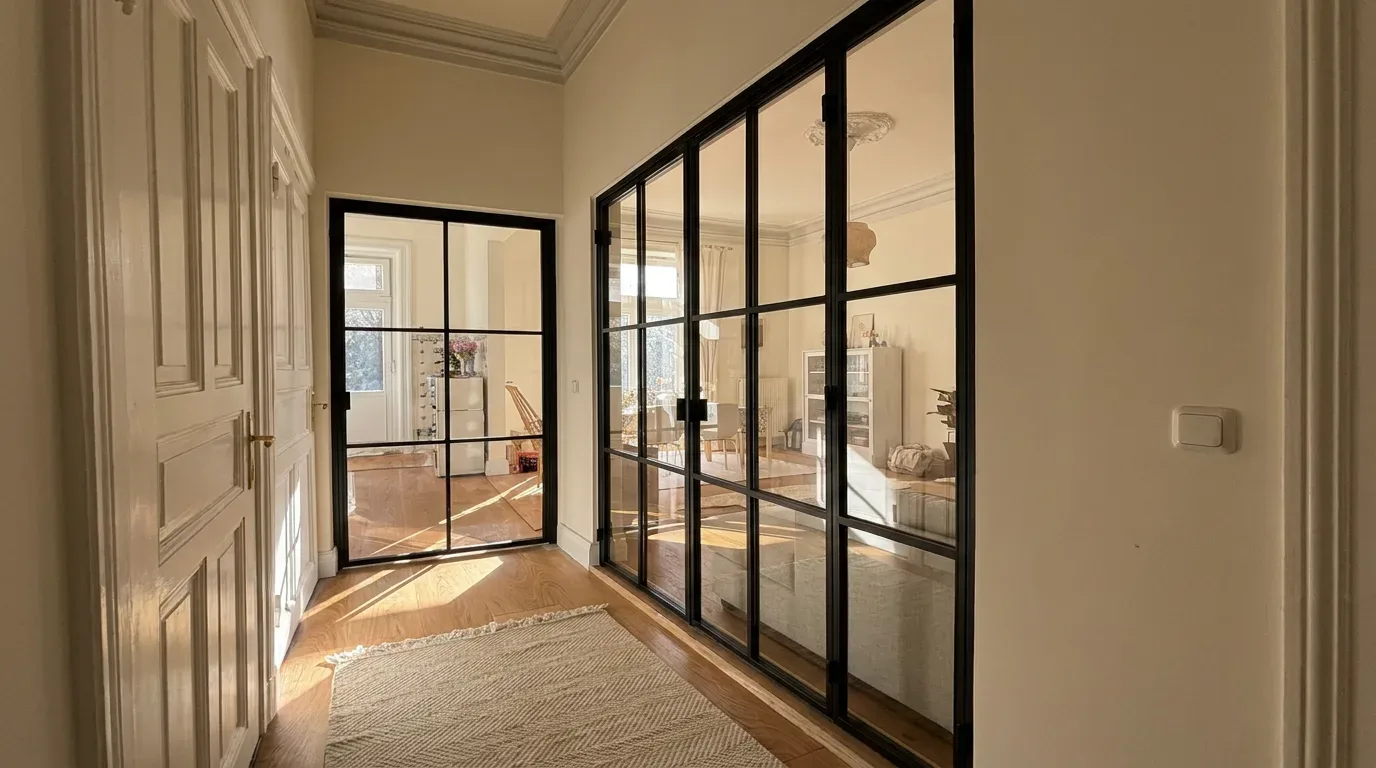
In our experience configuring hundreds of room dividers, the single most common design regret customers describe is choosing a frame colour before settling on the glass. Fix the glass first, and everything else follows more naturally.
Glass Type: The Decision with the Largest Visual Impact
Glass type is the most consequential variable because it applies uniformly across the full surface - one type for the entire divider, with no field-by-field mixing. It determines whether the divider separates two zones while preserving a visual connection, or whether it screens them off entirely.
Manufaktur X offers five glass types. All are made from safety glass (ESG or VSG); they differ in transparency and character, not in decorative coatings or applied patterns.
| Glass Type | Visibility Through | Privacy Level | Visual Effect |
|---|---|---|---|
| Clear | Full | None | Maximum transparency. The frame and bar pattern become the focal point. First choice for open-plan layouts where you want to define zones without closing them off. |
| Frosted | Diffuse | High | A calm, milky-bright surface. Light passes through freely but outlines and movement are hidden - well suited for sleeping areas or home office alcoves. |
| Smoke | Tinted | Medium | A subtle grey tint that adds visual depth and a quiet, refined quality without fully blocking the view. |
| Dark Smoke | Heavily Tinted | High | A deep, saturated surface that turns the divider into a bold graphic element. Works well as a feature wall in a larger room. |
| Reeded | Broken/Scattered | High | Ribbed glass that scatters light attractively while providing strong privacy. The room stays bright; silhouettes dissolve. |
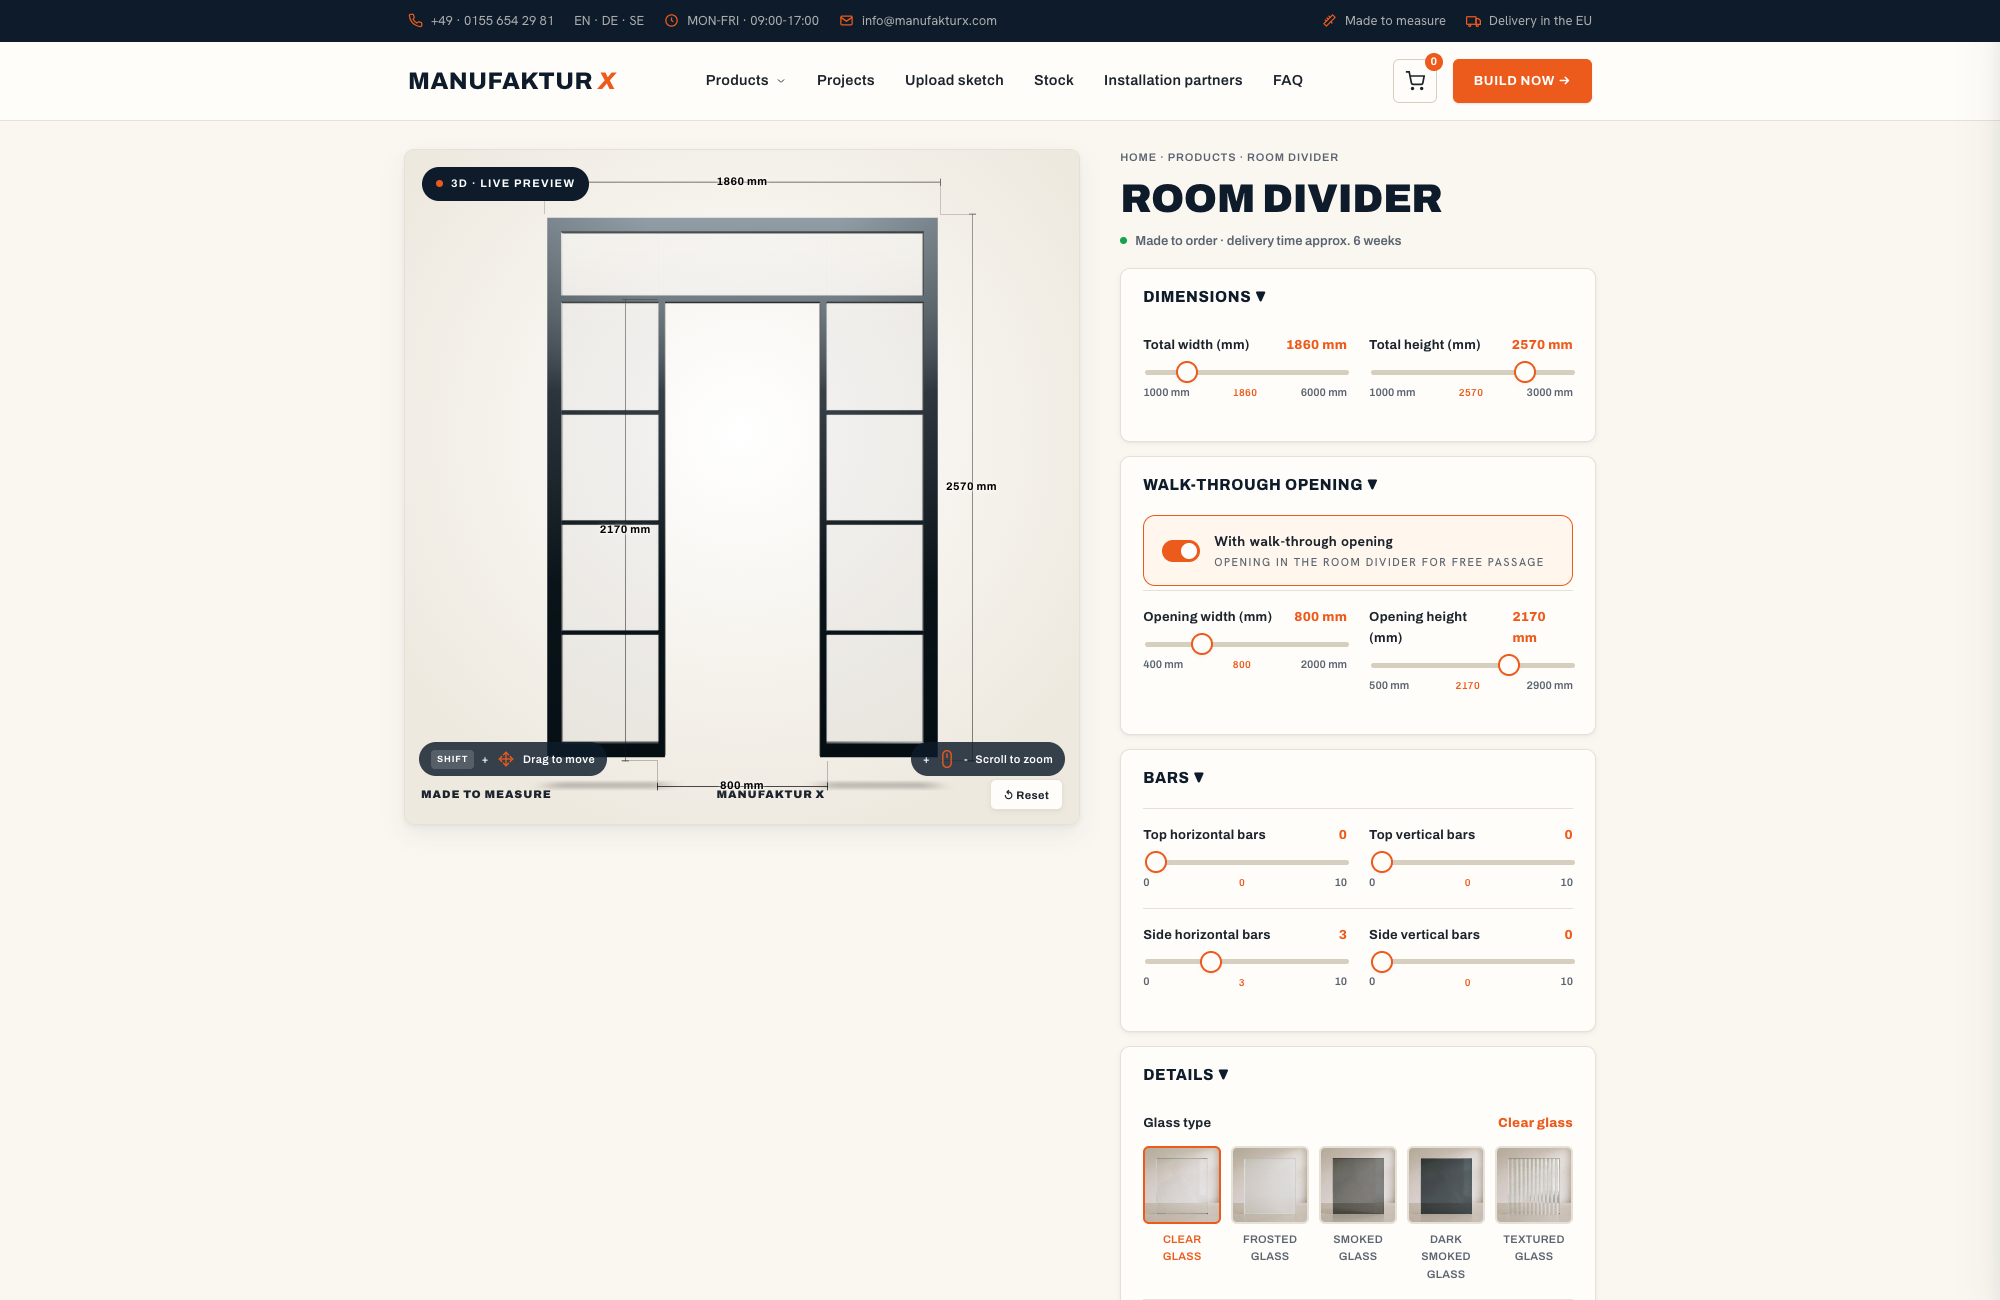
One planning guideline holds up consistently: decide on glass type before frame colour. Also, reserve frosted or reeded glass for spaces with generous natural daylight - in a north-facing room, a heavily diffusing glass can noticeably reduce perceived brightness. All five glass types can be compared in real time in the room divider configurator.
Bar Pattern: Controlling Rhythm and Visual Density
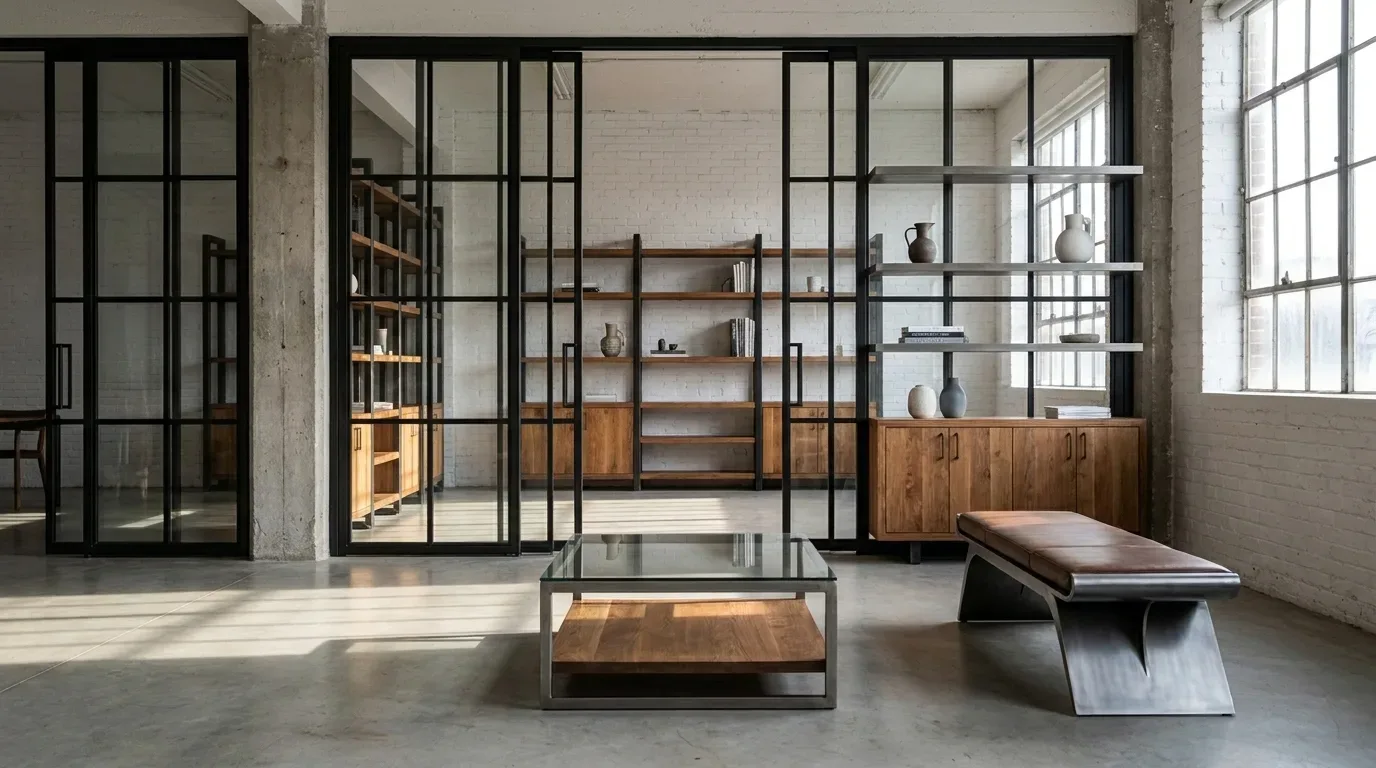
The horizontal and vertical bars - the dividing elements within the glass panels - give the room divider its visual rhythm. They are always distributed evenly across the surface, creating a consistent grid. The only design question is how many bars run in each direction.
Fewer bars, or a simple single-panel layout, keep the glass surface expansive and open - a minimalist reading that suits contemporary interiors. Many closely spaced bars produce a fine-grained grid that references traditional industrial glazing and adds structure, craft character, and a sense of weight. The direction of the bars also carries meaning: horizontal bars emphasise the width of the divider and visually calm a tall space, while vertical bars draw the eye upward and can make a lower-ceilinged room feel taller. European period apartments with their generous 2.7-3.0 metre ceiling heights often suit a fine horizontal grid particularly well.
One important technical note: because the bars are always evenly distributed, adding a single bar changes the spacing between all panels. A denser grid reads as more formal and classical; a wider grid feels more open and contemporary. Every bar is also priced individually in the configurator, so bar density is simultaneously a cost variable and a design variable - both visible to you in real time as you configure.
RAL Frame Colour: More Than a Finishing Touch
The powder-coated steel frame is a permanent, structural feature of every room divider - there is no frameless variant. Its RAL colour is therefore a genuine design lever, not an afterthought.
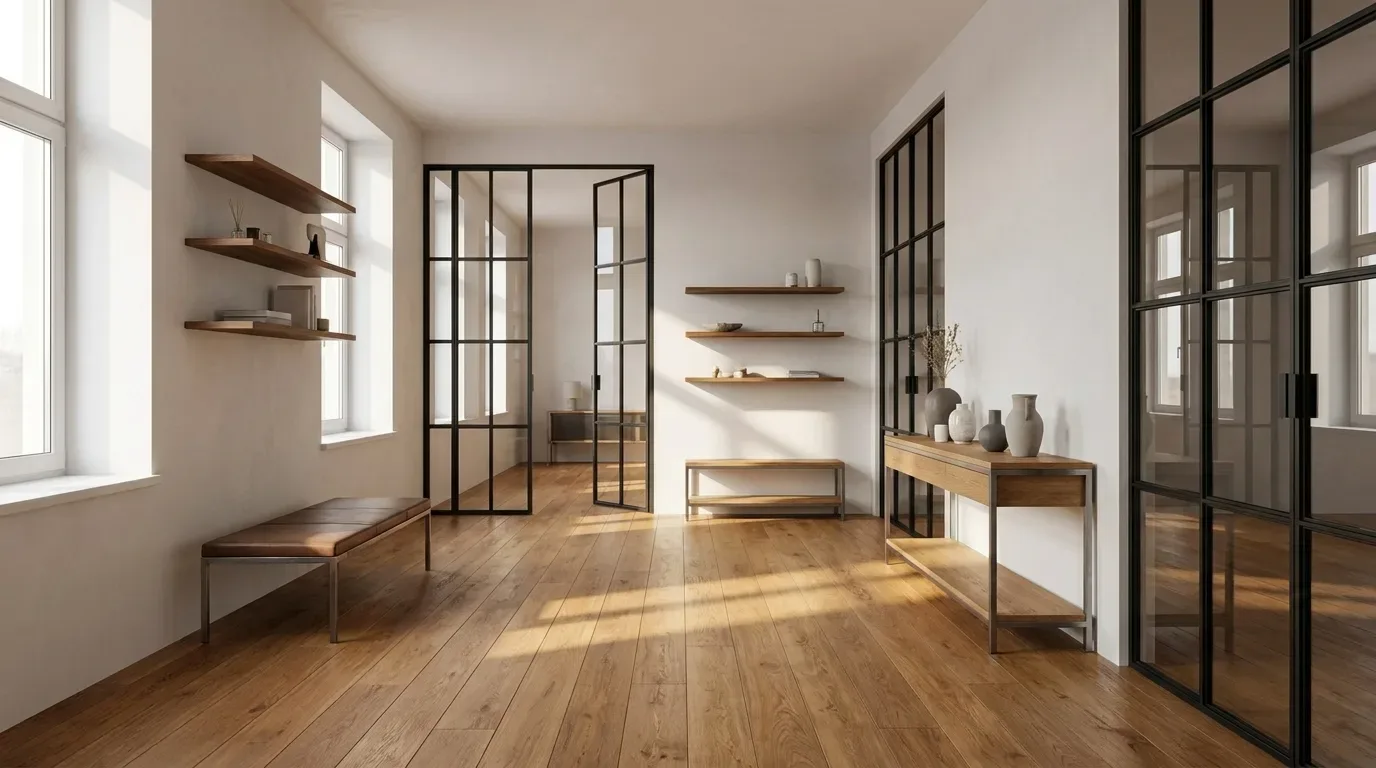
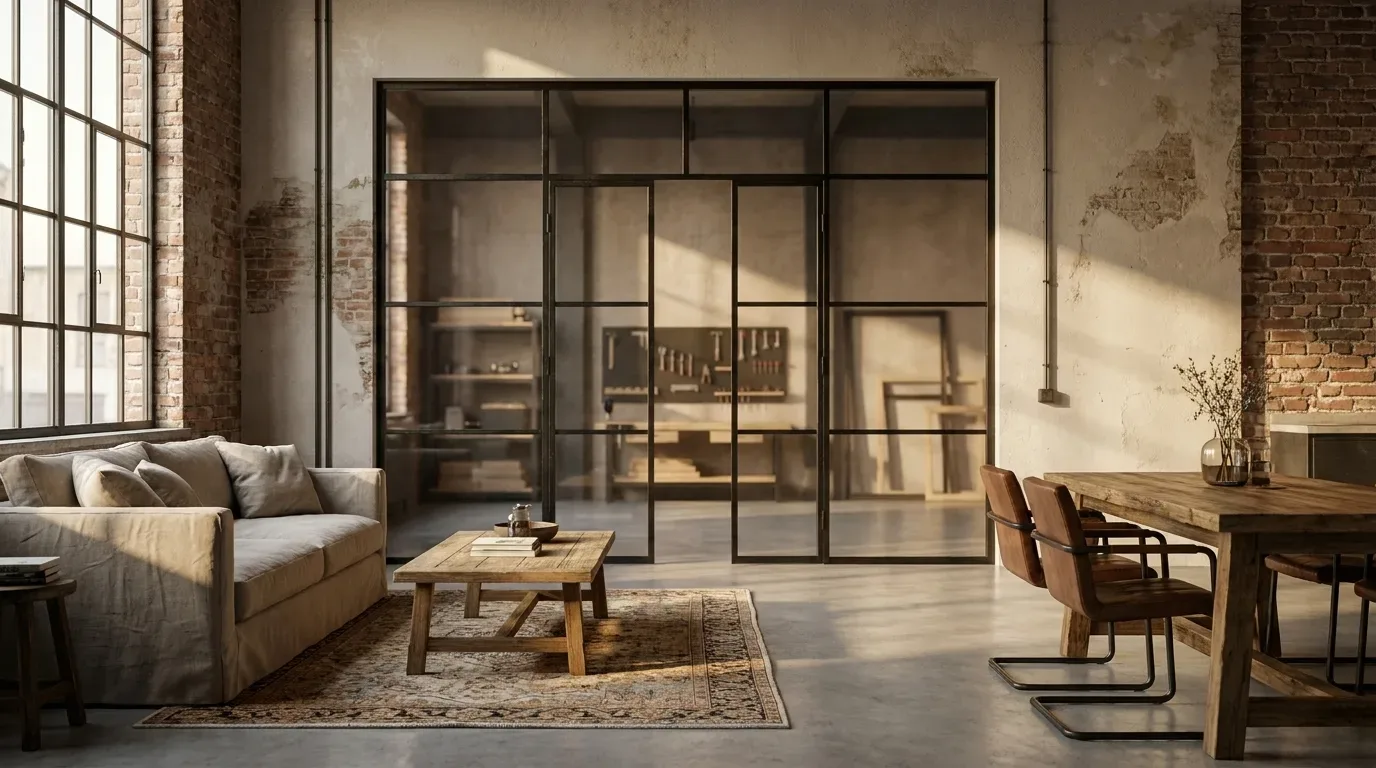
A dark frame in deep black or anthracite creates crisp contrast against light walls and floors, tracing the bar pattern as bold graphic lines - the industrial aesthetic that has become widely associated with this product category. A lighter frame in off-white or warm grey lets the construction recede and foregrounds the glass itself, which works well in Scandinavian-influenced or minimalist interiors. Two practical rules help with the choice: first, match the frame colour to metal surfaces already present in the room - door handles, radiators, tap fittings - to create a coherent palette. Second, always evaluate the chosen RAL tone together with the selected glass type, never against a blank wall sample alone.
It is also worth noting why powder coating is specified here rather than conventional paint. The electrostatic application process produces a surface that is genuinely scratch-resistant, with an even, consistent colour depth across every weld line and corner. It is also a solvent-free process - relevant for anyone configuring a divider for a living space or a child's bedroom.
Proportion, Walk-Through Opening, Side Panels, and Top Panel
Proportion determines whether the room divider settles naturally into a space or dominates it. It emerges from total width and height, the position of an optional walk-through opening, and whether the element is extended with side panels and a top panel.
The walk-through opening is a passage without a door leaf, handle, or hinge - the divider remains a fixed, glazed partition with a single open gap that you walk through. You define its width and height freely, and its position shapes the overall character: centred, it gives the divider symmetry and calm; placed to one side, it introduces deliberate asymmetry and creates a clear, directed path through the space. Because the opening removes glazed area, it also reduces the price accordingly.
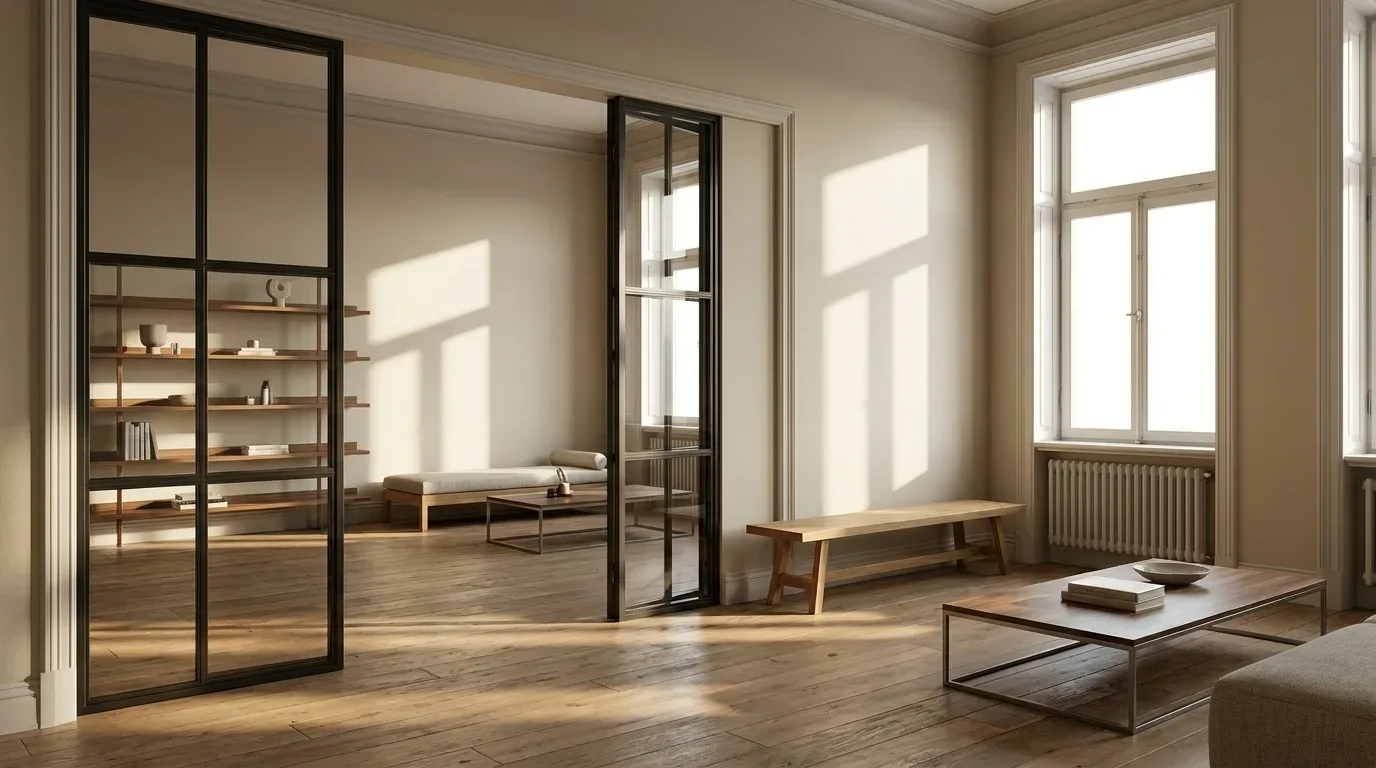
When the divider needs to fill a structural opening completely - for example, closing off a former doorway in a converted apartment or a new-build open-plan space - side panels extend the width to the walls and a top panel closes the gap to the ceiling. Both are optional and are built in the same steel-and-glass construction, so the finished element reads as a single continuous surface rather than a panel inserted into a surround.
You enter your exact desired dimensions directly into the configurator - not the rough structural opening measurement. If you are fitting the divider into an existing opening, measure the clear width and height, then subtract a few millimetres on each side for installation clearance. The most common reason a custom piece does not fit is a measurement taken at only one point; openings in older buildings are rarely perfectly square, so measure at the top, middle, and bottom and work from the smallest figure.
What a Made-to-Measure Room Divider Costs
The price of a Manufaktur X steel-and-glass room divider is calculated as a transparent fixed price in the configurator in real time. It is based on width and height, the area of glass, the number of bars, and the glass type. A walk-through opening reduces the price because it removes glazed area from the calculation. Starting prices begin at 2,212 EUR in the standard configuration.
| Product | From | Note |
|---|---|---|
| Lofttür | 1.157 € | Lowest possible option |
| Raumteiler | 2.212 € | Steel + laminated glass, custom width |
| Großes Regal | 3.200 € | Solid wood, steel frame, floor-to-ceiling |
| Esstisch | 1.580 € | Solid wood, steel frame |
| Couchtisch | 1.155 € | Solid wood, steel frame |
| Sitzbank | 1.100 € | Solid wood, steel frame |
| TV-Board | 1.540 € | Solid wood, steel frame |
| Rohrregal | 1.065 € | Modular pipe shelf |
Because every bar and every square metre of glass feeds directly into the calculation, you see immediately what a denser bar pattern or a larger surface area means for the total. Manufaktur X manufactures in the EU and sells directly to customers across Europe - production time is 5 to 6 weeks from order confirmation. If you are also considering a door for the same space, the custom loft door follows the same configurator approach and is available in matching RAL colours and glass types.
Frequently Asked Questions
Can I mix two different glass types in one room divider?
No. A room divider is produced with a single glass type across the entire surface - clear, frosted, smoke, dark smoke, or reeded. The visual variety in the finished piece comes from the combination of glass type, bar pattern, and frame colour, not from mixing glass types between individual panels.
Which glass type works best between a kitchen and a living area?
Reeded glass is a popular choice here: it scatters light pleasantly and provides solid privacy without darkening either side of the space. If the intention is to display the kitchen as a deliberate part of the living area - an open cooking and entertaining setup - clear glass is the natural answer. Frosted glass sits between the two: it passes light generously but keeps movement and outlines vague.
How many bars should a room divider have?
This is purely a question of style, since bars are always evenly distributed. A wide grid with few bars reads as open and contemporary; a fine, close-set grid feels structured and references the industrial glazing tradition. Horizontal bars emphasise width, vertical bars emphasise height. Every bar has an individual cost, which you see updated instantly in the configurator as you add or remove them.
Is the steel frame always visible?
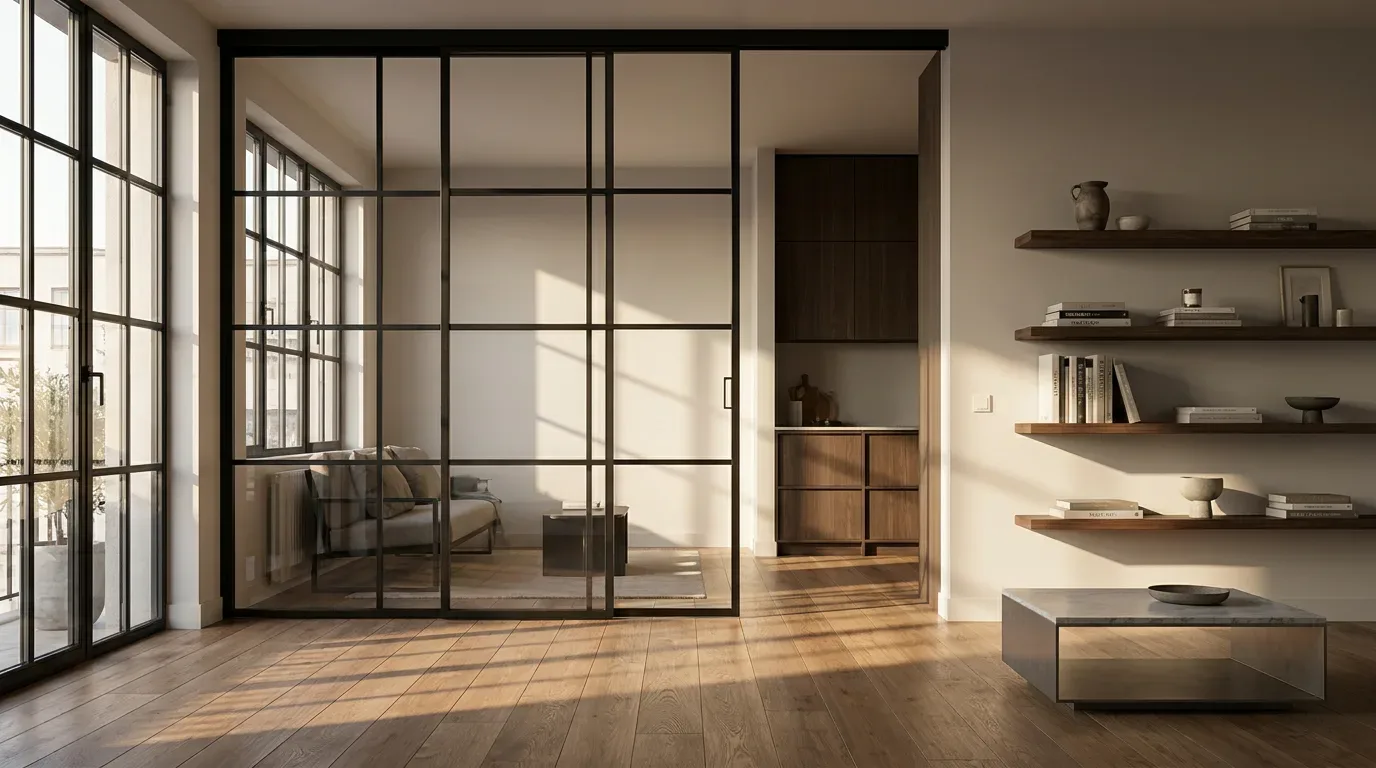
Yes. The powder-coated steel frame is a structural component and is always present - there is no frameless version. Its RAL colour is therefore a deliberate design decision, ranging from high-contrast deep black to understated off-white.
Is the walk-through opening a door?
No. The walk-through opening is a fixed, open passage with no door leaf, handle, or hinge mechanism of any kind. The divider is a stationary glazed partition. If you need a functioning door in the same steel-and-glass style, the custom loft door is designed for exactly that purpose and shares the same frame and glass options.
Do I measure the structural opening or the finished divider size?
You enter the exact dimensions you want the finished divider to be. If you are fitting it into an existing opening, measure the clear width and height of that opening at multiple points and subtract your installation clearance - typically 5 to 10 mm per side. Do not enter the rough structural opening measurement directly; that is the most reliable way to end up with a piece that does not fit.