Open-Plan Kitchen Planning: The Complete Guide to Custom Furniture and Smart Zoning
An open-plan kitchen is one of those home decisions that looks straightforward in a showroom and turns genuinely complex the moment you are standing in your own flat with a tape measure. The real planning starts not with cabinet styles or countertop finishes, but with the actual dimensions of your walls, the routing of your services, and a clear answer to one question: which furniture will still belong in this room in fifteen years? This guide covers floor plan analysis, material selection, and zone separation - and explains when custom-made furniture is not just a luxury, but the only solution that actually fits.
Why Open-Plan? Honest Advantages and Real Limitations
Removing the wall between kitchen and living area does several things at once. Light travels further. Whoever is cooking stays part of the conversation. A flat of 55 square metres feels noticeably more generous when no partition cuts the space in two. These are genuine benefits - not marketing language.
But they come with requirements. Ventilation, acoustics, and storage all need to be planned as part of the open layout, not treated as afterthoughts. The most common disappointment we see: a homeowner opens up the kitchen, gains a sense of space - and then discovers that the existing furniture neither suits the new proportions nor works visually against the newly exposed brickwork or plasterwork. Custom furniture solves this structurally, because it is designed for the finished room rather than a standard floor plan.
Reading Your Floor Plan Before Anything Else
Before you discuss materials or styles, the floor plan defines what is actually possible. Three questions need answers first.
- Identify load-bearing walls. In period buildings - anything built before the 1970s across much of Europe - load-bearing walls frequently run perpendicular to the building axis and are rarely accurately shown on original drawings. A structural engineer's assessment is not an optional precaution in these cases; it is a prerequisite.
- Map your services. Water connections can be relocated, but every metre you move a sink outlet increases installation cost significantly. In older buildings, electrical cables rarely run at perfect right angles - this directly affects where sockets and switches can sensibly be placed.
- Measure the room as it is, not as the plan says it is. Period apartment walls are rarely perfectly straight. In our production process, we regularly receive measurements where the left and right sides of the same opening differ by 8 to 15 mm. Anyone who plans from a building drawing and orders from those numbers will order incorrectly.
Taking Accurate Measurements: The Single Most Important Step
In roughly 70% of our projects involving wall furniture or room dividers, customers measure at least one dimension incorrectly on their first attempt - most often the height. The typical errors are predictable and avoidable.
- Not subtracting the skirting board. The clear interior height starts above the skirting board, not at the raw floor. Skirting boards in European apartments typically run 12 to 18 mm high. Miss this and the piece will not sit flush against the wall.
- Ignoring radiators and sockets. A radiator that disappears behind a shelf loses its heating effect entirely and can cause moisture problems behind the unit.
- Forgetting the door swing radius. For loft doors between a kitchen and living area, the leaf needs clearance to open. Customers who do not draw this onto their floor plan discover the problem when the door swings into the kitchen island.
- Omitting the installation gap. Every custom-made wall unit or fitted door needs approximately 5 mm clearance on each side for tolerance compensation and seasonal timber movement. These 5 mm must be subtracted from the raw opening measurement before you configure anything.
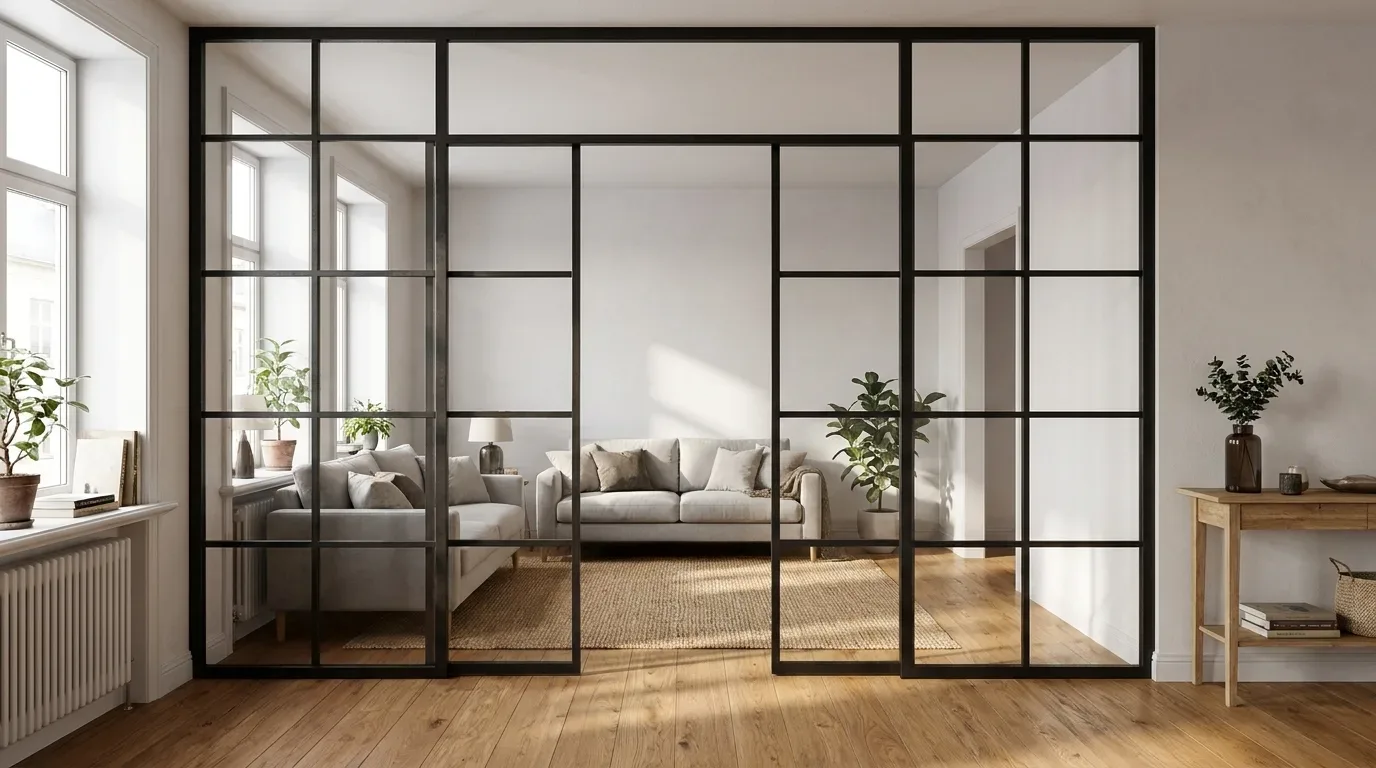
Bei meinen Loft-Projekten in München setze ich Glastrennwände mit Stahlrahmen ein, um Küche und Wohnbereich zu trennen. Das funktioniert perfekt - die Offenheit bleibt, aber Gerüche und Lärm isolieren sich deutlich besser.
Lukas Brandt
Loft-Renovierungsexperte
The Work Triangle and Circulation Space: Functional Layout for Open Kitchens
The classic work triangle - linking refrigerator, hob, and sink - remains the core planning principle for open kitchens, but it shifts in an open layout. In a closed galley kitchen, 90 cm between opposing runs is workable. In an open kitchen that also serves as a circulation route, you need at least 110 to 120 cm so that someone cooking and someone walking through do not obstruct each other.
A kitchen island moves the triangle into the room. Important: an island with an integrated hob or sink requires electrical and water connections in the floor - these must be planned before the screed is poured. Retrofitting them means taking up the floor.
Minimum Clearances Around Kitchen Islands
| Situation | Minimum clearance | Recommended with seating |
|---|---|---|
| Island as work surface only | 90 cm | 110 cm |
| Island with hob | 110 cm | 120 cm |
| Island with bar seating | 120 cm | 130-140 cm |
| Island on main circulation route | 120 cm | 140 cm |
Materials That Work Hard and Look Good
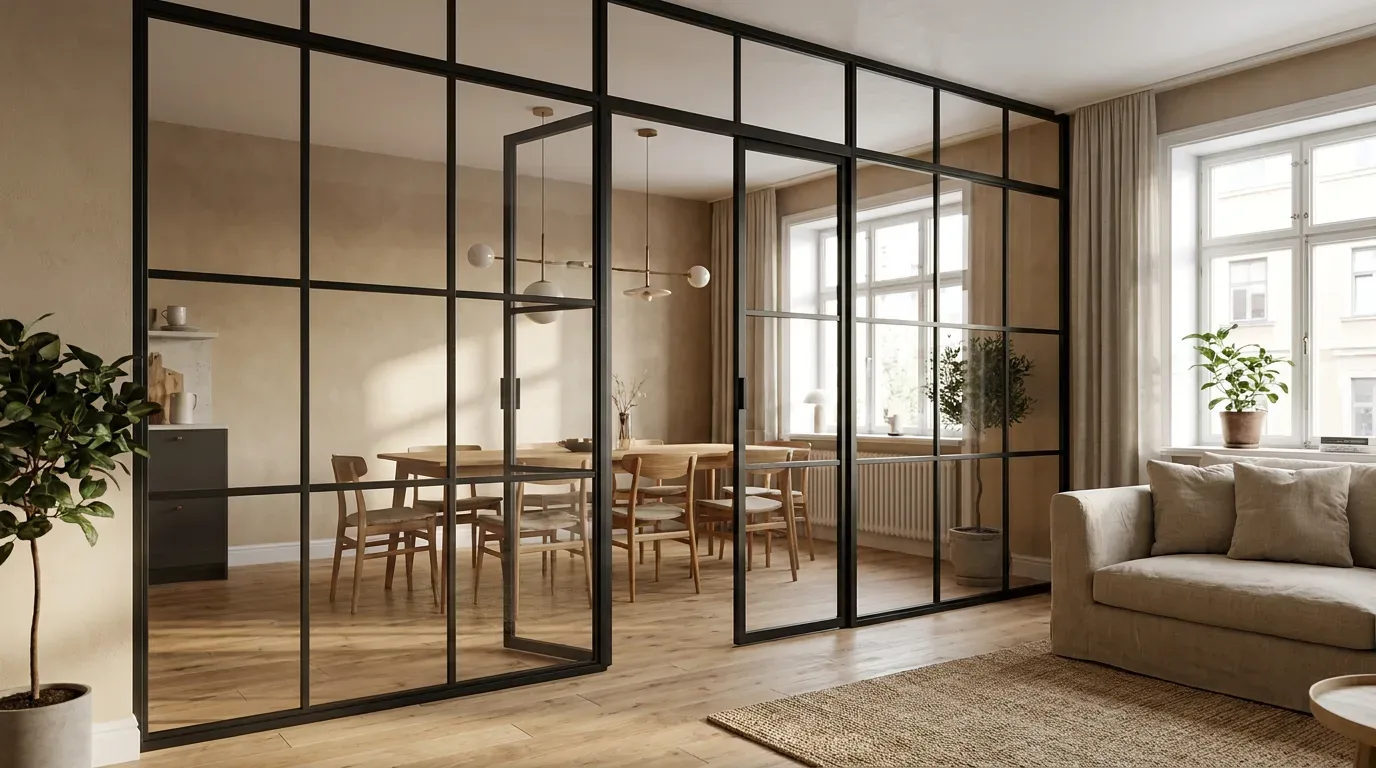
Because an open-plan kitchen is permanently on display, every surface must pass two tests simultaneously: it must handle daily kitchen use, and it must hold up visually against the living area. Mass-market kitchens address this with foil-wrapped doors and laminate - which works, but ages visibly. For rooms conceived as a coherent whole, the more durable choice is materials that improve with time.
Solid Wood: Oak, Beech, and Ash Compared
For dining tables, benches, and shelving used in or adjacent to the kitchen, solid wood tops in oak, beech, or ash are a more durable long-term choice than veneer - provided the surface finish is appropriate for the conditions.
| Wood species | Brinell hardness (HB) | Character | Typical use |
|---|---|---|---|
| Oak | approx. 3.7 | Distinctive grain, warm brown, highly pressure-resistant | Dining table, bench, shelf |
| Beech | approx. 3.8 | Fine grain, light, consistent tone | Work surfaces, bench |
| Ash | approx. 4.0 | Lively grain, pale base tone | Dining table, shelf |
Oiled versus lacquered - a practical distinction: Oiled surfaces require more maintenance (re-oiling every one to two years) but can be repaired locally - a scratch on an oiled oak table can be treated on the spot without refinishing the whole piece. Lacquered surfaces are denser and more moisture-resistant, but damage usually requires a full refinish. For surfaces near a kitchen where spills are inevitable, hard-wax oil is a practical middle ground: more robust than pure oil, but still repairable in the same way.
Powder-Coated Steel Frames
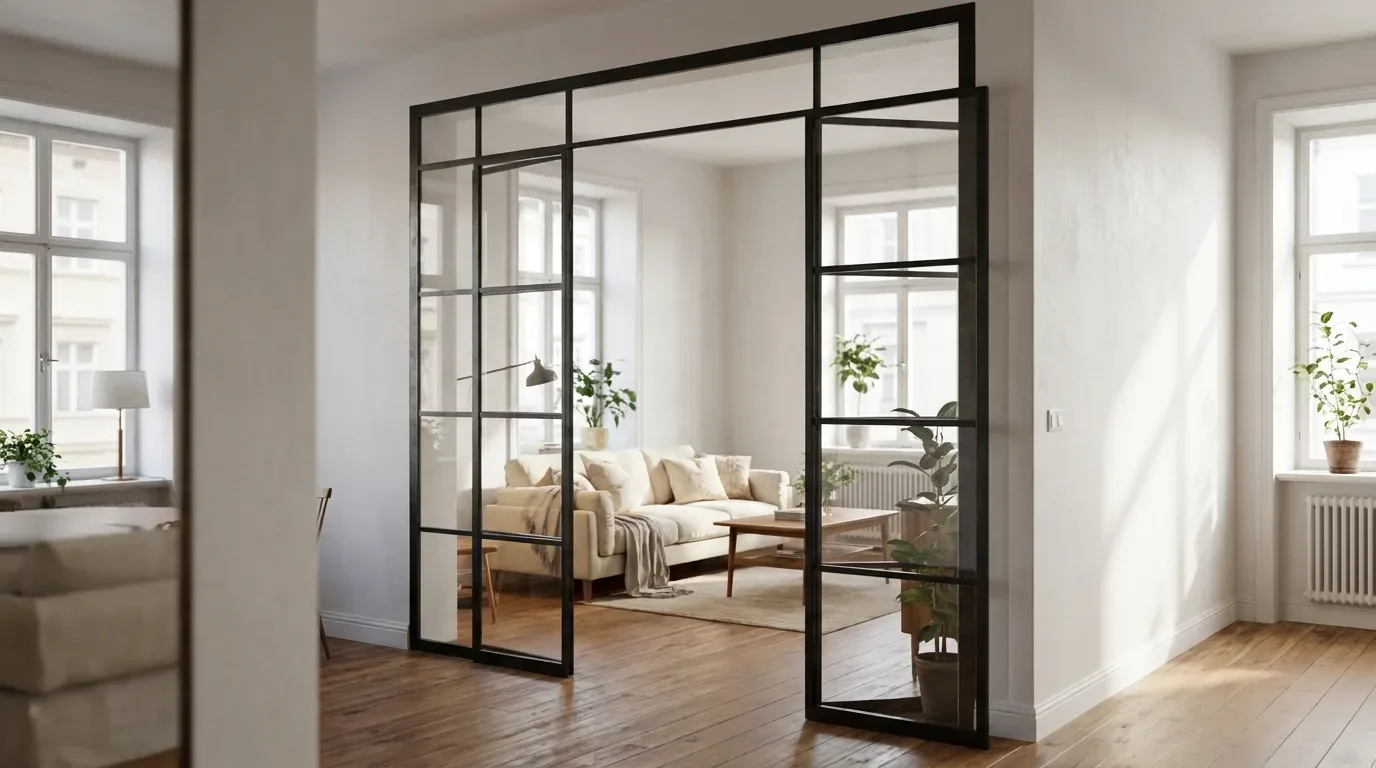
Steel frames for tables, benches, and shelving at Manufaktur X are finished with RAL powder coating - an electrostatic application process that produces an even, solvent-free protective layer with a typical coating thickness of 60 to 80 microns. This is considerably thicker than conventional wet-paint finishes, which means better scratch resistance and a more consistent colour across the entire surface. For kitchen environments, matte RAL tones such as RAL 9005 jet black or RAL 7016 anthracite grey show fingerprints less than gloss finishes and sit well against both warm wood tones and neutral wall colours.
Solid Board Versus Veneer: Understanding the Difference
For table tops (dining tables and coffee tables) and bench tops, Manufaktur X offers two construction options: solid glued board (genuine solid wood, laminated from boards, the standard option) and veneer (a real-wood veneer surface over a core board, giving a seamless appearance). Shelving - both the large shelf, configured to size and the pipe shelf, configured to size - is manufactured exclusively from solid wood. No veneer, no particleboard.
The Three Practical Challenges of Open-Plan Kitchens
How well an open-plan kitchen works day to day comes down to three factors. All three can be planned for. None can be easily corrected after the fact.
Controlling Cooking Smells
Extractor hood output is rated in cubic metres per hour and should, for an open-plan space, provide at least ten times the total room volume. A combined kitchen-living area of 50 square metres with a 2.6 metre ceiling gives a volume of 130 cubic metres - so the hood should deliver at least 1,300 m³/h. Recirculating models without a duct are possible but require fresh activated carbon filters every three to six months, or smells return into the living space.
Noise
Dishwashers rated below 42 dB(A) are suitable for open-plan use; below 38 dB(A) they are effectively inaudible in normal use. The difference between 44 dB(A) and 38 dB(A) is clearly perceptible - 44 dB(A) is roughly equivalent to a quiet office, 38 dB(A) to a very quiet library. The quieter models cost more upfront; they are worth it in an open layout.
Storage and Visual Order
An open kitchen is always visible - which means clutter immediately affects how the entire living area feels. Adequate storage is a functional requirement, not a nice-to-have. Approaches that consistently work well:
- Full-height cabinets reaching the ceiling (no dust-collecting gap at the top)
- Drawers rather than doors for under-counter storage (better access, no reaching zone needed)
- Integrated waste separation behind a cabinet door (visible bins undermine the open kitchen concept visually)
- Retractable power sockets in the worktop surface (no trailing cables across the counter)
Three Coherent Style Directions for Open Kitchens
The style of an open kitchen must work with the entire living space, not just with itself. This sounds obvious but is consistently underestimated. A farmhouse kitchen next to a living area with exposed concrete walls and steel shelving creates a visual conflict that accessories cannot resolve.
Minimal and Contemporary
Handle-free doors, a palette of no more than two tones, appliances out of sight. Works best when the living area also avoids decoration for its own sake. Gloss fronts show fingerprints readily - matte surfaces are easier to maintain in daily use.
Warm and Material-Led
Solid wood fronts or worktops, open shelving, warm tones. These kitchens read most coherently when the dining and living areas echo the same materials - for example, a custom bench in oak that picks up the wood tones already present in the kitchen.
Industrial Style
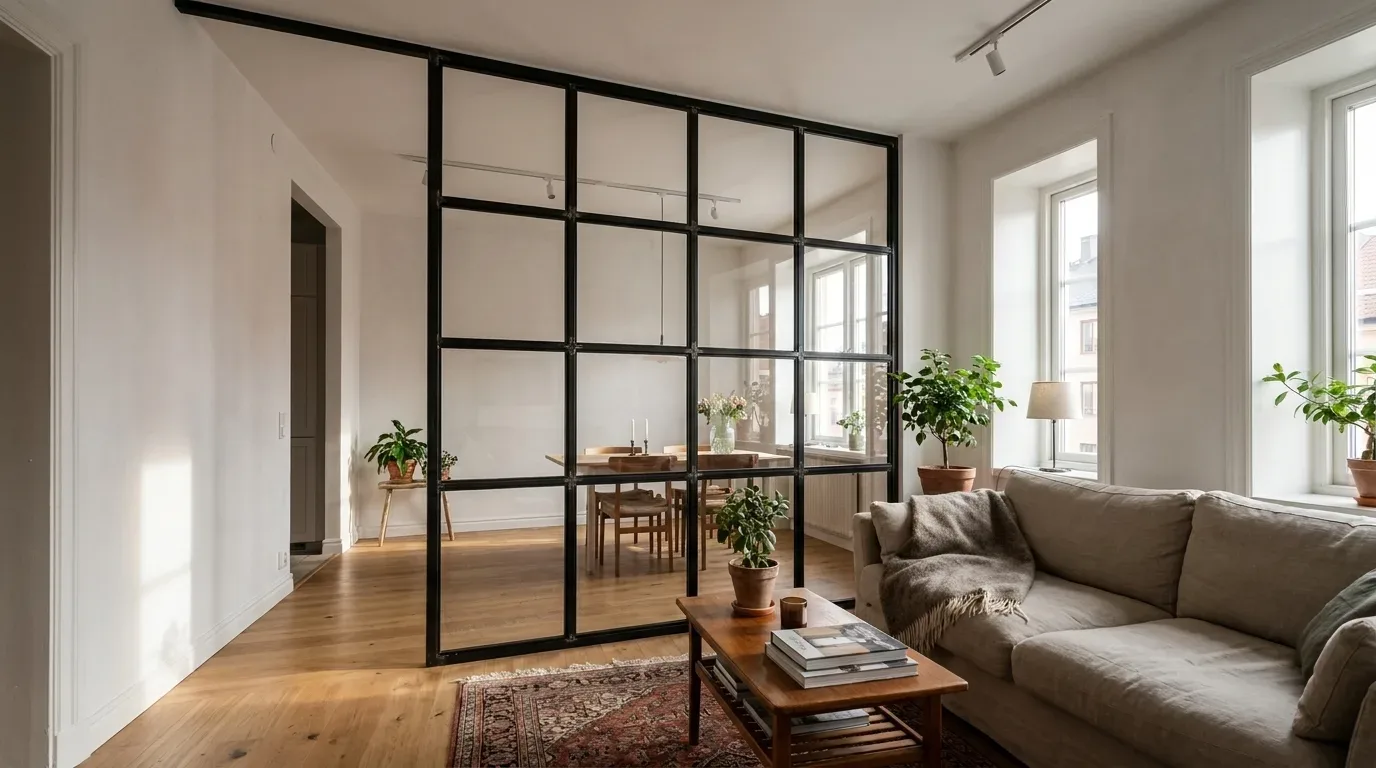
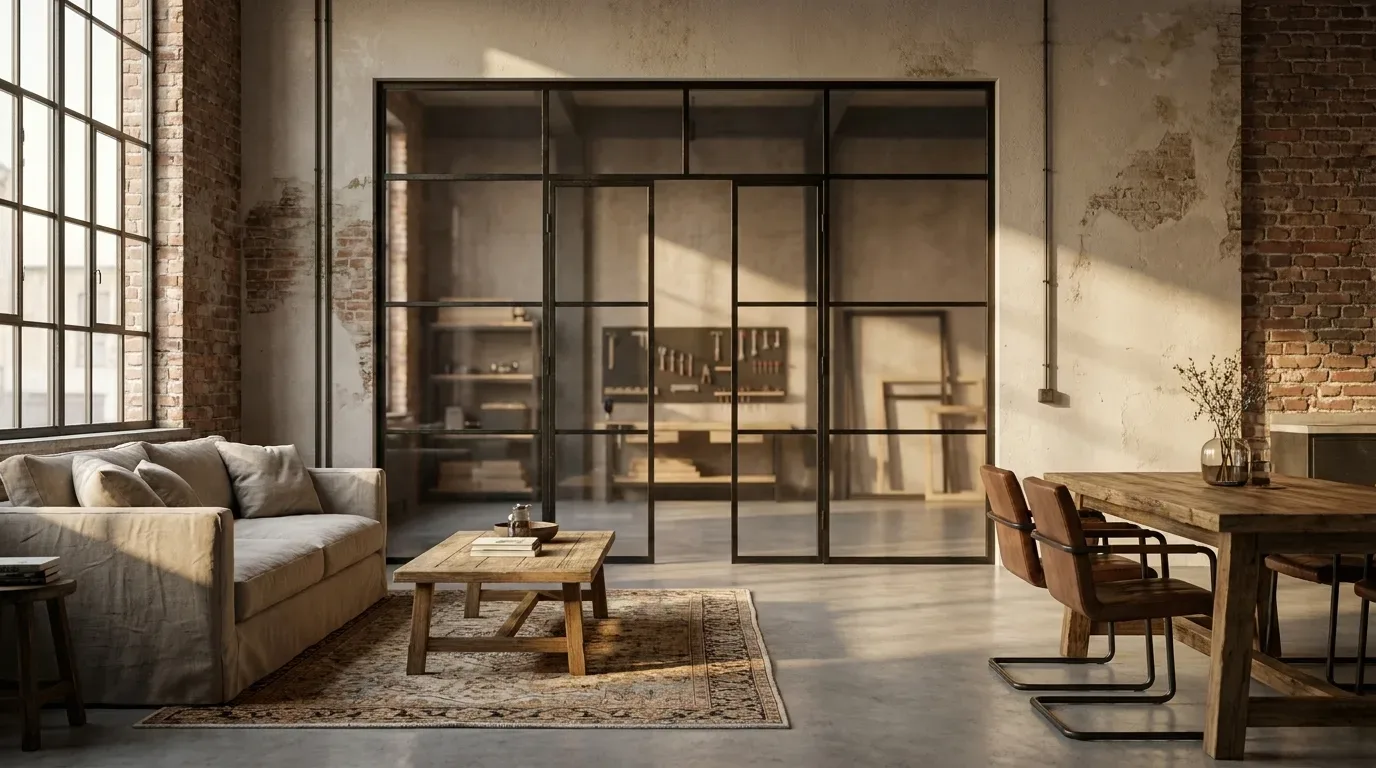
Visible steel, concrete surfaces, open structures. Particularly well suited to loft apartments and period buildings with exposed brickwork. Powder-coated steel frames and solid wood shelving from the Manufaktur X range integrate directly into this visual language without looking like imports from a different room.
Zoning Without Walls: Dividers, Loft Doors, and Floor Materials
Keeping a space open does not mean abandoning every form of boundary. The question is which dividing elements preserve visual continuity and which break it.
The Kitchen Island as a Zone Boundary
An island with a counter overhang and bar stools defines the boundary between cooking zone and living area without creating a physical barrier. It is the most flexible solution - but also the one that requires the most floor space.
Flooring Transitions
Different floor materials signal a change of zone without any wall at all. Large-format porcelain tiles work well in the kitchen area (practical, moisture-resistant); solid timber boards or a concrete-effect finish suit the living side. The transition should be finished with a proper threshold profile - an open gap between two floor materials collects dirt and reads as unfinished.
Loft Doors: Transparency When You Need It, Separation When You Want It
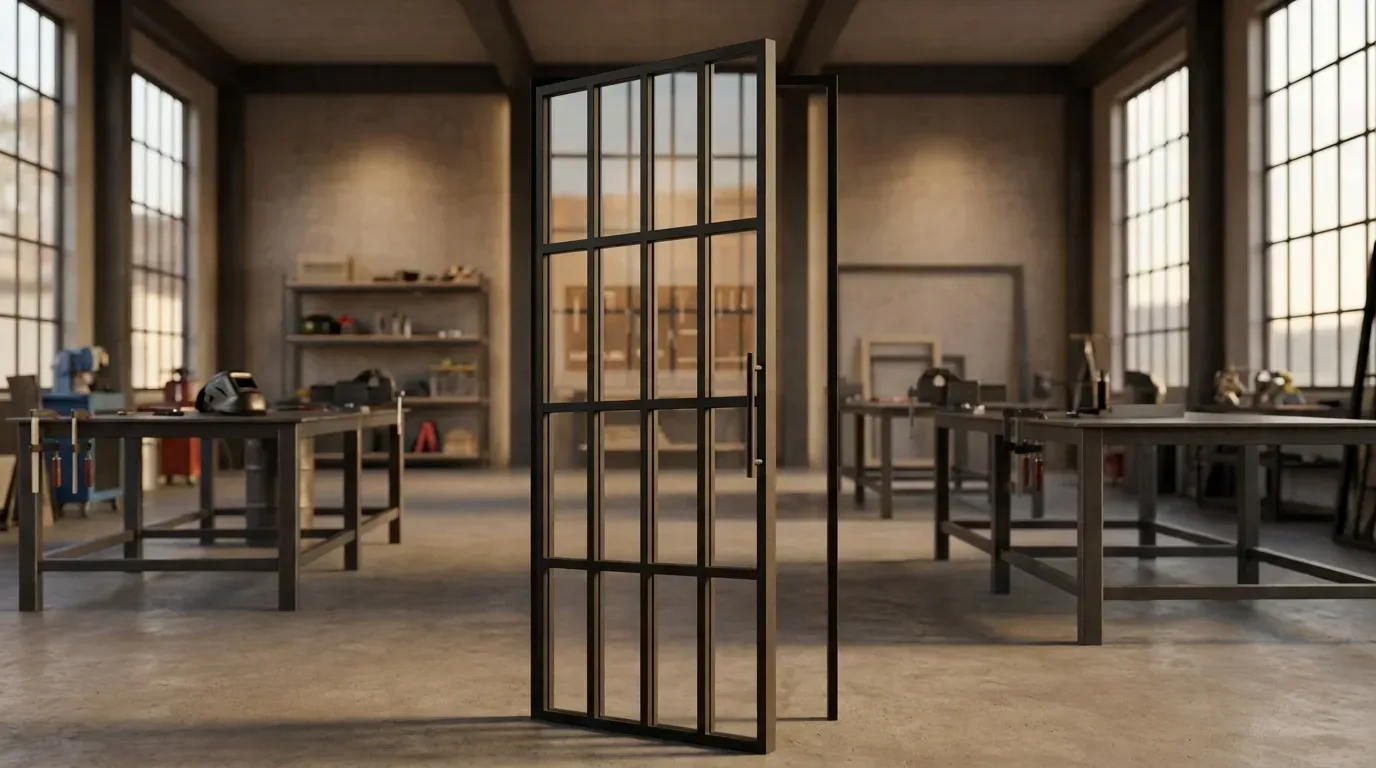
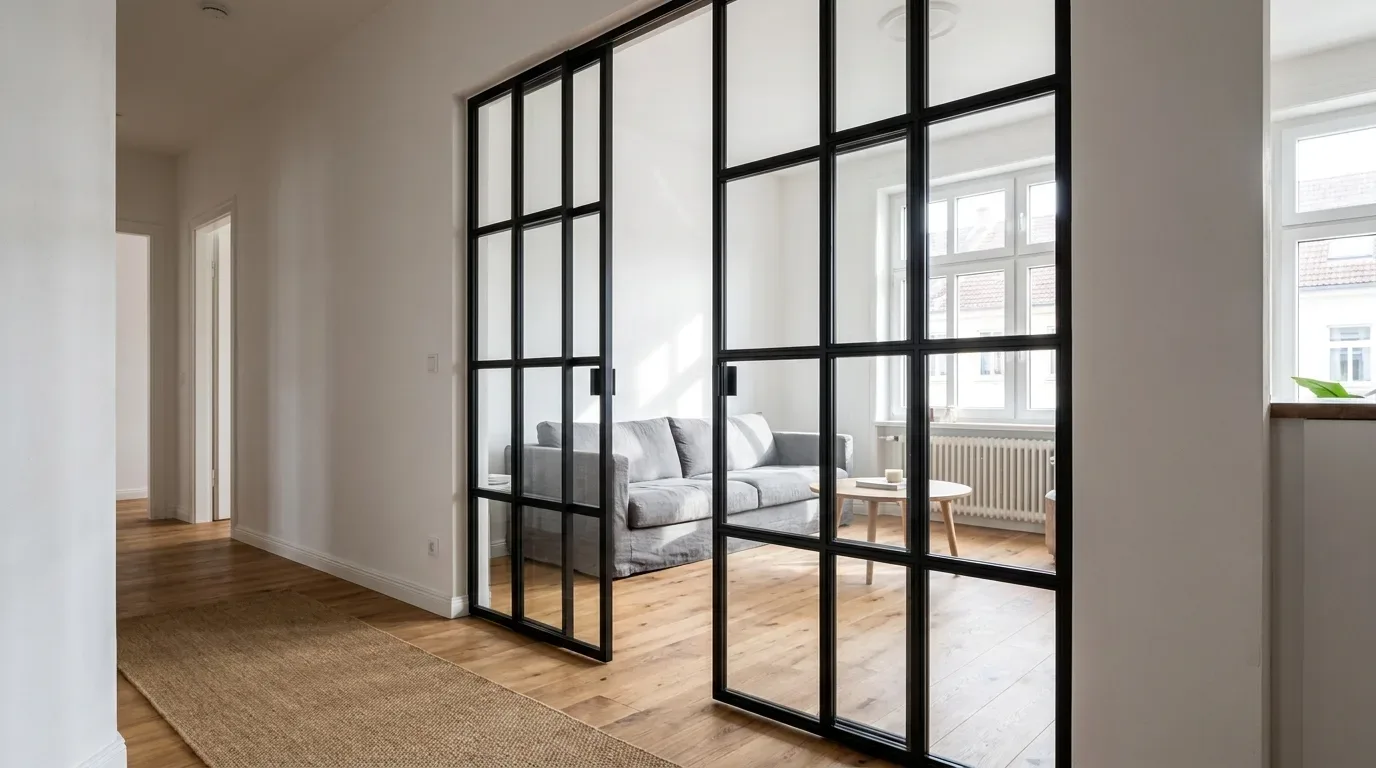
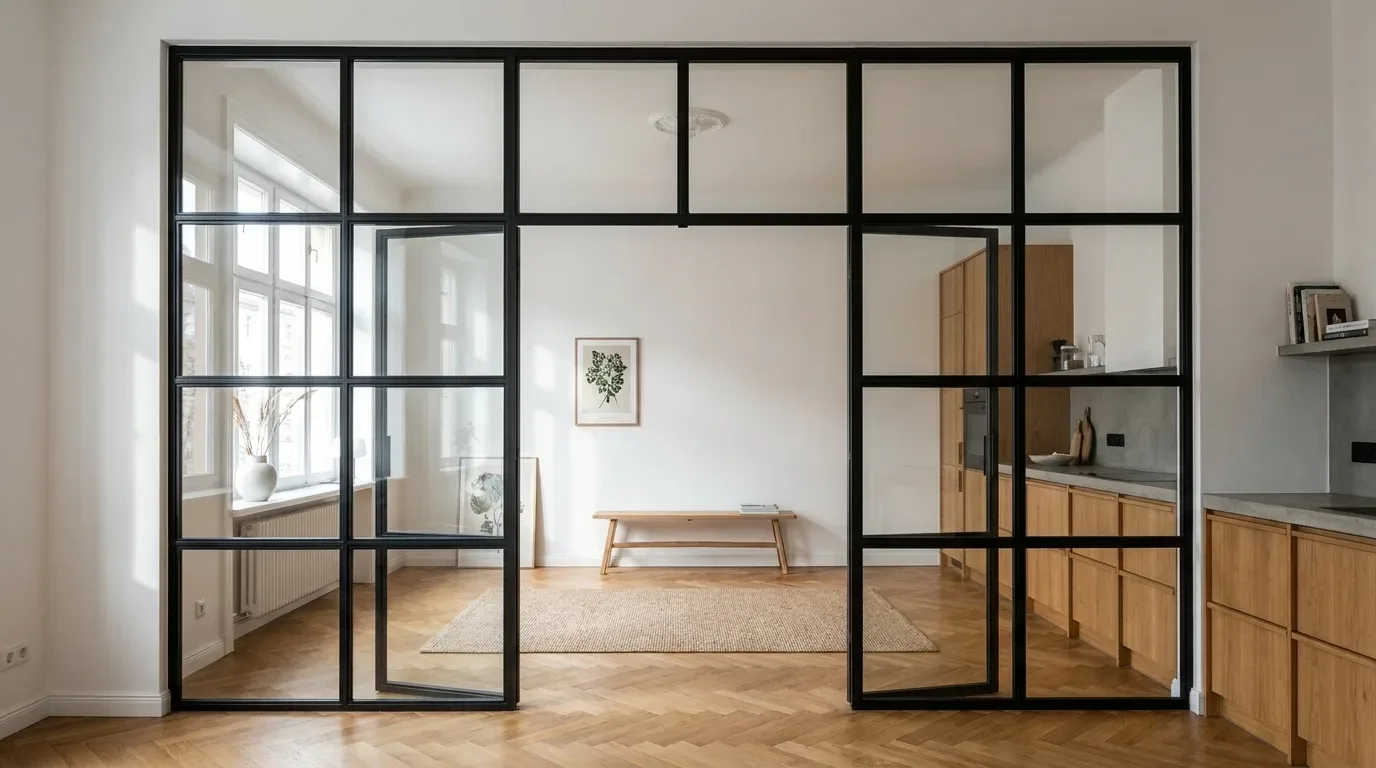
For situations where you occasionally want to close off the kitchen - reducing cooking smells or noise during an evening in the living area - without permanently dividing the space, a custom loft door configured to your exact dimensions is the most precise solution. The steel and glass construction keeps light moving through the space while allowing you to close off air circulation when needed.
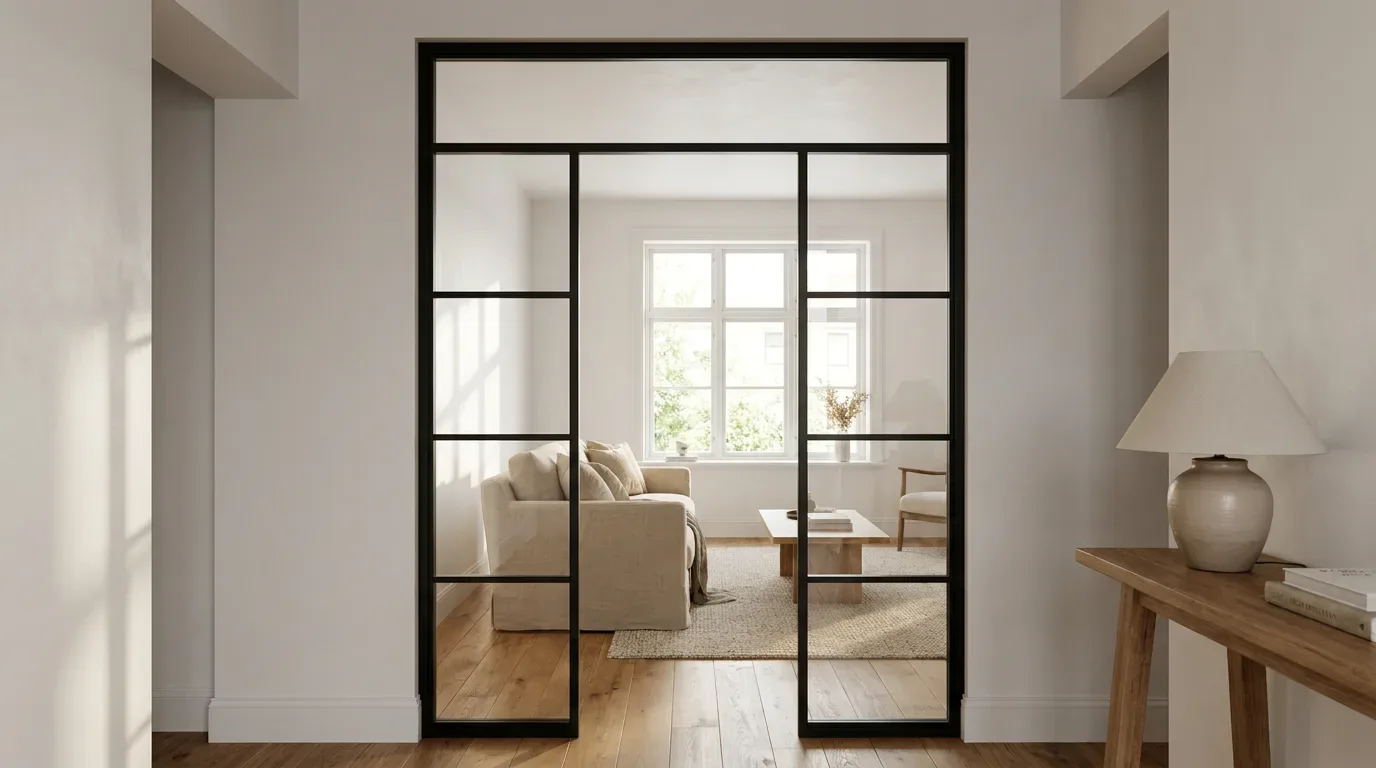
Two glass types are relevant here. ESG (toughened safety glass) breaks into blunt granules on impact - suitable for most room divider applications. VSG (laminated safety glass) holds together as a unit on breakage, with the interlayer keeping shards in place. VSG is the appropriate choice where impact risk is higher - in a family home with young children or in a narrow circulation corridor. This is a safety consideration, not an aesthetic one.
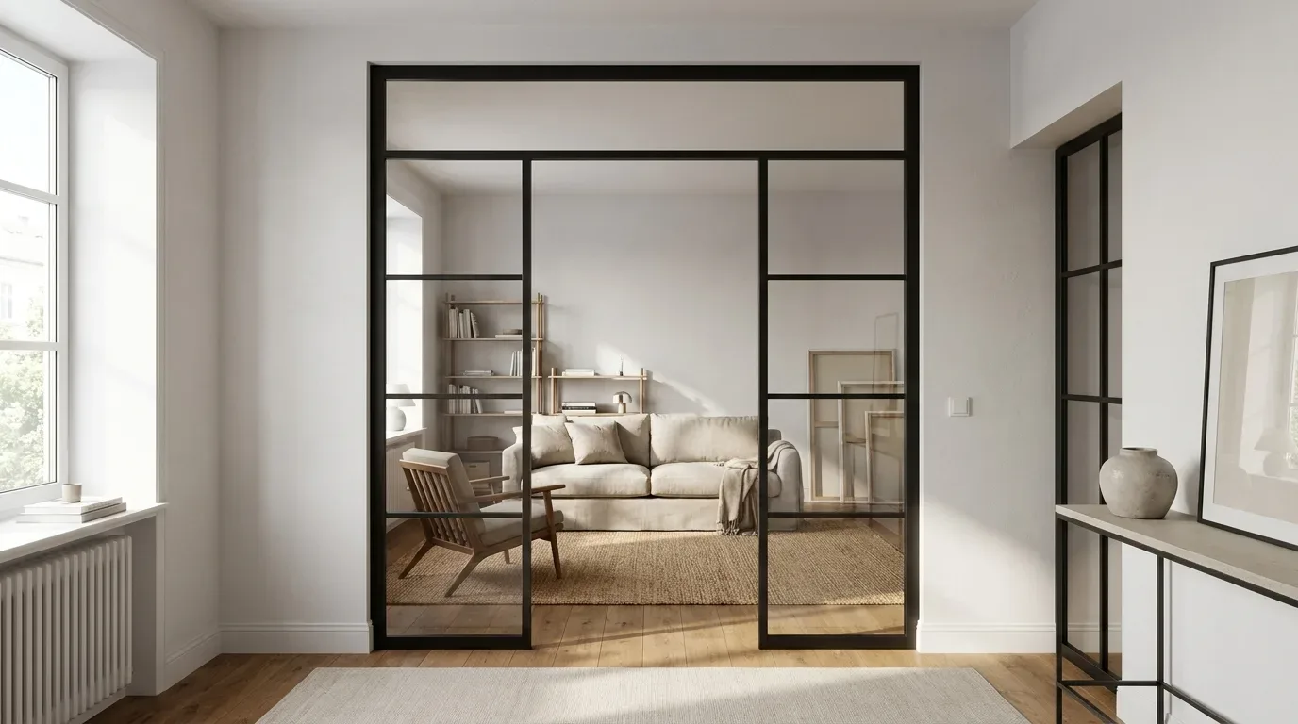
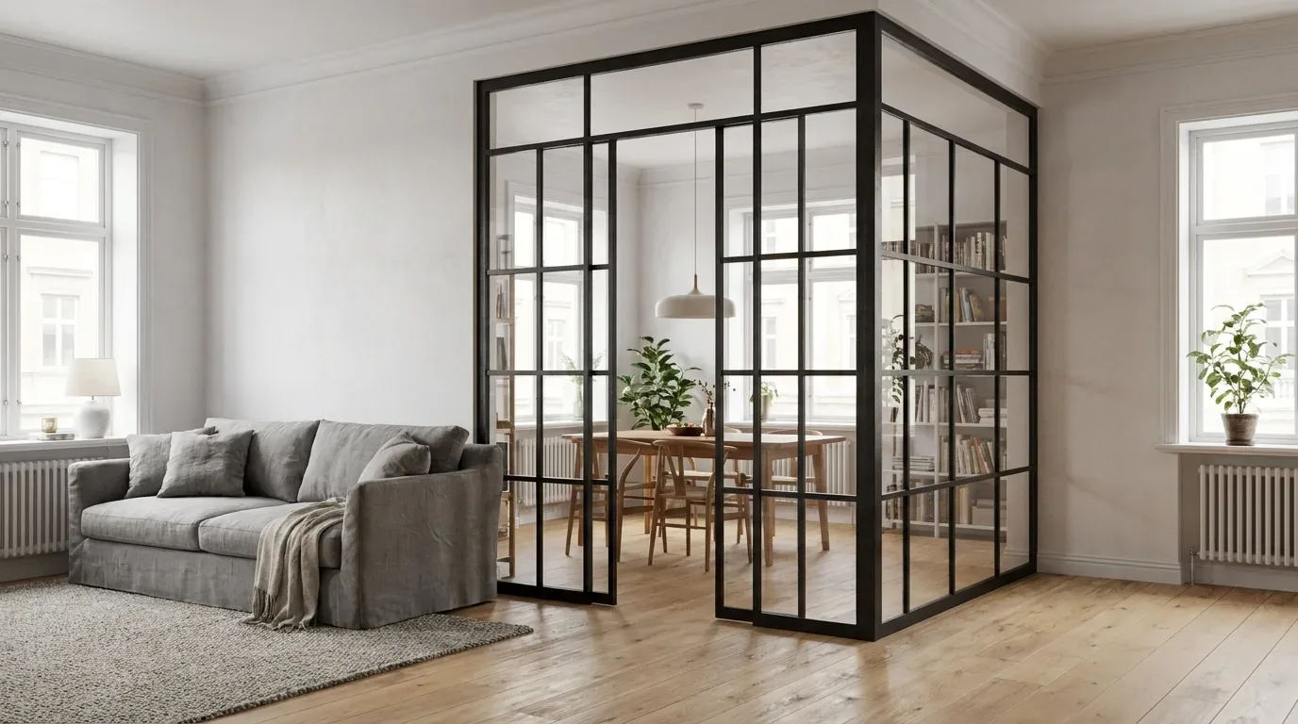
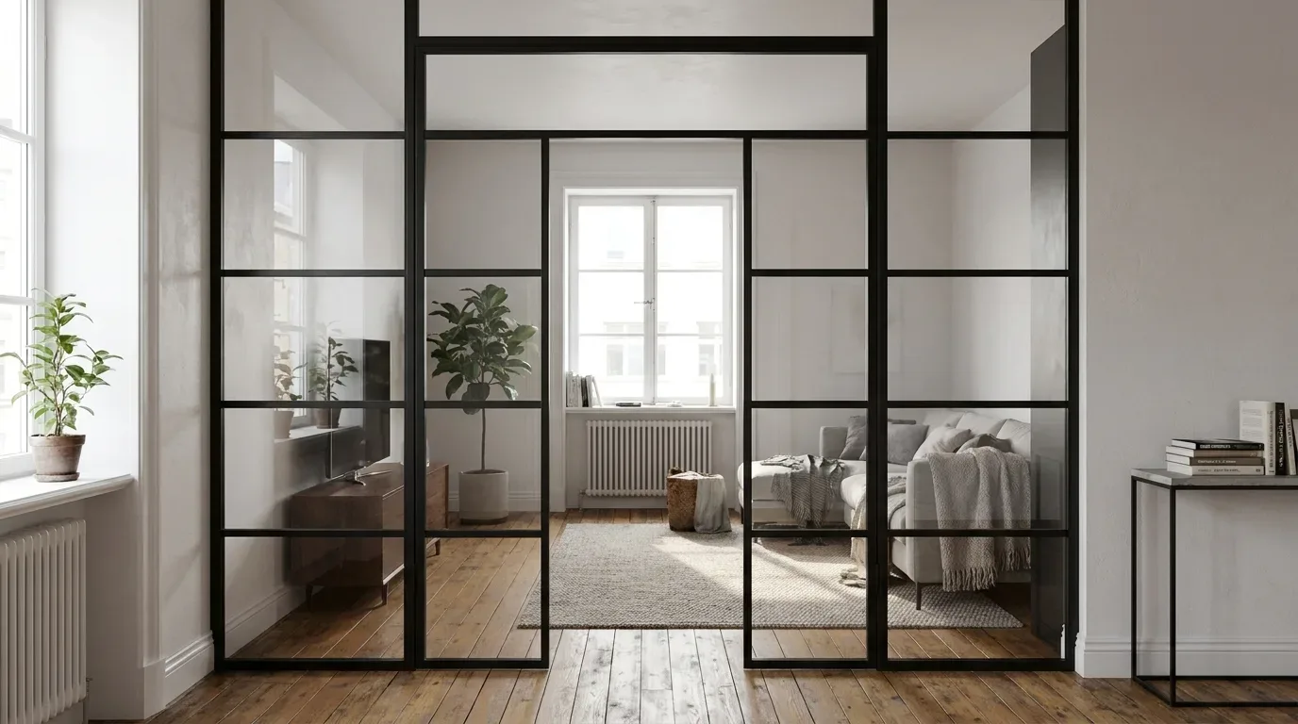
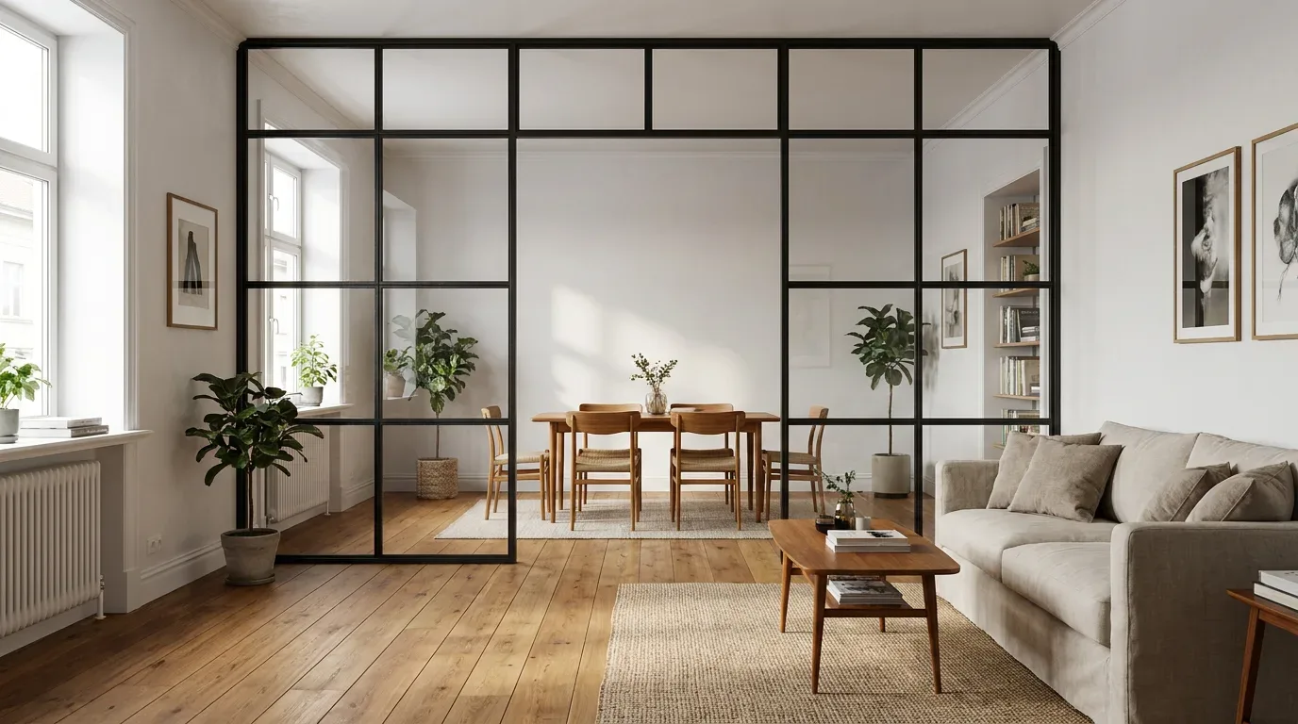
For spaces where a hinged door feels like too much, a fixed custom room divider offers an alternative: a permanent structural element that defines zones without any opening mechanism.
Lighting an Open-Plan Kitchen
An open-plan layout needs a lighting scheme that handles two modes simultaneously: strong task lighting over the cooking zone, and dimmable ambient light in the living area. Running both from the same switch does not work - separate circuits with independent dimmers are a basic requirement, not an upgrade.
- Task lighting: A minimum of 500 lux on the work surface. Under-cabinet strip lights positioned directly below wall units eliminate the shadows that ceiling spotlights create over the worktop.
- Pendant lights over island or dining table: Hung 70 to 80 cm above the table surface. Too high and they lose their focal effect; too low and they create glare at seated eye level.
- Accent lighting: LED strips in or beneath wall cabinets. Warm white (2,700 to 3,000 K) for the living area; neutral white (4,000 K) only in pure task zones.
Colour Planning: Kitchen and Living Area as a Single Visual Space
In an open-plan layout, colour is not a finishing touch - it is a structural planning decision. Kitchen and living area share a sightline, and whatever dominates in one zone shapes the perception of the other.
Tonal Continuity for a Calmer Overall Effect
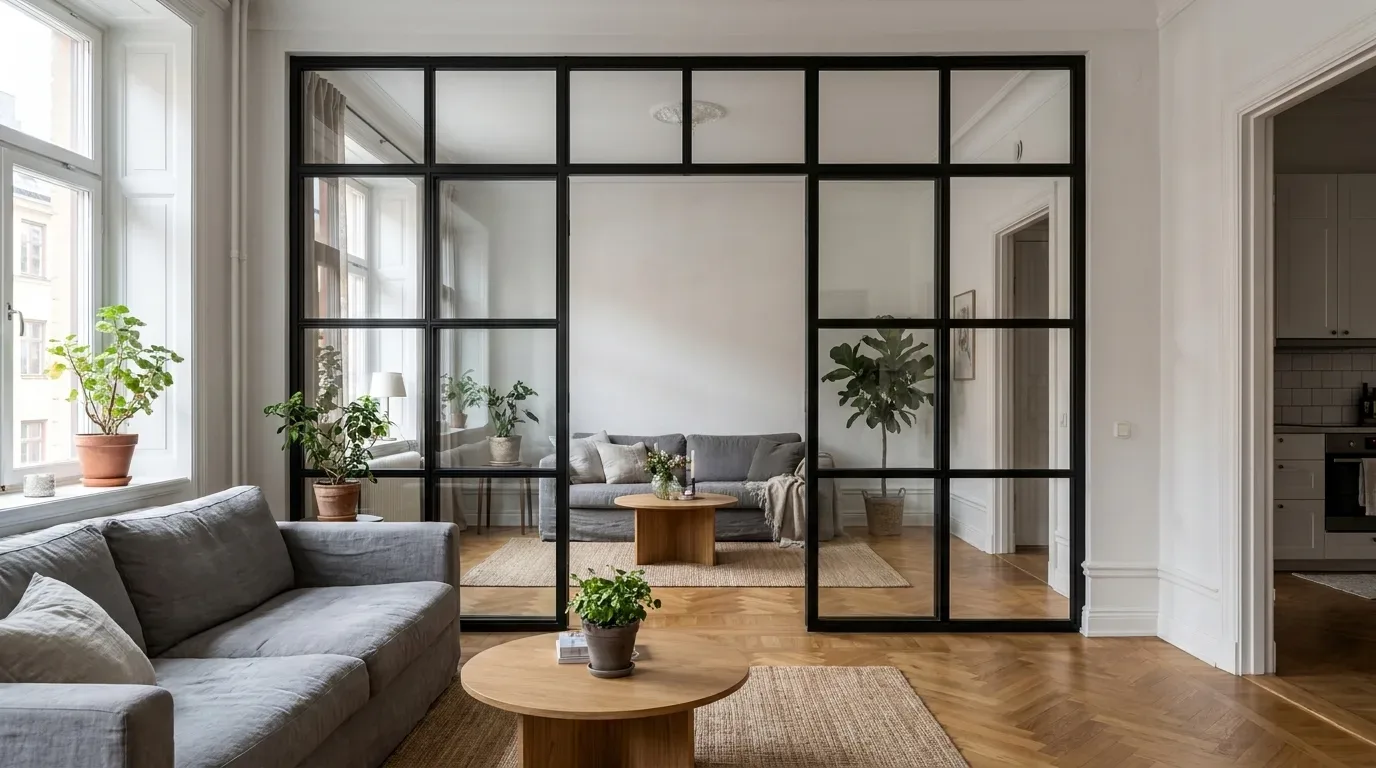
A consistent colour approach - white tones with oak accents, for example - makes the overall space feel larger and avoids visual interruption. The wall colour of the living area can be referenced in splashback tiles or cabinet fronts without being identical - a similar tone at a different saturation level is enough.
Contrast: Using the Island as a Design Statement
A dark island - fronts in RAL 5011 steel blue or RAL 6009 fir green - against light walls works when the living area picks up the accent colour in at least one other element, such as a steel shelf or a bench with a dark frame. An isolated colour accent without repetition reads as accidental rather than intentional.
Custom Furniture Versus Off-the-Shelf: When Does the Investment Make Sense?
Custom-made furniture is not automatically the right answer - but in open-plan kitchens with non-standard floor plans, it is frequently the only answer that works long-term. A comparison.
| Criterion | Off-the-shelf (e.g. IKEA or similar) | Custom-made (Manufaktur X) |
|---|---|---|
| Fit | Standard sizes; gaps at non-standard dimensions | Made to your exact measurements |
| Material choice | Fixed range | Wood species, finish, and RAL colour freely selectable |
| Lead time | 1-4 weeks (from stock) | 5-6 weeks (all products) |
| Price transparency | List price; surcharges for options | Fixed price in the configurator, updated in real time |
| Longevity | Depends on material quality | Solid wood and powder-coated steel throughout |
| Manufacturing origin | Often outside the EU | Made in the EU, direct manufacturer |
In our experience, customers choose custom production when at least one of three conditions applies: the room has non-standard dimensions (sloped ceilings, alcoves, irregular wall lines), the piece is intended to become a permanent part of the room's architecture, or the standard range simply does not offer the material combination they need.
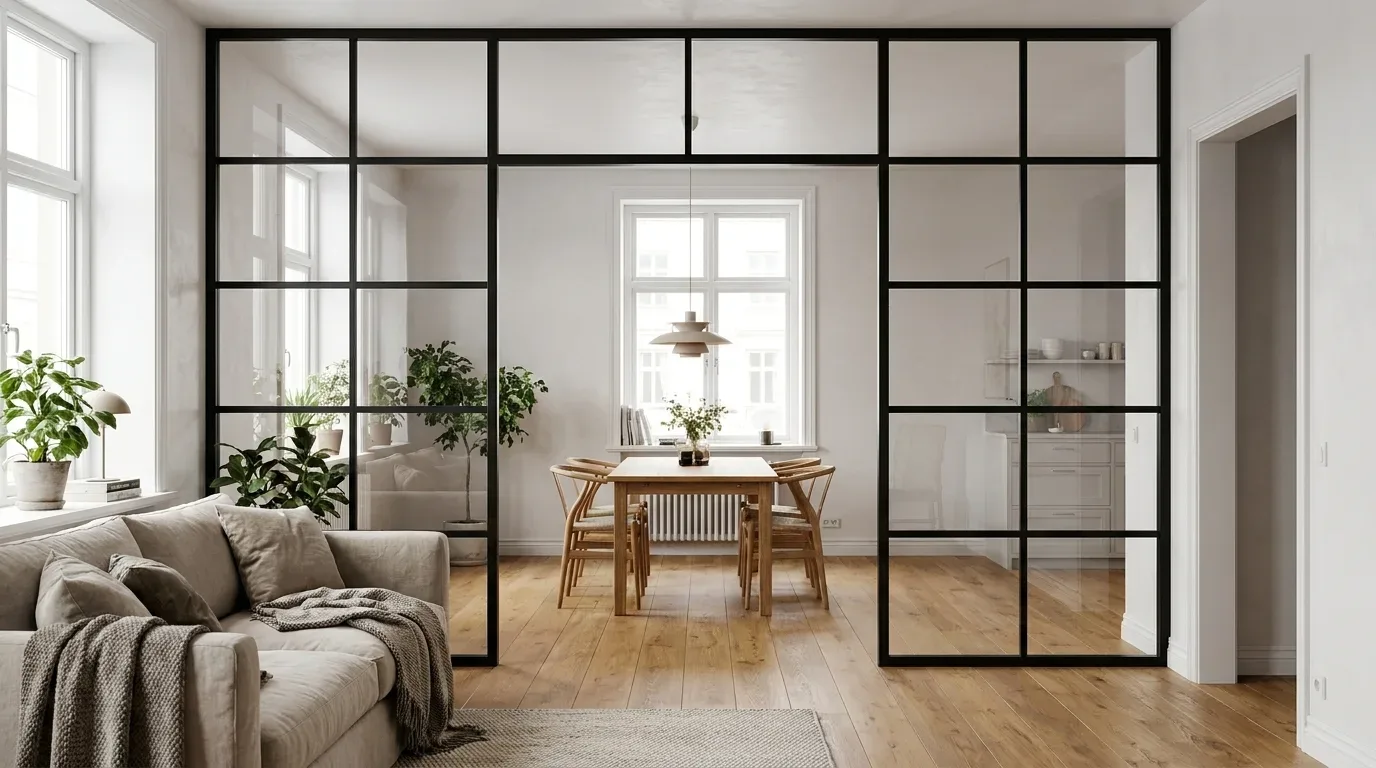
IKEA and similar retailers are a sensible choice for standard dimensions and short lead times. Where a space has a 2.4 metre wall niche, a ceiling that drops from 2.6 to 2.2 metres across a room, or a floor plan that demands a table exactly 194 cm long to leave comfortable circulation on both sides - that is where custom production earns its difference.
How Custom Furniture Is Priced: What Drives the Cost
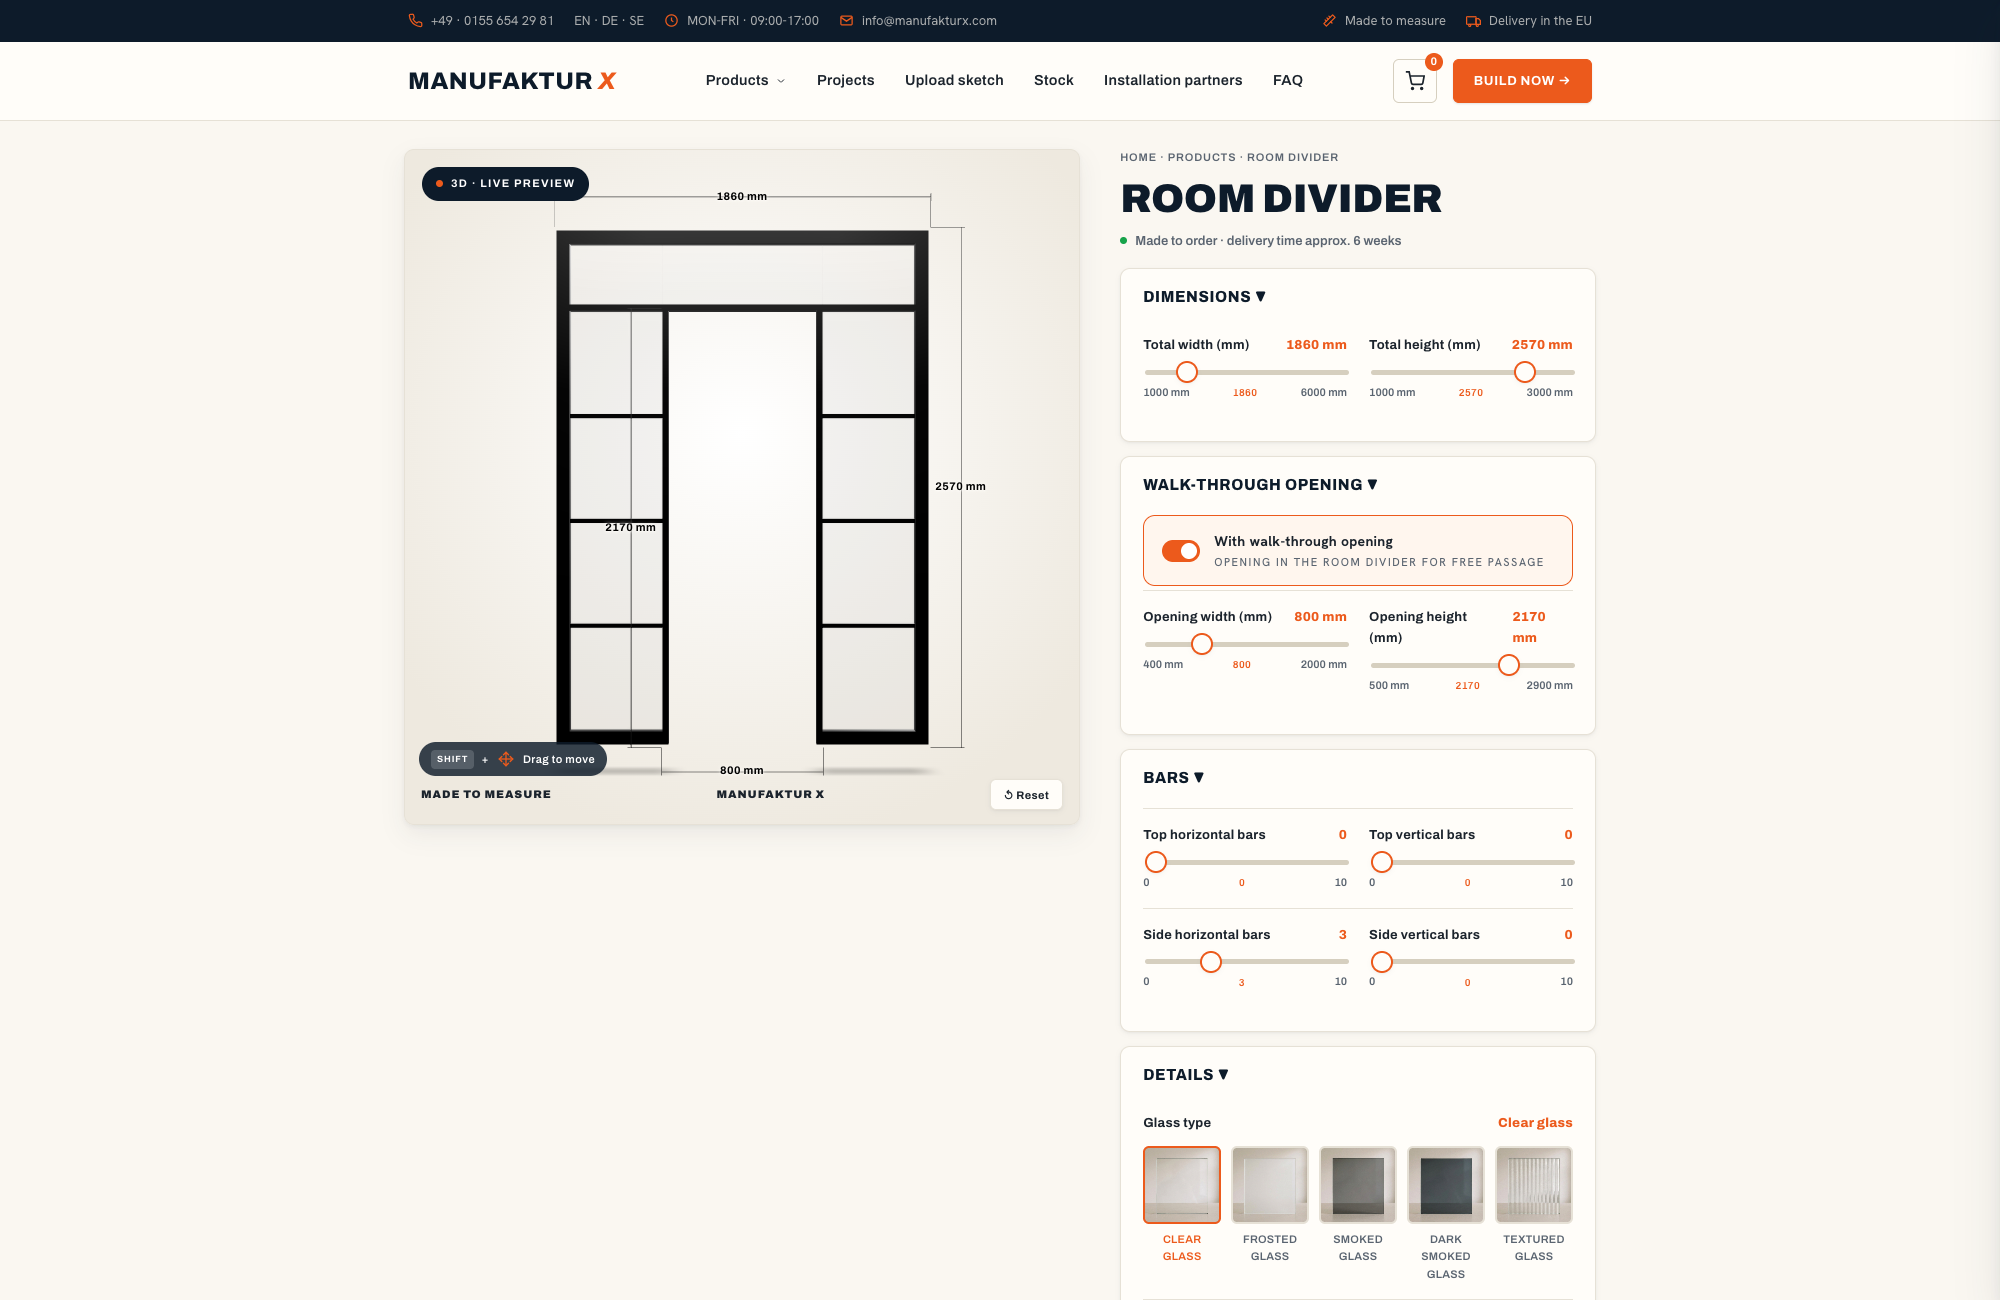
Giving a single price for a custom piece would be misleading - the cost depends on dimensions, wood species, surface finish, and fittings. Manufaktur X shows this in real time through the online configurator: every change to a measurement or material updates the fixed price immediately, with no hidden surcharges added after ordering.
| Product | From | Note |
|---|---|---|
| Lofttür | 1.157 € | Lowest possible option |
| Raumteiler | 2.212 € | Steel + laminated glass, custom width |
| Großes Regal | 3.200 € | Solid wood, steel frame, floor-to-ceiling |
| Esstisch | 1.580 € | Solid wood, steel frame |
| Couchtisch | 1.155 € | Solid wood, steel frame |
| Sitzbank | 1.100 € | Solid wood, steel frame |
| TV-Board | 1.540 € | Solid wood, steel frame |
| Rohrregal | 1.065 € | Modular pipe shelf |
The main cost factors for custom furniture in an open-plan kitchen context:
- Wood species: Ash and oak cost more than beech, reflecting lower availability and more demanding processing.
- Surface finish: Oiled finishes are less expensive than hard-wax oil treatment; lacquering sits above both.
- Frame colour (RAL): Colours outside the standard powder-coating palette may carry a surcharge - visible directly in the configurator.
- Glass type (loft doors and room dividers only): VSG costs more than ESG; satin glass more than clear glass.
- Dimensions: Oversized formats in width or height require more material and longer production time.
Production Time and What Happens Between Order and Delivery
Manufaktur X produces every piece to order - nothing is held in stock. Each item goes through cutting, welding or woodworking, surface finishing, and quality inspection at the EU production facility before it is dispatched. The production time for all products is 5 to 6 weeks from order confirmation. Delivery time is additional - allow a further one to two business days for freight delivery depending on your location in Europe.
If you are coordinating a kitchen renovation, order your furniture at least eight weeks before the date you plan to move in or need the room ready. This gives production time, delivery time, and a small buffer for installation.
Six Planning Mistakes That Are Entirely Avoidable
The most costly mistakes in open-plan kitchen projects do not come from poor taste. They come from a lack of coordination between trades, and from making furniture decisions before the technical planning is finished.
Mistake 1: Ordering Furniture Before Services Are Fixed
Consequence: The kitchen island ends up exactly where the electrician can no longer route the floor connection. Prevention: Finalise all service layouts before completing the furniture configuration.
Mistake 2: Using Building Plans Instead of On-Site Measurements
Consequence: The piece does not fit the actual opening because period walls deviate from the drawings. Prevention: Always measure on site with a tape measure. Use the building plan only as a rough orientation.
Mistake 3: Forgetting the Installation Gap
Consequence: The piece is 10 mm too wide to fit into the opening. Prevention: Subtract 5 mm per side from the raw measurement before you configure.
Mistake 4: Undersizing the Extractor Hood
Consequence: Cooking smells spread throughout the living area and settle into upholstered furniture. Prevention: Calculate extraction capacity on total room volume (multiply by 10), not just the kitchen footprint.
Mistake 5: Not Drawing the Door Swing on the Floor Plan
Consequence: The loft door swings into the kitchen island or the fridge. Prevention: Draw the full sweep radius to scale on the floor plan before finalising both the door and the furniture layout.
Mistake 6: Ignoring Acoustics
Consequence: Hard surfaces - tiles, glass, concrete - in a large open room produce long reverberation times. Conversations become tiring; sounds overlap. Prevention: Include textile elements (a rug, curtains, upholstered seating) as deliberate acoustic absorption. These are functional decisions, not decoration.
Sustainability: The Case for Long-Lasting Materials
In furniture terms, sustainability means longevity above all else. A piece that lasts twenty years has a smaller environmental footprint than three pieces over the same period, regardless of what those pieces are made from. In practical terms:
- FSC-certified solid wood (oak, beech, ash) from sustainably managed forests is durable and repairable - scratches on an oiled surface can be treated locally without refinishing the whole piece.
- Powder-coated steel does not corrode while the coating is intact, and damaged areas can be locally retouched rather than replacing the whole frame.
- No particleboard in Manufaktur X shelving - chipboard swells when exposed to moisture and cannot be repaired.
Configure Your Custom Furniture Directly at ManufakturX
Manufaktur X is a direct manufacturer producing all furniture to order in the EU - no middlemen, no standard catalogue. The online configurator at manufakturx.com reflects your measurements, materials, and surface choices in real time and shows the fixed price immediately. EU-wide delivery is standard.
Products relevant to open-plan kitchen and living area projects:
- Configure a custom loft door - steel and glass, ESG or VSG, 5-6 weeks production
- Configure a custom room divider - fixed panel, defines zones without a door mechanism, 5-6 weeks production
- Configure a custom dining table - solid glued board or veneer top on powder-coated steel frame, 5-6 weeks production
- Configure a custom bench - matching your dining table width or as a standalone element, 5-6 weeks production
- Configure a custom large shelf - solid wood throughout, no veneer, no particleboard, 5-6 weeks production
- Configure a custom pipe shelf - steel pipe frame with solid wood shelves, 5-6 weeks production
Enter your dimensions in the configurator and get your fixed price instantly
FAQ: Practical Questions About Open-Plan Kitchen Planning
Can I add a loft door between the kitchen and living area if the wall is already in place?
Yes - provided the wall is not load-bearing, or a structural lintel is installed. The door leaf is made to the actual raw opening dimension; the 5 mm installation gap per side is subtracted from that raw measurement before you configure. In period buildings, a structural engineer must assess any wall before it is opened.
What do I do if my walls are not square?
Measure at three points: top, middle, and bottom for width; left, centre, and right for height. The smallest measurement is the production measurement - plus the installation gap. Any remaining irregularity is compensated during installation with shim strips or filler pieces. In the configurator, enter the smallest on-site measurement.
Which glass type do you recommend for a loft door in a family home with young children?
VSG (laminated safety glass). On impact, the interlayer holds the glass assembly together - no spray of fragments. ESG breaks into blunt granules rather than sharp shards, but VSG provides a higher level of protection in high-impact situations. The choice depends on the specific risk in your space, not on appearance - both glass types look identical in normal use.
Is a custom dining table worth it compared to a standard table for an open-plan kitchen?
If the dining area has an unusual floor plan situation - an alcove, a sloped ceiling, a defined corridor width that limits the table length - custom production gives you the precision that off-the-shelf furniture cannot. For a standard rectangular room with conventional proportions, a high-quality standard table is a perfectly valid choice. The difference is not about prestige; it is about fit and material specification.
What happens if I make a measurement error and the piece does not fit?
The most common cause of fitting problems is not a production fault - it is an incorrect measurement taken by the customer. This is our most frequent source of after-sale queries, which is why we recommend using the measurement guide on manufakturx.com before ordering and, if in any doubt, measuring a second time. Customers who are unsure are welcome to send us a dimensioned sketch before placing the order for a plausibility check.