Modern Room Divider: Planning, Materials and Costs at a Glance
Open-plan living looks great on paper - until you realise that the kitchen, home office and living area all bleed into one another without any real sense of boundary. A made-to-measure steel-and-glass room divider solves that problem without sacrificing light or the feeling of space. This guide walks you through how Manufaktur X builds these partitions, which glass types and frame colours are available, how dimensions are entered, and what determines the final price - so you can configure with confidence before you place an order.
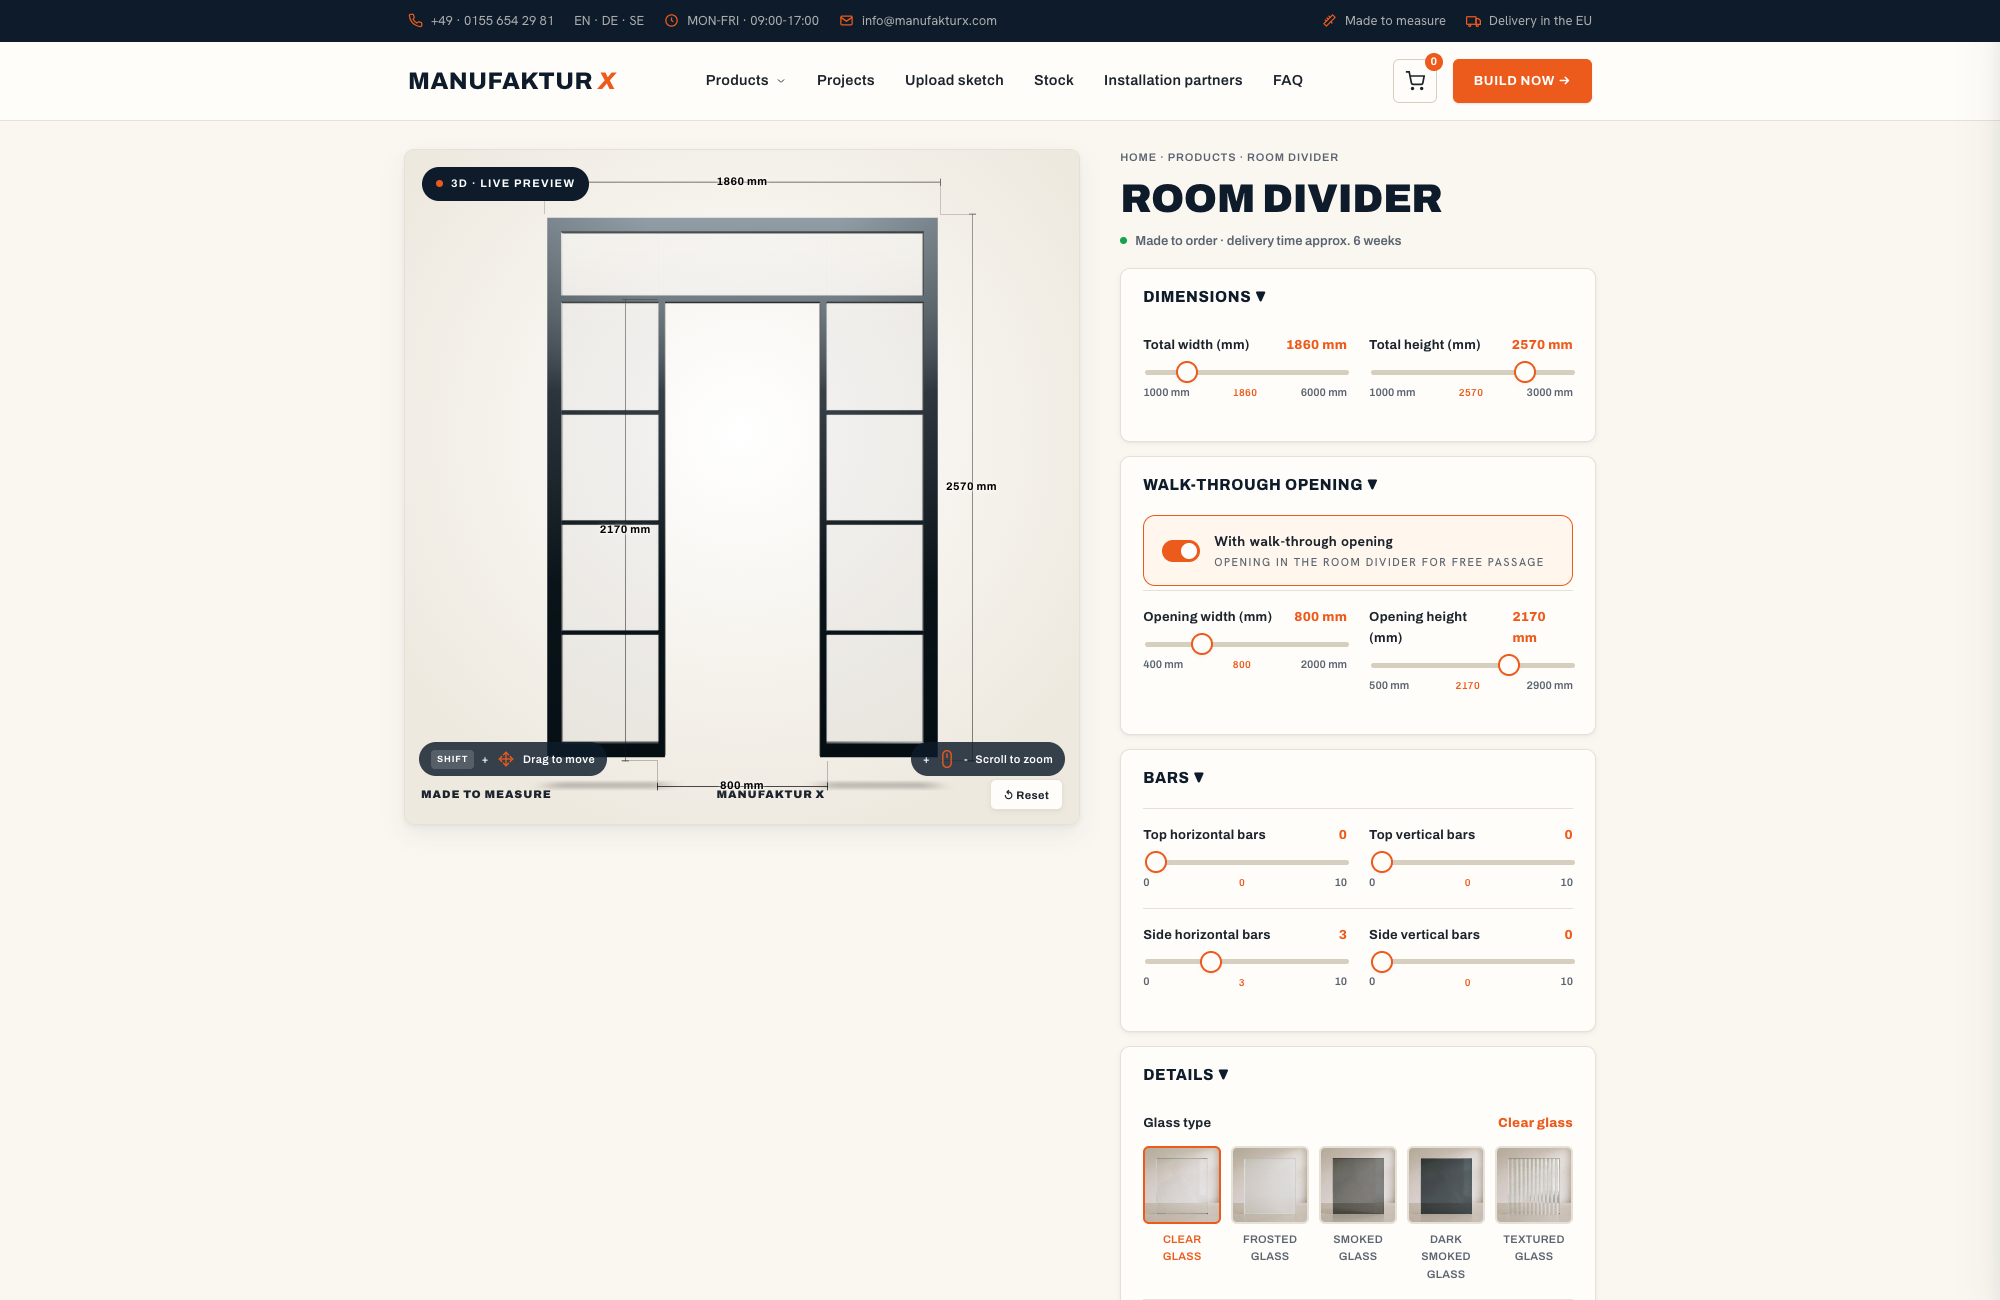
What a Steel-and-Glass Room Divider Actually Is
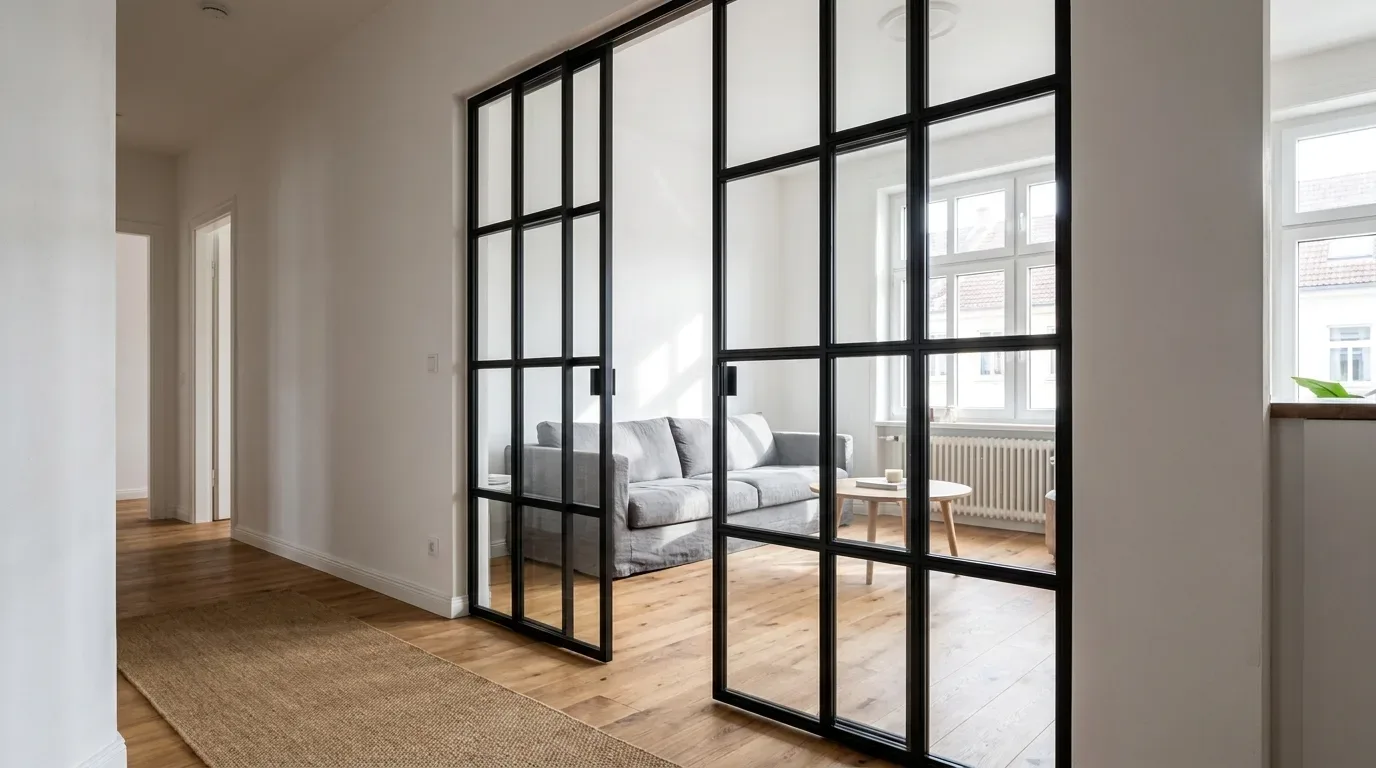
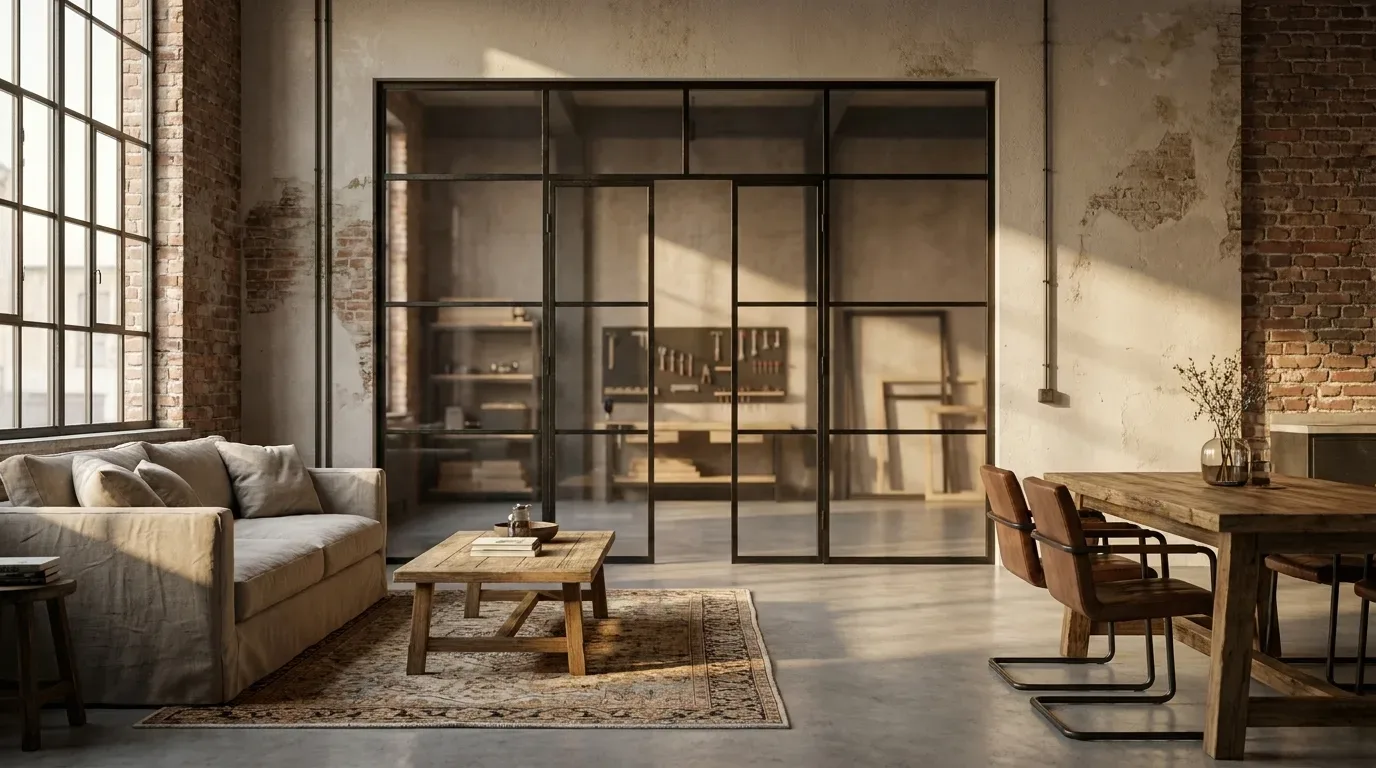
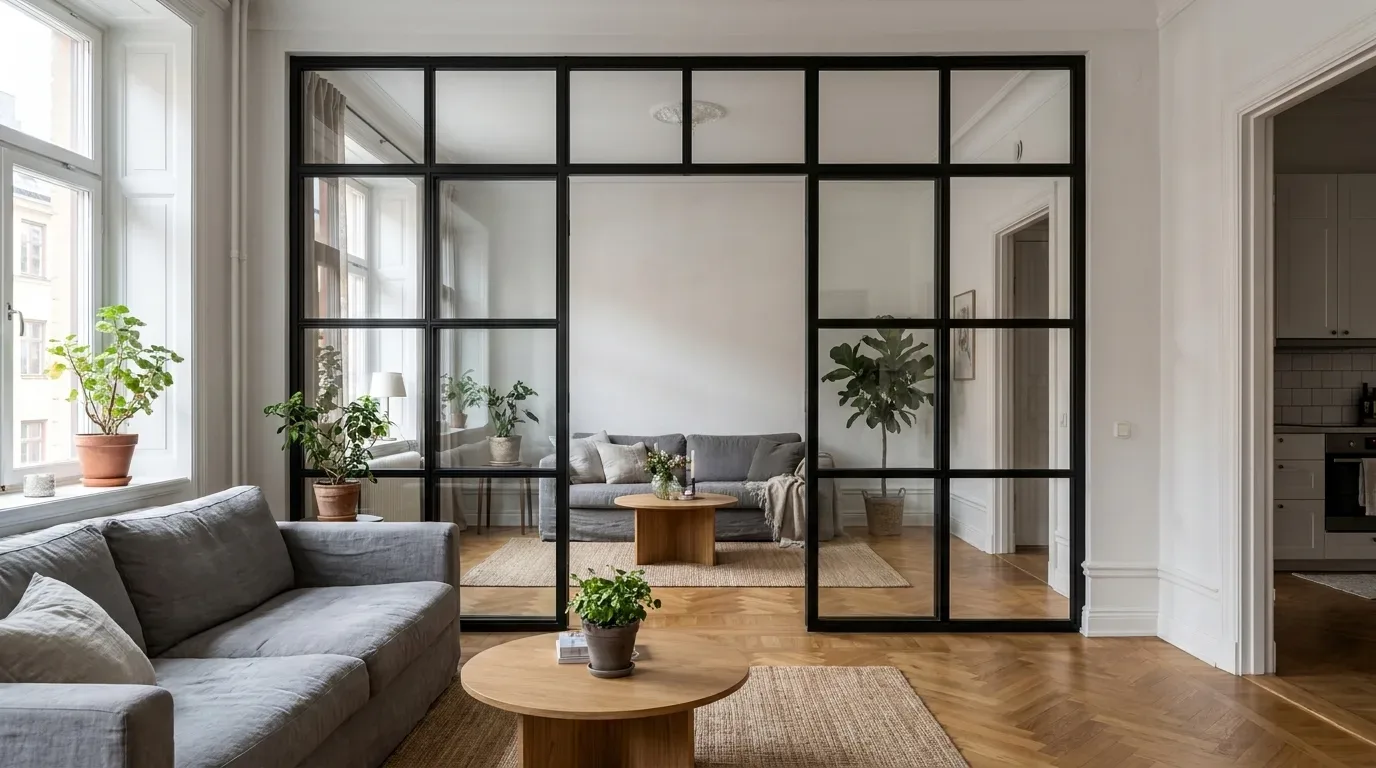
A modern room divider is a fixed, glazed partition that defines zones within an open floor plan while keeping light flowing freely between them. It has no door leaf, no handle and no hinge. Where a passage is needed, that section simply remains open - a walk-through opening with its own width and height that you define yourself.
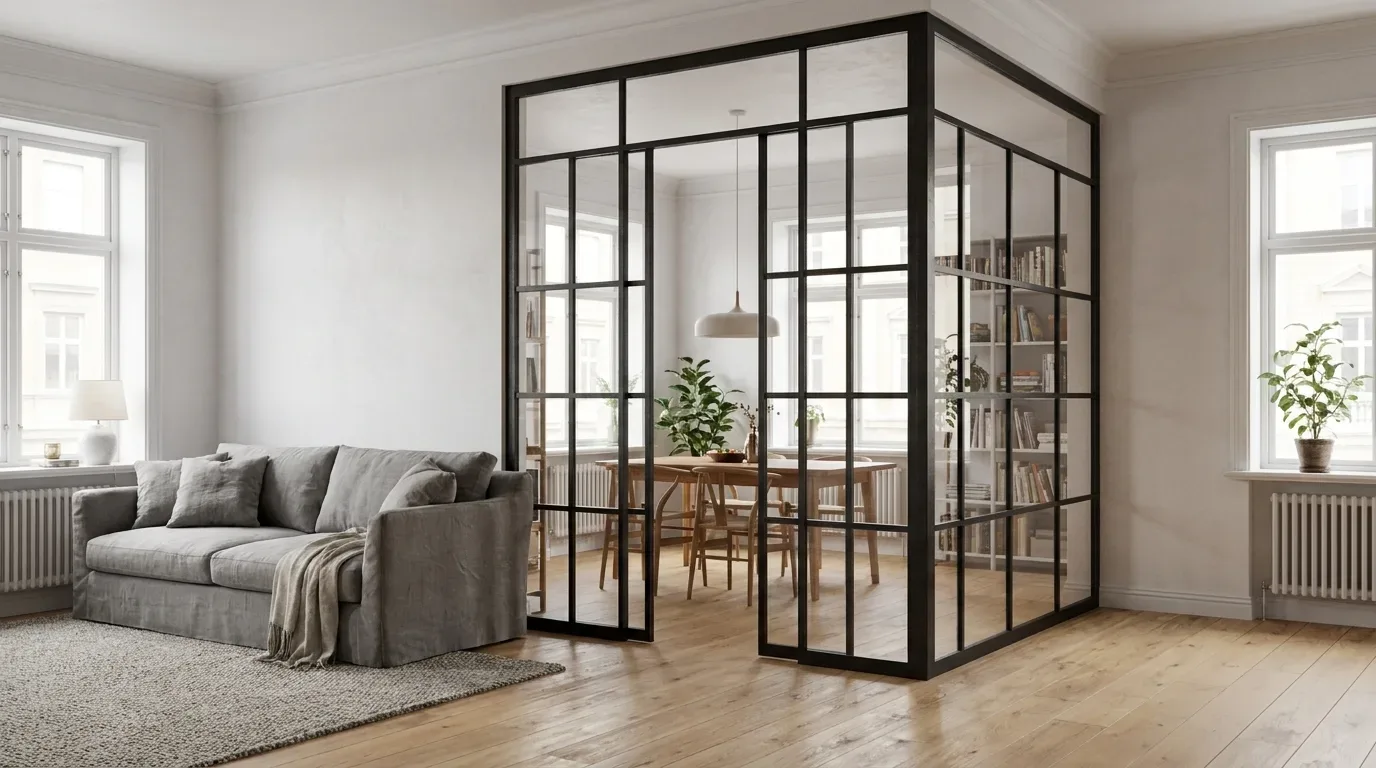
Unlike a full stud wall, a glass partition does not close off a space entirely. Visual connections and natural light are preserved; the zoning is clear all the same. The room divider from Manufaktur X is built exclusively from powder-coated steel and safety glass. There are no wood panels, no shelf compartments, no LED strips and no moving parts. That deliberate restraint is the point: a clean steel-and-glass structure reads as calm and timeless whether it sits in a 1970s concrete apartment block, a period building with high ceilings or a newly built open-plan home.
Design Language: Frame Colour and Bar Patterns
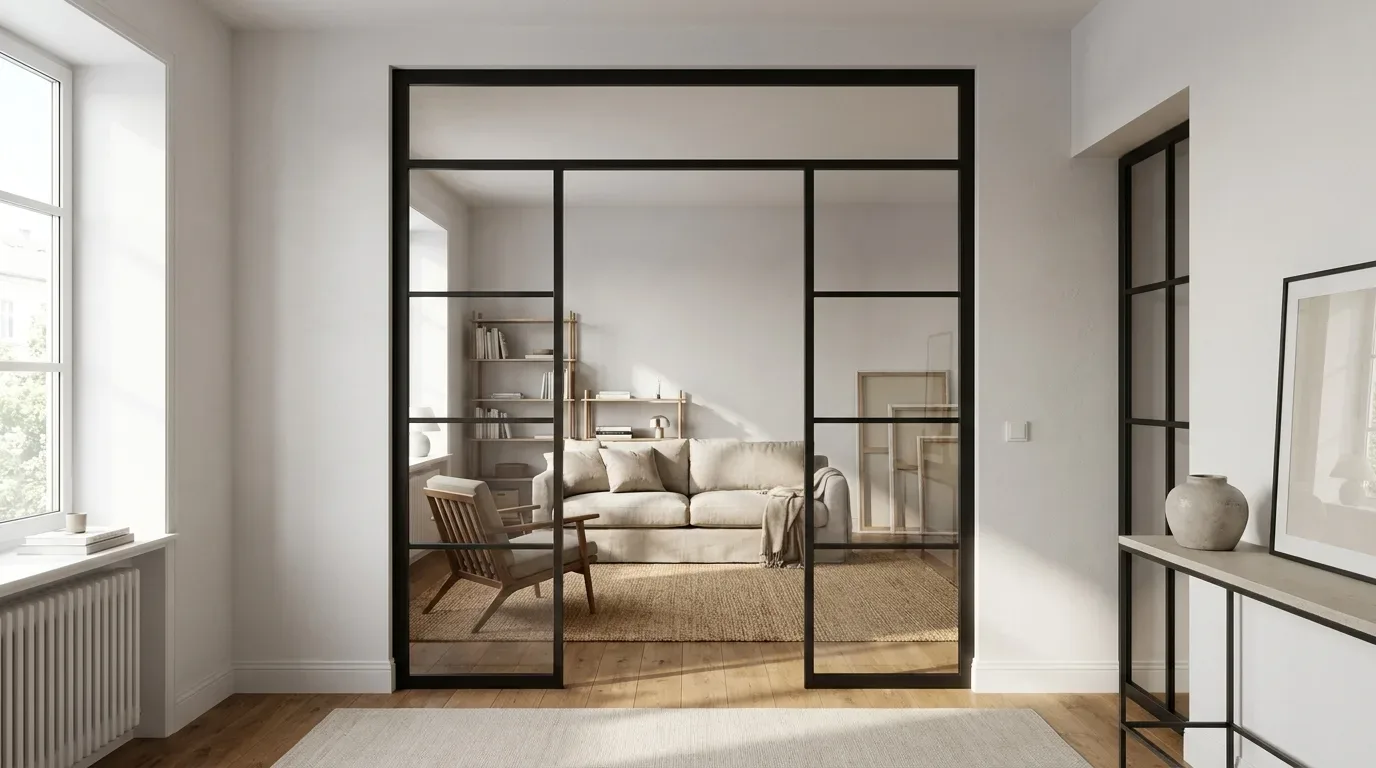
The visual character of a room divider comes from three things: the colour of the steel frame, the choice of glass, and the arrangement of the bars (the horizontal and vertical dividing bars set within the frame). From these elements alone, you can achieve anything from an almost invisible separation to a bold industrial-window aesthetic.
The powder-coated steel frame is available in any RAL colour. A deep matte black draws attention to the structure and creates a graphic contrast in light-coloured rooms. A warm grey blends more quietly with existing interiors. White lets the partition step back visually and emphasise the glass rather than the frame. The bars are always distributed evenly across the surface - more bars produce the fine-grid look associated with classic factory glazing; fewer bars give a more open, contemporary feeling. Asymmetric or free-format grids are not available, and that consistency is precisely what gives the finished piece its composed, uncluttered appearance.
Materials: Powder-Coated Steel and Safety Glass
Every room divider is built from exactly two materials: a powder-coated steel frame and safety glass infill panels. These two components together determine both the appearance and the long-term durability of the partition.
The Steel Frame
The structural frame is made from steel and finished by powder coating - a process that produces an even, scratch-resistant surface with consistent colour depth that paint simply cannot match. Because the coating is applied electrostatically and cured under heat, it bonds at a molecular level rather than sitting on top of the metal. The frame is always present as a structural element; a frameless version is not available, and the profile width is determined by the construction, not chosen freely by the customer.
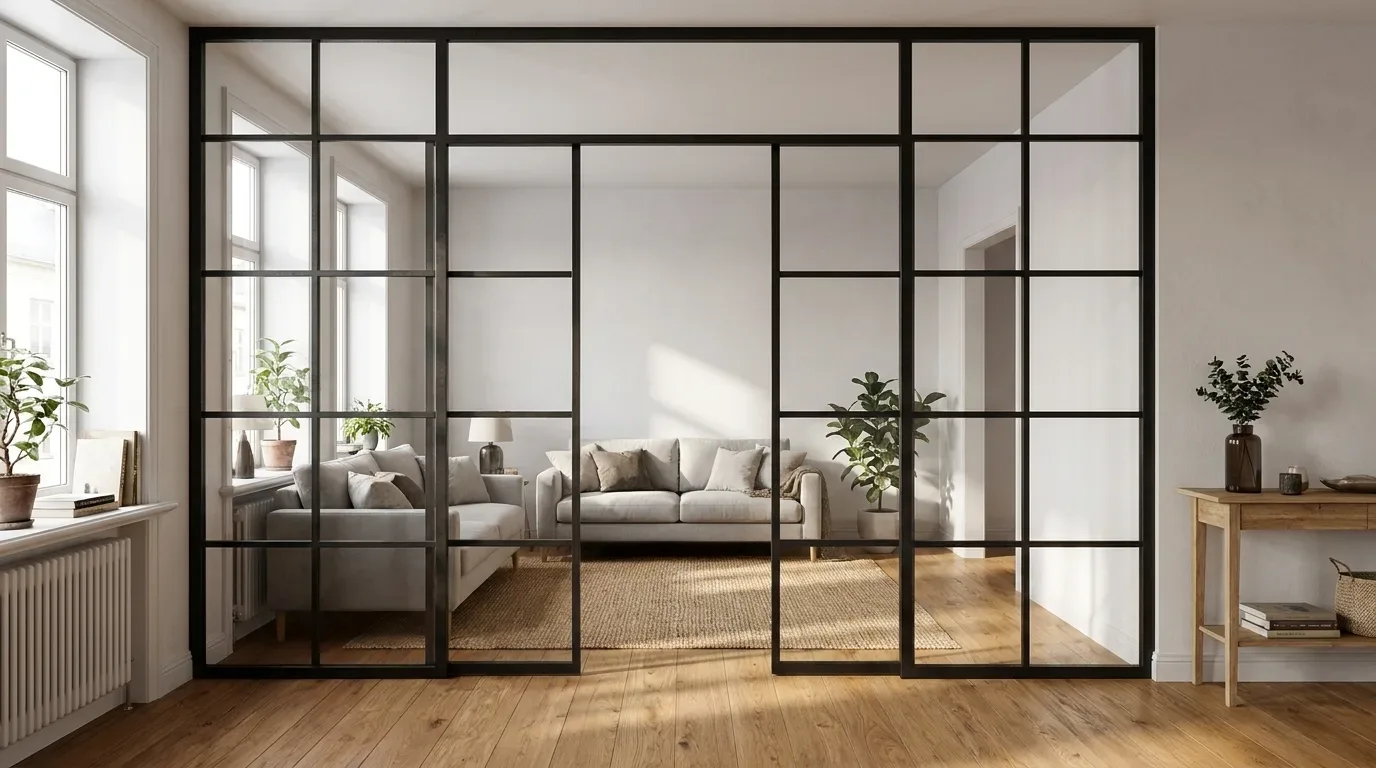
In our production, the powder-coating step is one of the final quality checks: frames are inspected for surface consistency before glazing begins, because any imperfection is far easier to address before the glass panels are set.
The Safety Glass
The glazing is toughened safety glass - either ESG (thermally toughened) or VSG (laminated) - designed for use in living spaces and home offices. One glass type is selected for the entire partition; mixing different glass types within a single room divider is not possible. That single-glass approach ensures a visually unified surface. Five options are available, differing primarily in transparency and privacy level:
| Glass type | Character | Typical use |
|---|---|---|
| Clear | Fully transparent, maximum light transmission | Open zoning where the view should remain unobstructed |
| Milk / satin | Frosted, light-permeable but visually opaque | Privacy with retained daylight |
| Smoke | Tinted, softened visibility | Subtle separation with a calm, tonal look |
| Dark smoke | Strongly tinted, high contrast | Graphic accent, stronger visual screening |
| Textured | Relief surface, diffused and distorted light | Privacy with dynamic light effects |
Glass Type vs. Bar Pattern: Two Separate Choices
It is worth being clear on this distinction, because it affects planning decisions considerably. The glass type - clear, satin, smoke, dark smoke or textured - determines how much you can see through the partition and how private each zone feels. The bar pattern - how many horizontal and vertical bars divide the glazed surface - is a purely visual design decision that works independently of the glass type. You can have a fine grid with clear glass for a traditional factory-window look, or a minimal single-panel layout with satin glass for something more contemporary. These two choices are made separately in the configurator.
What a Glass Partition Can and Cannot Do
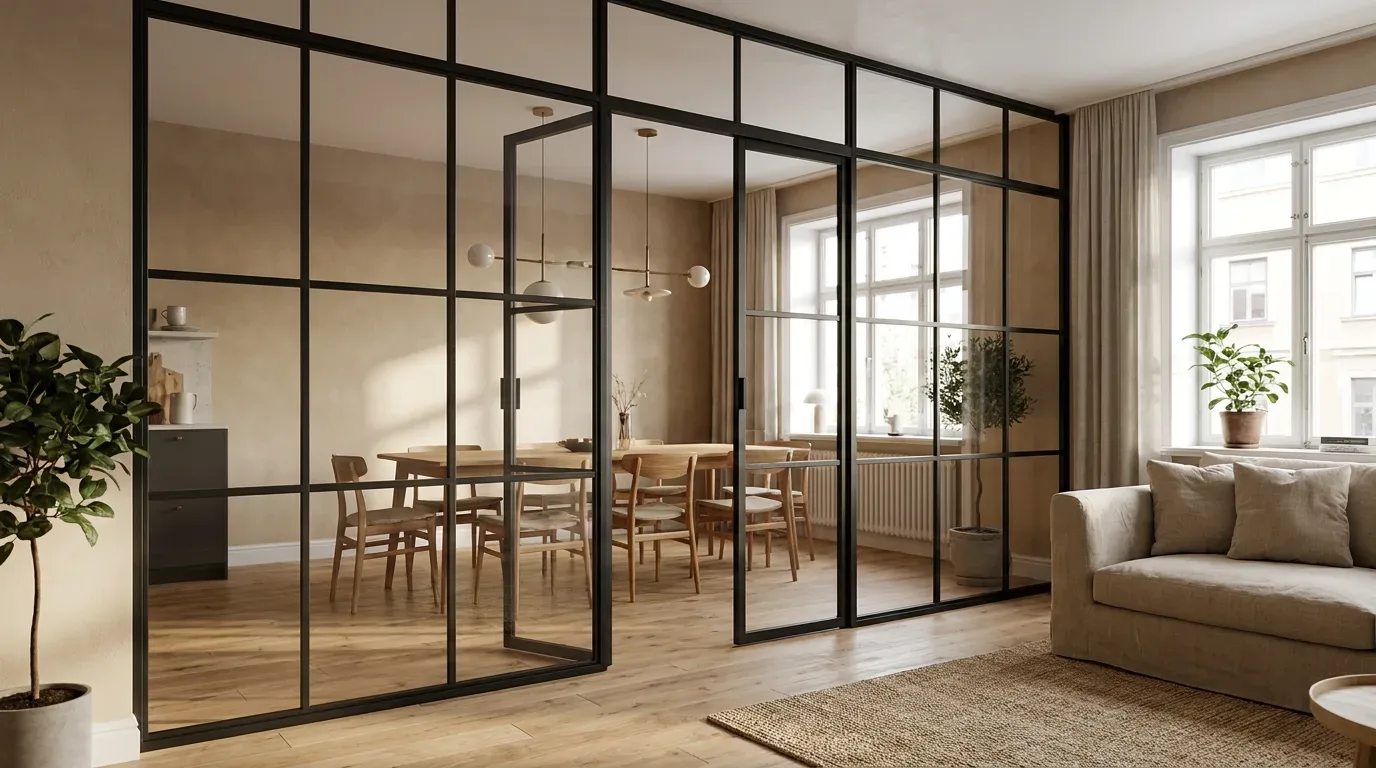
A steel-and-glass room divider is a visual and spatial separator. It defines zones clearly, controls how much one area can be seen from another, and keeps light moving through a floor plan. Customers who want privacy choose satin, smoke or textured glass; those who want maximum openness choose clear.
What a single-skin glazed partition - especially one with an open walk-through - cannot realistically deliver is meaningful sound reduction. Effective acoustic separation requires closed, multi-layer wall constructions; that is not what this product is designed for. If noise isolation is your primary concern, a glass room divider is the wrong solution. If your priorities are zoning, daylight and a refined, modern aesthetic, it is hard to beat.
This is a useful comparison to keep in mind if you have looked at temporary partition systems or freestanding screens from general furniture retailers. Those products are quick to install but offer no real structural definition and limited design coherence. A made-to-measure steel-and-glass partition is a permanent architectural element, proportioned and finished to your exact space.
Planning Your Room Divider: Dimensions, Walk-Through Openings and Add-Ons
Planning begins with measuring your space and deciding where - and whether - you want a passage. Width and height are made to your exact desired dimensions, so the partition fits flush from floor to ceiling and from wall to wall (or wherever you want it to end). You enter the dimensions you want the finished piece to be, not the structural opening size.
A walk-through opening - an open passage without a door, with its own defined width and height - can be included anywhere in the layout. Because the opening replaces glazed surface area, it actually reduces the price. For larger wall openings or irregular wall conditions, optional side panels and a top panel are available to close gaps flush with the main partition.
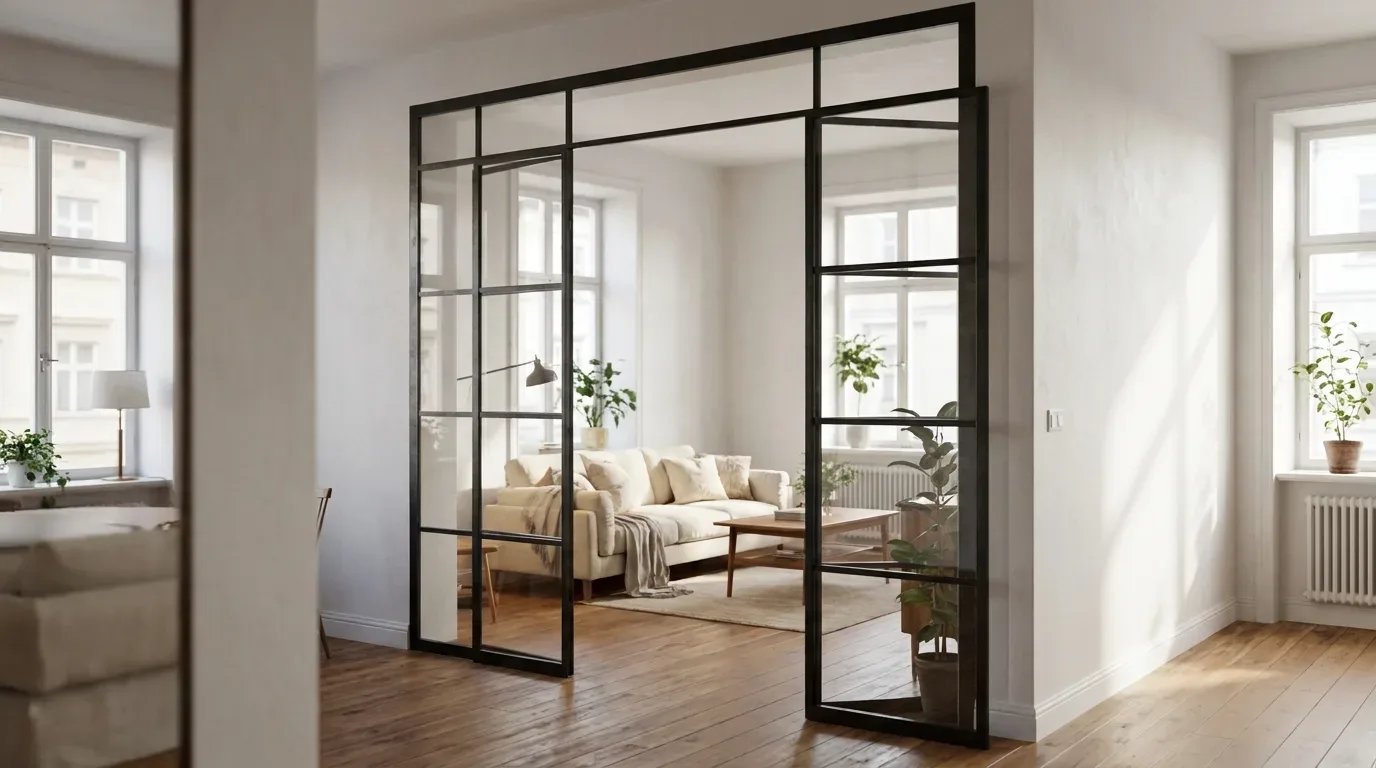
In older European buildings with period-style plastered walls or uneven floor levels, it is worth taking measurements at several points along the planned installation line. A few millimetres of variation across a two-metre span can affect how the finished partition sits. The most common reason a custom partition does not fit perfectly is a measurement taken at only one point, not a production fault.
Installation: Fixed to the Structure
The room divider is anchored to the floor and typically to the ceiling or wall as well. It is not freestanding and cannot be secured without drilling. This is worth factoring in before you finish floors or paint walls - installation involves fixing into the structure, and it is far simpler to plan for that from the start than to work around finished surfaces afterwards.
What Does a Custom Room Divider Cost?
Pricing is based on a transparent set of factors: a base price for the construction, the total glazed surface area (width x height, minus any walk-through opening), the number of bars, and the glass type. Non-clear glass types carry a flat surcharge; there are no percentage-based markups. A walk-through opening reduces the glazed area and therefore the price. The starting price in the standard configuration is €2,212.
The 3D configurator on the room divider page shows the price updating in real time as you adjust dimensions, glass type, bar count and frame colour. There is no need to request a quote separately - the final price is visible before you order.
| Product | From | Note |
|---|---|---|
| Lofttür | 1.157 € | Lowest possible option |
| Raumteiler | 2.212 € | Steel + laminated glass, custom width |
| Großes Regal | 3.200 € | Solid wood, steel frame, floor-to-ceiling |
| Esstisch | 1.580 € | Solid wood, steel frame |
| Couchtisch | 1.155 € | Solid wood, steel frame |
| Sitzbank | 1.100 € | Solid wood, steel frame |
| TV-Board | 1.540 € | Solid wood, steel frame |
| Rohrregal | 1.065 € | Modular pipe shelf |
Bei meinen Altbau-Projekten achte ich darauf, dass Materialien wie Altholz und Cortenstahl zur bestehenden Substanz passen. Bei einem Heustadel-Umbau in Tirol habe ich einen Raumteiler aus Eiche und Stahl geplant, der authentisch wirkt - kein Industrieklischee, sondern respektvoller Umgang mit Geschichte.
Lukas Brandt
Innenarchitekt, München
Manufaktur X produces in the EU and delivers directly as the manufacturer, with no intermediary. Production and delivery takes 5 to 6 weeks from the date of order. If you are also considering a door element in the same steel-and-glass style, the loft door follows the same design language and can be planned to match your room divider exactly. The full range of made-to-measure furniture is available on the Manufaktur X homepage.
Frequently Asked Questions About Custom Room Dividers
Does the room divider include a door?
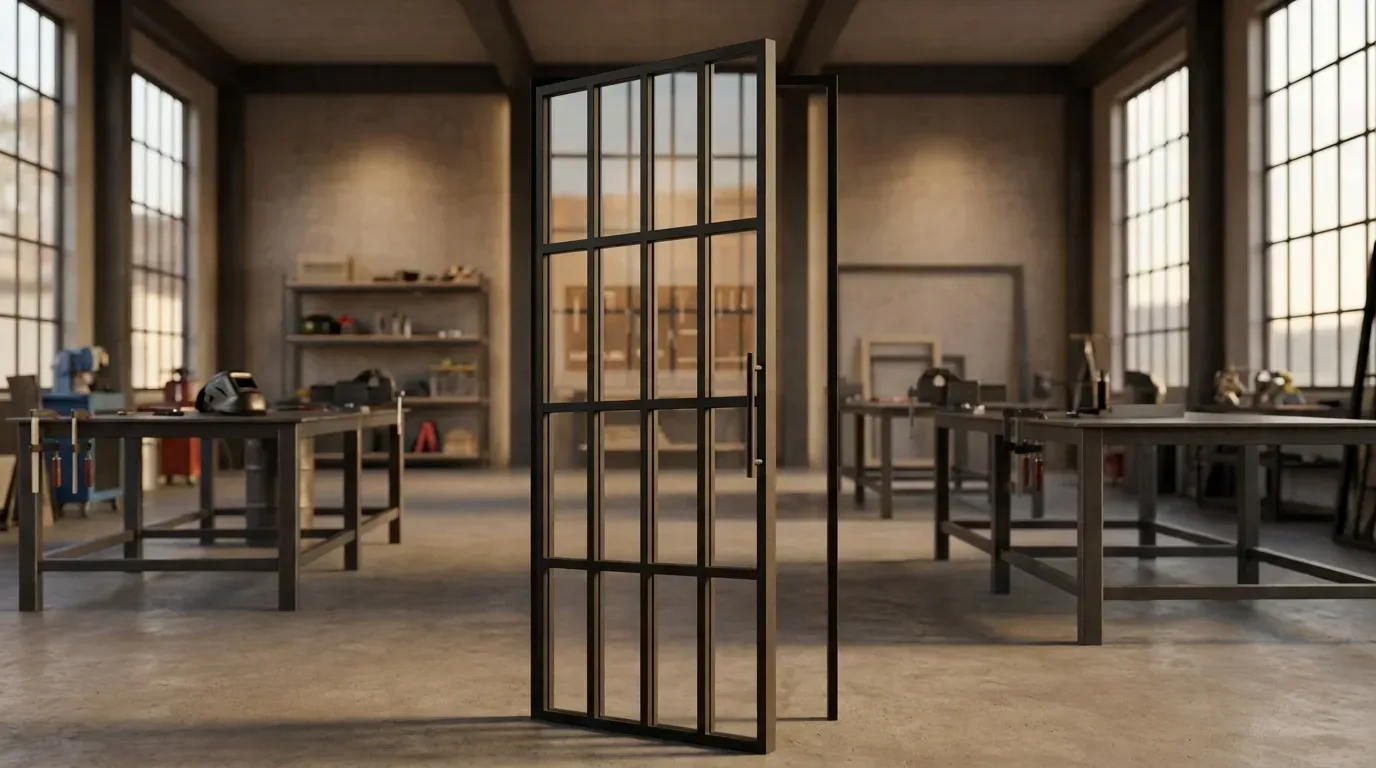
No. The room divider is a fixed partition with no door leaf, handle or hinge. If you need to move between zones, you plan a walk-through opening - an open passage with its own width and height that you set in the configurator. If you want an actual opening door in steel-and-glass style, that is a separate product: the loft door.
Can I combine different glass types in one room divider?
No. One glass type is chosen for the entire partition surface. You select once from clear, satin, smoke, dark smoke or textured glass. This unified glazing is what gives the finished piece its consistent, architectural appearance.
Does the room divider need to be drilled into the wall or floor?
Yes. It is anchored to the floor and typically to the ceiling or wall as well. It is not a freestanding or clamp-mounted screen. Permanent fixing into the structure is what makes it a stable, full-height partition rather than a movable room element.
Will a glass partition reduce noise between zones?
Not in any meaningful way. A steel-and-glass partition defines visual zones and manages sightlines; it is not an acoustic product. Effective sound reduction requires closed, multi-layer wall construction. If noise separation is your main goal, a glass room divider is not the right product for that purpose.
What frame colours are available?
The frame is powder-coated and available in any RAL colour. This means the partition can be matched precisely to existing metalwork, floors or wall colours - from deep matte black and anthracite through warm greys to soft white.
How do I enter the dimensions?
You enter the exact dimensions you want the finished room divider to be - not the raw structural opening measurement. This applies to the overall width and height as well as to any walk-through opening. The configurator calculates the price in real time as you adjust each value.