A Loft Door with Transom Window: How to Bring Natural Light Through Your Home Without Losing Privacy
Many European apartments - whether a pre-war period flat or a modern new-build - share the same structural challenge: the rooms with windows face the street or garden, while hallways and inner rooms stay permanently dark. A loft door with a transom window is one of the most practical solutions to this problem. But choosing the right height, glass type and frame construction requires a few decisions worth understanding before you configure.
What a Transom Window Actually Does - and When You Really Need One
The Light Problem in Typical European Floor Plans
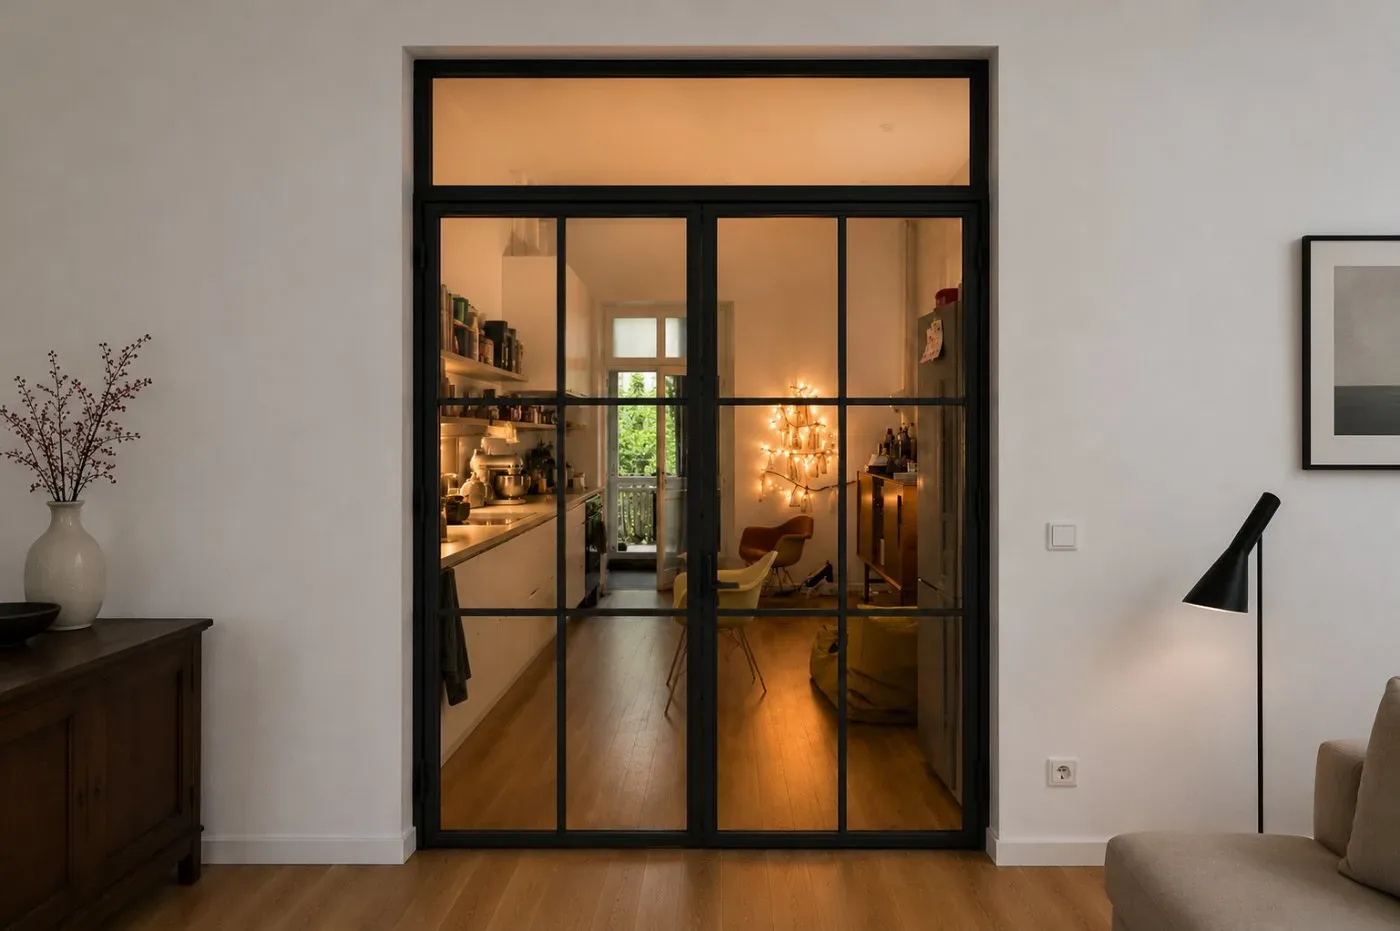
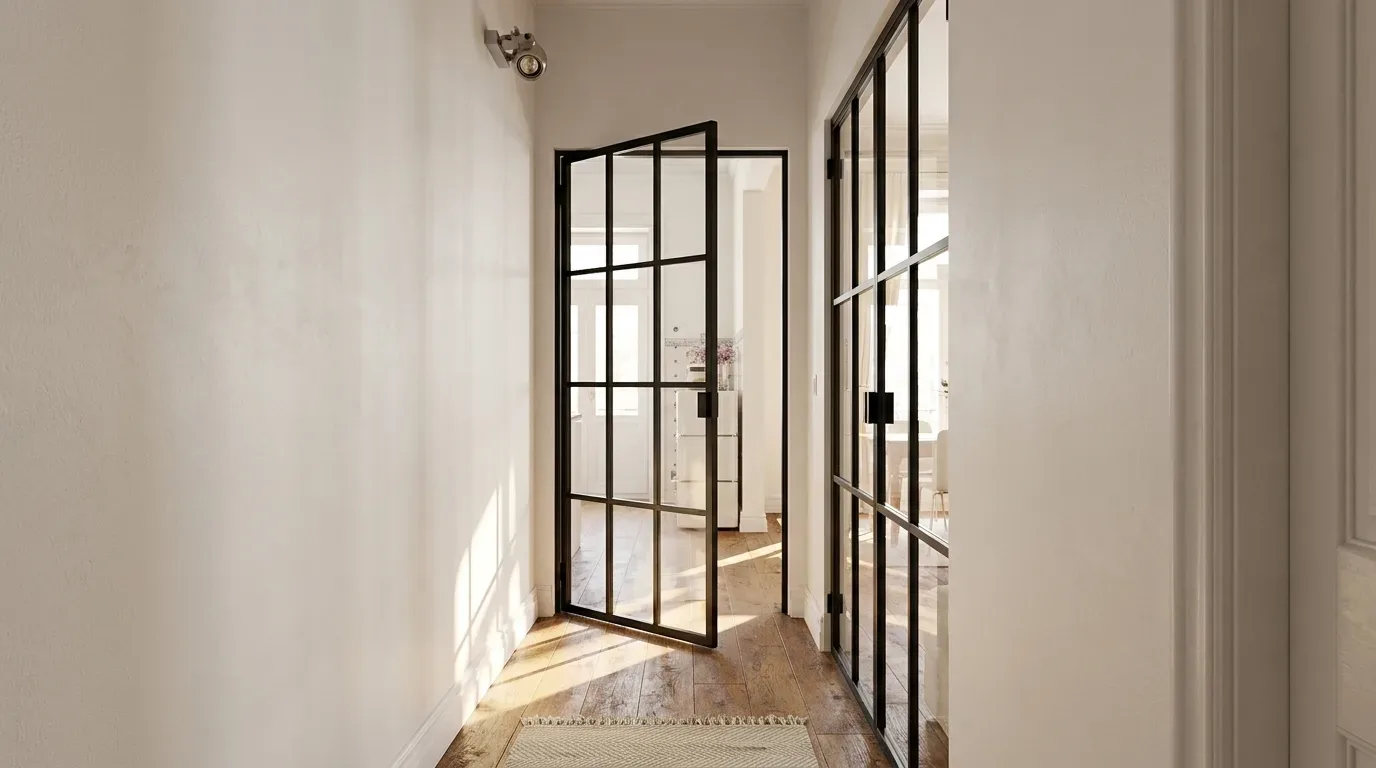
In deeper apartment floor plans - common across European cities in buildings from the late 19th century right through to 1970s concrete blocks - natural light enters only through the perimeter rooms. The hallway and any rooms behind the main living space receive no direct daylight at all. A solid door makes this worse by cutting off any borrowed light entirely. A transom window - the glazed panel fixed above the door leaf - bridges this gap. Light from the street-facing room passes over the door into the darker inner area, while the door itself remains closed and the rooms stay acoustically and visually separate.
It is worth being precise about sizing here. A transom panel that is only 150 mm tall across a 900 mm wide door opening gives you roughly 0.14 m² of glass. In practice, that contributes almost nothing. The minimum transom height worth specifying is 300 mm. Below that, the visual benefit is marginal and the cost difference rarely justifies the decision either way.
Which Room Layouts Benefit Most
The most common scenarios where a transom window makes a genuine functional difference: an inner hallway that connects a bright living room to a kitchen or home office with no exterior wall; a study positioned behind the main living space in a period apartment; a dining area separated from a glazed sitting room. In all of these cases, the logic is the same - there is a light source on one side of the door and a light deficit on the other, and the transom allows daylight to travel between them without removing the door entirely.
In our experience producing doors across these configurations, the most effective setups combine a transom of at least 400 mm height with a total door-plus-transom height of 2,500 mm or more. At that scale, the proportions read as architectural rather than as an afterthought.
Transom Window vs. Full-Height Glazing: A Practical Comparison
Full-height glazing - where the glass runs from floor to ceiling with no solid panel - maximises light transmission and creates a very open visual connection between rooms. However, it removes the usable wall zone on either side of the door frame almost entirely. If you plan to place a bookcase, wall-mounted lamp or storage unit adjacent to the door, full-height glazing makes that difficult. A transom window keeps the solid wall section below door-head height, where furniture naturally sits, and adds glass only in the upper zone - the part of the wall that typically goes unused anyway. The decision between the two options is therefore not only about how much light you need, but about how you intend to furnish the surrounding wall.
Integrated Transom: One Frame, One Unit
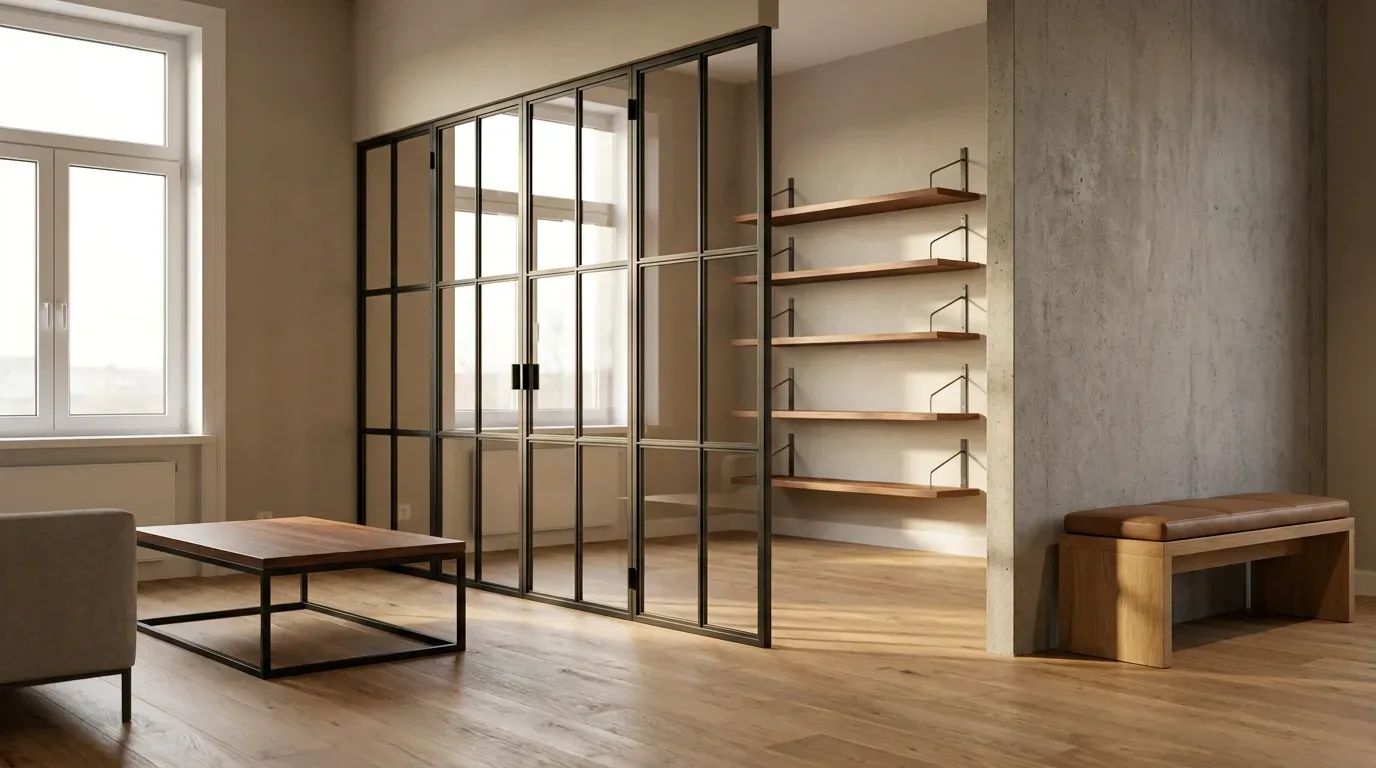
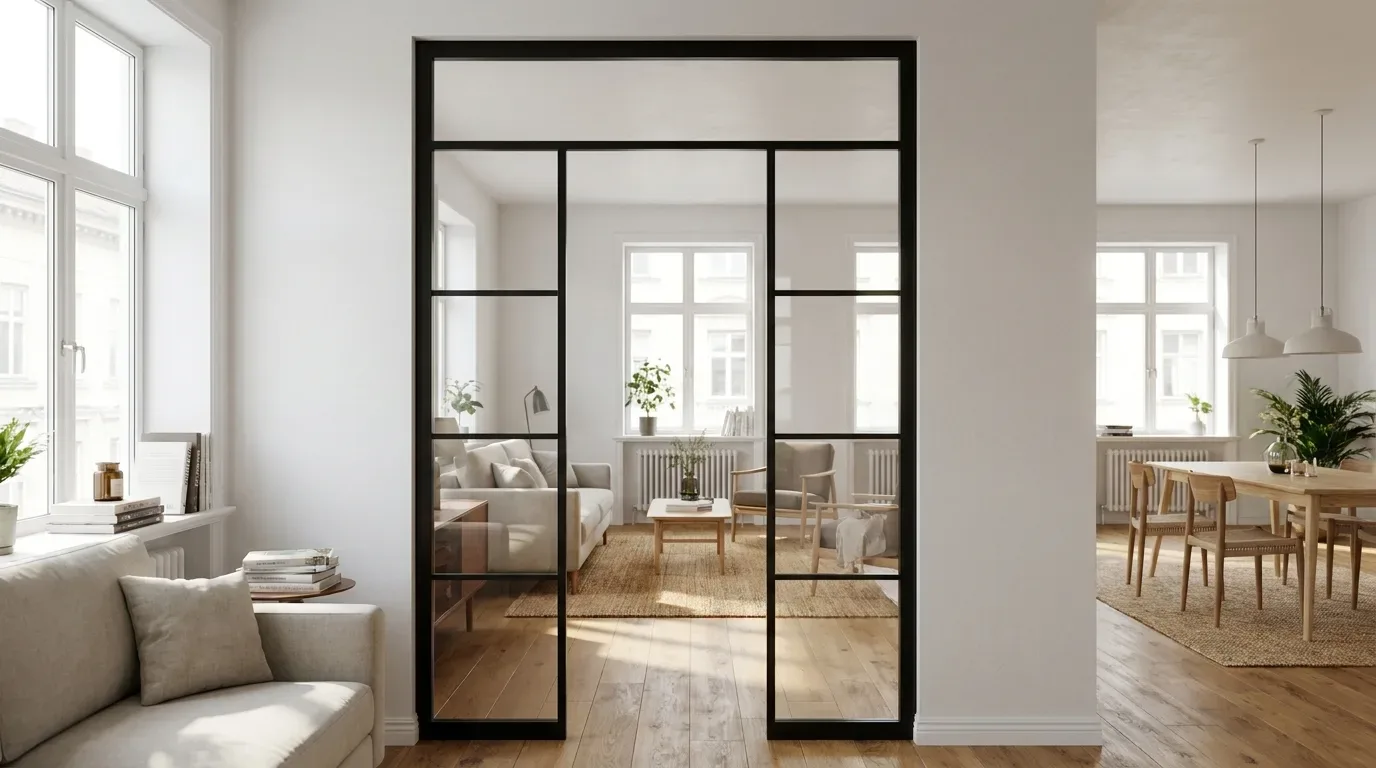
The cleanest construction - and the approach used at Manufaktur X - integrates the door leaf and the transom panel within a single continuous steel frame. The two elements read as one object rather than a door with something bolted above it. This works particularly well at total heights from 2,500 mm upward, where the proportions of the combined unit hold together visually.
Structurally, a continuous frame requires a steel profile of sufficient depth - typically 40 to 60 mm - and precision welding, because the frame carries the load of both the operating door leaf and the fixed glazed panel above. In the loft door configurator, you can set the transom height independently, choose horizontal or cross bar patterns for the glazed fields, and see the updated price in real time. If you have a design that the configurator does not cover, you can send a sketch directly and we will work from that.
"In our production, the most common reason a custom door does not fit is mis-measurement at the customer's end, not a production fault. For doors with a transom, this matters even more - you are entering your exact desired finished dimensions, not the raw opening size. Always measure the clear opening and subtract your installation clearance before entering dimensions."
Glass Types for Transom Windows: ESG and VSG Explained
ESG vs VSG: What the Difference Means for Your Door
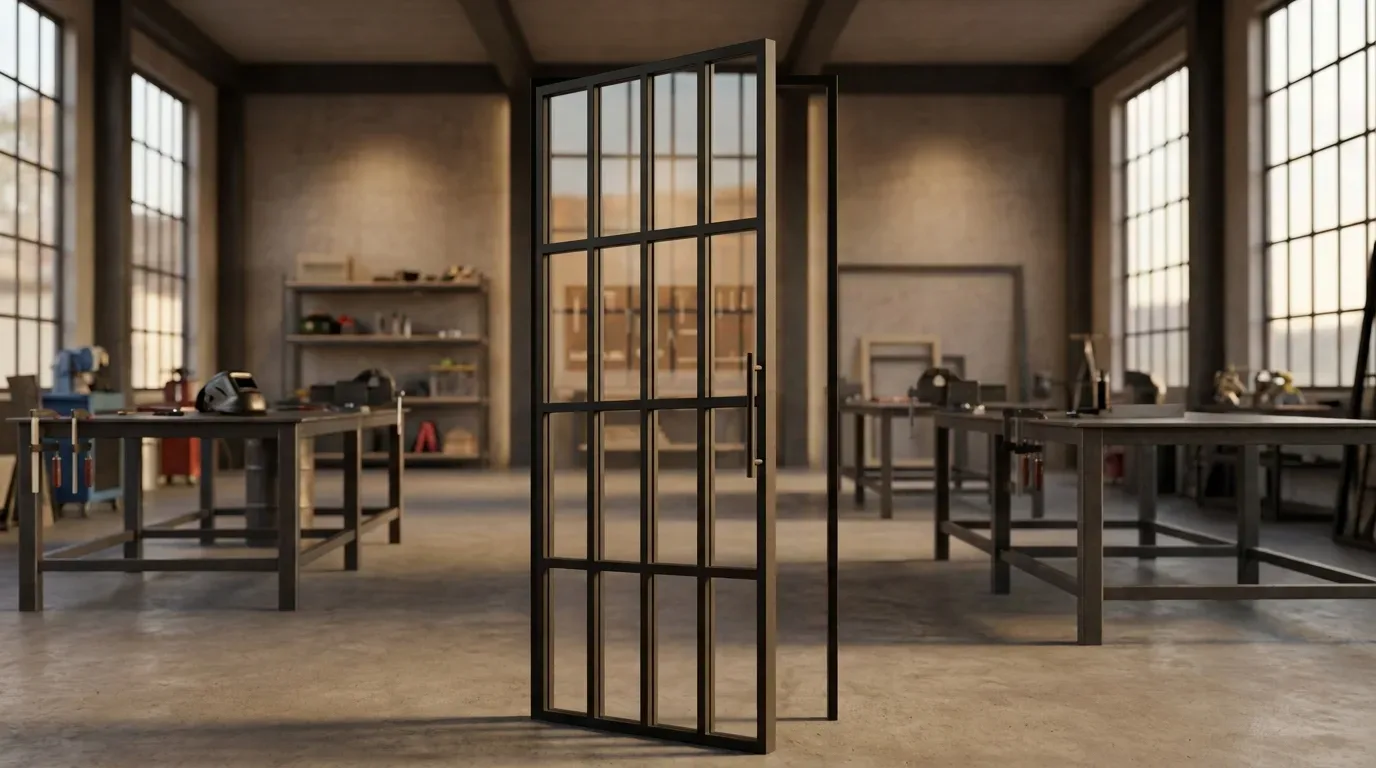
Safety glass for loft doors comes in two main types, and they behave very differently when broken. Toughened safety glass (ESG - Einscheiben-Sicherheitsglas) shatters into small blunt fragments rather than sharp shards. Laminated safety glass (VSG - Verbund-Sicherheitsglas) is made of two glass layers bonded by a PVB interlayer film. When VSG breaks, the fragments stay bonded to the film - the panel holds together rather than falling apart. For transom panels at height, we recommend VSG. A transom positioned 2,200 mm or more above the floor is above head height; if the glass were ever to break, the behaviour of the panel matters significantly more than at door-leaf level.
Glass Appearance: Clear, Frosted and Bar Patterns
It is worth separating two things that are often confused: glass type and glass design. The type - clear glass (Klarglas), frosted glass (Milchglas), ESG or VSG - describes the structural and optical properties of the glass itself. The design refers to the bar pattern (Sprossen) within the frame: how the steel subdivides the glazed area into fields. These are independent choices. You can have VSG in a clear finish with a cross bar pattern, or ESG in frosted glass with no bars at all. The configurator handles both dimensions separately.
For transom panels specifically, frosted glass is sometimes chosen to reduce direct glare from a south-facing room while still allowing diffused light through. Clear glass maximises brightness but also visual connection - relevant if the room behind the door is a private space like a bedroom or home office.
Dimensions: How to Measure Correctly for a Door with Transom
Enter Your Exact Desired Dimensions - Not the Raw Opening
One of the most important practical points: when you configure a loft door with transom at Manufaktur X, you enter the exact finished dimensions you want the door unit to be - not the raw construction opening. This is different from how some other manufacturers or retailers ask for measurements. The reason is straightforward: installation clearance varies depending on your wall construction, floor finish and frame type. You know your situation; we manufacture to the dimensions you specify.
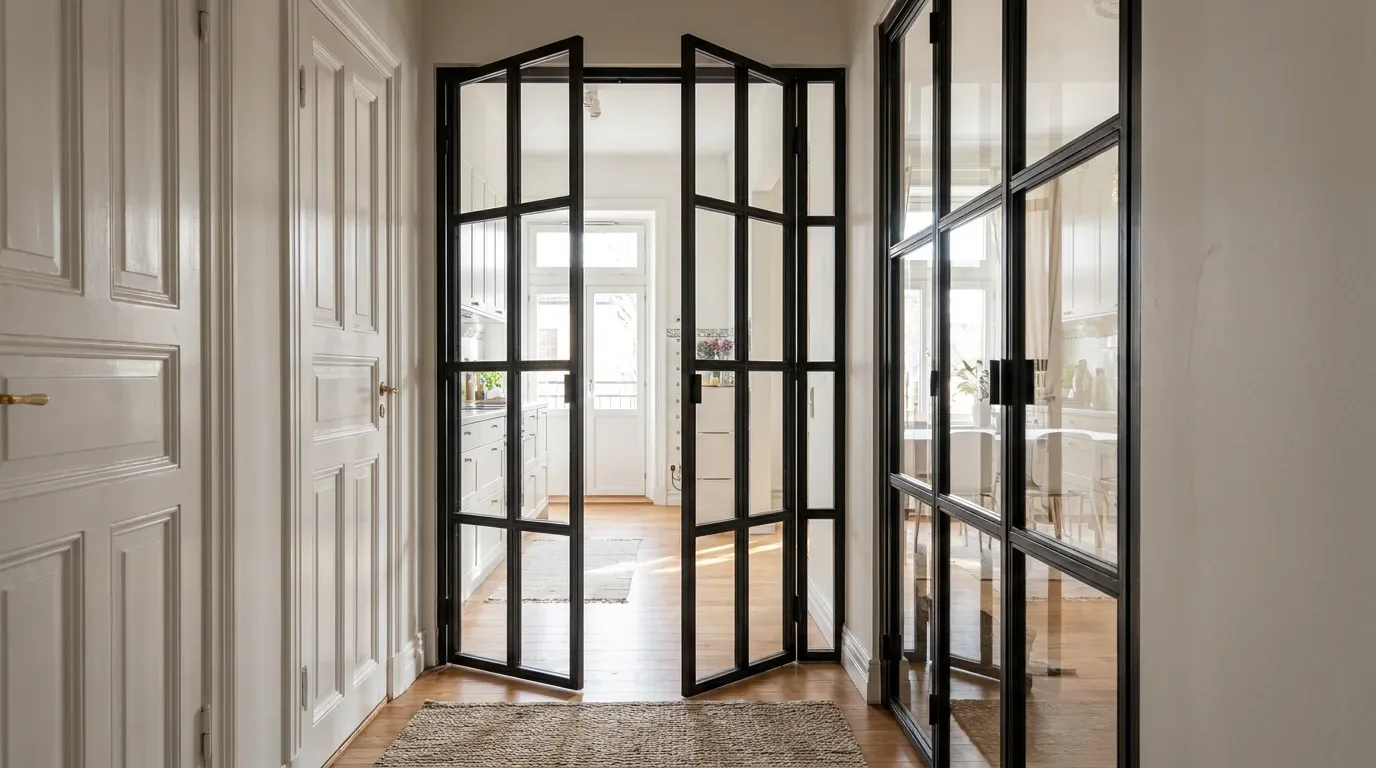
For a door with a transom, this means entering two height values - the door leaf height and the transom height - or a single combined total height depending on how you configure the unit. Width remains a single value for the full frame. Standard practice is to measure the clear opening in your wall, then subtract your planned installation clearance on each side (typically 10 to 15 mm per side for steel-frame doors). The resulting number is what you enter.
Minimum and Practical Dimensions
For a door-leaf-plus-transom unit to work proportionally and functionally, the combined height should be at least 2,400 mm. A door leaf of 2,050 mm with a 350 mm transom sits at the lower end of what reads well visually. More common in European homes with standard 2,600 mm ceiling heights is a combination such as: door leaf 2,100 mm, transom 400 mm, giving a total unit of 2,500 mm with clearance to the ceiling above. In rooms with higher ceilings - period apartments in many European cities often reach 3,000 mm or more - there is room for a more generous transom of 500 to 700 mm, which contributes meaningfully to light transfer.
Frame Material and Surface Finish
Powder-Coated Steel: Why the Finish Matters
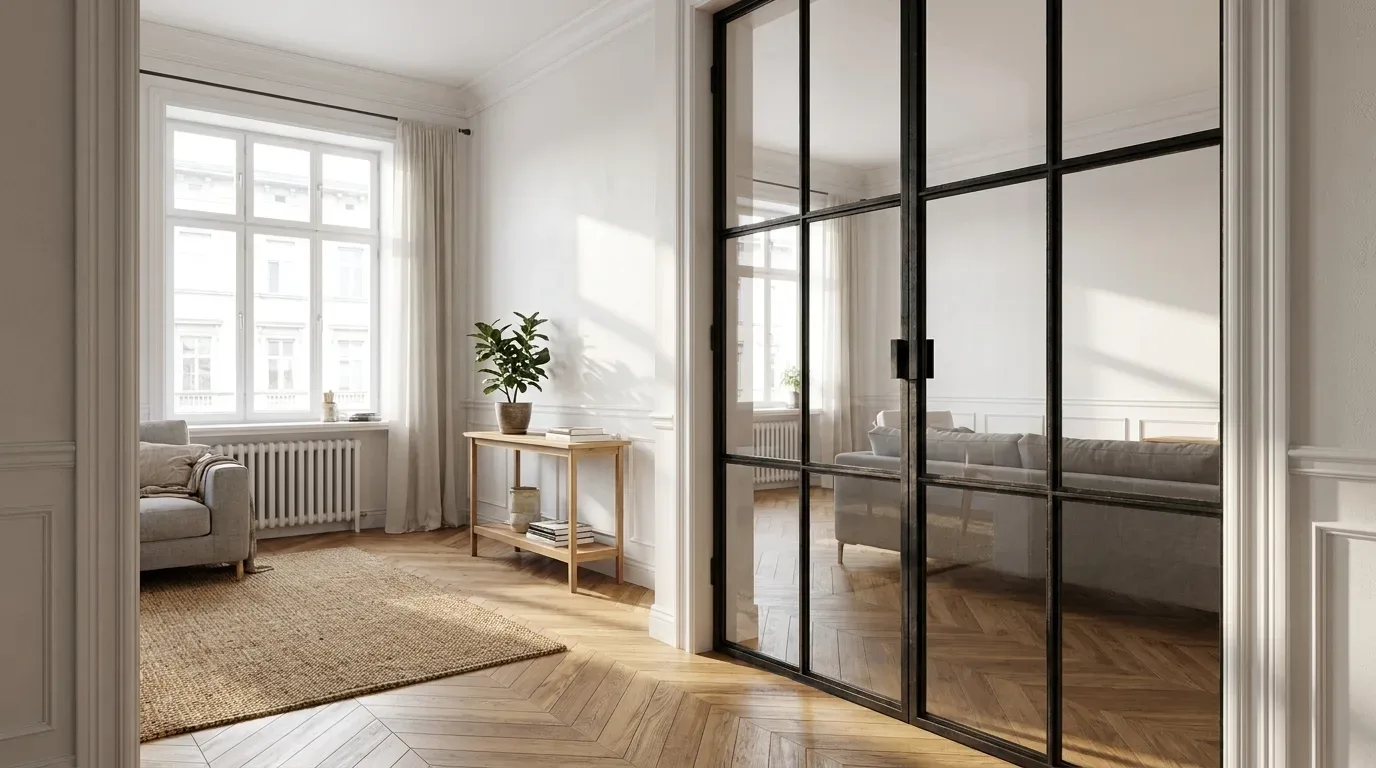
All steel frames from Manufaktur X are finished with powder coating (Pulverbeschichtung), not wet paint. The distinction matters practically. Powder coating is applied as a dry powder and cured under heat, which produces a finish that bonds to the steel at a molecular level. The result is significantly more scratch-resistant than painted surfaces, with a completely even colour without brush marks or drips. It is also more environmentally friendly than solvent-based wet paint because the process produces no VOC emissions. For a door that will be opened and closed daily, and for a frame that sits in a visible position in your home, the durability of the surface finish is a real consideration - not just a specification detail.
Standard colours include matte black and anthracite, which suit both period interiors and contemporary new-build apartments. Custom RAL colours are available on request.
Wood Options for Combined Door and Shelf Configurations
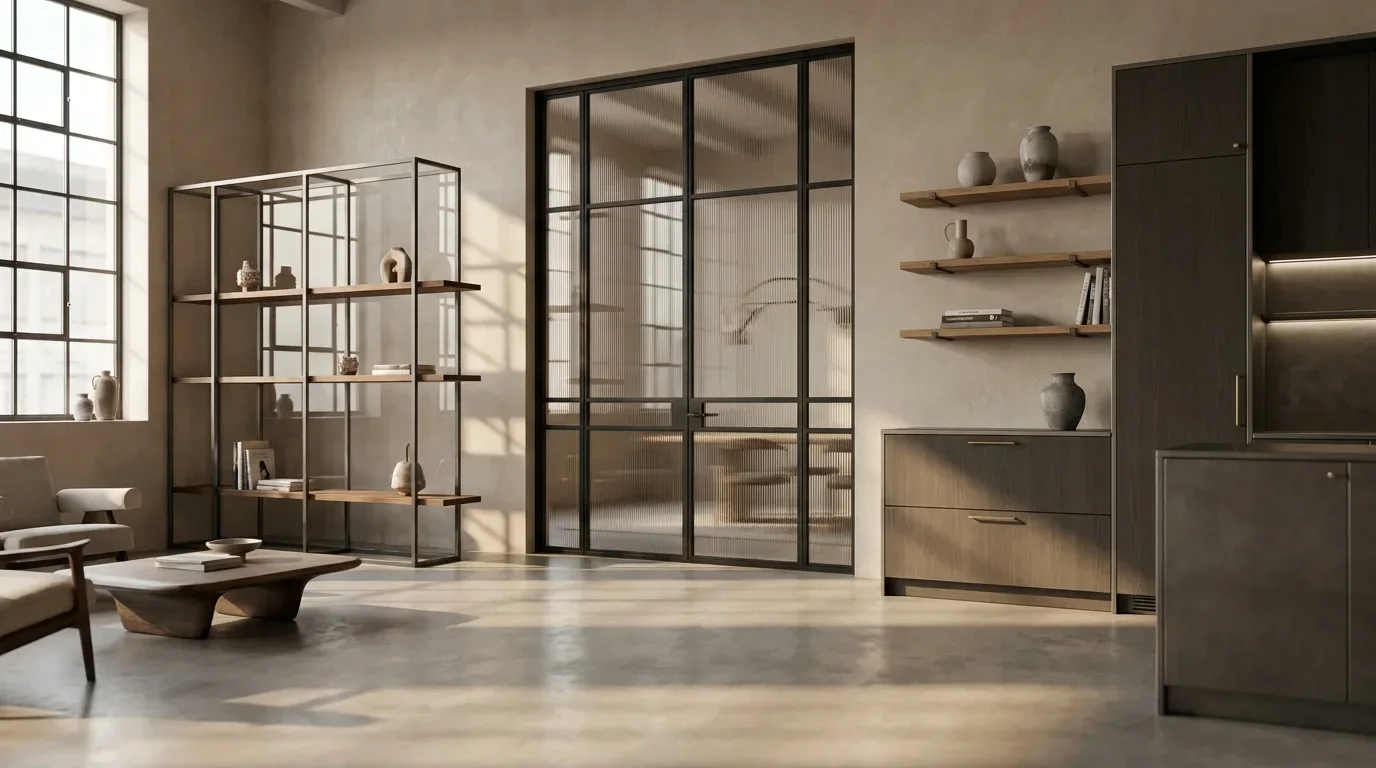
Some customers configure a loft door with an adjacent custom shelf unit or a room divider that incorporates both glazing and wooden shelving. For any wood elements, Manufaktur X works with oak, beech and ash - all manufactured in the EU. These are hardwoods with good dimensional stability, which matters particularly for door frames and shelf structures that need to hold their geometry over years of use and varying humidity levels. Pine and similar soft woods are not used in the production range.
Costs and Lead Times
What to Budget for a Loft Door with Transom
Prices for a loft door with integrated transom window start from approximately €1,400, depending on dimensions, glass type and bar configuration. VSG glass adds cost over ESG; larger total heights and wider frames increase the material and fabrication input. The configurator shows you the exact price for your specific configuration in real time - there are no hidden additions after the fact.
Unlike mass-produced door ranges - where you are choosing from fixed sizes and standard finishes, as with most large furniture retailers - a custom-manufactured door is priced to your exact specification. The comparison with off-the-shelf options is less relevant for non-standard openings, which in older European buildings is the majority of cases.
Production and Delivery
Production time is 5 to 6 weeks from order confirmation. Every door is made to order in the EU - there is no stock of pre-made units. Delivery is available across Europe. If you are working with an installer or interior architect, the order confirmation includes the technical specification sheet with exact dimensions, material references and glass type, which can be passed directly to the person handling installation.
Frequently Asked Questions
Can the transom window be opened, or is it always fixed?
In the standard configuration, the transom panel is fixed - it is a glazed panel set into the frame, not an opening vent. For most light-transfer applications, a fixed transom is sufficient. If you need ventilation via the transom, this can be discussed as a custom configuration by contacting us directly before ordering.
How do I measure for a door with a transom in an existing opening?
Measure the clear width and height of your existing wall opening. Subtract your installation clearance - typically 10 to 15 mm on each side and at the top - from each dimension. The resulting numbers are your finished door unit dimensions, which you enter directly into the configurator. Do not enter the raw opening measurement.
Is VSG glass always required for transom panels, or is ESG sufficient?
ESG is a certified safety glass and is used in many door applications. For transom panels positioned at height - typically above 2,000 mm from the floor - VSG is the recommended choice because, in the event of breakage, the laminated panel stays together rather than fragmenting. This is the safer behaviour for a glazed element that is above head height.
What is the minimum transom height worth specifying?
A transom height below 300 mm contributes very little in practice - at 150 mm height across a standard door width, the glass area is approximately 0.14 m², which has almost no measurable effect on light transfer. A minimum of 300 mm is functional; 400 mm or more is where the difference becomes clearly visible in everyday use.
Can I configure a loft door with transom in frosted glass with a bar pattern?
Yes. Glass type (clear, frosted, ESG, VSG) and bar design (the pattern of steel bars subdividing the glass into panels) are independent choices in the configurator. You can combine any glass type with any bar pattern available for the door model you are configuring.