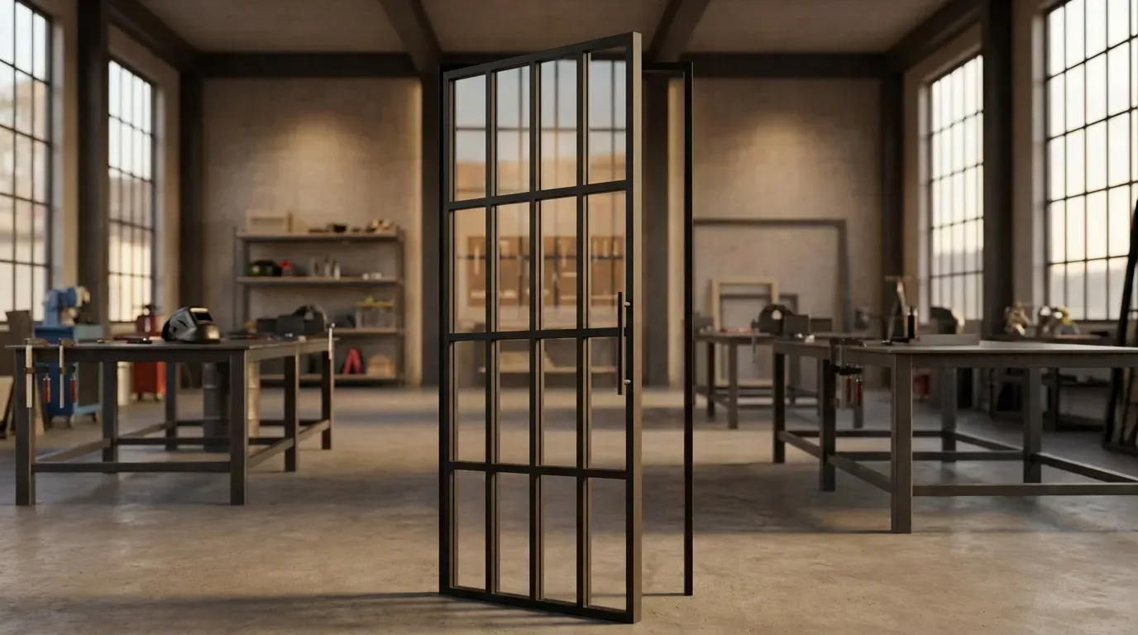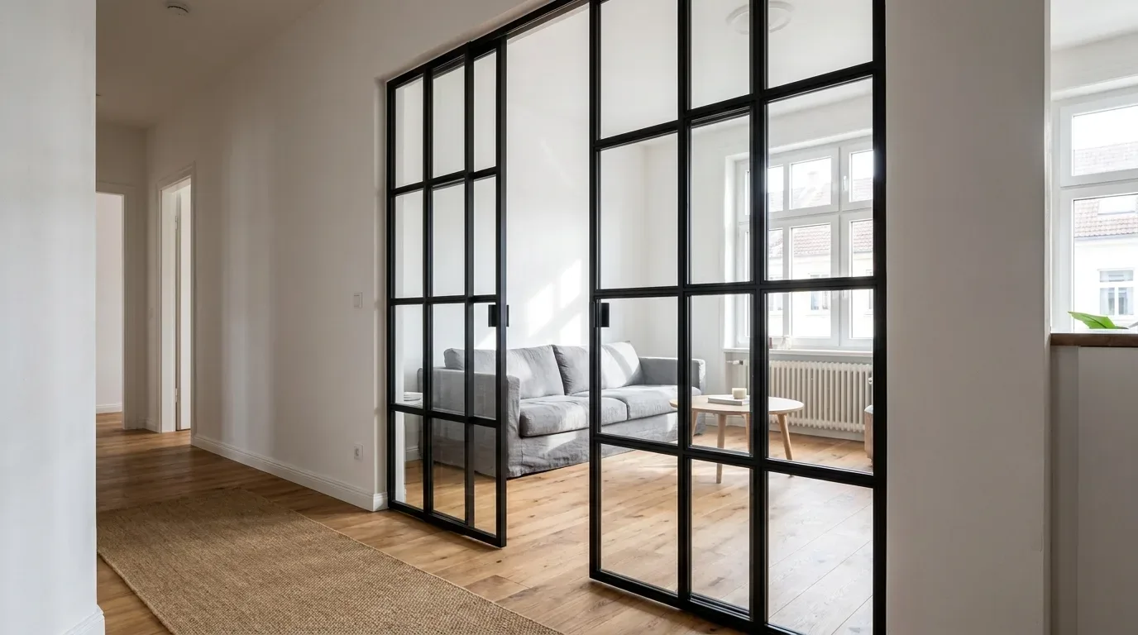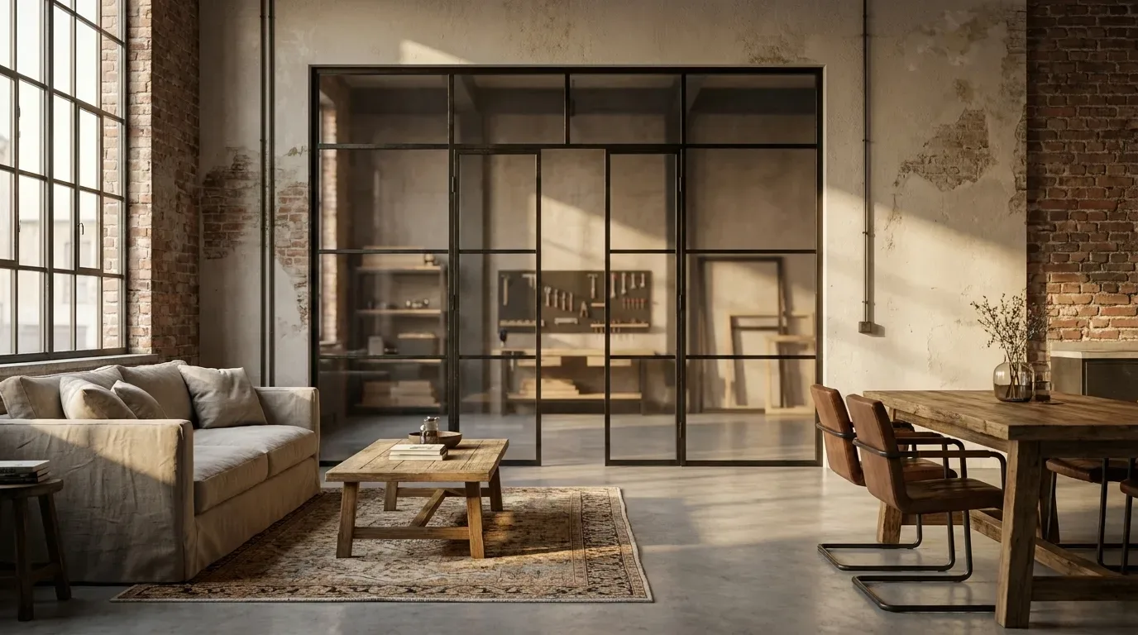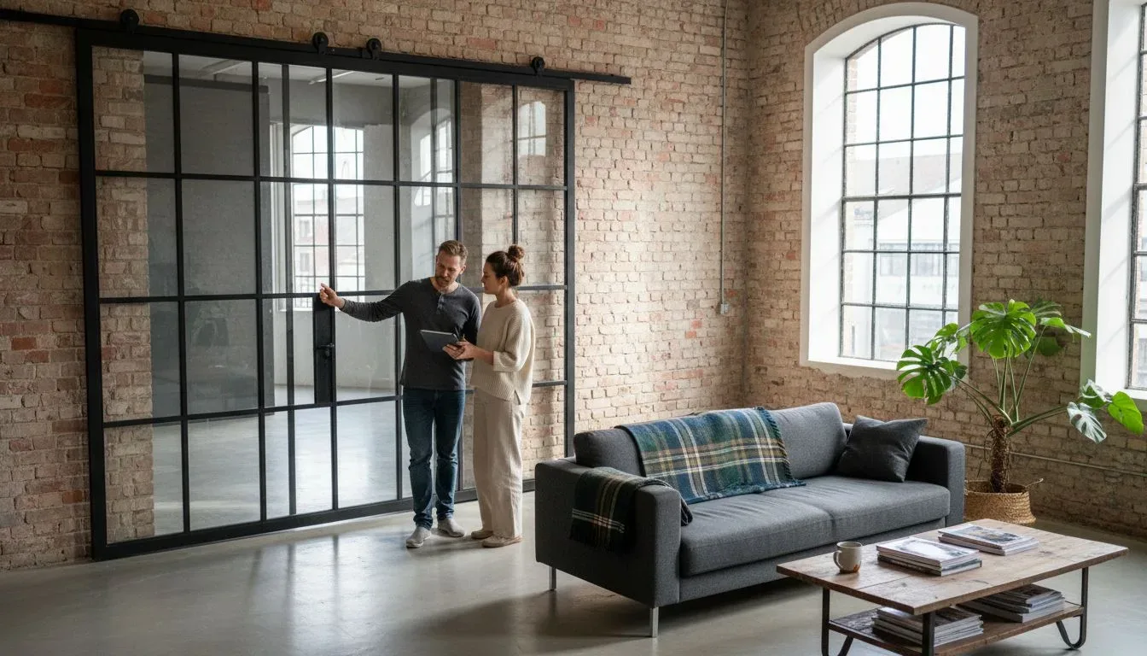
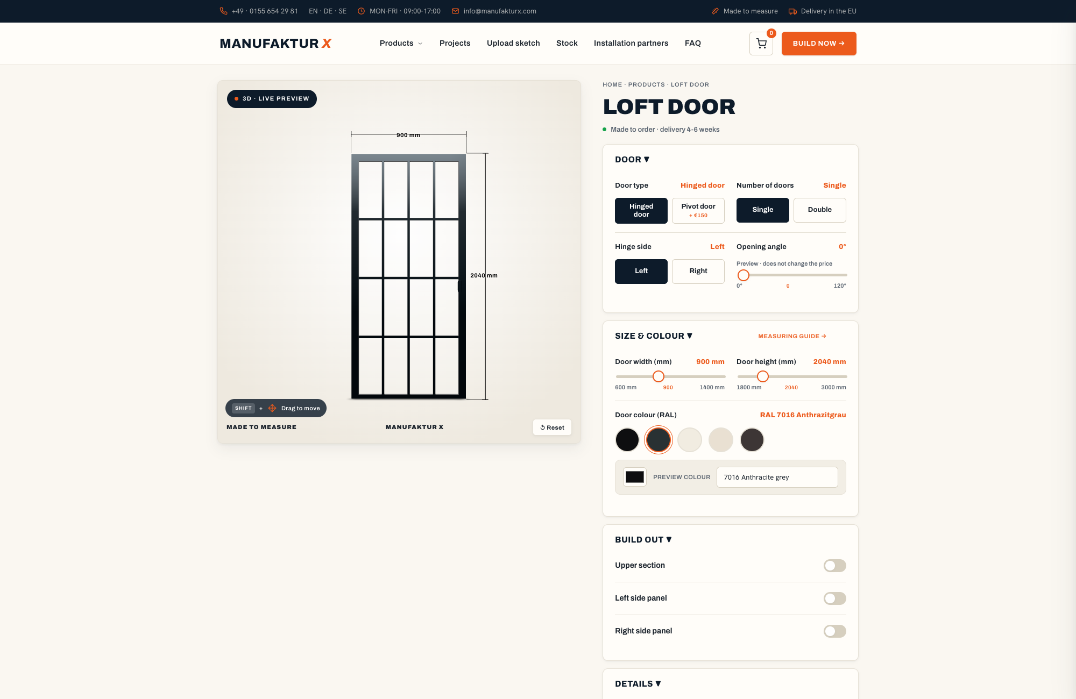
A loft door from Manufaktur X is a made-to-measure steel and safety glass door in the Crittall style - configured precisely to your dimensions, your choice of glass, and your preferred frame colour. Whether you are fitting out a period apartment, a new-build open-plan space, or a converted attic room, this guide walks you through every decision so you arrive at checkout with a configuration that fits perfectly, looks exactly right, and has no surprise costs.
Loft Door or Room Divider - What Is the Difference?
The terms are sometimes used interchangeably, but they describe two distinct products. A loft door is a functioning door: it has a hinge side, a handle, a magnetic latch, and a defined opening direction. You configure it as a single door, a double door, or a pivot door, and you can add side panels or a transom light to fill an oversized opening. When you need to close a room - for a video call, a sleeping area off an open-plan living room, or a home office that requires a degree of quiet - a loft door is what you want.
A room divider, by contrast, is a fixed steel and glass partition with no moving leaf, no handle, and no hinges. It separates spaces visually while keeping them open and connected. Some configurations include a walk-through gap. If your goal is purely architectural - defining zones without blocking light or air flow - the room divider is the better fit. If you need a door that closes, you need the loft door.
Why Made-to-Measure Makes Sense
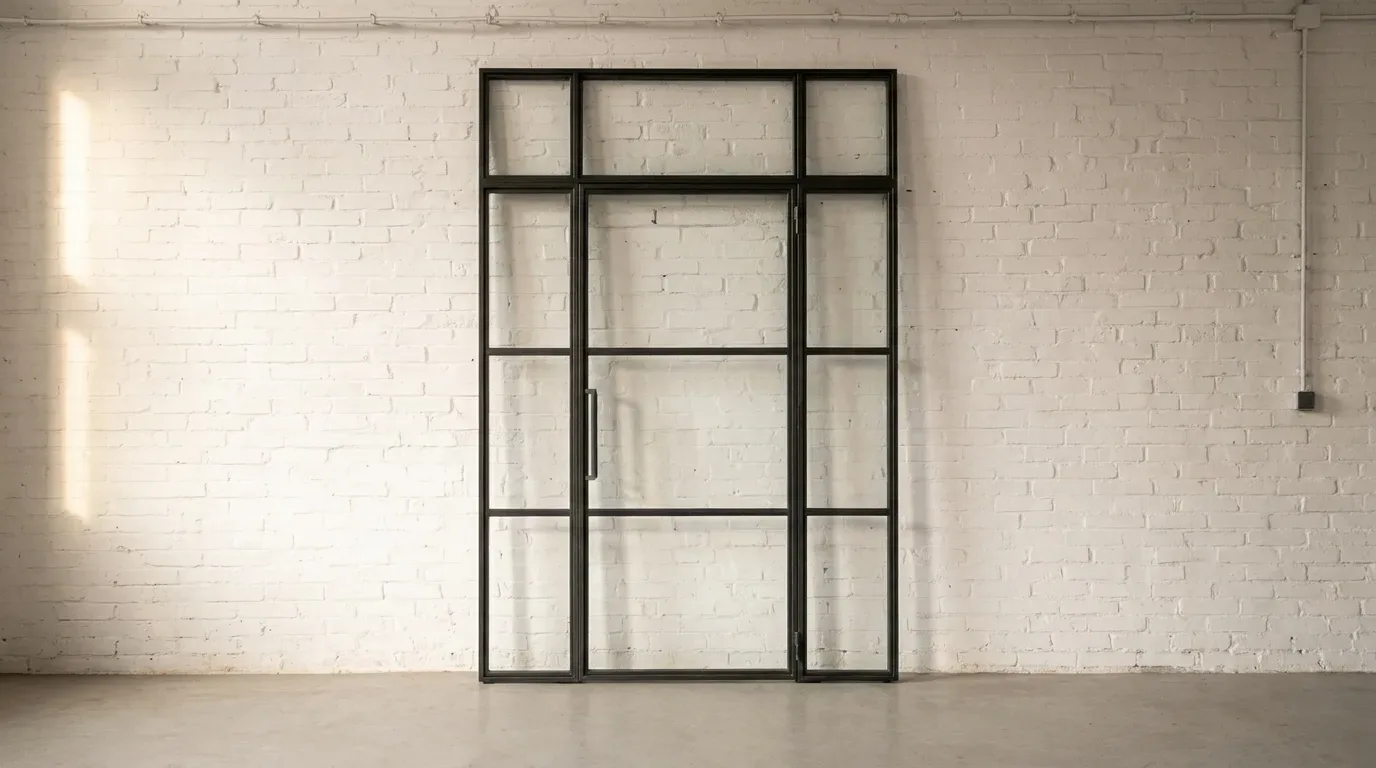
Standard door sizes exist for standard openings - and most homes do not have them. A pre-war apartment block in Amsterdam or Barcelona will have openings that are subtly out of square, ceiling heights that differ floor by floor, and wall thicknesses that no catalogue product accounts for. Even newer builds rarely match the nominal dimensions printed on a box from a flat-pack retailer.
A made-to-measure loft door from Manufaktur X is manufactured to the exact dimensions you enter in the configurator. There is no need to trim, pack out, or compromise. In our experience, the most common reason a custom door does not fit on installation day is a measurement error by the customer - not a production fault. The guide below is designed to prevent exactly that.
What this approach gives you in practice:
- A precise fit for any opening, including non-standard heights and widths
- Full freedom to choose glass type, glass design, frame colour, and handle style
- Transparent, real-time pricing in the configurator - no waiting for a quote
- Long-term durability through powder-coated steel and safety glass
Loft doors start at from 945 EUR. Shipping costs and lead times are shown in the cart before checkout.
Step 1 - Measuring Your Opening Correctly
Measure Three Times, Use the Smallest Value
Wall openings are rarely perfectly rectangular, especially in buildings constructed before the 1970s. Measure both the width and the height at three points: at the top, in the middle, and at the bottom (or left side, centre, and right side for height). In older European apartment buildings, a difference of 10 to 20 mm between the top and bottom of an opening is entirely normal - and it matters.
Always take the smallest measured value for both dimensions. This ensures the door leaf will pass through the opening at its tightest point.
From that smallest value, subtract your installation clearance: approximately 5 mm on each side (left, right, and top). This gap allows for precise levelling during installation and accommodates minor wall movement over time. A practical example: if your smallest measured opening is 1,000 mm wide by 2,200 mm tall, configure the door to 990 mm wide by 2,190 mm tall.
You enter your desired finished dimensions directly in the configurator - not the raw opening size. The production team manufactures to exactly what you input.
Measurement checklist:
- Measure width and height at three positions each - use the smallest value
- Subtract approximately 5 mm per side (left, right, and top) for installation clearance
- Check whether the wall is solid masonry, timber frame, or a composite construction
- Note the wall thickness - this affects the frame depth
- Check the floor for levelness, particularly in older buildings with worn or uneven surfaces
Decide on Hinge Side Before You Configure - It Cannot Be Changed Later
The hinge side (left-hand or right-hand opening, equivalent to DIN left or DIN right) and the opening angle are set during configuration and are fixed in production. Changing them after the order is placed requires remanufacturing the entire door. Before you finalise this parameter, think through the following: which direction gives the most natural swing for how people move through that space? Is there enough clear floor area for the door to open fully without hitting furniture or a wall? Would a pivot door solve a clearance problem that a conventional hinged door cannot?
Step 2 - Choosing Your Door Type
Single and Double Hinged Doors
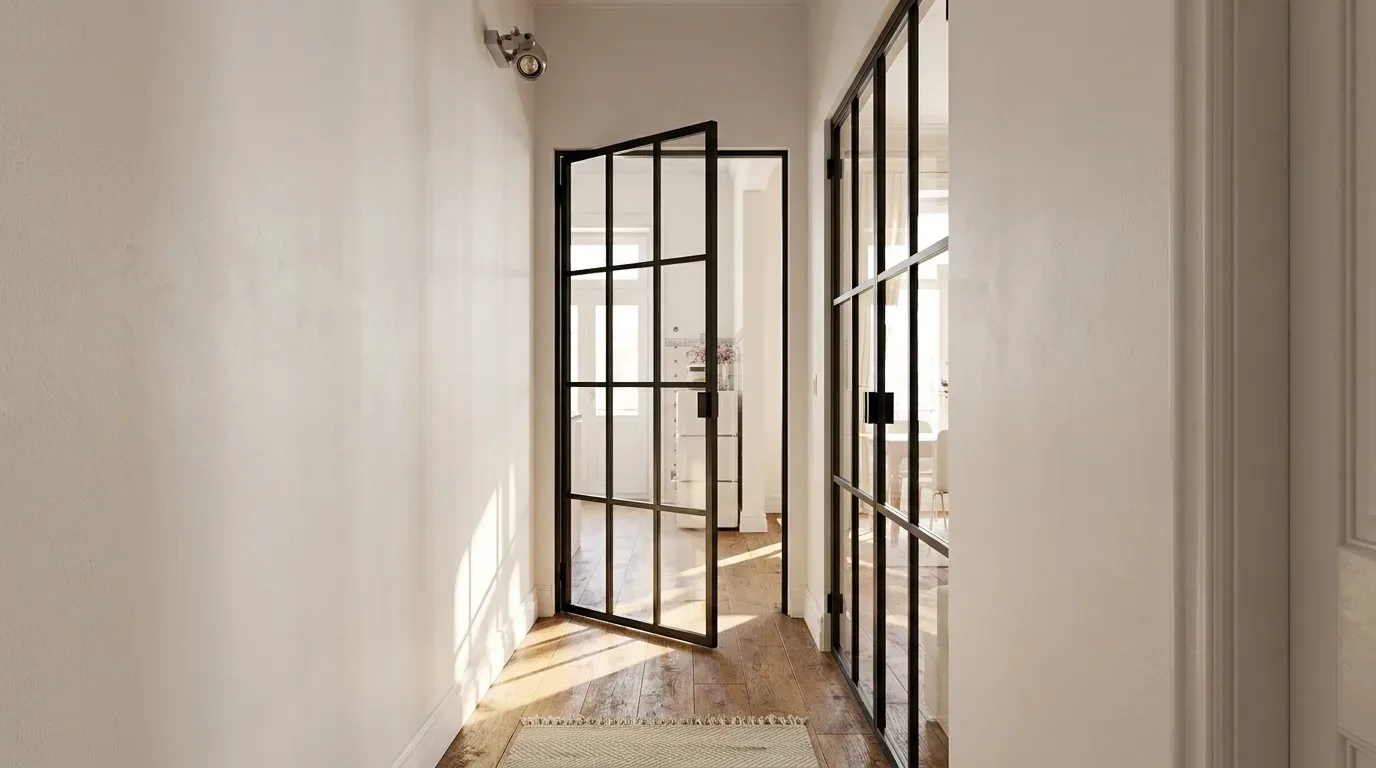
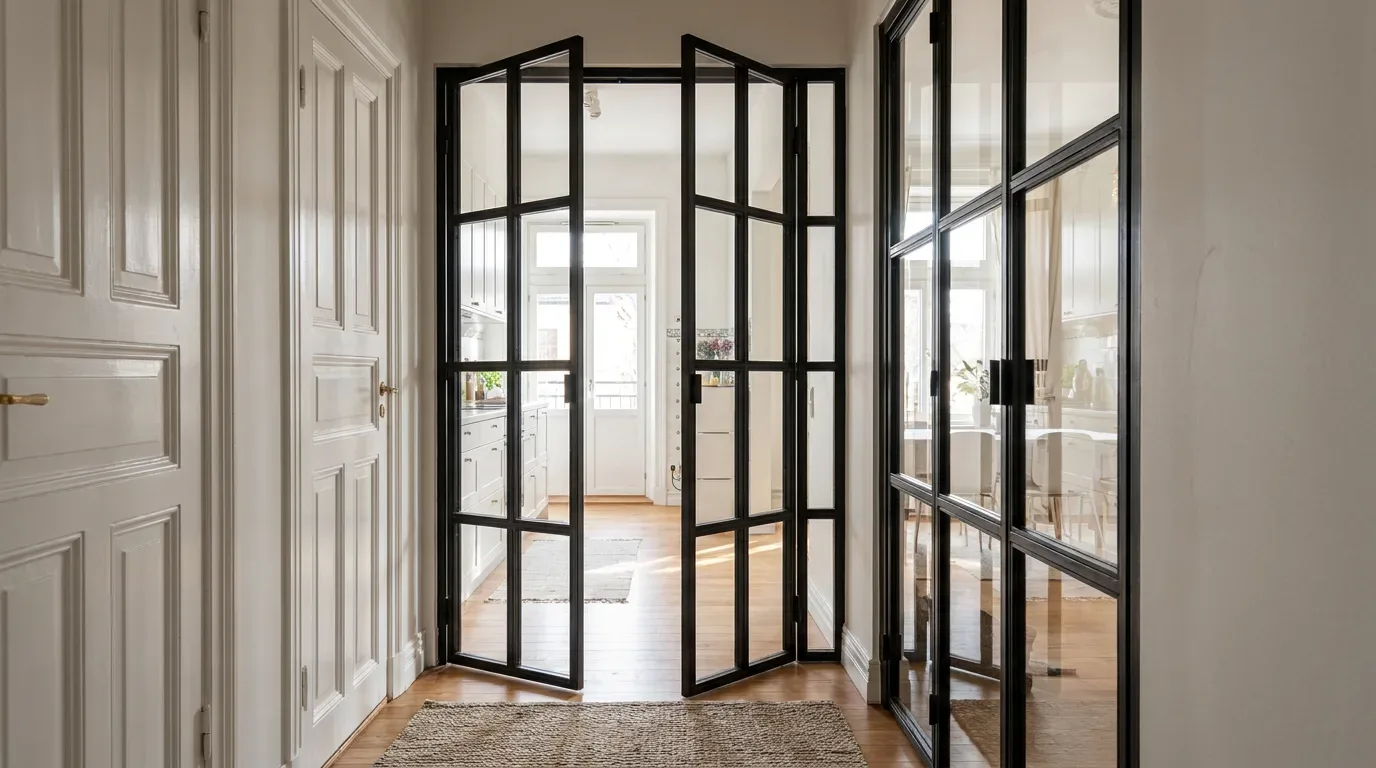
The standard hinged door opens in one direction and requires clear floor space equal to roughly half a square metre at a 90-degree opening angle. For most domestic openings up to about 1,000 mm wide, this is the straightforward, reliable choice. A double door suits wider openings and creates a more dramatic visual effect when both leaves are open.
Pivot Doors
A pivot door rotates on a vertical axis set into the floor and ceiling rather than on side-mounted hinges. For door leaves wider than 1,000 mm or heavier than around 60 kg, this is the technically superior solution: with conventional hinges at these dimensions, the leverage on the fixing points becomes excessive and the leaf begins to sag over time. Pivot doors require a solid floor anchor, so the substrate needs to be checked before ordering.
The right choice depends on the room layout and how the door will be used day to day - not only on aesthetics.
Step 3 - Selecting Your Glass
The configurator offers exactly five glass types, each with a distinct visual character:
| Glass Type | Transparency | Typical Use |
|---|---|---|
| Clear glass | Maximum transparency | Open-plan layouts, maximising light flow between rooms |
| Frosted glass | Diffused light, visual privacy | Bathroom, bedroom, home office |
| Smoked glass | Lightly tinted, contemporary look | Living room, understated industrial aesthetic |
| Dark smoked glass | Stronger tint | Maximum privacy with a modern character |
| Textured glass | Refracts light, partial privacy | Decorative effect, tactile surface interest |
ESG or VSG - Understanding the Difference
Both safety glass types look identical in a finished installation. The difference only becomes relevant if the glass is ever broken. ESG (toughened safety glass) shatters into small, blunt fragments that are far less likely to cause injury than standard glass. VSG (laminated safety glass) holds together after breakage because the panes are bonded around an interlayer film - the glass may crack, but it stays in place.
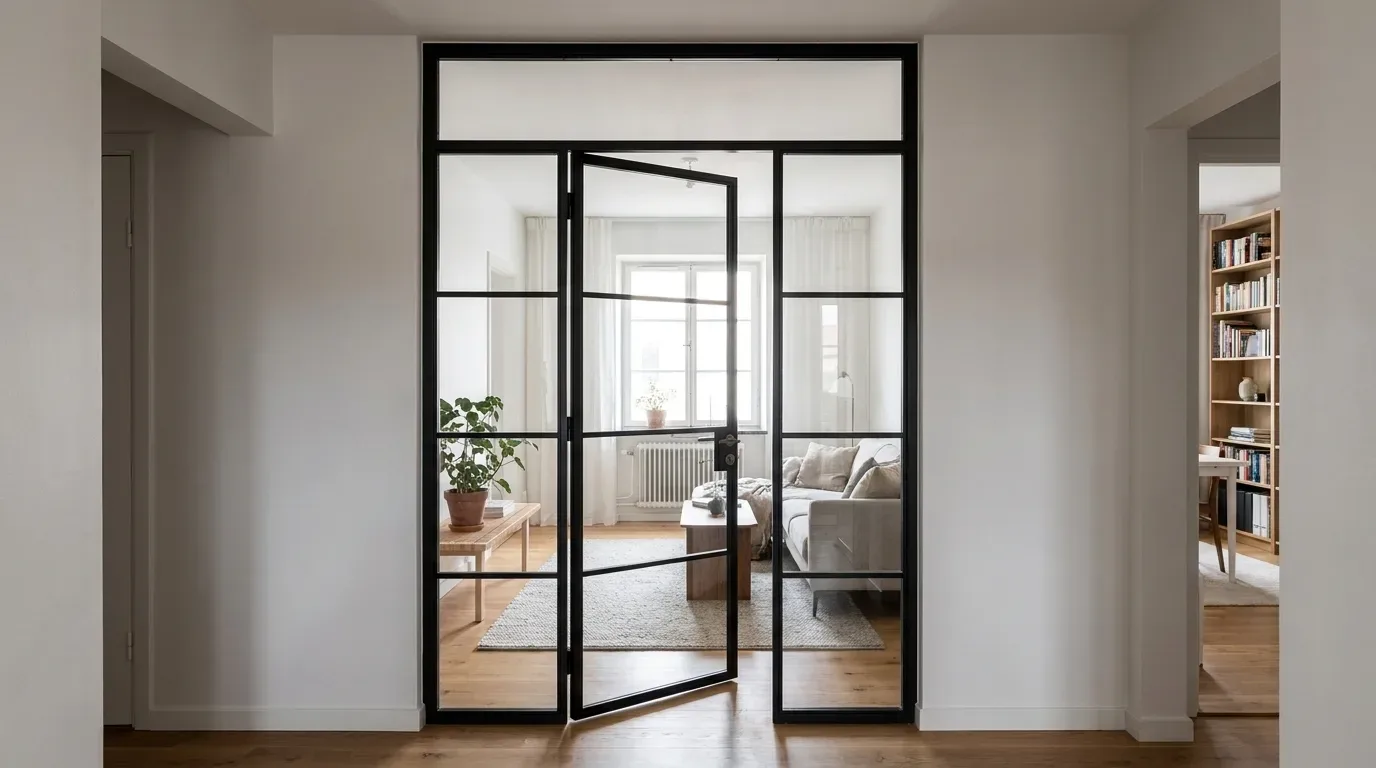
In our production, we specify VSG as standard for floor-to-ceiling doors, for installations with frequent foot traffic, and for any space used regularly by children. At very large dimensions - tall openings or wide double doors - VSG is the technically appropriate choice. The interlayer also provides a marginal improvement in acoustic performance compared with ESG of the same thickness.
What to Expect from a Glass Door in Terms of Sound
A steel and glass loft door provides a meaningful degree of acoustic separation - enough to mute background noise between a kitchen and a living area, or to give a home office a quieter working environment. It will not match the acoustic performance of a solid timber fire door. If near-complete sound isolation is a hard requirement, that is worth weighing against the visual benefits of glass before configuring.
Step 4 - Choosing Your Frame Colour
Any RAL Colour, Powder-Coated to Last
The steel frame is finished by powder coating - a process in which dry paint pigment is electrostatically applied and then cured in an oven. The result is a surface that is scratch-resistant, colour-consistent across the entire frame, and significantly more durable than liquid paint. Powder coating is also a cleaner process with lower solvent emissions, which is one reason it is the preferred industrial finishing method across the EU.
Enter any RAL code in the configurator to get the exact colour you want. The most commonly chosen frame colours are:
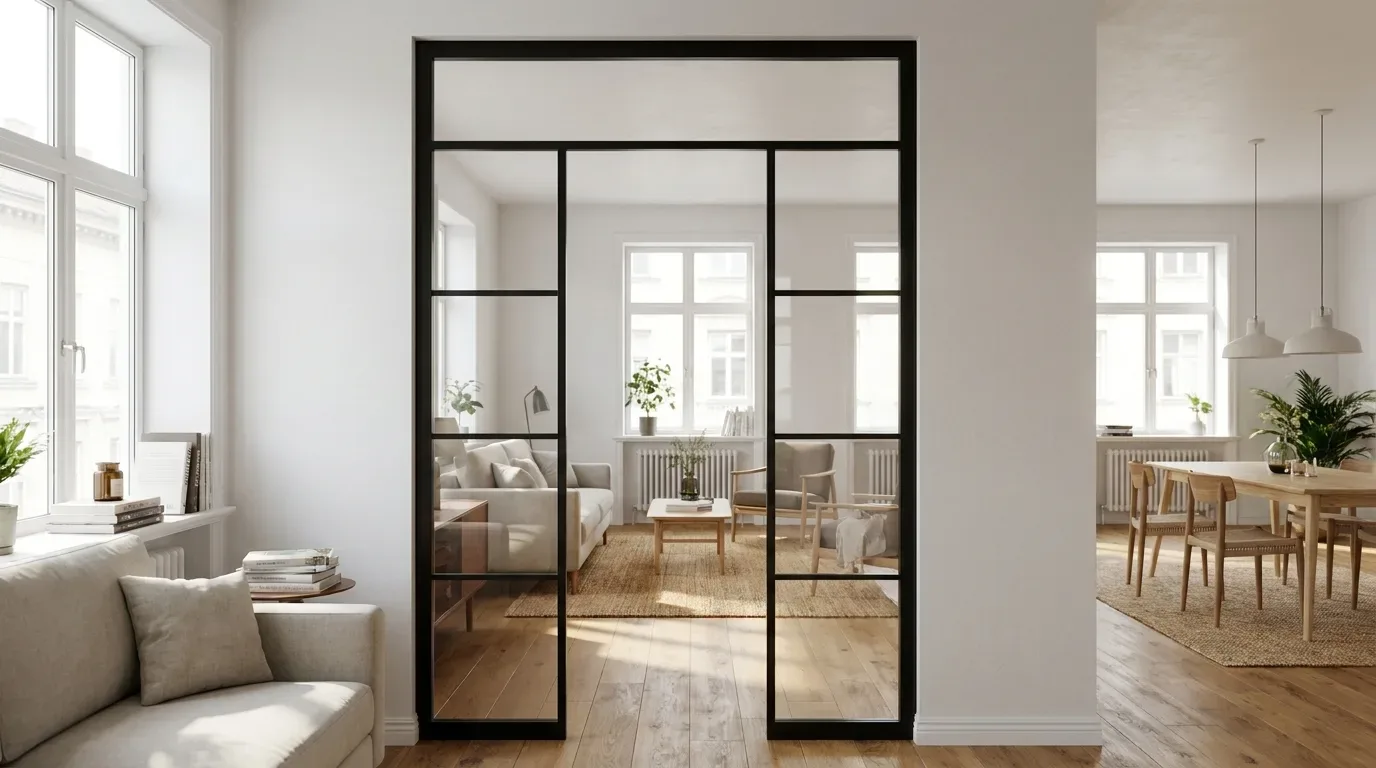
- RAL 9005 Jet Black: The definitive industrial look - maximum contrast against white or off-white walls
- RAL 7016 Anthracite Grey: A subtler alternative to black, works well in both residential and office settings
- RAL 9010 Pure White: Clean and minimal - makes smaller rooms feel more open, suits Scandinavian interiors
- RAL 9016 Traffic White: Slightly warmer than pure white, flattering in south-facing rooms
- RAL 7022 Umbra Grey: Warm and earthy, bridges the gap between industrial and natural aesthetics
- RAL 6005 Moss Green: A grounded, nature-influenced tone that has become a serious design choice rather than a trend
One Practical Note on Dark Colours
Dark frames such as RAL 9005 absorb more solar heat than light ones when exposed to direct sunlight. In a south-facing room with large glazed areas, RAL 9010 or RAL 9016 may be a more practical choice. Also worth knowing: on most screens, RAL 9005 Jet Black and RAL 9011 Graphite Black appear nearly identical - in daylight at the installed location, the difference is clearly visible. We strongly recommend checking your chosen colour against a physical RAL fan deck under the actual lighting conditions of the room before finalising your configuration. Refinishing a powder-coated frame after installation is a significant undertaking.
Coordinating the Frame Colour with the Room
When selecting a colour, consider:
- Wall colour and floor material - the frame will sit against both simultaneously
- Existing window frames and interior doors in the same space
- Other metal elements: light fittings, tap finishes, cabinet handles
- Room size and natural light - very dark frames can reduce the perceived size of smaller rooms
- Room function - a living room can carry a statement colour; a study or office generally benefits from a quieter tone like anthracite
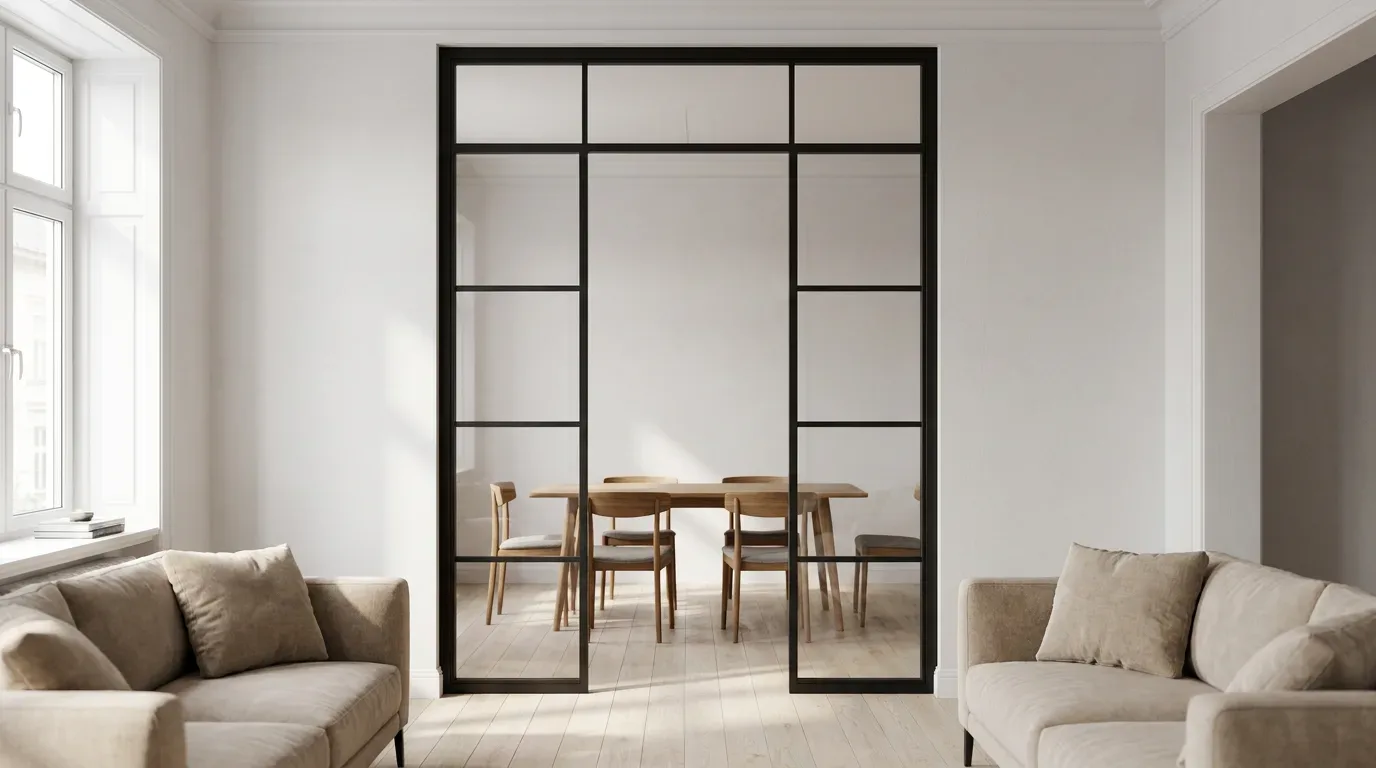
Step 5 - Designing the Muntin Grid
The arrangement of horizontal and vertical bars within the glass - the muntin grid - is what gives a loft door its characteristic industrial character. In the configurator, you set the number of horizontal and vertical bars freely. Common approaches include:
- Classic equal rectangles: The most recognisable Crittall-style grid - timeless, graphic, suits almost any interior
- Minimal bar layout: One or two bars only, letting the glass dominate - lighter and more contemporary in feel
- Custom geometric arrangement: For a more architectural or artistic result
A practical observation from production: configurations with a high bar count can start to look visually busy, particularly in smaller rooms or narrow corridors. Less is often more when it comes to bar density.
Step 6 - Selecting a Handle
Three handle styles are available for the Manufaktur X loft door:
- Long bar handle: The classic choice - clean lines, strong industrial character
- Discreet handle: A pared-back form for interiors where the door should integrate rather than stand out
- Half-moon handle: A curved profile that adds a softer, more sculptural accent
The handle is the part of the door you touch every time you use it. Its weight and feel in the hand contribute as much to the finished experience as its appearance.
How the Manufaktur X 3D Configurator Works
The loft door configurator runs entirely in your browser - on desktop, tablet, or mobile, with no software to install. Every change you make is reflected immediately in the 3D preview, and the price updates in real time. There is no waiting for a quote and no revised pricing after you have placed your order.
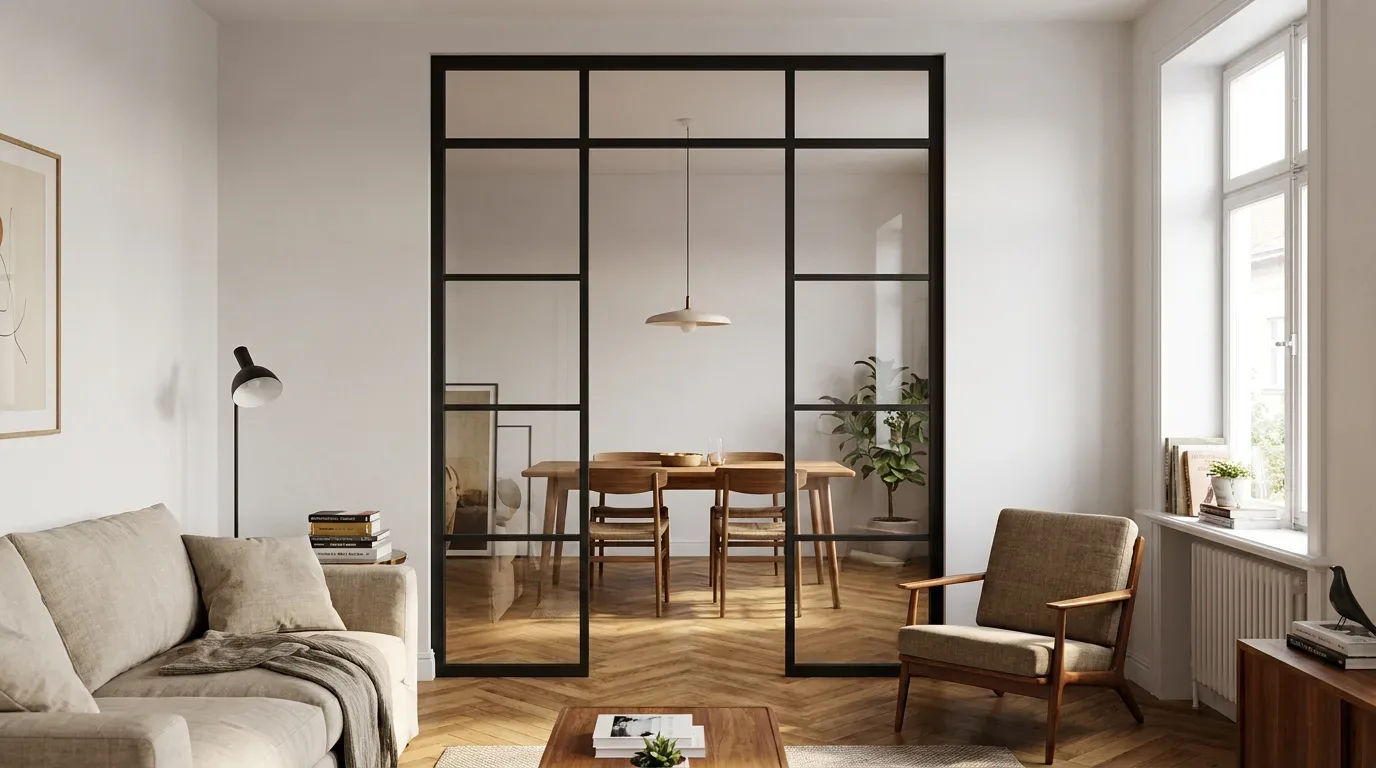
The full configuration sequence:
- Select door type (single door, double door, pivot door)
- Enter your dimensions (height and width - opening measurement minus installation clearance)
- Add optional extensions (side panels left or right, transom light above)
- Choose frame colour (enter your RAL code)
- Select glass type (clear, frosted, smoked, dark smoked, textured)
- Choose safety glass specification (ESG or VSG)
- Set the muntin grid (number of horizontal and vertical bars)
- Select handle style (long bar, discreet, half-moon)
- Set opening direction and hinge side
- Review the real-time price and place your order
Shipping costs and delivery lead times are shown in the cart. If you have a requirement that the configurator cannot accommodate - an unusual shape, a particularly large format, or an integration with an existing structural element - you can submit a sketch via the contact form on the site. The team at Manufaktur X will review the feasibility and come back with an individual proposal.
Where Loft Doors Work Best
Between Kitchen and Living Area
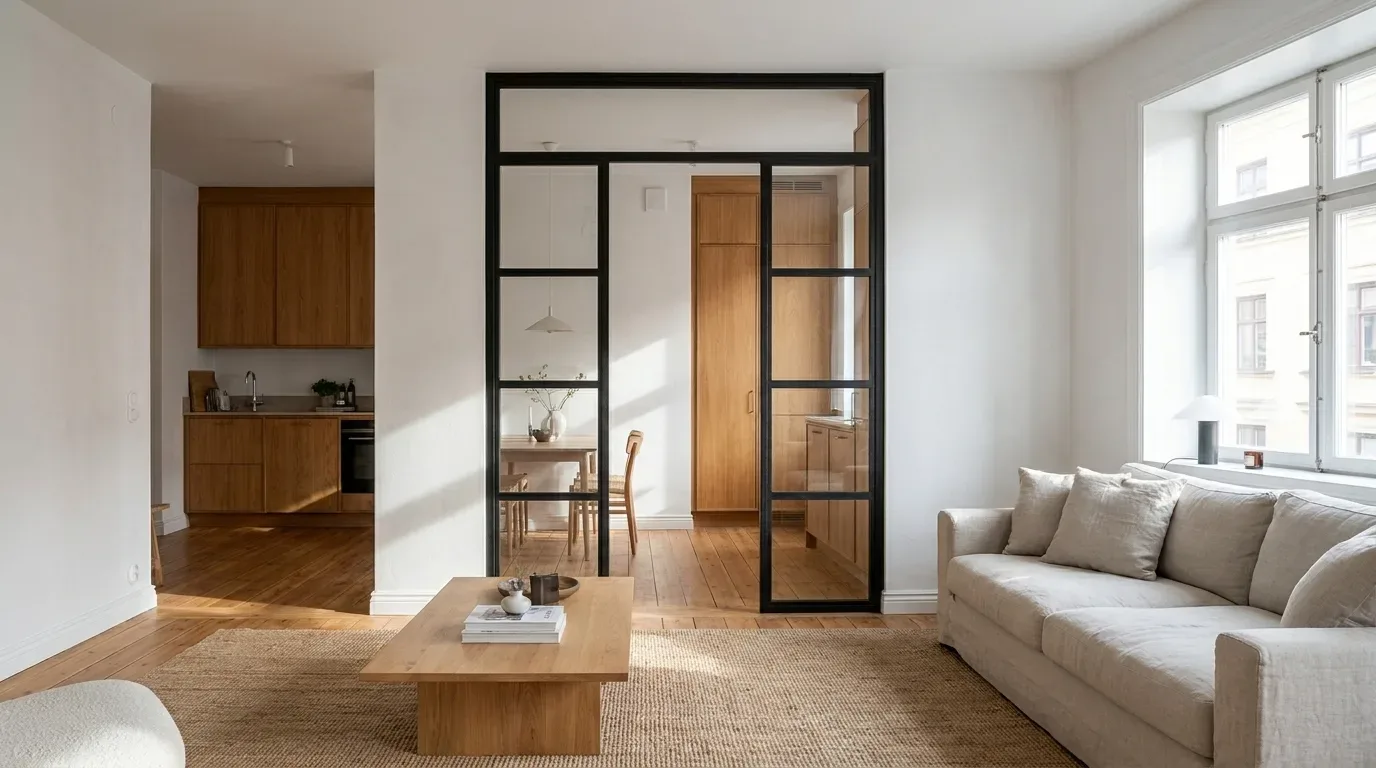
This is by far the most common use case. A loft door between a kitchen and a living room keeps the two spaces visually connected when open - light passes through, the sense of space is preserved - while giving you a genuine barrier when you want one. Clear glass maximises the connection; frosted or smoked glass adds privacy without cutting the light entirely.
Home Office in an Open-Plan Apartment
As more people work from home in apartments that were not designed with a separate study, the loft door has become a practical solution. It defines the working area without making it feel closed off. Closed, it provides enough acoustic separation for focused work and creates a neutral background for video calls. Open, the space flows back into the rest of the apartment.
Bathroom and Dressing Room
With frosted or dark smoked glass, a loft door functions well for en-suite bathrooms and walk-in wardrobes. Light passes through; sight lines do not. The industrial aesthetic works particularly well in bathrooms with concrete, tile, or stone finishes.
Offices, Studios, and Showrooms
In commercial settings, loft doors divide working areas with clarity while maintaining a sense of openness. An anthracite or black frame reads as professional and considered - a deliberate design choice rather than a functional afterthought.
Three Design Directions to Consider
1. Urban Industrial - the Original Look
Jet black frame (RAL 9005), a regular grid of equal-sized rectangles, clear glass. This combination is visually strong and timelessly appropriate - particularly in spaces with exposed concrete, brick-effect finishes, or dark hardwood floors. It is the configuration that made the Crittall-style door iconic in the first place.
2. Nordic Minimal
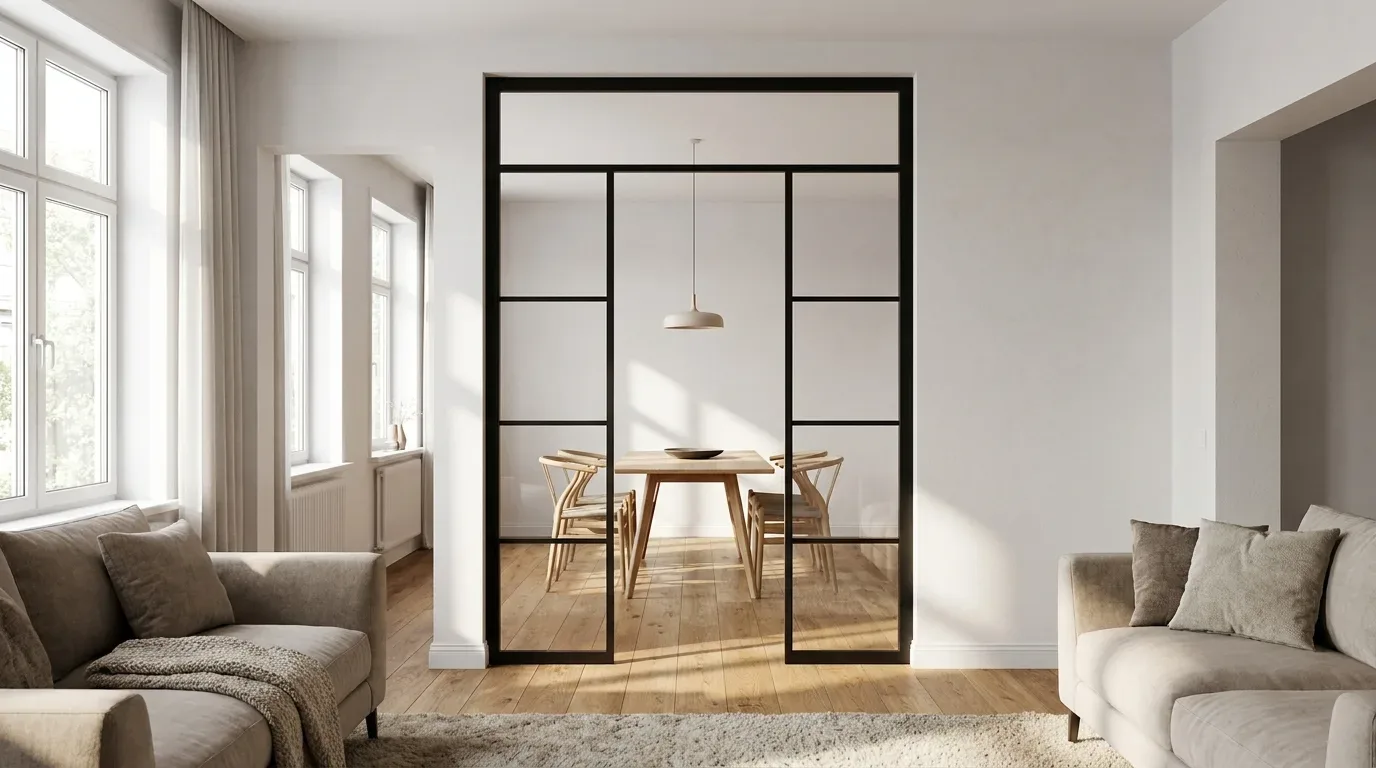
White or light grey frame, large glass panels with a low bar count, clear or frosted glass. This approach keeps rooms feeling airy and bright - well suited to Scandinavian-influenced interiors, whitewashed walls, and light oak or pale stone floors. It also works well in apartments where the loft door needs to feel like part of the architecture rather than a statement piece.
3. Warm Period Character
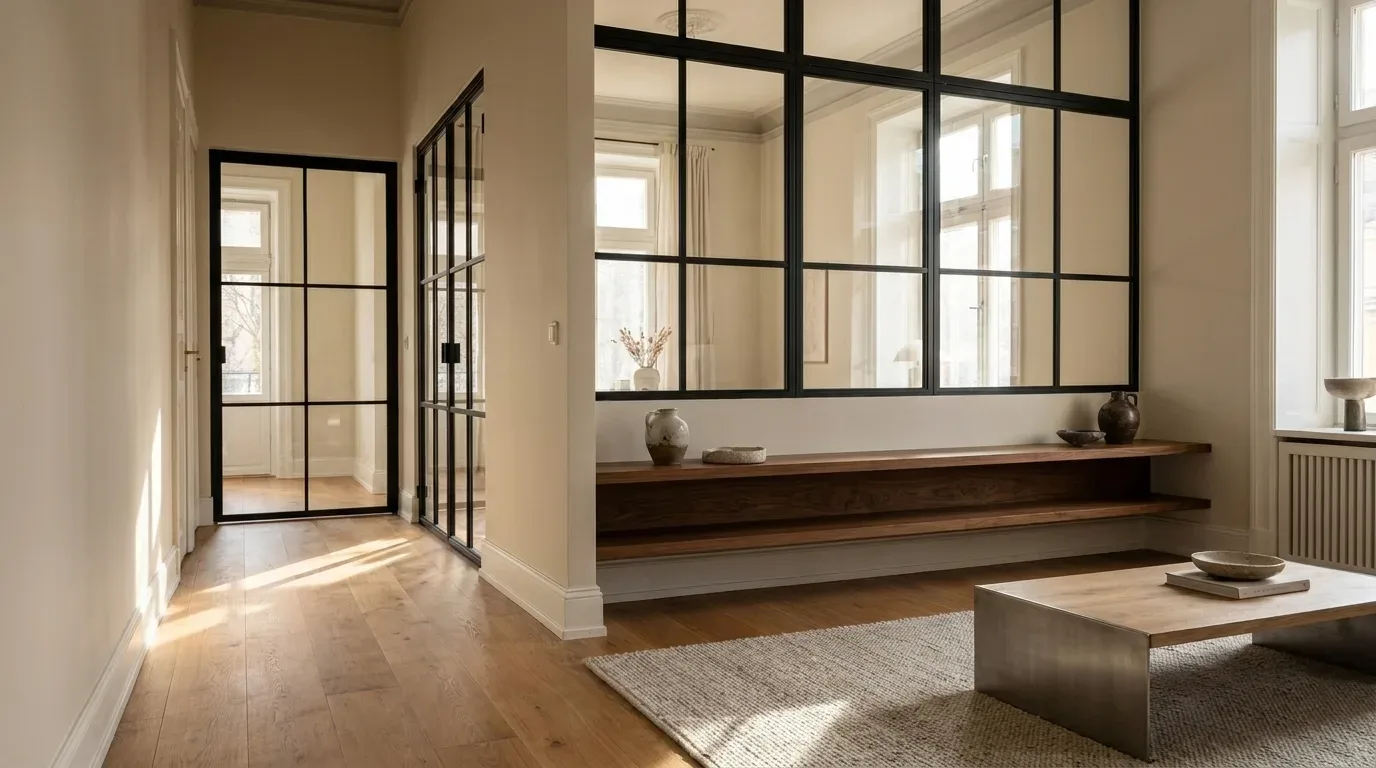
A frame in a warm, earthy tone - RAL 8025 pale brown, RAL 7022 umbra grey, or a custom colour - paired with frosted or textured glass. This direction suits pre-war apartment buildings with high ceilings, original cornicing, and parquet floors, where a stark black frame might feel out of place. It is a less obvious choice that often ages extremely well.
Installation - DIY or Professional?
A single hinged loft door in a standard residential opening is a realistic DIY project for someone with solid general building skills, the right tools, and a second pair of hands for lifting. A spirit level, a good drill with appropriate bits for the wall material, and patience are the minimum requirements.
For pivot doors, double doors, very large single doors, or any installation into a timber-frame or composite wall, professional installation is the sensible choice. The weight of a large steel and glass door is not to be underestimated, and a misaligned pivot anchor in a concrete floor is difficult to correct after the fact.
Installation checklist for a DIY approach:
- Accurate spirit level - check it against a known reference before starting
- Drill with bits appropriate for your wall construction (masonry, timber, or mixed)
- At least one assistant for handling and positioning the door leaf
- Photograph the opening from all angles before you begin
- Allow more time than you think you will need - precision at this stage pays off for years
On timing: from the point of placing your order to a fully installed door, allow 7 to 9 weeks. Production takes 5 to 6 weeks after order confirmation. Delivery to most European destinations takes up to 5 working days after dispatch. Installation itself typically takes one to two days depending on complexity. Budget an additional 10 to 15 percent above the door price for installation labour, any remedial wall work, and minor adjustments.
Caring for Your Loft Door
With straightforward maintenance, a powder-coated steel and safety glass door will remain fully functional and look sharp for decades:
- Glass panels: Clean regularly with a streak-free glass cleaner and a lint-free cloth - avoid abrasive products
- Steel frame: Wipe with a soft, slightly damp cloth; mild soap if needed; dry immediately
- Hinges and hardware: Oil once or twice a year to keep the action smooth and prevent any creaking
- Seals: Check periodically for wear; a small amount of appropriate seal conditioner maintains elasticity
- Frame surface: Avoid contact with sharp or abrasive objects; matte powder-coated surfaces are more forgiving of fingermarks than high-gloss finishes
Price and Transparency
Loft doors start at from 945 EUR. The final price depends on the overall dimensions, glass type, safety glass specification, handle choice, and any additional panels or transom. In the 3D configurator, the price updates with every change you make - you always know exactly what you are spending before you commit.
Unlike a flat-pack door from a large retailer, a Manufaktur X loft door is manufactured to your exact specification in the EU and will not require adaptation, filler strips, or workarounds on the day of installation. That difference in precision is visible from the moment the door is in place.
| Product | From | Note |
|---|---|---|
| Lofttür | 1.157 € | Lowest possible option |
| Raumteiler | 2.212 € | Steel + laminated glass, custom width |
| Großes Regal | 3.200 € | Solid wood, steel frame, floor-to-ceiling |
| Esstisch | 1.580 € | Solid wood, steel frame |
| Couchtisch | 1.155 € | Solid wood, steel frame |
| Sitzbank | 1.100 € | Solid wood, steel frame |
| TV-Board | 1.540 € | Solid wood, steel frame |
| Rohrregal | 1.065 € | Modular pipe shelf |
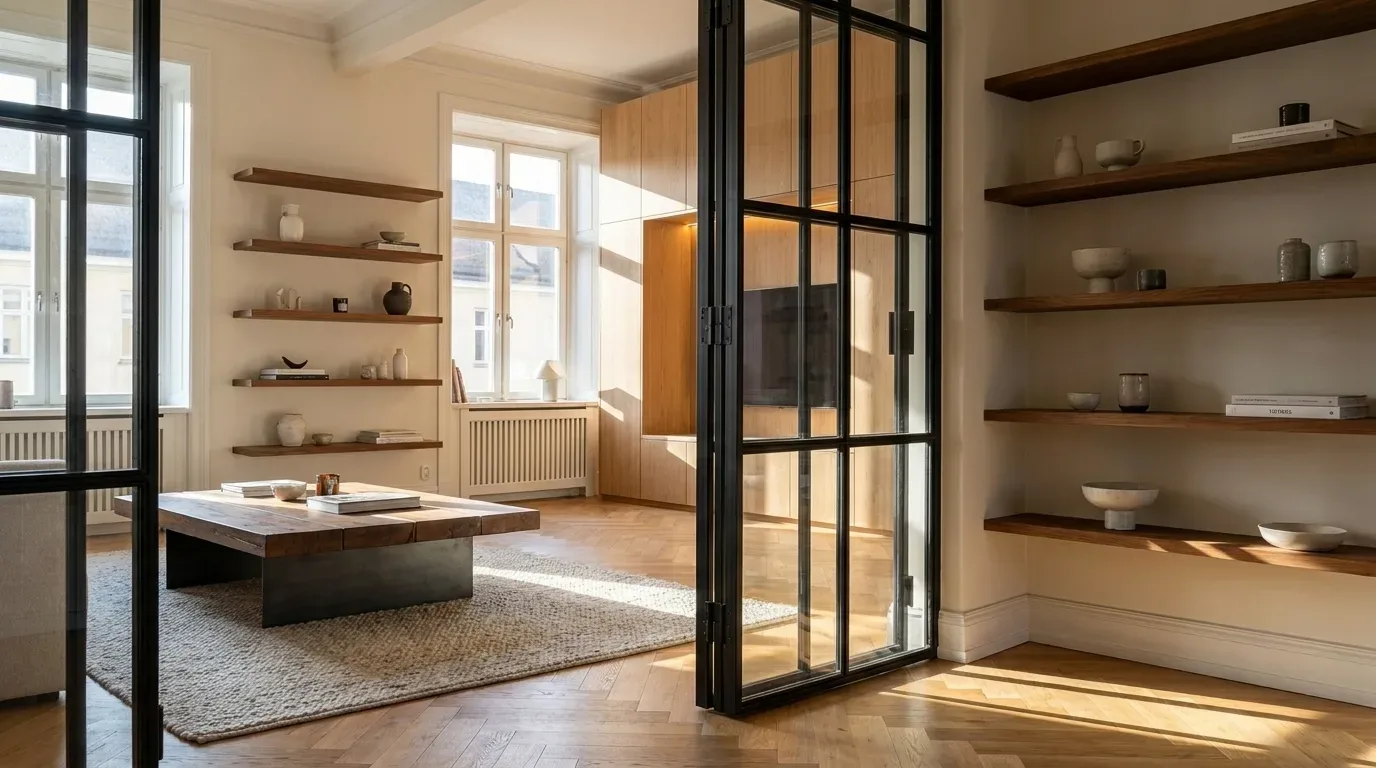
Manufaktur X also produces a full range of made-to-measure steel and solid wood furniture - including large shelving units, dining tables, coffee tables, and benches in oak, beech, and ash.
Frequently Asked Questions
What glass types are available for the Manufaktur X loft door?
The configurator offers five glass types: clear, frosted, smoked, dark smoked, and textured. Every type is available in ESG (toughened safety glass) or VSG (laminated safety glass). For large-format doors, high-traffic areas, and spaces used by children, VSG is recommended as the default choice.
What handle styles are available?
Three styles: long bar handle, discreet handle, and half-moon handle. Each brings a different character to the finished door - from strongly industrial to quietly architectural.
How do I measure my opening correctly?
Measure width and height at three positions each (top, middle, and bottom for width; left, centre, and right for height). Use the smallest value in each direction. Subtract approximately 5 mm per side (left, right, and top) as installation clearance. Enter your finished door dimensions - not the raw opening size - in the configurator.
Can I install a loft door myself?
A single hinged door in a standard masonry opening is manageable for a confident DIYer with the right tools and a second person to assist. Pivot doors, double doors, large-format doors, and installations into timber-frame walls are best handled by a professional installer.
When should I choose VSG over ESG?
VSG is the better choice for floor-to-ceiling doors, any installation where children are regularly present, and high-traffic doorways. At large dimensions - wide double doors or very tall single doors - VSG is technically preferable because the interlayer keeps the glass in place in the event of breakage. It also offers a marginal acoustic benefit over ESG.
Can I change the hinge side after placing my order?
No. The hinge side and opening direction are fixed in production and cannot be altered once manufacturing has begun. A change requires a completely new door. Take time to get this right during configuration - walk through the space, check for obstructions, and consider how the door will interact with furniture placement and natural movement through the room.
What if my requirements cannot be met in the configurator?
If your opening is an unusual shape, your dimensions fall outside the standard range, or you have a specific integration requirement, contact the Manufaktur X team via the contact form on the website. They will review the feasibility and provide an individual quotation.
Does the loft door contain any wood?
No. The loft door consists entirely of a powder-coated steel frame and safety glass. If you are also looking for made-to-measure solid wood furniture - shelving, dining tables, benches, or coffee tables in oak, beech, or ash - these are available as separate products in the Manufaktur X range.