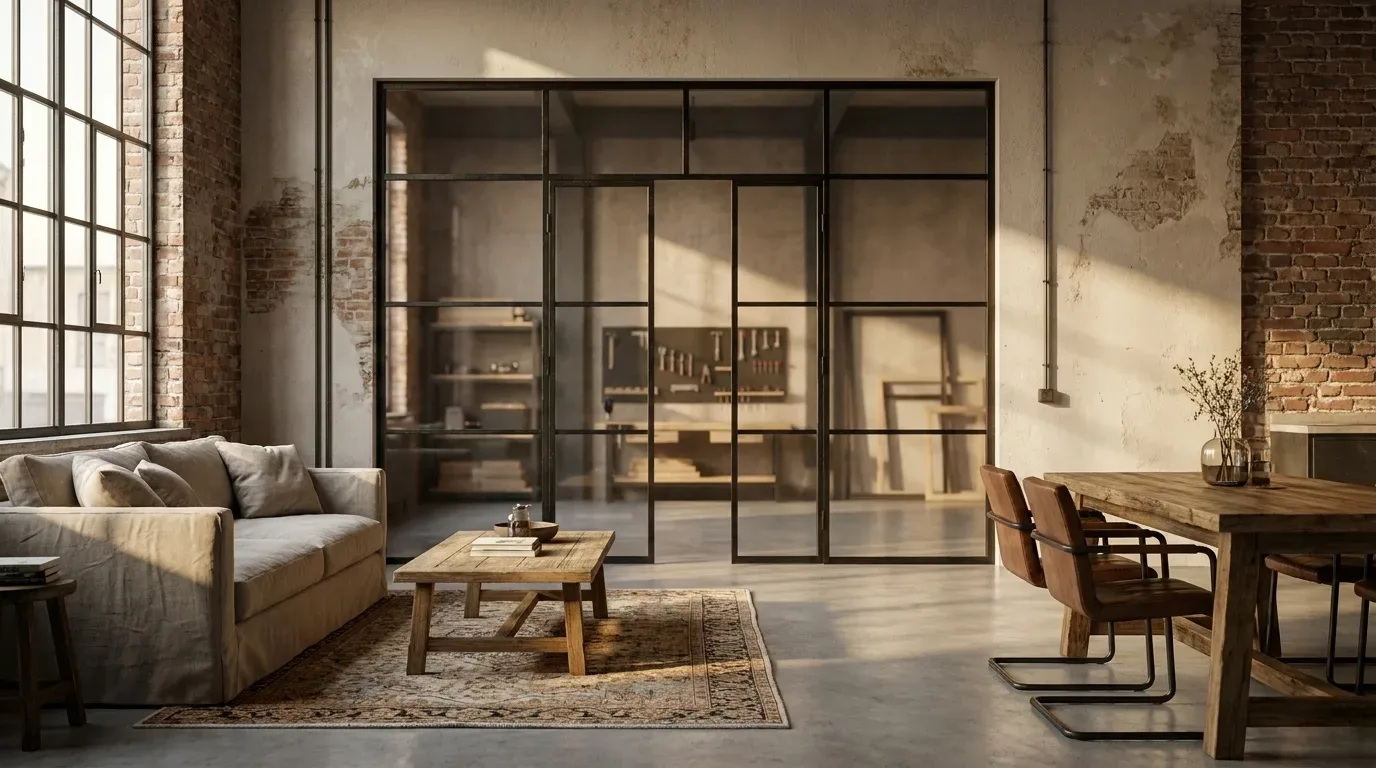
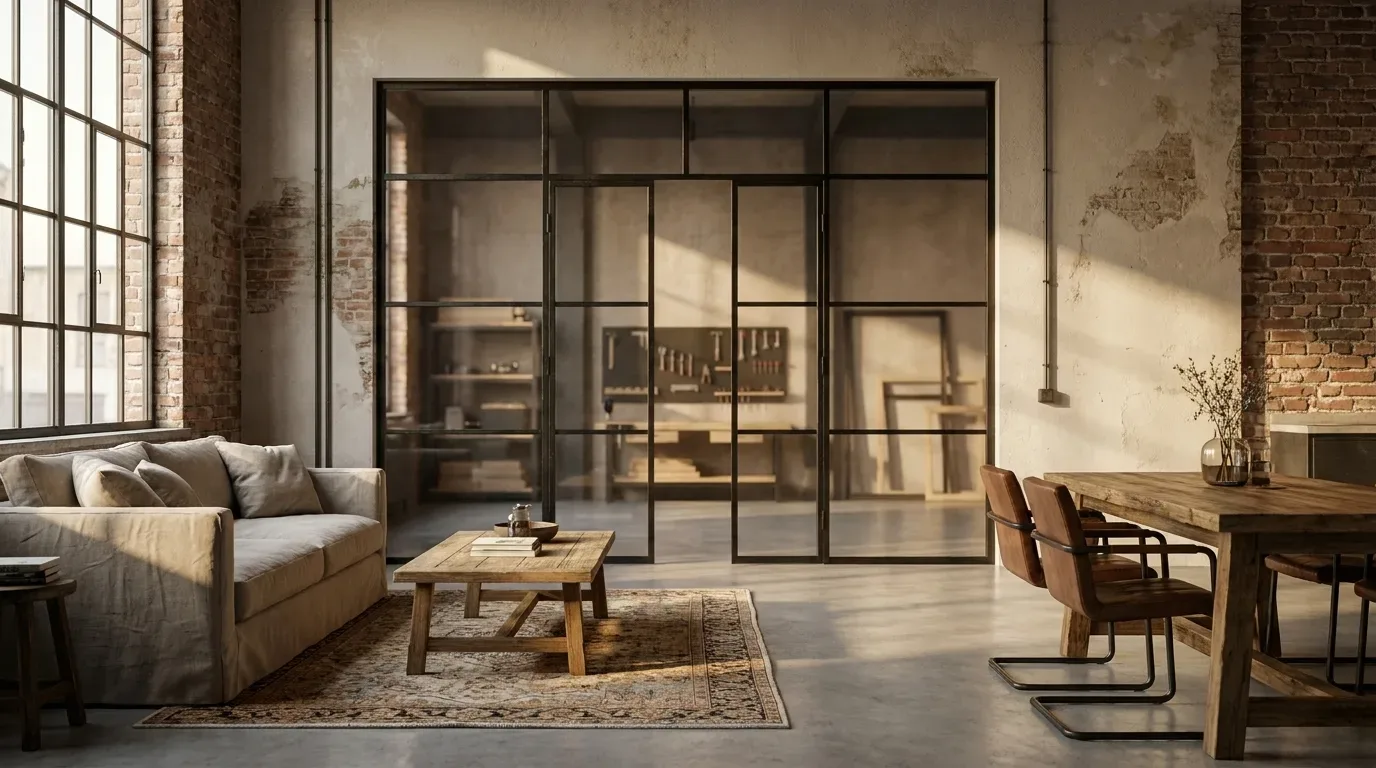
For a large part of the working population across Europe, the home is no longer just a place to relax. It is also a meeting room, a focus zone, and a professional workspace - often all at once. Open-plan apartments and loft-style flats that felt spacious and sociable a few years ago now present a very real challenge: how do you draw a boundary between work and life when there are no walls to help you?
Why Open-Plan Living and Remote Work Are a Difficult Combination
Picture a classic European period apartment - high ceilings of around 2.8 to 3.0 metres, generous rooms that flow into one another, no natural break between the kitchen and the living space. It is a beautiful layout for entertaining. For a video call at 9 in the morning with a pile of laundry visible in the background, it is considerably less ideal.
The real problem is not just visual distraction. Research consistently shows that physical boundaries - even symbolic ones - help the brain switch between modes. When the dining table doubles as a desk and the sofa is three metres away, the cognitive shift from "work mode" to "home mode" never fully happens in either direction. You end up half-working and half-relaxing, and doing neither well.
Physical Separation Without Losing Your Living Space
The good news is that creating a genuine work zone does not require a building permit or a second bedroom. Two product categories do this job particularly well: loft doors and room dividers. Both use steel frames and glass panels to define space visually while keeping light flowing freely through the apartment.
Loft Doors: Closing the Office at the End of the Day
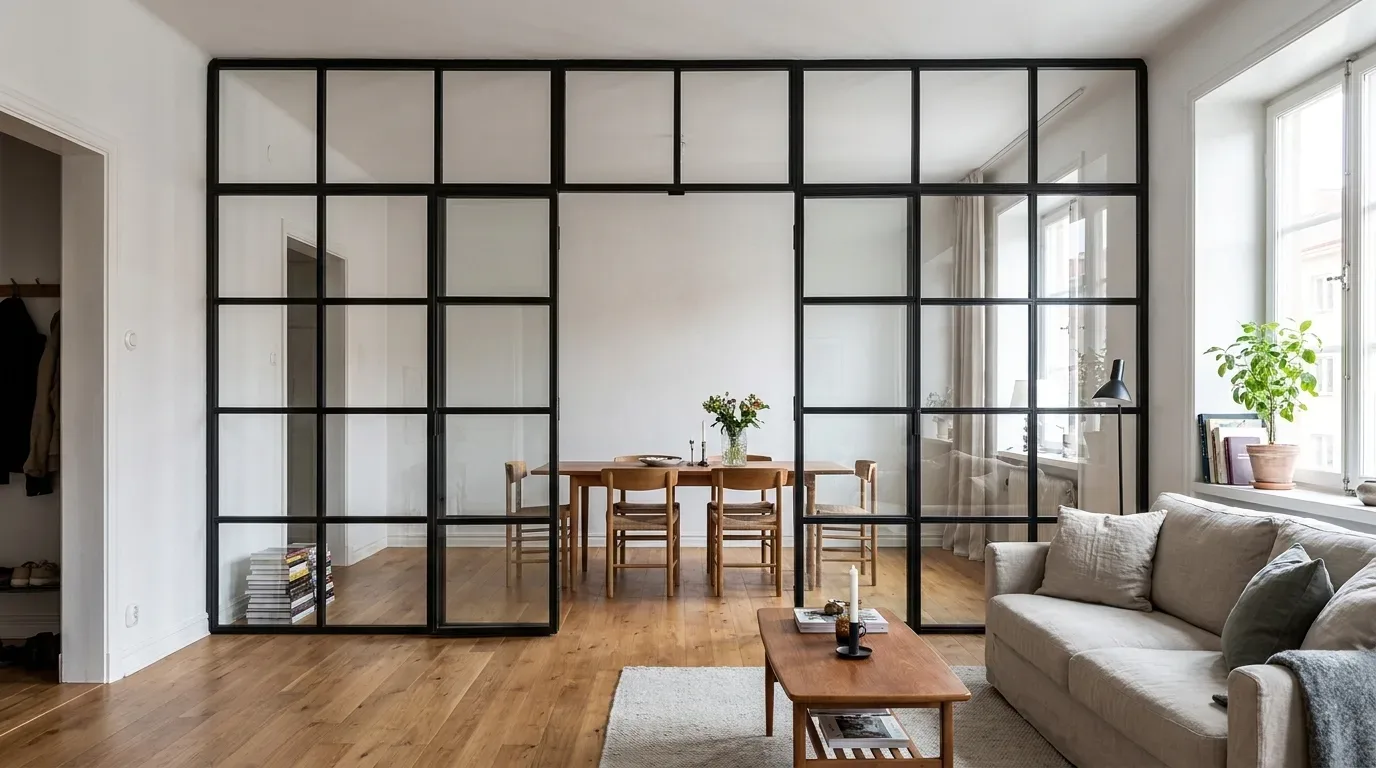
A loft door is arguably the most satisfying solution for a home office in an open-plan space, for one simple reason: you can actually close it. There is real psychological value in the act of pulling a door shut behind you at 6 pm. It is a physical signal that work is finished - something that is surprisingly difficult to achieve when your desk is just a corner of the living room.
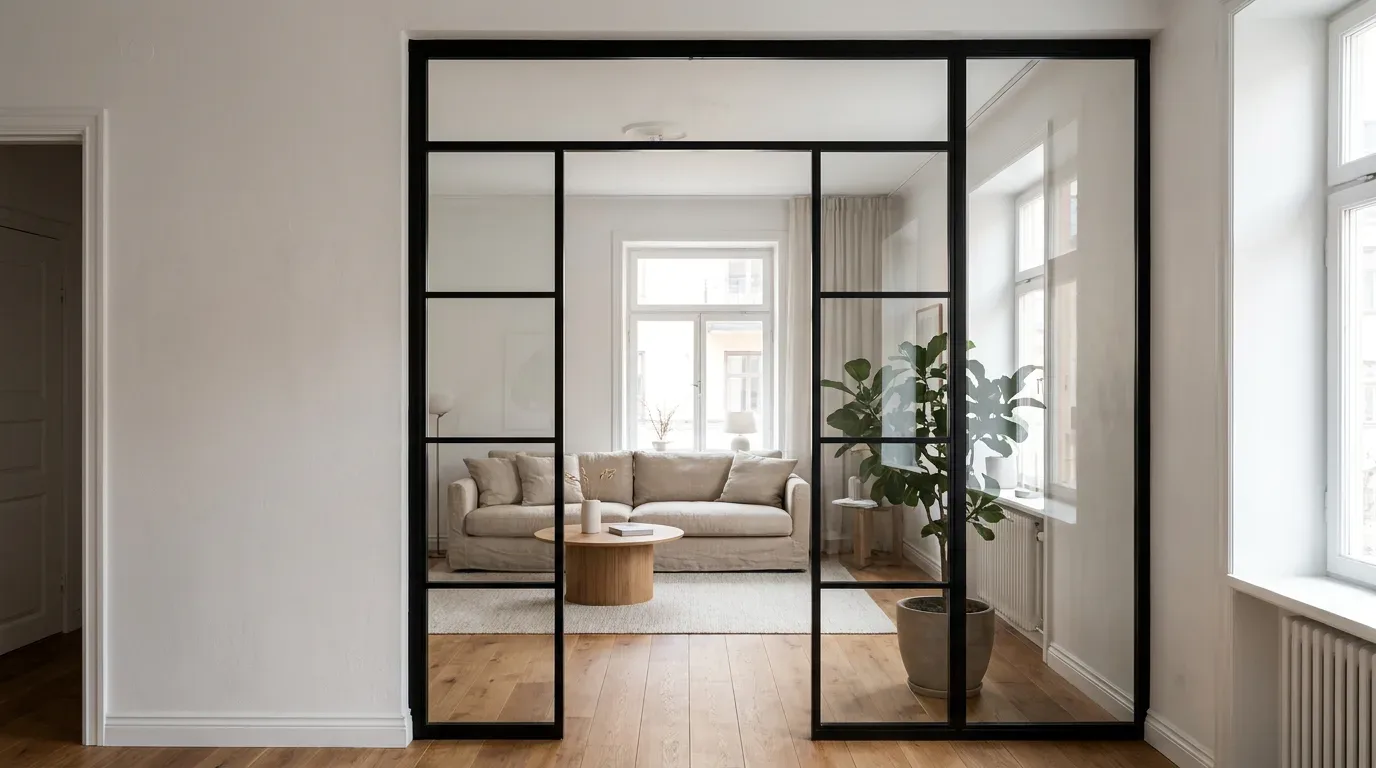
Unlike a solid interior door, a loft door with glass panels keeps the space feeling connected and airy. Light passes through; the sense of enclosure does not. In a new-build apartment with floor-to-ceiling heights of around 2.4 to 2.6 metres, or in a renovated period flat where you want to preserve the character of the space, a steel-framed loft door reads as a design feature rather than a partition.
One thing worth knowing: with a made-to-measure loft door from ManufakturX, you enter your exact desired dimensions directly into the configurator. There is no need to calculate construction opening allowances - the door is produced to the size you actually want.
Room Dividers: Defining Space Without a Door
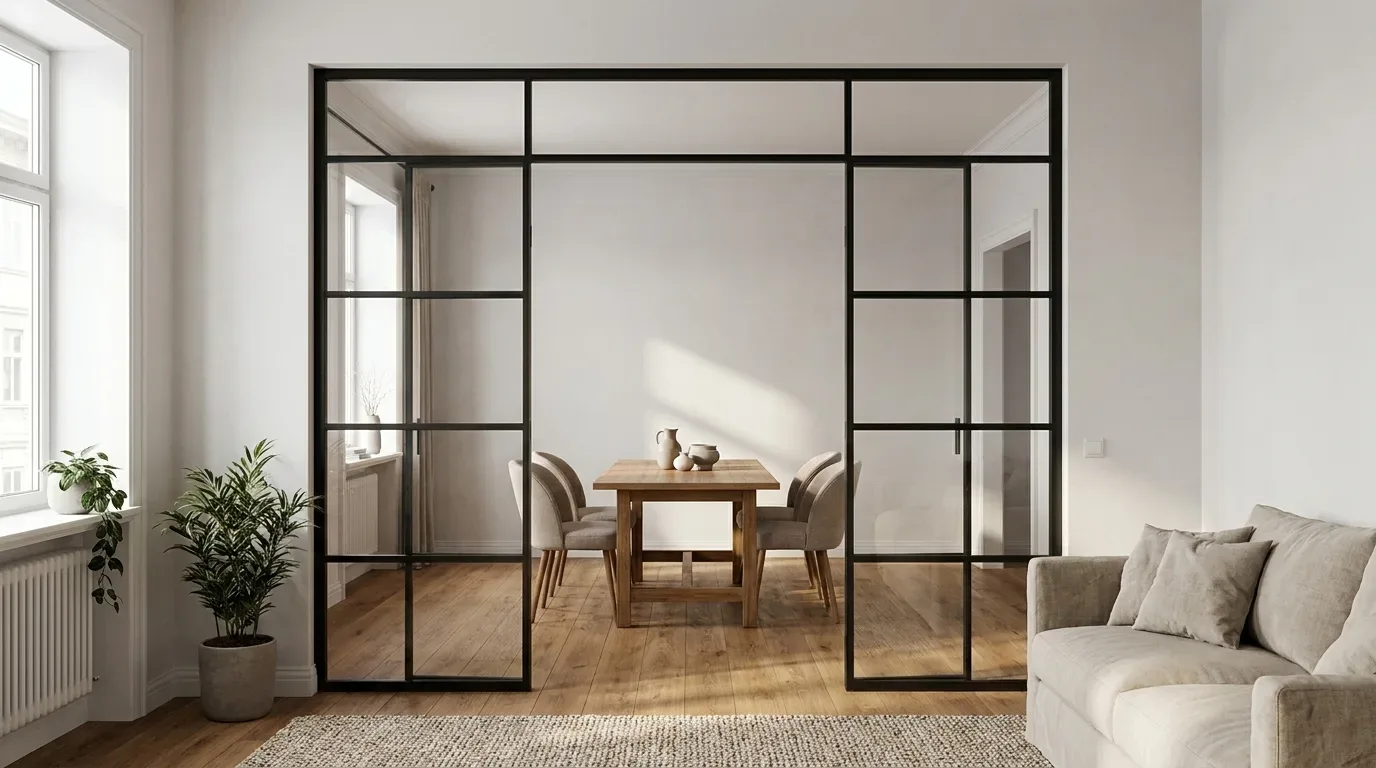
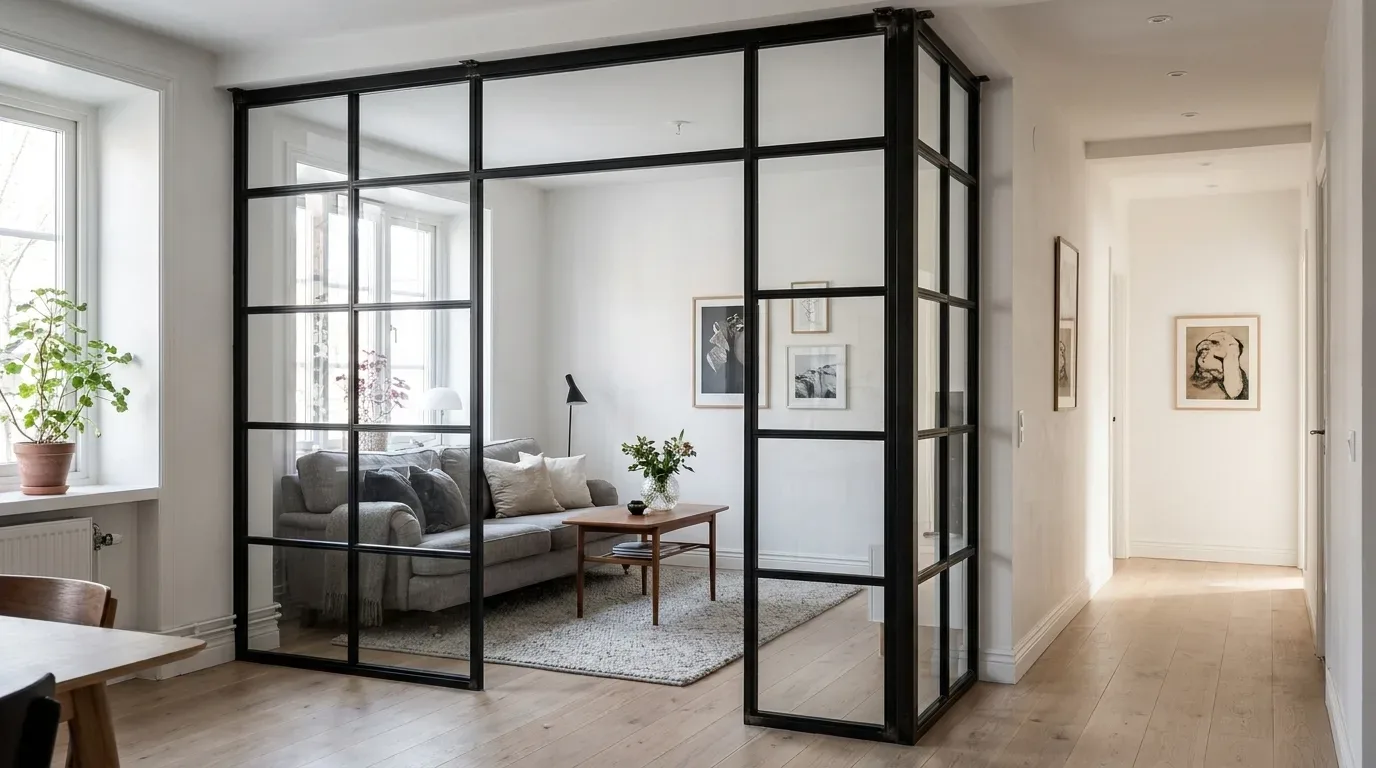
If your layout does not lend itself to a door - perhaps the work area opens directly off the living room without a natural frame to hang a door from - a fixed room divider achieves much of the same effect. A floor-to-ceiling steel-and-glass partition creates a clear visual boundary while remaining completely open to light.
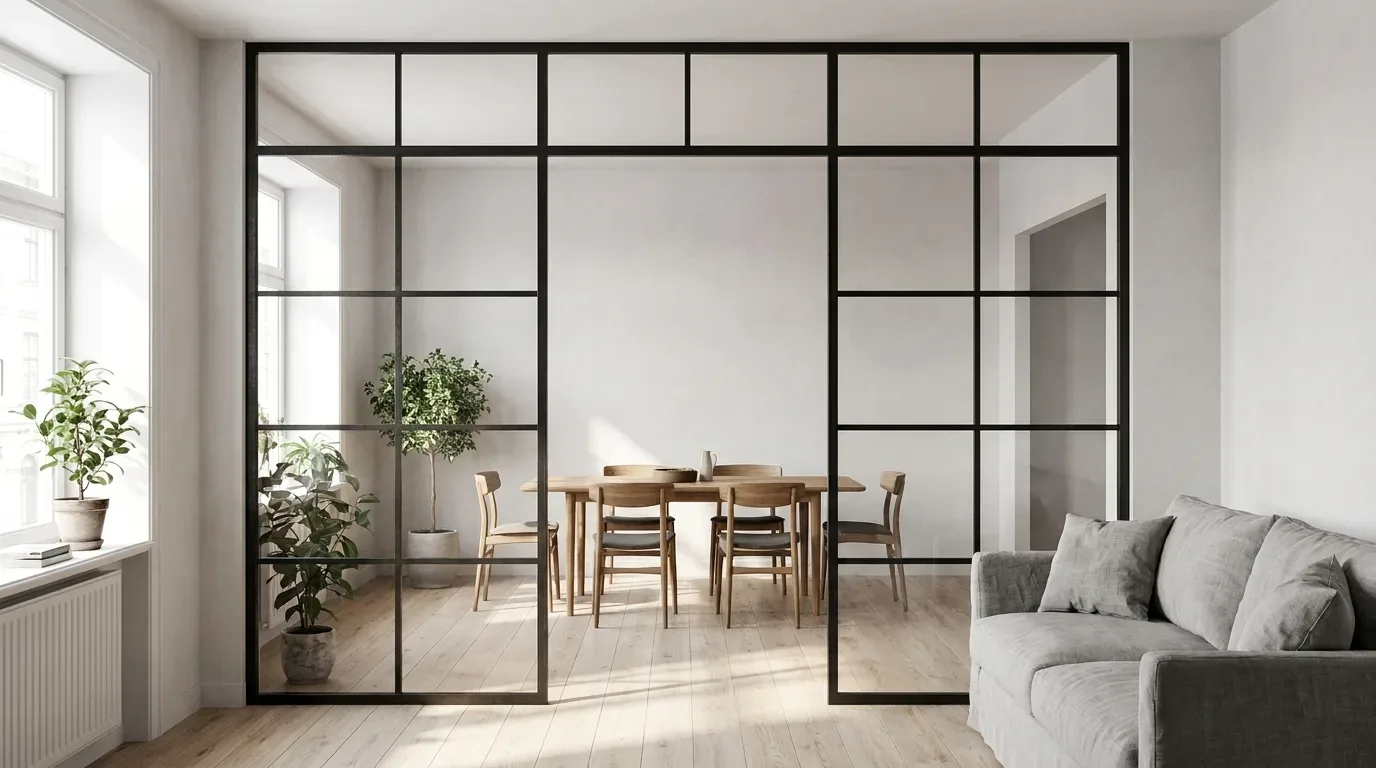
The room divider configurator allows you to add an optional walk-through opening at your chosen width and height - so the divider can function as a passage between zones as well as a visual separator. You can select from clear, frosted, smoked or dark smoked glass in either ESG (toughened) or VSG (laminated) safety glass, and add horizontal and vertical bar patterns (Sprossen) that are always evenly distributed across the full width. The steel frame is powder-coated in any RAL colour - a process that produces a hard, scratch-resistant, even finish and is considerably more durable and eco-friendly than conventional paint. Starting prices begin at around 2,200 EUR for a standard configuration.
In our production, the most common reason a custom partition does not fit is mis-measurement by the customer - not a production fault. Always measure your desired finished size at least twice, at floor level and at ceiling height, since many European apartments have floors and ceilings that are not perfectly parallel.
Acoustic Comfort: The Factor People Overlook
A glass-and-steel divider will significantly reduce visual distraction and help define the psychological boundary of your workspace. For sound, supplementary measures help:
- Noise-cancelling headphones remain one of the most effective single purchases for home office productivity
- Acoustic panels positioned on the walls of the work zone absorb mid and high frequencies effectively
- Rugs and heavy curtains on the living-room side reduce sound reflection from hard floors - a common issue in apartments with stone or parquet flooring
- Clear household agreements about quiet hours during calls and focused work sessions
The Psychology of a Dedicated Work Zone
Spatial psychology is well-established: our brains are highly responsive to environmental cues. When the same chair, the same lighting and the same surface are used for work every day, the brain begins to associate that specific context with focused activity. This is why a proper desk in a defined zone - even a small one - consistently outperforms a laptop on the sofa for sustained concentration.
Using Materials and Light to Reinforce the Boundary
Even within a single room, small visual shifts help the brain distinguish between zones:
- A different wall colour or an accent panel behind the desk
- A dedicated desk lamp with a cooler, brighter light than the ambient living-room lighting
- A rug that defines the footprint of the work area as distinct from the rest of the floor
These cues work in both directions. When you step away from the work zone at the end of the day, your brain registers the change of context and begins to decompress. It sounds almost too simple - but it genuinely works.
Ergonomics: The Non-Negotiable Foundation
A defined space is only valuable if it is set up properly. A kitchen chair and a laptop on a coffee table might be acceptable for an occasional afternoon - over weeks and months, the physical cost accumulates.
What a Proper Home Office Setup Actually Requires
- A height-adjustable desk that allows you to alternate between sitting and standing throughout the day
- An ergonomic chair adjusted to your height, with lumbar support and adjustable armrests
- A monitor at eye level - laptop screens placed flat on a desk force the neck into a downward angle that causes strain over time
- Adequate daylight plus a quality task lamp to reduce eye fatigue during evening work sessions
Consider this an investment rather than an expense. A cheap office chair that contributes to back problems over two years is far more costly than a good one purchased once.
Working With the Rest of the Household
A physical divider helps considerably, but it works best when combined with some straightforward household agreements - particularly in smaller apartments where a partner or children are also present during working hours.
Signals and Structures That Actually Work
- Agree on "do not disturb" windows for calls and focused blocks, not just for yourself but for everyone in the home
- Use a simple visual signal - a closed door, a specific lamp switched on - to indicate that interruptions should wait
- Plan shared breaks deliberately, so the boundary goes both ways: work time is protected, and so is time together
Working Alongside Children
A loft door with glass panels is particularly useful in homes with young children. It allows a parent to remain visually present - children can see you and feel connected - while the physical barrier reduces interruptions during calls. The glass also means you can keep an eye on the room next door without leaving your desk.
- Work in shorter, intensive blocks timed around nap or play periods
- Prepare a few independent activities for children in advance of important calls
- Where possible, split childcare responsibilities with a partner to create uninterrupted work windows
Made-to-Measure: Why Standard Sizes Rarely Fit
One of the most common frustrations with off-the-shelf room dividers - the kind available from large retailers like IKEA - is that they are designed around standard dimensions that frequently do not match real apartments. A bookcase used as a divider leaves a gap at the ceiling. A freestanding screen is too narrow for the opening. A standard door is the wrong height for a period flat with 2.9-metre ceilings.
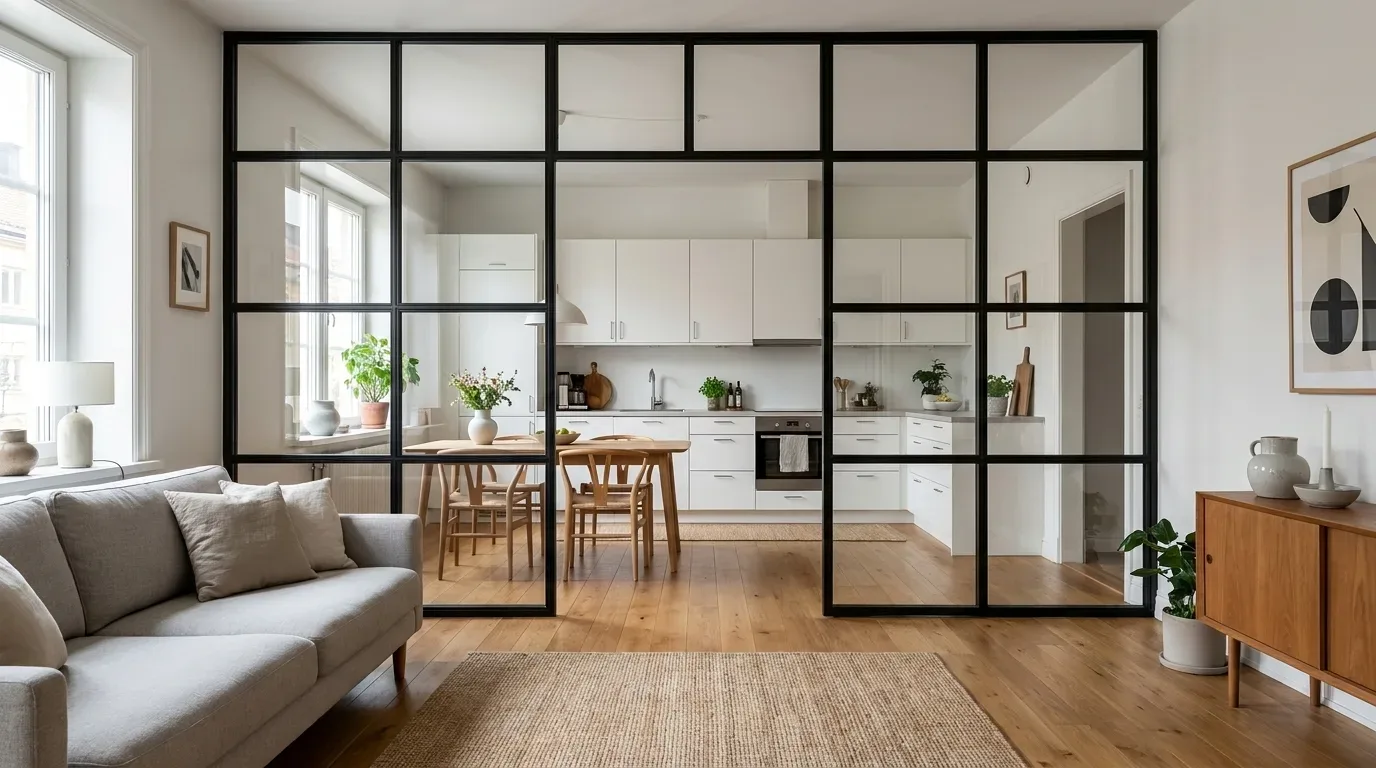
Made-to-measure solutions exist precisely to solve this. The ManufakturX 3D configurator lets you enter your exact target dimensions, choose your glass type and bar pattern, select a RAL frame colour, and see a real-time preview of the finished product with live pricing - before you commit to anything. Production takes 5-6 weeks, and delivery covers the whole of Europe.
The Configurator in Practice
For a room divider, the key measurement is your desired finished size - not the rough construction opening. If you want a partition that reaches 2.60 metres high and 1.80 metres wide, enter exactly those numbers. The production team works to that specification. ESG toughened glass is 8mm thick as standard; VSG laminated glass is available for applications where additional security or safety is a priority.
Bar patterns (horizontal and vertical grid lines within the glass panels) are always distributed evenly across the full width and height of the partition - there is no option for asymmetric layouts or custom field sizes, and that consistency is part of what gives the industrial aesthetic its clean, precise character.
Frequently Asked Questions
Can a room divider be installed in a rented apartment?
This depends on your rental agreement and local tenancy law. Fixed floor-to-ceiling partitions typically require landlord approval. A loft door installed in an existing door frame is usually less complex in this regard. Always check with your landlord before installation.
What is the difference between a loft door and a room divider from ManufakturX?
A loft door opens and closes - it is a functioning door on hinges, designed to fit an existing or new door frame. A room divider is a fixed partition that spans an open space; it can include an optional walk-through opening but does not have a hinged door leaf.
How do I measure correctly for a custom loft door or room divider?
Measure the exact finished size you want - not the rough opening in the wall. Measure at multiple points (floor, mid-height, ceiling) since walls and floors in older European buildings are rarely perfectly straight. If in doubt, measure to the smaller dimension and confirm with the ManufakturX team before ordering.
How long does production take?
All products are made to order in the EU. Production time is 5-6 weeks from order confirmation.
Is a room divider suitable for a small apartment?
Yes - a glass-and-steel partition maintains visual openness while creating a clear physical boundary. Because light passes through the glass, the space does not feel divided in the way a solid wall would. For very small spaces, clear glass maximises the sense of openness; frosted or smoked glass adds privacy where needed.