For a growing number of people across Europe, the home is no longer just a place to rest - it is also where the working day begins and ends. The dining table doubles as a desk. The living room becomes a meeting room. And the mental boundary between "at work" and "at home" quietly disappears.
The good news: you do not need a separate room to fix this. What you need is a clear boundary - physical, visual, and psychological.
Why Open-Plan Living and Remote Work Are a Difficult Combination
Open-plan apartments - common in converted period buildings, modern new-builds, and loft-style spaces across Europe - are beautiful in principle. Natural light flows through. The space feels generous. But when you add a home office into that equation, the same openness that makes a flat feel airy also makes it impossible to focus.
Picture this: you are on a video call, trying to sound professional, while the kitchen is visible behind you and someone else is watching television three metres away. The problem is not a lack of discipline - it is a lack of physical separation.
Research consistently points to the same conclusion: our brains associate specific environments with specific behaviours. When the workspace and the relaxation space are identical, switching between the two becomes genuinely difficult. The brain never fully leaves "work mode" - and never fully enters "rest mode" either.
Creating Separation Without Losing Space or Light
The most obvious solution - building a permanent wall - is not always possible or desirable, especially in rented apartments or open-plan homes where the whole point is the feeling of space. A solid wall also blocks natural light, which matters enormously in apartments on lower floors or in northern European cities where daylight is already precious in winter months.
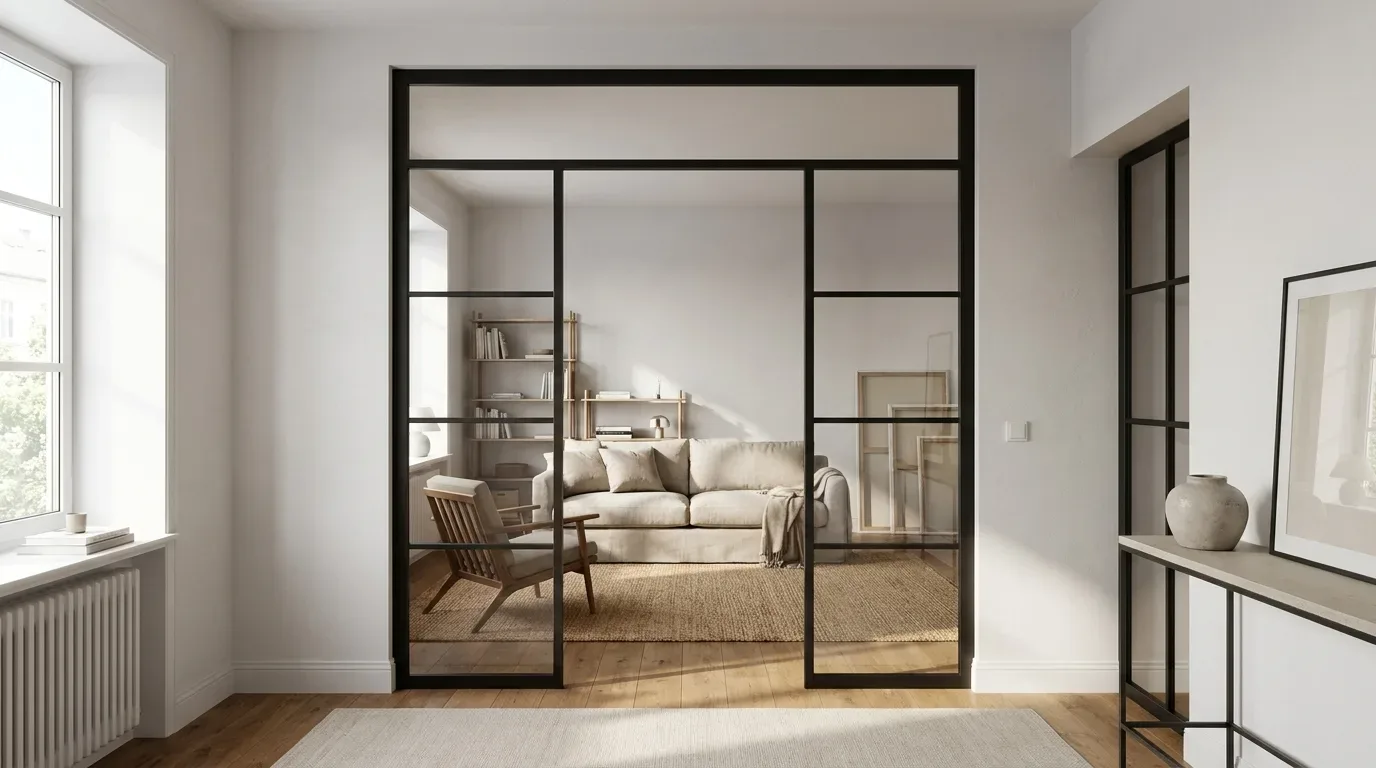
This is where purpose-built architectural elements offer a genuinely better answer.
Loft Doors: a Boundary You Can Open and Close
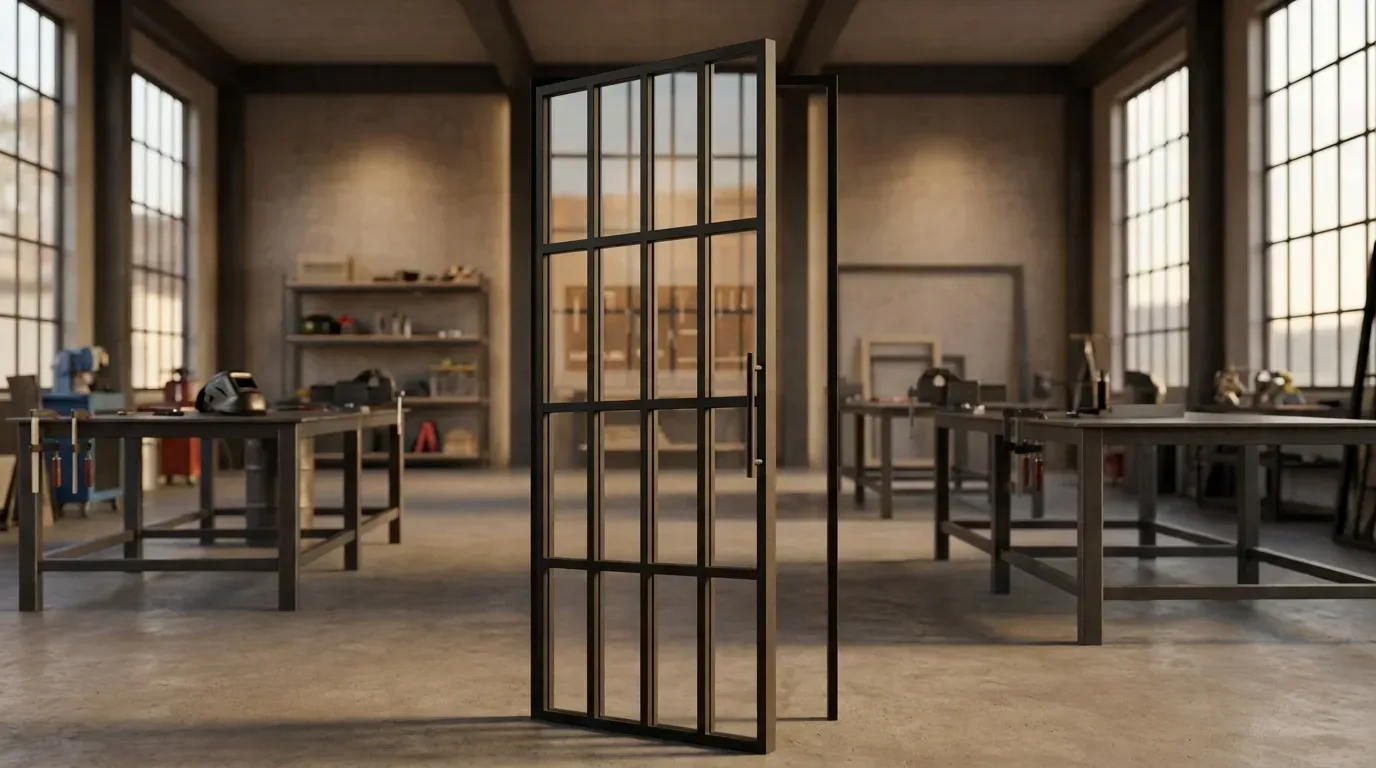
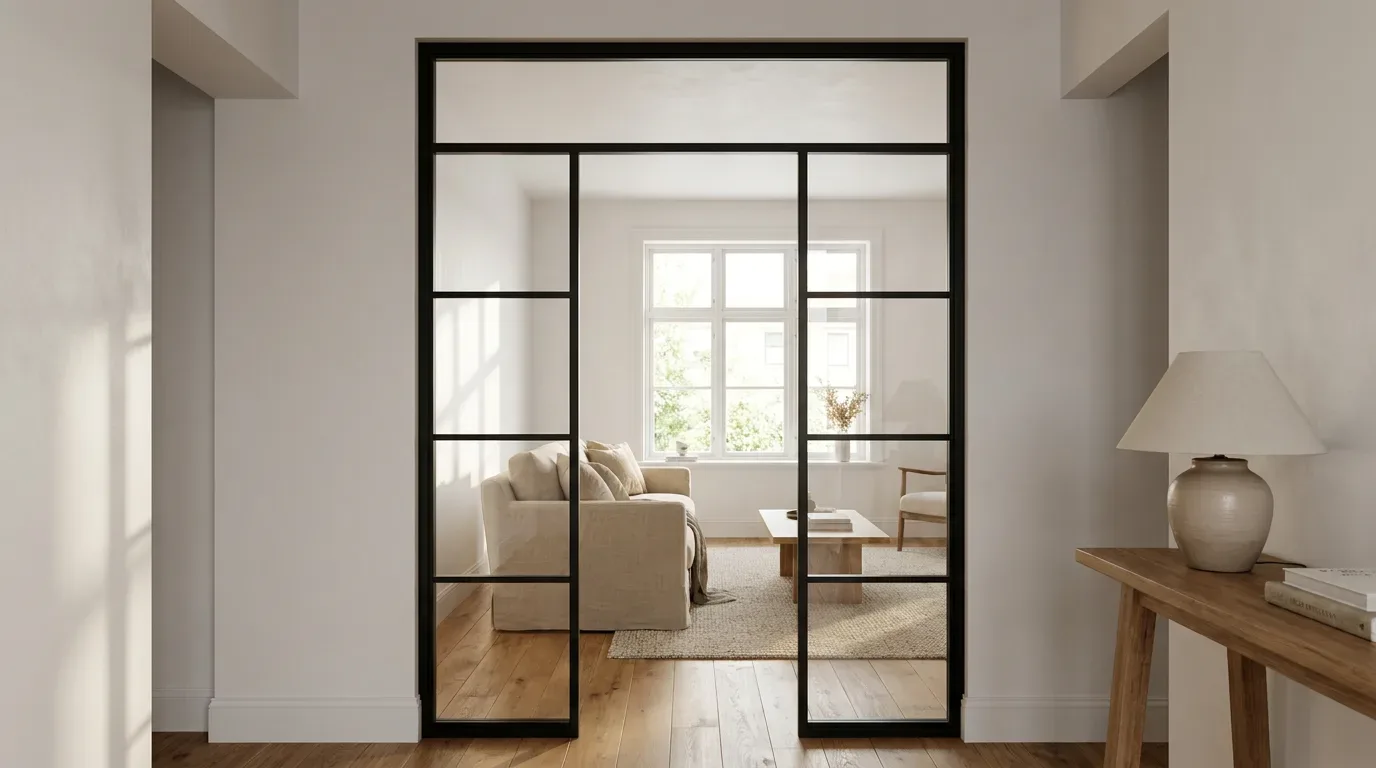
A loft door with steel frame and glass panels does something a curtain or bookshelf cannot: it creates a real, visible threshold between two zones. When you step through it and close it behind you, the message to your own brain is unambiguous - work starts here. When you open it at the end of the day, that transition is just as clear.
Unlike a fixed wall, a loft door preserves the option of opening the space fully when you want to. Hosting guests at the weekend, or simply working in a more open atmosphere on a quiet afternoon - these are all still possible. The boundary is there when you need it and gone when you do not.
Glass panels in a loft door also solve the light problem. Clear glass keeps both sides of the partition bright. Frosted or smoked glass adds privacy without blocking light entirely. You choose the balance that suits your situation.
Room Dividers: Defining Zones Without a Door Opening
Not every situation calls for a door. Sometimes the goal is simply to mark where the living area ends and the work area begins - visually and structurally - without creating a passage between the two.
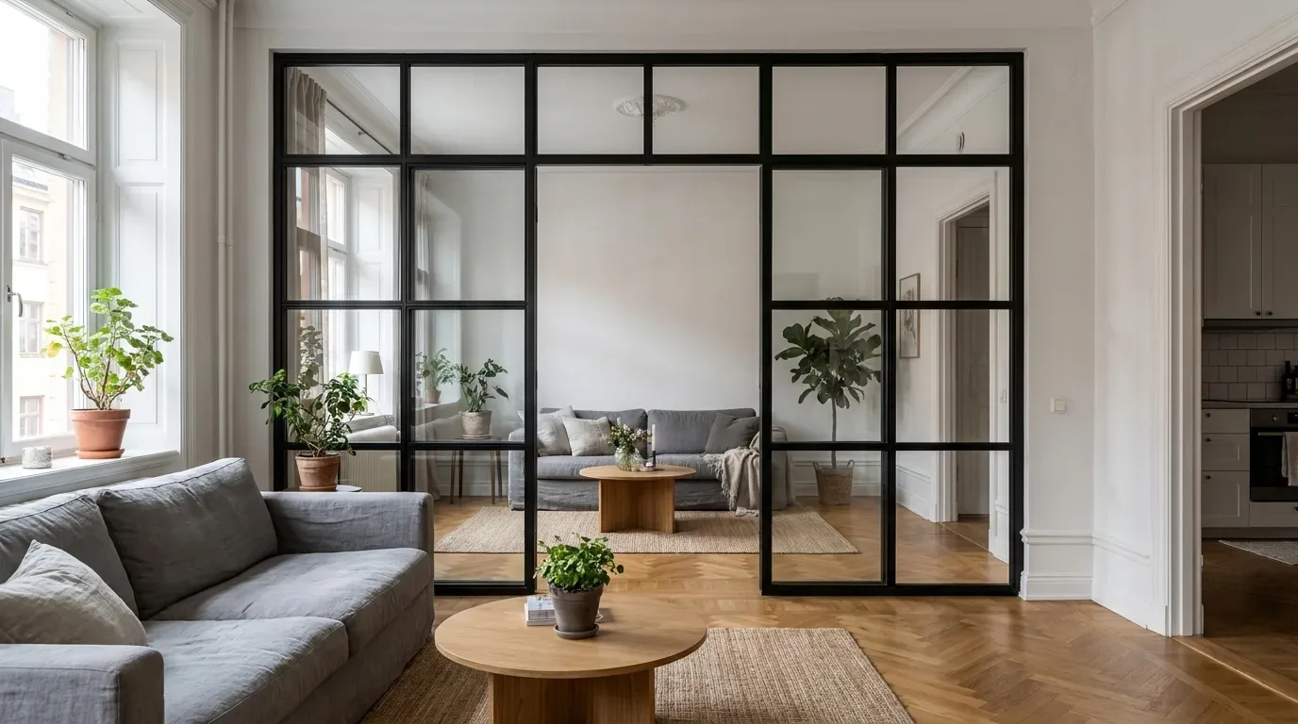
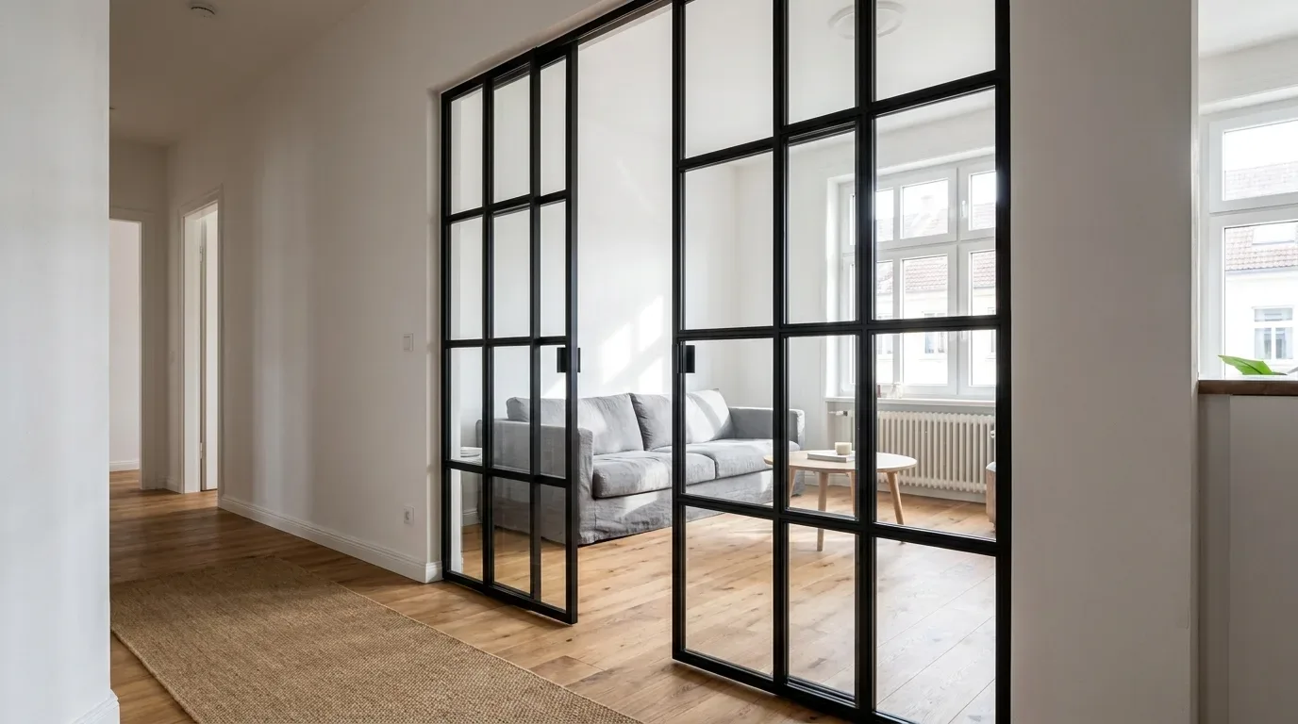
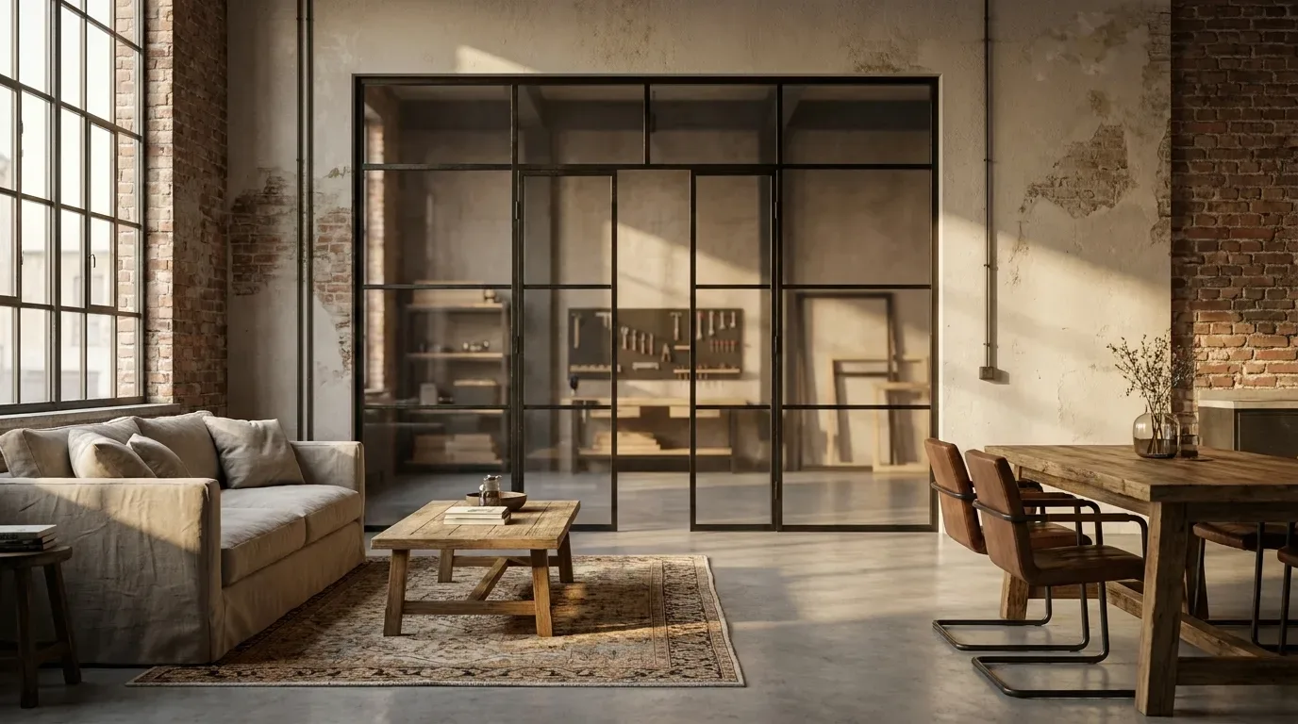
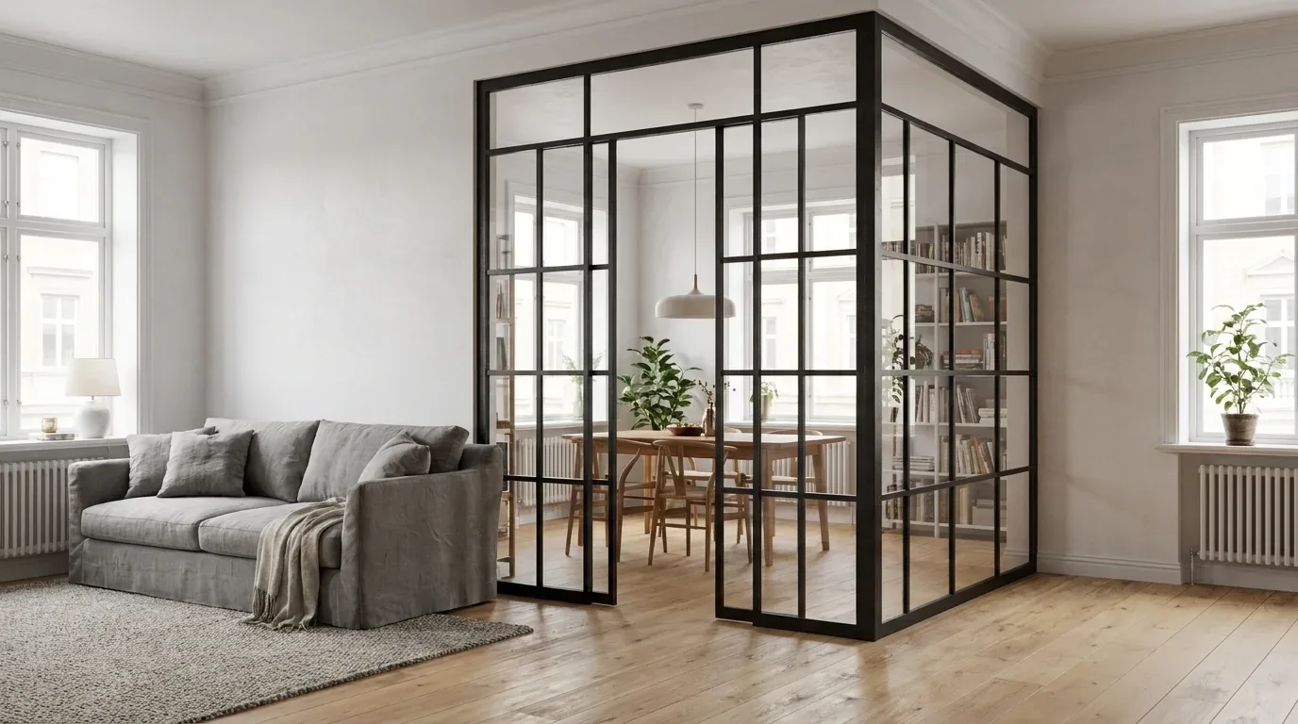
A custom room divider achieves exactly this. A floor-to-ceiling steel-and-glass partition defines the boundary clearly, keeps both sides light and connected in atmosphere, and transforms an undifferentiated open-plan space into two purposeful zones.
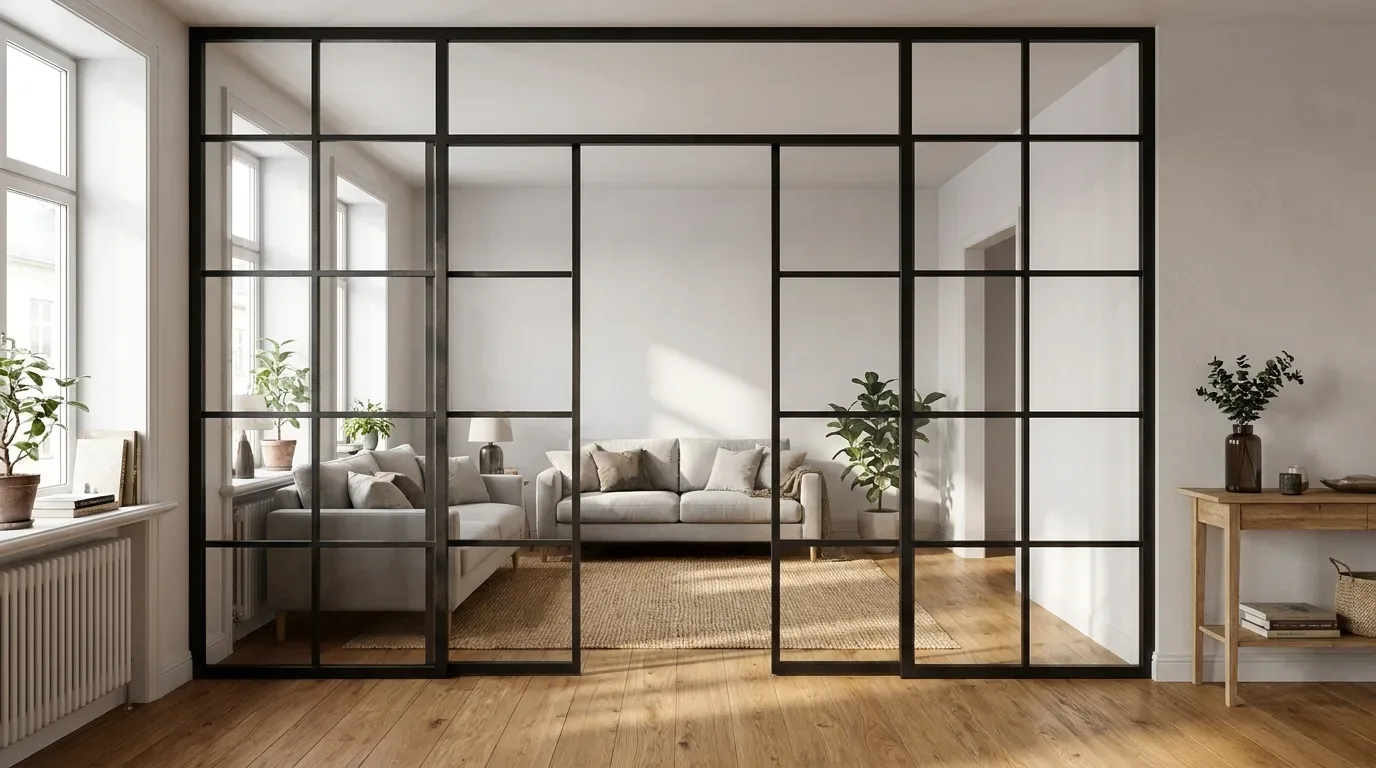
The optional walk-through opening means a room divider does not have to be a sealed wall. You can configure a passage of your chosen width and height - which also reduces the total glass area and brings the price down accordingly.
What to Look For in a Steel-and-Glass Partition
Frame Finish: Why Powder Coating Matters
The steel frames on both loft doors and room dividers from Manufaktur X are finished with an industrial powder coating process. This is not paint. Powder coating involves electrostatically applying a dry powder to the steel and then curing it at high temperature, producing a surface that is uniformly coloured, scratch-resistant, and significantly more durable than conventional paint.
In production, we apply powder coating at temperatures between 160°C and 200°C, creating a bond between the coating and the steel that is far harder to chip or scratch than liquid paint. The result also contains no solvents and produces no VOC emissions - relevant if you care about indoor air quality in the room where you work and sleep.
Frame colour is selected from the RAL colour system, which gives you precise control over the finish. Matte black is the most popular choice for an industrial or contemporary look, but anthracite, white, and any other RAL colour are equally available.
Glass Type and Bar Pattern Are Two Separate Choices
This point causes more confusion than almost anything else in the configuration process, so it is worth being explicit. The type of glass you choose - clear, frosted, smoked, or dark smoked, in ESG (toughened safety glass) or VSG (laminated safety glass) - is an entirely separate decision from the visual pattern of the steel bars within the frame.
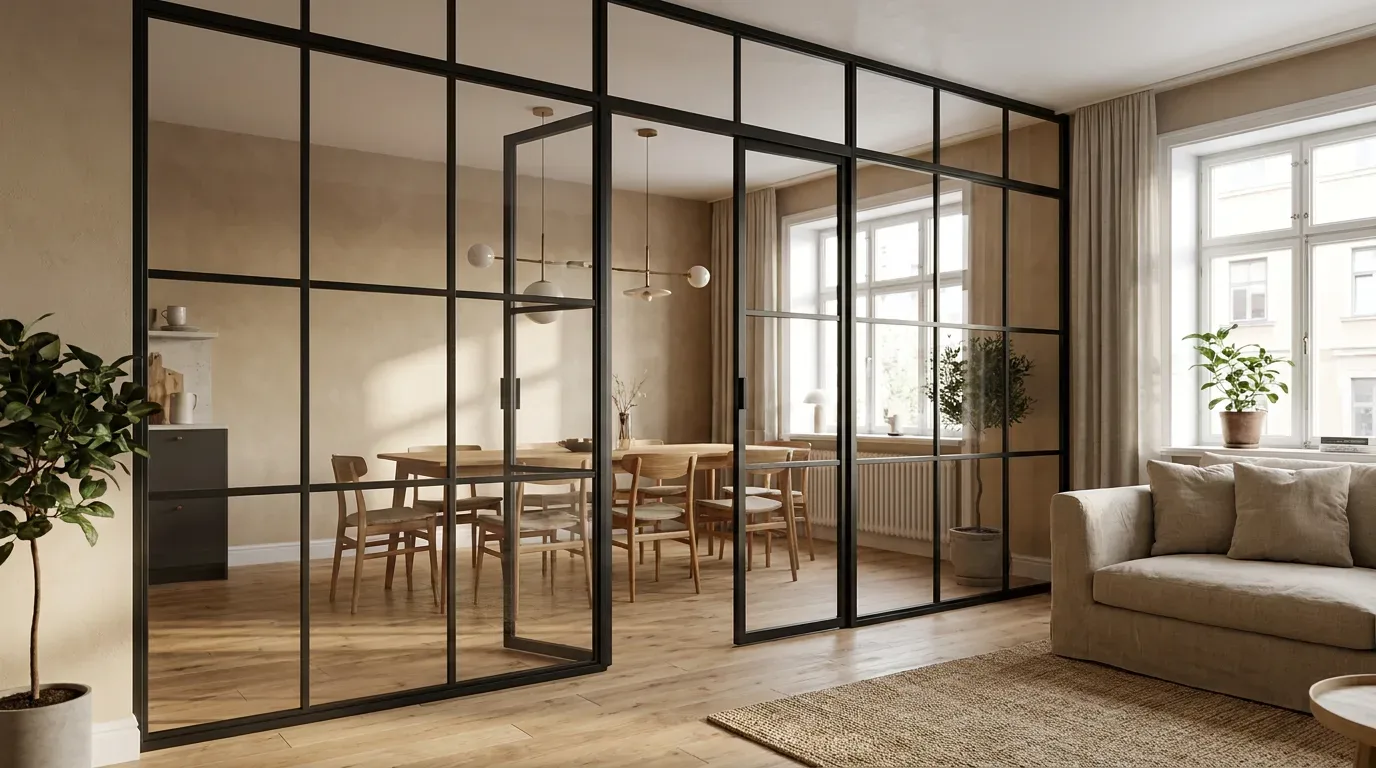
Horizontal and vertical bars (Sprossen) divide the glass area into a grid. They are always distributed evenly across the frame - there is no asymmetric arrangement or custom grid sizing. The number of bars you add directly affects the price (each bar adds a fixed amount), so it is straightforward to see the cost impact in real time.
If you prefer uninterrupted glass panels, you simply configure without additional bars. The steel frame is always present - there is no frameless option - but the visual weight of the frame profile itself is relatively minimal.
Dimensions: You Enter the Finished Size, Not the Opening
One of the most important practical points when ordering any made-to-measure partition or door: you enter the exact finished dimensions you want, not the raw construction opening. This is the opposite of what you might expect if you have previously ordered windows or standard doors through a builder.
In our experience, the most common reason a custom-made element does not fit correctly is mis-measurement - not a production fault. Allow for installation clearance (typically 10-15 mm per side for a loft door) before you enter your dimensions. If you are unsure, measure twice at multiple heights and widths, because walls and floors in older buildings are rarely perfectly parallel.
Setting Up a Home Office That Actually Works
The Physical Workspace
The spatial boundary matters most, but the space inside it needs to work ergonomically. A few principles that apply regardless of how large or small your designated work zone is:
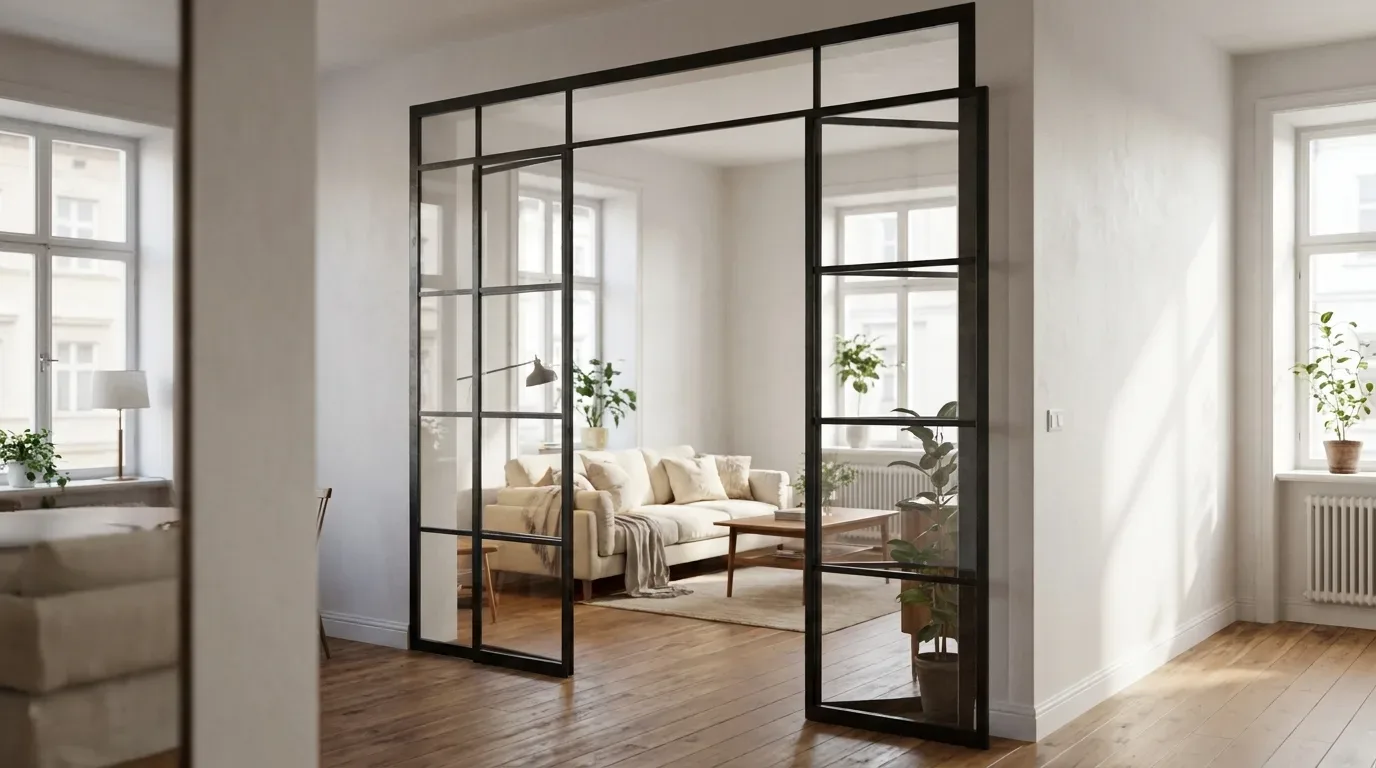
- Chair height and monitor position: the top of your screen should be roughly at eye level. Most people have their screen too low, which causes neck strain over a full working day.
- Lighting: natural light from the side (not directly behind or in front of the screen) is ideal. Add a dedicated task light for morning and evening hours.
- Surface area: a dining table used as a desk is often too high for comfortable typing. If you are using a multipurpose table, a monitor stand or laptop riser can compensate.
- Storage: visible clutter in a work zone maintains a low-level cognitive load even when you are not actively working. A shelf or closed storage unit within the zone helps considerably.
Visual Cues That Reinforce the Boundary
Even within a defined zone, small visual differences between your work area and your living area help your brain register the transition. A different desk lamp. A specific rug under the desk. A plant or artwork that belongs only to the work side. These signals do not need to be dramatic - they just need to be consistent.
The principle is the same one that makes dedicated gym clothes work better than exercising in everyday clothes: the specific environment and its associated objects prime you for the behaviour that belongs to them.
Managing the Rest of the Household
A physical boundary also helps communicate your availability to the people you live with. A closed loft door is a visible, unambiguous signal - far more effective than asking people not to disturb you while sitting openly in a shared space. For households with children, this kind of visible boundary is especially useful during calls or periods of deep focus.
Clear, shared agreements about "door closed means do not disturb" are far easier to maintain when there is an actual door to point to.
The Psychology of Finishing Work
One of the most widely reported difficulties with long-term home working is the inability to mentally leave work at the end of the day. When there is no commute and no physical separation between the workspace and the living space, the brain has no clear signal that the working day is over.
Creating a ritual around your physical space helps here. Closing the loft door, or stepping away from the room divider zone, combined with a consistent end-of-day habit - shutting down devices, putting away work materials, changing clothes - gives the brain the environmental transition it is looking for. The space itself becomes part of the cue.
Time Boundaries Are as Important as Space Boundaries
- Set a consistent end time and treat it the same way you would a departure time from an office
- Use your productive peak hours for demanding work - most people have a 90-minute window of peak concentration in the morning
- Schedule genuine breaks away from the screen, not just brief pauses while staying at the desk
- Keep work notifications off the devices you use for leisure - a separate work profile or device makes this easier
Configuring a Loft Door or Room Divider: How It Works in Practice
Standard partition solutions from large furniture retailers rarely fit non-standard spaces well. A room divider that is 5 cm too narrow, or a loft door that cannot accommodate a ceiling height above 2.20 m, forces compromises that undermine the whole point of the element.
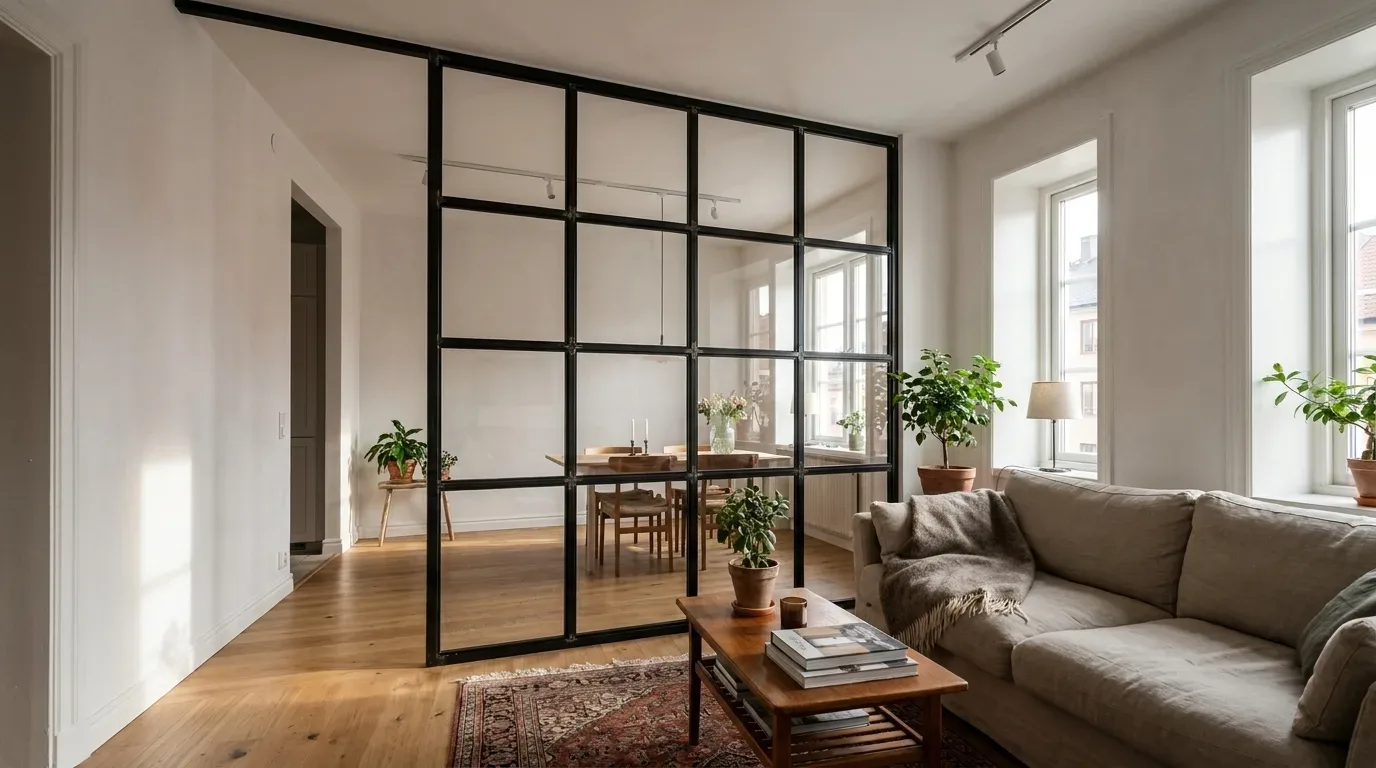
The online configurator for both loft doors and room dividers at ManufakturX works differently. You enter your exact target dimensions, choose your glass type, select the number of bars, pick your RAL frame colour, and see the finished product and its price update in real time. There is no minimum order, no need for a site visit, and no waiting for a quote.
For a room divider, you can additionally configure an optional walk-through opening (specifying its own width and height separately from the full partition dimensions), add side panels or a top section to close off the full opening, and choose from clear, frosted, smoked, or dark smoked glass across the whole partition.
Production and Delivery
Every piece is produced to order in the EU. Production time is 5-6 weeks from order confirmation, after which delivery is arranged directly to your address across Europe. Because the elements are made to your exact dimensions, they arrive ready to install - no cutting, no adjustment, no specialist tools beyond what is needed for wall fixings.
Frequently Asked Questions
What is the difference between a loft door and a room divider?
A loft door includes a door leaf that swings open and closed, with a handle and hinges, set within a steel-and-glass frame. A room divider is a fixed floor-to-ceiling partition with no moving parts - it defines and separates zones visually and structurally, and can include an optional open walk-through passage but has no door mechanism.
Can I configure a room divider for a ceiling height above 2.40 m?
Yes. Both loft doors and room dividers are made to your exact specified dimensions. Many European apartments - particularly in older buildings from the late nineteenth or early twentieth century - have ceiling heights of 2.60 m, 2.80 m, or more, and the configurator handles these without any additional complexity.
Is there a frameless option?
No. The steel frame is an integral structural and visual element of both products. There is no frameless variant. The frame profile is the same across all configurations; only the colour (from the full RAL range) changes.
What does "enter exact desired dimensions" mean in practice?
It means you measure the space you want the element to fill and enter those target dimensions directly - not the raw opening size. For a loft door, remember to subtract the installation clearance (typically around 10-15 mm per side) from the opening measurement before entering your desired door size. For a room divider, you enter the finished partition size you want.
How long does production take?
All products are made to order. Production takes 5-6 weeks, after which delivery is arranged to your address anywhere in Europe.