Bedroom Interior Design: Creating a Space That Actually Lets You Rest
Most people spend more time thinking about their living room or kitchen than their bedroom. Yet the bedroom is the one room where the quality of the space has a direct, measurable effect on how you feel every single day. Poor sleep, a cluttered visual field, harsh light at the wrong moment - these are not small annoyances. They compound.
This guide looks at bedroom interior design from a practical angle: what actually works, what is often overlooked, and where a considered investment in furniture makes a lasting difference.
Why Bedroom Design Deserves More Attention
We spend roughly a third of our lives in the bedroom. That figure alone makes a reasonable argument for treating the space seriously. And yet many households treat the bedroom as the last room to furnish properly - the place where mismatched leftover pieces from other rooms end up.
The good news is that even modest, well-chosen changes tend to produce a noticeable improvement. You do not need to redesign everything at once.
The Psychology of a Restful Room
Interior design research consistently points to a few environmental factors that influence sleep quality: light colour temperature, room colour palette, acoustic conditions, and the visual complexity of the space. A room that feels "busy" - too many objects, too many different surfaces, unresolved clutter - keeps the brain lightly activated even when you are trying to wind down.
The goal of good bedroom design is to reduce that low-level activation. Simple, considered choices in each of these areas add up quickly.
Colour: The Easiest Way to Change How a Room Feels
Colour has a stronger effect on mood and sleep than most people expect. A few broad principles hold across most research:
- Blue tones - from soft slate to pale denim - are consistently associated with lower perceived stress and slower heart rate
- Muted greens bring a sense of calm that connects the room to natural materials
- Warm neutrals (off-white, warm grey, sandy beige) create a timeless base that works in almost any apartment style - from a high-ceilinged period flat to a compact new-build
- Warm earth tones feel sheltering, particularly in a room with a sloped ceiling or lower proportions
Colours to approach with caution in a bedroom: high-saturation reds, bright oranges, and pure white under cool light. All three tend to increase alertness rather than reduce it.
Lighting: Why Three Sources Work Better Than One
A single ceiling light controlled by one switch is one of the most common ways a bedroom fails at the one job it is supposed to do. The solution is layered lighting - three distinct sources with independent control:
- General light: a ceiling fixture on a dimmer, capable of getting the room down to around 20-30% brightness in the evening
- Task light: a bedside reading lamp positioned so the light reaches the page without spilling across the room
- Ambient light: indirect sources - behind a headboard, along a shelf, or at floor level - that create warmth without pointing directly at the eye
The key specification here is colour temperature. Aim for 2,700-3,000 Kelvin for any light source you use in the hour before sleep. This warm, slightly amber tone supports melatonin production. Lights above 4,000 Kelvin - the cool, bluish white common in bathrooms and offices - actively suppress it.
Research published in the Journal of Physiological Anthropology found that exposure to bright, cool-toned light in the two hours before sleep delayed melatonin onset by an average of 90 minutes in test subjects, compared to dim warm light conditions.
Materials That Bring Warmth Without Noise
The materials in a bedroom do two jobs: they contribute to the visual atmosphere, and they affect the acoustic quality of the space. Hard, smooth surfaces - polished stone, large mirrors, glass-front cabinets covering an entire wall - reflect sound. This creates a room that feels slightly "live," which is fine in a kitchen but distracting in a bedroom.
Natural wood is particularly well-suited to bedroom furniture. Oak, beech, and ash all have a grain structure that absorbs rather than reflects sound slightly, and their visual warmth reads as calm rather than stimulating. At ManufakturX, these are the three wood species used across the custom furniture range - chosen because they age well, take finish evenly, and remain stable across the humidity fluctuations typical in European homes.
Textiles play an equally important role. Heavy curtains, a woven rug, upholstered pieces - each one adds another layer of sound absorption and softens the room visually. A bedroom with no soft surfaces sounds noticeably different to one with even a modest rug and lined curtains.
A Note on Acoustic Comfort
In many European cities, apartments share internal walls or ceilings with neighbours. The acoustic issue in a bedroom is often not external traffic noise - it is transmitted structure-borne sound from adjacent rooms. Rugs over hard floors, heavier curtains at the window, and upholstered furniture all help considerably without requiring any structural work.
Furniture: Start With the Bed, Then Work Outward
The bed is the centre of the room in every sense. All other decisions should follow from it - its position, its proportion relative to the room, and its height. Placing the bed against the wall opposite the door, or at least on the wall perpendicular to it, tends to feel most settled. Avoid positioning the bed where morning light will fall directly on the face unless you have blackout curtains that fully cover the window.
Once the bed is placed, add only what the room genuinely needs. A pair of bedside tables at mattress height on each side creates symmetry and gives each occupant a usable surface. A wardrobe or built-in storage solution that keeps clothing off the floor and chair. Beyond that, restraint is usually the better choice.
Storage: Hidden is Calmer Than Open
Open shelving in a bedroom can look appealing in photographs but tends to accumulate visual noise over time. If you include shelving, keep it minimal and curated. Closed storage - a wardrobe with solid doors, a chest of drawers, a bed frame with integrated drawers - keeps the room looking settled even when life is not particularly tidy.
Some practical storage options that work well in smaller rooms:
- Bed frames with under-bed drawers, which make use of space that would otherwise be wasted
- A narrow shelf along one wall for books and a few objects - simple and space-efficient
- Multi-function pieces: a bench at the foot of the bed that doubles as storage
- Wardrobe doors that reach ceiling height, which removes the visual ledge where clutter accumulates and makes ceilings feel taller
Dividing the Bedroom in an Open-Plan Space
Open-plan living has become common across new-build apartments in Europe - particularly studio and one-bedroom configurations where the sleeping area is not separated by a full wall. In converted lofts, older apartments that have been renovated to create open space, or attic conversions, the challenge is the same: the bedroom needs definition without losing the sense of space.
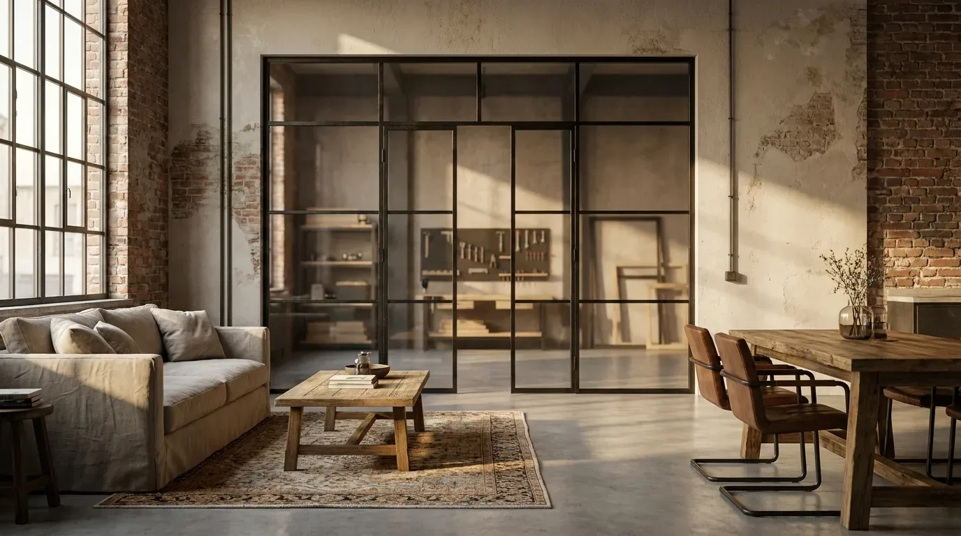
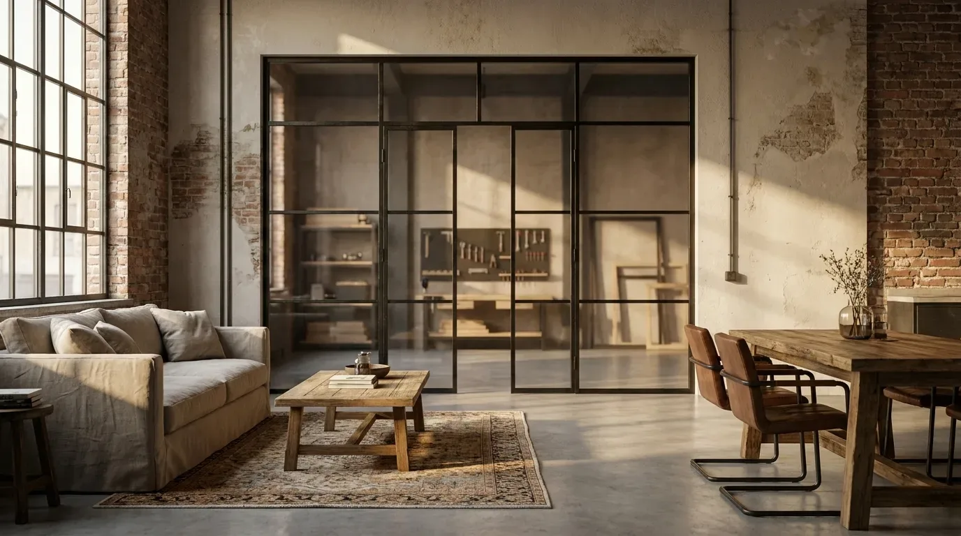
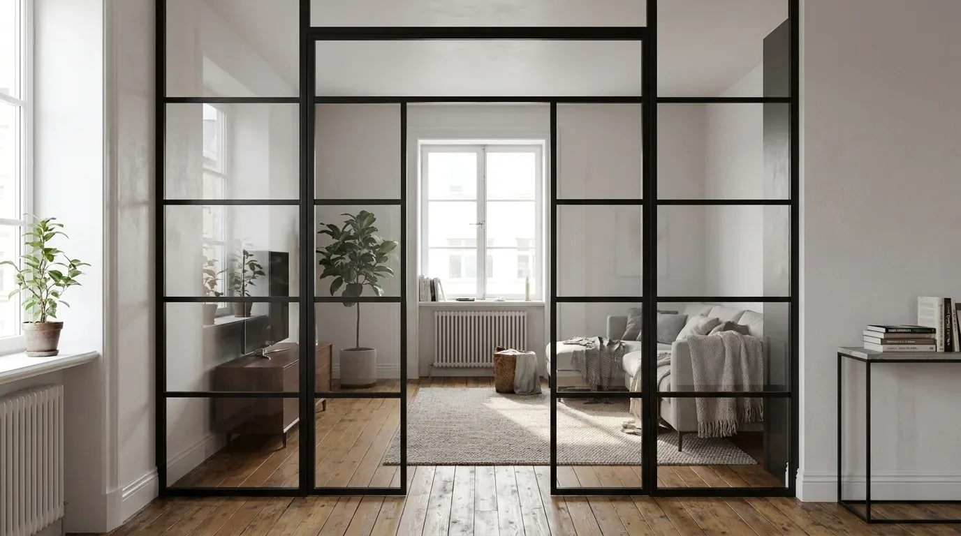
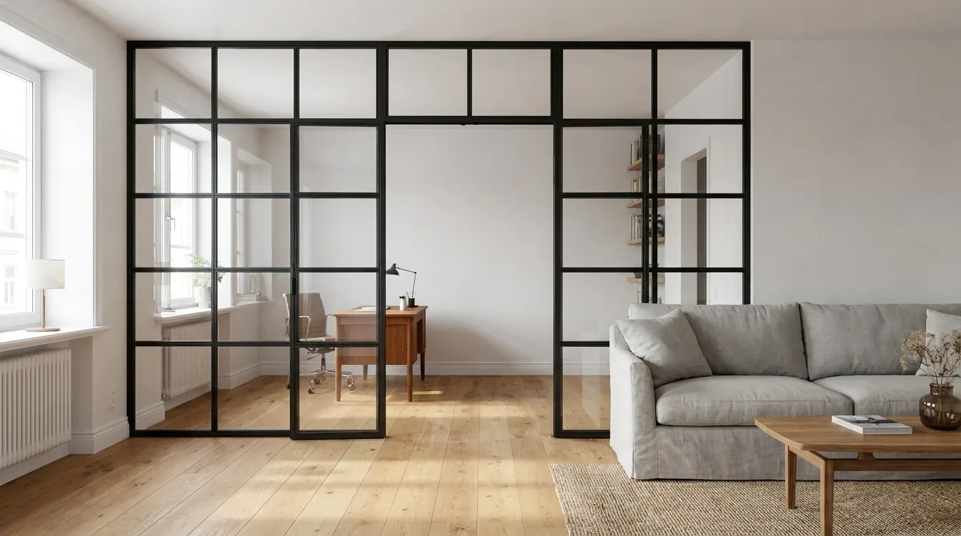
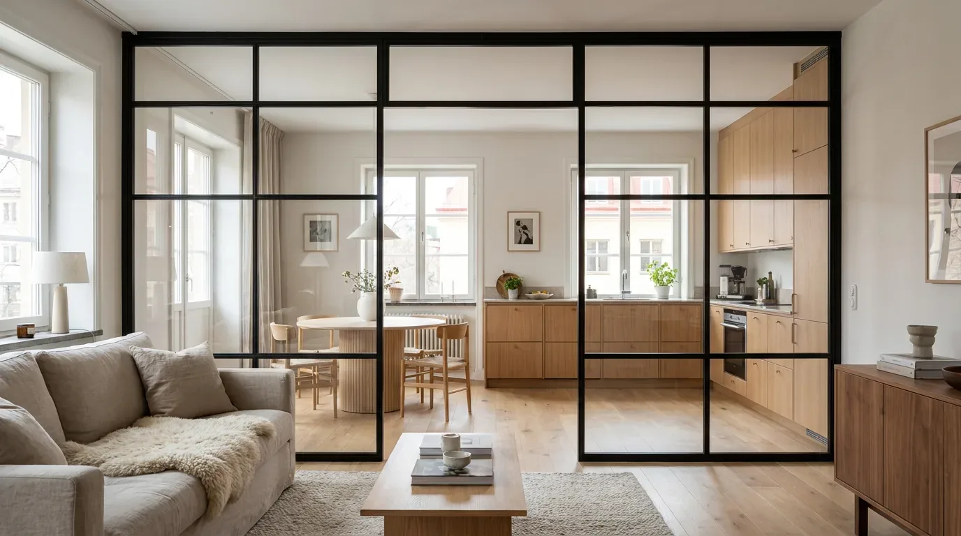
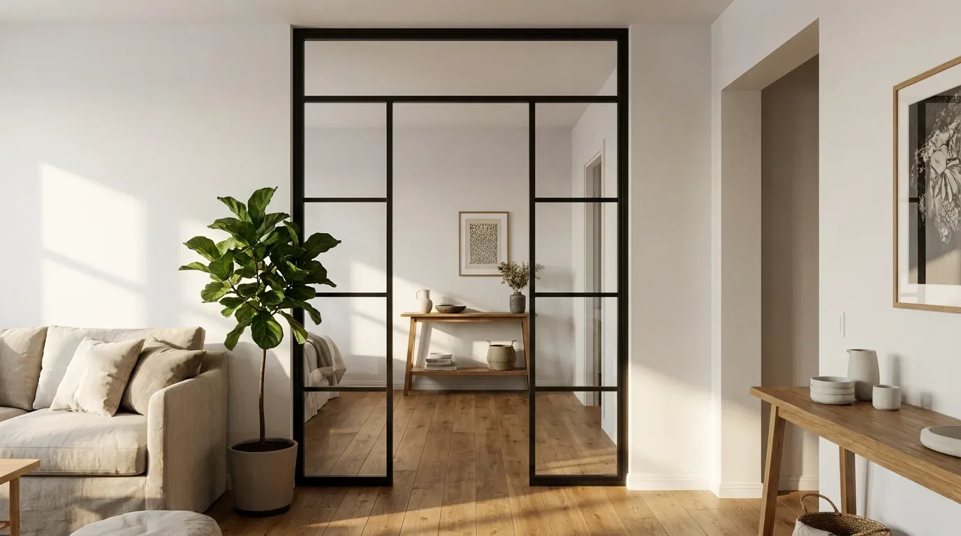
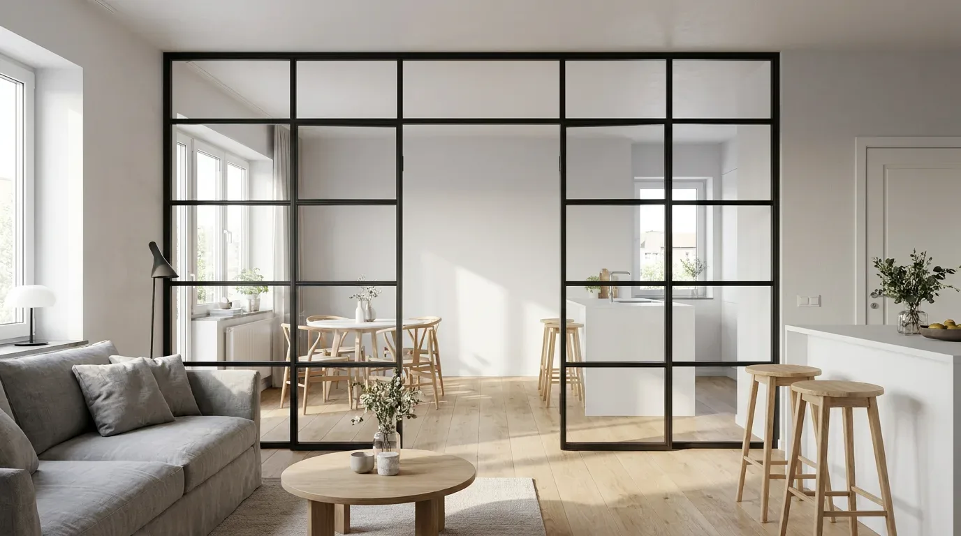
A glass and steel room divider is one of the most effective solutions. Unlike a solid partition, it maintains the flow of natural light across the full depth of the apartment - important in narrower floor plans where one end of the space has no direct window. At the same time, it creates a clear visual separation between the sleeping area and the rest of the living space.
The room dividers from the ManufakturX configurator are made to your exact dimensions - you enter the width and height you want, not the rough construction opening. The powder-coated steel frame is available in any RAL colour, which means the divider can match existing window or door frames precisely. Glass options include clear, milk white, smoked, and dark smoked glass, all in ESG or VSG safety glass. A walk-through opening can be added within the divider itself, sized independently, which keeps the floor plan practical without breaking the visual line.
In a studio apartment with a ceiling height of 2.6 m or a loft with a run of glazing at 3 m, the same product works differently - and because dimensions are fully custom, it fits without compromise in either situation.
Starting price is from 2,200 EUR, with a production time of 5-6 weeks. All pieces are made in the EU.
Loft Doors: When You Need More Privacy
Where a room divider provides visual separation, a loft door provides actual closure. In period apartments - where original doorways are sometimes unusually wide, unusually narrow, or simply not standard - a custom loft door solves the fit problem that a stock door from a large retailer cannot. IKEA's PAX system, for example, covers wardrobe storage well but does not address structural openings or non-standard door heights.
Custom loft doors from ManufakturX are built to the exact dimensions you specify and are available with glass panels in clear or milk white glass, letting you balance light and privacy according to the room layout. The steel frames are powder-coated - a process that produces a harder, more uniform finish than liquid paint and is more resistant to everyday contact wear.
Plants, Air Quality, and the Things That Are Often Forgotten
Two factors that are consistently underestimated in bedroom design: air quality and plant life. Several studies have shown that indoor plants reduce measured stress markers, and species such as aloe vera, lavender, jasmine, and ivy can filter common indoor air pollutants to a meaningful degree.
Beyond plants, material choices affect air quality in ways that are not always obvious. Natural wood, natural textiles, and powder-coated metal surfaces release significantly fewer volatile organic compounds than many synthetic alternatives. In a room you occupy for seven or eight hours a night, this is not a trivial consideration.
Technology in the Bedroom: A Practical Position
Screens in the bedroom are a well-documented sleep disruptor - primarily because of the light they emit and because of the mental activation that comes with content consumption. If removing screens entirely is not realistic, the practical alternative is containment: charging stations inside a drawer, a television that sits behind a cabinet door when not in use, automated lighting that shifts to warm, dimmed output after a set evening hour.
Smart home systems can support good sleep habits rather than working against them - the question is whether they are set up intentionally.
Small Bedrooms: Proportion Over Size
A small bedroom that is well-proportioned and carefully edited will feel better than a large room that is overfilled. A few approaches that consistently work:
- Keep the colour palette tight - two or three tones at most, all from a similar warmth register
- Use mirrors strategically, but not excessively - one large mirror on a side wall reads as an architectural feature rather than a visual trick
- Choose furniture with legs rather than pieces that sit flush to the floor, which makes the room feel lighter
- Resist the temptation to fill every wall surface
Attic rooms and spaces with sloped ceilings have their own set of solutions. The lower sections of a sloped ceiling work well for low storage - drawers built under the slope, or a chest of drawers that fits within the reduced headroom. The bed positioned under the slope, with the headboard at the tallest point, can feel surprisingly cosy rather than cramped.
Frequently Asked Questions About Bedroom Design
How do I separate a home office from a sleeping area in the same room?
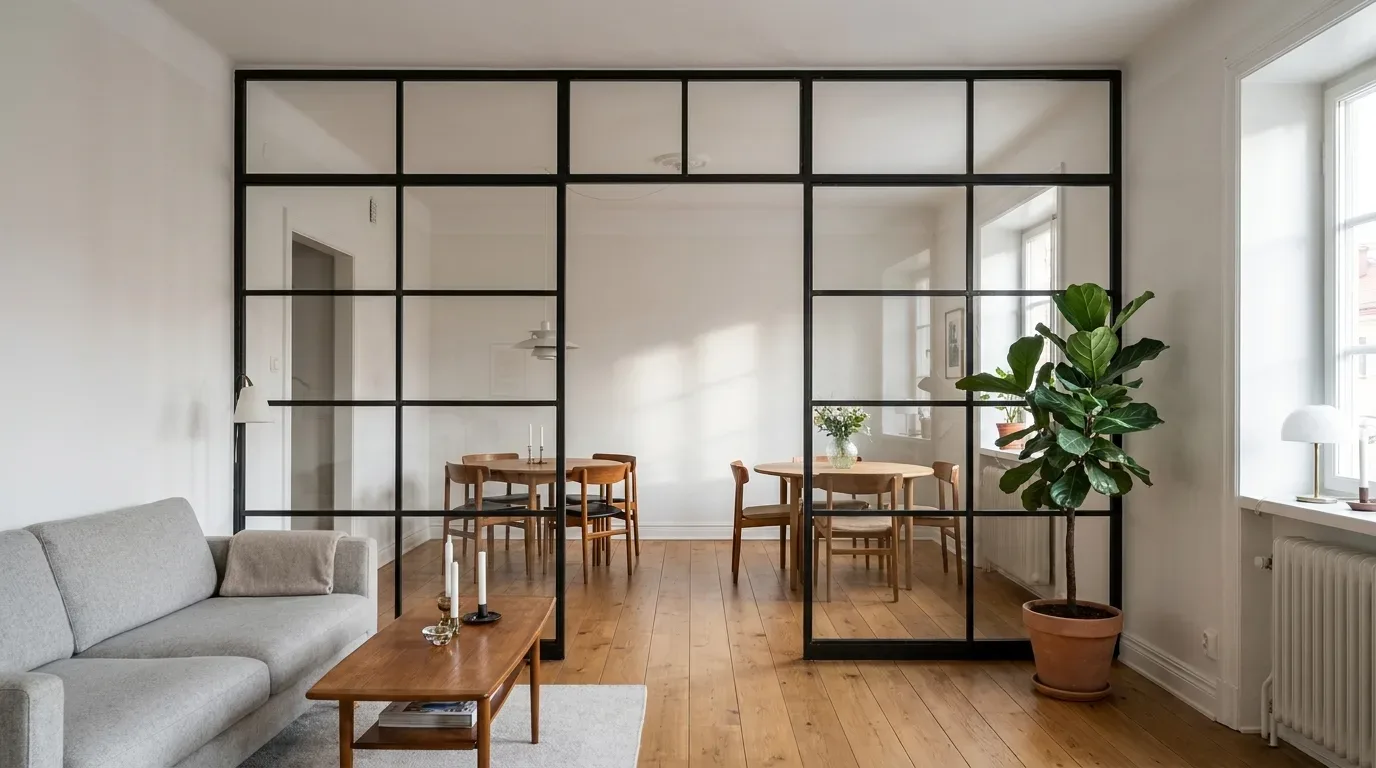
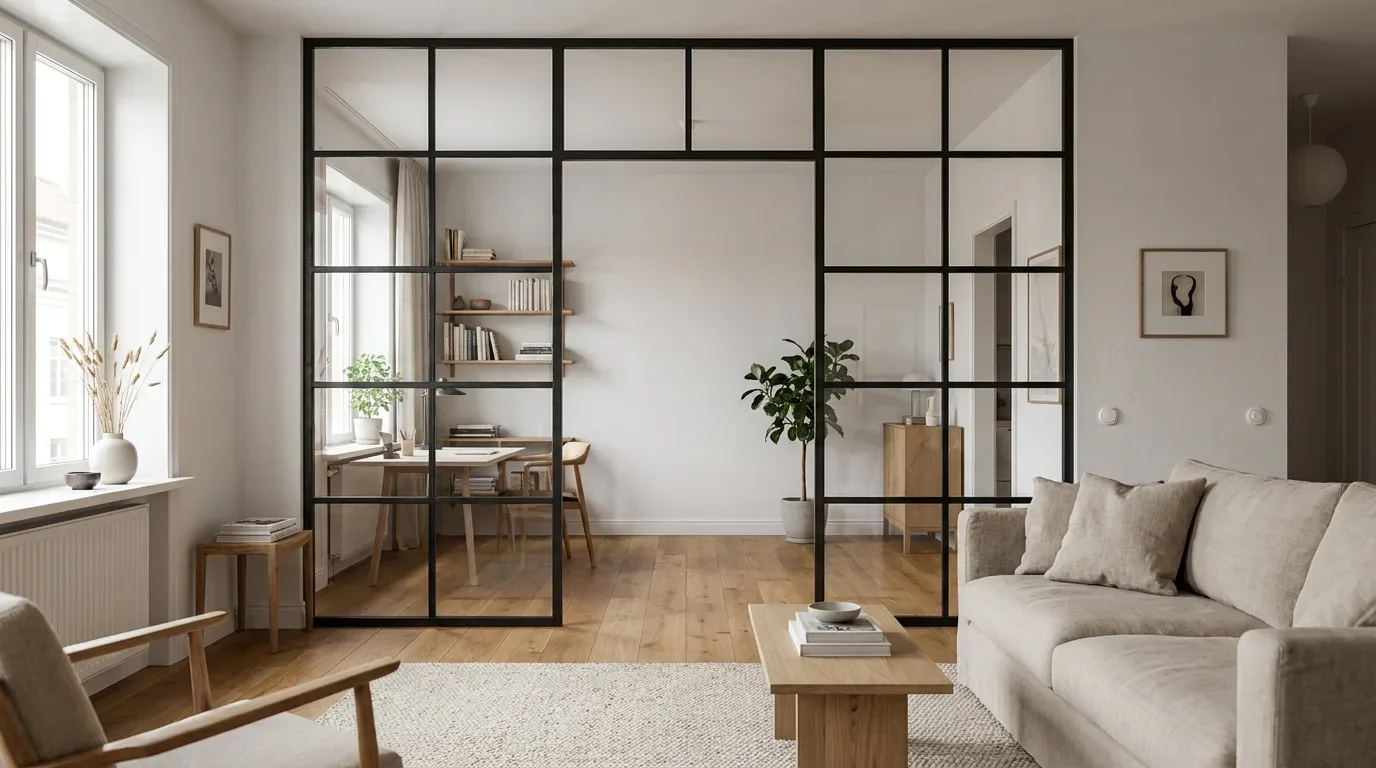
The most effective approach is a physical separator - either a room divider or a loft door - that creates a clear visual break between the two zones. Even when the door is open or the divider is transparent, the presence of a frame signals a boundary. If the desk faces away from the bed, the association between the workspace and the sleeping area is further reduced. Research consistently shows that the "mental commute" back from work is harder when the two zones are visually merged.
What curtains work best in a bedroom?
Lined, floor-length curtains that extend at least 15-20 cm beyond the window frame on each side. This both maximises light blockage and makes the window appear larger. For fabric, heavier weaves - velvet, heavy linen, interlined cotton - provide better sound absorption than sheer or lightweight options. Combining a blackout layer with a lighter sheer gives you full flexibility: completely dark when needed, softly lit during the day.
How should I approach a bedroom with a sloped ceiling?
Work with the slope rather than against it. Use the lowest sections for storage and the tallest section for the bed head or a floor lamp. Avoid hanging pendants or ceiling fixtures in the lower section - they become a hazard and draw attention to the restriction. Light colours on the sloped surface make it recede visually. Custom furniture is particularly useful here, since standard wardrobe heights rarely match a sloped wall without awkward gaps.
What is the difference between a loft door and a room divider?
A loft door is hung in an existing opening and closes like a conventional door - it provides acoustic separation as well as visual privacy. A room divider is a freestanding or wall-fixed partition that spans a space without a structural opening - it provides visual definition and light filtration but does not close in the conventional sense, though a walk-through opening can be incorporated. The right choice depends on whether you need actual closure or simply a sense of defined zones.