Awkward Rooms and Sloped Ceilings: Custom Furniture That Actually Fits Every Corner
Period apartments with uneven walls. Attic conversions where the ceiling drops to 1.75 m on one side. Open-plan new-builds where nothing quite meets at a right angle. These are the spaces where standard furniture from IKEA or any high-street retailer simply stops working - not because the quality is bad, but because the products are designed for rooms that are perfectly rectangular. Custom-made furniture, built precisely to the geometry of your space, is the only approach that genuinely uses every centimetre. Manufaktur X manufactures exactly this kind of made-to-measure furniture - benches, shelves, tables, loft doors and room dividers - produced in the EU and delivered across Europe, with a fully transparent fixed price available the moment you enter your dimensions in the online configurator.
Why Off-the-Shelf Furniture Fails in Irregular Spaces
Mass-produced furniture is engineered around a single assumption: that your walls are straight, your floor is level and your ceiling is a consistent height throughout. In a post-war apartment, an attic room or any space that has been structurally modified, that assumption breaks down almost immediately.
In our production workshop, we see the consequences regularly. Customers send us measurements where the left and right sides of a single alcove differ by 40 to 80 mm - enough that a standard cabinet either jams against the wall or leaves an unsightly gap on one side. Skirting boards are another common culprit: forgotten during measurement, they typically reduce usable depth by 15 to 20 mm, which can be enough to prevent a door from closing fully.
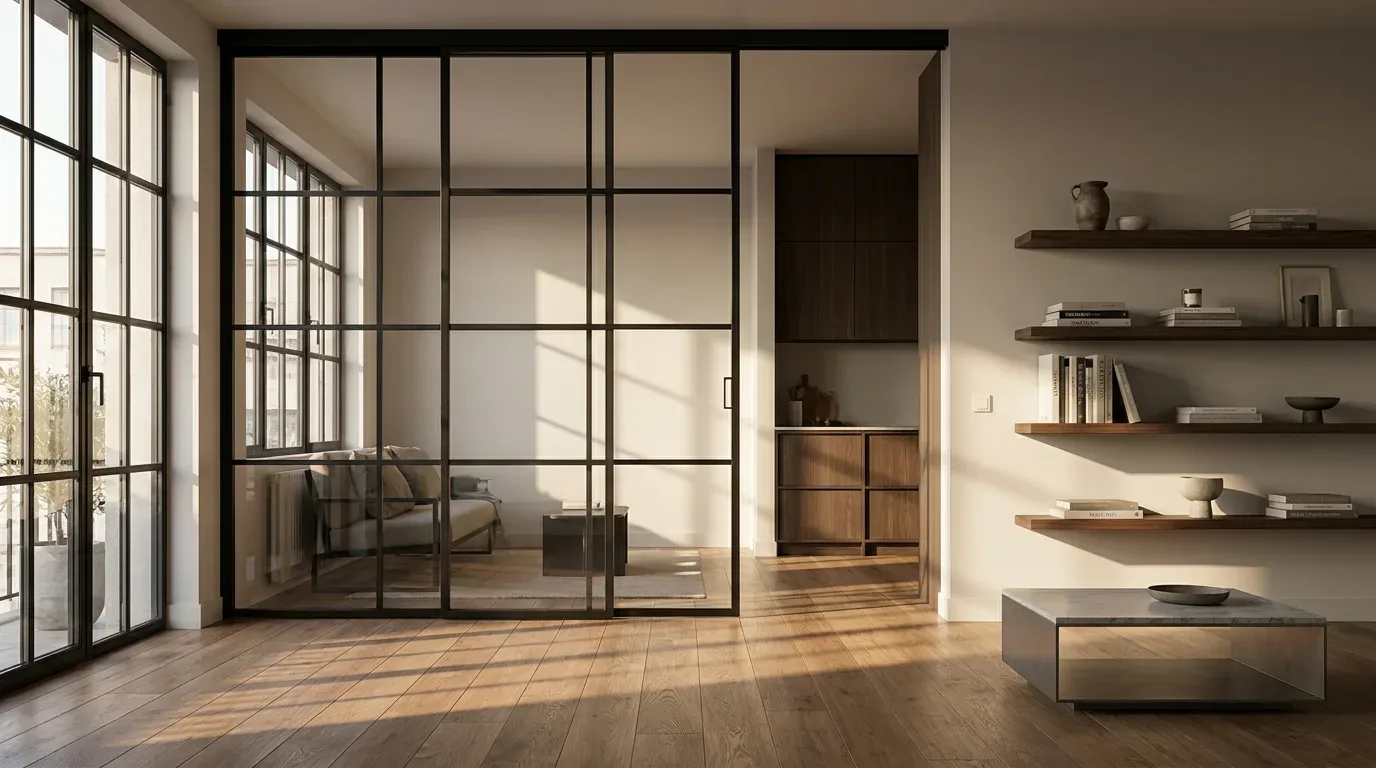
Sloped ceilings create an additional layer of difficulty. The usable standing height often drops below 1.80 m well before the wall itself, and no standard shelf unit is designed with a back panel that follows an angle rather than running vertically. The result is wasted space and furniture that looks as if it belongs somewhere else entirely.
What Made-to-Measure Actually Changes
A made-to-measure piece starts from your real-world measurements, not from a catalogue. At Manufaktur X, the 3D configurator gives you immediate feedback: enter your desired width, height and depth, and the fixed price updates in real time as you make choices. Behind that interface is a production process that translates your dimensions directly into the finished piece, with appropriate fitting clearances already accounted for.
| Criteria | Standard furniture | Made to measure (Manufaktur X) |
|---|---|---|
| Dimensions | Fixed sizes in steps (e.g. 60 / 80 / 100 cm) | Millimetre-precise to your measurement |
| Wall adaptation | None - gaps remain | Angles, alcoves and protrusions accommodated |
| Material | Often chipboard and foil wrap | Solid wood (oak, beech, ash) or glued boards; steel frame powder-coated |
| Price | Low upfront, but a compromise | Transparent fixed price shown instantly in the configurator |
| Production time | In stock or 1-2 weeks | 5-6 weeks from order |
| Origin | Often outside Europe | Made in the EU, sold direct |
How to Measure Correctly - and Where Most People Go Wrong
The most common reason a custom piece does not fit is incorrect measurement, not a production fault. This is worth saying clearly, because it changes how you should approach the process. Before you open any configurator, you need accurate numbers from your actual space.
These are the measurement mistakes we encounter most often:
- Using architectural drawings instead of measuring on site: Drawings show structural opening sizes. After plastering, screed and floor finishes are applied, the usable internal dimension is typically 20 to 50 mm smaller. Always measure the finished space.
- Ignoring skirting boards: Skirting boards reduce the usable depth of any alcove or wall position. If you do not subtract them, you will order a piece that cannot sit flush against the wall.
- Overlooking radiators and sockets: A shelf that fits perfectly into a niche but covers the only electrical socket, or blocks the radiator beneath it, is useless in practice. Note every obstruction before you measure.
- Forgetting the door swing: Particularly relevant for benches with lift-up storage or drawers - check that an opening door does not cut across the space the furniture needs to operate.
- Treating uneven walls as straight: In period buildings especially, walls are rarely truly vertical. Measure width and depth at a minimum of three points - top, middle and bottom - and use the smallest reading as your working dimension.
- Not leaving a fitting clearance: Allow approximately 5 mm of clearance on each side between the furniture and the wall. This margin is what makes it physically possible to bring the piece into position and align it. Without it, you will order something that cannot be installed.
The practical rule: measure on site, measure at multiple points, and record every obstacle in the room - sockets, radiators, light switches, door arcs - before you enter a single number into the configurator.
Which Products Work Best in Which Situations
Not every made-to-measure product is equally suited to every type of awkward space. Here is an overview of how each product from the Manufaktur X range addresses specific room challenges.
Custom Bench: Turning a Window Niche into a Useful Seat
Bay windows and deep window recesses are classic problem areas: too narrow for an armchair, too shallow for a standard bench. A custom bench built to your alcove width is the natural solution. The seat panel is produced to the exact width of the niche, with the option of integrated storage underneath. At Manufaktur X, the seat top is available either as glued solid-wood boards (oak, beech or ash, with visible grain and natural character) or as veneer (a smooth, seamless surface). The steel frame is powder-coated in any RAL colour - matched to window frames, radiators or door fittings as needed.
Custom Large Shelf: Following the Line of a Sloped Ceiling
The space beneath a sloping ceiling is one of the most consistently underused areas in any home. It is too low for a wardrobe and too awkward for a standard shelf. A custom large shelf configured to your sloped space solves this by staggering the shelf levels so that each board follows the descending ceiling line. Manufaktur X large shelves are built entirely from solid wood - oak, beech or ash, available in various stain finishes - with a powder-coated steel frame in your chosen RAL colour. No veneer, no chipboard.
Custom Pipe Shelf: A Lighter Option for Narrow Wall Niches
Where a full steel frame would feel visually heavy in a narrow corridor or small niche, a custom pipe shelf sized to your exact space offers a more slender alternative. The tubular steel structure takes up less wall depth and adapts well to irregular spacing between fixing points. Like the large shelf, all boards are solid wood - no veneer option on shelving.
Custom Loft Door: Bringing Light Through Non-Standard Openings
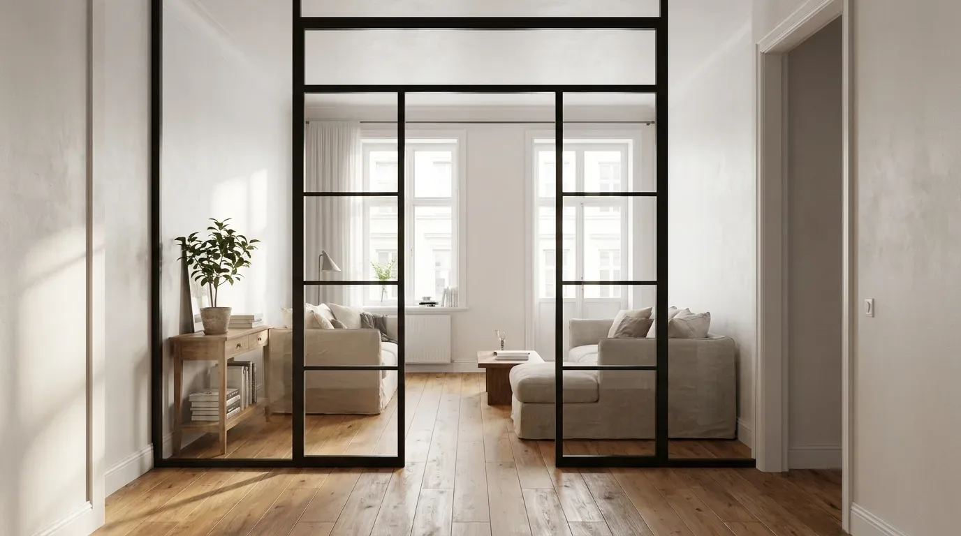
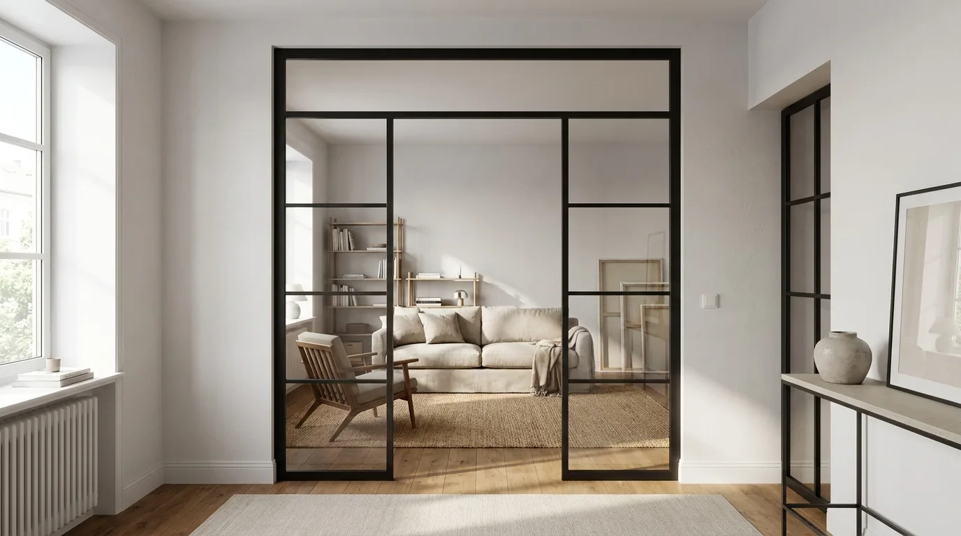
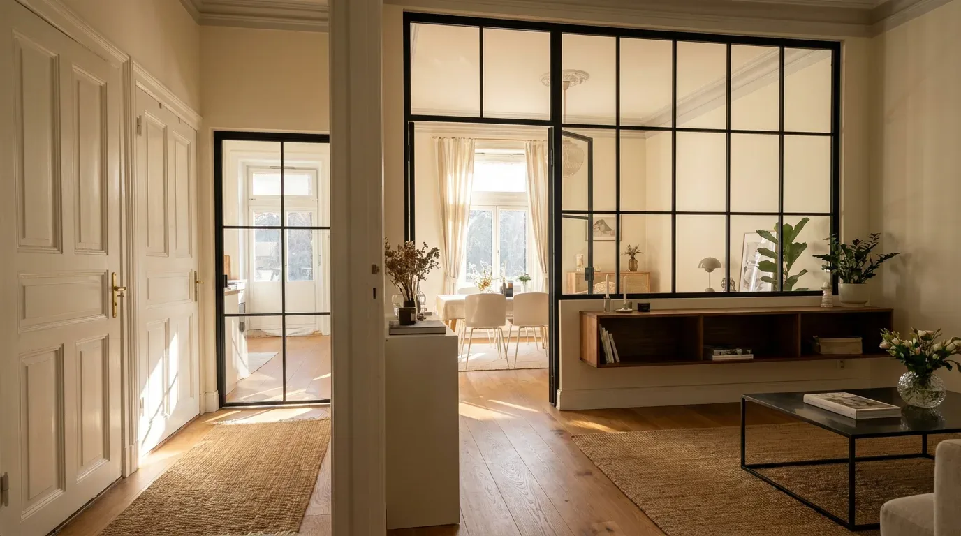
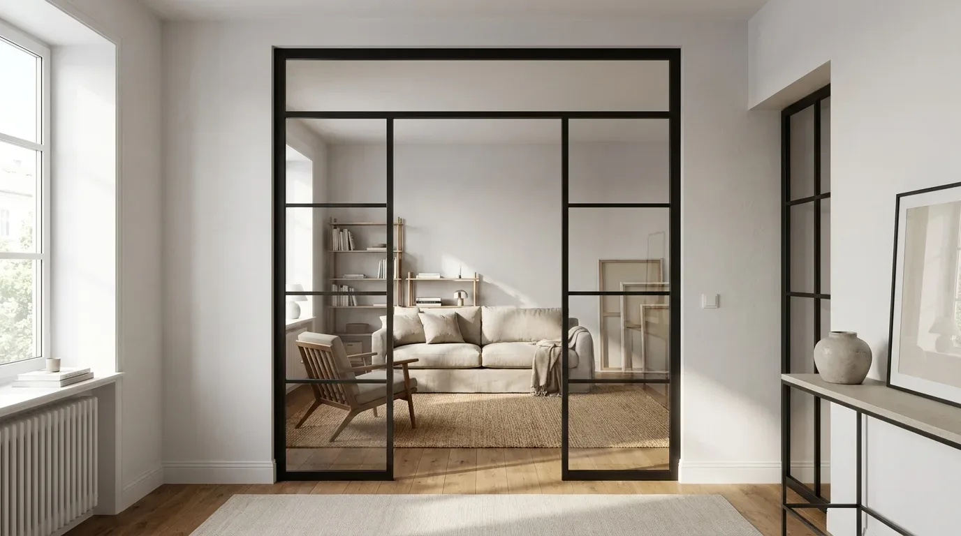
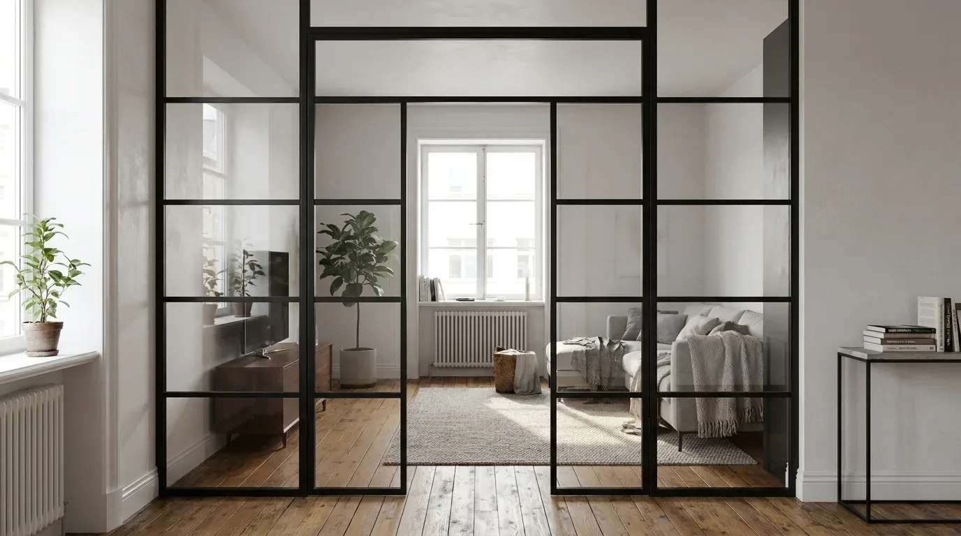
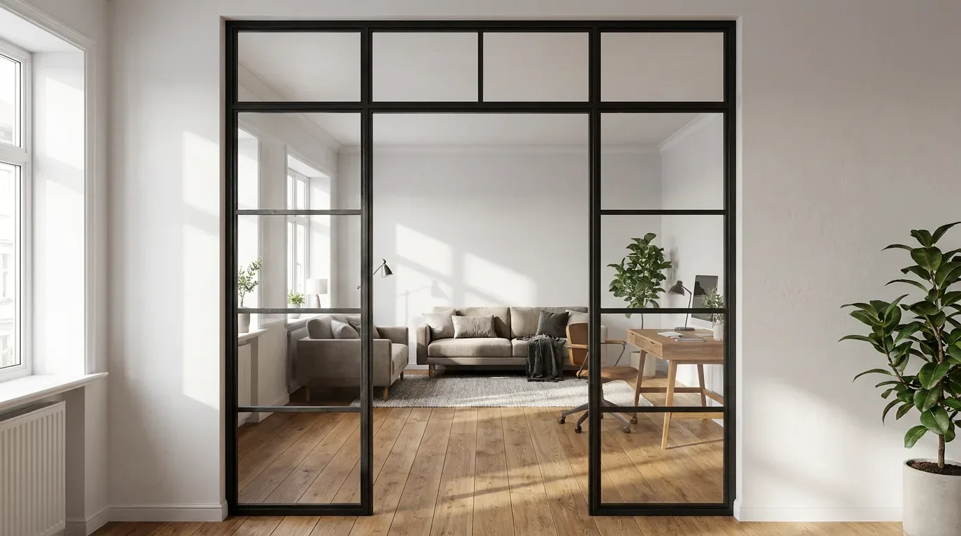
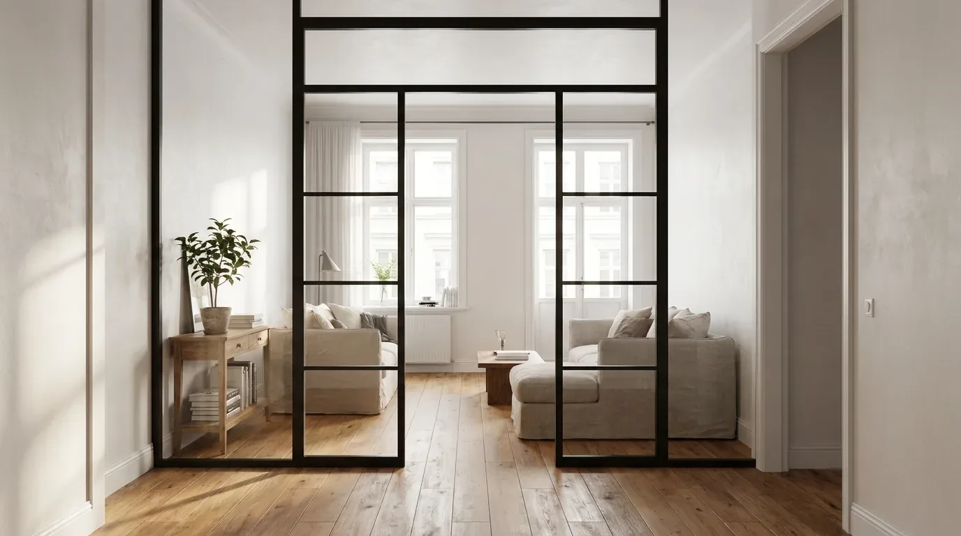
Irregular floor plans often come with doorways that are too wide, too tall or oddly proportioned for standard doors. A custom loft door built to your opening dimensions seals any non-standard aperture cleanly. The powder-coated steel frame with safety glass - either toughened (ESG) or laminated (VSG) - allows light to pass between rooms, which is particularly valuable in internal hallways without windows. ESG shatters into blunt fragments on impact, making it appropriate for most interior positions. VSG holds together as a bonded unit after breakage and is the better choice wherever there is a risk of someone falling against the glass, such as beside a staircase.
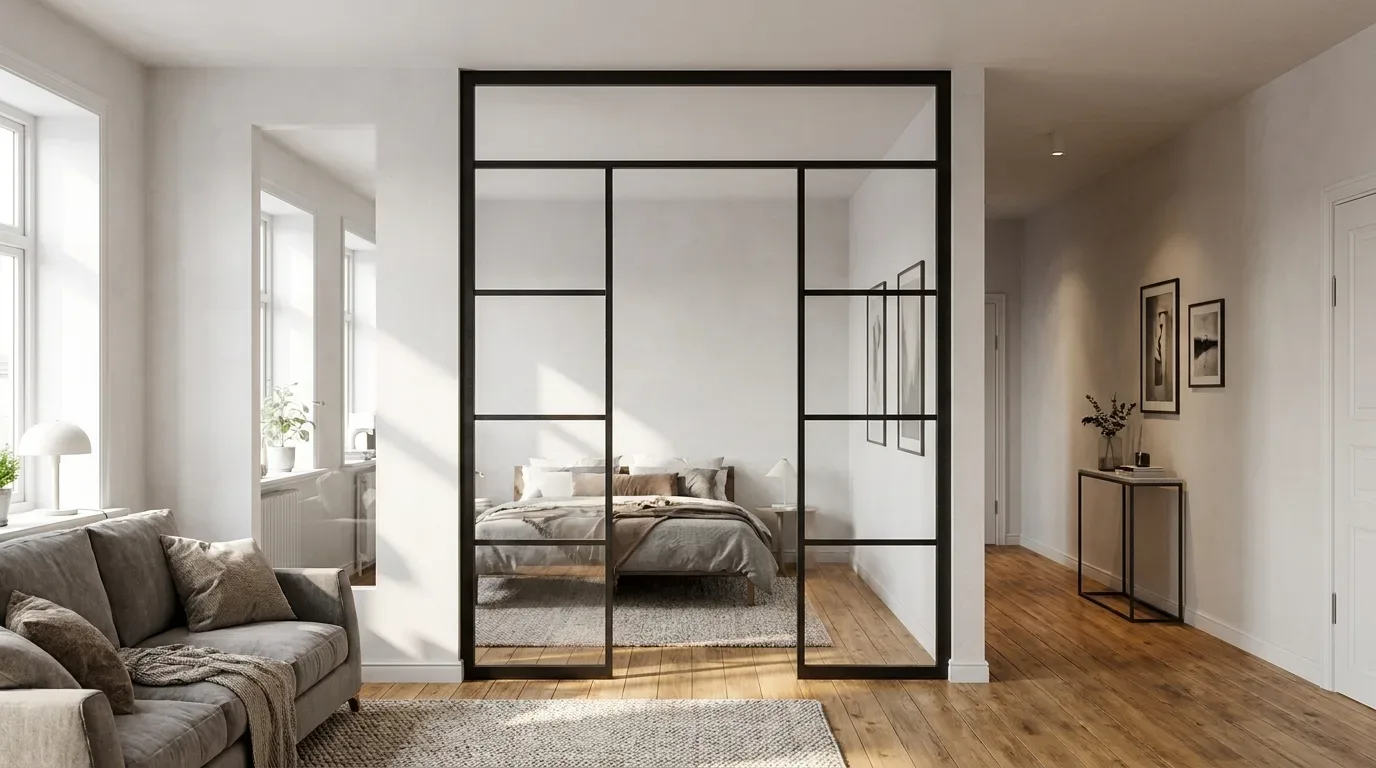
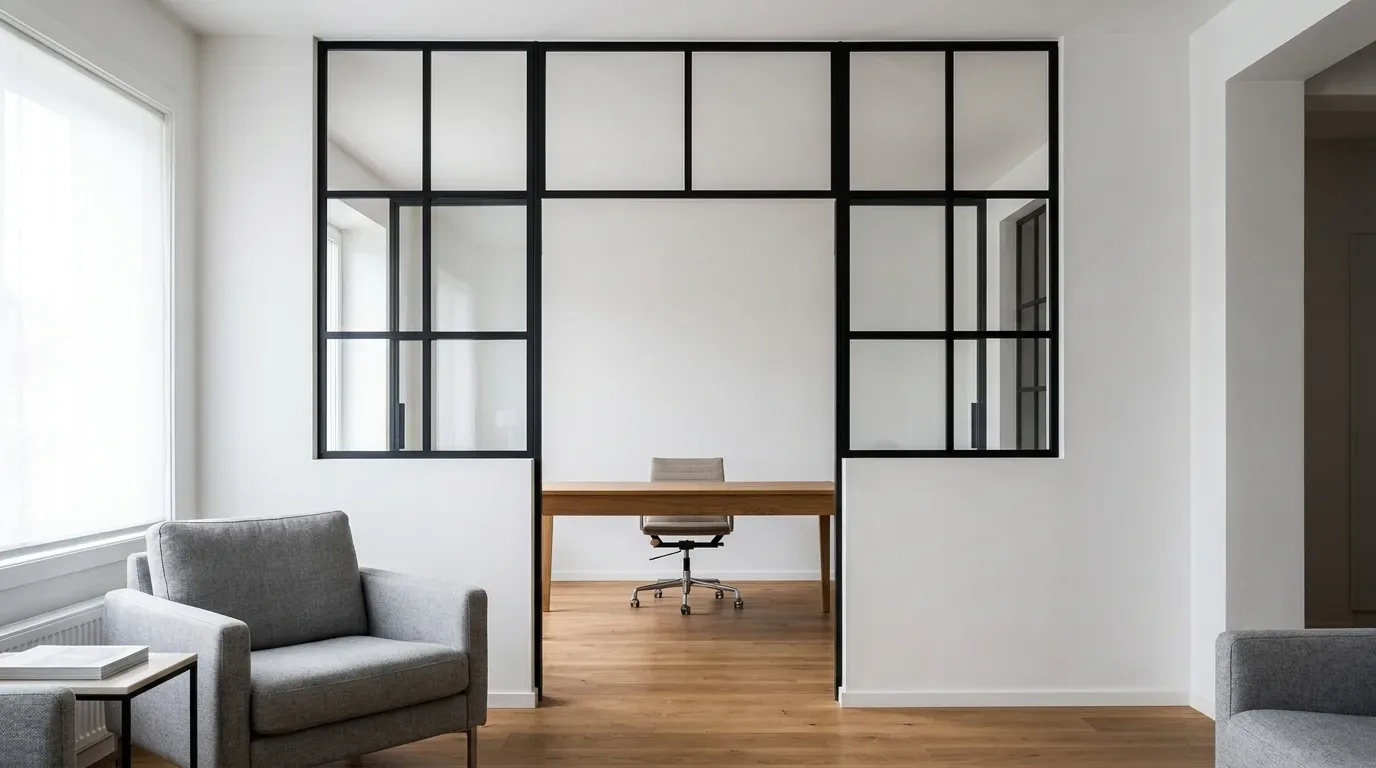
Custom Room Divider: Zoning an Open Plan Without Building a Wall
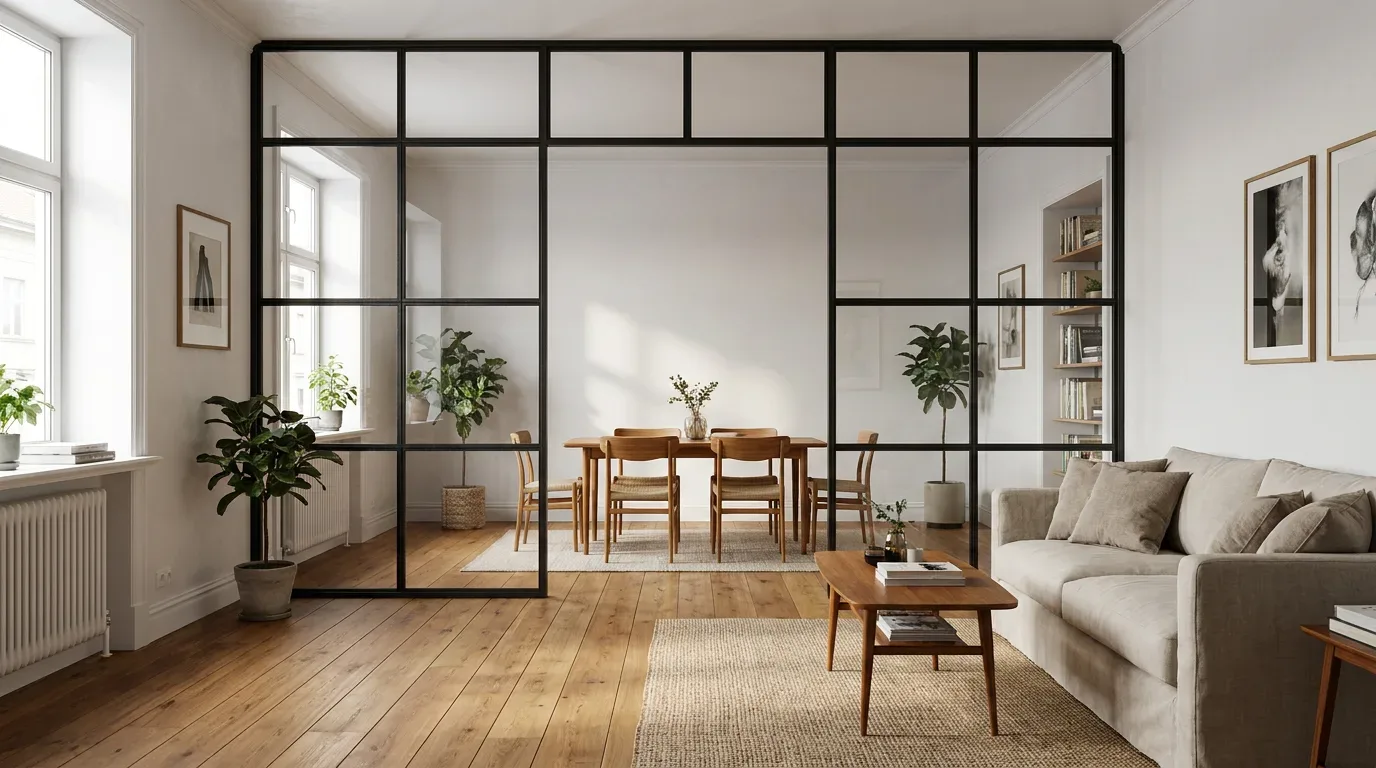
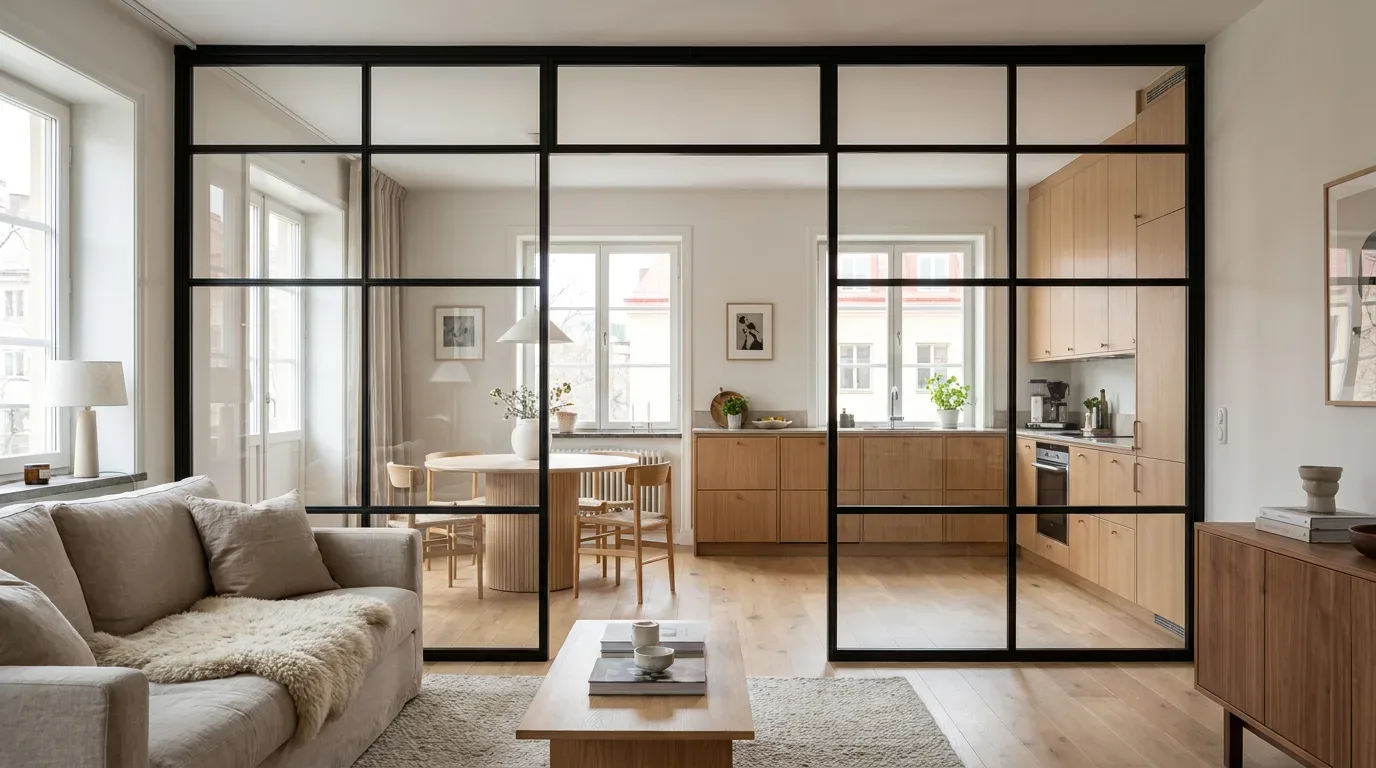
L-shaped living spaces and open-plan apartments with angular layouts present a specific challenge: the geometry makes it hard to define zones without the result feeling forced. A custom room divider configured to your ceiling height and opening width creates a clear visual boundary without blocking daylight or requiring any structural work. Full-height steel-and-glass dividers work particularly well here - they are proportionally bold enough to read as a zone boundary, but visually light enough not to make the space feel smaller.
Custom Dining Table and Coffee Table: Proportions for Unusual Floor Plans
A square room can accommodate a round table. An L-shaped dining area often needs a table that is slightly narrower or shorter than standard, so it does not encroach on the circulation route. A custom dining table sized precisely for your room or a custom coffee table built to your living area dimensions makes this adjustment straightforward. Table tops are available as glued solid-wood boards (with visible grain) or veneer (seamless surface) - both in oak, beech or ash. The steel base is powder-coated in your chosen colour.
Material Choices for Awkward Spaces: Solid Wood, Veneer or Steel
The material you choose affects both the visual result and the practical suitability of the piece for its specific location.
Solid wood (oak, beech or ash) adds warmth to spaces that already feel fragmented by angles and low ceilings. Oak is the hardest of the three species and the most stable under temperature fluctuation - a relevant factor in attic rooms, where the temperature swings more dramatically between seasons than in a ground-floor space. Beech is slightly lighter in tone and works well where pale surfaces are needed to make a room feel more open. Ash has a particularly lively, pronounced grain pattern that provides a natural counterpoint in minimalist interiors.
Surface treatment in practice: Oiled wood surfaces can be maintained and repaired - small scratches can be sanded back and re-oiled. Lacquered surfaces are easier to wipe clean day-to-day but are harder to repair invisibly if damaged. For a hallway bench that receives heavy daily use, oil is the more practical choice. For shelving that is rarely touched, lacquer is less critical.
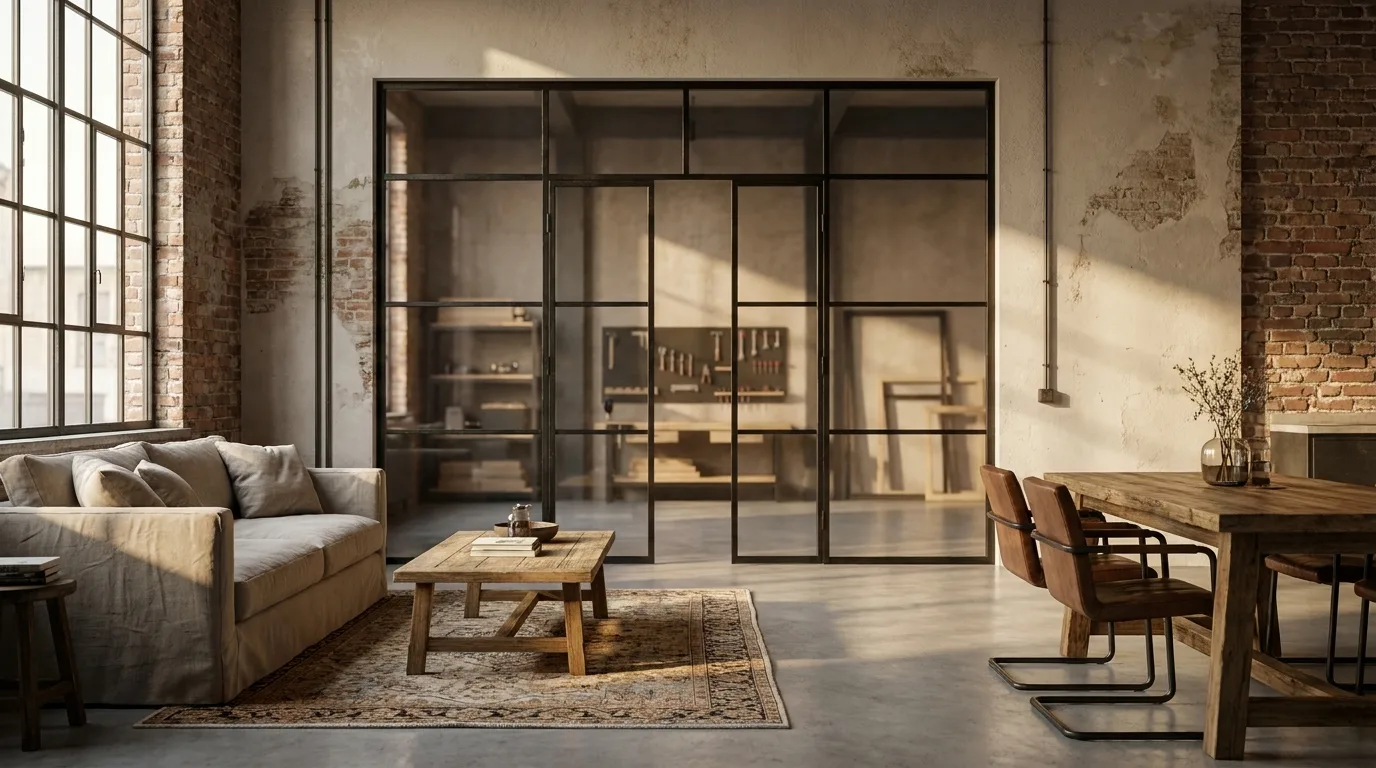
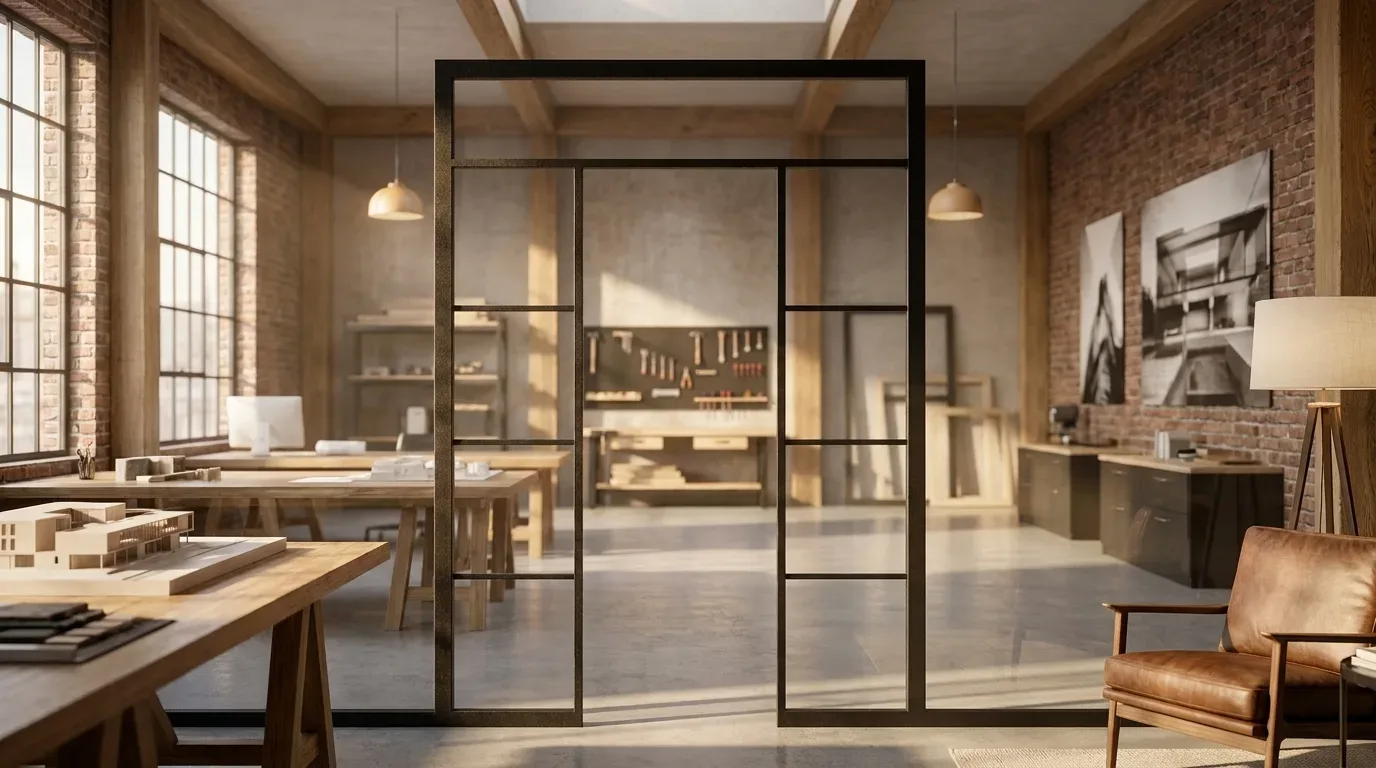
Powder-coated steel is particularly well suited to spaces with an industrial character - exposed brick in a converted building, open-plan lofts, or any space where raw materials are part of the aesthetic. The powder coating process produces a scratch-resistant, even colour finish with no drips or brush marks, and is more environmentally responsible than conventional liquid paint. The full RAL colour range is available, so steel frames can be matched precisely to existing window profiles, radiator covers or door hardware.
Planning Mistakes That Only Show Up After Delivery
Beyond measurement errors, there is a second category of mistakes - conceptual ones that become visible only once the furniture has arrived.
- Overcrowding the space: Irregular rooms feel cluttered quickly. Placing a made-to-measure piece in every corner does not solve the problem - it multiplies it. A smaller number of carefully chosen pieces that serve multiple functions will almost always work better than filling every available space.
- Measuring height in the wrong location: Under a sloped ceiling, the clearance height varies across the room. Measure the ceiling height at the exact point where the furniture will stand - not in the centre of the room where the ceiling is at its highest.
- Assuming uniform depth across an alcove: In older buildings, alcoves are rarely the same depth on both sides. Measure at the front and at the back of the niche, and use the shallowest dimension. A piece built to an average depth will protrude on one side or fail to sit flush on the other.
- Planning lighting as an afterthought: If you want integrated lighting in a shelf or under a bench, cable routing and socket positions need to be resolved before installation. There is almost no easy way to add this retrospectively without significant disruption.
- Underestimating wall fixing requirements: Hollow-block walls and rubble-stone construction - both common in period European buildings - do not hold standard wall plugs reliably. Establish what your wall construction requires before the furniture is delivered, not after.
Pricing: What Drives the Cost of Custom Furniture
Custom furniture costs more than flat-pack - but when you open the configurator and enter real dimensions, the gap is often smaller than most people expect.
| Product | From | Note |
|---|---|---|
| Lofttür | 1.157 € | Lowest possible option |
| Raumteiler | 2.212 € | Steel + laminated glass, custom width |
| Großes Regal | 3.200 € | Solid wood, steel frame, floor-to-ceiling |
| Esstisch | 1.580 € | Solid wood, steel frame |
| Couchtisch | 1.155 € | Solid wood, steel frame |
| Sitzbank | 1.100 € | Solid wood, steel frame |
| TV-Board | 1.540 € | Solid wood, steel frame |
| Rohrregal | 1.065 € | Modular pipe shelf |
The main factors that influence the price:
- Size: More surface area means more material and more production time. The configurator recalculates the price in real time as you adjust width, height and depth.
- Wood species: Oak tends to be the most expensive of the three, reflecting both lower availability and the additional effort required to work with a harder wood. Beech and ash are typically more accessible in price.
- Surface finish: Lacquered surfaces involve more production steps than oiled ones. Veneer (seamless surface) and glued solid-wood boards (visible grain) are priced differently from each other.
- Steel colour: Colours outside the standard RAL range can extend production time.
- Complexity: Angled cuts, cut-outs for sockets or radiator pipes, and other structural adaptations increase production time and cost accordingly.
Manufaktur X operates on a fixed-price model. The price the configurator displays is the price you pay - there are no surcharges added later for non-standard dimensions.
Production Time and How the Process Works
Every piece is manufactured in the EU after your order is placed. Production takes 5-6 weeks from order confirmation. During that time, each piece moves through steel cutting, welding, grinding and powder coating - running in parallel with the woodworking, surface treatment and final assembly stages. Delivery is in ready-to-assemble form; the connection hardware is designed so that installation does not require a specialist contractor, provided the wall construction is suitable.
Loft Doors: The Answer to Non-Standard Openings
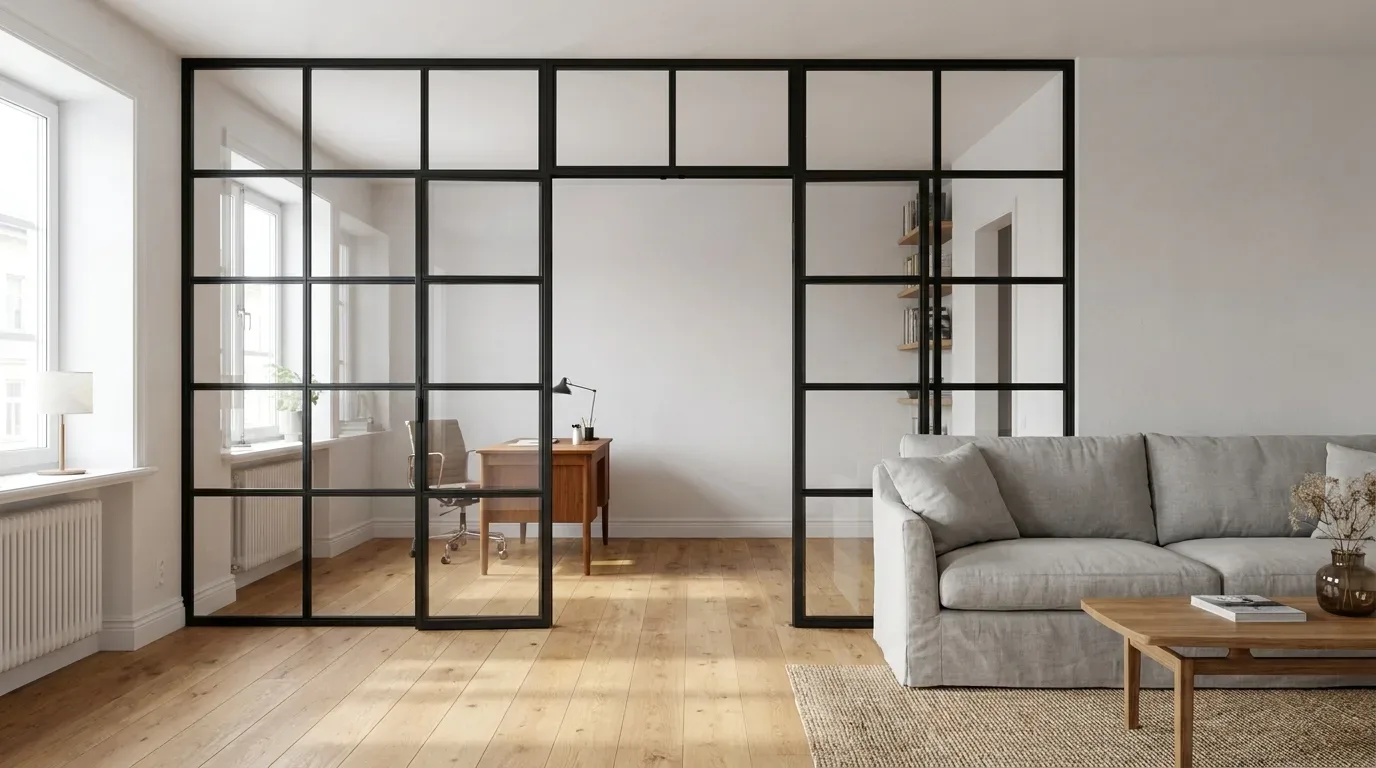
A loft door addresses a problem that is common in irregularly planned spaces: the doorway that does not conform to any standard size. This happens frequently in buildings that have been reconfigured - where a wall has been partially removed, or where a structural opening was created for a specific purpose rather than built to a standard module. In these situations, a standard door is simply not an option.
In hallways and transitional spaces with unusual proportions, a custom loft door sized to your exact opening is often the only solution that achieves both visual closure and light transmission simultaneously. The powder-coated steel frame is produced to your specified dimensions; the safety glass fill - ESG or VSG depending on the location - allows natural light to continue into areas that would otherwise be dark.
For positions where there is an elevated risk of impact, such as alongside a staircase or in a busy family hallway, VSG (laminated safety glass) is the appropriate choice: even after breakage, the bonded layers hold together and prevent glass from falling.
Room Dividers in Angular Open-Plan Spaces
An open-plan space with an L-shaped or angular layout presents a particular challenge for room dividers: placed in the wrong position, a divider will emphasise the awkwardness of the floor plan rather than resolve it. In our workshop, full-height steel-and-glass room dividers consistently prove most effective in these situations. They create a boundary that reads clearly from across the room, without reducing the sense of space, and can be configured to any combination of height and width.
The custom room divider configurator shows you immediately which dimensions are possible and what they cost - no waiting for a quote.
Narrow Hallways and Alcoves: Practical Approaches
Narrow hallways with recessed niches are among the most frequent requests we receive. The core tension is always the same: any furniture that projects into the corridor reduces the passable width, but the niche itself is too narrow for standard products.
Approaches that work consistently well:
- Wall-mounted shelving that keeps the floor clear, which visually widens the corridor and makes cleaning easier
- A bench with under-seat storage sized exactly to the niche width, providing both seating and a landing surface for everyday items
- A pipe shelf, whose slender tubular construction occupies less visual and physical space than a heavier steel-frame alternative
The depth of any piece in a hallway deserves careful thought. In a 90 cm wide corridor, a shelf 35 cm deep leaves 55 cm of passing width - comfortable for one person, tight for two, and difficult with a pushchair. Decide what residual width is genuinely acceptable in daily life before you finalise the dimensions.
Lighting in Irregular Rooms: What Actually Works
A single ceiling fitting at the centre of a rectangular room distributes light reasonably evenly. In an irregular space, the same approach inevitably creates dark corners - and those corners are typically where the furniture you most need to see into is located.
Practical alternatives:
- Integrated shelf lighting: LED strips positioned behind or beneath shelf boards illuminate the contents and create a sense of depth that makes alcoves feel larger rather than enclosed.
- Wall-mounted lights rather than ceiling spots: In areas where the sloped ceiling makes recessed downlights impractical, wall lights take over the task of general illumination.
- Track lighting systems: A track can be positioned along a straight section of ceiling and individual heads aimed at whichever corners or surfaces need coverage - flexible enough to work in most irregular layouts.
The consistent point: lighting needs to be planned before the furniture is installed, not after. Cable routing and socket positions are extremely difficult to change once shelving or a bench is fixed in place.
Using Colour and Proportion to Make Irregular Rooms Feel Coherent
Too many different materials and colours in an already complex room tend to amplify the sense of fragmentation. A restrained palette - two or three tones that relate clearly to each other - creates calm and allows the architecture to read more clearly.
Approaches that consistently work in practice:
- Light, matte tones on sloped ceiling surfaces - they reflect more light and cause the slope to recede visually rather than dominate the room.
- Tone-on-tone combinations for furniture and wall colour - when a shelf and the wall behind it are close in tone, the edges blur and the space reads as less broken-up.
- Vertical lines through tall, narrow shelving units - these draw the eye upward and make low-ceilinged spaces feel taller than they are.
- Visually light construction - pipe shelves and steel-and-glass room dividers occupy far less perceptual space than solid, opaque alternatives.
Putting Corners to Work: Specific Ideas Worth Considering
Corners in irregular rooms are not problems to be minimised - they are surfaces with genuine potential, provided the furniture is designed specifically for the geometry in question.
- Corner bench with storage: In a kitchen or dining area with an L-shaped layout, a made-to-measure corner bench uses exactly the floor area that would otherwise remain empty. Drawers or a lift-up seat panel provide storage for items that need to be accessible but not on display.
- Stepped corner shelving under a slope: Shelf boards arranged in descending height beneath a sloped ceiling follow the angle of the roof rather than fighting against it, and use the entire available floor-to-ceiling depth.
- Reading nook bench: A window recess too narrow for an armchair is often ideal for a slim bench with a cushion on top. Sized to the exact width of the niche, with storage beneath for books or throws, it converts dead space into a genuinely used spot.
- Compact work corner: An angled corner that is too tight for any standard desk is often exactly the right size for a custom-dimensioned work surface - creating a defined place to work without needing a dedicated room.
Sloped Ceilings as a Design Feature, Not a Problem
The standard response to a sloped ceiling is to try to disguise it - to push furniture as far as possible into the low corners and pretend the angle is not there. The results tend to look apologetic. The opposite approach works better: treat the slope as a defining line of the room and let the furniture follow it.
A low bench or a low cabinet that sits precisely under the slope emphasises the line of the roof rather than competing with it. A shelf whose boards step down in height makes the slope the silhouette of the piece. This only works with made-to-measure furniture - standard products cannot absorb an angle, and always look as though they were designed for a different room, because they were.
From Measurement to Finished Piece: How the Configurator Works
Manufaktur X is both manufacturer and configurator in one: you enter your dimensions online, choose wood species, surface finish and steel colour, and receive the fixed price immediately - no quotation process, no waiting, no negotiation. The 3D real-time preview lets you see the piece take shape as you make each decision, which makes it straightforward to compare options and understand how different choices affect the final look and price.
The configurator covers the full product range: benches, large shelves, pipe shelves, loft doors, room dividers, dining tables and coffee tables. For complex spatial situations - an alcove with a non-perpendicular back wall, or a doorway with an unusual height-to-width ratio - it is worth sketching all relevant measurements on paper first and using that sketch as your reference while you configure.
Configure your custom furniture at manufakturx.com and see your fixed price instantly
Frequently Asked Questions
Can I order custom furniture if my walls are not straight?
Yes. Use the smallest measurement taken at the narrowest point as your working dimension for width and depth. The approximately 5 mm fitting clearance on each side will absorb minor irregularities; more pronounced unevenness can be covered with a bead of sealant or a slim cover strip after installation. The furniture itself is produced straight - wall irregularities are addressed during installation, not built into the piece.
Is custom furniture worth the investment if I expect to move in the next few years?
It depends on the product. Shelves and benches from Manufaktur X are delivered in ready-to-assemble form and can be taken apart again. They can be reinstalled in a new space - though the dimensions will only fit well if the new niche or wall position is similar in size. Room dividers and loft doors are more closely tied to a specific opening and are less straightforward to reuse in a different location.
What is the difference between glued solid-wood boards and veneer for tables and benches?
Glued solid-wood boards consist of solid timber strips bonded together - the grain and the joints between boards are visible, giving the piece a natural, organic quality. Veneer provides a continuous, seamless surface with no visible joints - visually cleaner and more uniform. Both options are real wood; veneer in this context is not chipboard. For shelves, Manufaktur X produces exclusively in solid wood - there is no veneer option on shelving products.
How quickly does the configurator show me a price?
Immediately. The configurator at manufakturx.com calculates the fixed price in real time as you enter dimensions and select options. There is no waiting period for a quotation.
Are there minimum dimensions for made-to-measure orders?
Yes - each product has technically determined minimum dimensions, and the configurator enforces these automatically. If a dimension you enter falls below the minimum, the configurator will notify you before you proceed.
What glass types are available for loft doors and room dividers?
Both ESG (toughened safety glass) and VSG (laminated safety glass) are available. ESG breaks into blunt, granular fragments on impact - suitable for most interior positions. VSG remains intact as a bonded unit after breakage - the better choice for any location where there is a risk of someone falling against the glass, such as next to a staircase or in a space used by young children.