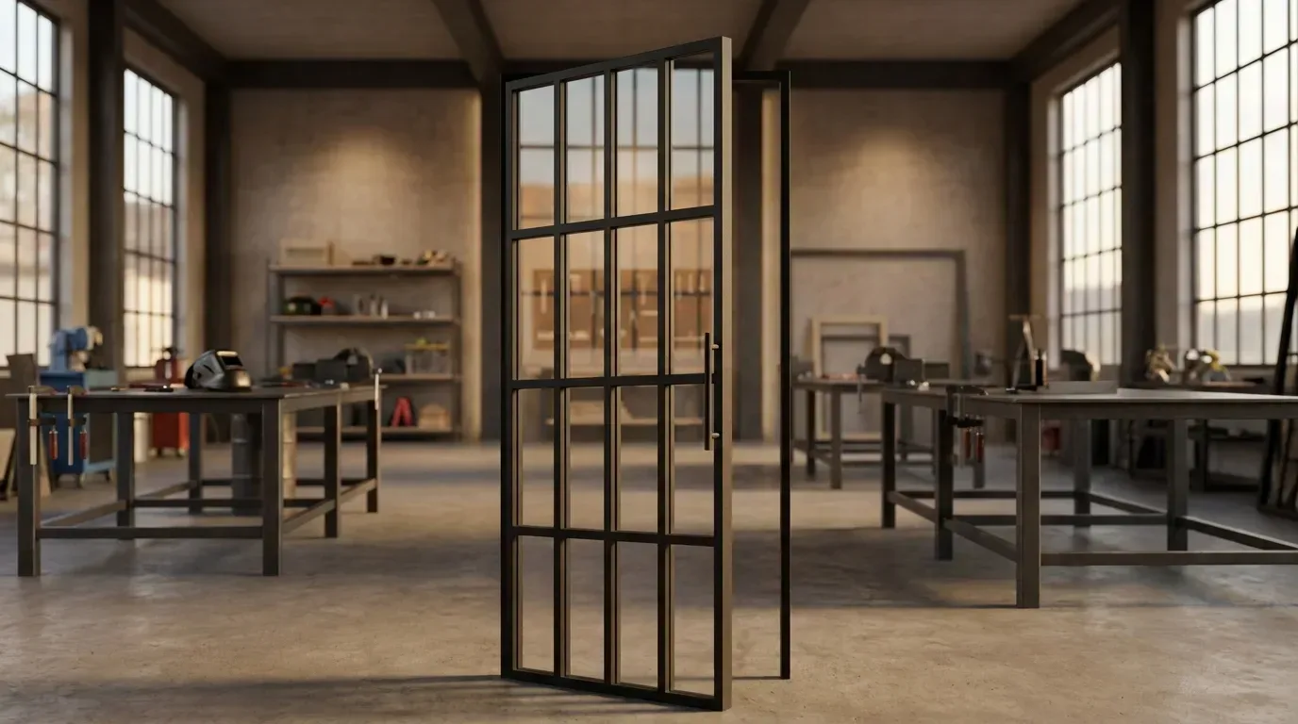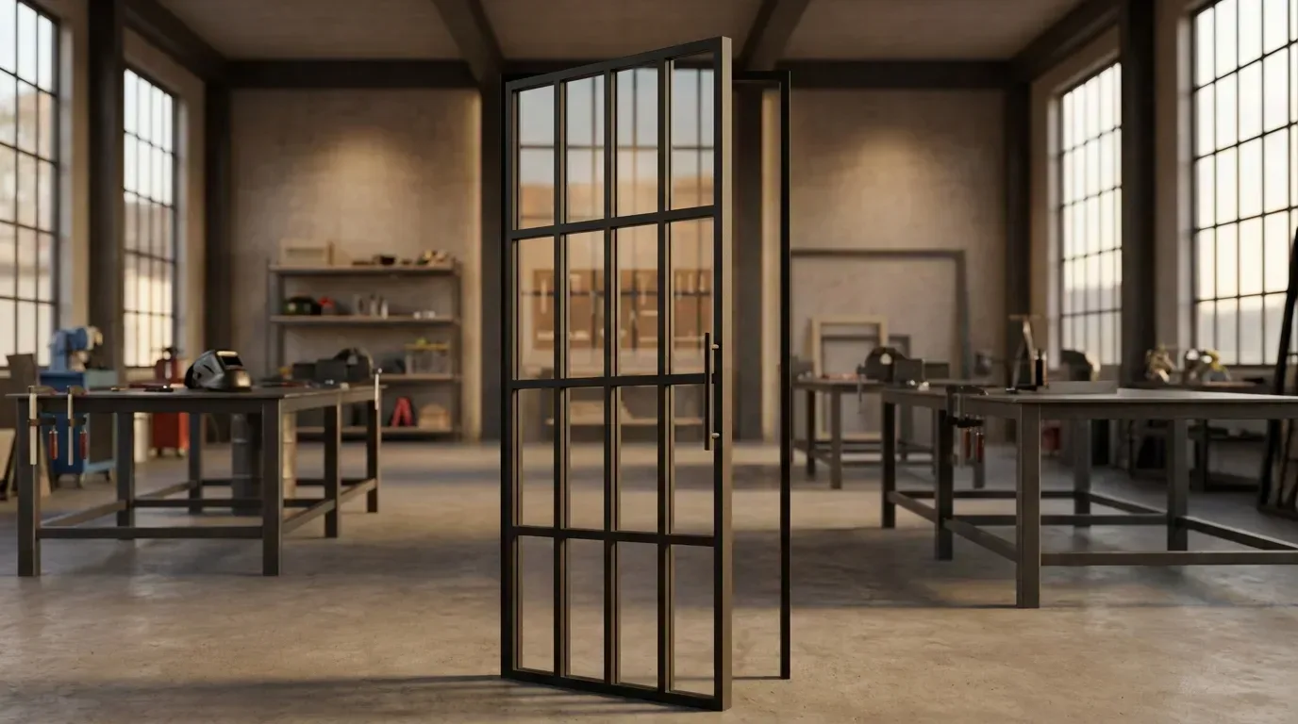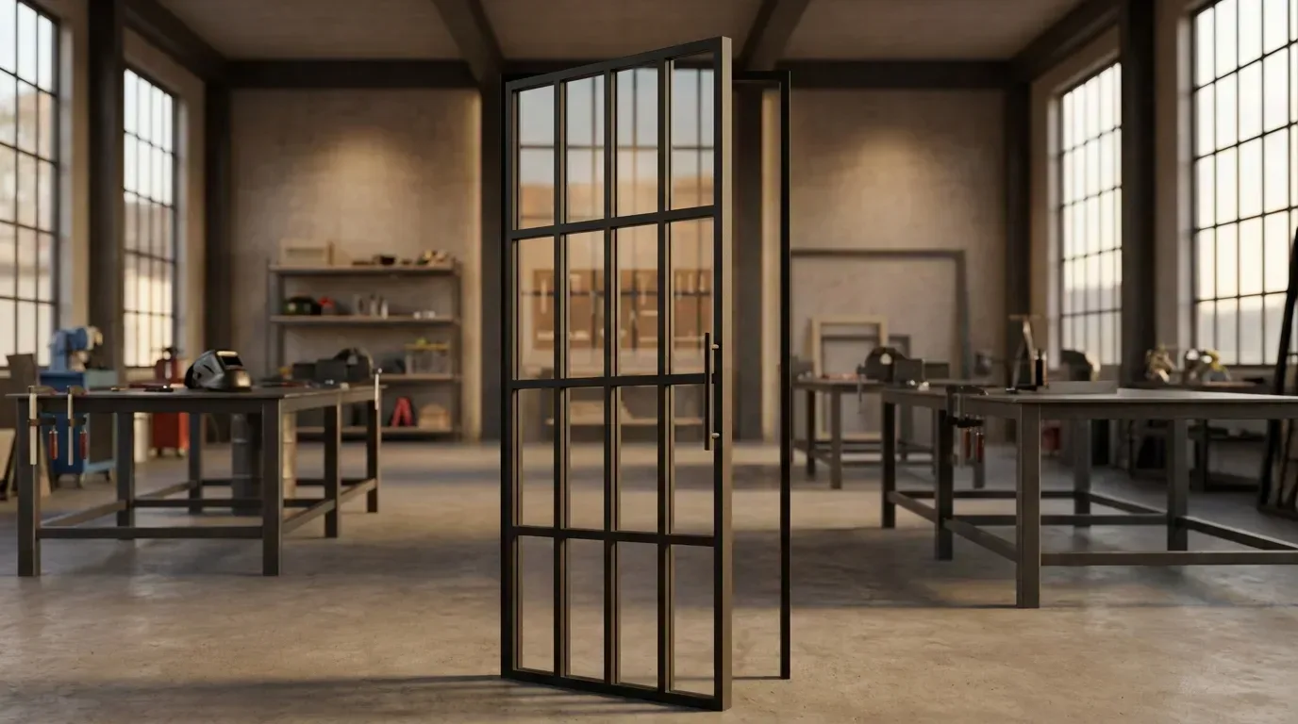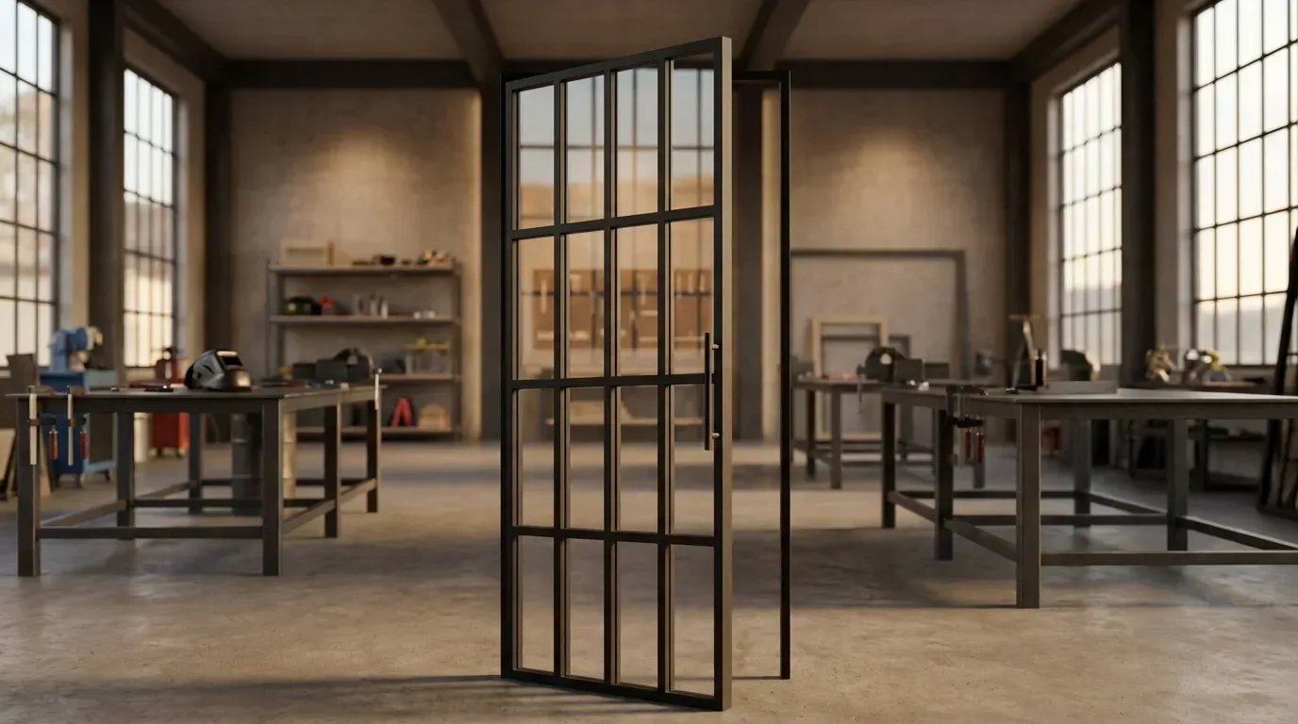
Zoning Open Floor Plans: Use a Steel-Glass Partition Instead of Building Walls
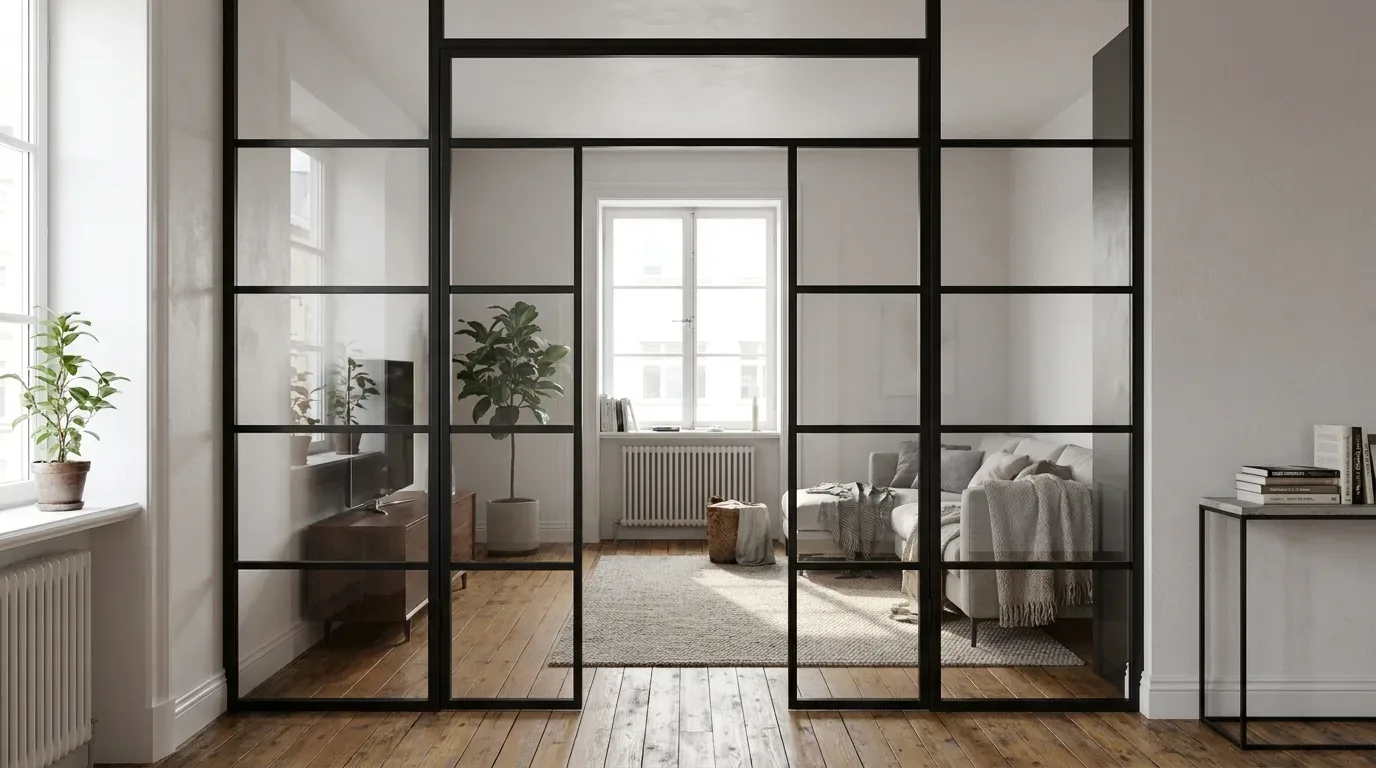
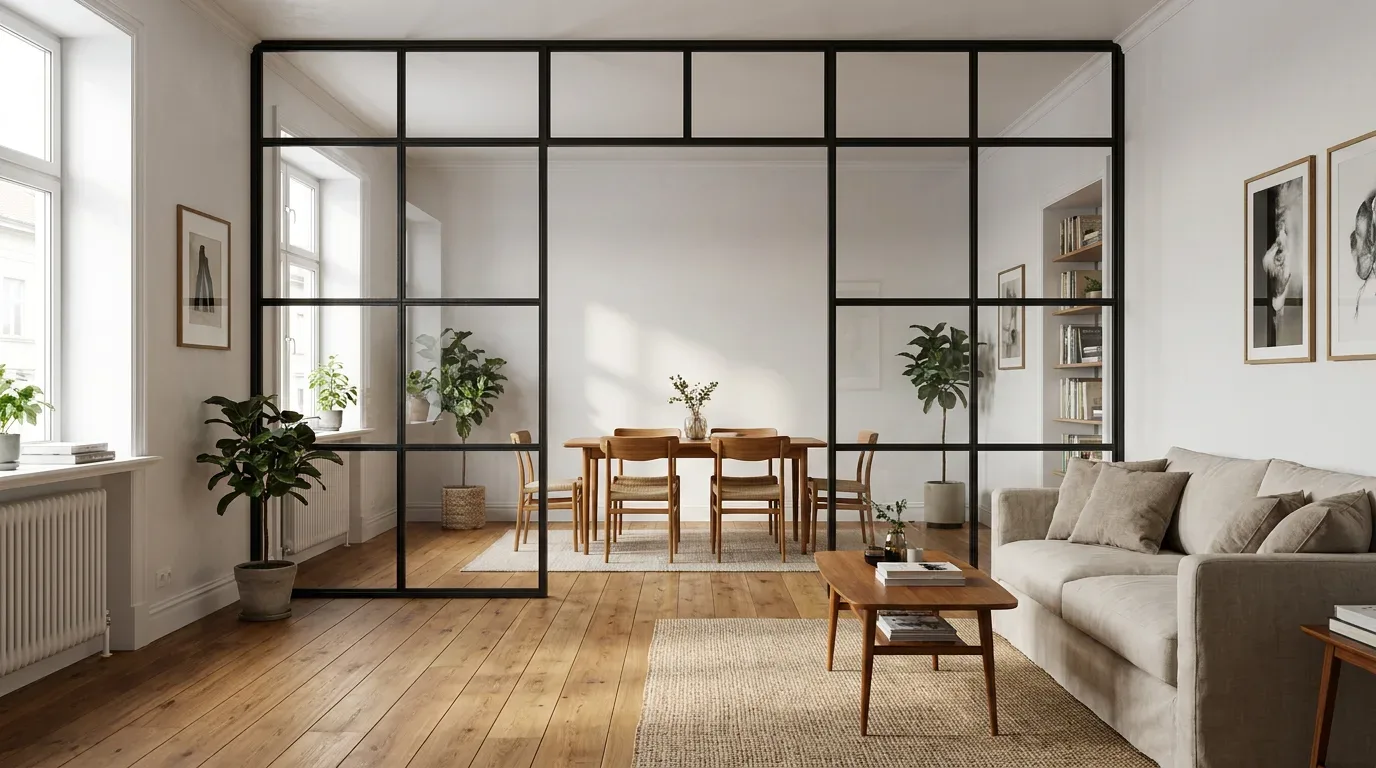
A glazed steel partition can draw a clear boundary across an open floor plan without touching a single load-bearing wall, filing a planning application, or blocking the light that made the space worth having. Both the closable loft door and the fixed room divider are produced to your exact dimensions, mounted into the existing opening with roughly 5 mm of clearance per side, and - crucially for renters and future sellers - fully removable. This guide covers where to place the boundary, which product fits which situation, and how to measure so the element actually arrives ready to hang.
To zone an open floor plan without building walls, fit a made-to-measure steel-glass loft door where the zone must sometimes close and a fixed room divider where a permanent visual boundary with an open walkthrough is enough. Both elements mount into the existing opening with around 5 mm of clearance per side, keep daylight flowing between zones, and can be removed later without structural work.
Loft doors and room dividers are steel-and-glass elements that divide an open floor plan into distinct functional zones without structural building work. As a result the layout stays bright, and the change remains reversible.
Want to see what each element actually looks like before you plan anything? The glass options, grid patterns, and handle choices for the steel-glass loft door and the glazing variants for the fixed room divider are all visible in a live 3D preview on their product pages - worth a look before you decide where to draw the line.
The short version
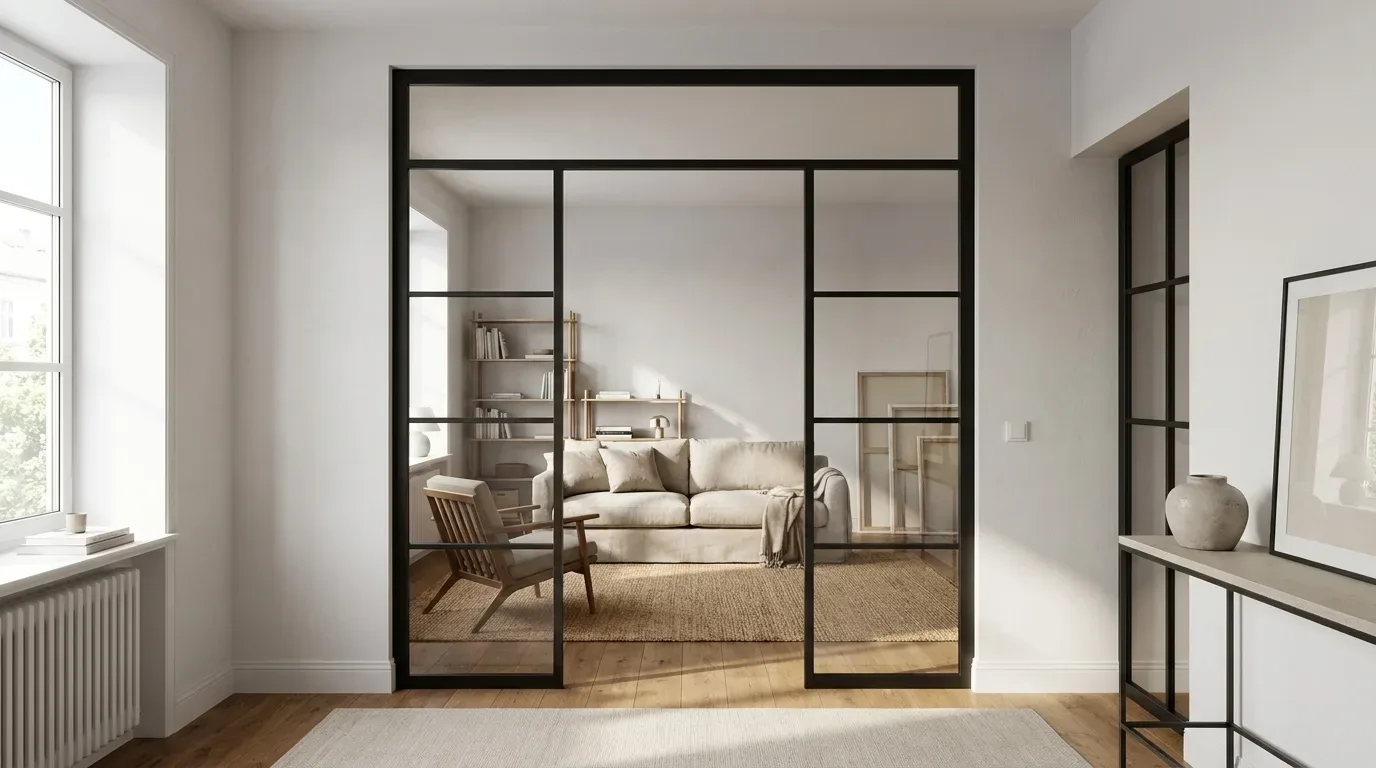
The solution lies instead in visual and functional signals that tell the eye - and the body - that something new begins here, without an actual wall standing in the way.
Source: Offene Grundrisse planen: Zonierung ohne Wände - Bauprofi-Magazin
- A steel-glass partition zones an open layout without structural work - daylight passes through both sides, and the change is reversible for renters and resale.
- Choose a loft door when the zone must close (noise, cooking smells, heat retention); choose a fixed room divider when a permanent visual boundary with an open walkthrough is enough.
- Space is tight enough to make every square metre count: across the EU, the average stood at 1.6 rooms per person in 2020 (Source: Eurostat, Housing in Europe) - zoning beats losing floor area to a new wall.
- Measure the opening at several points and build to the smallest dimension - walls in period apartments are rarely straight, and roughly 5 mm of mounting clearance per side is non-negotiable.
- In our own configurator, 46% of loft door configurations previewed clear glass most - the glass type is the primary dial between visual connection and privacy.
Key takeaways
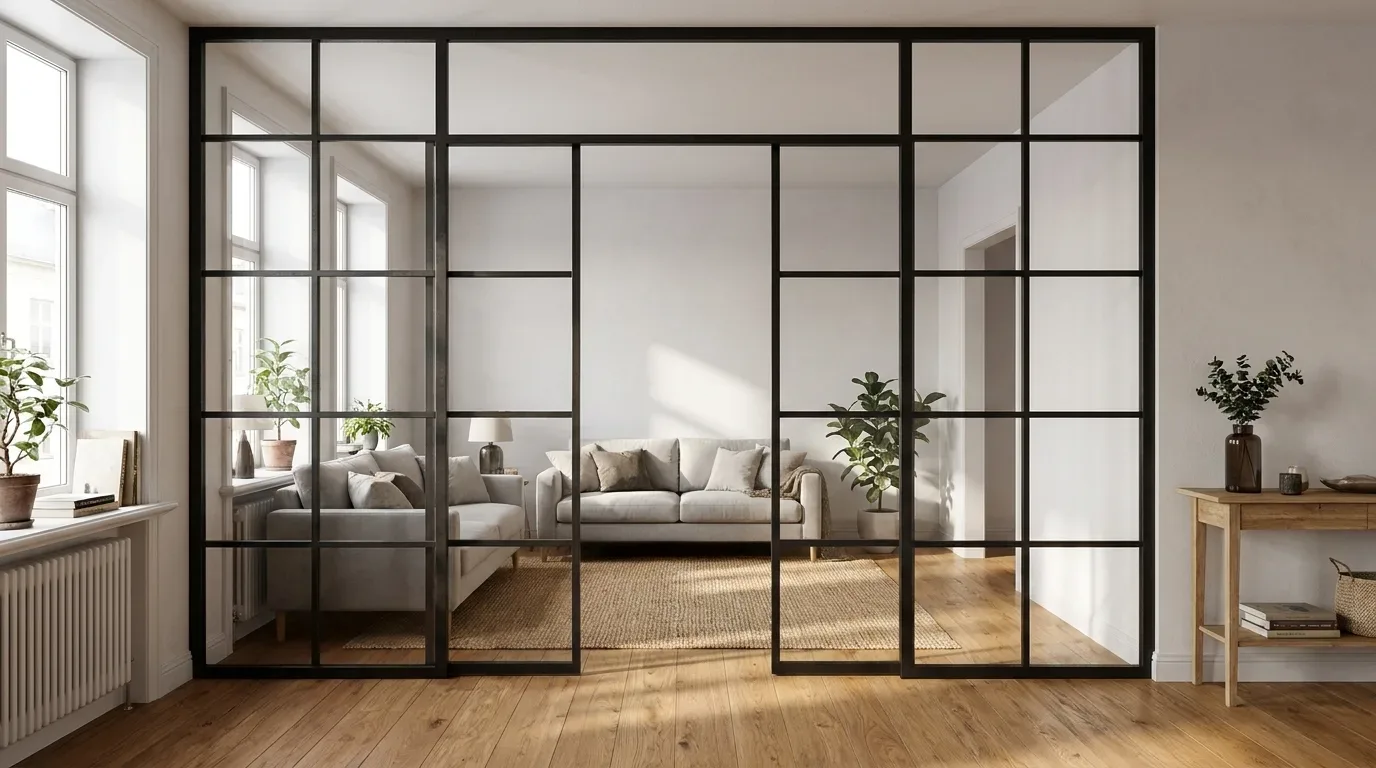
Glass partitions structure spaces without visually closing them - in offices, practices, and residential settings alike.
Source: Glastrennwände planen: Gestaltung, Normen und Sicherheit - GlasLotsen
| Insight | What it means for your project |
|---|---|
| Zoning beats walling | A glazed partition installs into the existing opening in hours and can be removed without rebuilding - a plasterboard wall blocks daylight permanently and costs floor area you cannot reclaim. |
| Closable or fixed: the one real decision | The loft door is a real door with hinges, an opening direction, and a handle; the room divider is a fixed glazed frame with an optional walkthrough passage and no moving leaf at all. |
| The smallest measurement governs | Measure several points per side, use the smallest value, keep roughly 5 mm of clearance per side - older walls are almost never perfectly straight. |
| Glass is the privacy dial | Five glass options take you from fully open sightlines to near-opaque privacy; clear glass is previewed most in our own configurator data. |
Walls are a permanent answer to a temporary question
A glazed partition preserves the daylight, the sightlines, and the layout flexibility of an open floor plan. A solid wall removes all three in one afternoon - and the decision is almost impossible to reverse without a skip in the street and trades in the house for a week.
That permanence is the core argument against reaching for the stud work. A steel-glass partition mounts into the existing opening, and when you move on or rethink the plan, it comes back out without a rebuild. For renters - especially in rental-heavy European cities where landlord consent governs every structural decision - reversibility often settles the project before anything else. European furniture durability standards such as EN 1730:2012, which defines test methods for stability, strength, and durability, give renters and landlords alike an objective reference for what "built to last" actually means (Source: EN Standards). For owners, keeping the open layout intact below the new zoning element protects the resale value that an open floor plan commands.
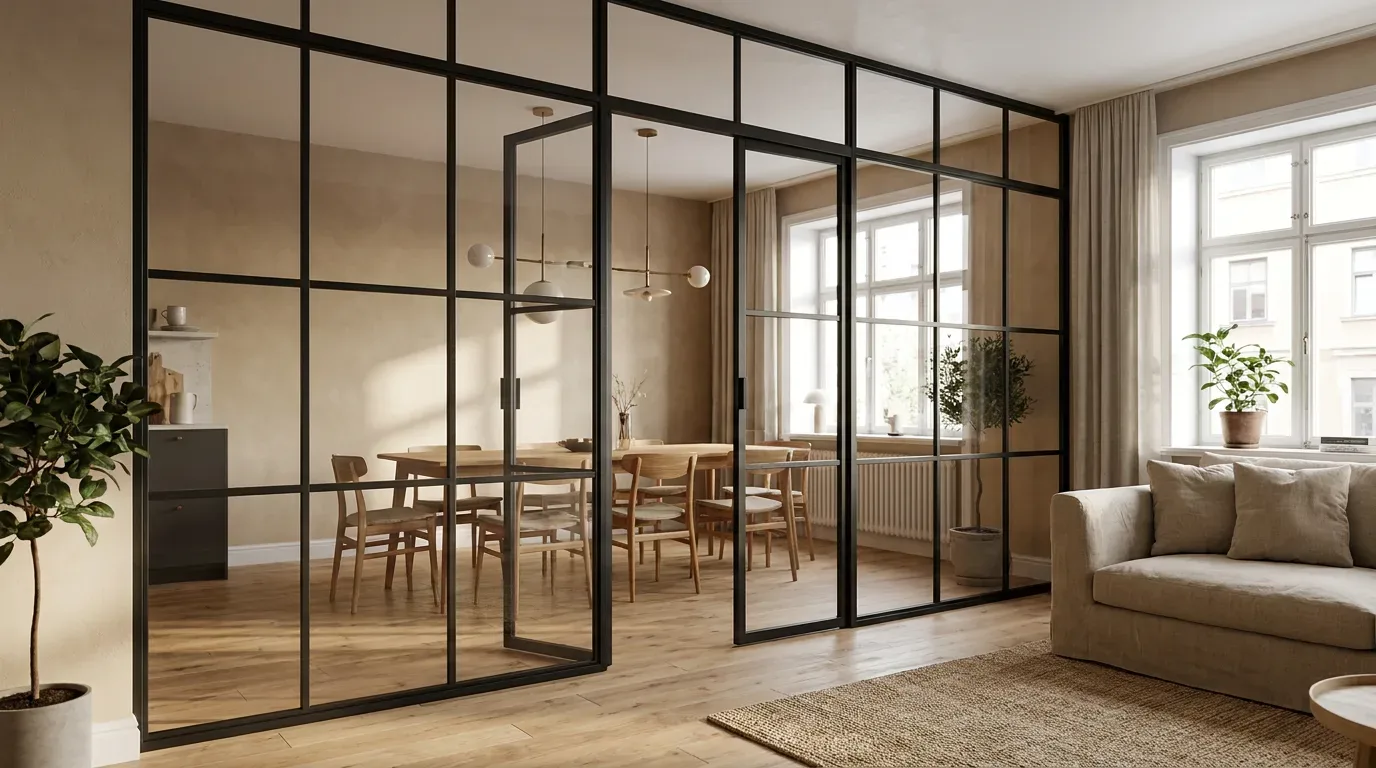
Space is the second argument. Across the EU, the average amount of living space per person stood at 1.6 rooms per person in 2020 (Source: Eurostat, Housing in Europe). A stud wall claims a permanent strip of that area along its full length and brings tradespeople, filler, drying time, and dust into your home for days. A powder-coated steel frame sits on a slim profile and is mounted in hours, with no wet trades at all.
| Criterion | New plasterboard wall | Steel-glass partition |
|---|---|---|
| Daylight | Blocked on one side permanently | Passes through both zones |
| Build time and disruption | Days of trades, filler, sanding, decoration | Mounted into the opening in hours |
| Floor area lost | A full strip along the wall line | A slim powder-coated steel profile |
| Reversibility | Demolition required | Removable, opening reusable |
| Suitability for rented homes | Rarely worth negotiating | Reversible - far easier to get landlord approval |
The practical recommendation: choose a glazed element such as a fixed steel-glass room divider sized to your opening when light and reversibility matter, and commission a real wall only when full separation of a fundamentally different kind is genuinely required.
Loft door or room divider - matching the element to the situation
Choose a loft door when the new zone must actually close - to contain noise, cooking smells, or warmth - and a fixed room divider when a permanent visual boundary with a free walkthrough is all you need.
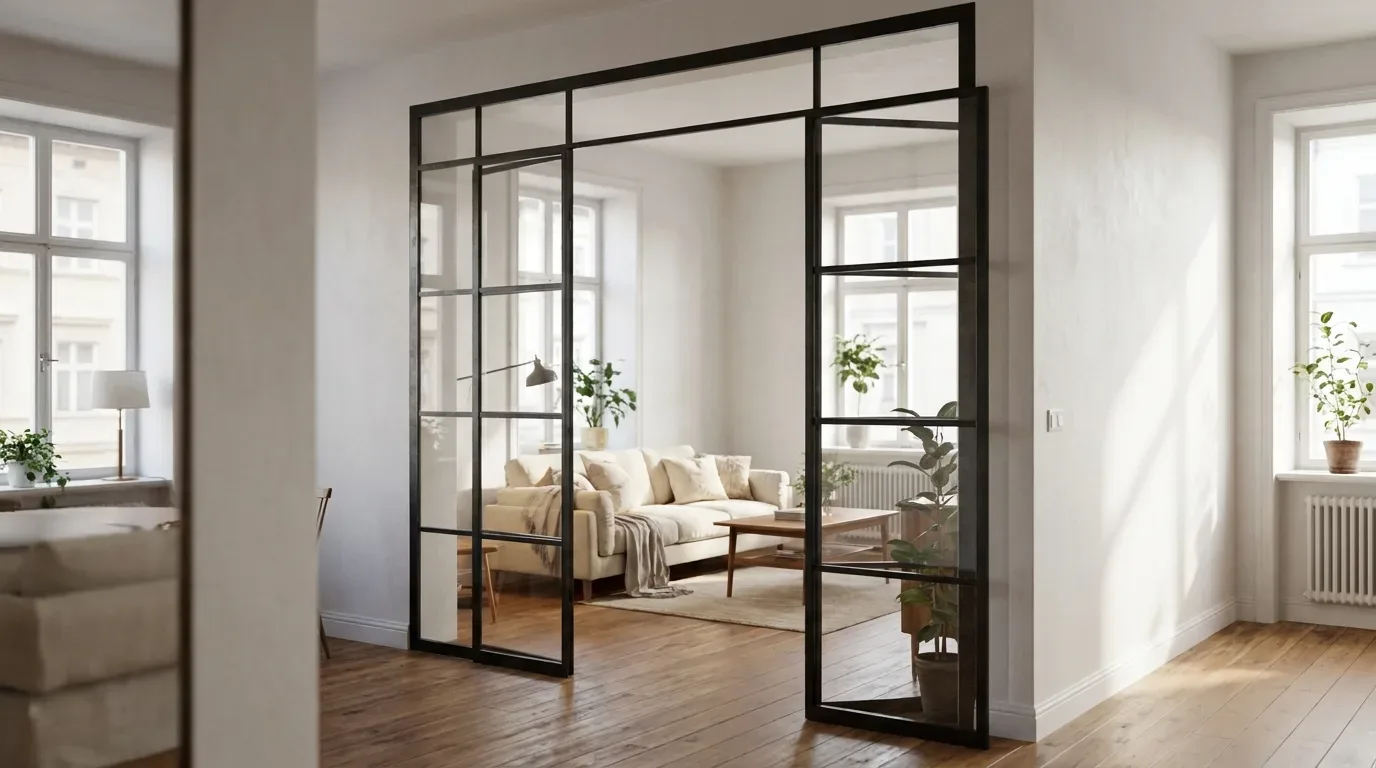
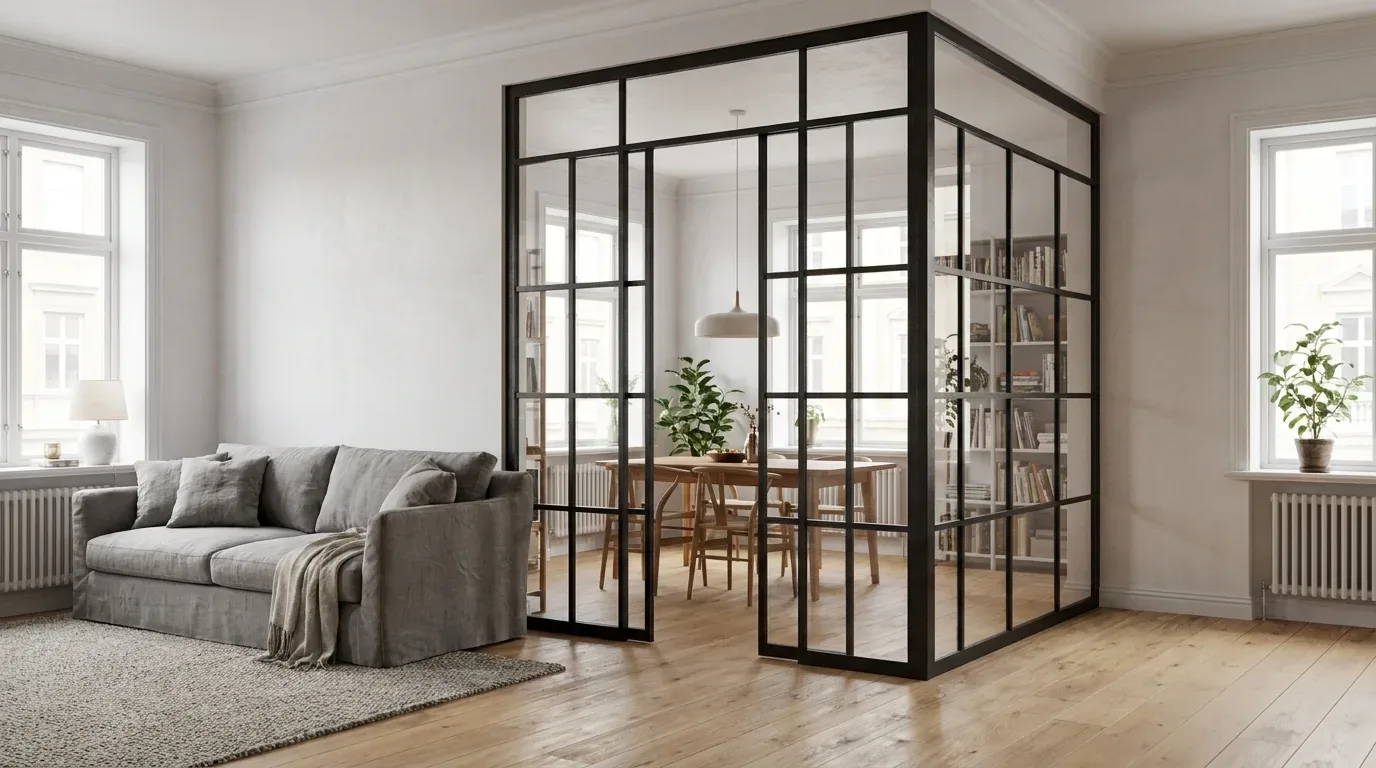
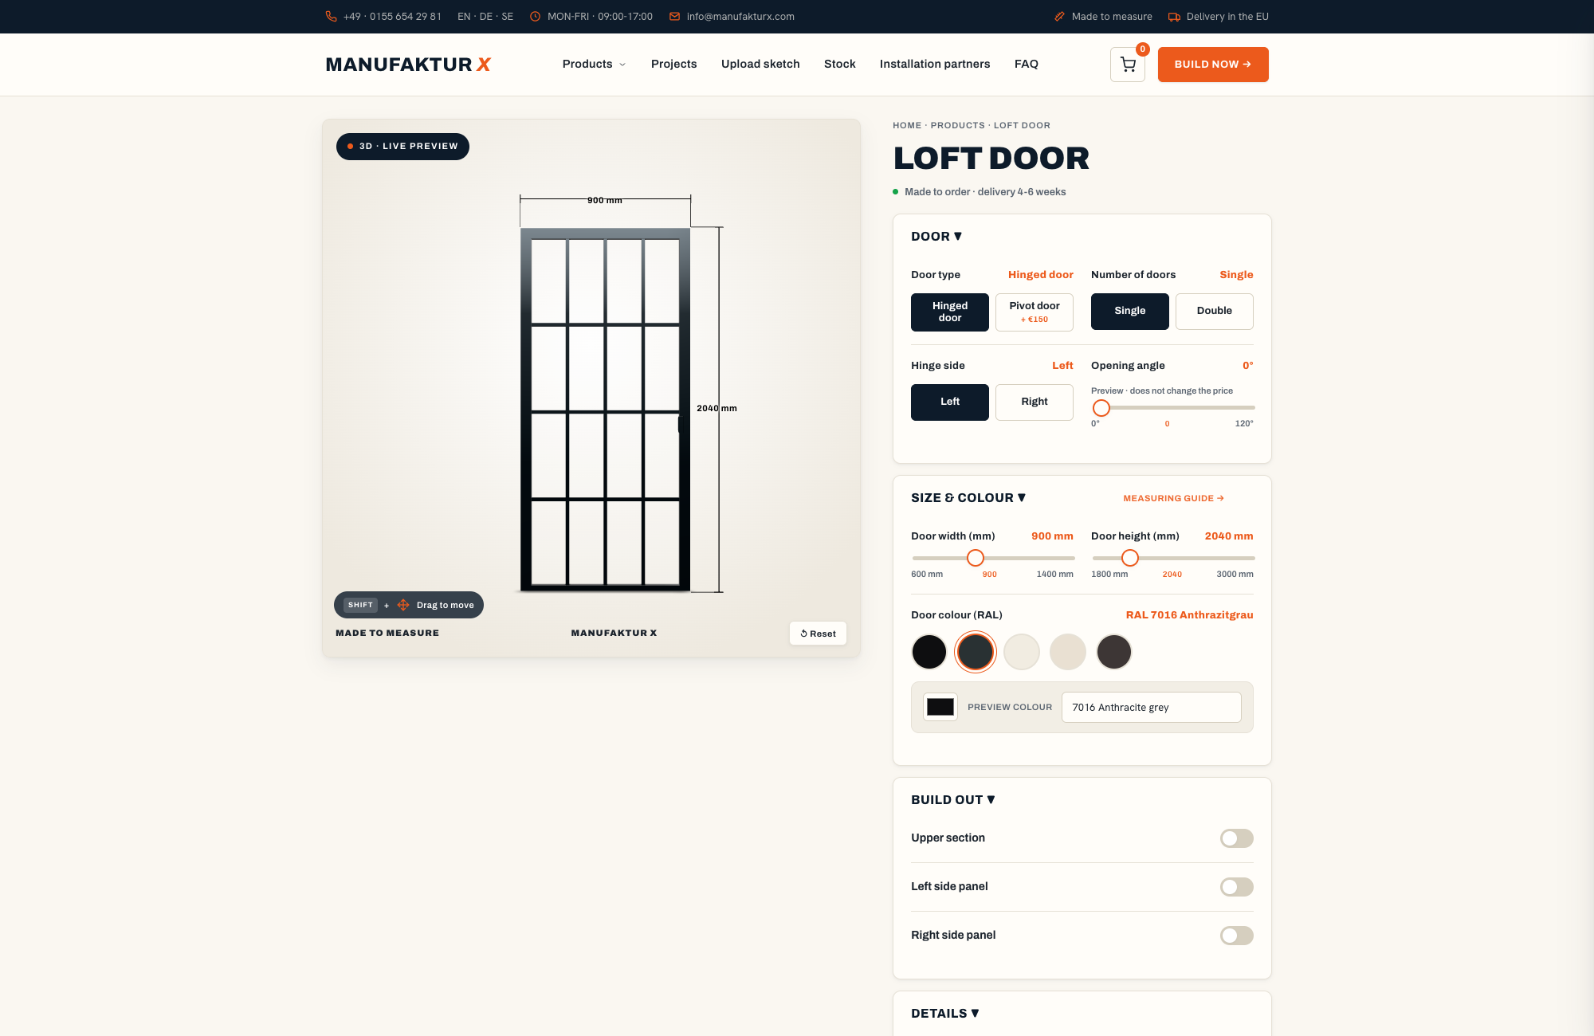
The two products share the same industrial aesthetic of steel and glass, but they behave very differently in daily use. A steel-glass loft door in the Crittall style is a real working door: it has a hinge side, an opening direction, a magnetic latch, and a handle, and it is available as a single leaf, a double door, or a pivot version. A fixed steel-glass room divider carries none of that hardware - no leaf, no handle, no hinges, just a glazed frame with an optional open passage you step through freely.
Our own configurator data makes the difference tangible: 44% of loft door configurations selected the elongated handle style. That choice simply does not exist on the divider side, because a fixed frame has nothing to grip. Across our projects, a clear pattern emerges: kitchen-to-living transitions tend toward the closable door, while reading corners and dedicated home-office alcoves favour the fixed divider.
When the zone needs to close: the loft door
Closing buys you three practical things: dishwasher and extractor noise stays behind the glass, cooking smells stop at the steel frame, and warm air stops drifting out of the room you are actually heating. You choose the hinge side to work around your furniture layout, set the opening angle to the space available, and scale up to a double or pivot leaf for openings wider than a single leaf handles comfortably. In a Victorian terrace conversion or an open-plan warehouse apartment, that flexibility makes the difference between a partition that feels designed and one that merely fills a gap.
When a visual boundary is enough: the fixed room divider
A fixed glazing line draws the boundary and then steps out of the way. Nothing to open, nothing to maintain, and the optional walkthrough passage keeps circulation completely free - useful wherever you cross the boundary many times throughout the day without ever wanting to touch a handle.
| Feature | Loft door | Fixed room divider |
|---|---|---|
| Closable | Yes, with magnetic latch | No - permanent opening or fixed walkthrough |
| Handle and hinges | Handle in three styles, hinge side selectable | None - no moving parts |
| Walkthrough | Through the door leaf | Optional open passage in the frame |
| Typical use | Kitchen-living transition, closable home office | Visual boundary, entry zone, reading corner |
| Side panels and transom | Available for wider or taller openings | Available for wider or taller openings |
The short rule: take the door if the zone must shut on demand, and take the divider if you will walk through the boundary dozens of times a day and never want to reach for a handle.
Finding the right place to draw the line
The zoning boundary belongs where two activities genuinely conflict - cooking noise against a film on the sofa, video calls against family life, draughty hallway shoes against the living area - not simply where the floor plan looks as though something should go.
A practical test: stand in the space at around 19:00 on a weekday and notice what disturbs what. That friction point is almost always your line, and the sightline you want to preserve tells you how transparent the element sitting on it should be.
Between kitchen and living area
Think of a 50 m2 open-plan flat where the extractor fan competes with conversation on the sofa side. A glazed boundary on the kitchen edge softens the noise, stops cooking smells from reaching the seating area, and still lets the cook see the room. The sightline survives; the frying air does not.
A home-office corner that can close on demand
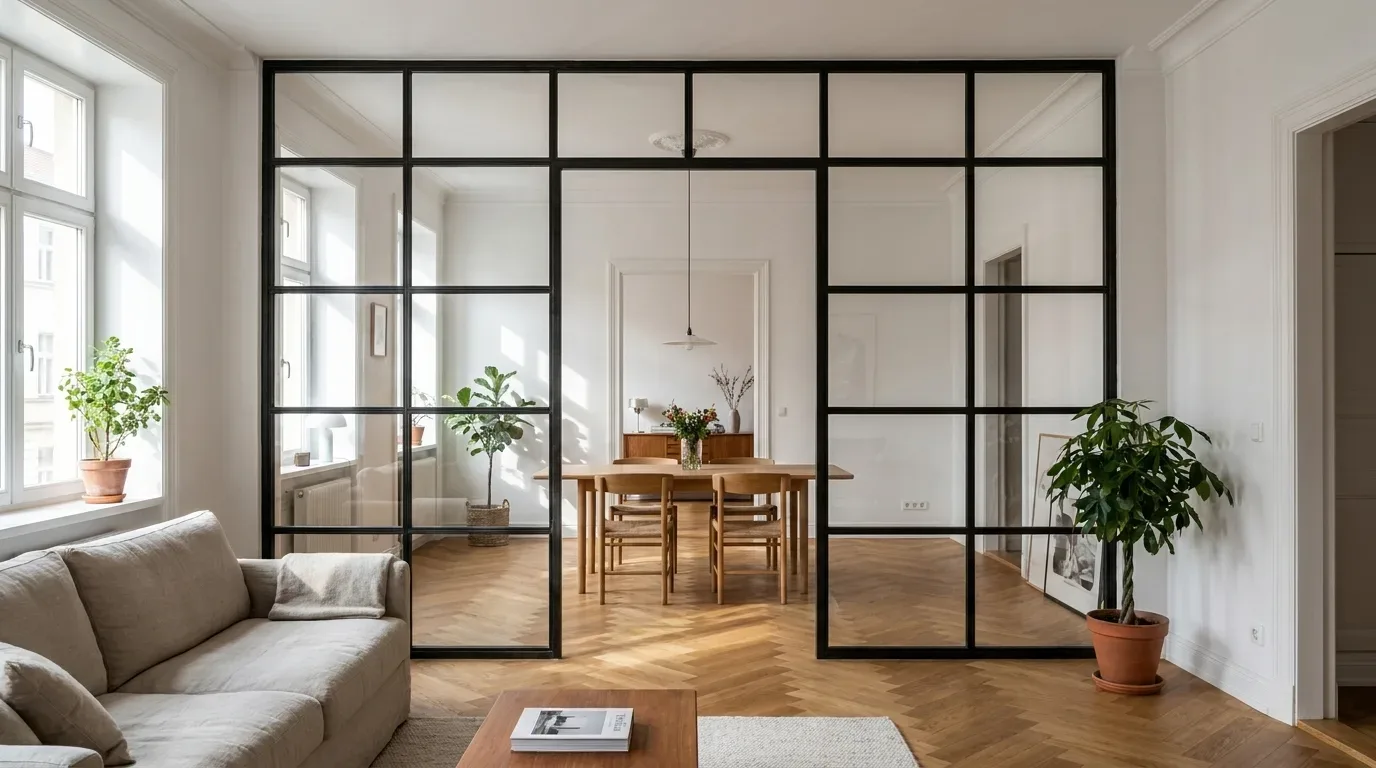
Closable office corners are the fastest-growing reason customers give when they start a zoning project. A glazed corner with a door leaf that closes for video calls keeps you visually connected to the rest of the home while giving acoustic separation on demand. Plan the swing radius before fixing the line: a 100 cm leaf needs a clear quarter circle of roughly 1 m radius, and a pivot version swings on both sides of its axis, so the furniture layout changes around it.
Entrance hall and living space
Draughts, shoes, and coats are classic entrance-zone conflicts. A fixed glazing line between the entry and the main living space controls airflow and keeps visual clutter contained - exactly the kind of boundary where a solid wall would leave the corridor without any natural light at all.
How to measure an opening correctly - and why it matters more than you think
Measure width and height at multiple points, use the smallest reading of each, and leave roughly 5 mm of mounting clearance per side. That is the complete rule - and ignoring it causes the majority of fitting problems.
The reason for measuring at several points is straightforward: walls in period properties - Victorian terraces, Edwardian conversions, mid-century apartment blocks - are rarely straight. In around 70% of our loft door projects, customers record a measurable difference between the left and right side of the same opening, sometimes several millimetres and occasionally more than a centimetre. Floor-to-ceiling height varies across a single doorway more often than not. Made-to-measure production absorbs all of that variation, but only if the on-site measurement captures it honestly in the first place.
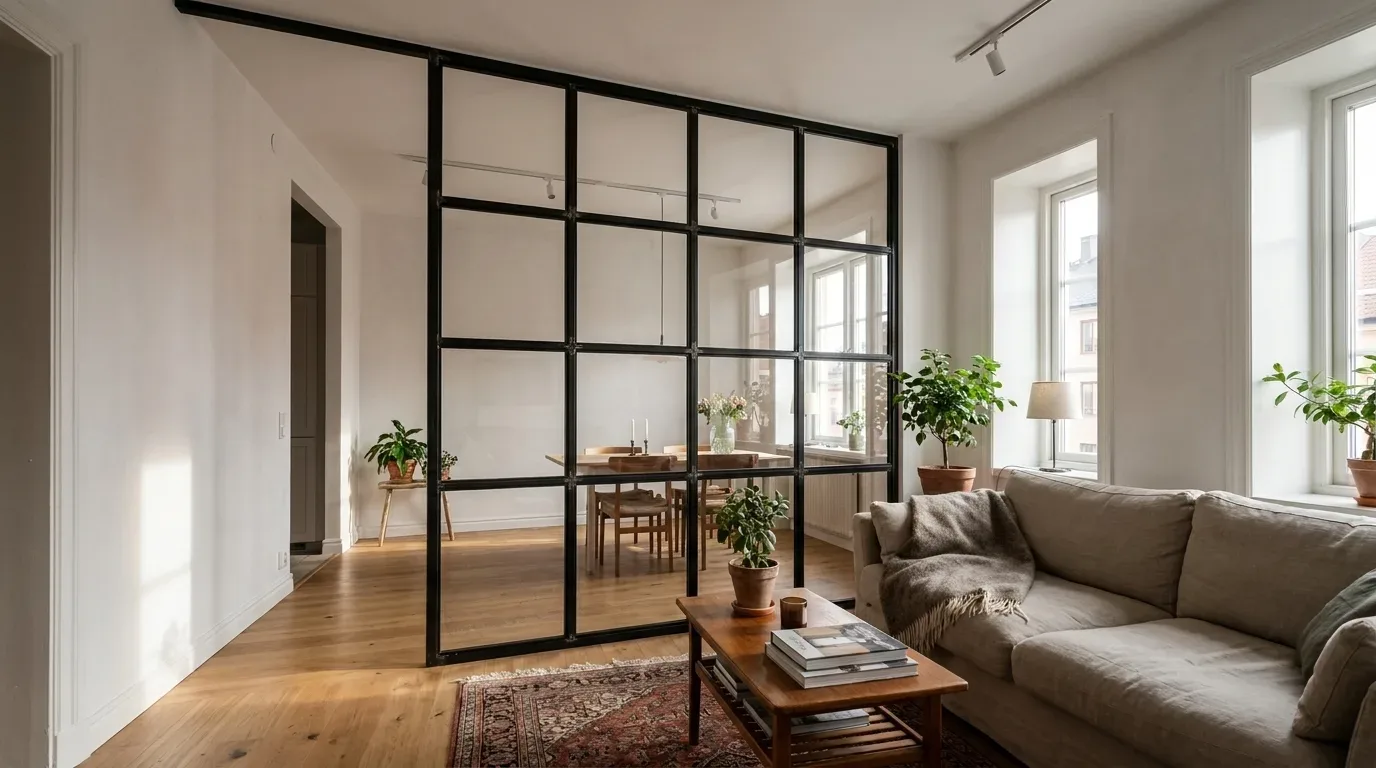
The most common reason a bespoke partition does not hang cleanly is a measurement taken from a floor plan rather than from the actual wall. Victorian brickwork moves; the drawing never tells you by how much.
James W.
Bespoke furniture maker, London
- Measure the width at the top, in the middle, and at the bottom of the opening.
- Measure the height on the left side, in the centre, and on the right side.
- Take the smallest width and the smallest height as your working dimensions.
- Allow roughly 5 mm of mounting clearance per side so the frame can be set plumb and fixed properly.
- Note skirting boards, electrical sockets, and any radiators on a simple sketch.
- Enter the final dimensions in the configurator and check the 3D preview before ordering.
One point worth stating directly: there is no technical drawing to download from the configurator. Your own sketch and your measured values are the basis of production, which is precisely why the smallest-dimension rule carries so much weight. The most common complaint we deal with is not a production fault - it is a mis-measured opening.
Very wide or very tall openings are not a problem. Side panels and a transom extend the glazing across the full dimension rather than forcing an oversized single leaf. The numbers confirm where the attention belongs: the most-adjusted setting in our loft door configurator is door leaf width - the dimension buyers wrestle with most is the one to measure most carefully. If you would rather hand the tape measure to a professional, our installation partner network handles on-site measuring directly.
Sizing guide for your zoning element
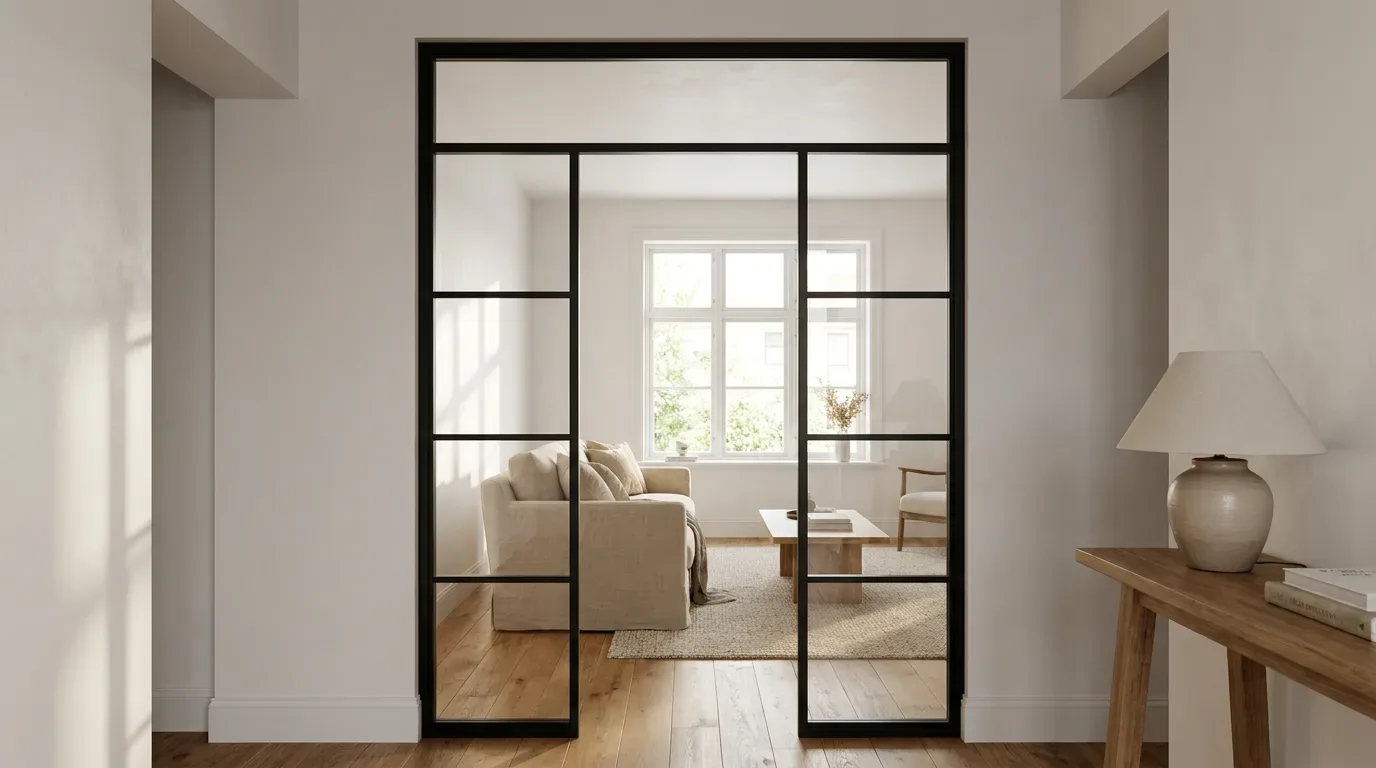
- Opening wider than a single leaf swings comfortably? A double door, a pivot leaf, or fixed side panels carry the extra width.
- Opening taller than standard door height? A transom fills the glazing up to the ceiling line.
- No need to ever close the zone? A fixed partition spans the full width with zero hardware to plan around.
Once your six measurements are written down, the logical next step is to enter the smallest values in the 3D preview on the room divider page - if the on-site numbers differ from your floor plan sketch, you see the consequence for your actual opening immediately, before anything is ordered.
Glass and grid options: tuning light and privacy between zones
Clear glass keeps two zones visually one room, frosted glass hides detail while still passing light, and smoked or dark smoked glass reduces the view without darkening either side completely.
Five glass options cover the full range from connection to privacy: clear, structured, frosted, smoked, and dark smoked. Think of it as a continuous dial. Clear glass at one end leaves the sightline fully open; structured glass bends the view without removing it; frosted glass turns people into silhouettes; smoked and dark smoked glass progressively tint the scene while daylight still crosses the boundary. In our own configurator, 46% of loft door configurations previewed clear glass most - most buyers zone for light first and privacy second.
Behind the visual choice sits a safety consideration. All glazing used here is safety glass, either tempered (ESG, covered by EN 12150) or laminated (VSG, covered by EN 14449). The practical difference shows at the worst moment: tempered glass shatters into small blunt fragments, while laminated glass holds its shards on an interlayer film so the pane stays standing rather than collapsing. For larger panes in walkthrough zones we recommend laminated glass - an accidental impact against a large surface should never result in glass on both sides of a frame.
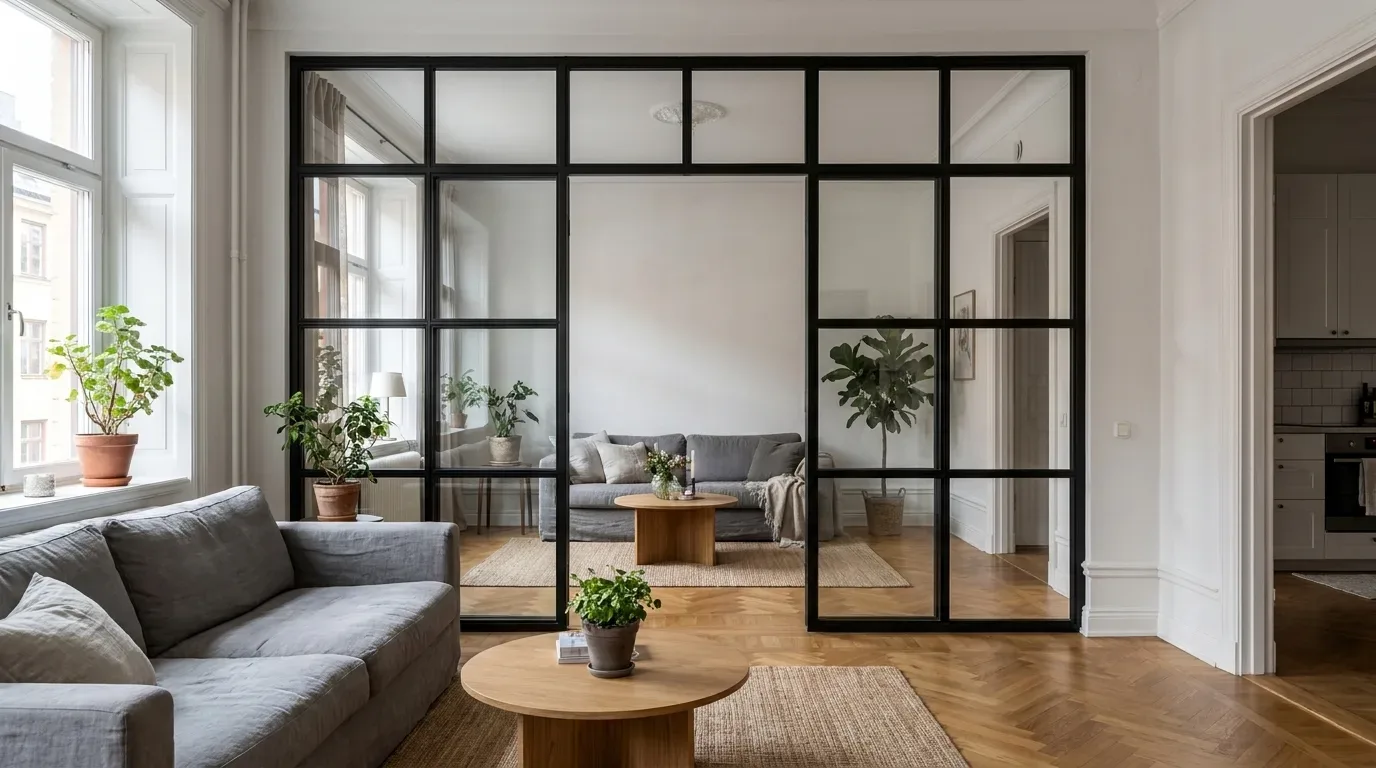
The grid pattern is a third variable worth considering. Horizontal and vertical steel bars divide a large glazed surface into a rhythm of smaller panes, which makes a full-height glazed partition between two zones read as a deliberate architectural element rather than a plain shop window.
Choose clear glass with a grid if the zones should feel like one connected room; choose frosted or smoked glass if one side genuinely needs visual privacy - and lean toward laminated glass whenever the pane is large and people pass it closely every day.
In Swiss loft projects we almost always specify laminated safety glass for room-height partitions. The interlayer keeps everything in place after impact - that reliability matters more than the marginal cost difference when clients bring children into the space.
Martina F.
Bauleiterin, Zürich
Five measuring and planning mistakes to avoid
The mistakes that derail most zoning projects are measuring from a floor plan rather than on site, overlooking skirting boards and radiators, forgetting electrical sockets along the partition line, ignoring the door swing radius, and ordering without a mounting gap.
Each is avoidable in minutes. Skirting boards and radiator positions are the details most consistently missing from the customer sketches we receive.
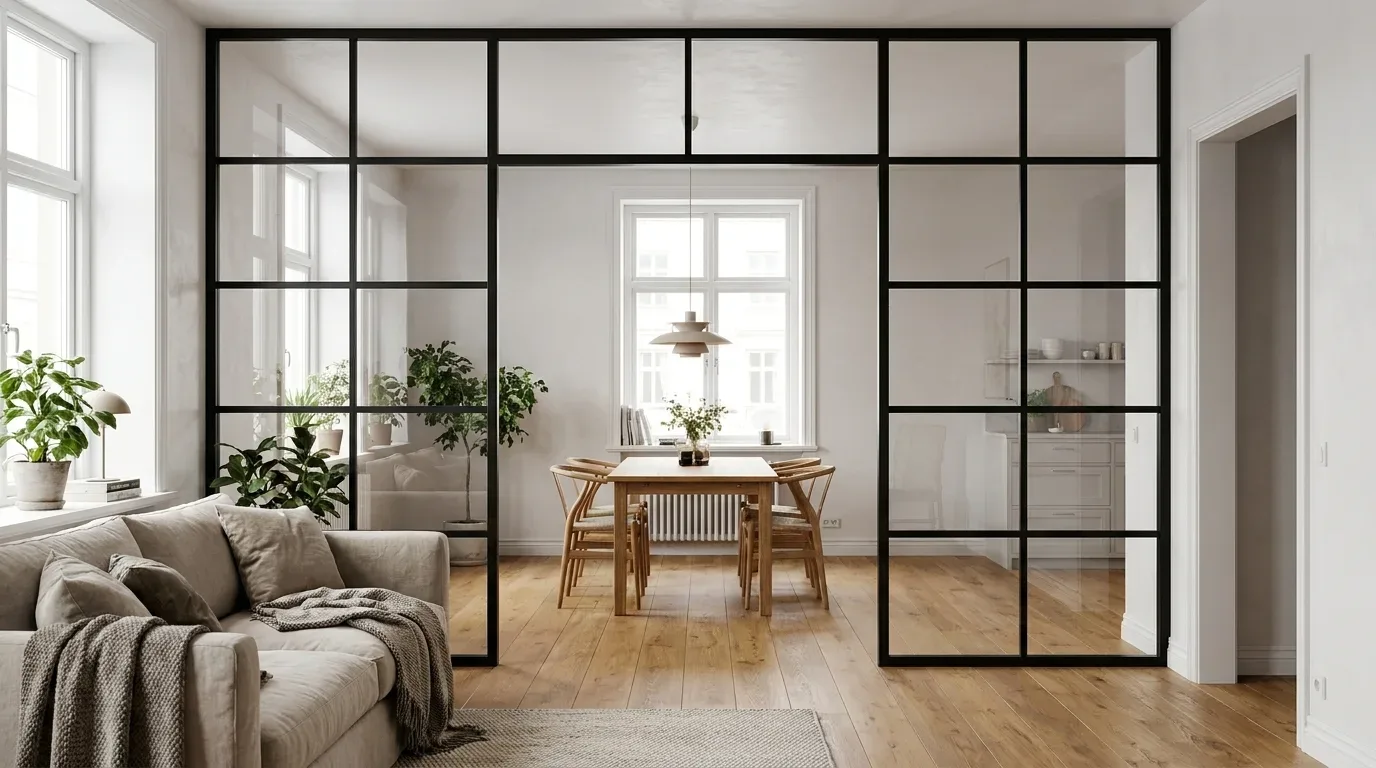
- Measuring from the floor plan. Architect drawings show the wall as it was designed, not as it was plastered on site. Consequence: a frame that arrives a few millimetres too wide. Fix: measure the real opening at several points and trust the tape over the PDF.
- Skirting boards and radiators overlooked. A partition line that meets a skirting board or a radiator cannot sit flush against the wall. Consequence: an awkward gap or improvised trimming on installation day. Fix: mark both on the sketch and decide in advance whether the skirting gets cut back or the line moves slightly.
- Sockets in the partition line. A socket or light switch positioned exactly where the steel frame lands means an electrician visit before installation. Consequence: surprise cost and a delayed fitting day. Fix: check both wall sides at frame height before placing the order.
- Door swing radius ignored. A leaf needs its full quarter circle clear of furniture, plants, and freestanding objects. Consequence: a door that opens 60 degrees into a bookcase. Fix: mark the swing arc on the floor with masking tape before committing to the dimensions.
- No mounting gap left. An element ordered at the exact opening dimension cannot be set plumb in an uneven opening. Consequence: the frame jams or sits visibly crooked after mounting. Fix: keep the small clearance per side and let the fixing process compensate for wall irregularities.
Unusual situations - angled reveals, very old masonry, mixed wall materials - come up regularly in older European housing stock. Our answers to frequent planning questions cover the edge cases in more depth.
Cost, lead time, and how the process works
A made-to-measure zoning element is configured online with a live fixed price and produced in the EU in 5-6 weeks - the final figure depends mainly on dimensions, glass type, and extras such as side panels or a transom.
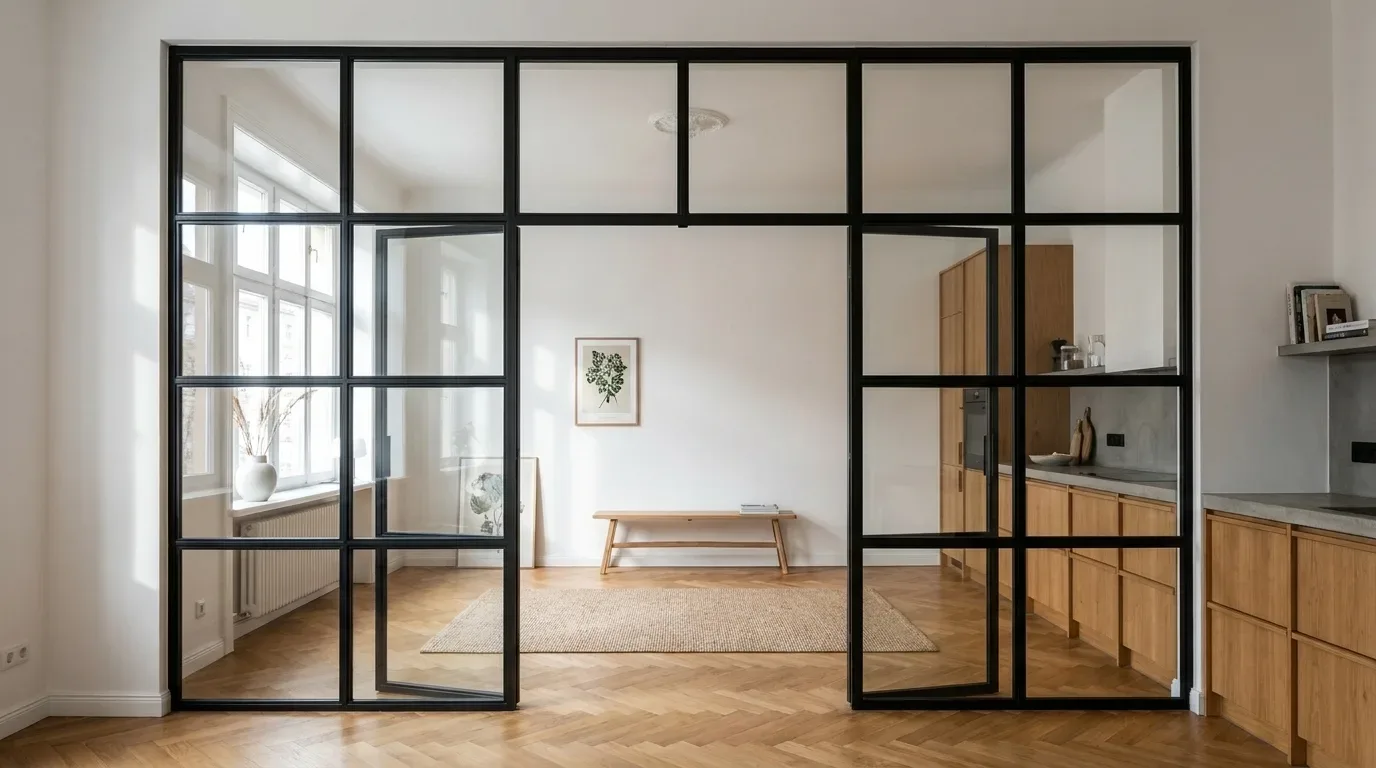
Four factors move the price: the size of the opening, the glass choice, tempered versus laminated safety glass, and extensions such as side panels, a transom, or a special RAL colour. Because Manufaktur X sells directly from the manufacturer, the online configurator shows the effect of every change in real time - no quote rounds, no surprises at checkout. That transparency is the practical difference between made-to-measure and picking something from a shelf: you pay for your exact opening, not for a standard size that almost fits.
Lead time is a straightforward fact rather than a marketing promise: production runs 5-6 weeks in the EU, backed by over 30 years of furniture-making experience. Current entry prices for both elements are shown in the table below and update per market.
| Product | From | Note |
|---|---|---|
| Lofttür | 1.157 € | Lowest possible option |
| Raumteiler | 2.212 € | Steel + laminated glass, custom width |
| Großes Regal | 3.200 € | Solid wood, steel frame, floor-to-ceiling |
| Esstisch | 1.580 € | Solid wood, steel frame |
| Couchtisch | 1.155 € | Solid wood, steel frame |
| Sitzbank | 1.100 € | Solid wood, steel frame |
| TV-Board | 1.540 € | Solid wood, steel frame |
| Rohrregal | 1.065 € | Modular pipe shelf |
You can check the live figures on the loft door product page and the room divider product page, where every configuration shows its fixed price as you build it. For questions a configurator cannot answer - unusual openings, listed buildings, combined elements in a single large opening - our project team responds directly.
From first measurement to mounted partition, the route runs in four steps:
- Configure: enter your smallest measured dimensions, pick glass type, grid pattern, and RAL colour - the price updates with every selection.
- Order: the configured price is fixed, and delivery details appear transparently in the checkout.
- Production: your element is built to your dimensions in the EU within 5-6 weeks.
- Delivery and installation: shipped across Europe - hang it yourself using the smallest-dimension rule, or pass the job to an installation partner.
Why choose ManufakturX for a zoning project
- Built to your dimensions: every element is produced to your smallest measured values, not to a warehouse standard that approximately fits.
- Direct from the manufacturer: configure online and see a fixed price in real time - no middlemen, no separate quote process.
- Quality raw materials: powder-coated S235JR structural steel (EN 10025), safety glass in tempered or laminated form, and solid oak, beech, or ash across the wider made-to-measure range.
- 30+ years of production experience behind EU-made delivery in 5-6 weeks.
Still deciding between glass types? Load your opening dimensions on the loft door page and switch between clear and smoked glass in the 3D preview - seeing your own two zones through each option answers the privacy question faster than any written description.
Frequently asked questions about dividing open-plan spaces with glass partitions
Can a loft door and a room divider be combined across one large opening?
Yes - a loft door covers the walkthrough passage while fixed side panels or a transom fill the remaining width and height, or a separate fixed divider continues the glazing line across the full span.
Both elements are measured as a single made-to-measure project, so the steel profiles and grid patterns align across the whole opening rather than meeting as two mismatched frames.
Do you need planning permission to install a glazed steel partition?
As non-load-bearing, removable elements they normally do not trigger the permits that a new solid wall can require.
Rules vary by country and building type across Europe: tenants need the landlord's written consent, and owners should check their local building regulations before mounting - particularly in listed or protected buildings where any interior alteration may be subject to additional rules.
Is an open shelf a genuine alternative to a glazed partition for light zoning?
A freestanding shelf creates a visual boundary from both sides but never contains noise or cooking smells and carries no glass.
For zones that need only a subtle sense of separation it is the lighter-touch option: a large steel-and-wood shelf or an open pipe shelf draws the boundary with solid oak, beech, or ash shelves - hardwoods of the kind covered by PEFC certification for furniture - while both sides of the boundary remain usable for storage.
How much daylight does a glazed partition actually take away?
With clear glass the light loss is negligible compared to any opaque wall, because the powder-coated steel profiles cover only a small fraction of the total surface area.
Frosted and smoked glass diffuse or tint the light rather than blocking it entirely, so a room with limited natural light argues clearly for clear glass. The honest trade-off runs in the other direction: a glazed interior partition is designed around light and sightlines, not thermal separation between zones.
From planning to fitted partition
Three questions settle any zoning project: must the zone close on demand (loft door), is a permanent visual boundary with a free walkthrough enough (room divider), or does a lighter hint of separation do the job (open shelf)? Reversible steel-glass zoning is increasingly treated as a standard line item in European renovation projects alongside plasterboard, driven by renters who need layout changes they can take back out when they leave. Both elements belong to a wider range of made-to-measure furniture in steel, glass, and solid wood, all produced to your exact dimensions rather than to a warehouse standard.
If you already know where your zoning line runs, the next step is dimensions: measure the opening at several points, take the smallest values, and enter them in the loft door or room divider configurator - the 3D preview shows your partition in your chosen glass and RAL colour with a live fixed price, EU-made in 5-6 weeks.