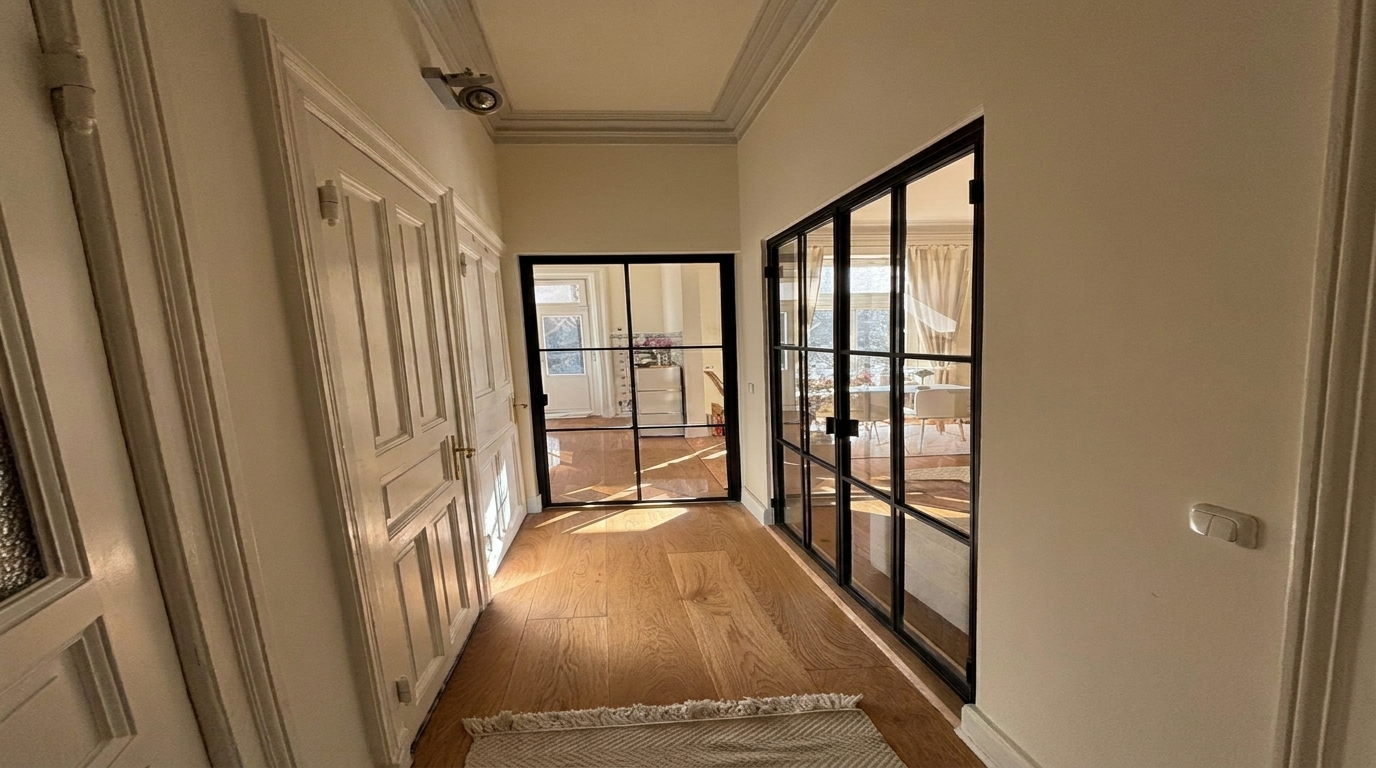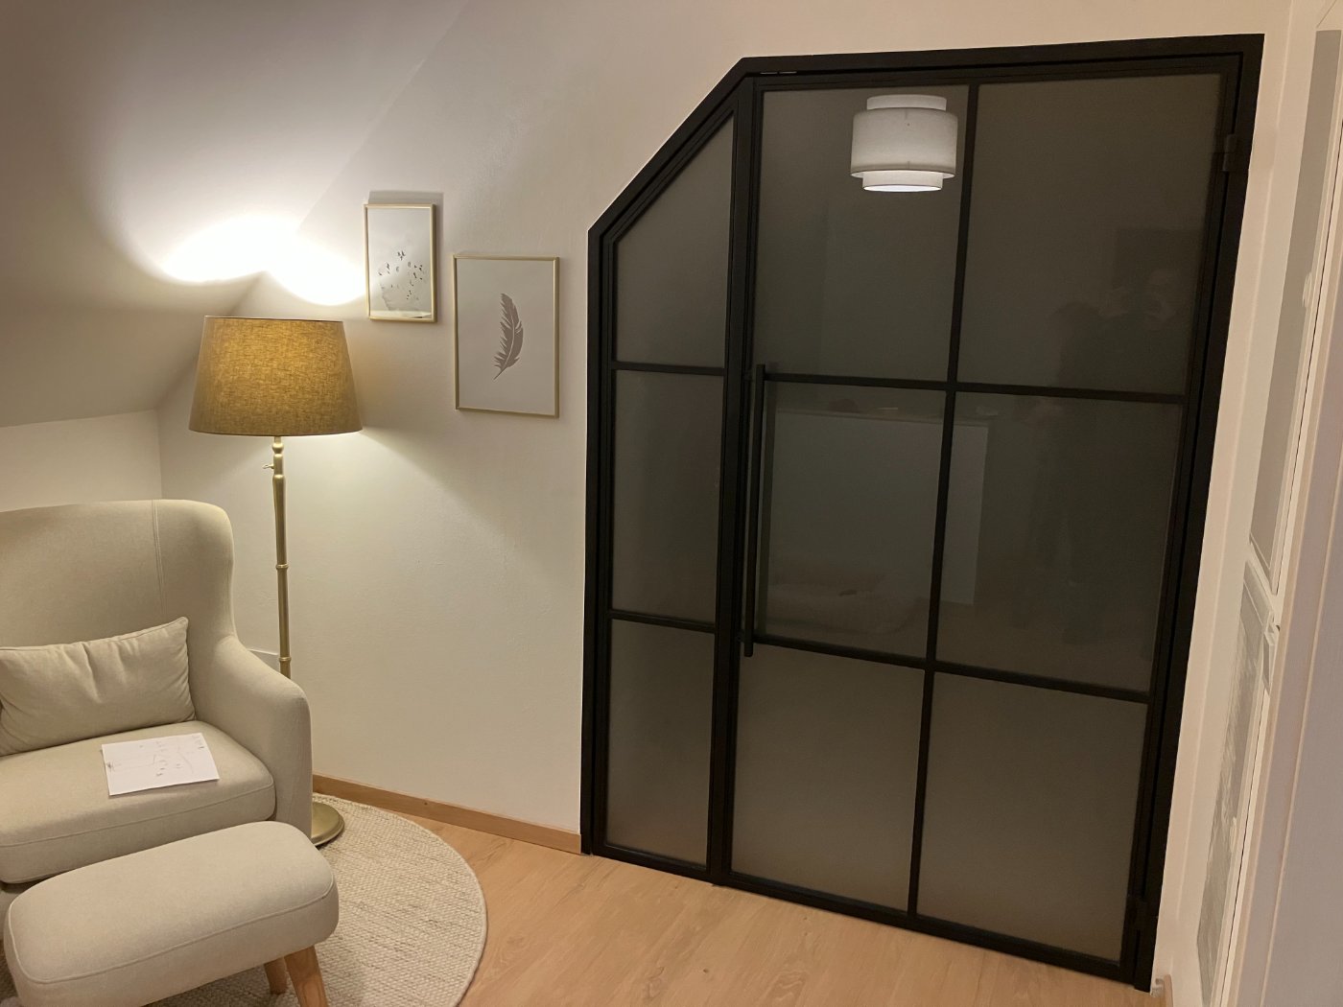
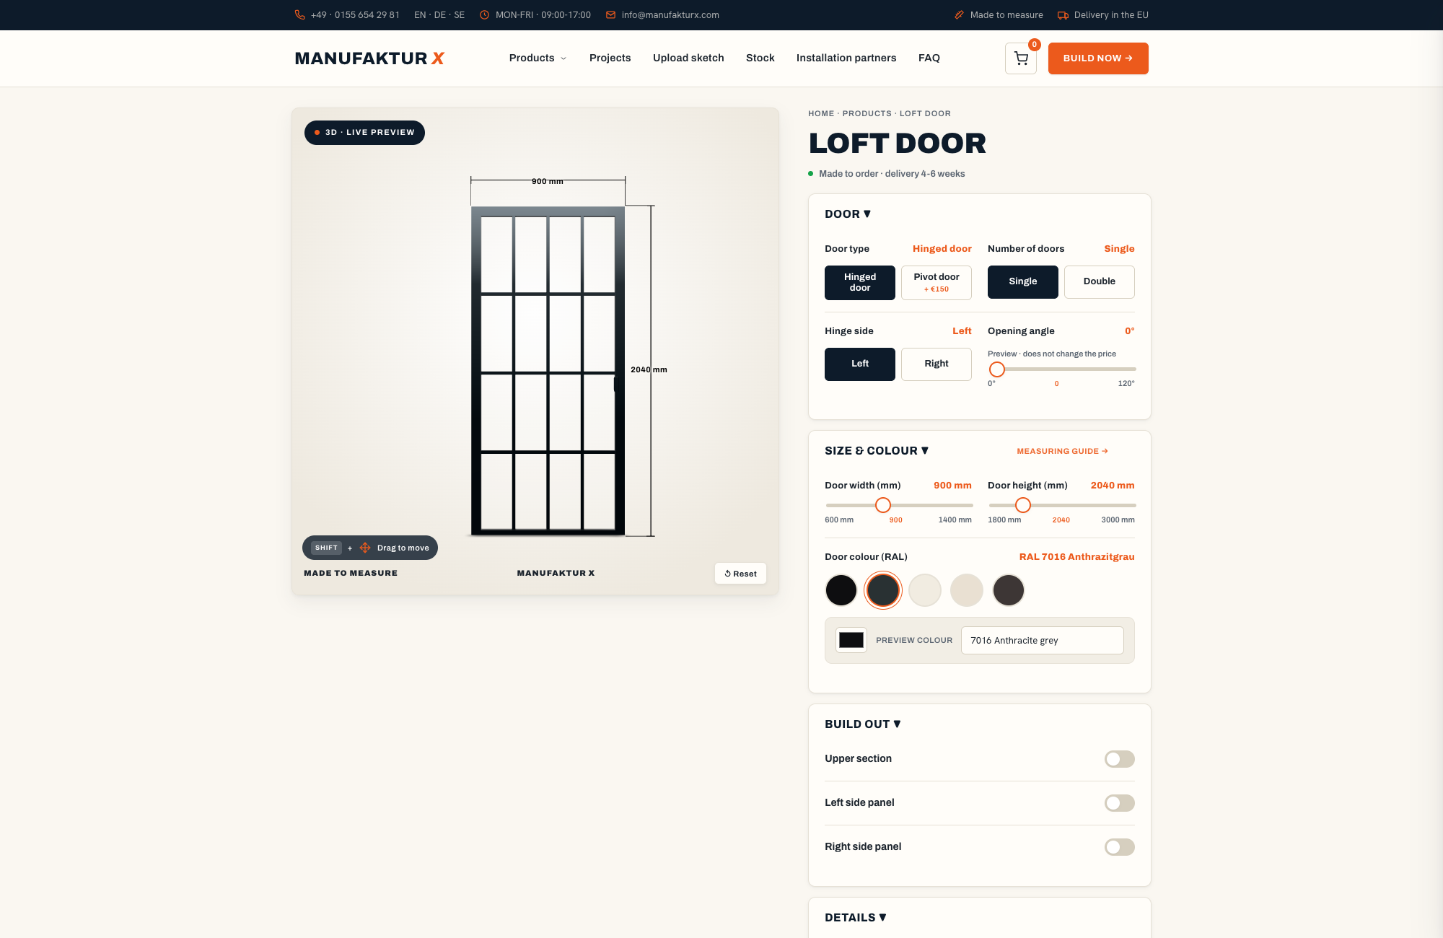
A loft door is more than a way to close off a room — it is a design statement that keeps spaces visually connected while still providing a physical boundary. A slender powder-coated steel frame holds glass panels in place, letting daylight travel freely between rooms. At Manufaktur X, every loft door is produced as an individual piece: any RAL colour, five glass options, three handle designs, and your exact measurements entered directly into the 3D configurator for a real-time price.
What Makes a Loft Door Different?
The aesthetic origins of this door style lie in the large converted industrial spaces that became popular living and working environments across European cities — warehouses and factory floors transformed into open-plan homes and studios. Architects needed a way to define zones within those vast, light-filled interiors without erecting solid walls. The answer was a frame of slender steel profiles filled with glass, and that solution has never gone out of fashion.
What sets a loft door apart from a conventional interior door is immediately obvious. Where a standard door presents a flat, opaque surface, a loft door offers a grid of glass panels held within a refined metal frame. The room stays open to light; the acoustic separation is real; the visual impact is substantial.
Loft Door vs. Standard Interior Door: Key Differences
| Feature | Loft Door | Standard Interior Door |
|---|---|---|
| Material | Steel frame with glass panels | Usually engineered wood or solid timber |
| Light transmission | High — daylight passes through freely | None when closed |
| Spatial effect | Open, generous, contemporary | Clear division, more enclosed feeling |
| Design flexibility | Very high — fully custom made | Limited to standard sizes and finishes |
| Maintenance | Glass panels require regular cleaning | Timber surfaces generally easier to maintain |
| Acoustic performance | Good, though less than a solid door | Solid construction provides more sound reduction |
| Price | Higher due to custom production | Lower for off-the-shelf options |
Loft Door vs. Room Divider: Understanding the Difference
A loft door functions exactly like any other door: it has hinges, a handle, a chosen hinge side, and an opening direction. You open it, walk through, and close it behind you. The difference is purely aesthetic — it happens to look nothing like a conventional door.
A room divider from Manufaktur X is a fixed steel and glass partition wall. There are no hinges, no handle, and no swinging panel. It can optionally include a walk-through opening without a door leaf, creating a permanent passage between two areas. If you want to separate spaces definitively without needing to open or close anything, a room divider is the right choice. If you need the ability to close a space off entirely on demand, choose the loft door.
The Practical Case for a Loft Door
Daylight as a Resource Worth Protecting
In apartments and homes across Europe, natural light is often limited — particularly in rooms that do not face an exterior wall directly. A solid door between a hallway and a living room cuts off whatever borrowed light might otherwise filter through. A loft door with clear glass removes that barrier entirely, letting daylight move through the home as it should. For rooms that need a degree of privacy without losing that brightness, frosted or smoked glass provides a middle ground: the view is obscured, the light is not.
Dividing Space Without Shrinking It
Open-plan living became popular for good reason — the sense of space it creates is genuinely different. But open plans also come with trade-offs: noise travels, cooking smells spread, and there is no practical way to close off a home office during a video call. A loft door solves this without sacrificing the feeling of openness. The glass panels maintain a visual connection between rooms even when the door is closed, so the space reads as large and connected rather than divided and cramped.
A Design Element With Lasting Appeal
Trends in interior design come and go quickly. The combination of slender black steel and clear glass is not a trend — it has been a consistent presence in considered interiors for decades, working equally well in a renovated period apartment with ornate ceiling details and in a brand-new minimalist flat with polished concrete floors. That versatility is a genuine advantage when you are making a long-term investment in your home.
Durability Built Into the Materials
Powder-coated steel and safety glass do not warp, swell, or crack the way timber can when exposed to humidity changes. A well-maintained loft door from Manufaktur X will perform reliably for 15–20 years or more. Individual components — including glass panels — can be replaced separately if ever needed, which is a practical long-term advantage over doors that must be replaced as a complete unit.
Materials in Detail: Steel, Glass, and Your Options
The Steel Frame: Colour, Finish, and Strength
Every Manufaktur X loft door frame is made from robust steel finished with powder coating. This process — in which dry powder is electrostatically applied and then cured under heat — produces a surface that is even in colour, highly resistant to scratching, and free from the solvents associated with liquid paints. It is also more environmentally considerate than conventional painting methods. Most importantly for you as the customer: any RAL colour is available. Classic matte black (RAL 9005) is the most popular choice, but anthracite, white, bronze tones, navy, and any other RAL reference are equally possible. You enter the colour code in the configurator, and the frame is produced in exactly that finish.
Glass Options: Five Choices for Different Needs
The glass design — meaning the bar pattern and layout of the panels — is a separate choice from the glass type itself. For the glass appearance, Manufaktur X offers five options:
- Clear glass — fully transparent, maximum light transmission, ideal for open living concepts where visual connection is the priority
- Frosted glass — diffuses light while blocking direct views; a natural choice for bathrooms or bedrooms where privacy matters
- Smoked glass — lightly tinted, provides a subtle degree of privacy with a contemporary finish
- Dark smoked glass — more heavily tinted for greater privacy while retaining a refined, considered appearance
- Textured glass — a fine surface pattern that refracts light and adds visual interest without full opacity
The glass you choose has a direct effect on the atmosphere of the room. Clear glass works beautifully in living spaces where you want light and connection. Frosted glass is the straightforward answer for any area where privacy is a genuine requirement.
Safety Glass Type: Toughened or Laminated
Separate from the appearance of the glass, you also choose the safety glass construction:
- Toughened safety glass (ESG) — thermally hardened glass that, if broken, shatters into small, blunt fragments rather than sharp shards; the standard choice for most installations
- Laminated safety glass (VSG) — two glass panes bonded with an interlayer film; if broken, the fragments remain adhered to the film and the panel holds together rather than falling apart; recommended for larger door formats and where additional security is a consideration
For loft doors with larger glass panels, Manufaktur X recommends laminated safety glass as a matter of course. The bonded interlayer prevents fragments from falling even in the event of breakage.
Handle Designs: Three Styles
The handle is a small detail that makes a noticeable difference to the overall look of the door. Three options are available:
- Long bar handle — the classic vertical pull handle; timeless, functional, works with almost any aesthetic
- Slim handle — a lower-profile, understated handle suited to minimalist interiors where the frame and glass should do the talking
- Crescent handle — a gently curved form that adds a softer, more sculptural element to the door
Where Does a Loft Door Work Best?
Between Living and Dining Areas
The transition between a living room and a kitchen or dining area is the most common application — and for good reason. In an open-plan home, the loft door provides structure without enclosure. During a dinner party it stays open, allowing easy movement and conversation across the whole space. When one person wants to watch television while another finishes cooking, it closes discreetly.
Home Office Separation
Working from home is now a permanent reality for many people across Europe. A loft door between a home office and the rest of the living space provides enough acoustic separation for focused work while the glass panels prevent the office from feeling like a sealed-off room. That balance — present but not isolated — is difficult to achieve with a solid door.
Bathrooms
A frosted glass loft door used as a bathroom entrance solves one of the persistent challenges of interior design: how to bring natural light into a bathroom that has no external window. A solid door blocks light completely. A loft door with frosted glass lets diffused light through while maintaining complete visual privacy. The result is a bathroom that feels brighter and more pleasant without any compromise on discretion.
Offices, Studios, and Commercial Spaces
In professional environments — architecture studios, design agencies, boutique offices — loft doors are used to define meeting rooms or quiet working zones within a larger open space. The transparency keeps the space feeling collaborative and open; the acoustic separation makes focused work possible.
Unusual Openings and Non-Standard Dimensions
Older buildings across Europe frequently have wall openings that conform to no standard dimension — unusually tall, asymmetric, or set into sloping walls under a roof. This is precisely where custom production earns its value. A standard door simply will not fit; a made-to-measure loft door from Manufaktur X is produced to match your opening exactly. Arched and other special forms are not available through the online configurator but can be produced on request — simply upload a sketch and the team will assess feasibility and provide a tailored quotation.
Where a Loft Door May Not Be the Best Choice
- Bedrooms where maximum acoustic separation is the primary requirement — a solid door will always outperform glass panels in that regard
- Children's rooms subject to very rough daily use
- Exterior entrance doors, where different security and weather-resistance requirements apply
Matching Your Loft Door to Your Interior Style
Industrial Interiors
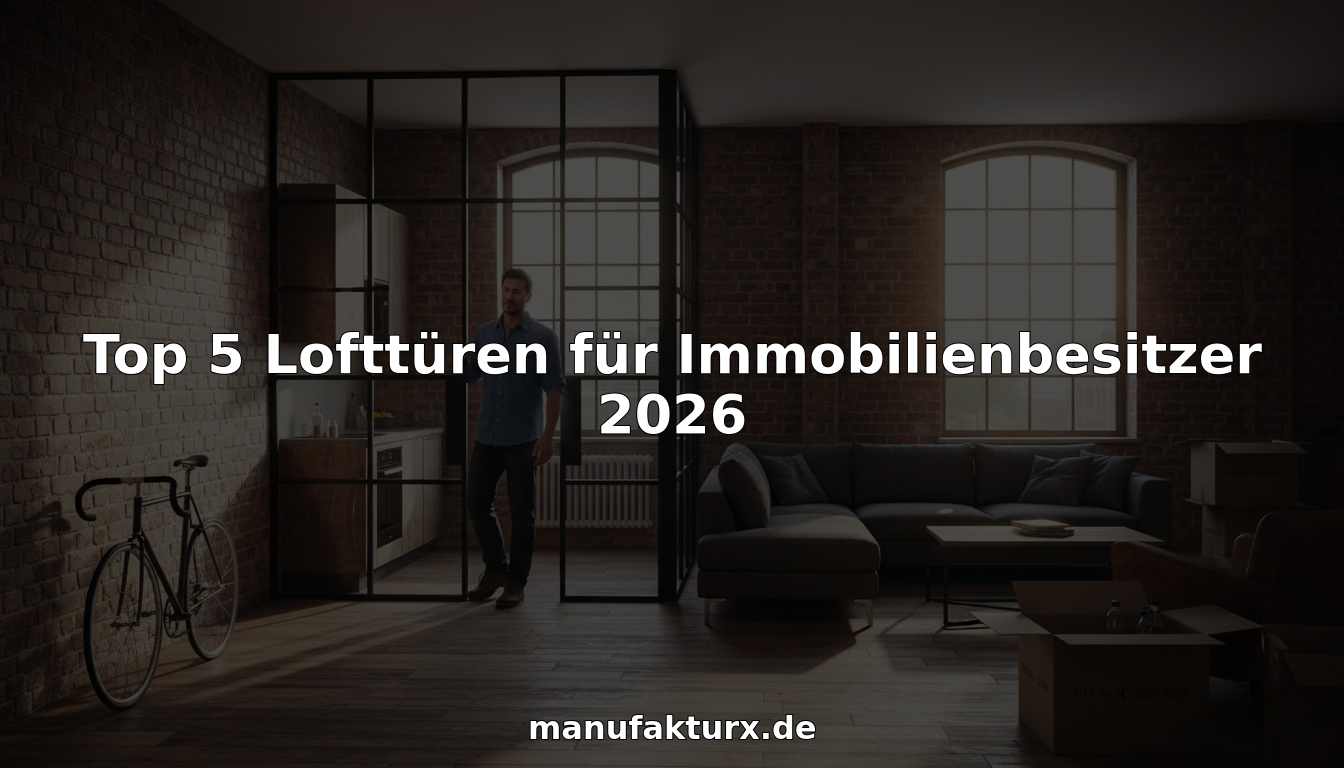
This is the door style in its natural context. A black steel frame (RAL 9005), a generous bar pattern, and clear glass, set against exposed brick, raw concrete, or reclaimed timber: the combination is direct, honest, and immediately compelling. No other door type achieves this effect.
Contemporary Minimalist
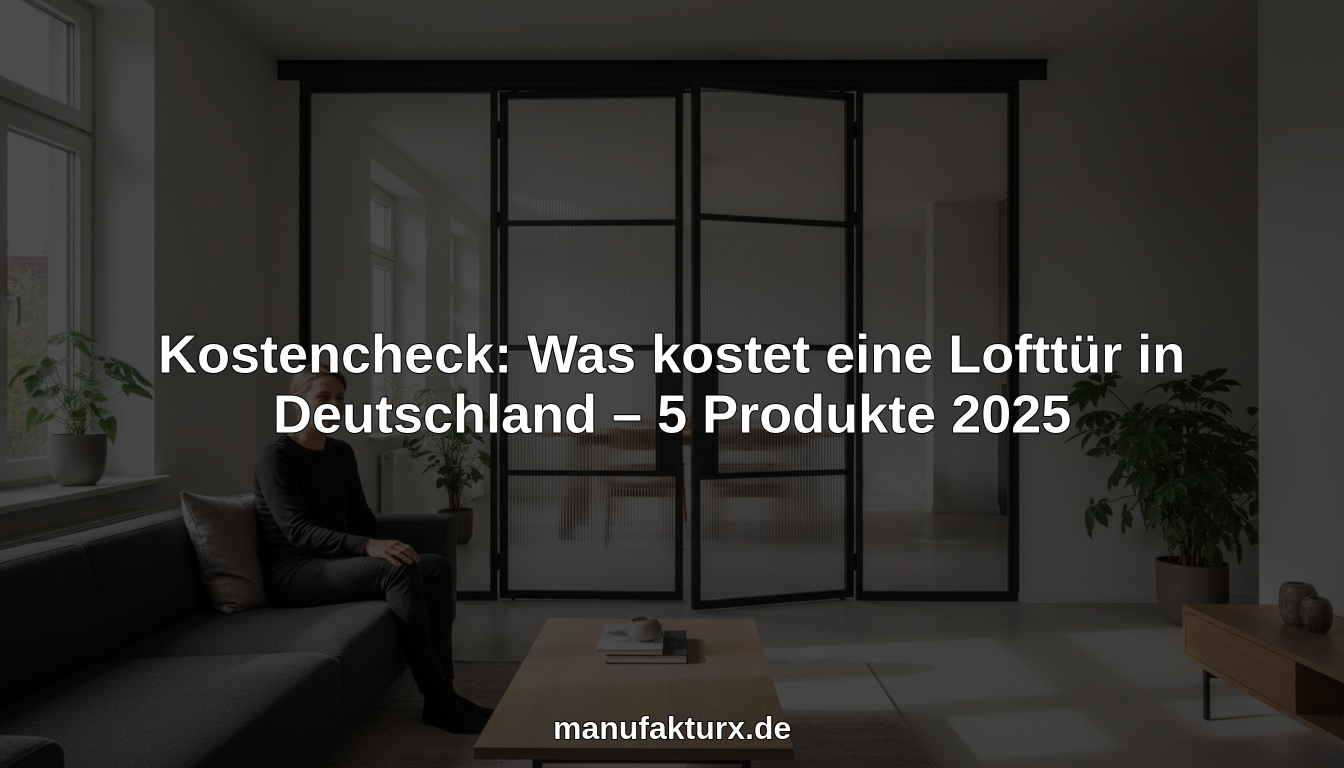
Fewer bars, larger glass panels, a fine anthracite or white frame. The glass becomes the dominant element; the steel recedes. The result is a door that is almost architecturally neutral — present, but not competing with anything else in the room.
Scandinavian-Influenced Design
A light-coloured frame — white or pale grey — with clear glass and a restrained bar layout. The door adds light and a quiet structural clarity without introducing anything visually heavy. It fits naturally alongside the pale timbers, natural textiles, and uncluttered surfaces that characterise this approach to interiors.
Country and Vintage Styles
Warmer frame colours — bronze, olive, or earthy tones — combined with textured glass and a more traditional bar pattern bring warmth and character. The loft door in this context feels less industrial and more considered, sitting comfortably alongside period furniture and natural materials.
Style and Material Reference Guide
| Interior Style | Suggested Frame Colour | Recommended Glass |
|---|---|---|
| Industrial | Black (RAL 9005) | Clear or smoked glass |
| Contemporary minimalist | Anthracite or white | Clear glass |
| Scandinavian | White or light grey | Clear glass |
| Country / vintage | Bronze or warm earth tones | Textured or frosted glass |
| Modern urban | Anthracite or deep navy | Dark smoked glass |
How to Measure Your Opening Correctly
One of the most common sources of error when ordering a custom door is an imprecise measurement. The principle at Manufaktur X is straightforward: you enter your exact desired finished dimensions into the configurator — not the raw construction opening size. Here is how to arrive at those dimensions reliably:
- Measure at multiple points — wall openings are rarely perfectly square. Measure the width at the top, middle, and bottom of the opening, and the height on the left, centre, and right side.
- Use the smallest measurement — always work from the smallest value recorded at each dimension. This ensures the door will fit through the narrowest point of the opening.
- Account for the installation gap — for a clean, professional installation, allow approximately 5 mm of clearance on each side (left, right, and top). Subtract this from your smallest measurement before entering dimensions.
Practical example: You measure the width of your opening at three heights and get 980 mm, 974 mm, and 982 mm. The smallest value is 974 mm. Subtract 5 mm on each side (10 mm total) and you enter 964 mm as your door width in the configurator.
Before configuring, it is worth photographing the opening from several angles. This helps you identify any features — a skirting board, a radiator, an uneven reveal — that might affect how the door sits or swings. For openings that are genuinely unusual, you can upload a sketch directly to the Manufaktur X team, who will assess what is possible and respond with a tailored offer.
Configuring and Ordering Your Loft Door
Step 1: Take Your Measurements
Follow the process described above — multiple measurements, smallest value, installation gap accounted for. Write the final figures down before opening the configurator.
Step 2: Build Your Door in the 3D Configurator
The online configurator lets you make every decision about your door and see the result immediately in a three-dimensional preview:
- Enter your exact width and height
- Choose the hinge side (left or right) and opening direction
- Select your RAL frame colour
- Choose your glass appearance (clear, frosted, smoked, dark smoked, or textured)
- Select the safety glass type (toughened or laminated)
- Set the bar pattern and number of bars
- Choose your handle design (long bar, slim, or crescent)
- Add optional side panels or a transom panel above the door
Every change you make updates the 3D model instantly. The price adjusts in real time with each selection — no hidden costs, no need to request a separate quotation. Delivery costs and production timelines are shown transparently in the cart before you confirm your order.
Step 3: Review and Confirm
Before placing your order, check every detail carefully: dimensions, hinge side, opening direction, frame colour, glass choice, and handle selection. Once you confirm, you will receive an order acknowledgement with all the relevant information.
Step 4: Production and Delivery
Because every loft door is produced individually, the production time is 5–6 weeks. Your door is then delivered directly to your address. The Manufaktur X team will keep you informed about the progress of your order.
Step 5: Installation and Final Check
Confident DIY installers can fit a loft door with standard tools — a spirit level, a drill, and a screwdriver are the essentials. For the best result, professional installation is recommended. Once fitted, check the following:
- The door sits squarely within the opening with even gaps on all sides
- It opens and closes smoothly without binding or catching
- All hinges and fittings are secure
- The frame surface is free of any marks or damage from transit
Pricing: What Does a Custom Loft Door Cost?
Prices start at €1,157 for the most straightforward configuration. The final price depends on the choices you make: overall dimensions, glass appearance, safety glass type, bar pattern complexity, and any additional elements such as side panels or a transom. Because each door is an individual piece, there is no fixed price list — but there is also no uncertainty. The configurator shows you an updated price with every single change you make, so you always know exactly where you stand before committing to anything.
| Product | From | Note |
|---|---|---|
| Lofttür | 1.157 € | Lowest possible option |
| Raumteiler | 2.212 € | Steel + laminated glass, custom width |
| Großes Regal | 3.200 € | Solid wood, steel frame, floor-to-ceiling |
| Esstisch | 1.580 € | Solid wood, steel frame |
| Couchtisch | 1.155 € | Solid wood, steel frame |
| Sitzbank | 1.100 € | Solid wood, steel frame |
| TV-Board | 1.540 € | Solid wood, steel frame |
| Rohrregal | 1.065 € | Modular pipe shelf |
Keeping Your Loft Door in Good Condition
Cleaning the Glass Panels
Glass surfaces show fingerprints and dust more readily than painted or timber surfaces — that is simply the nature of the material. Regular, light cleaning is far more effective than infrequent deep cleaning:
- Use a microfibre cloth with clean water, or a streak-free glass cleaner without abrasive additives
- Avoid scouring products or anything solvent-based
- A quick wipe-down once or twice a week is all that is needed to keep the glass looking its best
Caring for the Steel Frame
- A damp cloth is sufficient for routine cleaning of the powder-coated frame
- For stubborn marks, a mild soapy solution applied gently will remove them without affecting the finish
- Do not use abrasive pads or solvent-based cleaning products on the frame surface
Maintaining Hinges and Hardware
- Apply a small amount of light oil to hinges and the closing mechanism once a year to keep movement smooth
- Check periodically that all fixings remain tight
- Individual components, including glass panels, can be replaced separately if needed — a practical advantage that reduces long-term costs
Custom Made vs. Off-the-Shelf: Why Bespoke Wins
The Problem with Standard Sizes
Standard interior doors are produced in a small number of fixed sizes — and real wall openings frequently do not match any of them. This is a particular challenge in older European buildings, where wall openings were created without any reference to modern standard dimensions. The usual response is to modify the opening itself, which is expensive and disruptive, or to accept an ill-fitting door with visible gaps or awkward filler strips.
A loft door from Manufaktur X is produced to match your opening precisely. Unusually tall openings, narrow passages, full ceiling-height formats — all of these are handled as a matter of routine when you enter the correct dimensions and the door is made to order.
What Custom Production Actually Gives You
- A perfect fit in any opening, without modification to the surrounding structure
- Complete freedom of choice over colour, glass, bar pattern, and handle
- The ability to make the most of non-standard openings that standard products cannot accommodate
- Individual craftsmanship rather than a mass-production process
- A long service life that makes the investment cost-effective over time
Common Planning Mistakes and How to Avoid Them
- Measuring only once: Wall openings are rarely perfectly rectangular. Always measure at multiple points and use the smallest value — a single measurement taken at the most favourable point will produce a door that does not fit.
- Forgetting the opening direction: Think carefully about which way the door swings and whether furniture, walls, or radiators fall within that arc. The configurator lets you set this precisely — use it.
- Choosing the wrong glass for the location: Clear glass in a bathroom or bedroom provides no visual privacy. If privacy matters, choose frosted or smoked glass from the outset.
- Ignoring proportions: A door that is too narrow or too wide relative to the wall it sits in looks visually wrong. Use the 3D configurator to check how the proportions read before ordering.
- Prioritising purchase price over value: A cheaper standard door that does not fit well, requires structural modifications, or needs replacing within a few years is not actually cheaper. A made-to-measure door produced to last is the more economical choice across the full lifetime of the product.
Frequently Asked Questions About Loft Doors
How much does a loft door from Manufaktur X cost?
The starting price is €1,157. The final price is determined by your specific configuration — dimensions, glass choice, safety glass type, bar pattern, and any additional panels all affect the total. The configurator updates the price in real time with every change you make, and all costs including delivery are shown transparently before you confirm your order.
What glass options are available?
There are five glass appearances to choose from: clear glass, frosted glass, smoked glass, dark smoked glass, and textured glass. These choices determine how the door looks and how much privacy it provides. Separately, you choose the safety glass construction: toughened safety glass (ESG) or laminated safety glass (VSG). For larger door formats, laminated glass is recommended.
How do I measure my opening accurately?
Measure both width and height at several points across the opening. Always use the smallest value recorded — openings are rarely perfectly square. Then subtract approximately 5 mm per side (left, right, and top) to allow for the installation gap. Enter the resulting figures as your door dimensions in the configurator. The door will be produced to exactly those measurements.
Can I install a loft door myself?
Yes, if you are an experienced DIY installer working with standard tools such as a spirit level, drill, and screwdriver. For the best result, professional installation is recommended. The Manufaktur X team can advise on finding a suitable installer in your area.
How long does production take?
Every loft door is produced individually as a single piece. Production takes 5–6 weeks. You will receive updates on the status of your order throughout the process.
What is the difference between toughened and laminated safety glass?
Toughened safety glass (ESG) is heat-treated to be significantly stronger than standard glass. If it breaks, it shatters into small, blunt fragments with no sharp edges. Laminated safety glass (VSG) consists of two panes bonded with an interlayer film. If it breaks, the fragments stay attached to the film and the panel remains in one piece. For larger glass panels, laminated glass is the recommended choice.
Are arched or non-rectangular forms available?
The online configurator currently supports rectangular forms. Arched openings and other special shapes can be produced on request. Upload a sketch of your opening to the Manufaktur X team and they will confirm whether it is feasible and provide a custom quotation.
Which handle style should I choose?
Three handle designs are available: the long bar handle (a classic vertical pull, suits almost any style), the slim handle (low profile and understated, ideal for minimalist interiors), and the crescent handle (a curved form that adds a softer visual element). All three are selected directly in the configurator.
If you have further questions, you are welcome to explore the full range of custom pieces at manufakturx.com or browse the blog for more guides on materials, styling, and planning your custom interior elements.