When Industrial Style Meets Practical Access
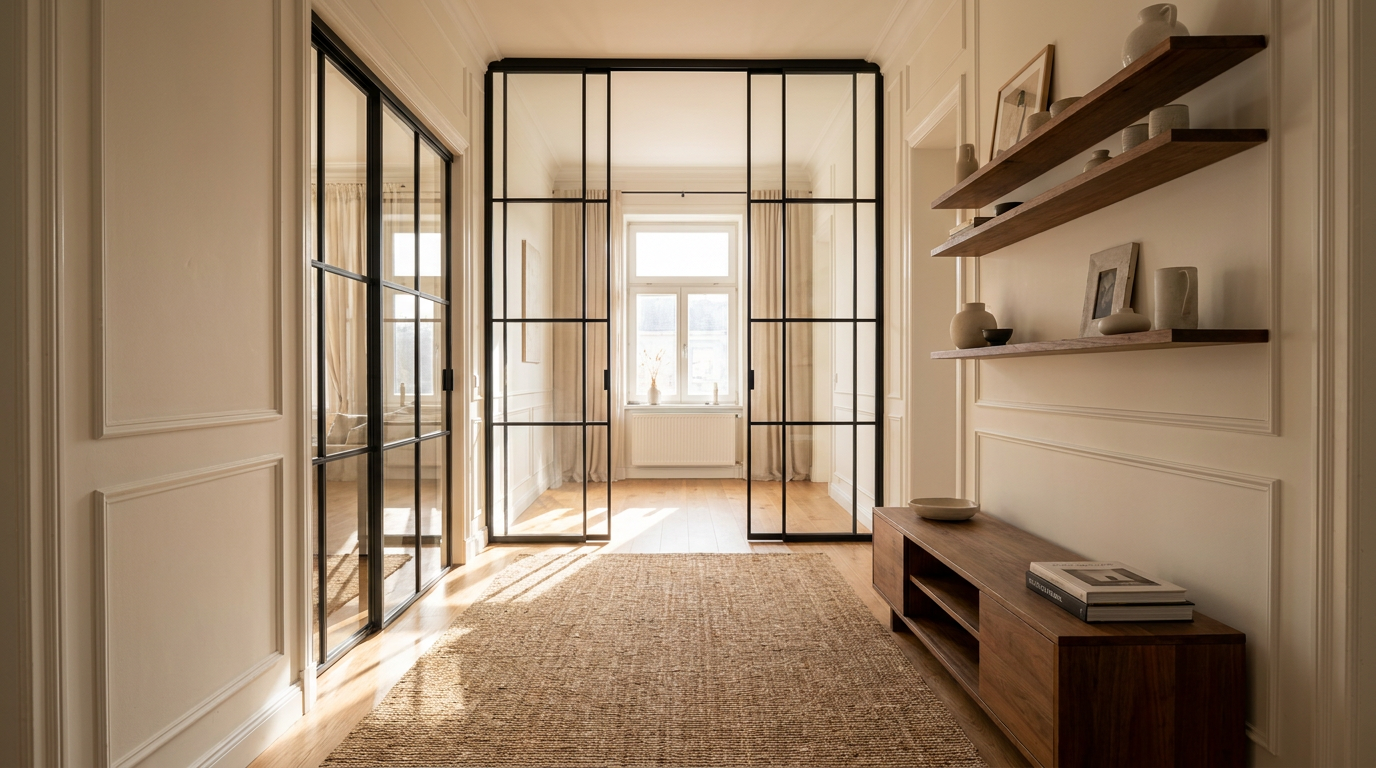
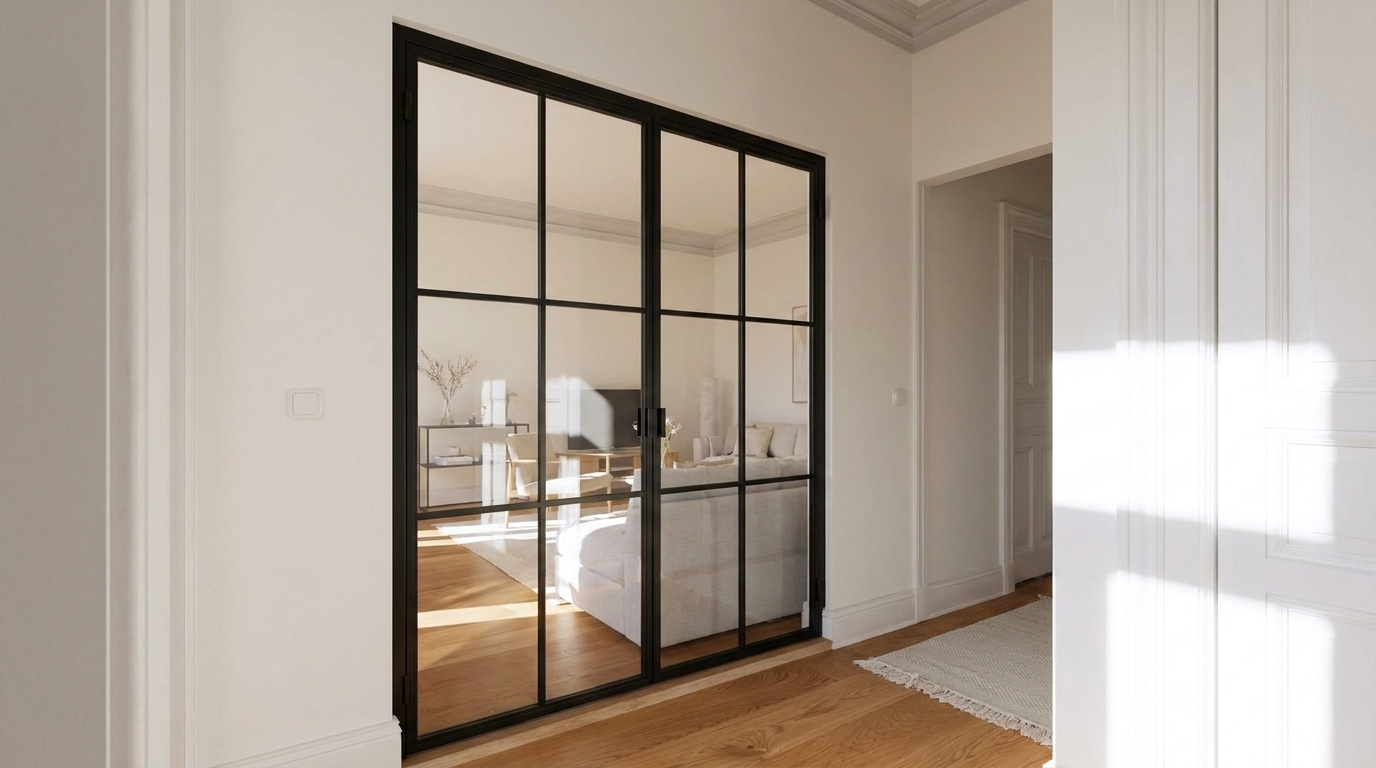
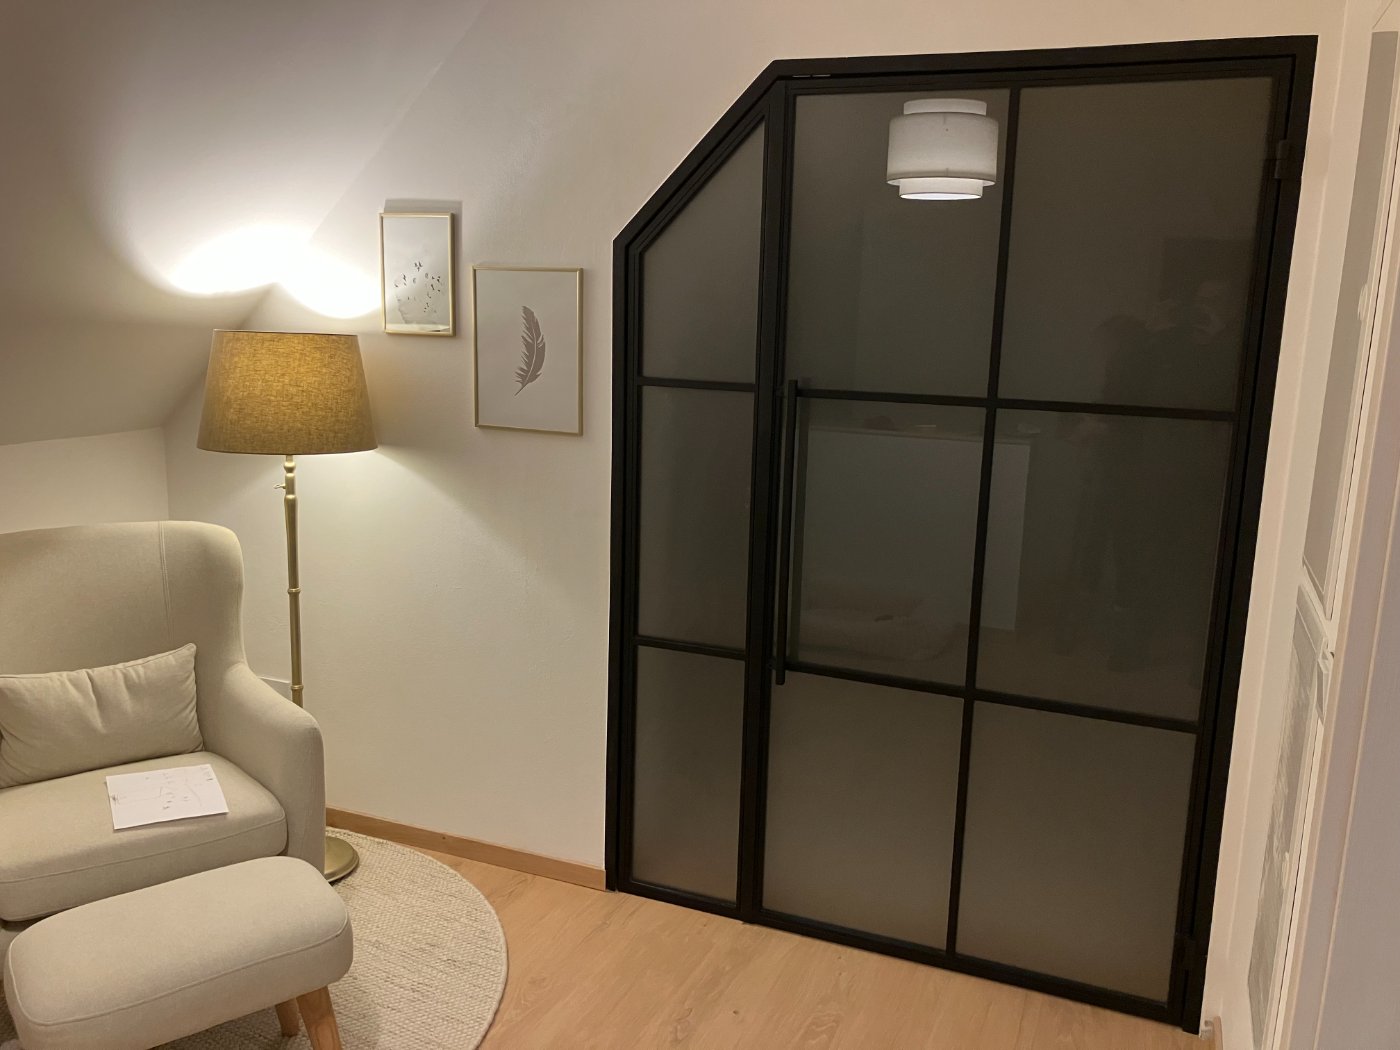
The term "loft door" in contemporary design refers to a steel-and-glass door featuring industrial aesthetics: exposed steel frames crafted from 4mm raw steel, powder-coated in RAL colors, with structured glazing. Meanwhile, "attic access" describes the architectural opening that provides entry to upper-level storage or living spaces – regardless of whether this opening functions as a vertical door or horizontal hatch. When homeowners seek the combination of both concepts, they're pursuing a singular design objective: creating a transition between living floors and attic spaces that satisfies both aesthetic vision and structural requirements.
"Treating staircase terminations to attic spaces as purely functional elements means missing the opportunity to transform the transition between residential and upper floors into a conscious design statement."
European Architecture Review, Building Design Quarterly, Issue 3/2023
Standard retail solutions cannot address this sophisticated combination of requirements. The intersection of structural integrity, building performance, and visual appeal demands custom fabrication.
Common Project Scenarios
Demand primarily emerges during renovation projects across Europe. Victorian-era buildings, post-war constructions from the 1950s, and terraced houses from the 1970s feature attic openings with dimensions that no mass-produced solution can accommodate. Across European housing stock, a substantial portion was constructed before modern standardization – creating the primary market for custom-dimensioned solutions. Behind many of these projects lies the question of how newly accessible attic living spaces can be aesthetically integrated with existing residential floors.
Industry data from the European Custom Furniture Association shows demand for configurable loft-style doors has more than doubled between 2019 and 2023, driven by attic conversions and the desire for design consistency in renovated properties.
Precise Measurement Techniques: Opening Dimensions and Installation Clearances
Your door will be manufactured to the exact specifications you enter into our configurator. Therefore, measure the clear width of your wall opening, then subtract 5mm on each side for installation tolerances. This ensures your individually crafted loft door will fit perfectly within your opening. Take measurements at multiple points and subtract installation clearances from the smallest dimension. We recommend approximately 5mm clearance on each side (left, right, top) for proper installation.
Measurement Protocols for Period Buildings
Period building openings rarely achieve perfect perpendicular angles. Walls constructed from brick masonry or timber framing exhibit tolerances that single-point measurements cannot detect. The correct approach involves:
- Width measurements at three locations: top, center, bottom
- Height measurements at three positions: left, center, right
- The smallest measurement in each direction determines the working dimension
Practical example: With 900 × 2,000mm clear opening dimensions → configure 890 × 1,995mm in the system.
Clear Passage Height and Floor Construction
Minimum recommendation for comfortable attic access stands at 1,950mm clear passage height. With sloped ceilings, the critical factor isn't door height itself, but standing height in the immediate door area – anyone who must duck while passing through has planned the door position incorrectly. Floor construction including screed and finishing typically measures 60 to 120mm. With a structural opening of 2,050mm height and 80mm floor construction, 1,970mm clear passage height remains – barely adequate. This value must be determined before ordering, as it directly influences the door height specification.
Structural dimensions minus installation tolerances can be entered directly into the 3D configurator to receive immediate fixed pricing – without delays or follow-up questions.
Glass Selection Strategy: ESG versus VSG Based on Installation Context
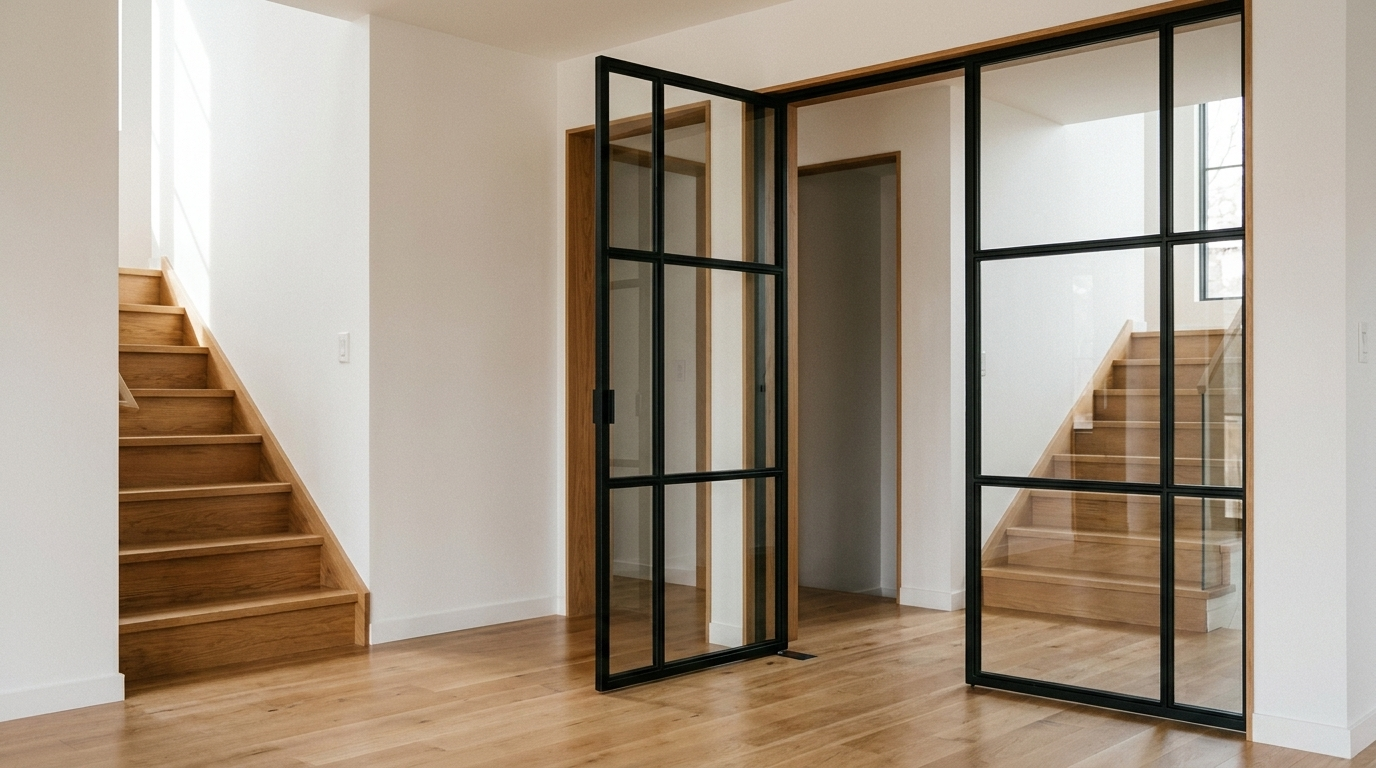
ESG (tempered safety glass) represents the appropriate choice for vertical door elements. This glass type fractures into blunt-edged fragments upon impact. For horizontal, walkable, or overhead glazing installations, VSG (laminated safety glass) becomes necessary – laminated safety glass maintains cohesion through integrated film layers, preventing injury from falling shards.
Frame Specifications and Hinge Considerations
ManufakturX employs powder coating techniques for all metal frame finishes, delivering scratch-resistant surfaces with uniform color distribution. This eco-friendly process provides superior durability compared to conventional painting methods, ensuring long-term performance in high-traffic access areas.
Staircase Geometry and Opening Direction: Spatial Planning Essentials
Hinge Side Coordination with Stair Layout
The hinge side of an attic access loft door derives from staircase geometry – it's not a free design choice. A door hinged on the incorrect side will strike the stair stringer when opening or block the access route entirely. This verification takes minutes before ordering. Correction after manufacturing is impossible, since each custom fabrication is produced to specific requirements.
Our configurator includes detailed explanations for determining opening direction, with visual representations to ensure accuracy.
Investment Analysis: Custom Loft Door Pricing Structure
The base price for a custom-manufactured, single-leaf loft door in steel-and-glass construction with ESG and standard RAL color begins at 945 €. All products are made in the EU with 3-year warranty coverage – this warranty scope is integrated into the product price, not an additional option.
Real-time pricing for your specific configuration appears instantly in the configurator on manufakturx.com. For specialized openings that cannot be configured online, we provide personalized quotations upon request.
Mass Production versus Custom Manufacturing
Standard loft-style doors are available from approximately 350 €, but exclusively in predetermined dimensions such as 880 × 2,000mm. For existing openings with non-standard measurements – the typical situation in European building stock – these products offer no practical solution. Either the door doesn't fit the opening, or the opening requires expensive modification. Any initial price advantage disappears quickly under these circumstances.
Determine fixed pricing for your specific dimensions without delay using the 3D configurator, where you can visualize your custom solution with immediate cost transparency.