How to Zone an Open-Plan Space Without Building a Single Wall
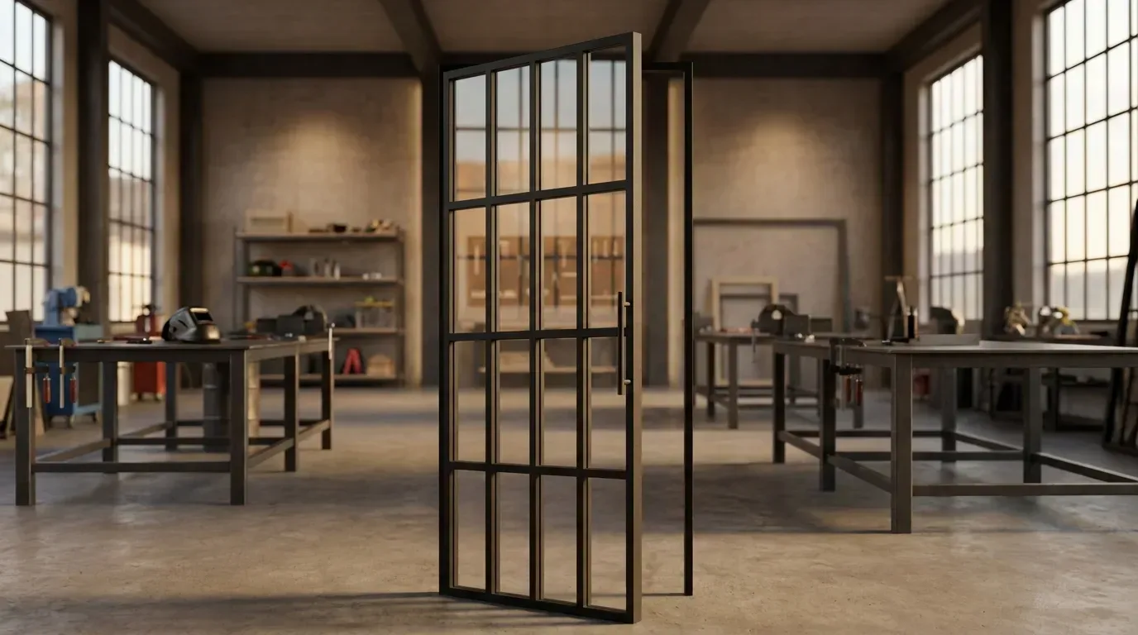
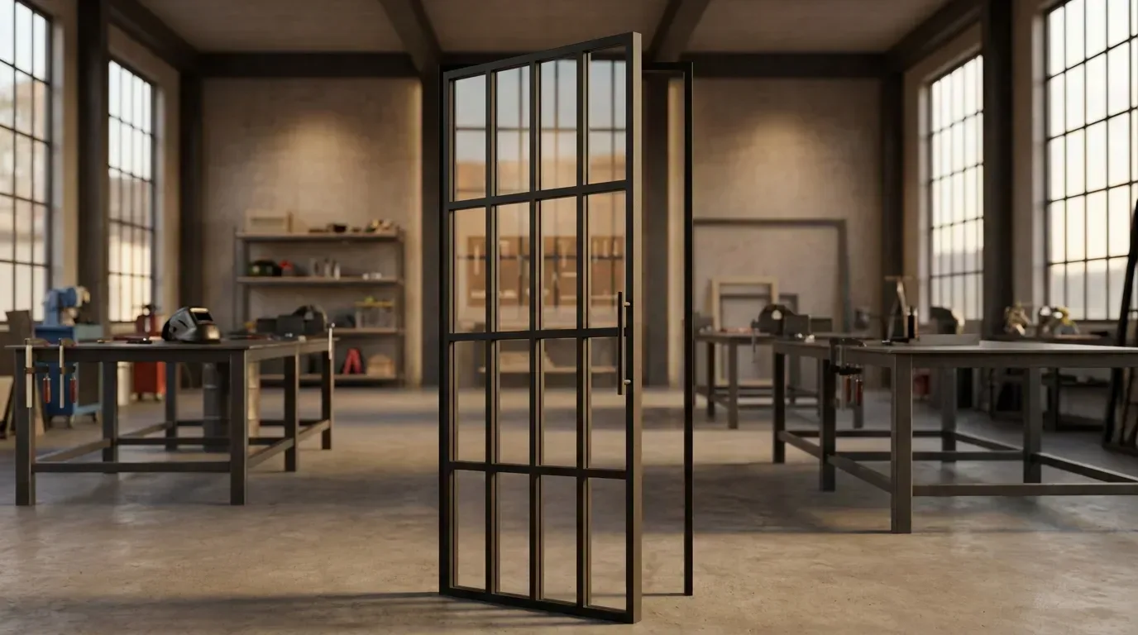
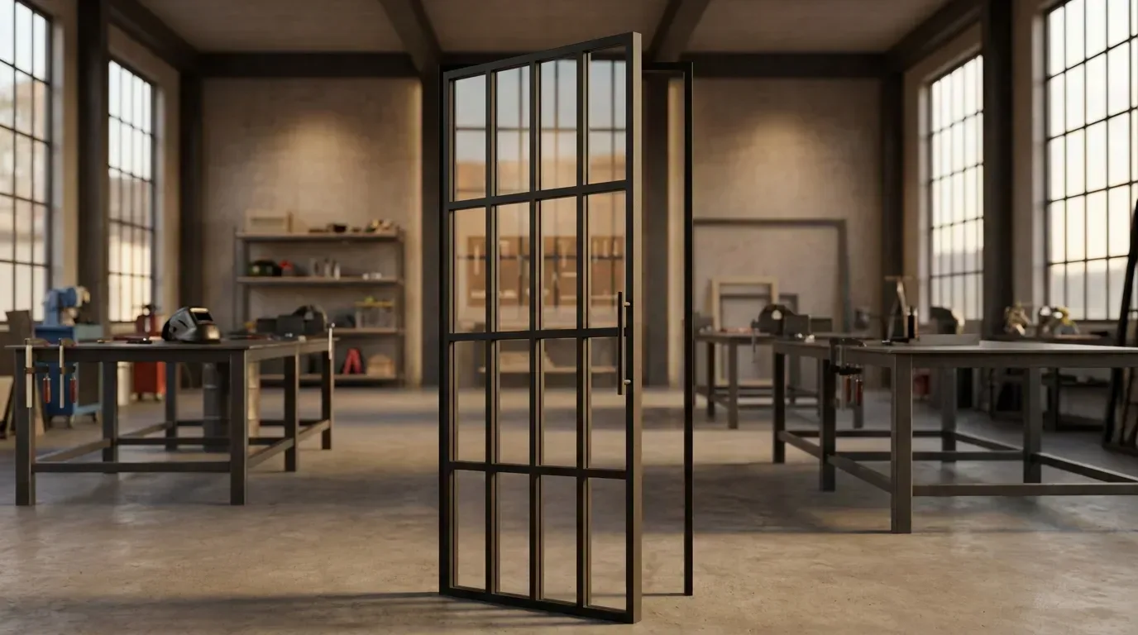
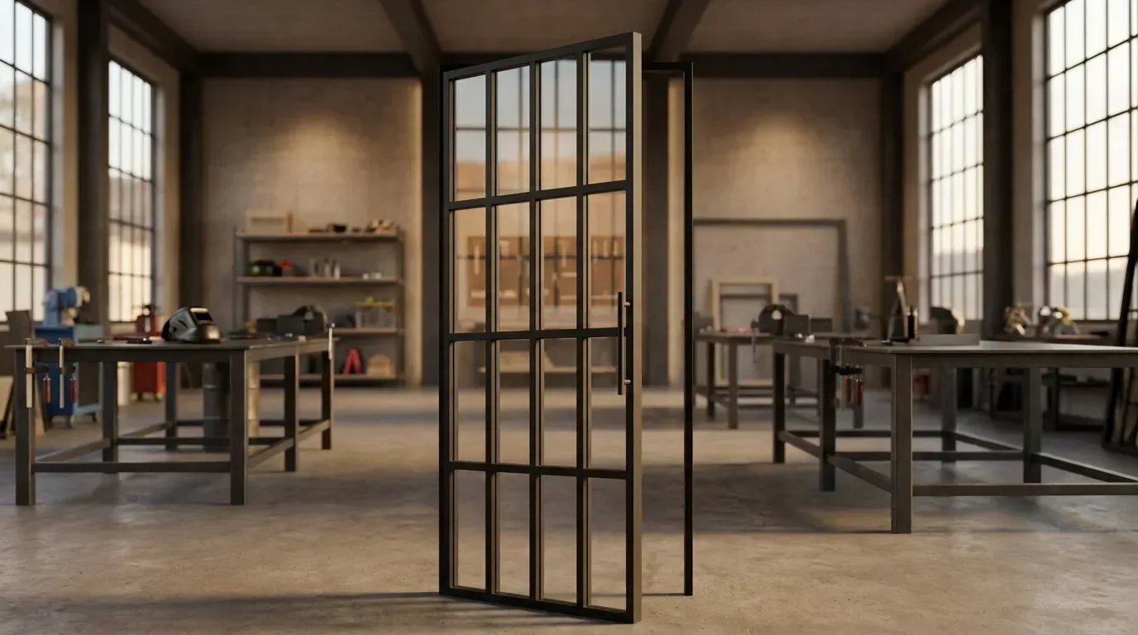
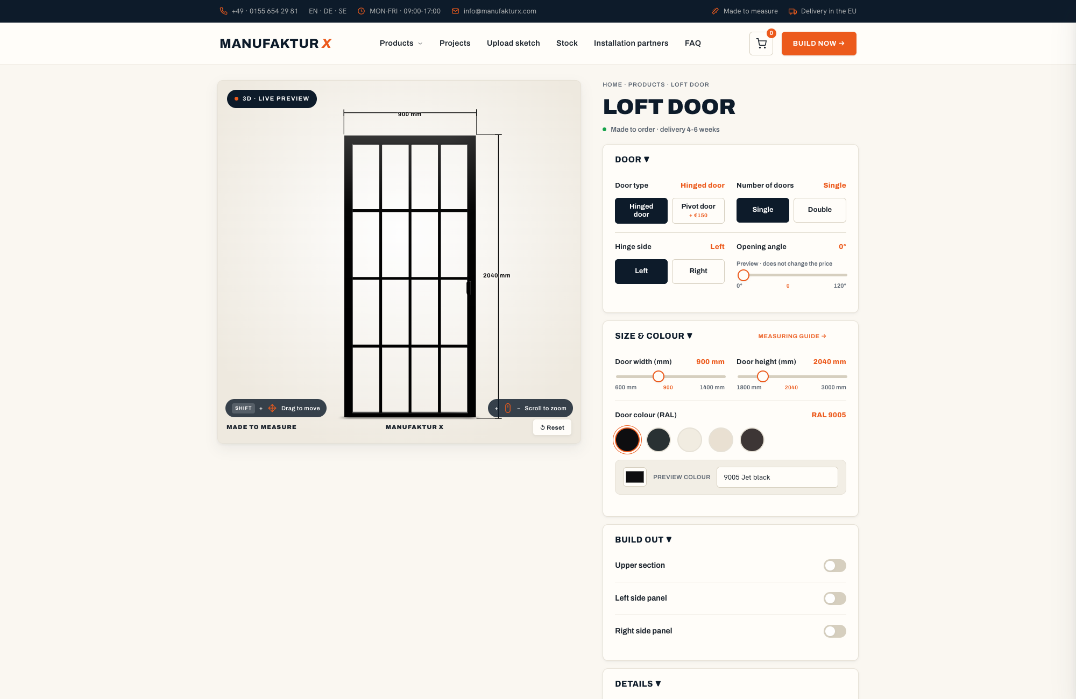
Most open-plan layouts fail at the same three points: the extractor hood argues with the film, the video call argues with family life, and the front door sends a draught straight to the sofa. None of these conflicts needs a builder. A made-to-measure glazed element - a hinged steel and glass door where a zone must close, a fixed glazed panel where a visual line is enough - sits in the existing opening, needs about 5 mm of fitting clearance per side, and comes out again when you move. This guide covers where the boundary belongs, how to measure for it, and the planning slips that cost the most.
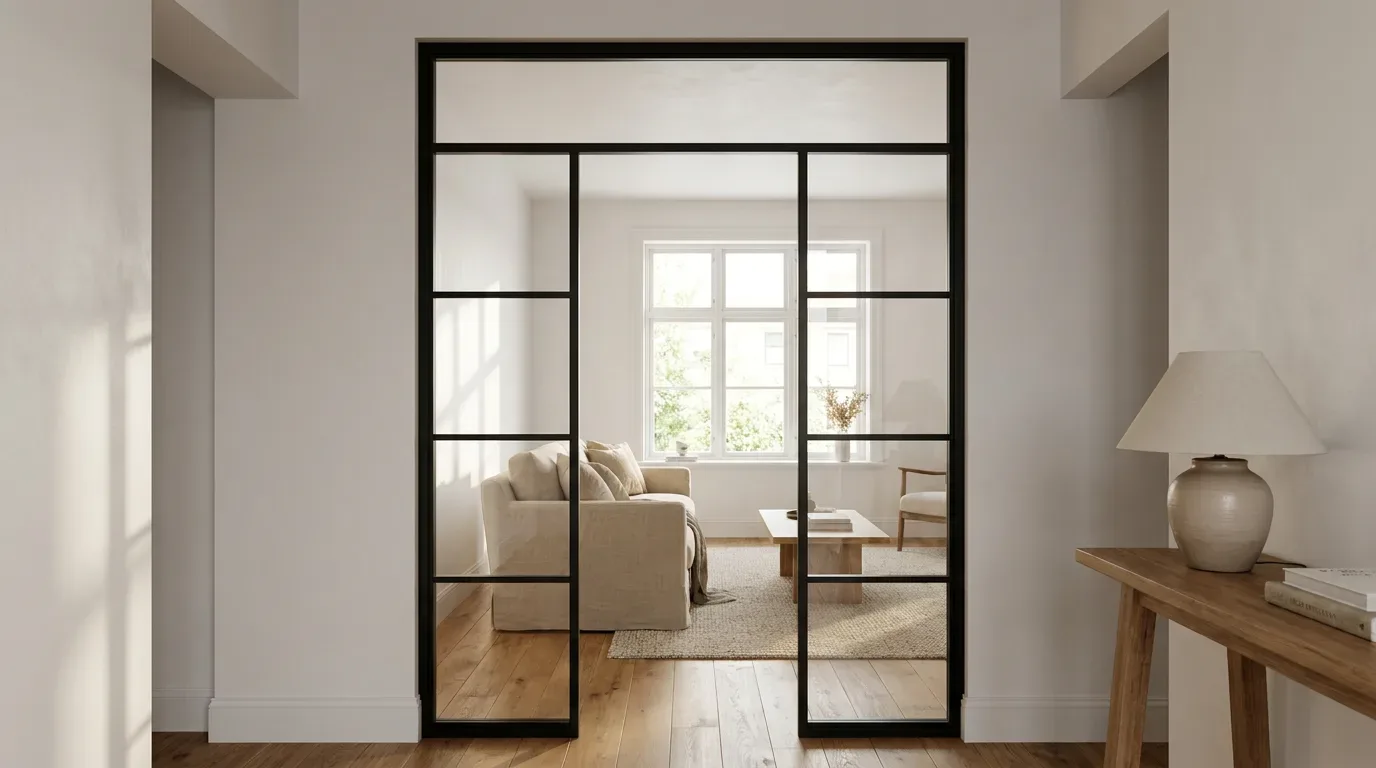
An open-plan layout can be divided without construction work: a made-to-measure steel and glass door closes a zone off on demand, while a fixed glazed partition marks a permanent visual boundary. Both elements sit in the existing opening with around 5 mm of fitting clearance per side, let daylight through and can be removed later.
Loft doors and room dividers are steel-framed, glazed interior elements that split an open-plan layout into separate zones without any structural work. As a result, both zones keep their daylight and the change can be undone at any time.
Before you settle on a boundary, it helps to see the options in three dimensions: the glass, grid and handle choices for hinged loft doors and the glazing finishes for fixed room dividers each come with a live 3D preview and instant pricing.
The short version
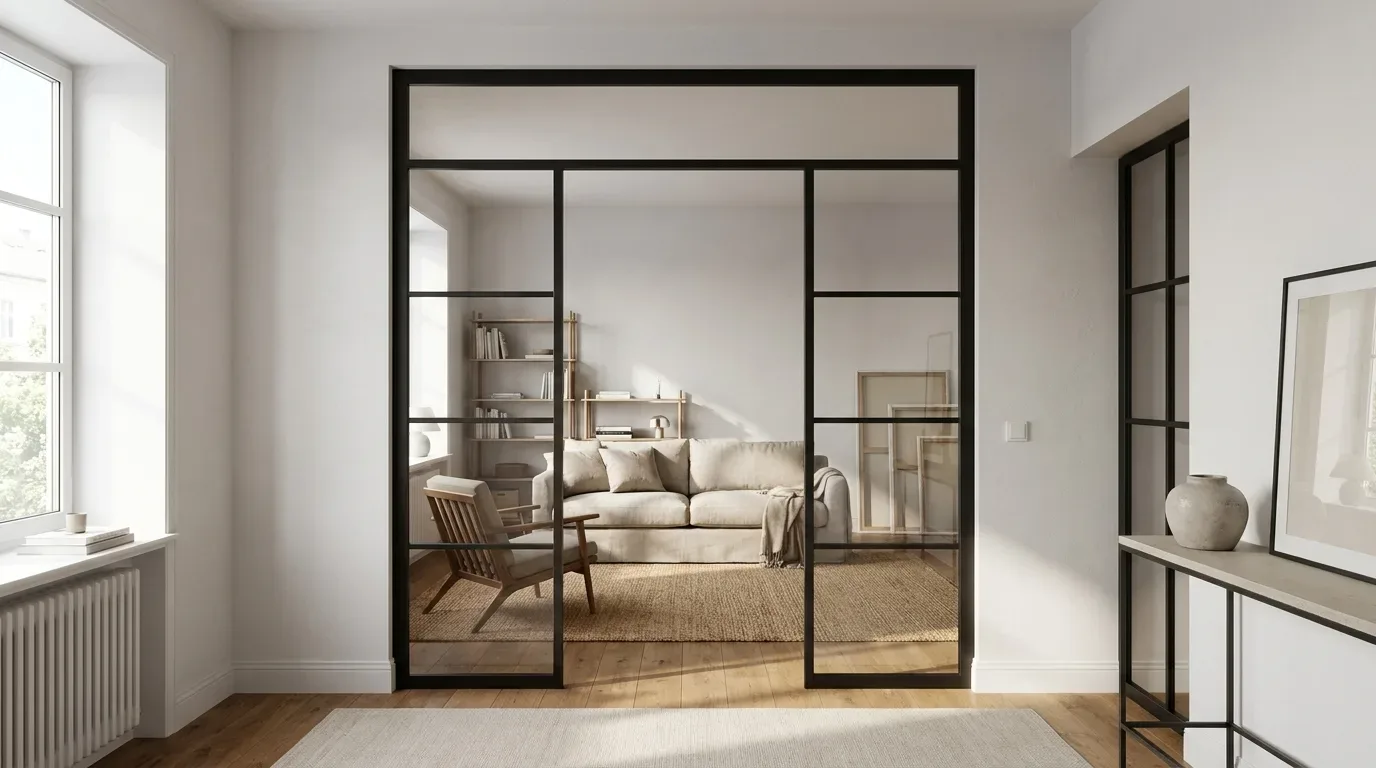
- Daylight is the asset an open plan owes its value to: a glazed boundary keeps it flowing through both zones, while a plasterboard wall cuts one side off for good.
- The core decision is binary - a hinged loft door when the zone must actually shut, a fixed glazed panel when a permanent visual line with open circulation is enough.
- Living space is tight across Europe: the EU average was 1.6 rooms per person in 2020 (Source: Eurostat) - which is exactly why sacrificing floor area to a new wall rarely pays off.
- Walls in older buildings are almost never straight: measure width and height at several points, order to the smallest values and keep around 5 mm of fitting clearance per side.
- Glass sets the privacy level: in our own configurator, 46% of loft door configurations previewed clear glass most.
Why a glazed boundary beats a new wall
A glazed partition divides the space while keeping the three things a solid wall destroys permanently: the daylight, the long sightline, and the option to change your mind.
The solution lies instead in visual and functional signals that tell the eye - and the body - that something new begins here, without an actual wall standing in the way
Source: Planning open floor plans: zoning without walls - Bauprofi-Magazin
Reversibility is the argument that decides most projects. Plasterboard is a one-way street: once the trades leave, the open layout the next buyer or the landlord expects is gone. A steel and glass element is fixed into the existing opening and unscrews again without a rebuild - which is why it is realistic to negotiate in a rented flat, and why owners of period apartments treat it as layout furniture rather than construction. Space itself is the second argument. With an EU average of just 1.6 rooms per person, a stud wall that claims a strip of floor along its entire length is a real loss; a glazed element stands on a slim powder-coated steel profile instead.
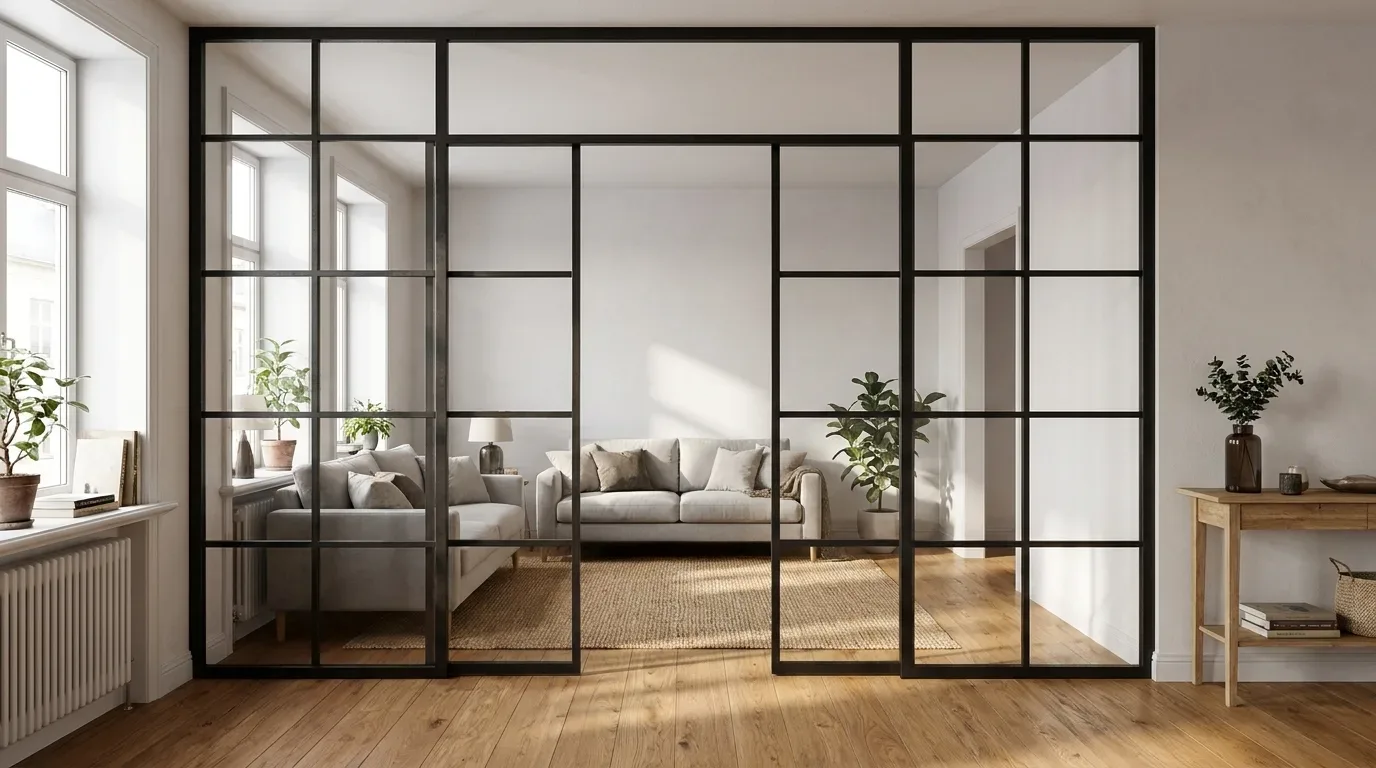
Across the EU, the average amount of space per person stood at 1.6 rooms per person in 2020.
Source: Eurostat, Housing in Europe
| Criterion | Glazed steel partition | New plasterboard wall |
|---|---|---|
| Installation | Fitted into the opening in hours, no wet trades | Days of trades, filler, sanding, paint and dust |
| Daylight | Crosses the boundary in both directions | One side goes dark permanently |
| Reversibility | Removable, the opening stays reusable | Demolition required |
| Floor area | A slim powder-coated profile | A full strip along the wall line |
| Rented homes | Reversible, realistic to get approved | Rarely worth negotiating |
A door that closes or a panel that stays open?
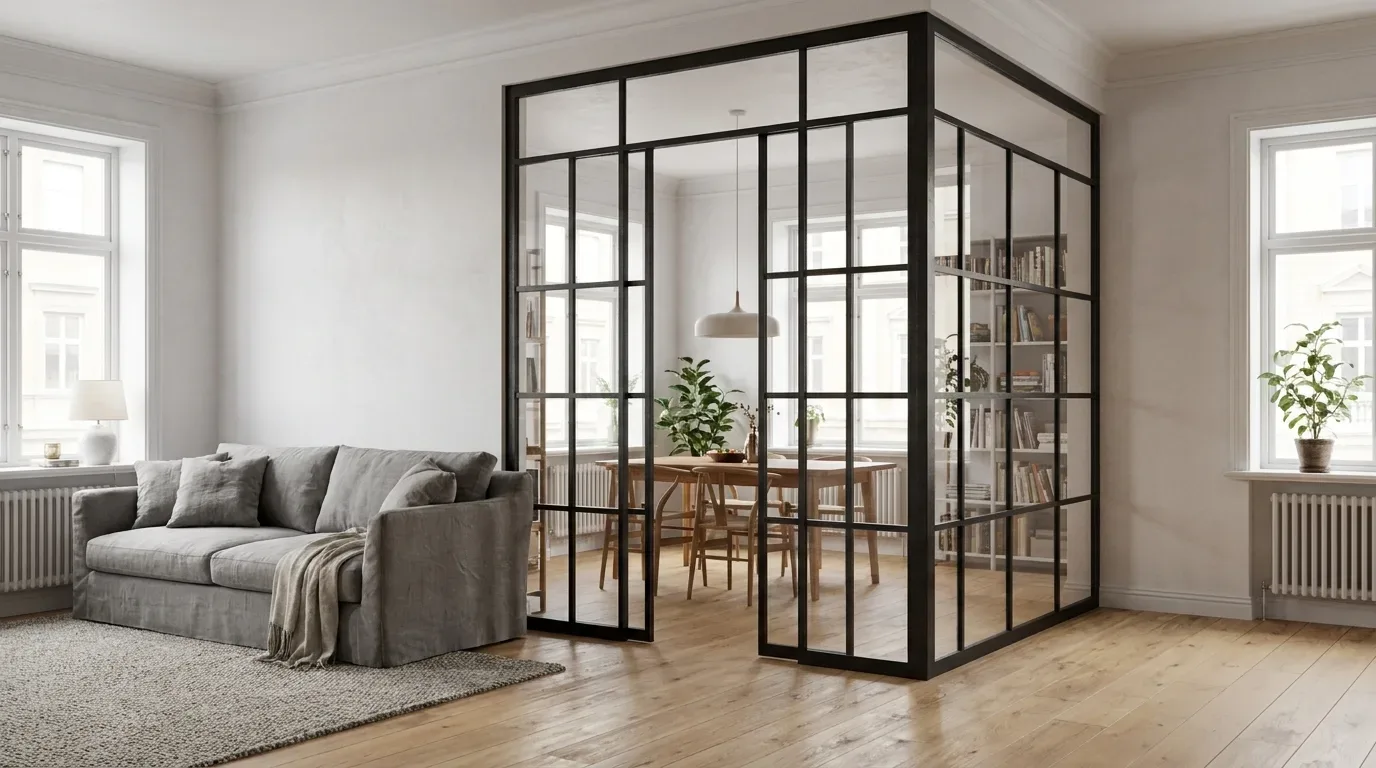
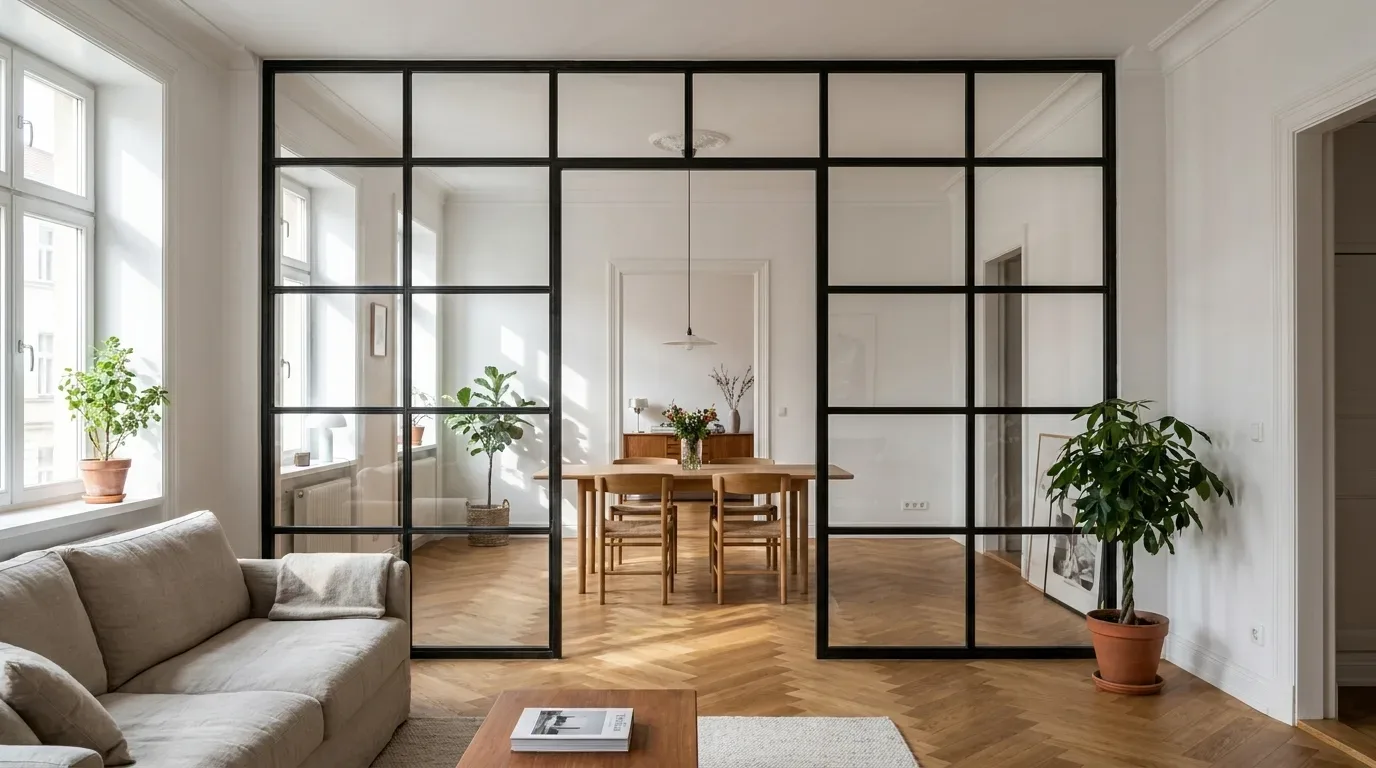
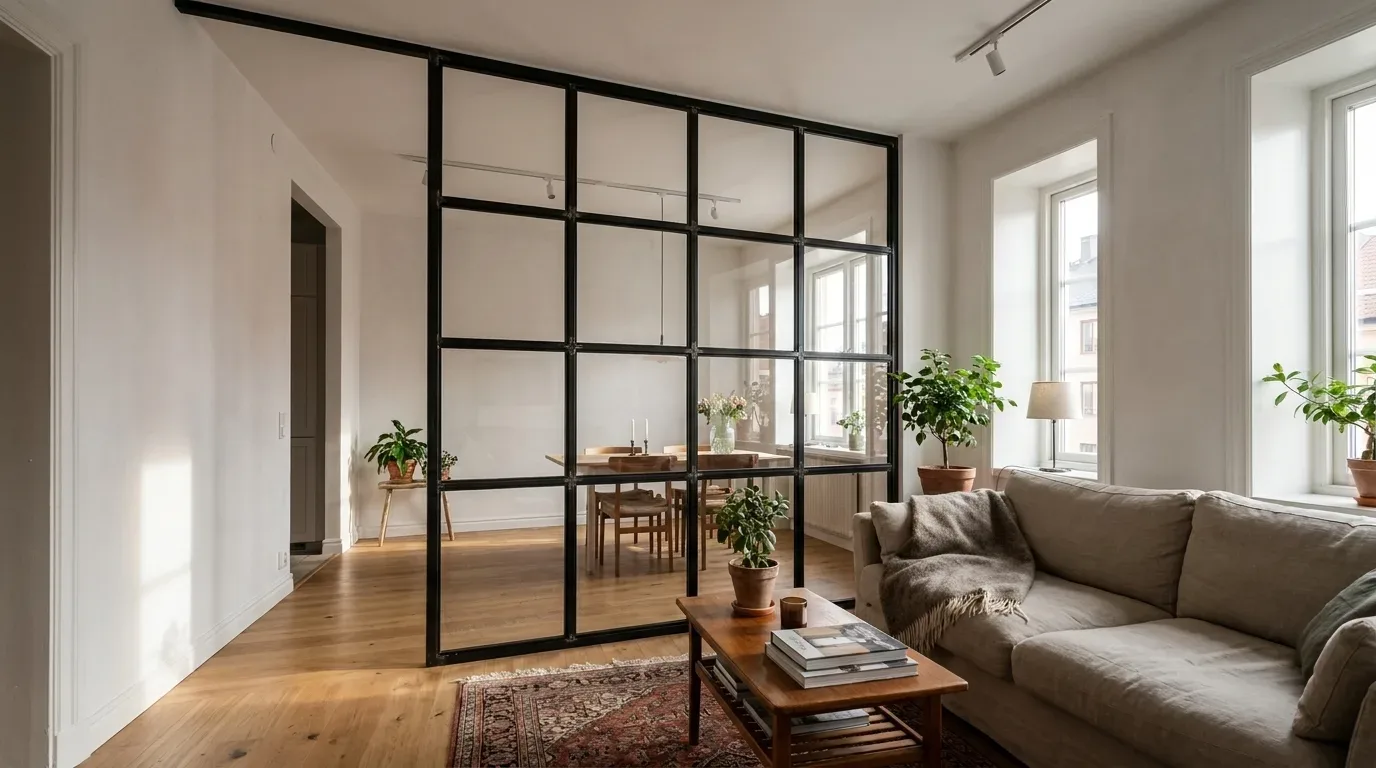
Take a hinged loft door when the new zone must genuinely shut - against noise, cooking smells or simply to keep the warmth where you spend the evening - and a fixed room divider when a permanent visual boundary with an open walk-through does the job.
Glass partitions structure rooms without visually closing them off - in the office, in the medical practice, in the living space
Source: Planning glass partitions: design, standards and safety - GlasLotsen
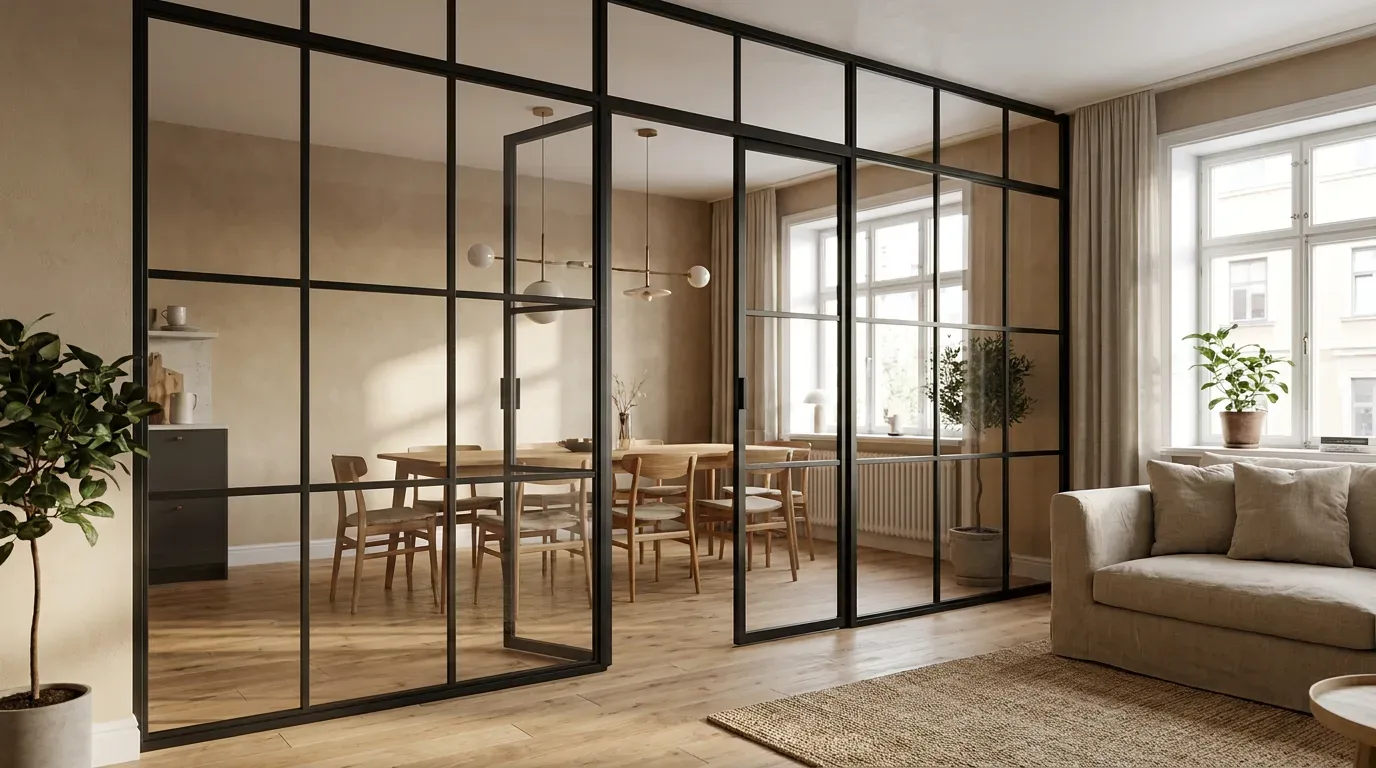
The two look like siblings in their Crittall-style black steel framing, but they behave differently every single day. The door is a real door: hinge side, opening direction and angle, magnetic latch, a handle, available as a single leaf, a double door or a pivot version. The fixed divider carries none of that hardware - no leaf, no hinges, nothing to operate - just a glazing line with an optional open walk-through. Our own configurator data shows how real the door half of that split is: 44% of loft door configurations chose the elongated handle, a decision the divider side simply never asks of you.
| Question | Hinged loft door | Fixed room divider |
|---|---|---|
| Can the zone shut? | Yes, with a magnetic latch | No - the passage stays permanently open |
| Moving parts | Hinges plus a handle in three styles | None at all |
| How you pass through | Through the door leaf | Through an optional open walk-through |
| Typical spot | Kitchen edge, office corner that closes for calls | Entrance zone, reading corner, visual boundary |
| Wide or tall openings | Side panels and transom available | Side panels and transom available |
Where should the boundary actually run?
The boundary belongs where two activities collide - not where the floor plan happens to look empty. A useful field test: stand in the room on a weekday evening and write down what disturbs what; that collision point is your line.
The kitchen edge
In a combined cooking and living space, a glazed line along the kitchen edge stops the frying air and takes the edge off appliance noise while the cook still sees the whole room. The sightline survives; the smell of dinner does not follow you to the sofa.
An office corner that closes for calls
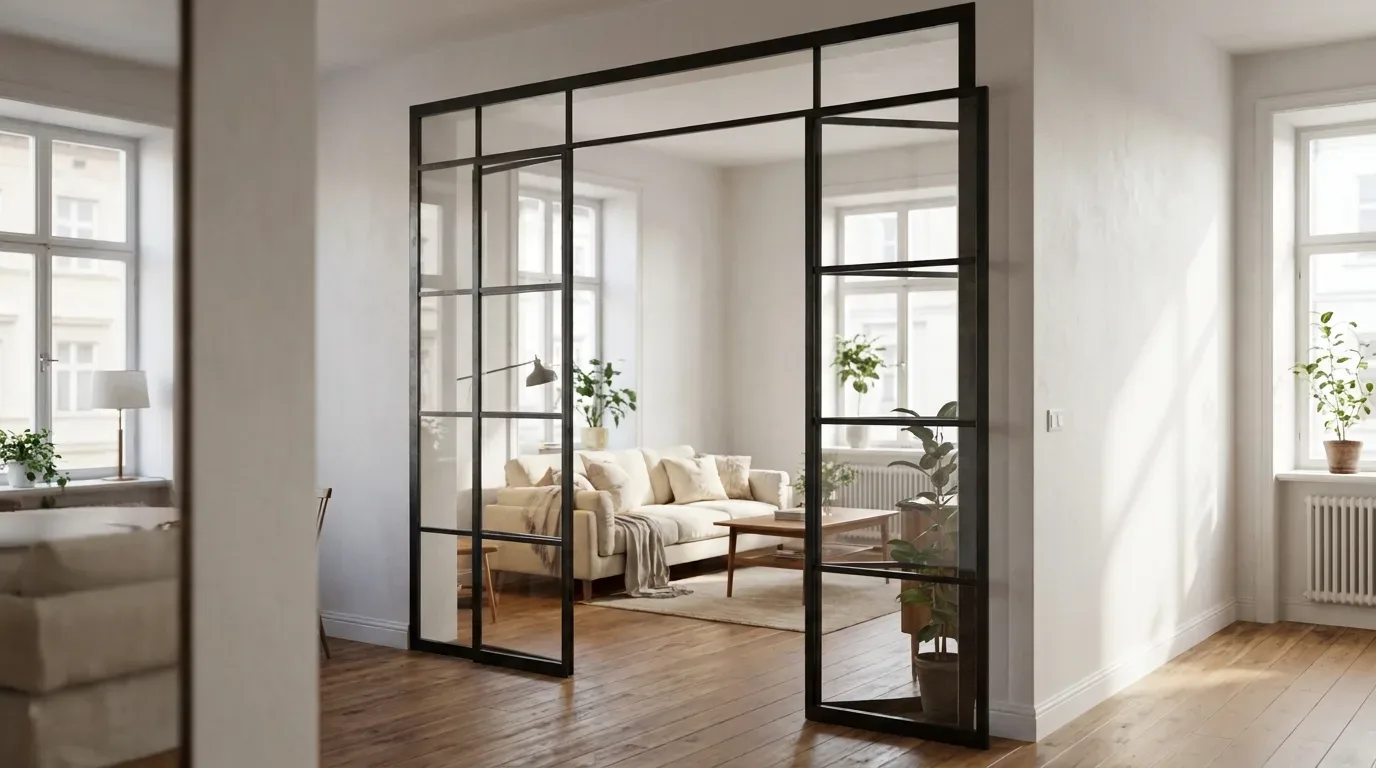
A glass corner with a door leaf gives you visual connection to the household and quiet on demand - the fastest-growing reason customers name for a zoning project. Plan the swing before you fix the line: a 100 cm leaf needs its full quarter circle of roughly 1 m radius kept free, and a pivot leaf swings on both sides of its axis.
The entrance
Draught, shoes and coats are the classic hallway conflicts. A fixed glazing line between entrance and living area blocks the airflow and hides the clutter without leaving the corridor dark - precisely the spot where an opaque wall would fail, whether the ceiling sits at 2.5 m in a new-build or above 3 m in a period apartment.
What is the right way to measure the opening?
Measure width and height at several points, order to the smallest value of each, and keep roughly 5 mm of fitting clearance per side - that is the entire rule, and skipping it causes most fitting problems we ever hear about.
Why several points? Because walls, especially older ones, are rarely straight. In around 70% of our loft-door projects, the customer's own measurements show a different height on the left and right side of the same opening - often a few millimetres, occasionally more than a centimetre. Made-to-measure production absorbs all of that, but only if the tape measure captures it honestly. You enter your exact desired dimensions, so the honesty of those six numbers is everything.
- Measure the width at the top, the middle and the bottom of the opening.
- Measure the height at the left, the centre and the right.
- Take the smallest width and the smallest height as your base values.
- Subtract nothing else, but keep roughly 5 mm of clearance per side for aligning and fixing the frame.
- Mark skirting boards, sockets and radiators on a simple sketch.
- Enter the final dimensions in the configurator and check them against the 3D preview.
One honest note: your own sketch and measured values are the basis of production - there is no technical drawing generated for you. The most common complaint we handle is not a production fault but a mis-measured opening, and the configurator data points the same way: door leaf width was the most-adjusted setting of all, so the dimension buyers wrestle with most is the one to measure most carefully. If you would rather not hold the tape yourself, the installation partner network takes over the on-site measuring.
Sizing helper for wide and tall openings
- Wider than a single leaf swings comfortably? A double door, a pivot leaf or fixed side panels carry the extra width.
- Taller than door height? A transom continues the glazing up to the ceiling line.
- No need to close the zone at all? A fixed panel spans the full width with zero hardware to plan around.
Once your six measurements are on paper, enter the smallest values in the 3D preview on the room divider configurator page - if the on-site numbers differ from the floor plan, you see the consequence for your opening before anything is ordered.
In Victorian conversions I fit a lot of glazed partitions, and clients almost always start by asking for frosted glass. Once they see how much evening light a clear pane keeps, most of them change their mind.
James W.
Bespoke furniture maker, London
Glass choices: how much of the next zone do you want to see?
Clear glass keeps two zones reading as one room, frosted glass turns people into silhouettes while passing light, and smoked or dark smoked glass mutes the view without darkening either side.
Five glass finishes cover the whole ladder: clear, structured, frosted, smoked and dark smoked. Treat it as a dial rather than a yes-or-no decision. In our own configurator, 46% of loft door configurations previewed clear glass most - most people zone for light first and privacy second. Behind the look sits a safety decision: all glazing is safety glass, either tempered (ESG) or laminated (VSG). The practical difference shows at the worst possible moment - tempered glass breaks into small blunt crumbs, while laminated glass holds its fragments on an interlayer so the pane stays standing. For large panes in busy walk-through zones, laminated is our recommendation.
The third dial is the grid of steel glazing bars. Horizontal and vertical bars divide a large glazed surface into a rhythm of panes, which makes a floor-to-ceiling glazed boundary read as architecture rather than as a shop window. Clear glass with a bar grid if the zones should stay one room; frosted or smoked if one side needs real visual privacy.
Five planning slips that cost the most
Almost every zoning project that goes wrong fails on one of five details, and each takes minutes to rule out.
- Ignoring the swing radius. A door leaf needs its full quarter circle free of sideboards, plants and chairs. Consequence: a door that opens 60 degrees into a shelf. Fix: tape the swing out on the floor before fixing any dimension.
- Sockets on the partition line. A socket or switch exactly where the frame lands means an electrician and a delay on fitting day. Fix: check both wall faces at frame height before ordering.
- Measuring from the floor plan. Drawings show the wall as designed, not as plastered. Consequence: a frame that arrives millimetres too wide. Fix: trust the tape, not the PDF.
- Ordering at the exact opening size. Without a small gap per side, the frame cannot be aligned plumb in an uneven opening. Fix: keep the clearance and let the fixings compensate.
- Forgetting skirting boards and radiators. A glazing line that lands on either cannot sit flush. Fix: draw both on the sketch and decide up front whether the skirting is cut or the line moves.
Sloped reveals, very old masonry and mixed wall materials come up regularly; the answers to frequent planning questions cover those edge cases in more depth.
What does a zoning element cost, and how long does it take?
A made-to-measure zoning element is configured online with a live fixed price and produced in the EU within 5-6 weeks; the price moves mainly with dimensions, glass finish and extras such as side panels, a transom or a special RAL colour.
Because Manufaktur X builds to order and sells direct from the manufacturer, the configurator shows the effect of every change in real time - no quote rounds, no surprises in the cart. That is the practical difference from off-the-shelf furniture: you pay for your exact opening, not for a standard size that almost fits. Behind it stand more than 30 years of furniture-making experience, powder-coated S235JR structural steel (EN 10025) with its scratch-resistant, evenly coloured and eco-friendly finish, safety glass in tempered or laminated form, and solid oak, beech and ash across the wider range of made-to-measure furniture in steel, glass and solid wood at manufakturx.com.
| Product | From | Note |
|---|---|---|
| Lofttür | 1.157 € | Lowest possible option |
| Raumteiler | 2.212 € | Steel + laminated glass, custom width |
| Großes Regal | 3.200 € | Solid wood, steel frame, floor-to-ceiling |
| Esstisch | 1.580 € | Solid wood, steel frame |
| Couchtisch | 1.155 € | Solid wood, steel frame |
| Sitzbank | 1.100 € | Solid wood, steel frame |
| TV-Board | 1.540 € | Solid wood, steel frame |
| Rohrregal | 1.065 € | Modular pipe shelf |
Live entry prices sit directly on the loft door product page with its fixed-price configurator and the room divider product page. For anything a configurator cannot answer - unusual openings, listed buildings, combined elements - the project team responds directly.
- Configure: enter your smallest measured dimensions, pick glass, bar grid and RAL colour - the price updates with every click.
- Order: the configured price is fixed, and shipping details appear transparently in the cart.
- Production: your element is built to measure in the EU within 5-6 weeks.
- Delivery: shipped EU-wide - fit it yourself with the smallest-dimension rule in hand, or hand the job to an installation partner.
Still torn on glass? Load your opening's dimensions in the 3D preview for hinged glazed doors and switch between clear and smoked - seeing your own two zones through each pane answers the privacy question faster than any description.
Frequently asked planning questions
Can one wide opening combine a door with fixed glazing?
Yes - the door covers the passage while fixed side panels or a transom fill the remaining width and height, or a separate fixed panel continues the glazing line.
Everything is measured as one made-to-measure project, so the steel profiles and the rhythm of the glazing bars align across the whole opening instead of meeting as two mismatched frames.
Is a permit needed for a glazed interior partition?
As non-load-bearing, removable elements they normally avoid the formal approvals a new solid wall can trigger.
Practice still varies by country and building: tenants should get the landlord's written consent, and owners of listed or protected buildings are wise to check locally before fixing anything.
Is an open shelf a real alternative for zoning?
A freestanding shelf draws a visual boundary that works from both sides, but it never blocks sound or smells and carries no glass.
For a hint of separation it is the lighter option - and where a standard bookcase from IKEA zones a corner cheaply in fixed module sizes, a large steel-and-wood shelf built to your dimensions or an open pipe shelf uses the full opening to the millimetre, with always-solid oak, beech or ash boards - hardwoods of the kind covered by PEFC certification for furniture.
How much daylight does the glazing actually cost you?
With clear glass the loss is negligible compared to any opaque wall, because the steel profiles cover only a small fraction of the surface.
Frosted and smoked finishes diffuse or tint the light rather than blocking it, so a north-facing zone argues for clear glass. The honest trade-off runs the other way: a glazed interior partition is about light and sightlines, and it is not a substitute for a full wall where maximum separation is non-negotiable.
In Helsinki apartments the dark season decides the layout, so I never wall off daylight. A glazed boundary lets one window serve two zones, and when clients move, the element moves with them.
Janne K.
Sisustusarkkitehti, Helsinki
Three questions settle the project
Must the zone close on demand? Take the hinged door. Is a permanent visual line with open circulation enough? Take the fixed divider. Would a hint of separation do? An open shelf draws the softest boundary of the three. Whichever answer fits your evening test, the route stays reversible - which is precisely what makes it viable for renters, period apartments and anyone who suspects the layout will change again.
If you know where your line runs, the next step is numbers: measure the opening at several points, take the smallest values, and enter them in the loft door or room divider configurator - the 3D preview shows your partition in your glass and RAL colour with a live fixed price, made in the EU within 5-6 weeks and, if you prefer, payable in instalments with Klarna.