How to Zone an Open-Plan Home: Custom Furniture and Dividers That Actually Fit
Open-plan living looks effortless in design magazines. In reality, a single large room that serves as kitchen, dining area, home office, and living room creates friction - noise travels freely, cooking smells drift everywhere, and the visual chaos of one zone bleeds into the next. The answer is not to build walls. It is to create defined areas using furniture and fixed elements that are sized precisely for your space.
This guide covers the methods that work in practice, the measurement mistakes that cause the most problems, and how to use the Manufaktur X 3D configurator to plan a solution that fits your room exactly - with a live price, no waiting for a quote.
The Real Problems With Open-Plan Layouts
Open-plan layouts became the dominant residential format across Europe for good reasons: they allow natural light to penetrate deeper into an apartment, they make smaller floor areas feel more generous, and they encourage easy interaction between household members. However, four practical problems arise consistently when there is no zoning at all:
- No functional separation: Cooking, working, relaxing, and eating all compete for the same space. Without clear boundaries, switching mentally between these activities becomes harder than it should be.
- Acoustics: Sound spreads without resistance across hard floors and bare walls. A video call in the working corner is disrupted by the kettle; a conversation at the dining table competes with the television.
- Cooking smells: An open kitchen with no physical separation distributes every meal's aroma across the entire apartment - pleasant for twenty minutes, less so for the rest of the evening.
- Sightlines: Unwashed dishes, a cluttered desk, or a pile of laundry are visible from every corner of the room. Research in environmental psychology consistently links visual clutter with elevated stress levels.
Temporary solutions - curtains, plants, freestanding screens - can soften these issues. Permanent, well-fitted solutions resolve them structurally. Which approach makes sense depends on how you use the space, your ceiling height, and the specific dimensions of your room.
Seven Ways to Zone a Room: A Practical Comparison
Not every method works in every layout. The table below sets out the main options, what each one actually achieves, and whether made-to-measure production is necessary or simply advisable.
| Method | Effect | Flexibility | Custom sizing needed? |
|---|---|---|---|
| Loft door (steel and glass) | Visual + acoustic separation, light retained | Low (fixed installation) | Almost always - period apartment openings rarely match standard sizes |
| Room divider (steel and glass) | Visual separation, light retained | Low (fixed installation) | Yes - ceiling height and width vary per room |
| Large shelf | Visual separation, storage | Medium (mobile with castors) | Recommended - ceiling heights differ significantly |
| Pipe shelf | Visual separation, storage | Medium | Recommended |
| Bench with backrest | Visual boundary, seating | High | Useful for alcoves and irregular wall lengths |
| Floor covering change | Visual (zone marking) | None | No (structural decision) |
| Plants or folding screens | Light visual boundary | Very high | No |
Why Standard Furniture Fails in Real Rooms
Furniture from large retailers - IKEA and comparable chains - is produced in fixed increments: 60, 80, or 100 cm widths for shelving units, standard door heights of 200 or 210 cm. This works well in new-build apartments designed around those dimensions. It works less well in the pre-war period buildings that make up a significant proportion of housing stock across cities like Amsterdam, Brussels, Vienna, and Paris, where ceiling heights often reach 280 to 320 cm and doorway widths reflect entirely different construction conventions.
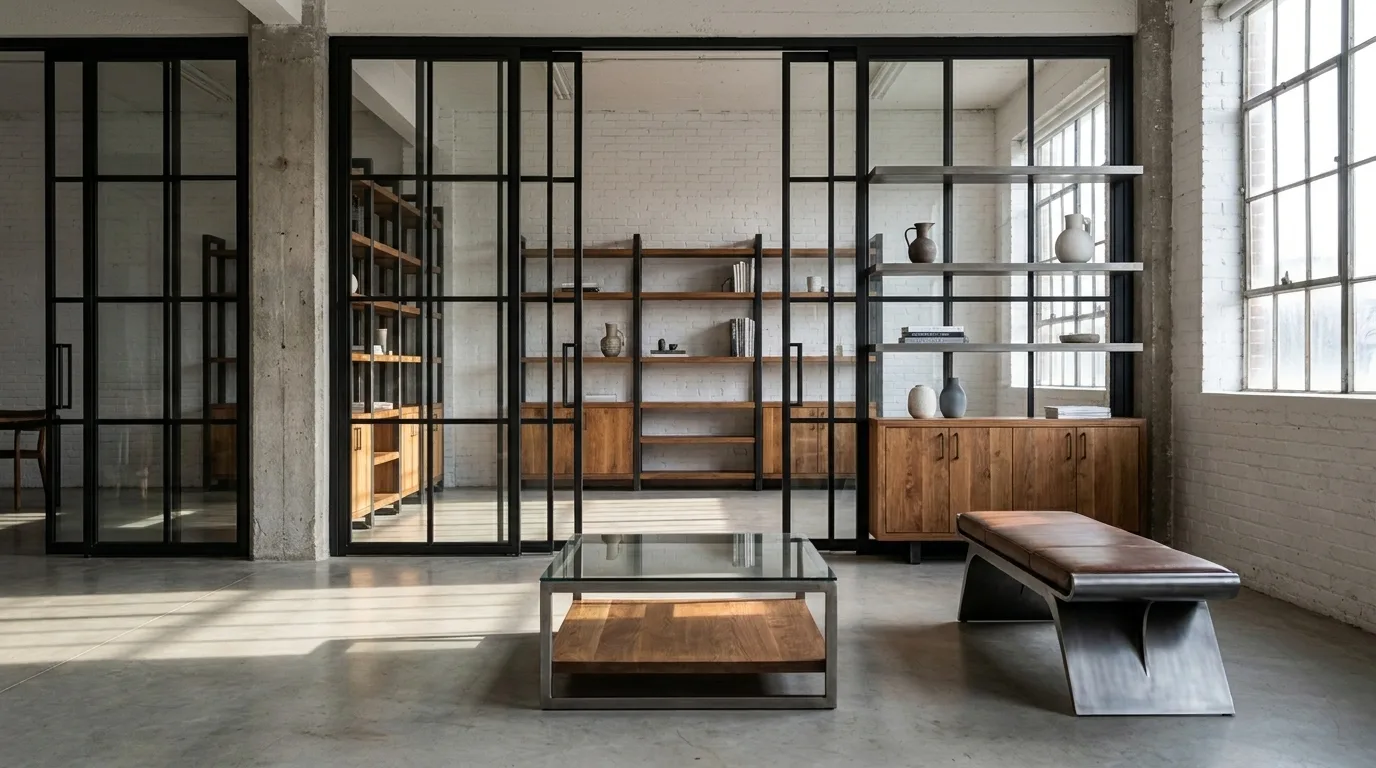
A shelf that is 4 cm too short leaves a gap that no styling trick conceals. A room divider that does not reach the ceiling loses its zoning effect entirely - light and sound pass freely above it, and the visual boundary collapses. Made-to-measure furniture eliminates these compromises by starting from your actual dimensions rather than a catalogue standard.
At Manufaktur X, every piece is configured using the dimensions you enter directly - your finished size, not a rough opening measurement. The 3D configurator shows you the result in real time and displays a fixed price immediately. There is no sales appointment, no estimate that changes at invoice stage.
What Custom Sizing Actually Costs
The price difference between made-to-measure and off-the-shelf furniture is real, but it is consistently smaller than people expect - because Manufaktur X sells directly, without a retail markup between production and the customer. The configurator shows the current price for your exact specification the moment you enter your dimensions:
| Product | From | Note |
|---|---|---|
| Lofttür | 1.157 € | Lowest possible option |
| Raumteiler | 2.212 € | Steel + laminated glass, custom width |
| Großes Regal | 3.200 € | Solid wood, steel frame, floor-to-ceiling |
| Esstisch | 1.580 € | Solid wood, steel frame |
| Couchtisch | 1.155 € | Solid wood, steel frame |
| Sitzbank | 1.100 € | Solid wood, steel frame |
| TV-Board | 1.540 € | Solid wood, steel frame |
| Rohrregal | 1.065 € | Modular pipe shelf |
Loft Doors: Acoustic Separation That Keeps the Light
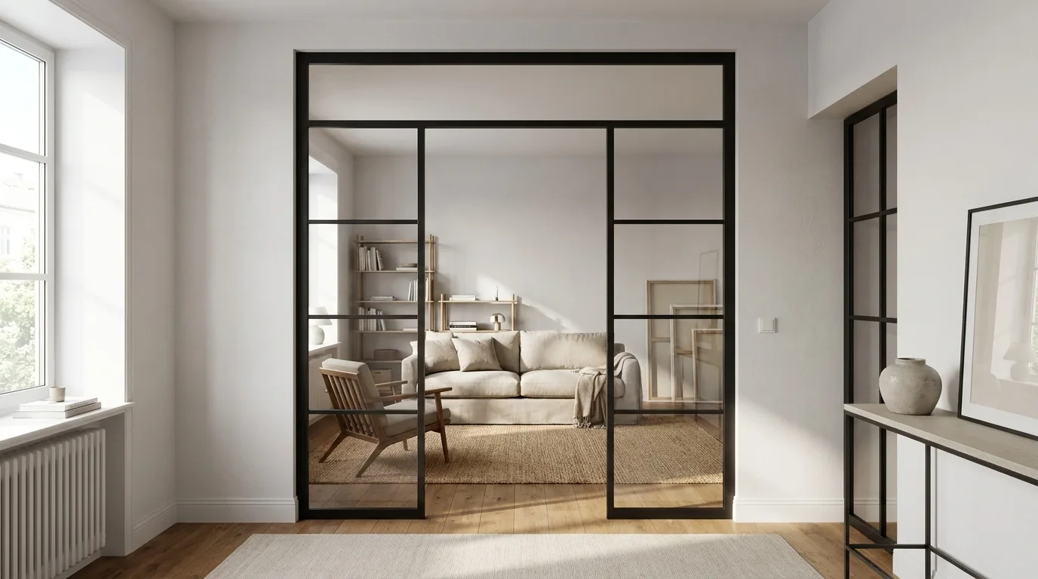
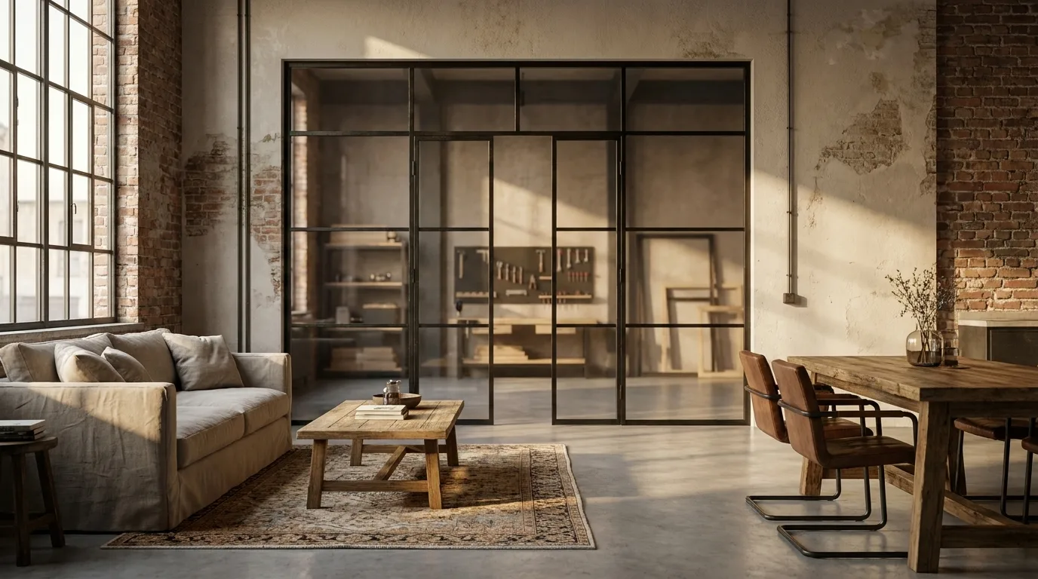
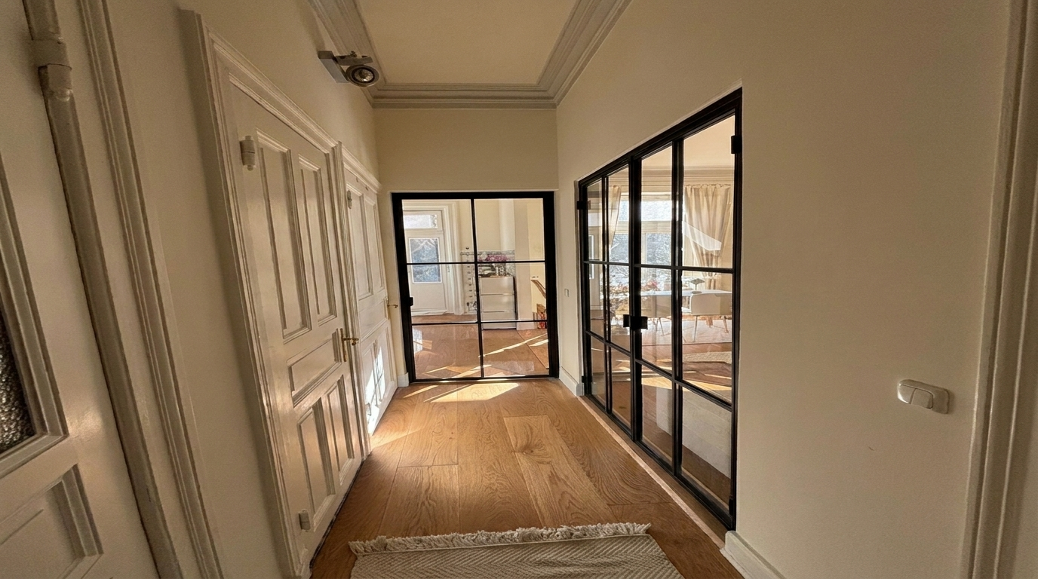
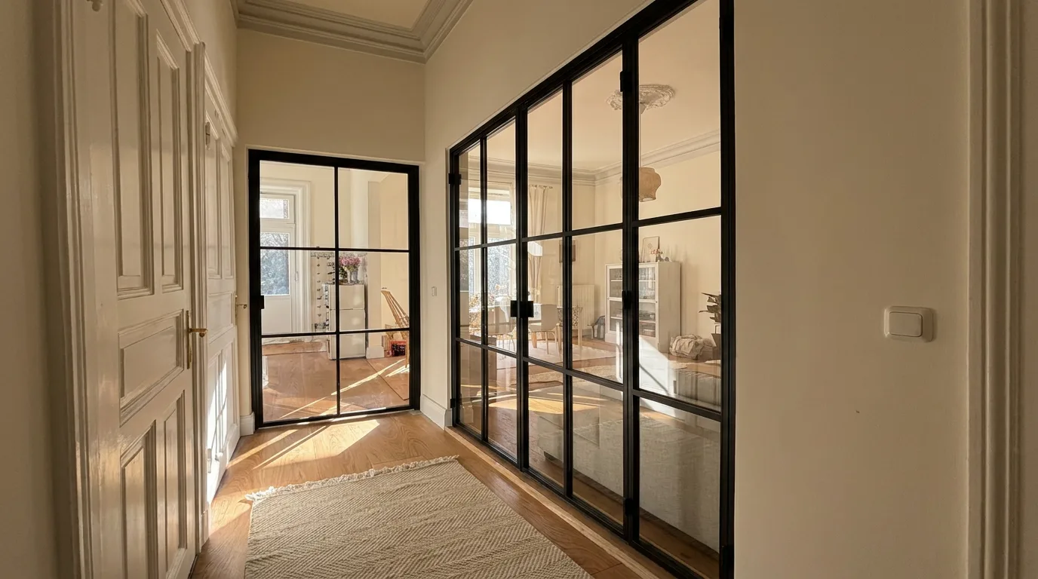
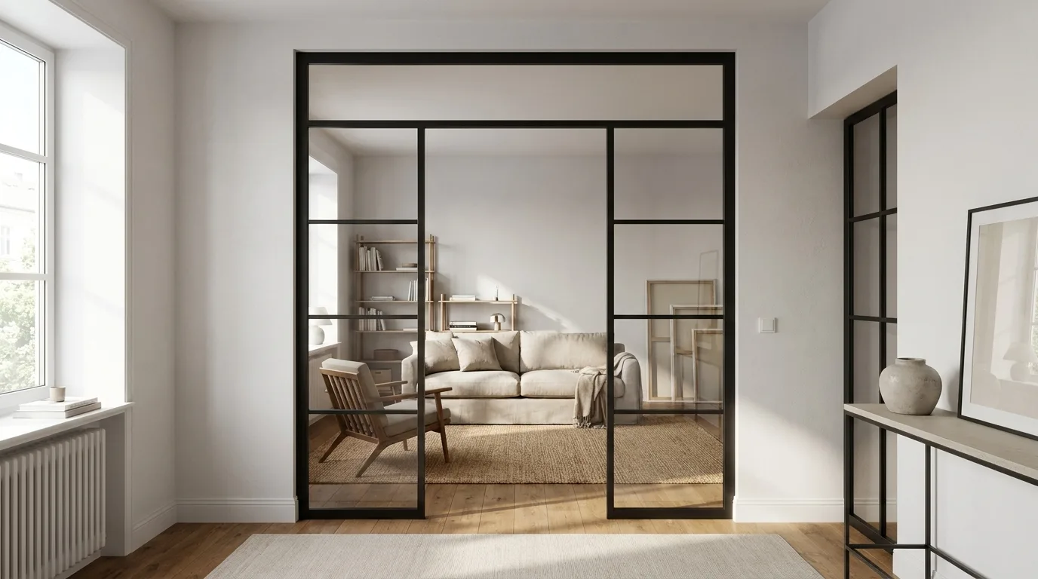
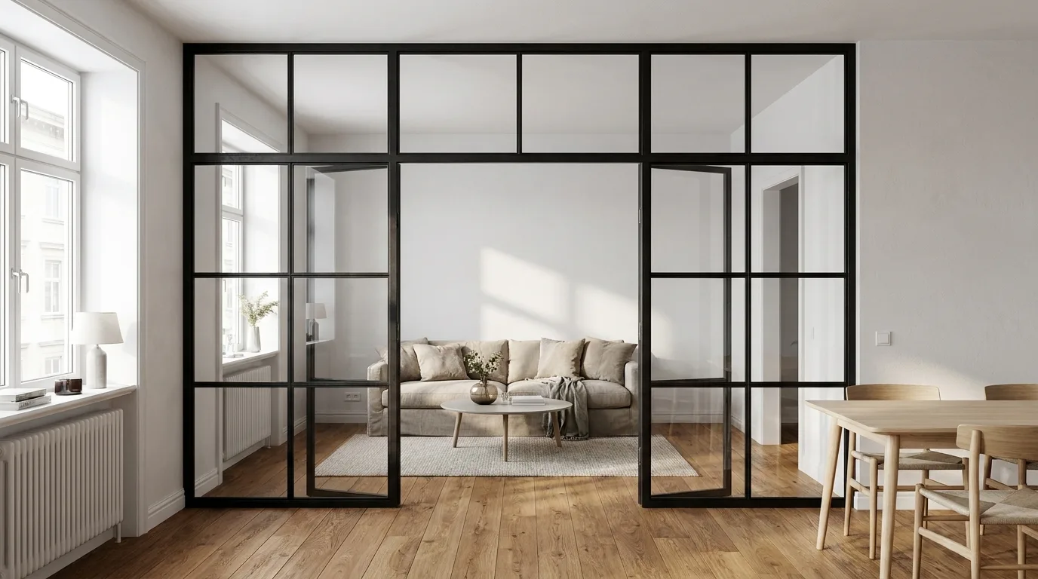
A custom loft door is the most effective single element for creating a functional boundary between two zones in an open-plan home. The steel frame and glass panels allow daylight to continue flowing through the space while closing off sound - critical between a kitchen and a living area, or between a home office and anywhere else in the apartment.
Several technical details from production are worth understanding before you measure:
- Glass types: Loft doors use either toughened safety glass (ESG) or laminated safety glass (VSG). Toughened glass shatters into small, blunt fragments on impact - safe, but the pane must be replaced. Laminated glass holds together when broken, since a bonding film keeps the pieces in place. This matters in households with young children or in high-traffic doorways.
- Steel frame finish: All metal frames are powder coated, not painted. Powder coating produces an even, scratch-resistant surface that is more durable than wet-applied paint and does not release solvents during curing. Colour is selected from the RAL range, with a coating thickness typically between 60 and 80 micrometres.
- Installation gap: Allow approximately 5 mm clearance on each side between the frame and the wall. This is not an imprecision - it is a technical requirement that allows for wall irregularities and compensates for thermal expansion in the steel frame over time. The gap is closed with mounting foam or sealing tape during installation.
- Production time: 5 to 6 weeks from order confirmation.
One observation from the workshop: in the majority of loft door projects, customers who measure carefully find a difference of at least 5 mm between the left and right side of the opening. In a period building that has settled over decades, this is entirely normal - it is not a defect in the building, and it is not a problem for a custom-made frame. It would, however, cause visible gaps or a door that does not hang correctly in a standard-sized product.
Room Dividers: Fixed Glass Walls That Define Zones Without Closing Them
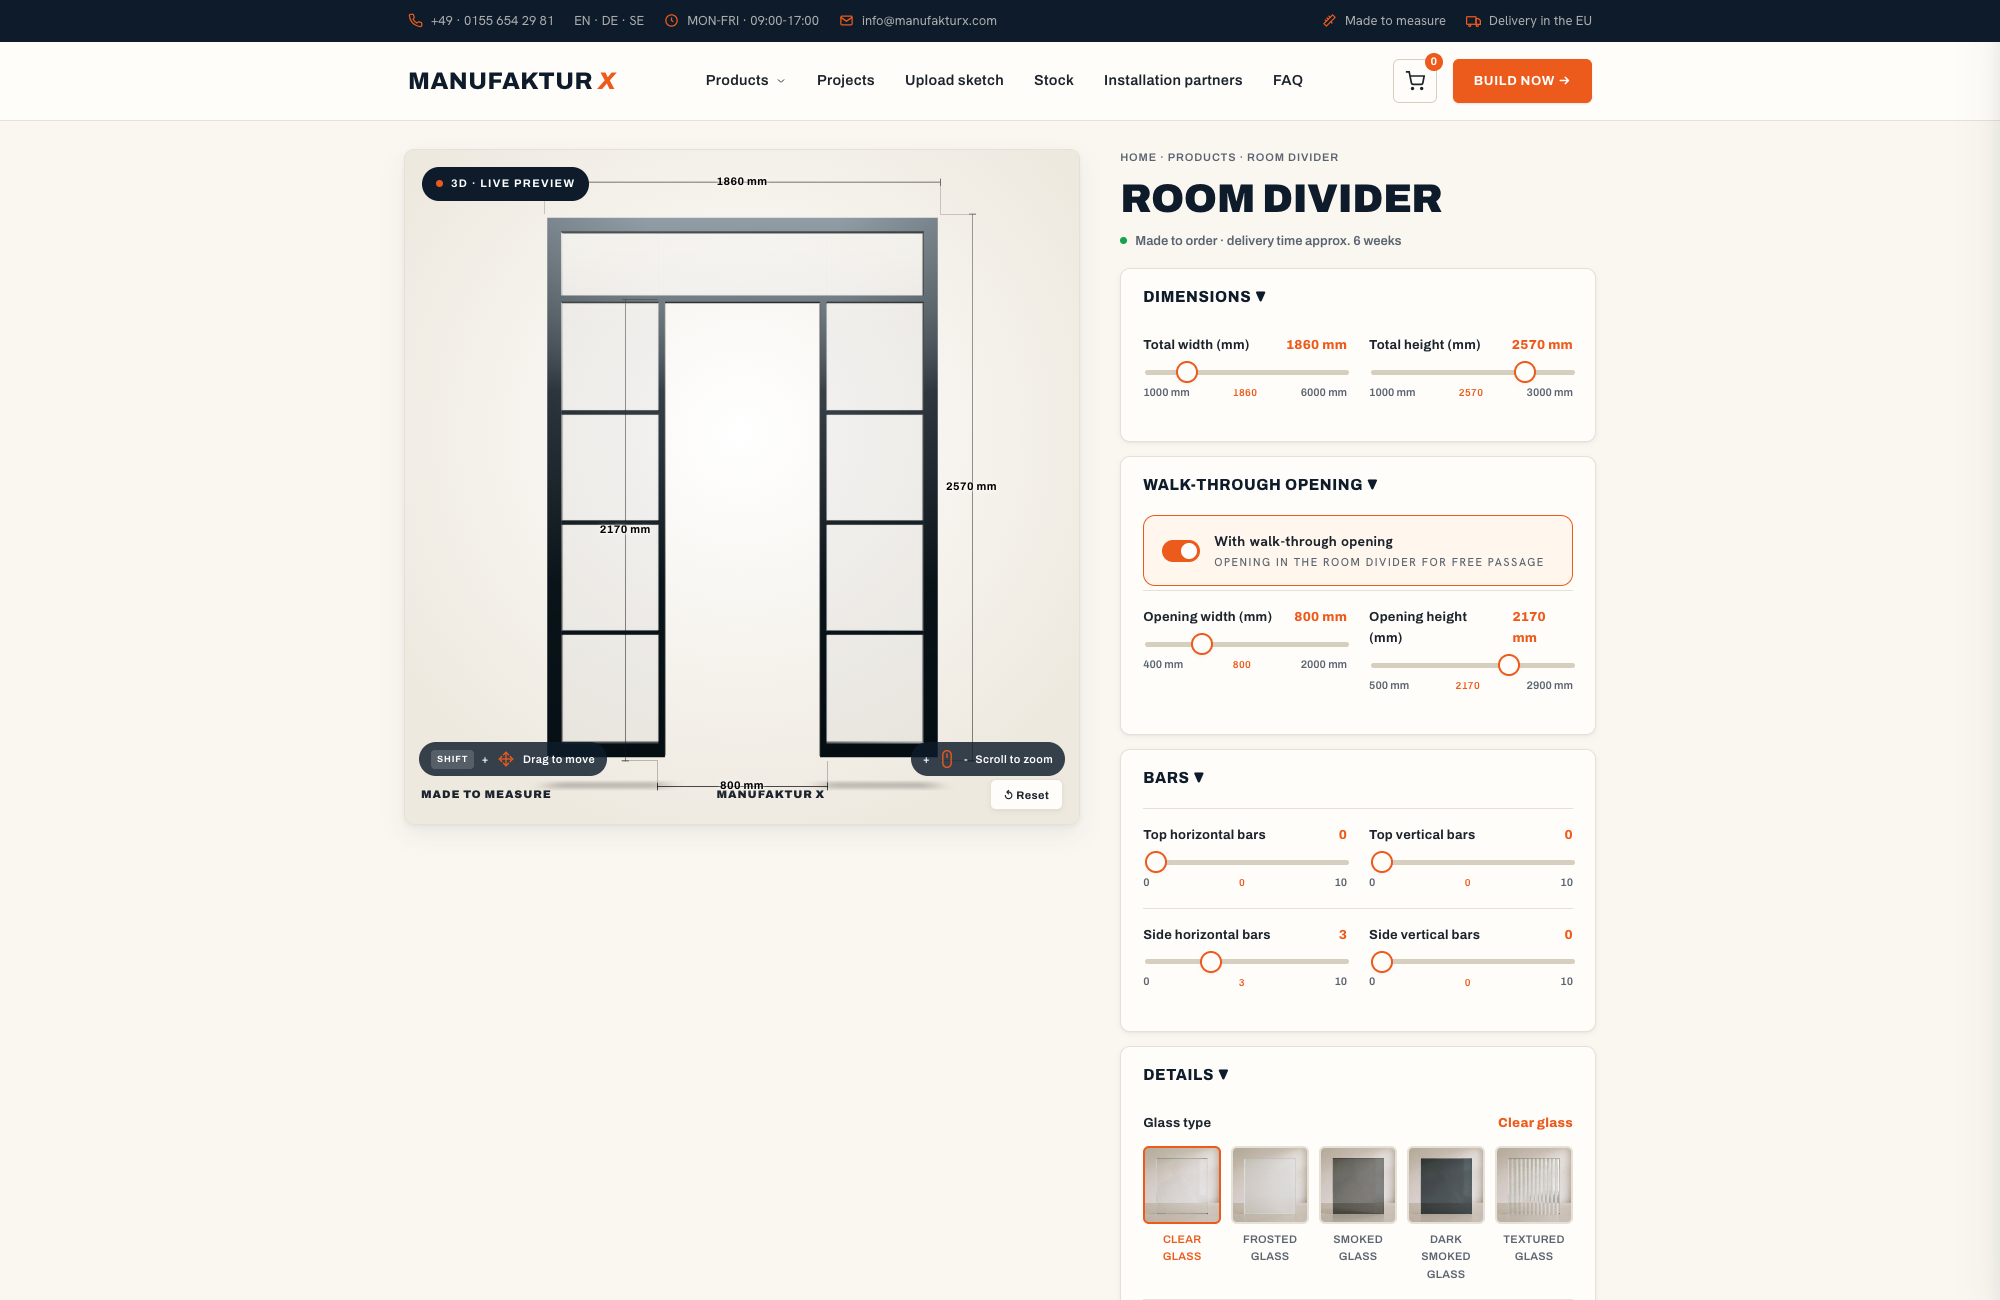
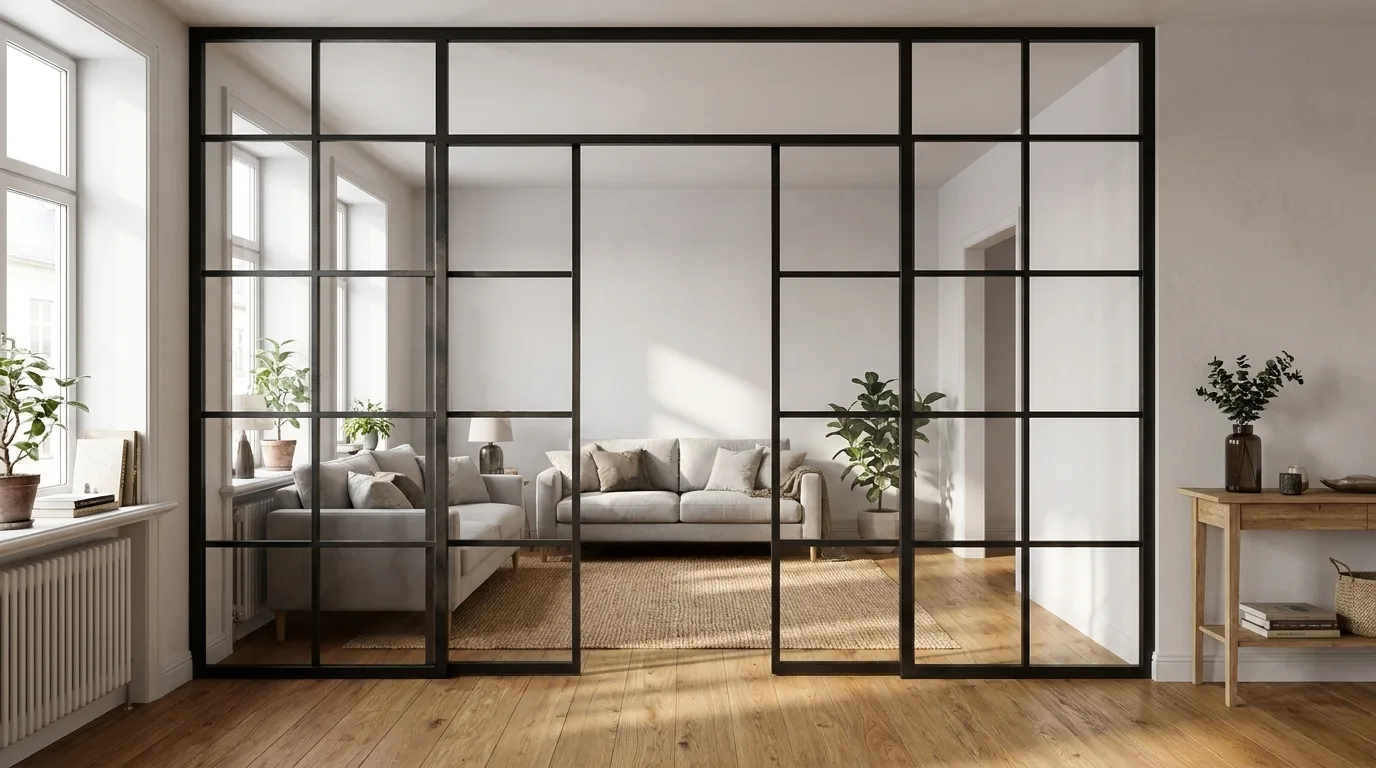
A custom room divider operates on the same principle as a loft door - steel frame, glass panels, powder-coated finish - but without a door opening. It is a fixed partition that creates a clear visual boundary while allowing light to pass through unobstructed.
Typical applications include separating a home office from the living area in a large open-plan apartment, creating a boundary between the kitchen and dining zones without blocking the view, and dividing loft-style spaces with high ceilings where a freestanding shelf would look undersized.
Room dividers can also be configured with an integrated door opening, combining both elements into a single unit planned as one piece in the configurator. Production time: 5 to 6 weeks.
Shelving as a Zone Boundary: Solid Wood Built to Your Ceiling Height
A floor-to-ceiling shelf is the most versatile permanent zoning element because it performs two functions simultaneously: it divides the space and provides storage. The difference between a shelf that reaches the ceiling and one that stops 20 cm short is not cosmetic - the taller version creates a genuine visual boundary; the shorter one simply looks like a shelf placed near a zone transition.
Oak, Beech, and Ash: Choosing the Right Wood
All shelving from Manufaktur X - both the large shelf and the pipe shelf - is made from solid wood. No veneer, no particleboard. This is a technical decision, not a marketing claim: solid wood can be sanded and refinished, it supports higher point loads without deforming over time, and the edges do not chip the way veneered board edges do after years of use.
| Wood species | Brinell hardness (HB) | Character | Suits |
|---|---|---|---|
| Oak | approx. 3.7 | Open grain, warm brown tones, distinctive pores | Industrial, loft, period interiors |
| Beech | approx. 3.8 | Fine, even grain, pale colour | Scandinavian-influenced, contemporary, light interiors |
| Ash | approx. 4.0 | Pronounced flame grain, light grey tones | Modern, high-contrast spaces |
Note on hardness values: Brinell hardness measured to EN 1534 is a laboratory figure under controlled conditions. Real-world resistance to scratching depends significantly on surface treatment and the moisture content of the wood at the time of finishing.
Oiled or Lacquered: The Choice That Matters More Than Wood Species
An oiled surface feels closer to raw wood and develops character over time, but it requires more attention in daily use: liquids must be wiped away promptly because the oil does not form a fully sealed barrier. The benefit is that scratches and marks can be treated locally by re-oiling the affected area, without having to resurface the whole piece. A lacquered surface is more resistant to spills and everyday contact, but a deep scratch requires complete refinishing rather than a spot repair. In practice, households with young children tend to favour lacquered surfaces; those who prioritise the natural feel of the wood tend to choose oil.
Dining Tables and Benches as Zone-Defining Furniture
Not all zoning requires a fixed partition. Furniture positioned deliberately can establish a zone boundary just as effectively - particularly in apartments where a fixed installation is not possible or not wanted.
A custom bench placed between a dining area and a living area does two things at once: it marks the transition between zones and provides seating facing both directions. A bench with a high backrest acts as a low visual wall without enclosing the space. This is a particularly useful solution in new-build apartments with lower ceiling heights, where a full floor-to-ceiling shelf might feel heavy.
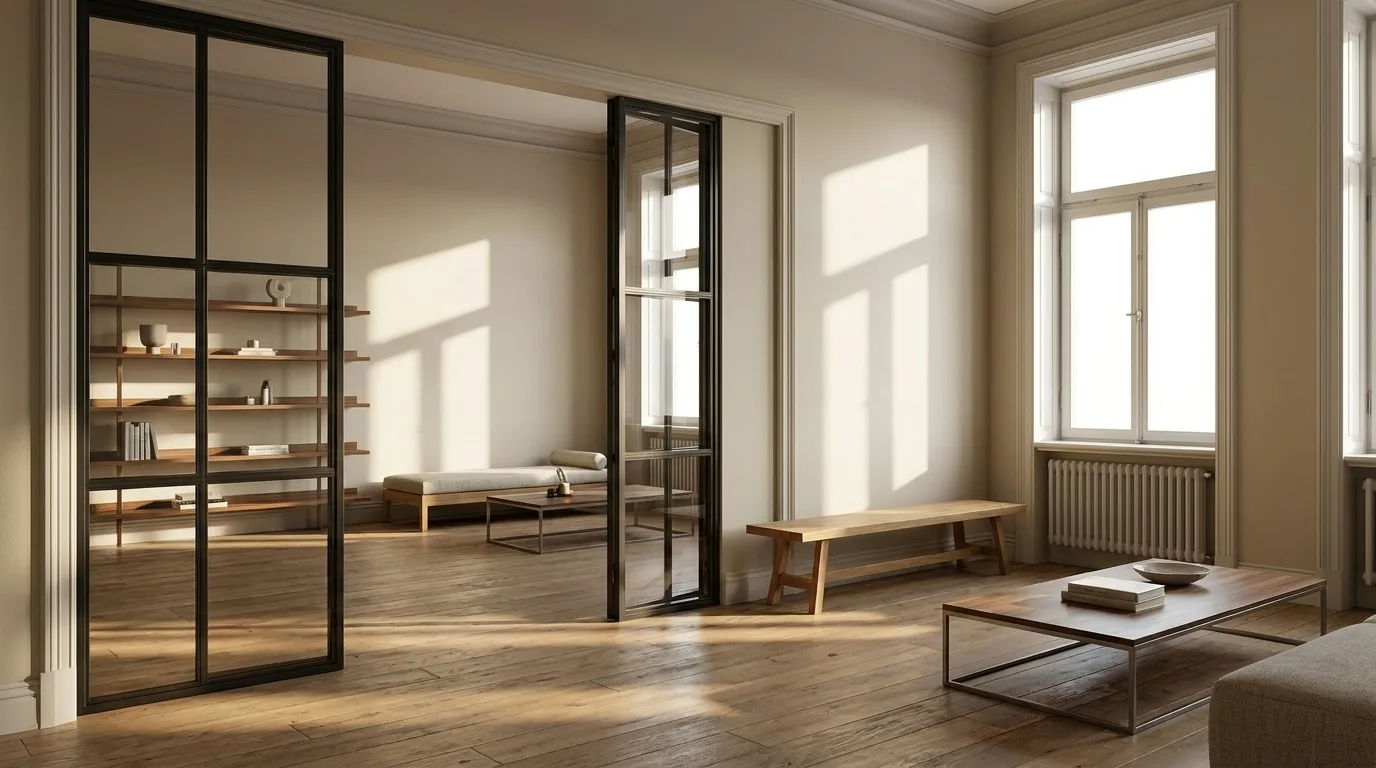
The right size for a dining table in an open-plan space is worth calculating carefully. A table that is too small reads as an afterthought in a large room; one that is too large blocks the circulation routes that make open-plan living functional. A workable starting point: allow 60 to 65 cm of table width per person, and maintain at least 90 cm between the edge of the table and the nearest wall or piece of furniture to allow comfortable movement.
Table and bench tops at Manufaktur X are available in two constructions: solid glued board (genuine solid wood made from bonded planks, showing the natural plank structure and slight colour variation between pieces) or veneer (a smooth, consistent surface with a wood veneer face). Solid glued board is the default for customers who want the full character of natural wood; veneer suits those who prefer a more uniform appearance.
Measuring Correctly: Where Most Problems Actually Start
The most common reason a custom piece does not fit is mis-measurement, not a production fault. This is worth stating directly because it shapes how you approach the measuring stage. The configurator asks for your exact desired finished dimensions - not the rough opening, not an approximate figure. Here are the errors that appear most often:
Six Measurement Mistakes - and How to Avoid Them
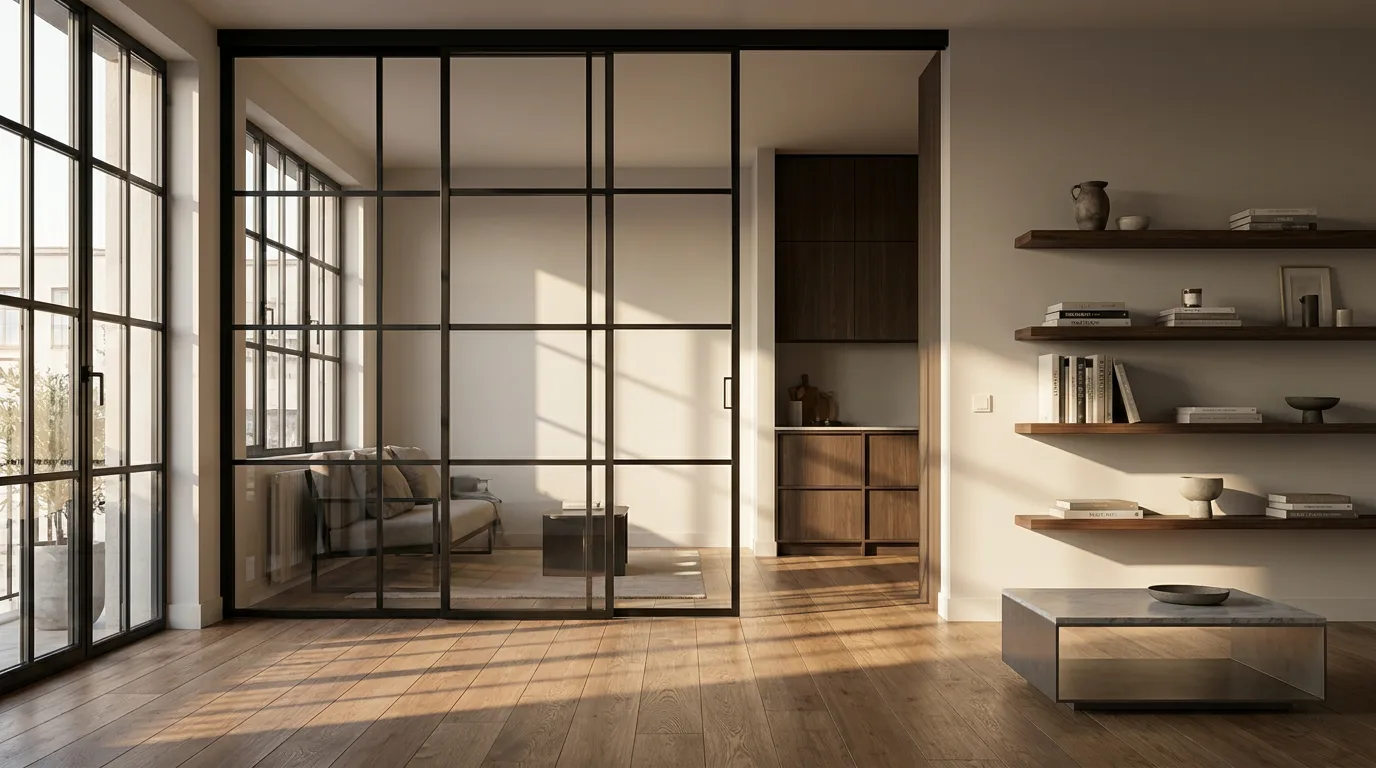
- Using architectural drawings instead of physical measurements: Drawings show design intent, not what was actually built. Walls in period buildings regularly deviate from plan dimensions by 10 to 30 mm. Always measure on site, at multiple points - top, middle, and bottom for height; left, centre, and right for width.
- Forgetting skirting boards: A 15 mm skirting board on each side of an opening reduces the usable width by 30 mm in total. A piece sized to the wall-to-wall measurement will not sit flush against the wall.
- Missing sockets and radiators: A shelf or bench placed against a wall will permanently obscure anything behind it. Mark every socket, radiator, and pipe on a sketch before you start configuring.
- Not accounting for the door swing: A loft door with a 90 cm leaf needs 90 cm of clear floor space in the direction it opens. If a bench or sofa is nearby, verify the clearance before ordering.
- No installation gap: Plan for approximately 5 mm clearance on each side between the piece and the wall. Without this tolerance, a rigid frame or shelf cannot be adjusted to sit straight in a wall that is not perfectly vertical.
- Measuring ceiling height only once: Ceiling heights in older buildings are rarely level across the full width of a room. Measure at a minimum of three points along the planned width of the furniture and use the smallest value.
Acoustics in Open-Plan Spaces: What Makes a Measurable Difference
Hard, smooth surfaces - concrete floors, plaster walls, large windows - reflect sound rather than absorbing it. Adding soft and irregular surfaces to the room changes the acoustic character significantly. In order of effectiveness:
- Rugs covering at least 40% of the floor area: The floor is the largest reflective surface in most rooms. A large rug under the seating group produces the single biggest acoustic improvement available without structural changes.
- Fully loaded bookshelves: Books are acoustically effective because their spines and pages create an irregular, partially porous surface that scatters and partially absorbs sound. A shelf filled with books works noticeably better than one used for decoration with large empty spaces.
- Upholstered furniture and heavy curtains: Every soft textile surface contributes to sound absorption. Heavier fabrics perform better than lightweight ones.
- Steel and glass room dividers: A fixed divider reduces sound transmission between zones without requiring any textile elements - relevant in spaces where the design intentionally uses hard materials throughout.
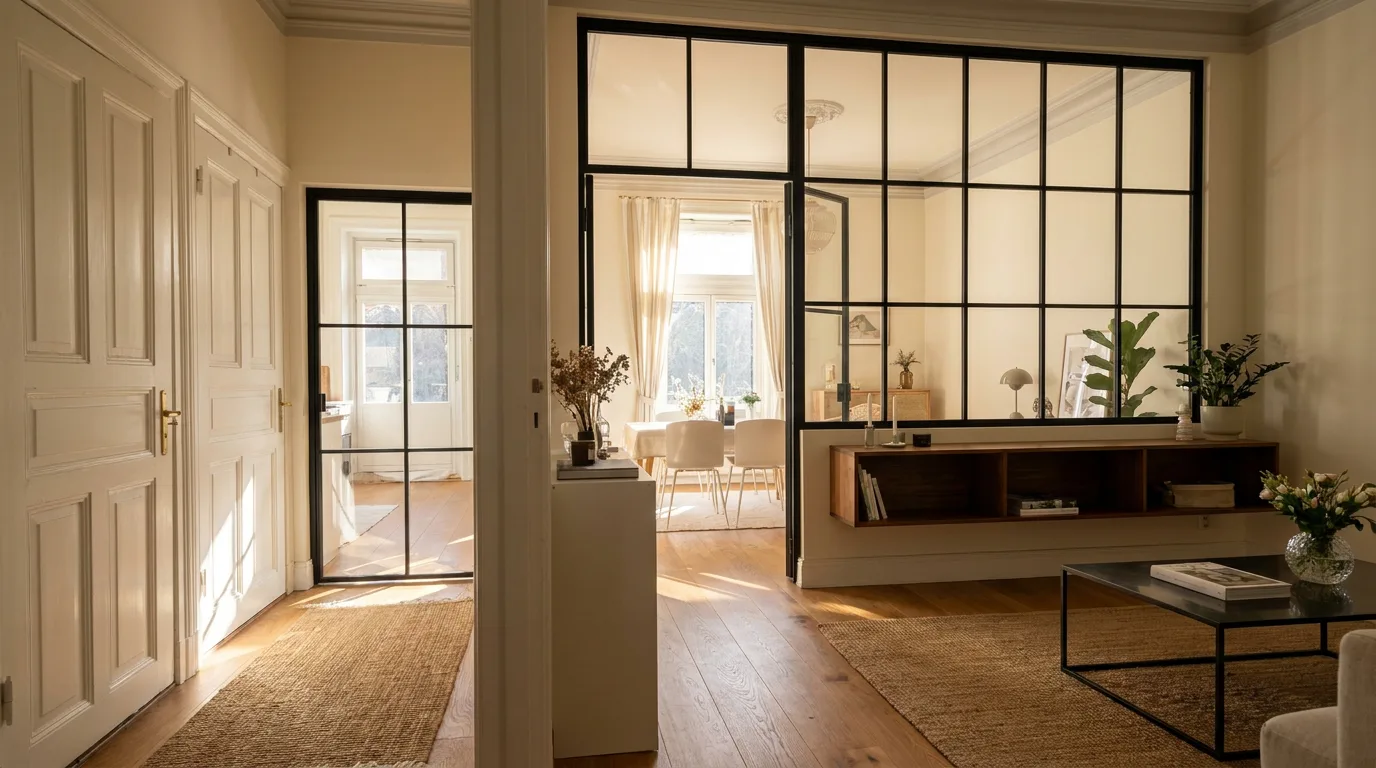
Zoning for Different Ways of Living
Families With Children
The core requirement for families is maintaining sightlines while creating separation. Children need to be visible from the adult zones; the play area needs to be containable in the evening. A pipe shelf on castors can define the play zone during the day and be moved aside later. One important safety note: any shelf used as a room divider must be secured to the wall against tipping if children are present in the household.
Working From Home in an Open-Plan Apartment
A home office in a shared living space only functions long-term if it can be visually and acoustically closed off when the working day ends. A loft door or room divider between the work zone and the rest of the apartment is the cleanest solution - it also provides meaningful acoustic separation during video calls. For those who prefer not to install a fixed element, a tall shelf designed to be decorative on the living side and functional storage on the work side is a practical alternative.
Period Apartments and Attic Conversions
Pre-war apartment buildings and converted attic spaces present the most challenging conditions for standard furniture. Walls are rarely plumb, floors are not always level, and ceiling heights change across the room - particularly under a sloped roof. In these contexts, made-to-measure is not a luxury choice; it is often the only way to achieve a clean result. Wall inclinations of 3 to 8 mm over 2 metres are common in older buildings. A custom piece accounts for this in the specification; a standard product produces visible gaps on one or both sides.
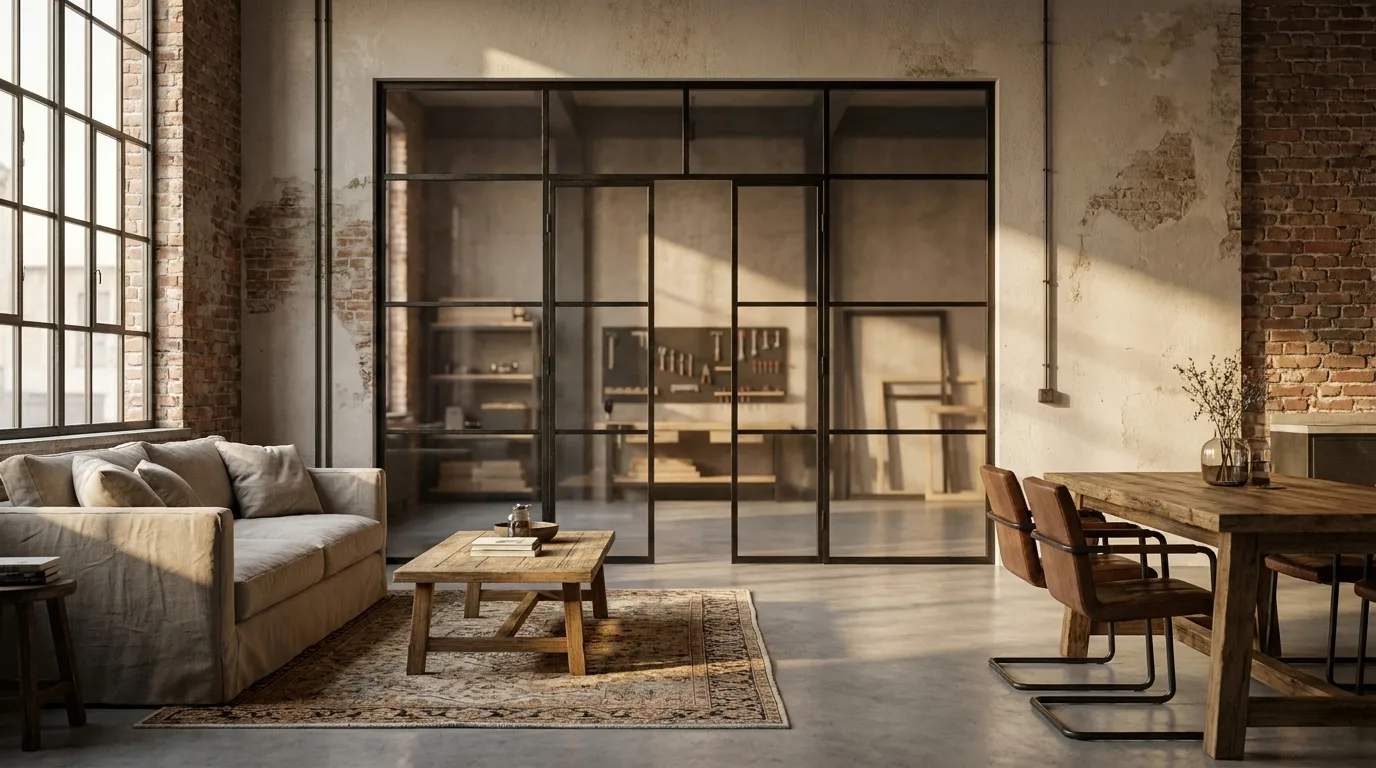
Lighting and Floor Coverings: Zoning Without Any Furniture
Two tools that create zone definition without a single piece of furniture:
Changes in floor covering signal a functional transition reliably and immediately. Timber in the living area, tile in the kitchen, a rug under the dining group - the eye reads the change in surface as a change in zone. Transitions between different floor materials should be flush or cleanly finished with a threshold strip; an uneven joint in a high-traffic area creates a trip hazard at precisely the point where people walk most often.
Lighting zones are most effective in the evening and can be adjusted without any permanent change to the room. A pendant light over the dining table (positioned approximately 70 to 75 cm above the table surface), a floor lamp in the reading corner, and bright task lighting in the kitchen create distinct visual atmospheres in each zone. Using warmer colour temperatures in the living area and cooler, more neutral light in the kitchen reinforces the separation further.
Temporary Dividers: Plants, Curtains, and Screens
Temporary solutions have genuine advantages - they are affordable, reversible, and can be rearranged when your needs change. Their limitations are equally real:
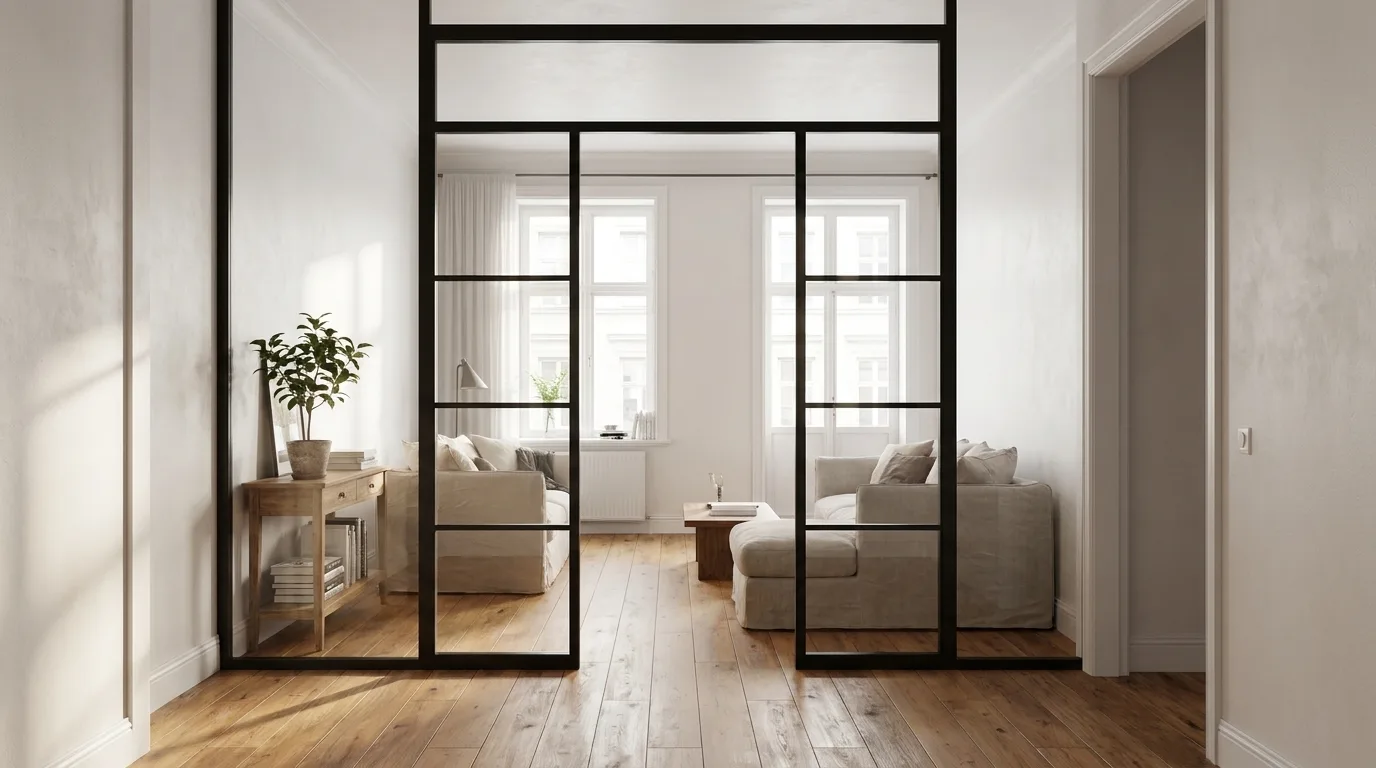
- Large-leaved indoor plants (such as Monstera, Ficus lyrata, or bird of paradise) in pots from around 40 cm diameter create a green visual boundary and improve air quality. They do not provide acoustic separation and are not effective at blocking direct sightlines, but they work well as a soft marker between zones.
- Ceiling-mounted curtain tracks allow a curtain to be closed when separation is needed and opened fully during the day. Semi-transparent fabrics let light through while reducing direct visibility - useful between a sleeping area and a living area in a studio apartment.
- Folding screens are the most flexible option but also the least stable. They move easily in a draught and provide no acoustic benefit.
Kitchen Islands and Built-In Elements as Zone Markers
Some zoning solutions are structural rather than furniture-based:
A kitchen island defines the cooking zone and creates a clear transition point towards the dining or living area. With bar stools along one side, it becomes a social interface between the kitchen and the rest of the room. Planning note: allow at least 90 cm between the island and the opposite kitchen run for one person to work comfortably, or 120 cm if two people cook together regularly.
A freestanding wood-burning stove positioned at the centre of a large open-plan space can serve as a room-dividing object in its own right, with the living area on one side and the dining area on the other. The radiated heat reaches both zones; the visual impact is considerable.
Half-height partition walls or raised platform floors are construction-phase decisions that create a permanent level change. A platform of 15 to 20 cm clearly demarcates one zone from another without enclosing it. These require a contractor to execute; the effect is lasting.
The Psychology of Defined Spaces
There is a straightforward reason why well-zoned rooms feel more comfortable to live in: the brain uses spatial boundaries as behavioural cues. A clear work zone signals that this is where concentration happens; a clearly defined rest zone makes it easier to switch off after work ends. Research in environmental psychology shows that people living in clearly structured open-plan spaces report lower fatigue than those in undivided layouts - not because the individual zones are larger, but because the transitions between modes of activity are supported by the physical environment.
For practical planning: each zone needs one primary anchor piece (dining table, sofa, desk) and one secondary boundary marker (rug, shelf, light). Two anchor points are sufficient to make a zone legible. Adding more elements beyond that increases visual complexity without proportional benefit.
Multifunctional Furniture in an Open-Plan Space
In a room where every square metre serves multiple purposes, furniture that does only one thing is a missed opportunity. Three combinations that consistently work well:
- Bench with storage: A bench positioned between the dining and living zones marks the boundary, provides seating, and - if fitted with a storage base - replaces a separate storage unit. Particularly useful in apartments without a dedicated storage room.
- Pipe shelf accessible from both sides: Books and objects on the living side; kitchen items and cookbooks on the kitchen side. One piece, two complete functions.
- Extendable dining table: A dining table with extension leaves sits at a compact everyday size for four and expands for larger gatherings - without permanently occupying the space of a larger table.
Configuring Your Solution: How the 3D Configurator Works
Manufaktur X manufactures all products in the EU and sells directly - no retail partners, no intermediary markup. The 3D configurator at manufakturx.com covers the complete configuration process online: enter your dimensions, select material and finish, see the fixed price immediately, and place the order. No appointment needed, no quote that arrives three days later.
Production time is 5 to 6 weeks for all products. Delivery covers customers across Europe.
Frequently Asked Questions
How much clearance should I leave between a custom loft door frame and the wall?
Allow approximately 5 mm on each side. This gap enables adjustment for wall irregularities and is closed during installation with mounting foam or sealing tape. Without this clearance, a steel frame cannot be set plumb in an opening that is not perfectly vertical - which describes most real walls.
Can I separate a kitchen from the living area without building a permanent wall?
Yes. A loft door or a room divider in steel and safety glass creates a functional separation - reducing both cooking smells and noise - without blocking natural light. Both can be installed retrospectively and do not require structural alterations, provided no load-bearing wall is involved. If you are unsure whether a wall is structural, have a qualified professional check before ordering.
Which of the three wood species is hardest and most suitable for heavily used surfaces?
Ash has the highest Brinell hardness of the three species available - approximately 4.0 HB - followed by beech at 3.8 HB and oak at 3.7 HB. The differences are small in everyday use. Surface treatment has a larger effect on scratch resistance than species choice alone: a lacquered oak surface will outperform an oiled ash surface in a high-wear context.
Is custom sizing worth it in a new-build apartment with standard dimensions?
Even in a new-build with standard ceiling heights and door widths, made-to-measure furniture offers advantages in depth and width that catalogue products cannot match. Standard shelf depths are typically 30 or 40 cm; a shelf designed to fill a specific alcove at exactly 37 cm depth is not available off the shelf. Whether the price difference is justified for your situation is easy to check - configure the piece in the Manufaktur X 3D configurator and compare the result directly.
What is the difference between glass design patterns and glass types?
Glass design refers to the visual pattern of bars or grids within the frame - a purely aesthetic choice that affects how the door or divider looks. Glass type refers to the safety specification of the pane itself: toughened glass (ESG) or laminated glass (VSG). These are independent choices. You select the design pattern you prefer and separately choose the safety glass type appropriate for your situation.